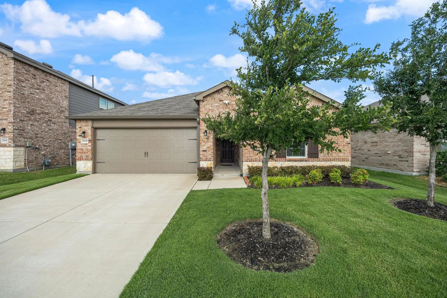
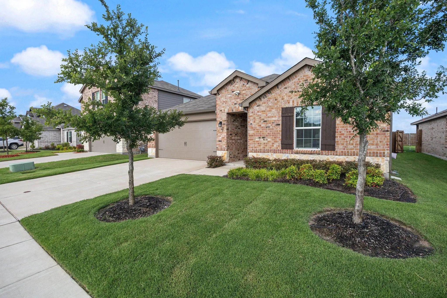
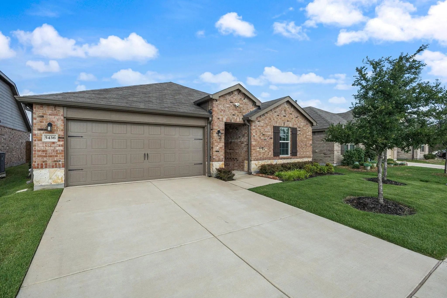
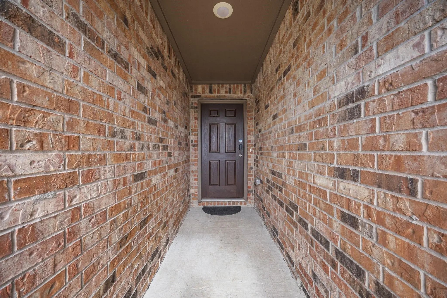
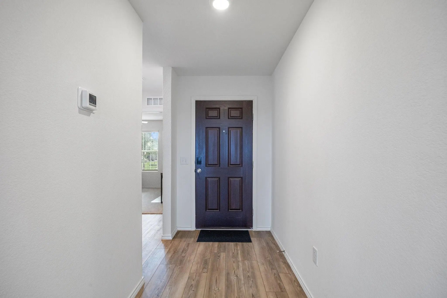
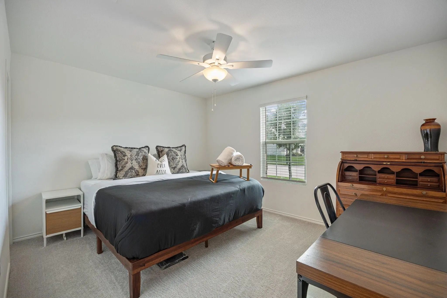
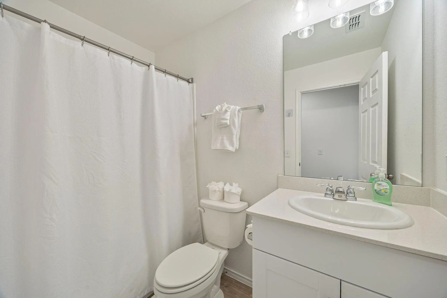
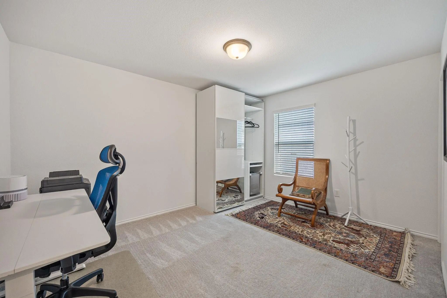
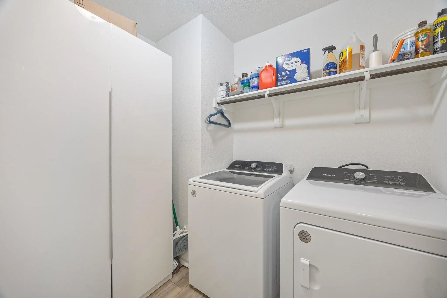
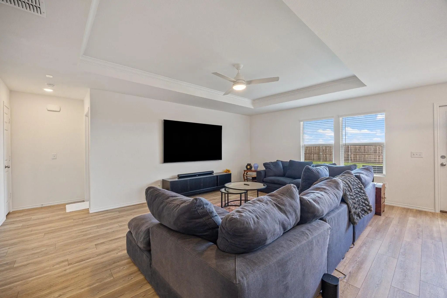
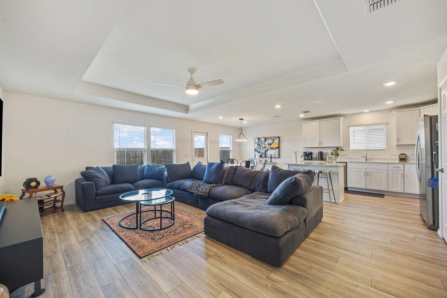
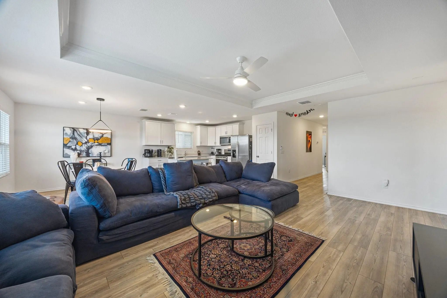
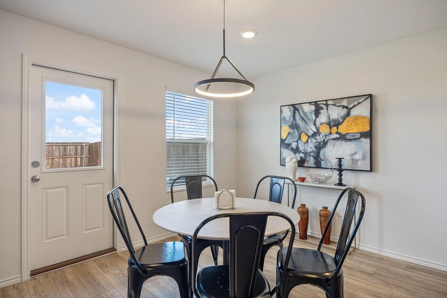
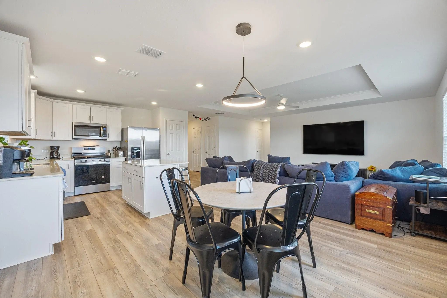
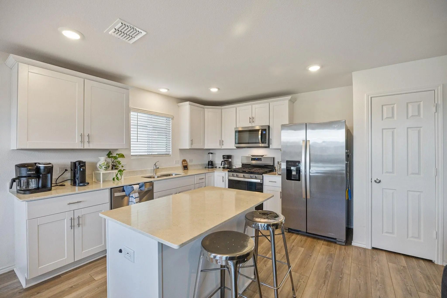
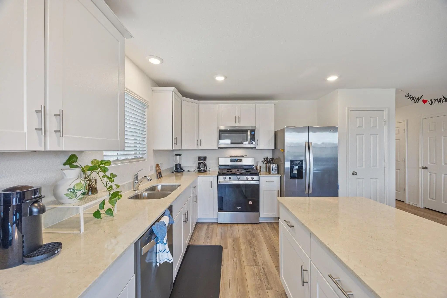
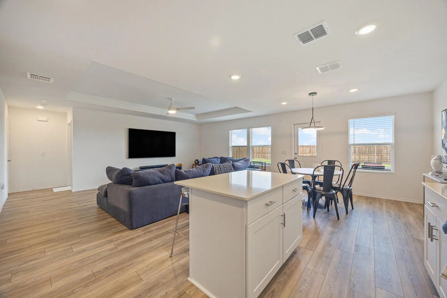
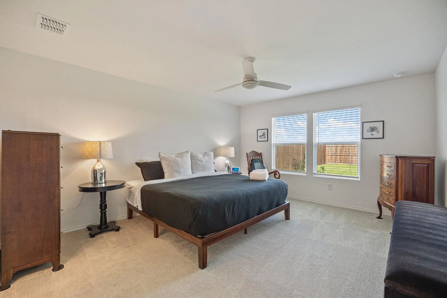
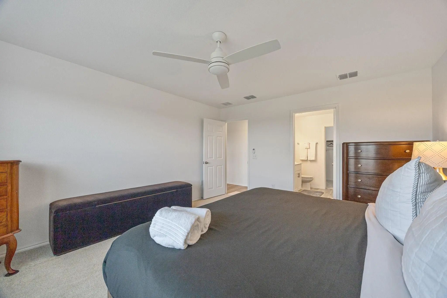
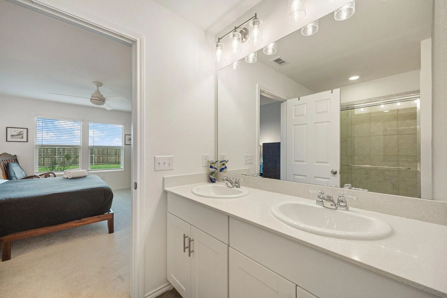
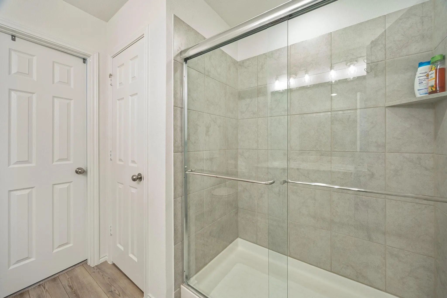
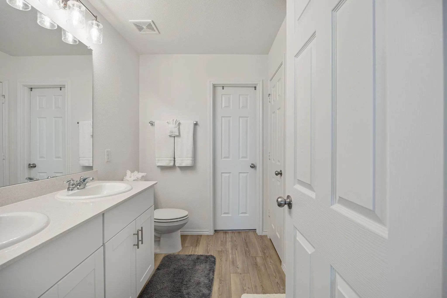
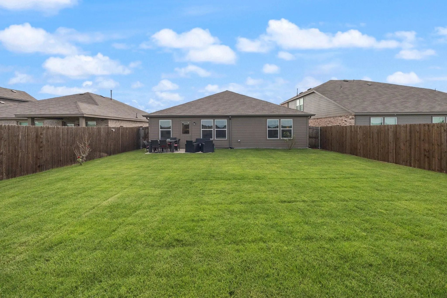
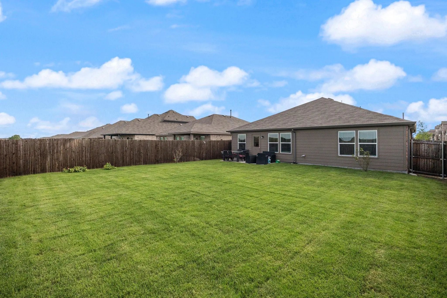
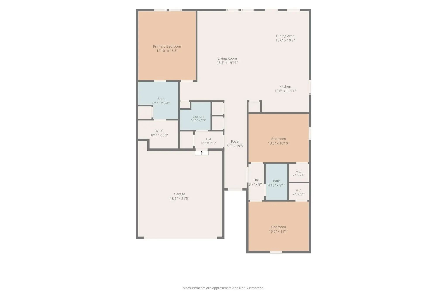
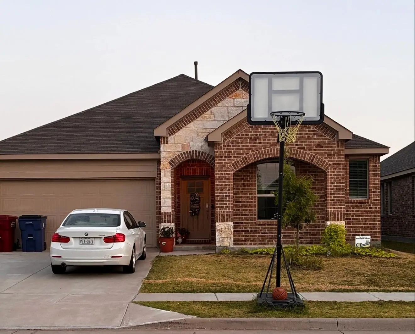
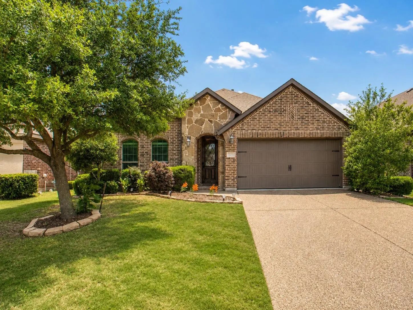
Welcome to this beautiful and inviting 3-bedroom, 2-bathroom home featuring a spacious open-concept floor plan designed for both everyday living and entertaining. Filled with abundant natural light, this home offers a warm and welcoming atmosphere throughout. The thoughtfully designed split-bedroom layout provides added privacy, while the heart of the home is the stunning kitchen complete with a large center island, quartz countertops, and a gas range—perfect for cooking and gathering with family and friends.
Designed with modern living in mind, this home also offers smart home capabilities, allowing convenient control of select home features through compatible devices for enhanced comfort, efficiency, and peace of mind. Additional highlights include a separate laundry room, EV charging station in the garage, and contemporary finishes throughout.
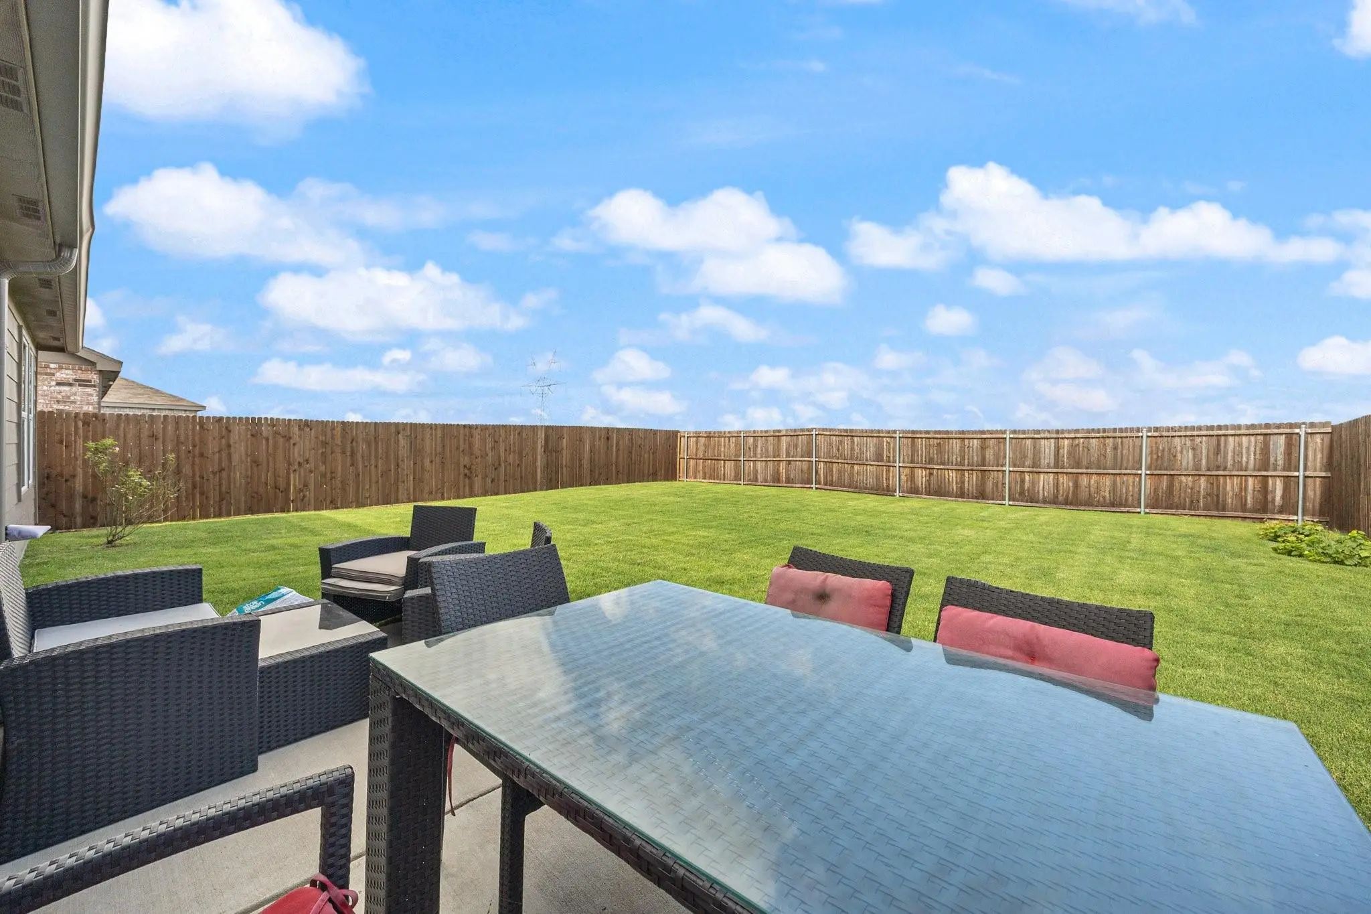
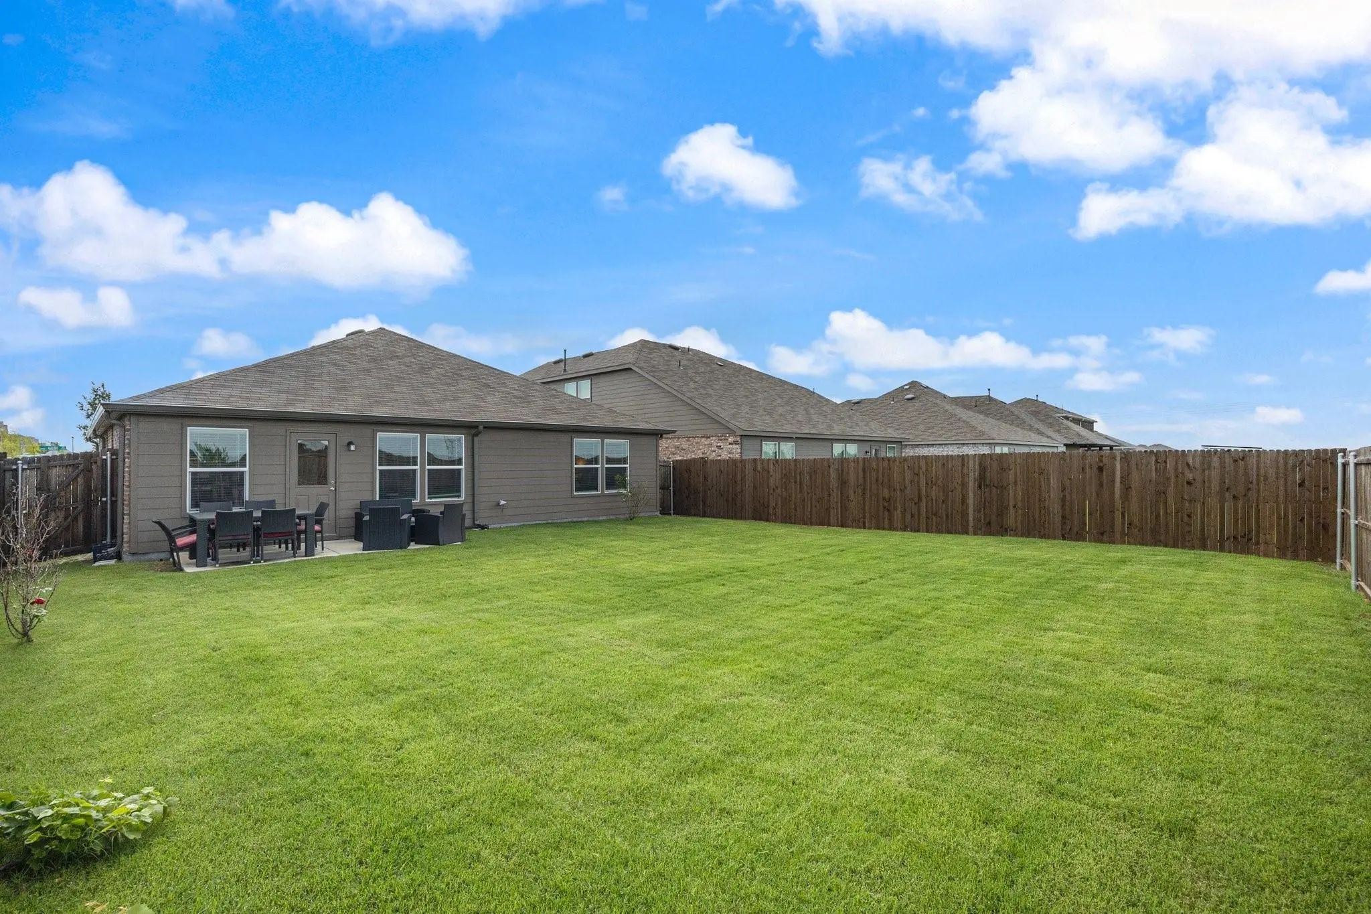
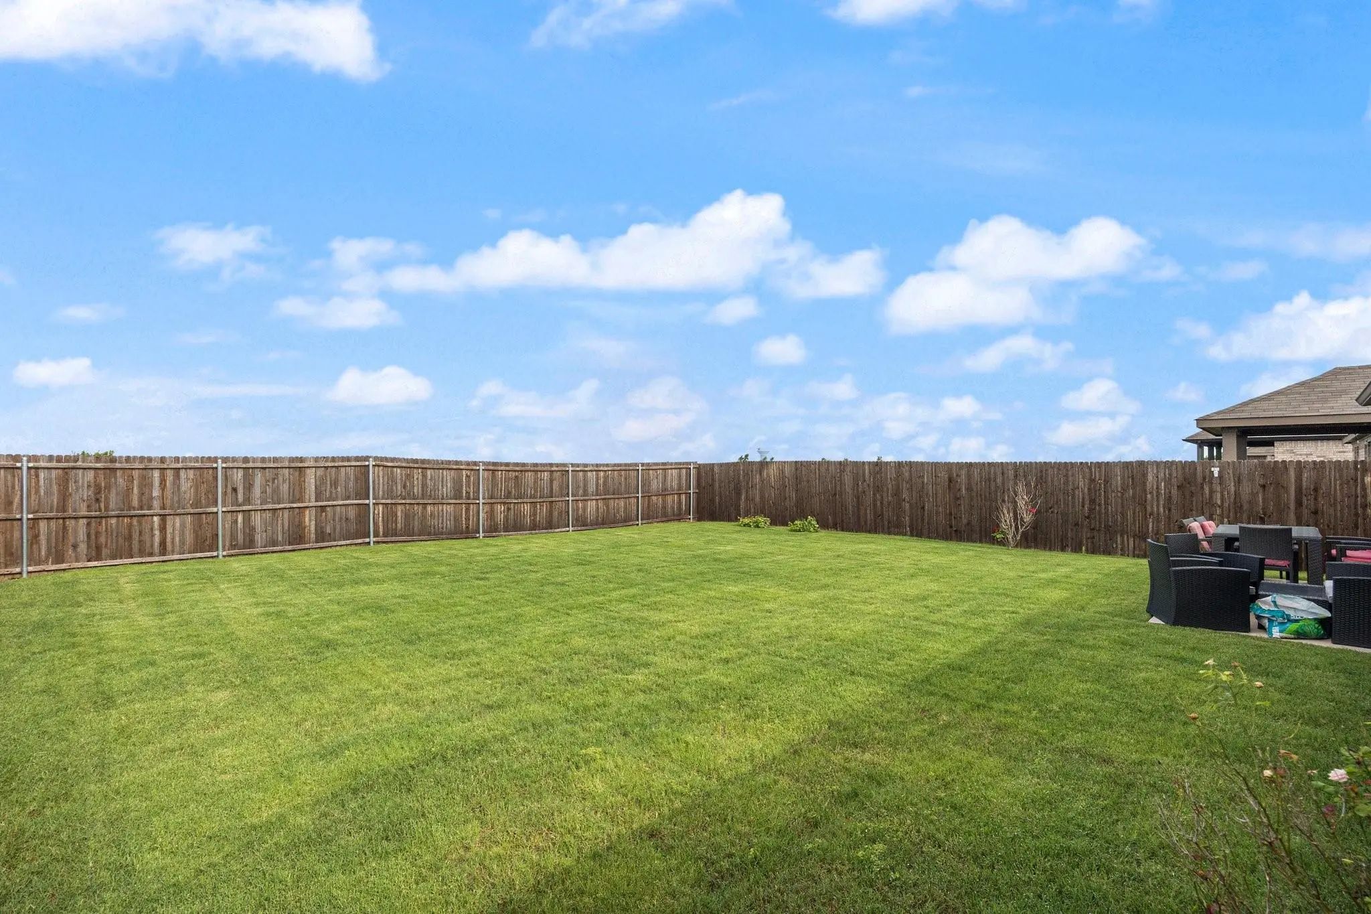
Step outside to enjoy the large backyard with no rear neighbors, backing to an expansive field that provides peaceful views and a sense of openness. Ideally located within walking distance of Ruth Cherry Elementary School, this home also offers easy access to historic downtown Royse City, where you'll find local dining, boutiques, and community events. Combining comfort, functionality, smart technology, and modern amenities in a desirable setting, this move-in-ready home is one you won't want to miss.
GaragesDriveway, Electric Vehicle Charging Station(s), Garage, Garage Faces Front, Garage Single Door
Interior
Interior FeaturesCable TV Available, Decorative Lighting, Eat-in Kitchen, High Speed Internet Available, Kitchen Island, Open Floorplan, Pantry, Walk-In Closet(s)
AppliancesIrrigation Equipment
FloorsCarpet, Luxury Vinyl Plank
Exterior
Exterior FeaturesRain Gutters, Lighting
FenceFenced, Wood
Lot DescriptionFew Trees, Interior Lot, Landscaped, Lrg. Backyard Grass
Construction Details / Floorplan
Living Areas1
Dining Rooms1
Full Baths2
RoofComposition, Shingle
FoundationSlab
ConstructionBrick, Rock/Stone, Siding
Energy Efficiency / Green Features / Heating & Cooling
HeatingCentral
Private Listing Information (Registration Required)
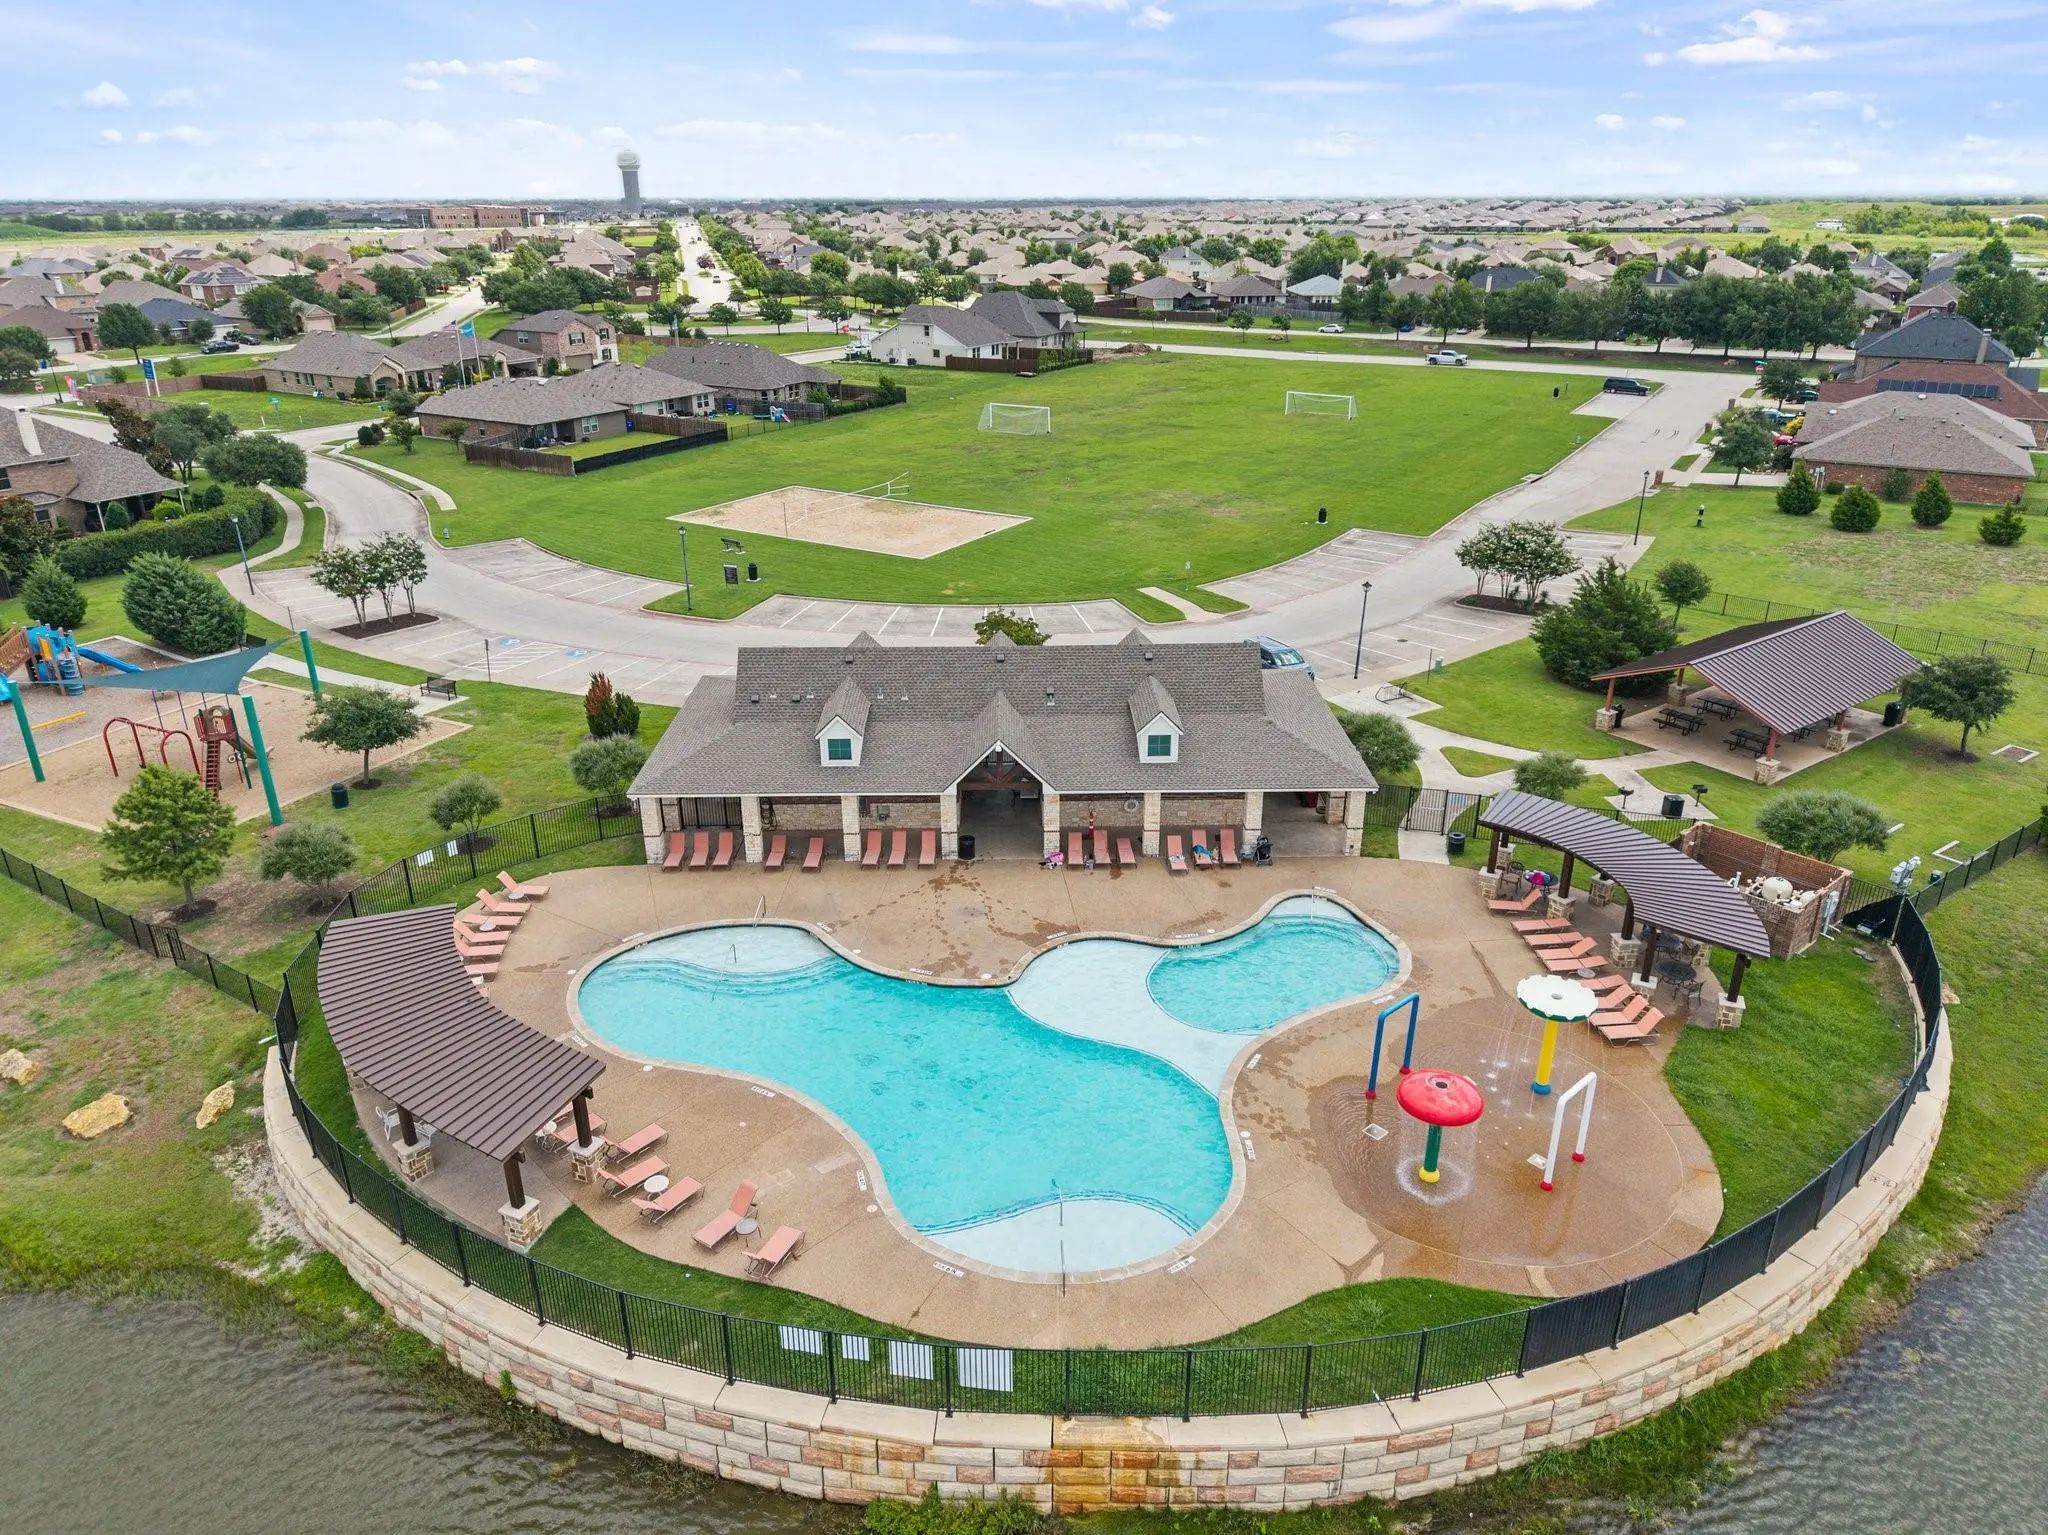
Discover Modern Suburban Living In The Highly Sought After Verandah Community. Built In 2023, This Pristine Single Story Home Features Lennar’s Popular “allegro” Floor Plan, Blending Contemporary Design With Effortless Functionality Across 1,996 S...
Welcome Into This Beautiful Home That Boasts Pride Of Ownerships And It Tastefully Updated With A
Designer's Touch. You Are Immediately Greeted With Updated Luxury Vinyl Plank Flooring And A Spacious
Foyer. The Kitchen Features Amazing Amount...
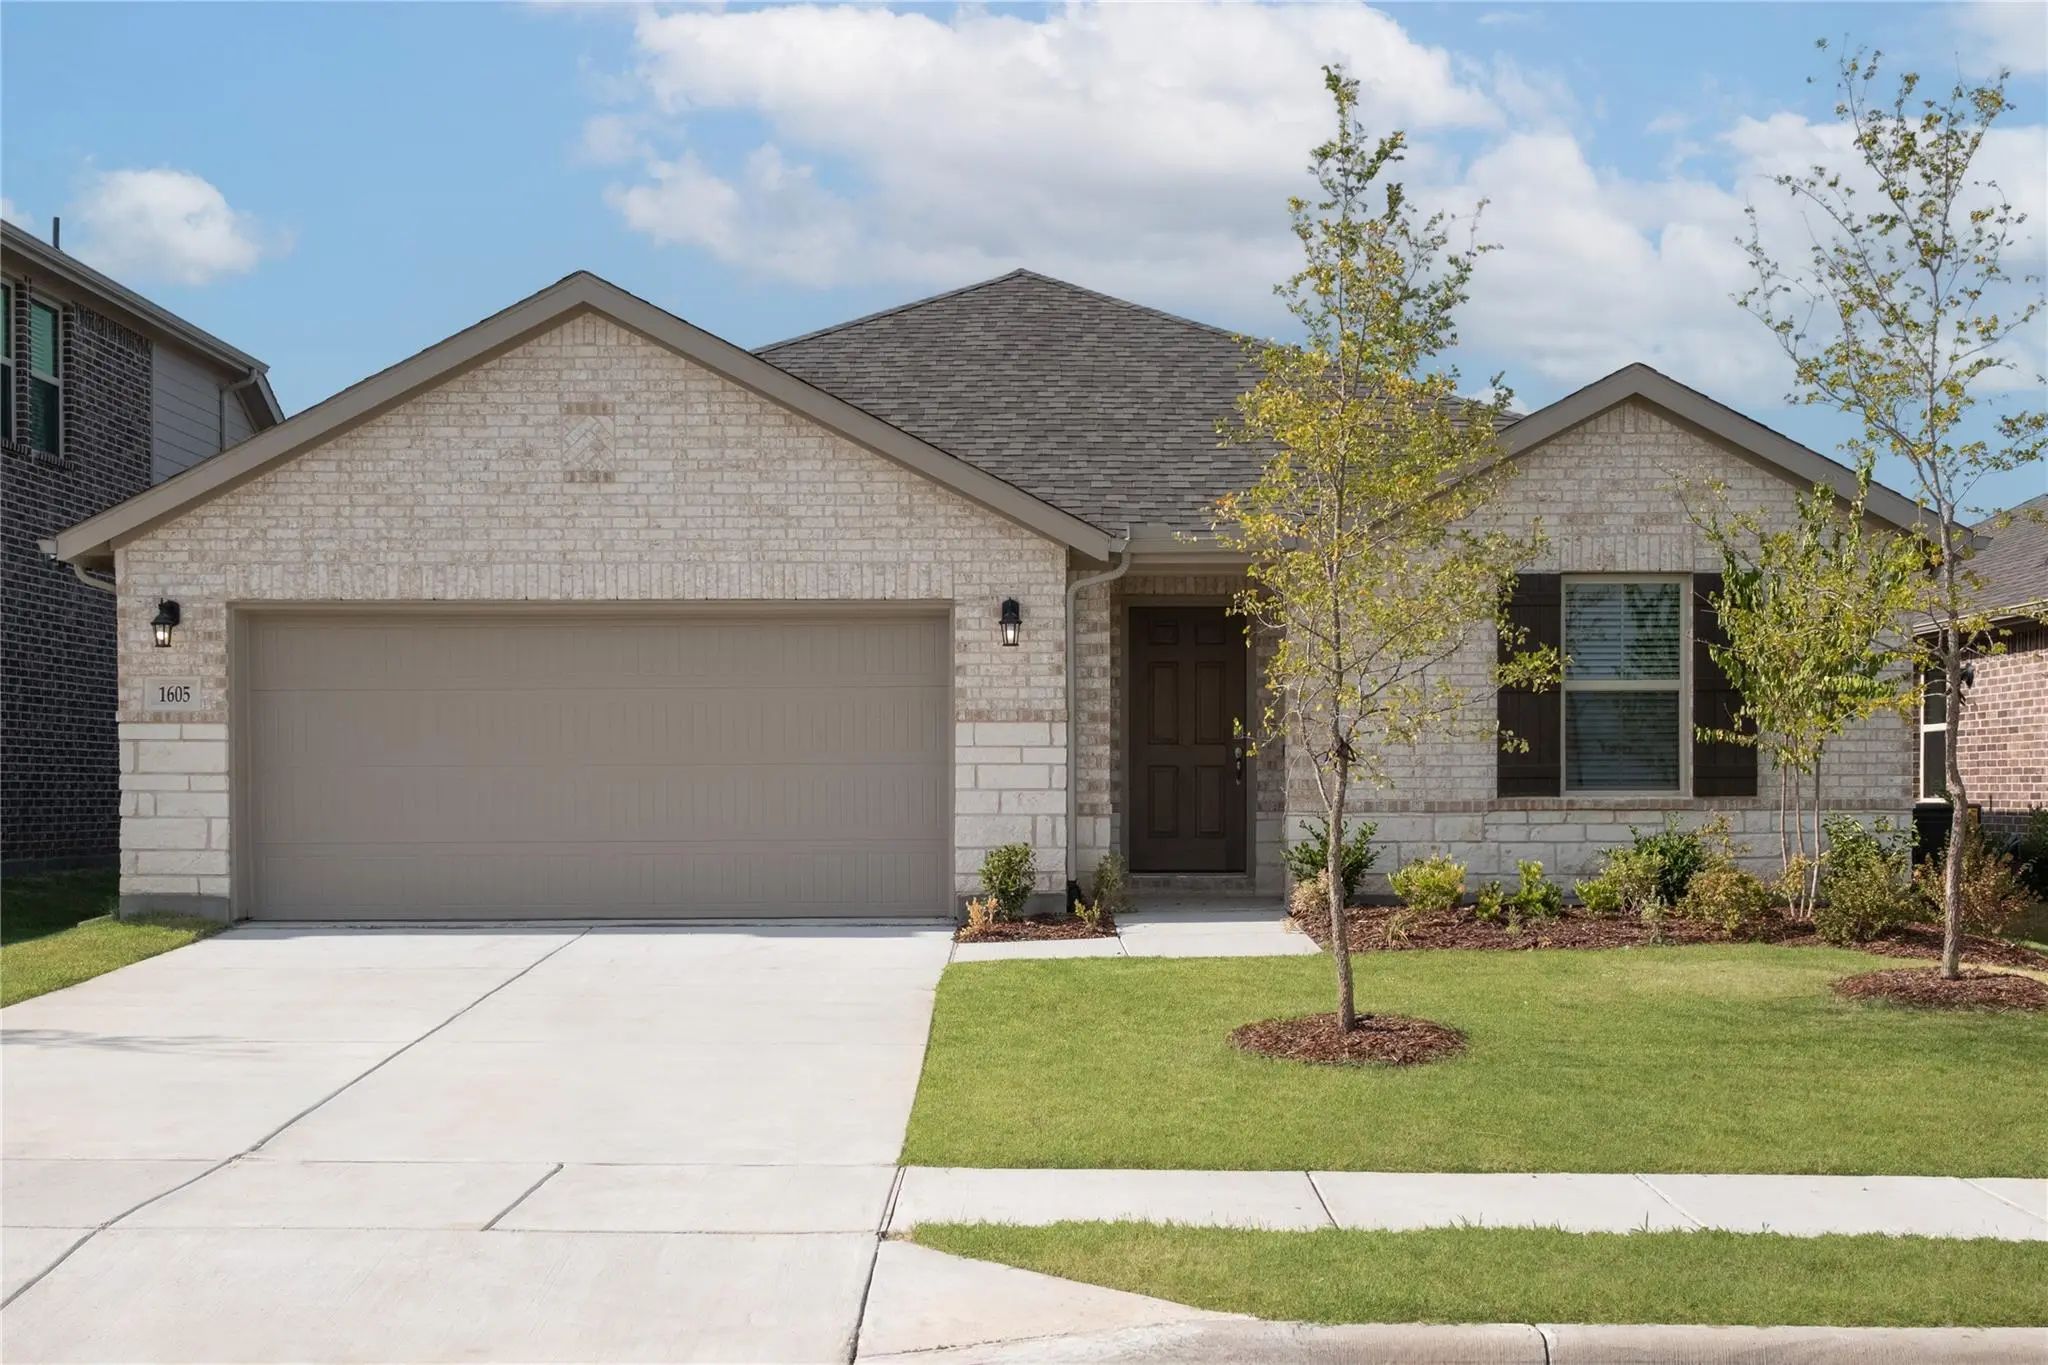
New Construction Lennar Home - The Newlin Floor Plan - This Single-level Home Showcases A Spacious Open Floorplan Shared Between The Kitchen, Dining Area And Family Room For Easy Entertaining. An Owner’s Suite Enjoys A Private Location In A Rear C...
New Price—$319,900! Before You Buy New, Compare The Space, Upgrades, And Features Already Included At 1305 Koto Wood. This One Owner Megatel Home Offers 4 Bedrooms, 2 Bathrooms, A 2-car Garage, And 2,131 Square Feet, Giving You Room To Spread Out ...
The Seller Is Offering $5,000 In Concessions With A Full-price Offer! This Generous Credit Can Be Used Toward Your Closing Costs, Prepaids, Or A Mortgage Rate Buydown To Lower Your Monthly Payments.
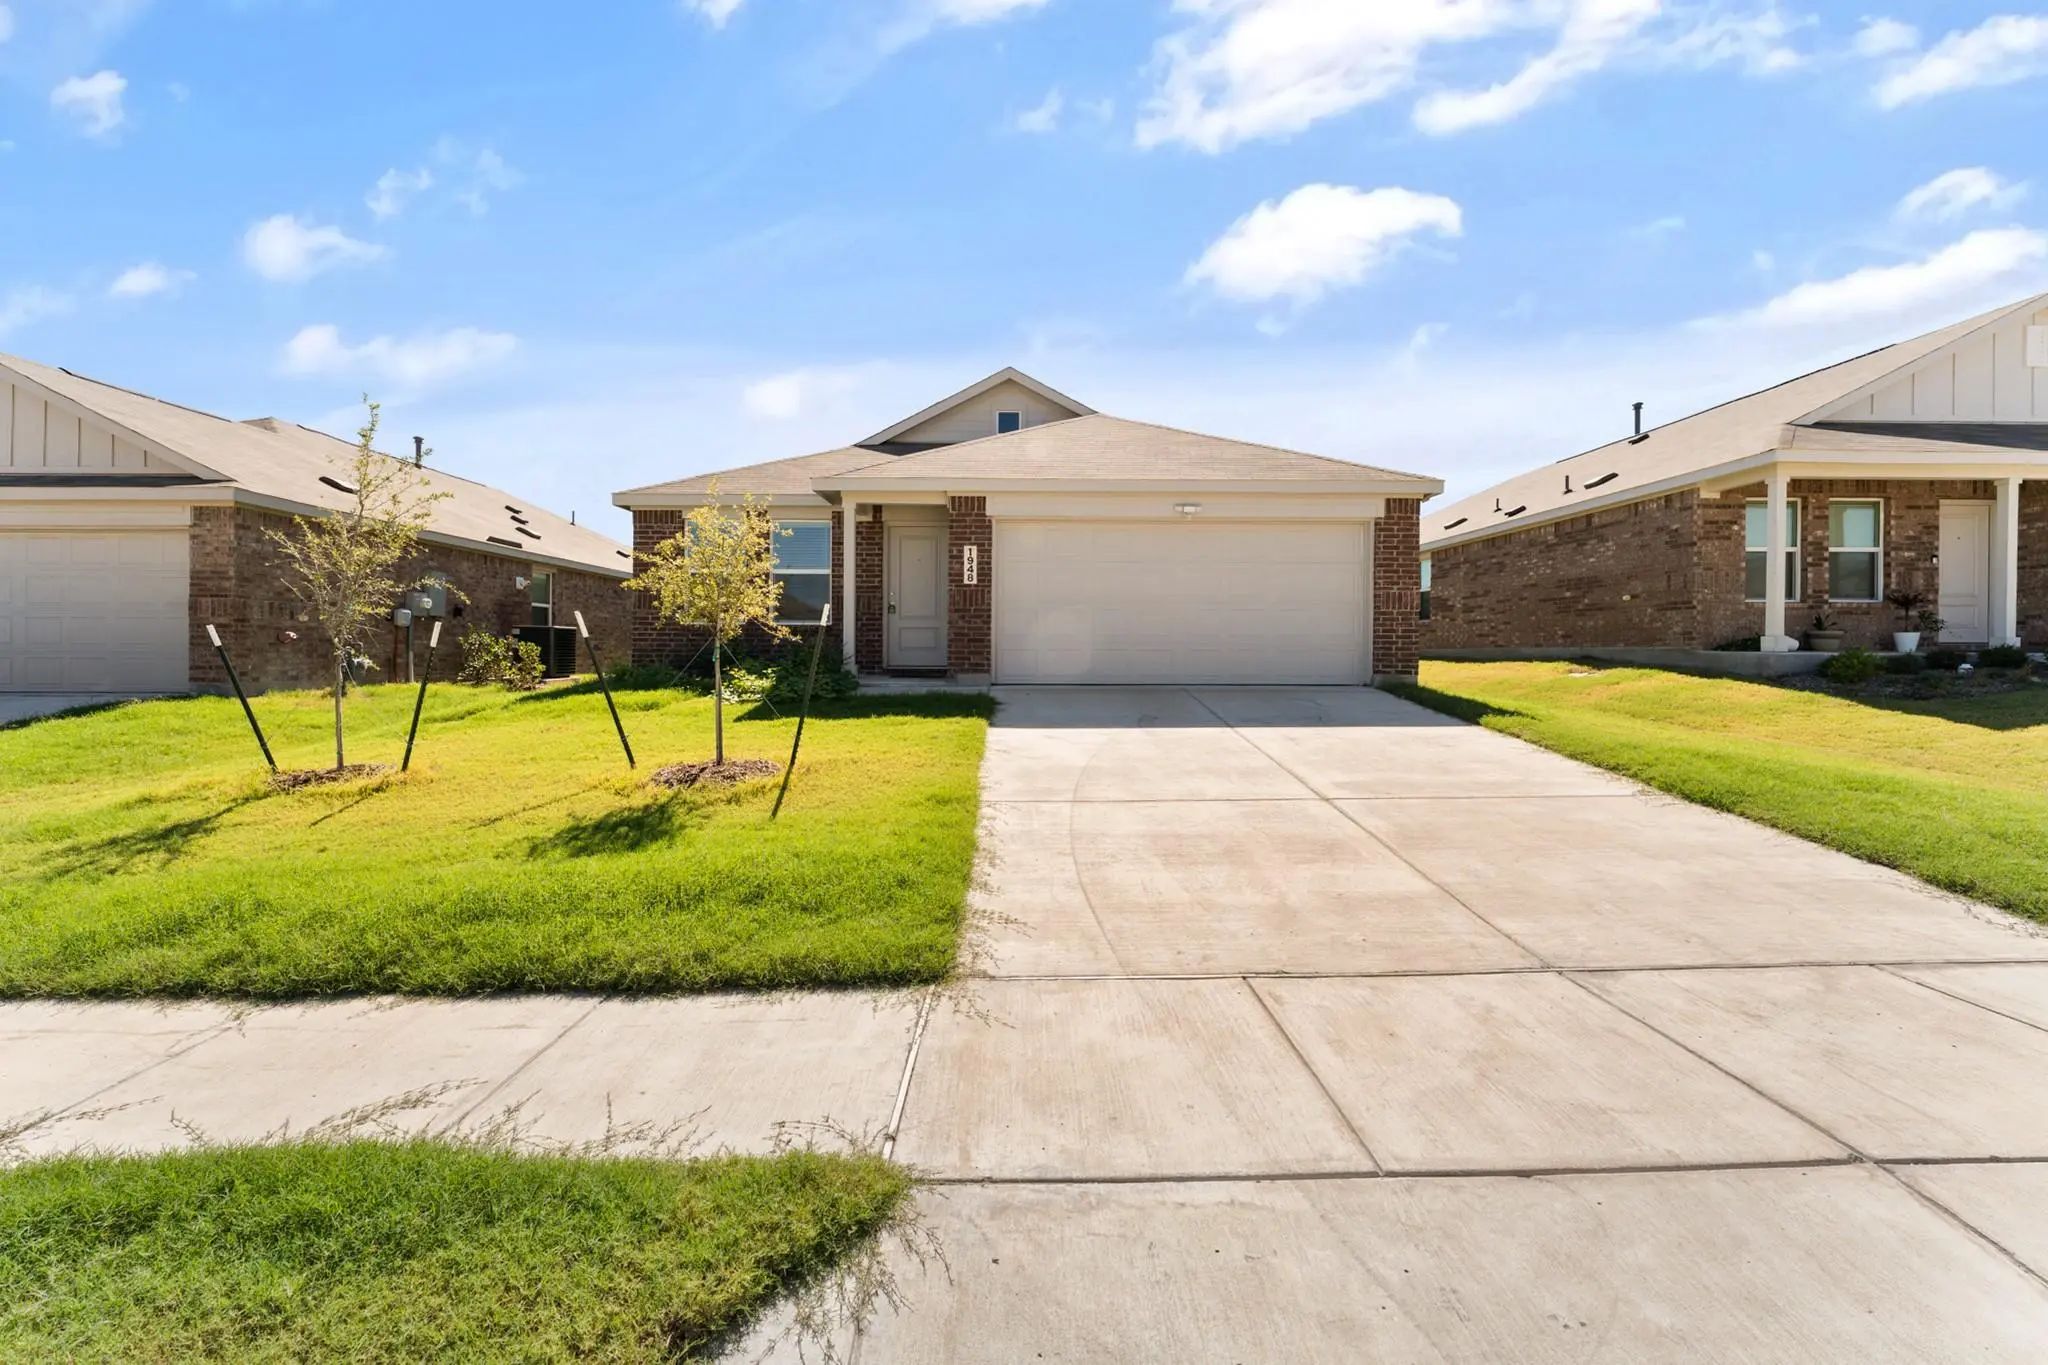
Welcome To 1948 Kiwi Dr., A Beautiful Single-...
Welcome Home To The Teton—a Beautifully Designed Beazer Home Where Style Meets Comfort. From The Moment You Step Inside, Soaring Ceilings And A Breathtaking Foyer Set The Tone For A Home That’s Both Stunning And Inviting. This 4 Bedroom, 2 Bathroo...
Users may not reproduce or redistribute the data found on this site. The data is for viewing purposes only. Data is deemed reliable, but is not guaranteed accurate by the MLS or NTREIS.
Listing information last updated on October 17th, 2026 at 1:16pm CDT.
.jpg)