.jpg)
- 5 Beds
- 4 Baths
- 4,106 Sqft
- 2 Garages
- .24 Acres
- 2006 Year Built
- Study
- Game Room
- Media
- Pool

1738 Rock Ridge Drive
Cedar Hill, Texas 75104-3915
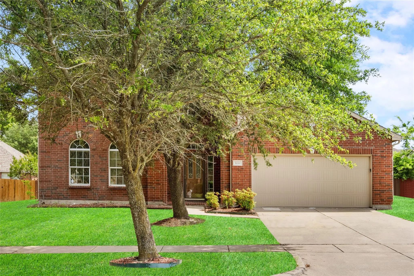
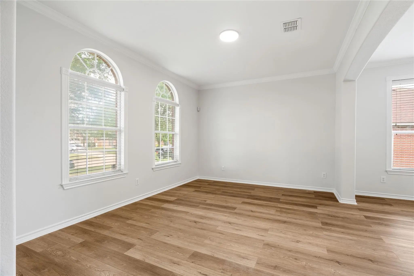
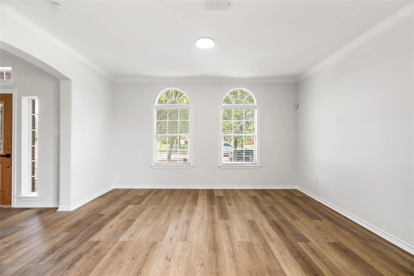
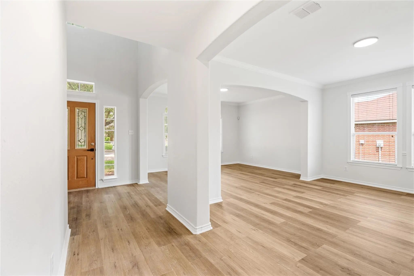
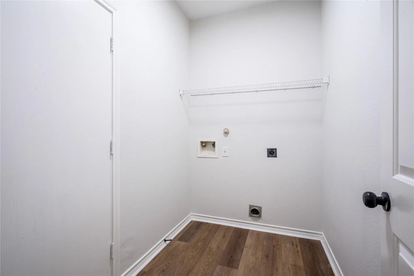
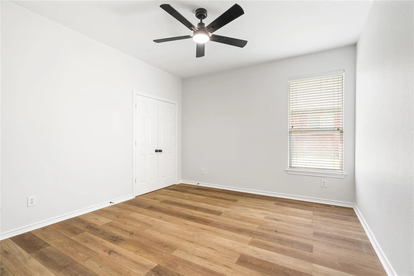
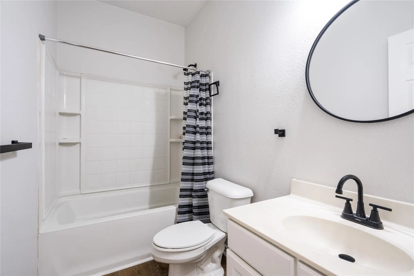
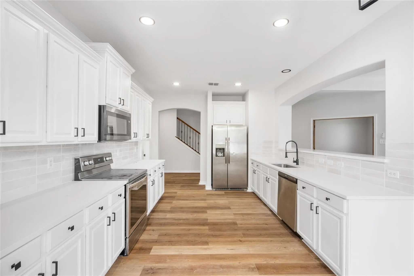
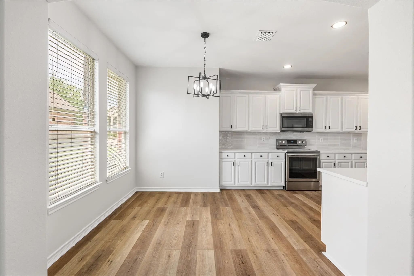
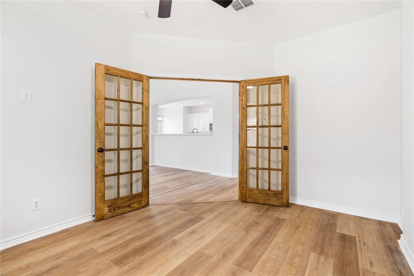
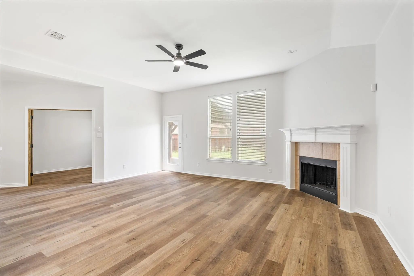
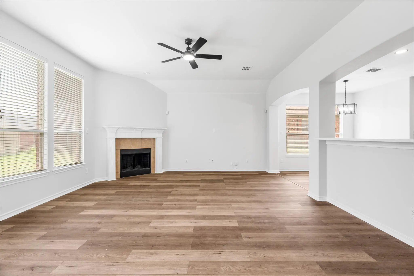
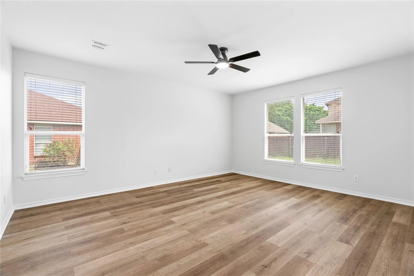
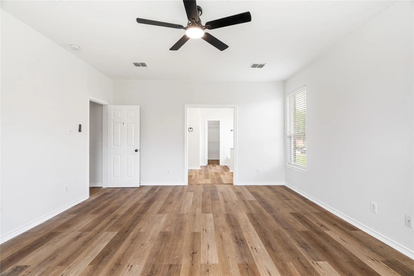
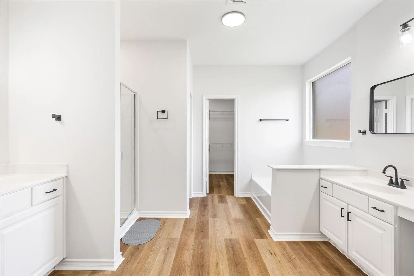
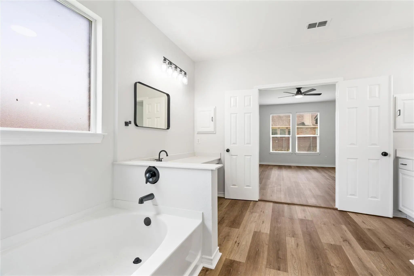
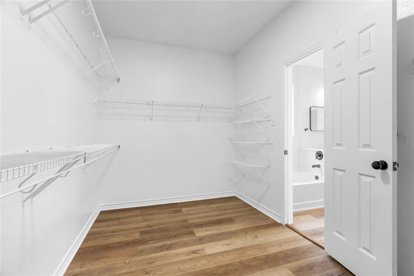
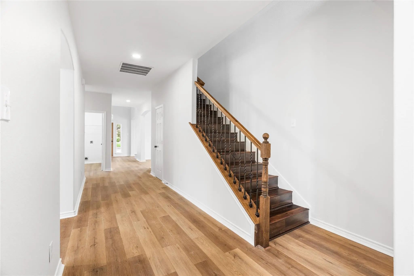
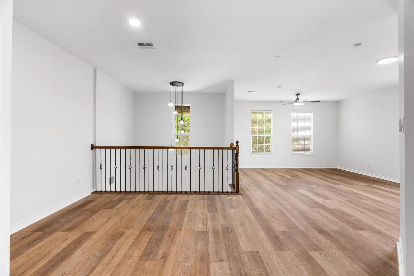
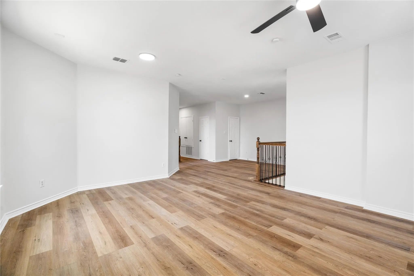
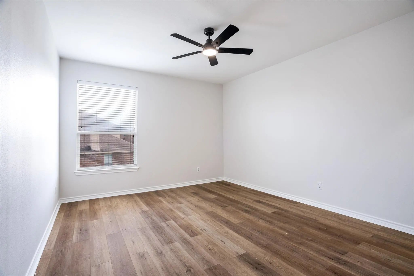
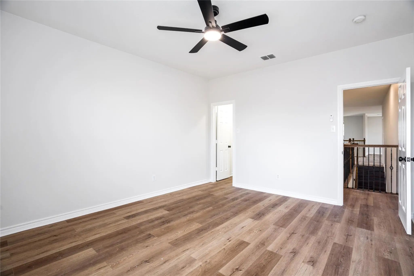
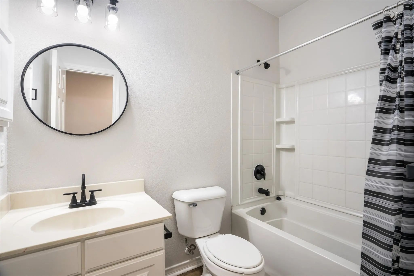
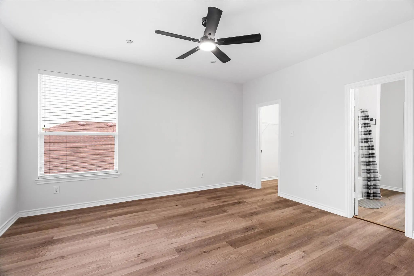
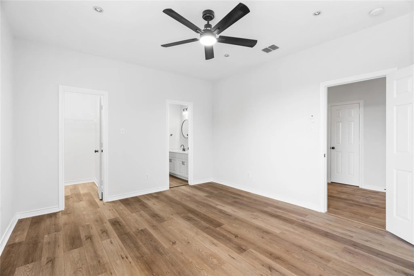
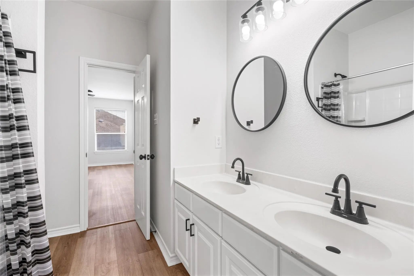
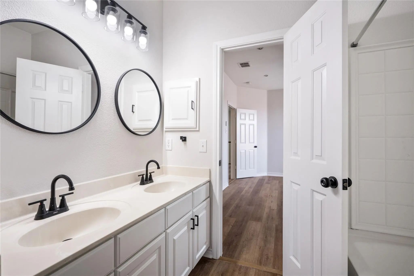
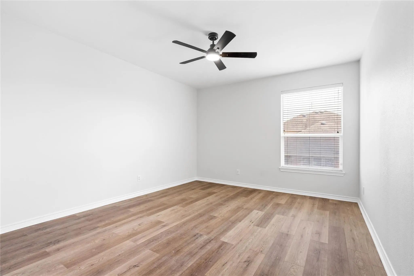
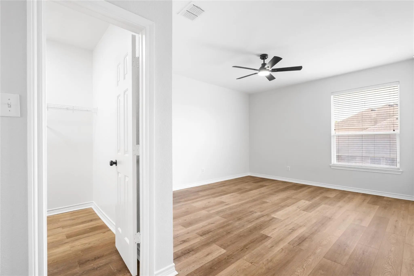
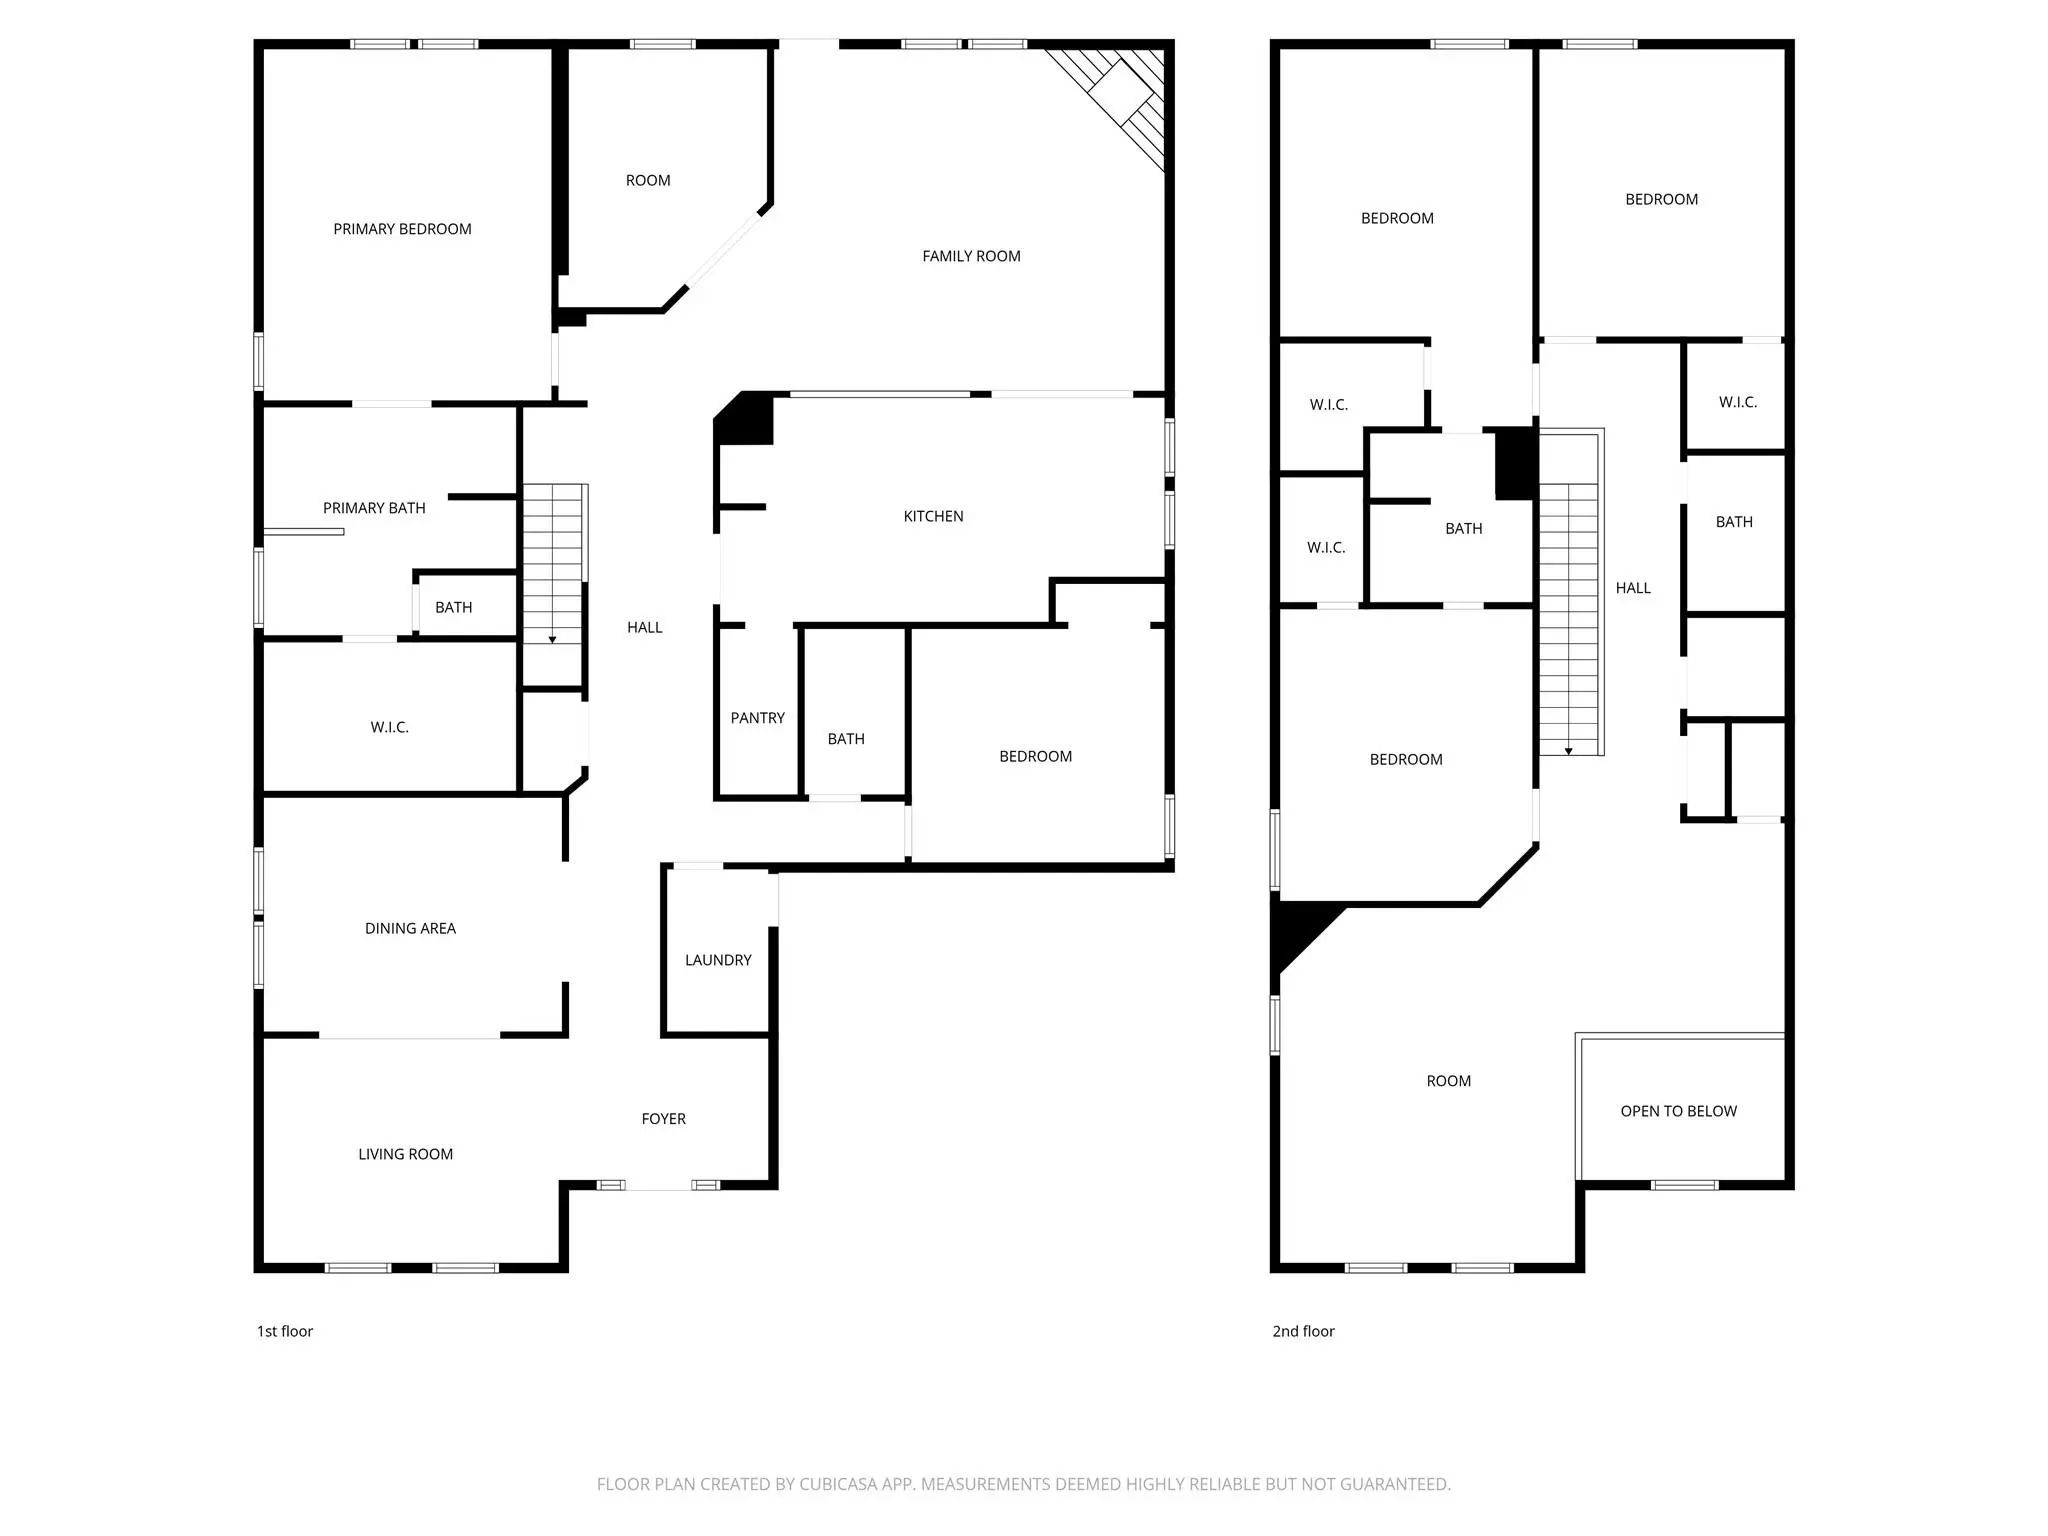
FRIDGE IS INCLUDED. Make yourself at home in this beautifully updated and renovated 2-story home in Bear Creek Ranch, served by Cedar Hill ISD. With 5 bedrooms, 4 full bathrooms, a private office, multiple living spaces, and a flexible layout, this home offers the space and comfort you've been looking for. A landscaped front yard with a mature tree welcomes you inside, where an open floor plan and stylish laminate flooring create a bright and inviting atmosphere. The spacious kitchen is designed for both everyday living and entertaining, featuring a modern white tile backsplash, abundant built-in cabinetry, an electric range, and a large walk-in pantry. The kitchen flows seamlessly into the breakfast area and family room, where a cozy fireplace creates the perfect gathering spot. The main floor also includes a formal dining room, a separate living room, a dedicated office with French doors and a ceiling fan, a full bathroom, and a secondary bedroom, ideal for guests or multigenerational living. Tucked away for privacy, the primary suite offers a ceiling fan, a generous walk-in closet, and a spacious ensuite bathroom complete with separate vanities, dual sinks, a garden tub, and a separate shower. Upstairs, a game room provides additional space for movie nights, hobbies, or play. 3 additional bedrooms, all with walk-in closets, offer plenty of room for everyone. Two of the bedrooms share a convenient Jack-and-Jill bathroom with dual sinks, while a fourth full bathroom serves the rest of the upper level. Step outside to enjoy the wood-fenced backyard and covered patio, perfect for relaxing evenings or weekend gatherings. A separate utility room with space for a full-sized washer and dryer in the main level and a 2-car garage single-door complete this impressive home. Don´t miss out! All Westrom Group residents are enrolled in our RESIDENT BENEFIT PACKAGE (RBP). Please view our website for more details.
View Virtual TourEssential Information
- Price$3,595
- Reduced By$400
- Cumulative Days on MarketUnlock
- MLS® #21293415
- Bedrooms5
- Bathrooms4.00
- Square Footage4,106
- Acres0.24
- Year Built2006
- Built Desc.Preowned
- TypeResidential Lease
- Sub-TypeSingle Family Residence
- StyleTraditional
- StatusActive
Quick Valuation Analysis from 2 Active and 2 Sold Listings
Pricing Trends from 2 Active Listings in Bear Creek Ranch
| This Home's Price | $3,595 | This Home's Price Per SqFt | $ |
| Average Price | $4,298 | Average Price Per SqFt | $ |
| Highest Price | $5,000 | Highest Price Per SqFt | $ |
| Lowest Price | $3,595 | Lowest Price Per SqFt | $ |
Pricing Trends from 2 Sold Listings in Bear Creek Ranch
| This Home's Price | $3,595 | This Home's Price Per SqFt | $ |
| Average Price | $3,295 | Average Price Per SqFt | $ |
| Highest Price | $4,200 | Highest Price Per SqFt | $ |
| Lowest Price | $2,390 | Lowest Price Per SqFt | $ |
School Information
- School DistrictCedar Hill ISD
- Elementary SchoolPlummer
- Middle SchoolPermenter
- High SchoolCedar Hill
Community
- Address1738 Rock Ridge Drive
- SubdivisionBear Creek Ranch Ph 01
- CityCedar Hill
- CountyDallas
- StateTexas
- Zip Code75104-3915
- HOAMandatory
- FeaturesCurbs, Sidewalks, Other
- UtilitiesCity Sewer, City Water, Curbs, Individual Water Meter, Sidewalk, Underground Utilities, Other
Amenities
- SecuritySmoke Detector(s)
- # of Garages2
- GaragesGarage, Garage Faces Front, Garage Single Door
Interior
- Interior FeaturesChandelier, Decorative Lighting, Eat-in Kitchen, Multiple Staircases, Open Floorplan, Walk-In Closet(s)
- FloorsLaminate
- FireplaceYes
- # of Fireplaces1
- FireplacesFamily Room
Exterior
- Exterior FeaturesCovered Patio/Porch, Rain Gutters
- FenceBack Yard, Fenced, Wood
- Lot DescriptionInterior Lot
Construction Details / Floorplan
- Dining Rooms2
- Full Baths4
- RoofComposition
- FoundationSlab
- ConstructionBrick
Energy Efficiency / Green Features / Heating & Cooling
- HeatingCentral, Fireplace(s)
Private Listing Information (Registration Required)
Listing Details
- AgentTina Haislet
- OfficeWestrom Group Company
Users may not reproduce or redistribute the data found on this site. The data is for viewing purposes only. Data is deemed reliable, but is not guaranteed accurate by the MLS or NTREIS.
Listing information last updated on October 15th, 2026 at 11:35am CDT.