
- 3 Beds
- 2 Baths
- 1,672 Sqft
- 2 Garages
- .14 Acres
- 2026 Year Built
- Study
- Game Room
- Media
- Pool

4436 Norcross Lane
Fort Worth, Texas 76036
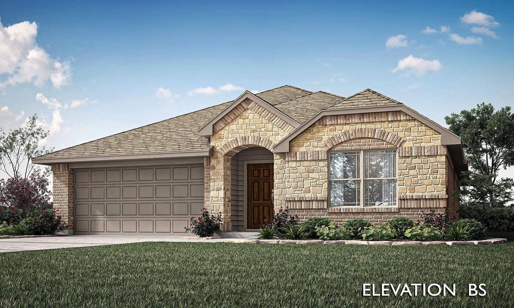
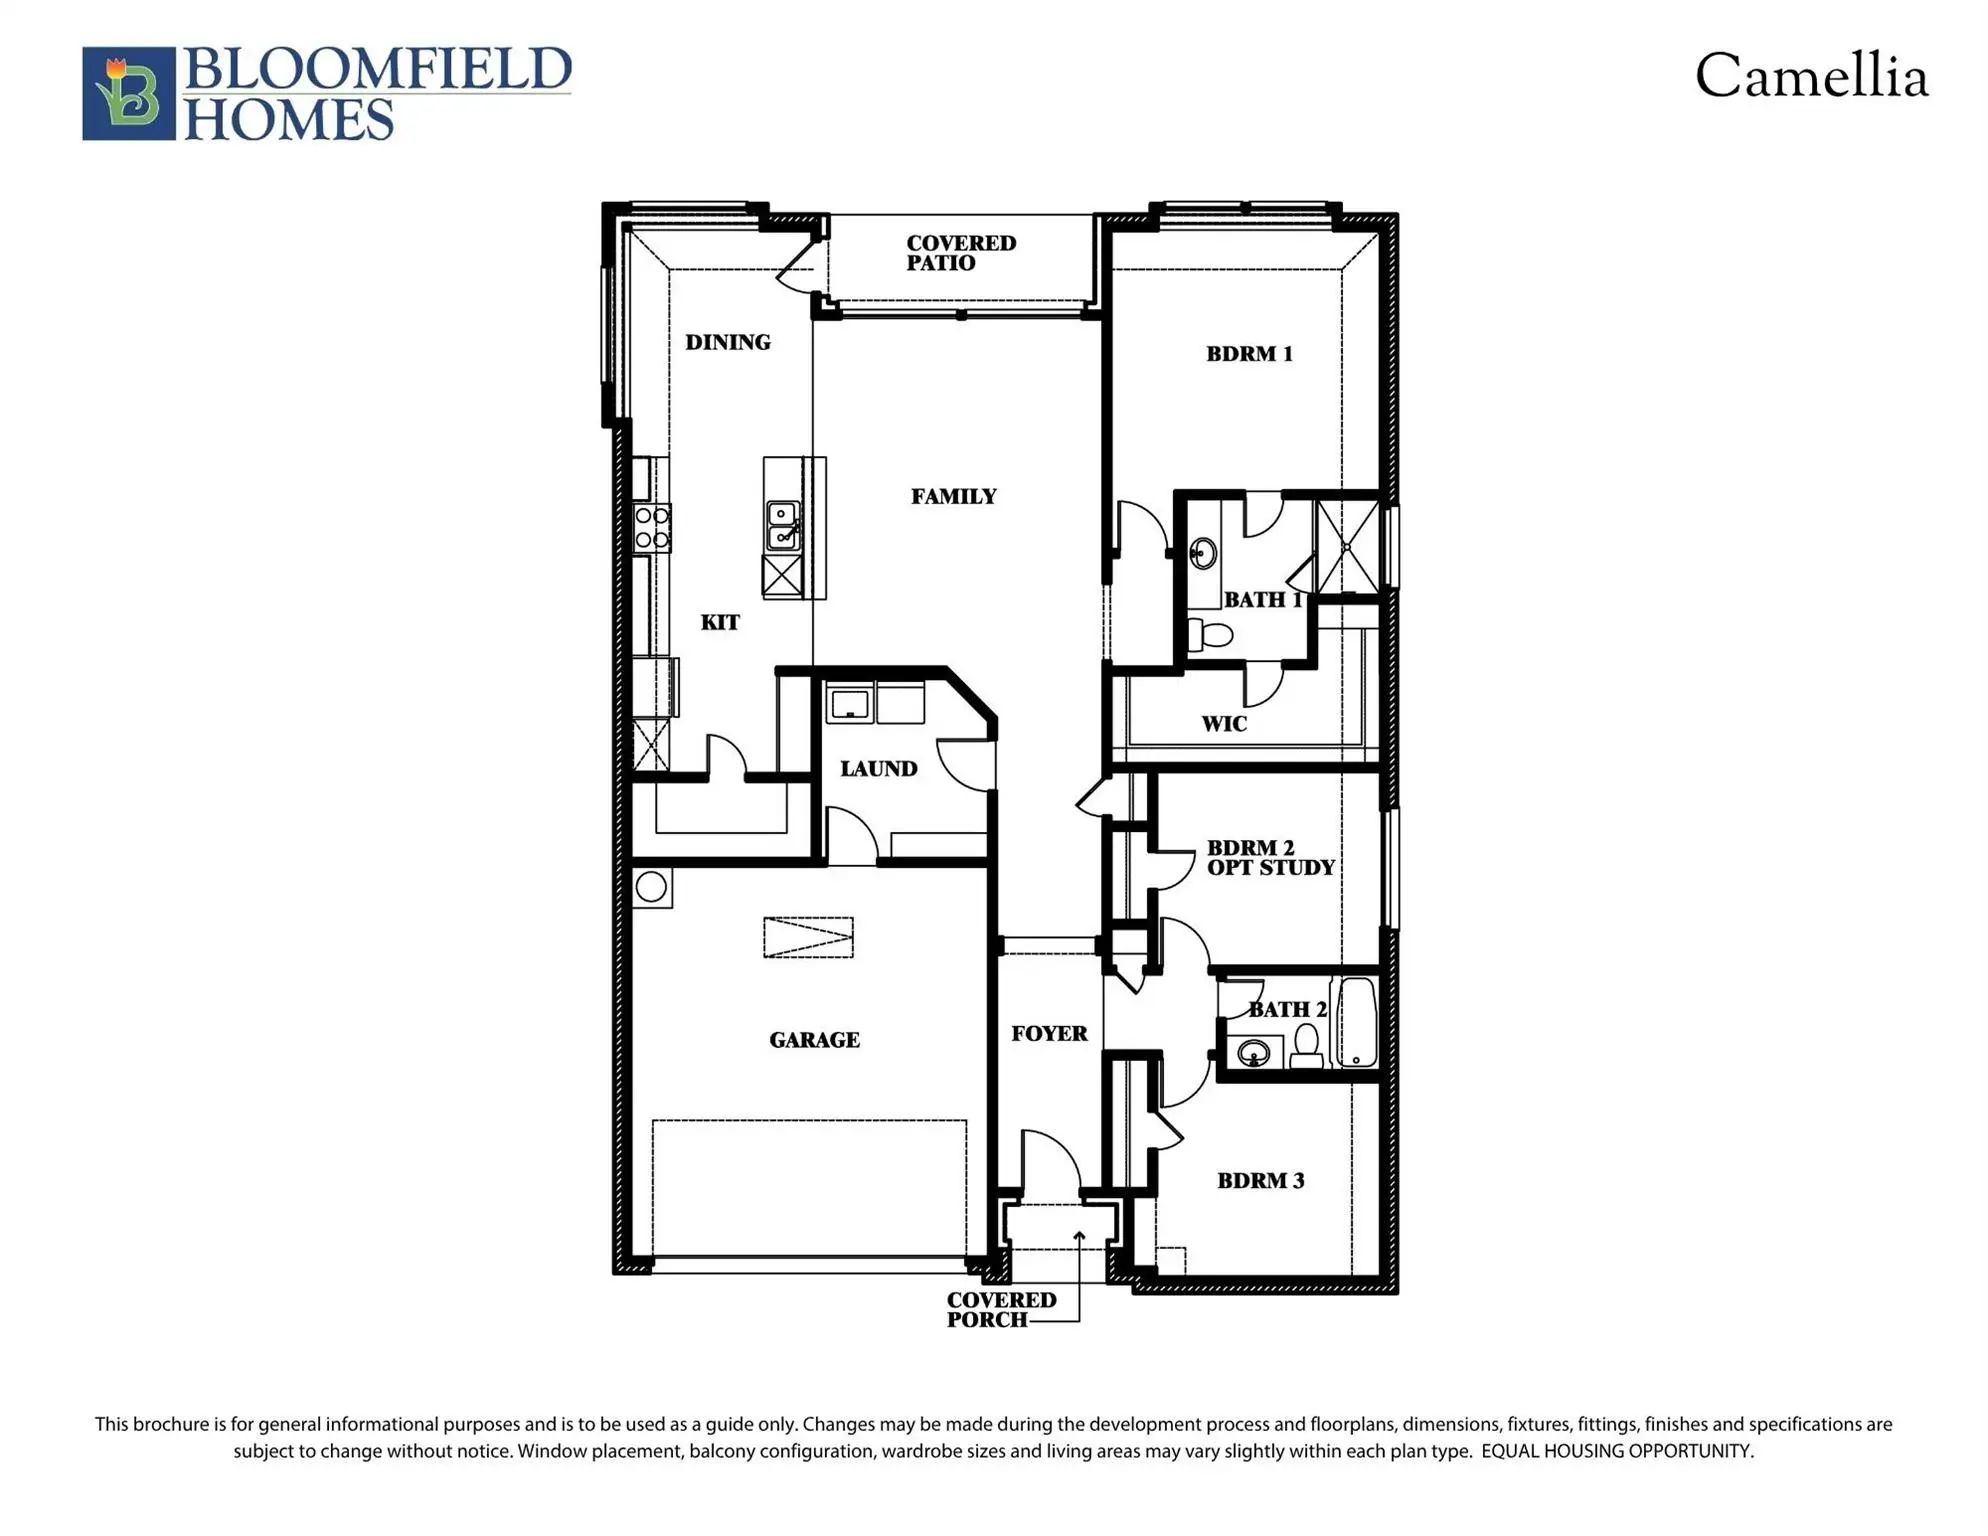
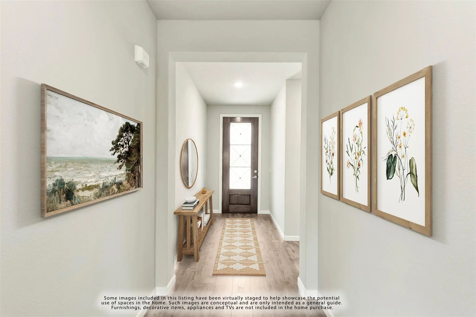
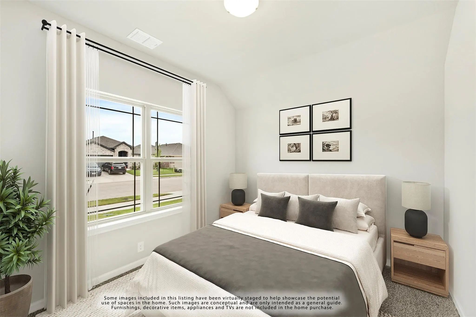
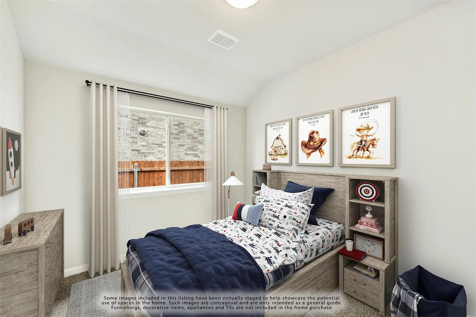
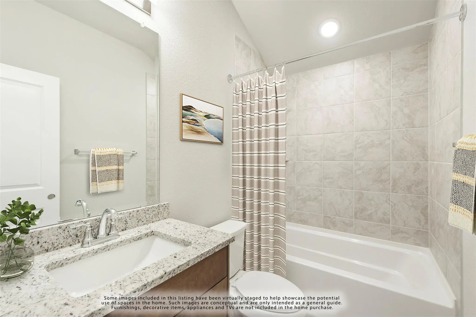
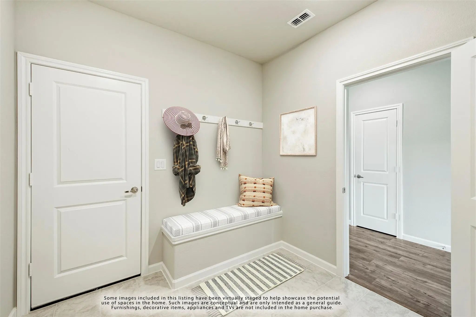
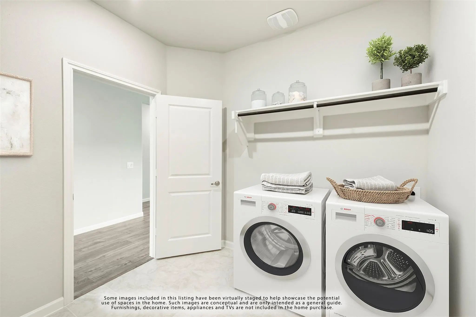
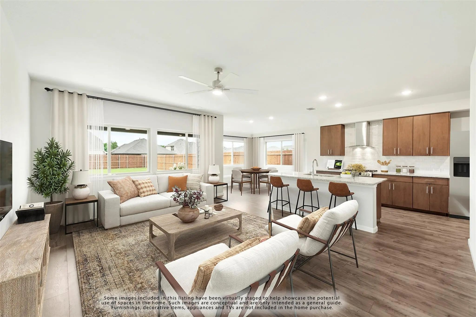
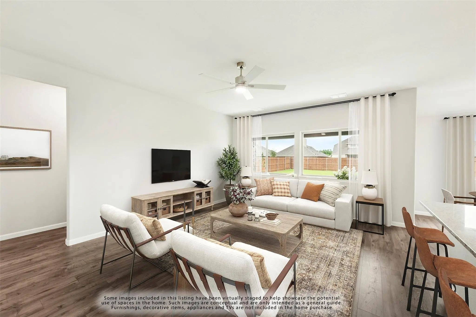
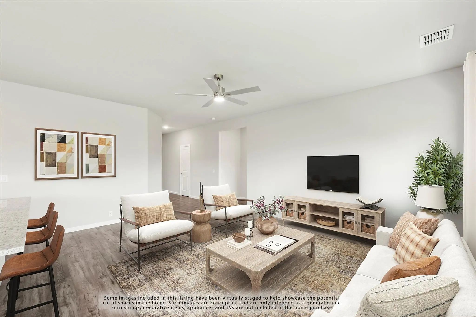
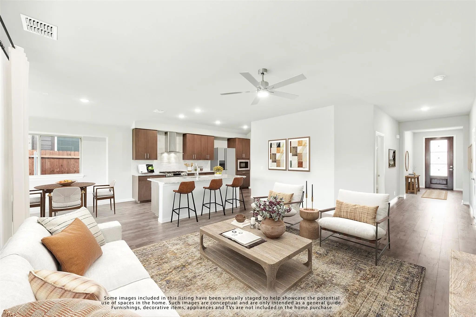
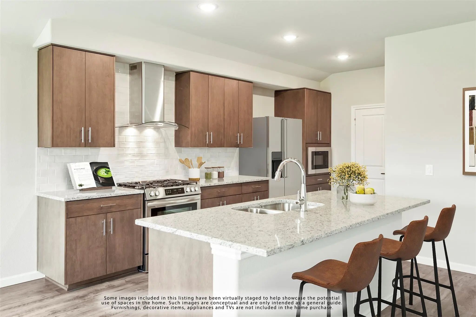
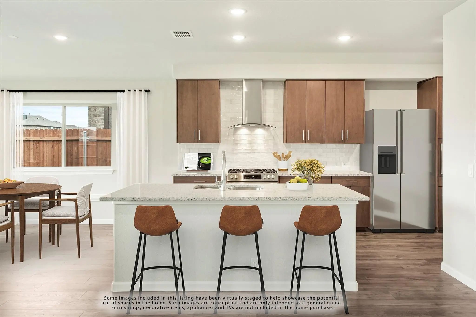
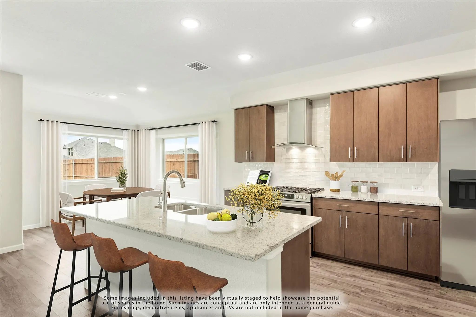
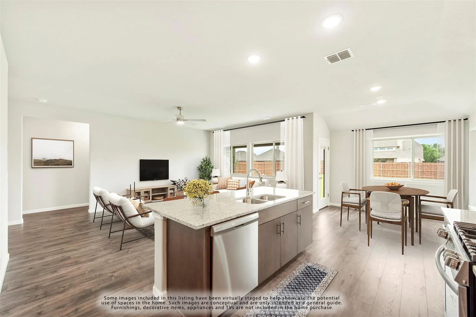
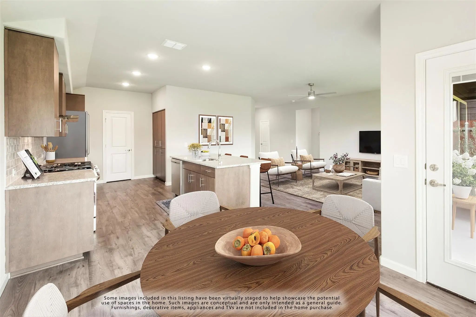
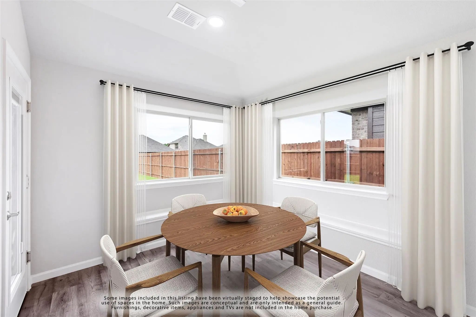
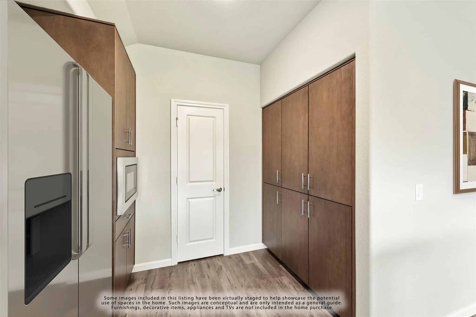
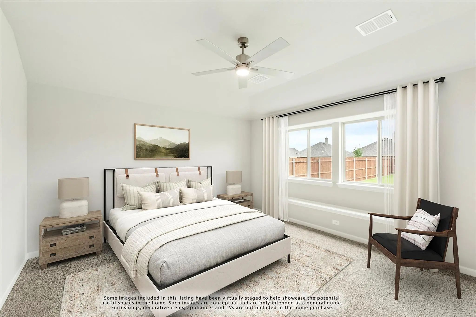
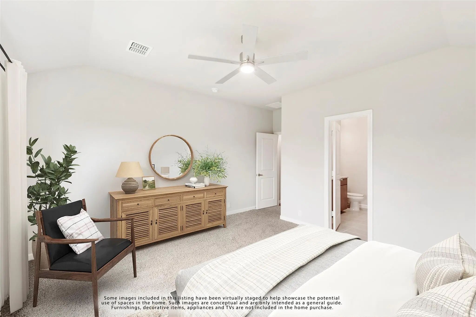
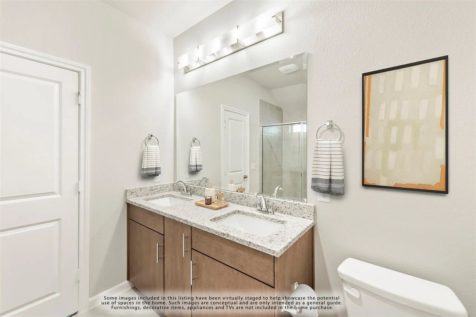
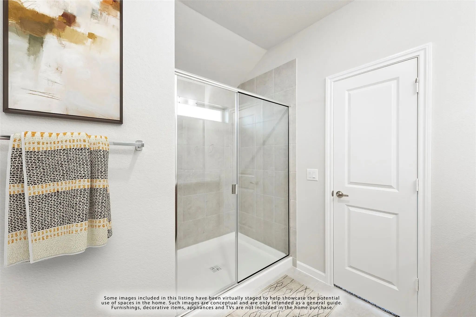
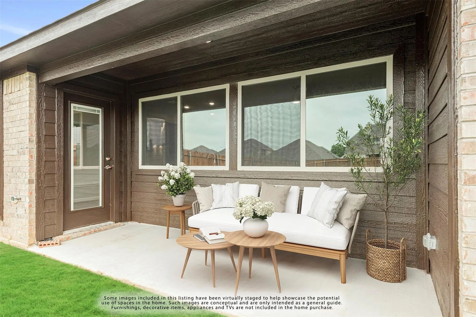
NEW! NEVER LIVED IN. Experience the Camellia floorplan by Bloomfield Homes in Hulen Trails, a 3 bedroom, 2 bath single-story home with a 2-car garage layout. Curb appeal begins with a bricked exterior, front porch and an impressive 8-foot front door that creates a welcoming first impression. Full rain gutters add lasting performance, while a covered rear patio extends your living space outdoors for relaxing evenings. Natural light pours through tall windows that overlook the backyard, giving the main living areas an open and refreshing feel. Quartz countertops are featured throughout the home, adding a clean and cohesive finish. The kitchen offers generous prep space and storage, while the nearby utility room includes a functional mud room area that helps keep daily routines organized. The primary suite is privately positioned and features a spacious vanity, standing shower, and a huge walk-in closet designed to keep everything within reach. 2 secondary bedrooms are thoughtfully arranged near a full bath, offering flexibility for guests, hobbies, or a home office. Additional upgrades include a tankless water heater for modern efficiency and comfort. Residents of Hulen Trails enjoy access to scenic trails, a soccer field, community pool with bathhouse, dog stations, playground, greenbelts, and a neighborhood park, offering plenty of ways to relax and stay active. Don’t miss your opportunity to tour the Camellia at Hulen Trails and make it yours!
View Virtual TourPrice and Status Change History for 4436 Norcross Lane
Price and Status Change History Require Client Level AccessQuick Valuation Analysis from 9 Sold Listings
Pricing Trends from 9 Sold Listings in Hulen Trails Elements
| This Home's Price | $342,990 | This Home's Price Per SqFt | $ |
| Average Price | $402,612 | Average Price Per SqFt | $ |
| Highest Price | $447,990 | Highest Price Per SqFt | $ |
| Lowest Price | $342,990 | Lowest Price Per SqFt | $ |
 Free Move-Up Offer For New Home Buyers with a Home to Sell
School Information
- School DistrictCrowley ISD
- Elementary SchoolBaylor
- Middle SchoolRichard Allie
- High SchoolCrowley
- Intermediate SchoolCrowley 9Th Grade
Community
- Address4436 Norcross Lane
- SubdivisionHulen Trails Elements
- CityFort Worth
- CountyTarrant
- StateTexas
- Zip Code76036
- HOAMandatory
- HOA Fees$500
- HOA Fees FrequencyAnnually
- FeaturesCommunity Pool, Greenbelt, Jogging Path/Bike Path, Park, Playground
- UtilitiesCity Sewer, City Water, Concrete, Curbs
Amenities
- SecurityCarbon Monoxide Detector(s), Smoke Detector(s)
- # of Garages2
- GaragesCovered, Direct Access, Driveway, Enclosed, Garage, Garage Door Opener, Garage Faces Front
Interior
- Interior FeaturesBuilt-in Features, Cable TV Available, Eat-in Kitchen, High Speed Internet Available, Kitchen Island, Open Floorplan, Pantry, Walk-In Closet(s)
- FloorsCarpet, Laminate, Tile
Exterior
- Exterior FeaturesCovered Patio/Porch, Private Yard
- FenceBack Yard, Fenced, Wood
- Lot DescriptionFew Trees, Interior Lot, Landscaped, Sprinkler System, Subdivision
Construction Details / Floorplan
- Living Areas1
- Dining Rooms1
- Full Baths2
- RoofComposition
- FoundationSlab
- ConstructionBrick, Rock/Stone
Energy Efficiency / Green Features / Heating & Cooling
- HeatingCentral, Natural Gas
Private Listing Information (Registration Required)
Listing Details
- AgentMarsha Ashlock
- OfficeVisions Realty & Investments
Users may not reproduce or redistribute the data found on this site. The data is for viewing purposes only. Data is deemed reliable, but is not guaranteed accurate by the MLS or NTREIS.
Listing information last updated on October 19th, 2026 at 9:18am CDT.