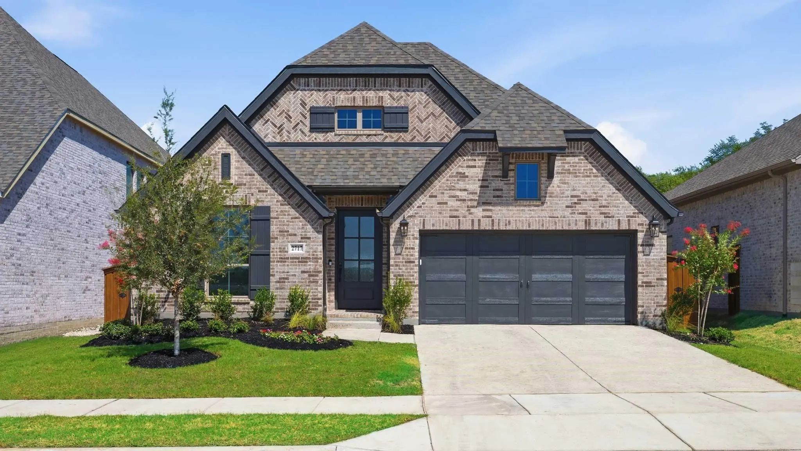
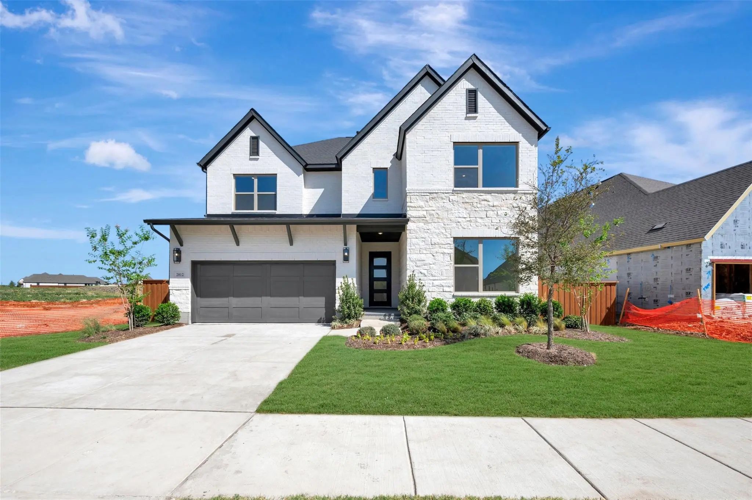
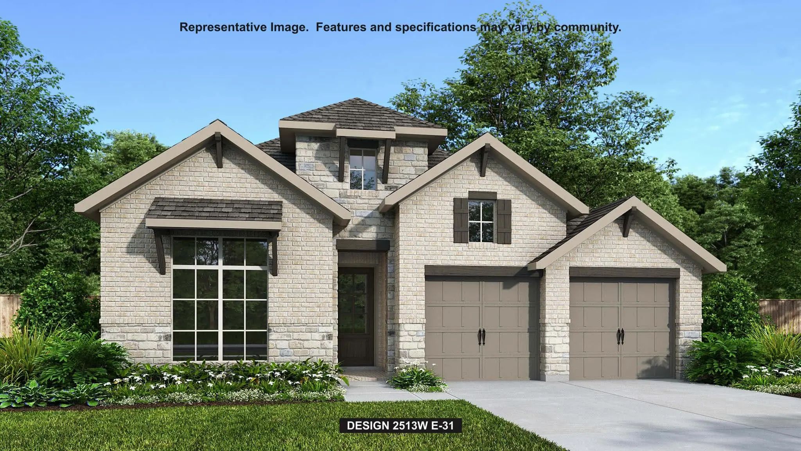
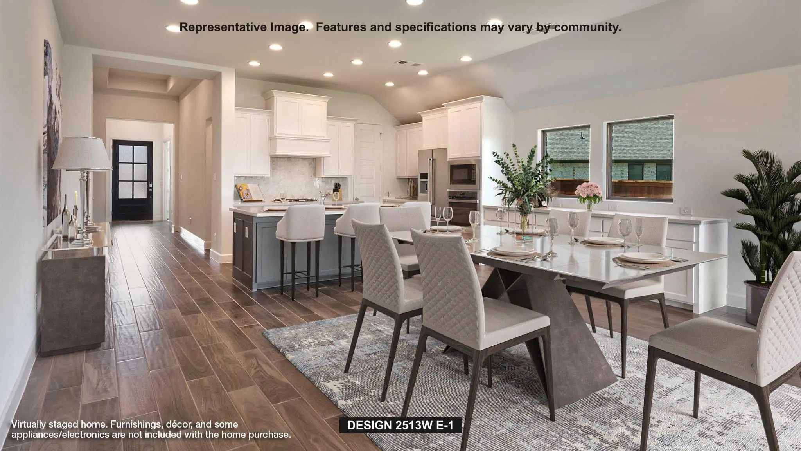
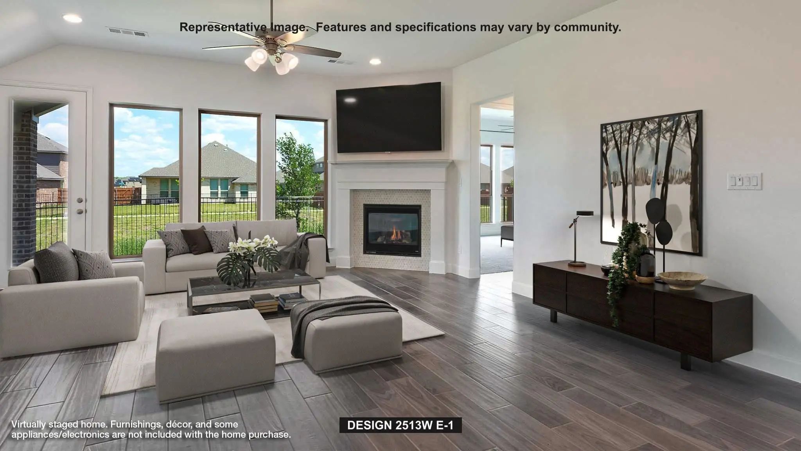
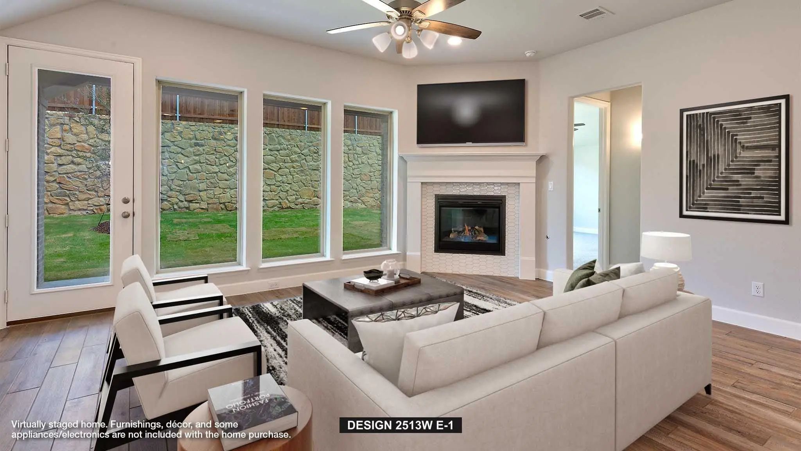
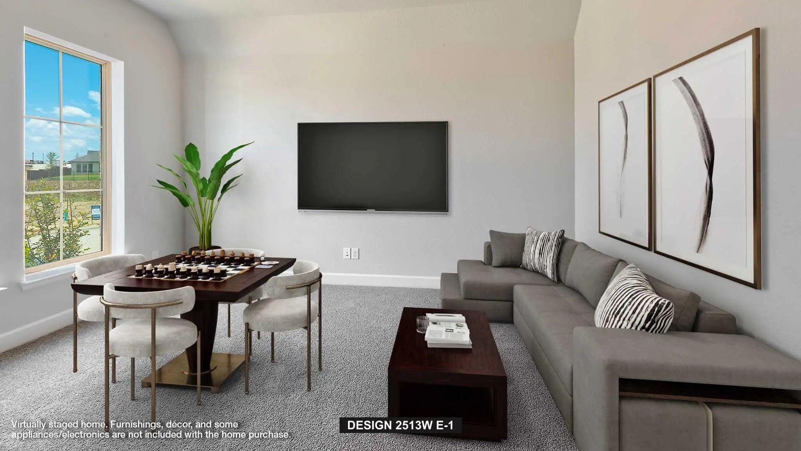
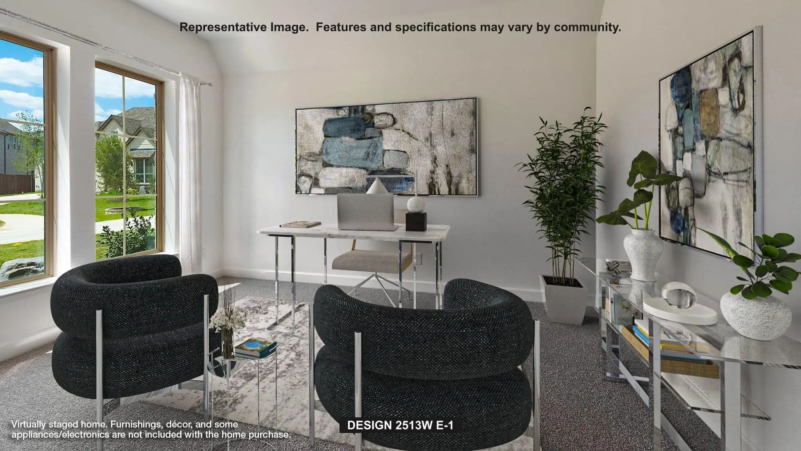
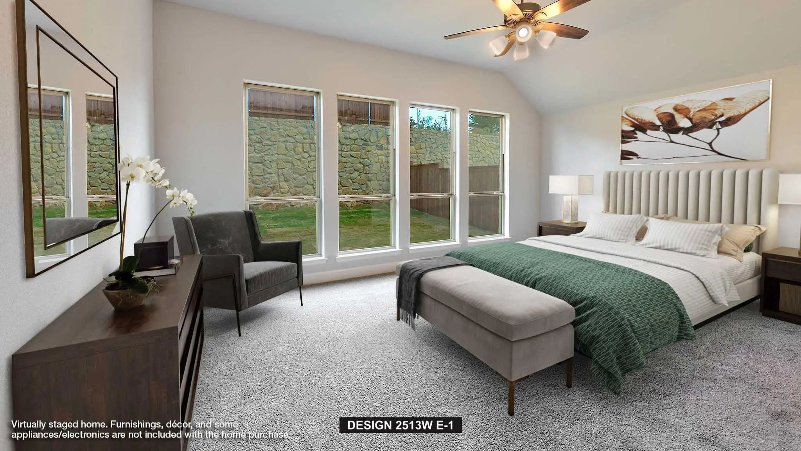
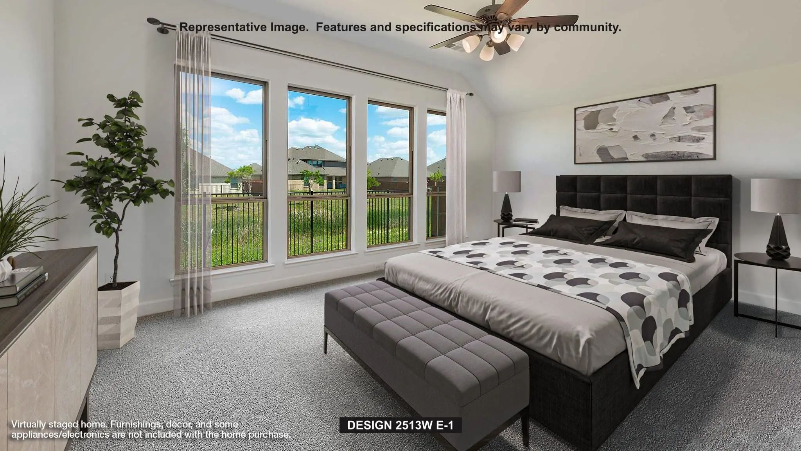
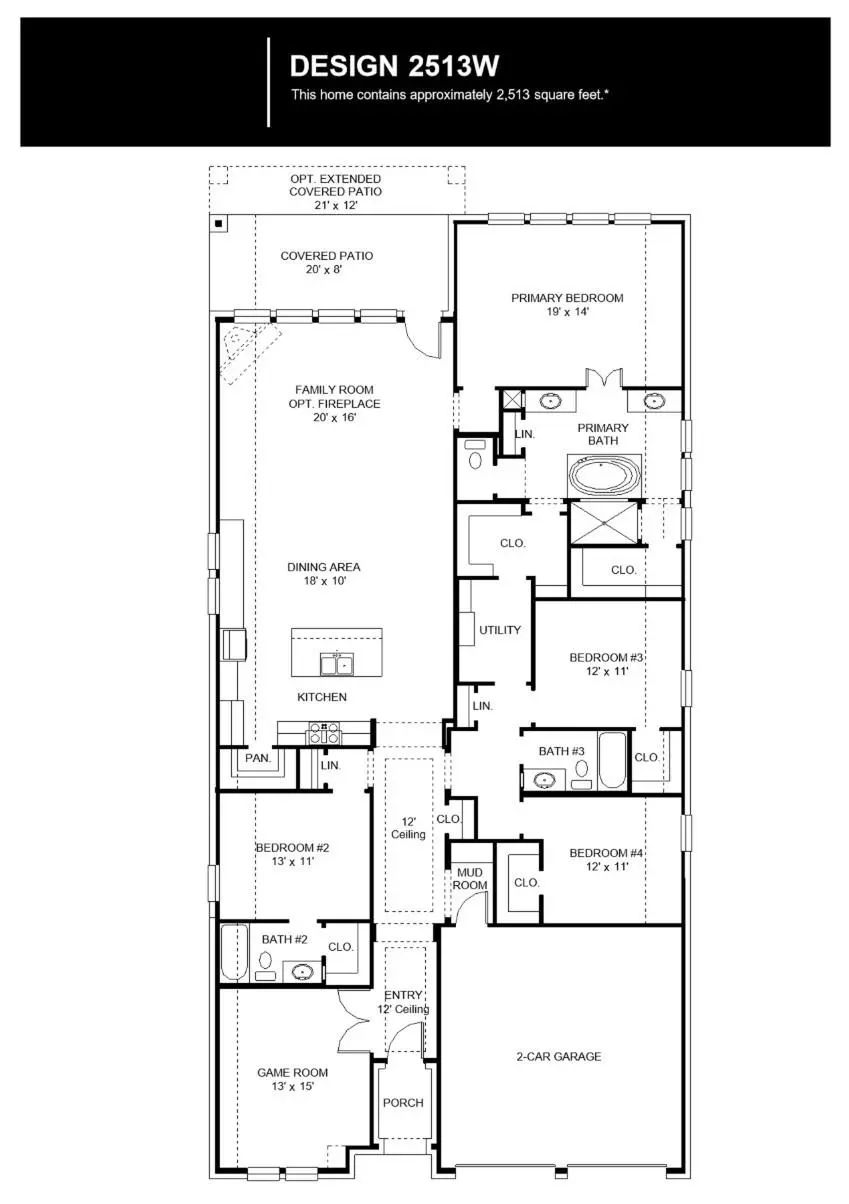
Extended entryway with 12-foot ceilings. Game room with French doors frames the entry. Spacious family room with a cast stone fireplace and a wall of windows. Open kitchen offers a 5-burner gas cooktop, an island with built-in seating space, and a corner walk-in pantry. Primary suite with a wall of windows. Dual vanities, garden tub, separate glass-enclosed shower, and two walk-in closets in the primary bath. Guest suite just off the extended entry with a full bathroom and walk-in closet. Secondary bedrooms with walk-in closets. Utility room with private access to the primary bathroom. Covered backyard patio. Mud room just off the two-car garage.
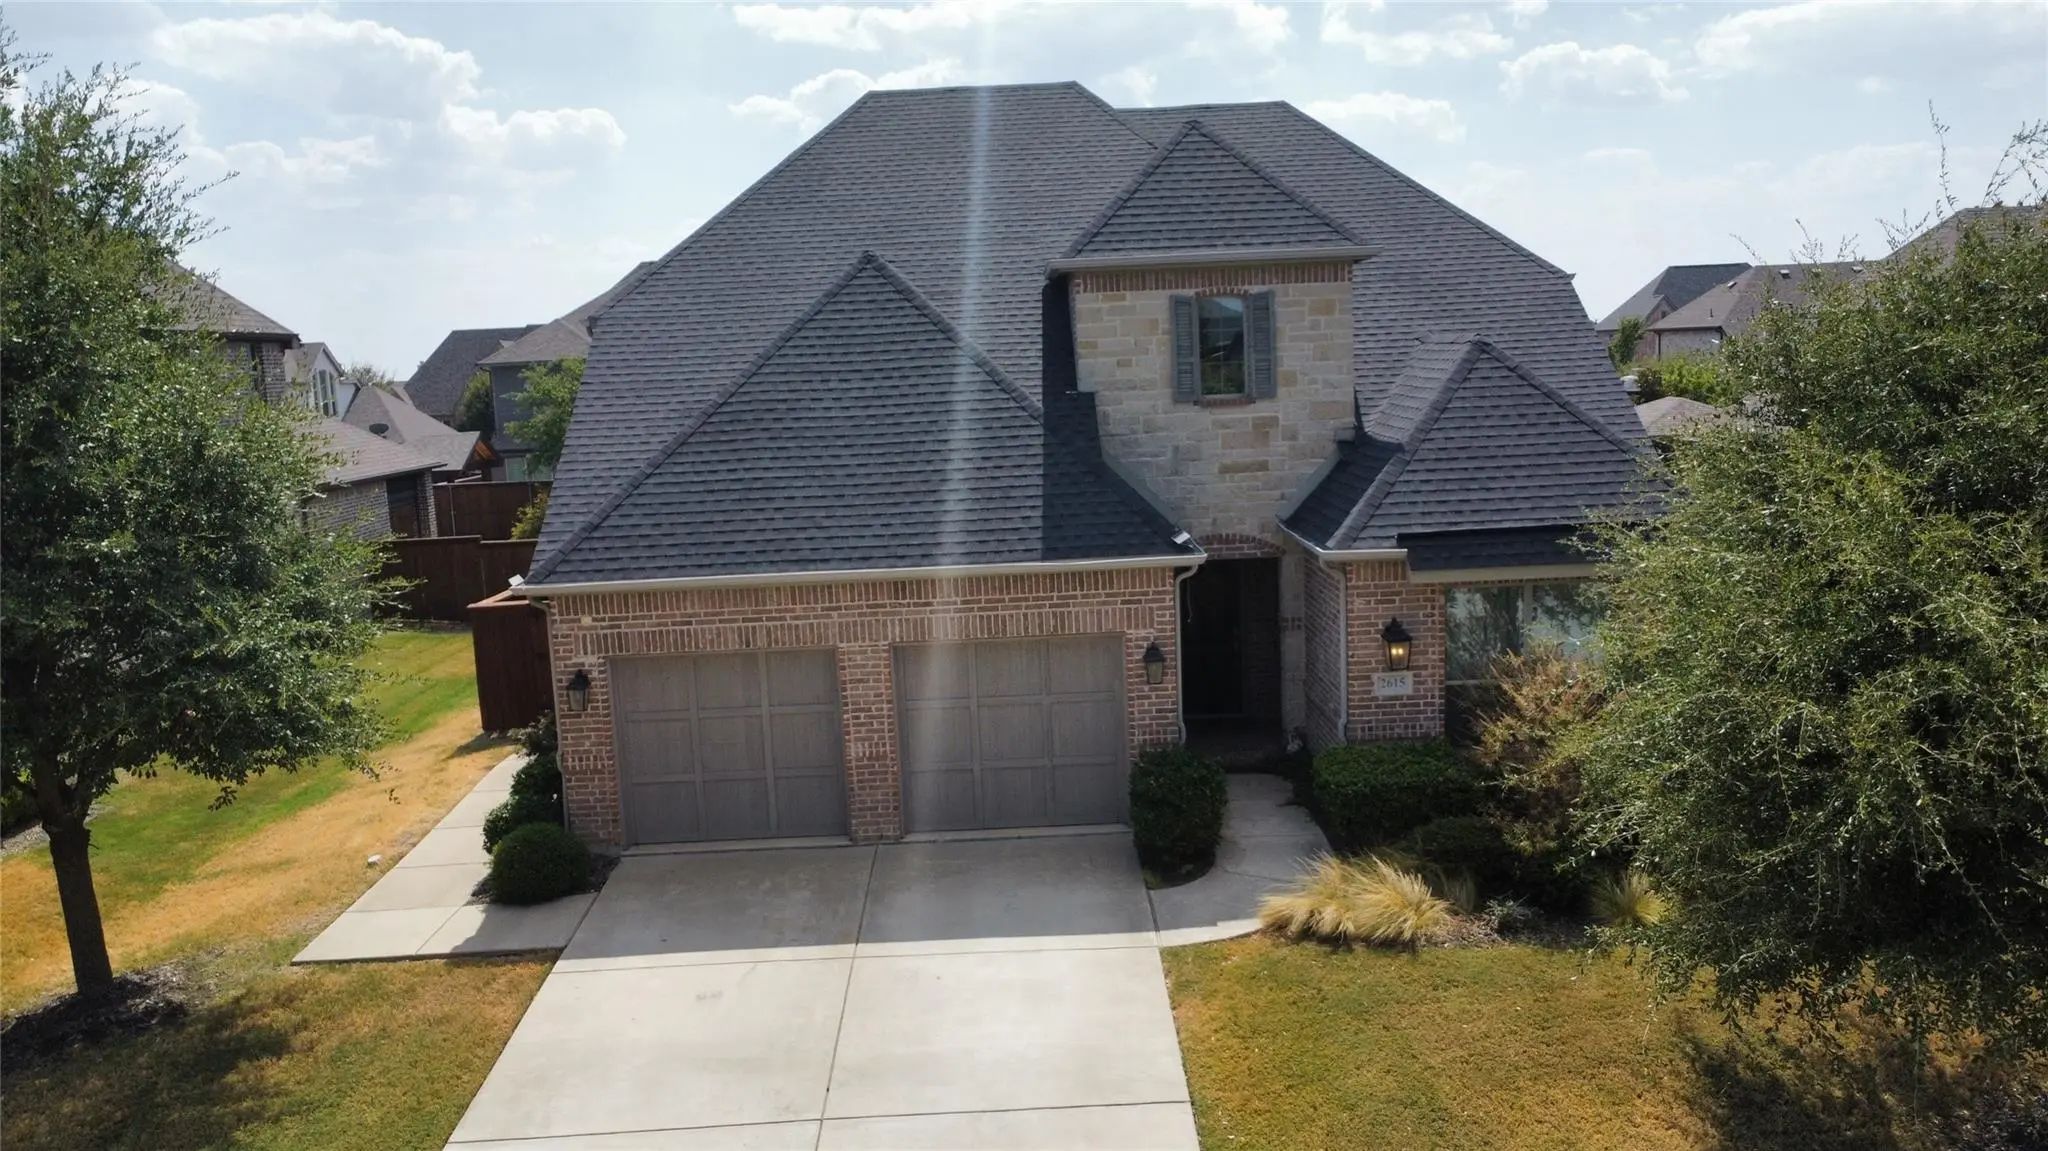
Built By Drees Custom Home In 2016 And Used As Their Model Home Prior To The Current Owners Purchasing It In October Of 2018. Wood Floors Throughout The First Floor. An Incredible Gourmet Kitchen With Custom Cabinetry And Hardware, Exotic Granite ...
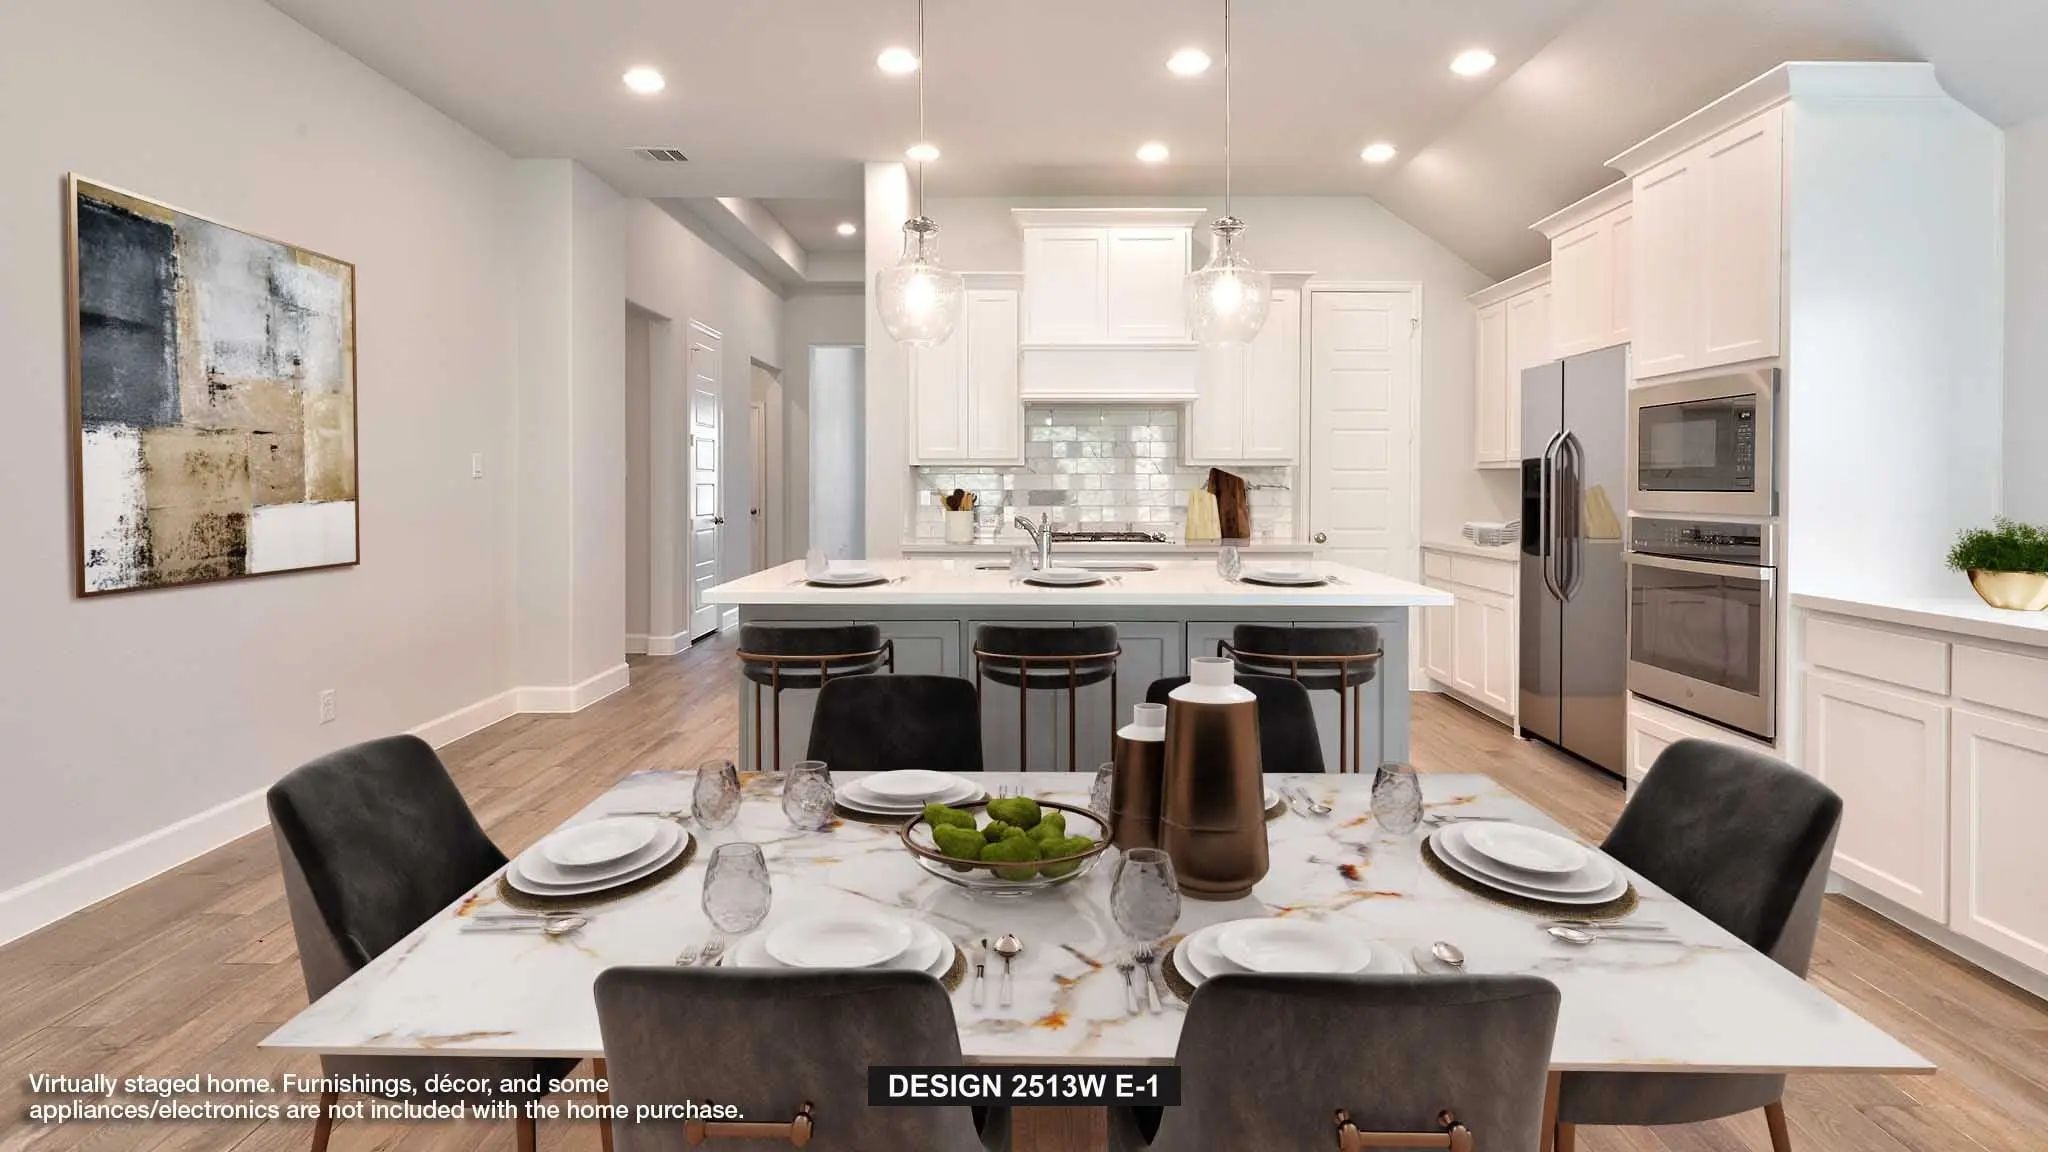
Extended Entry With 13-foot Ceiling Leads To Open Kitchen, Dining Area And Family Room. Kitchen Offers 5-burner Gas Cooktop, Generous Counter Space, Corner Walk-in Pantry And Inviting Island With Built-in Seating Space. Dining Area Flows Into Fami...
2501 War Admiral Street Celina, Texas 75009-1727
Collin |
Prosper ISD
Mustang Lakes Ph 2a
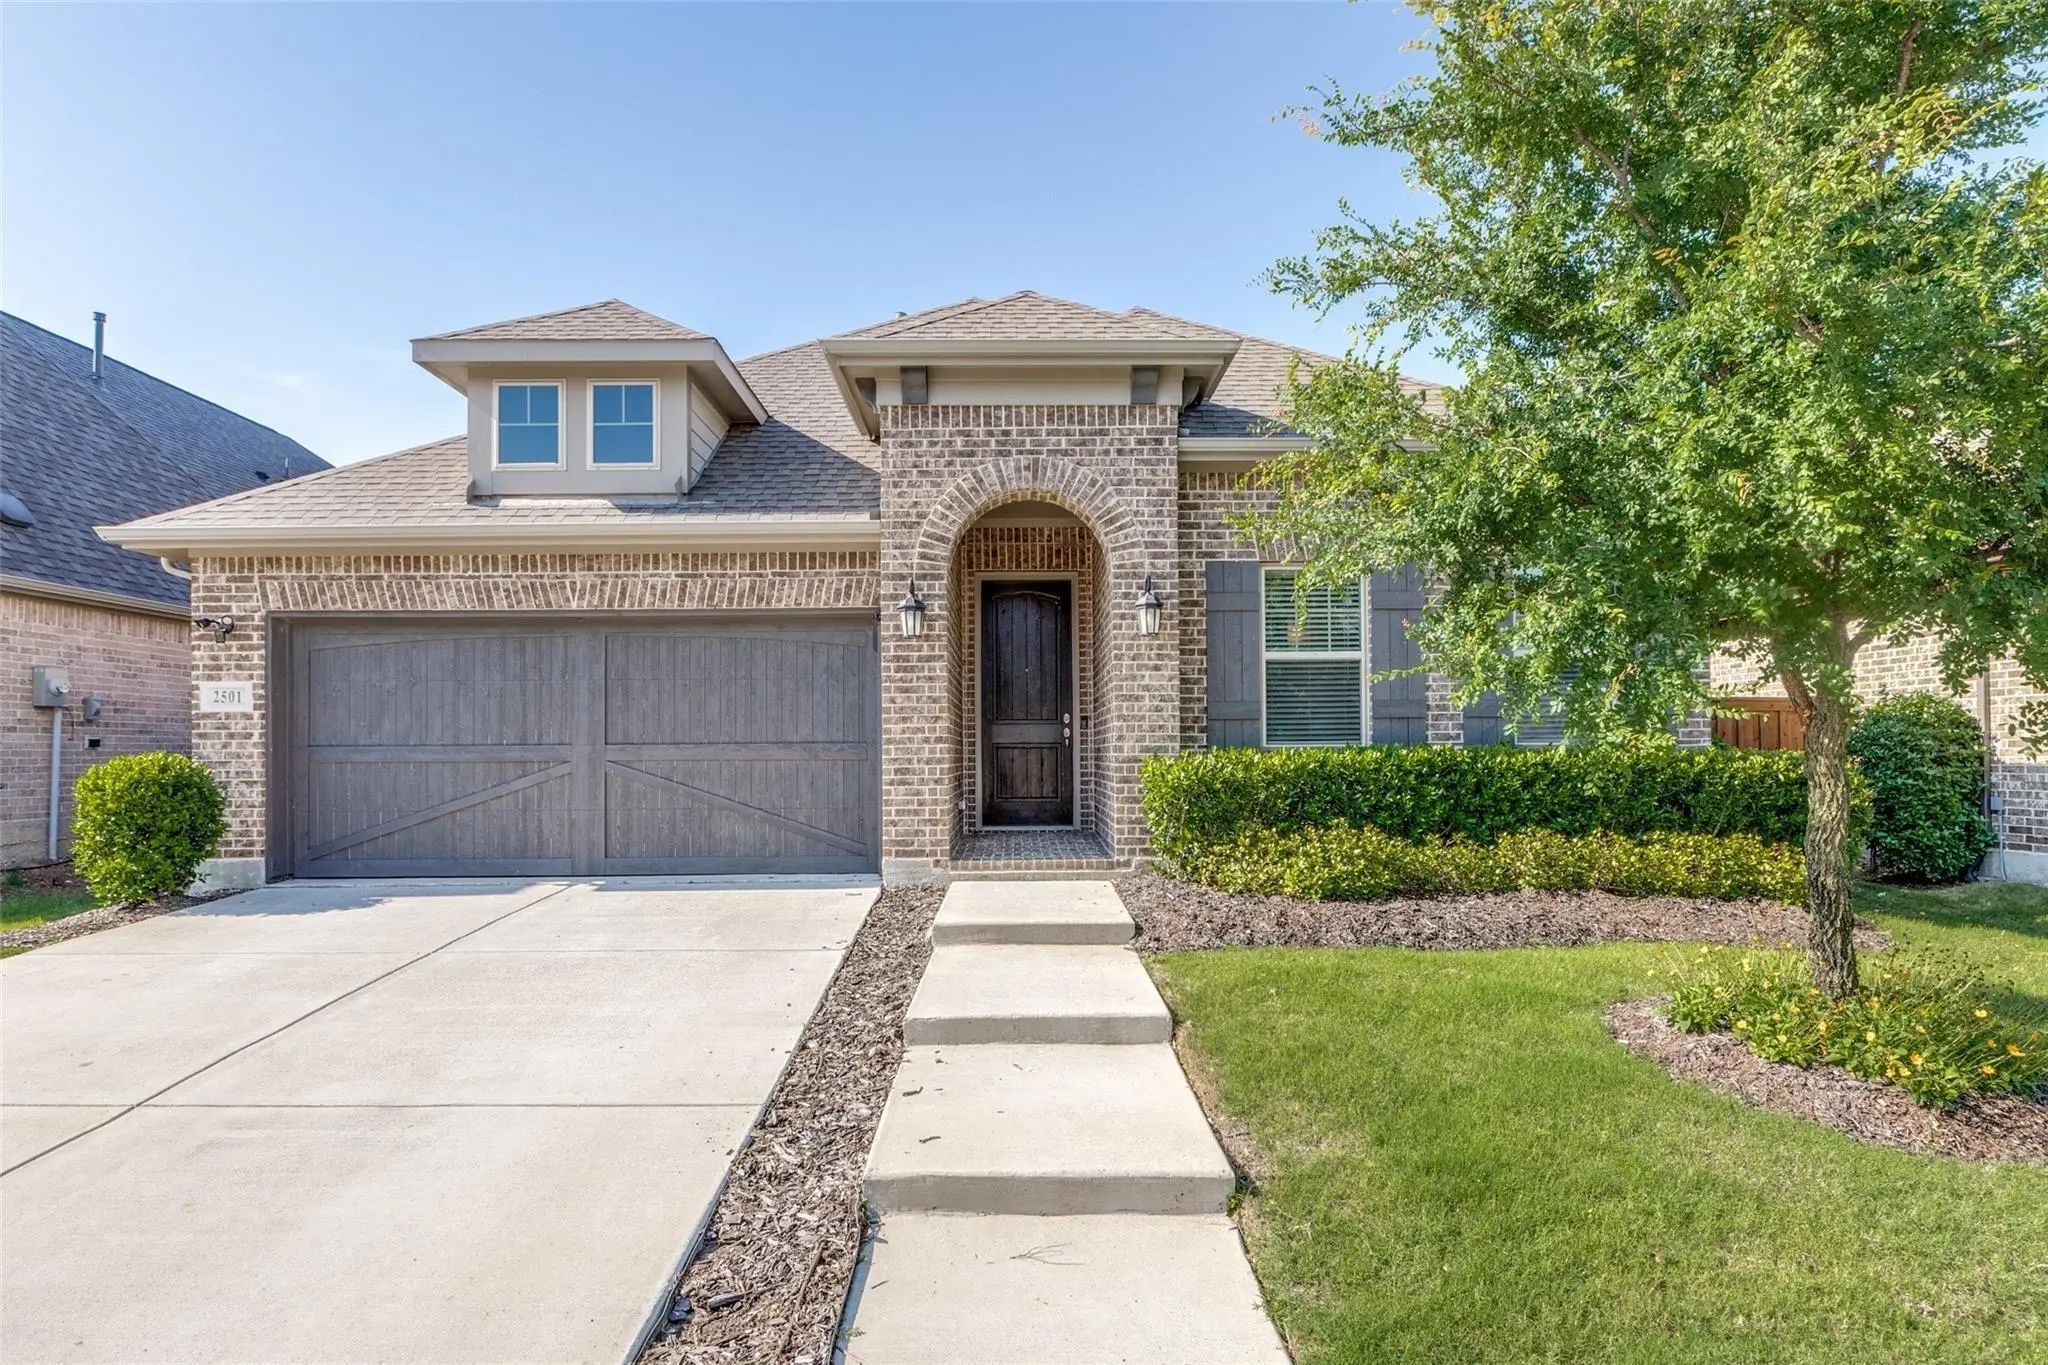
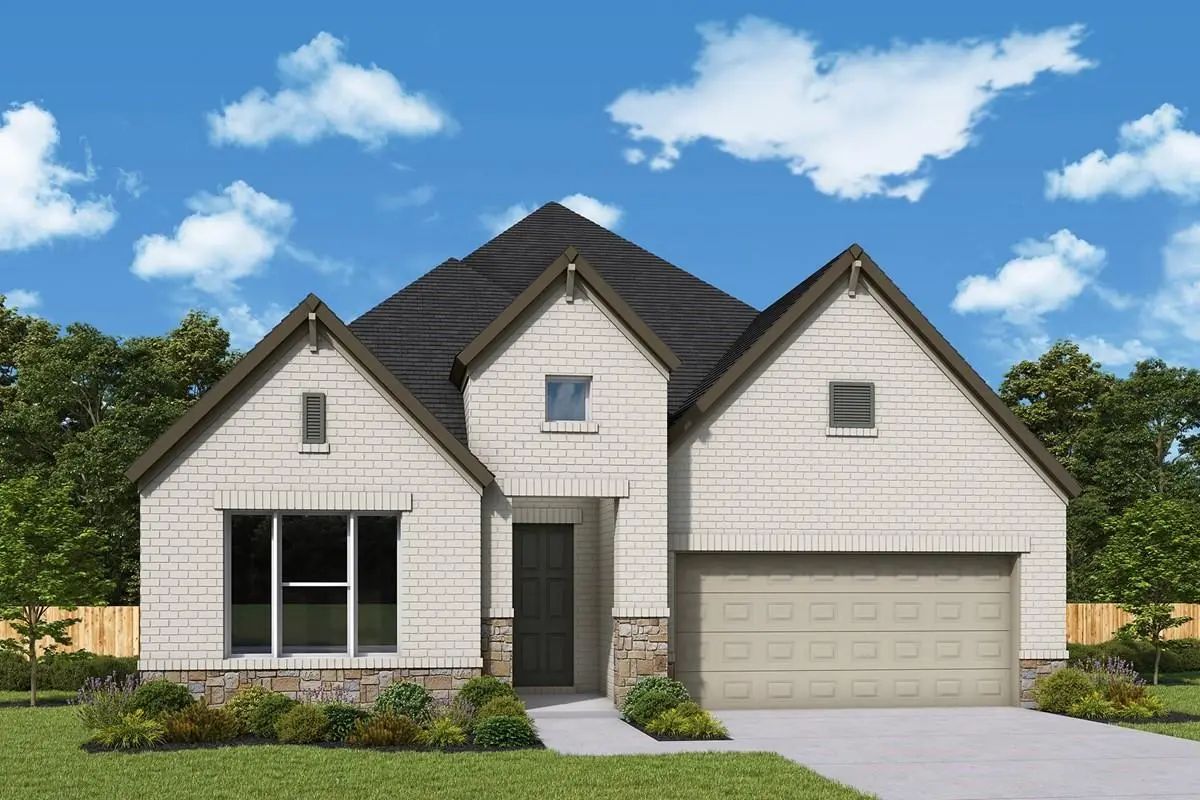
From Coffee On The Covered Patio To Evenings Gathered Around The Kitchen Island, This Single-story Mustang Lakes Home Offers Inviting Spaces To Gather, Recharge And Enjoy The Everyday. Built By David Weekley In 2019 And Located In Prosper Isd, The...
The Peony Floor Plan By David Weekley Homes In Mustang Lakes Delights Discerning Homeowners And First-time Homebuyers Alike. Start Each Day Refreshed In The Owner’s Retreat, Which Includes A Sprawling Walk-in Closet And A Serene Owner’s Bath.
T...
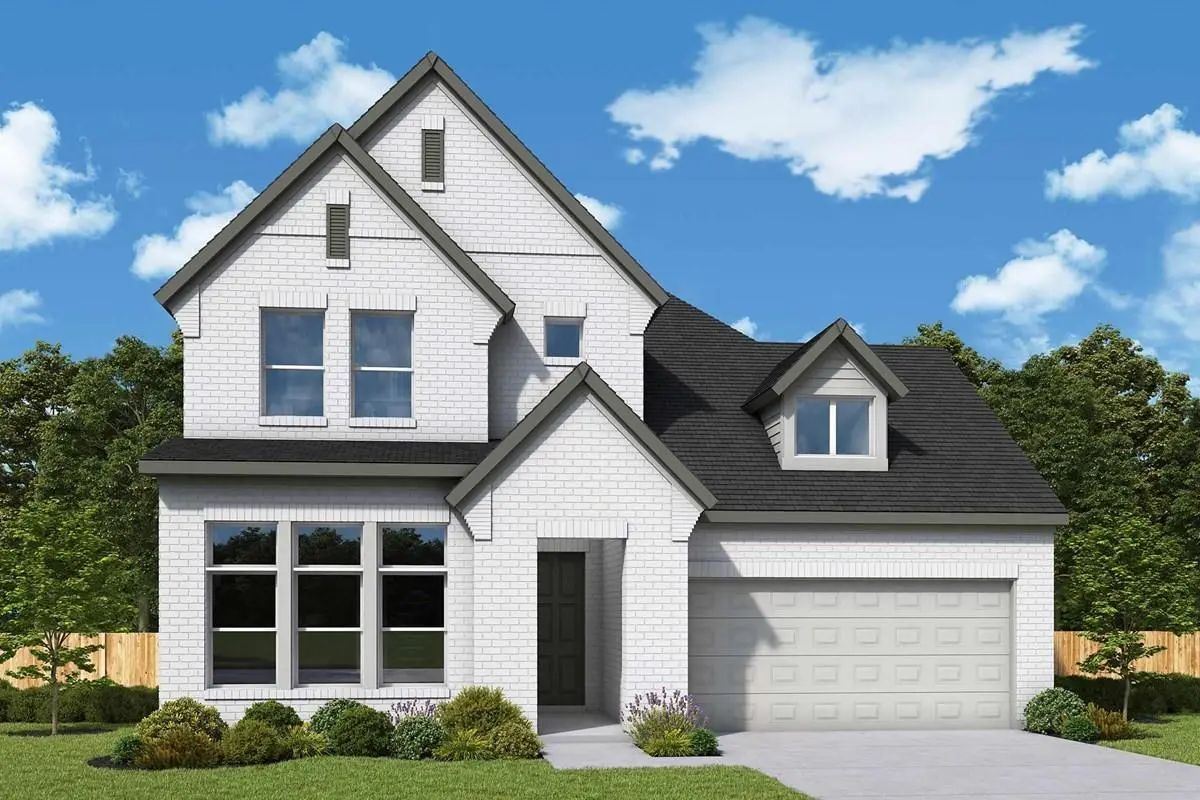
Meet The New Texas Series Plan, The Aster By David Weekley Homes — Thoughtfully Designed With Space, Style, And Comfort In Mind.
This Stunning Home Features 5 Spacious Bedrooms, 4.5 Baths, And A 3-car Garage With Soaring 12-foot Ceilings Througho...
Experience The Beauty Of Single-story Living With The Magnolia, A Thoughtfully Designed Home Offering 3 Bedrooms, 2.5 Bathrooms, 3 Car Garage And An Open-concept Layout That Perfectly Blends Comfort, Style, And Functionality.
The Spacious Owne...
Users may not reproduce or redistribute the data found on this site. The data is for viewing purposes only. Data is deemed reliable, but is not guaranteed accurate by the MLS or NTREIS.
Listing information last updated on October 17th, 2026 at 7:15am CDT.
.jpg)

 Free Move-Up Offer For New Home Buyers with a Home to Sell