.jpg)
- 3 Beds
- 3.1 Baths
- 4,671 Sqft
- 3 Garages
- 1¼ Acres
- 2007 Year Built
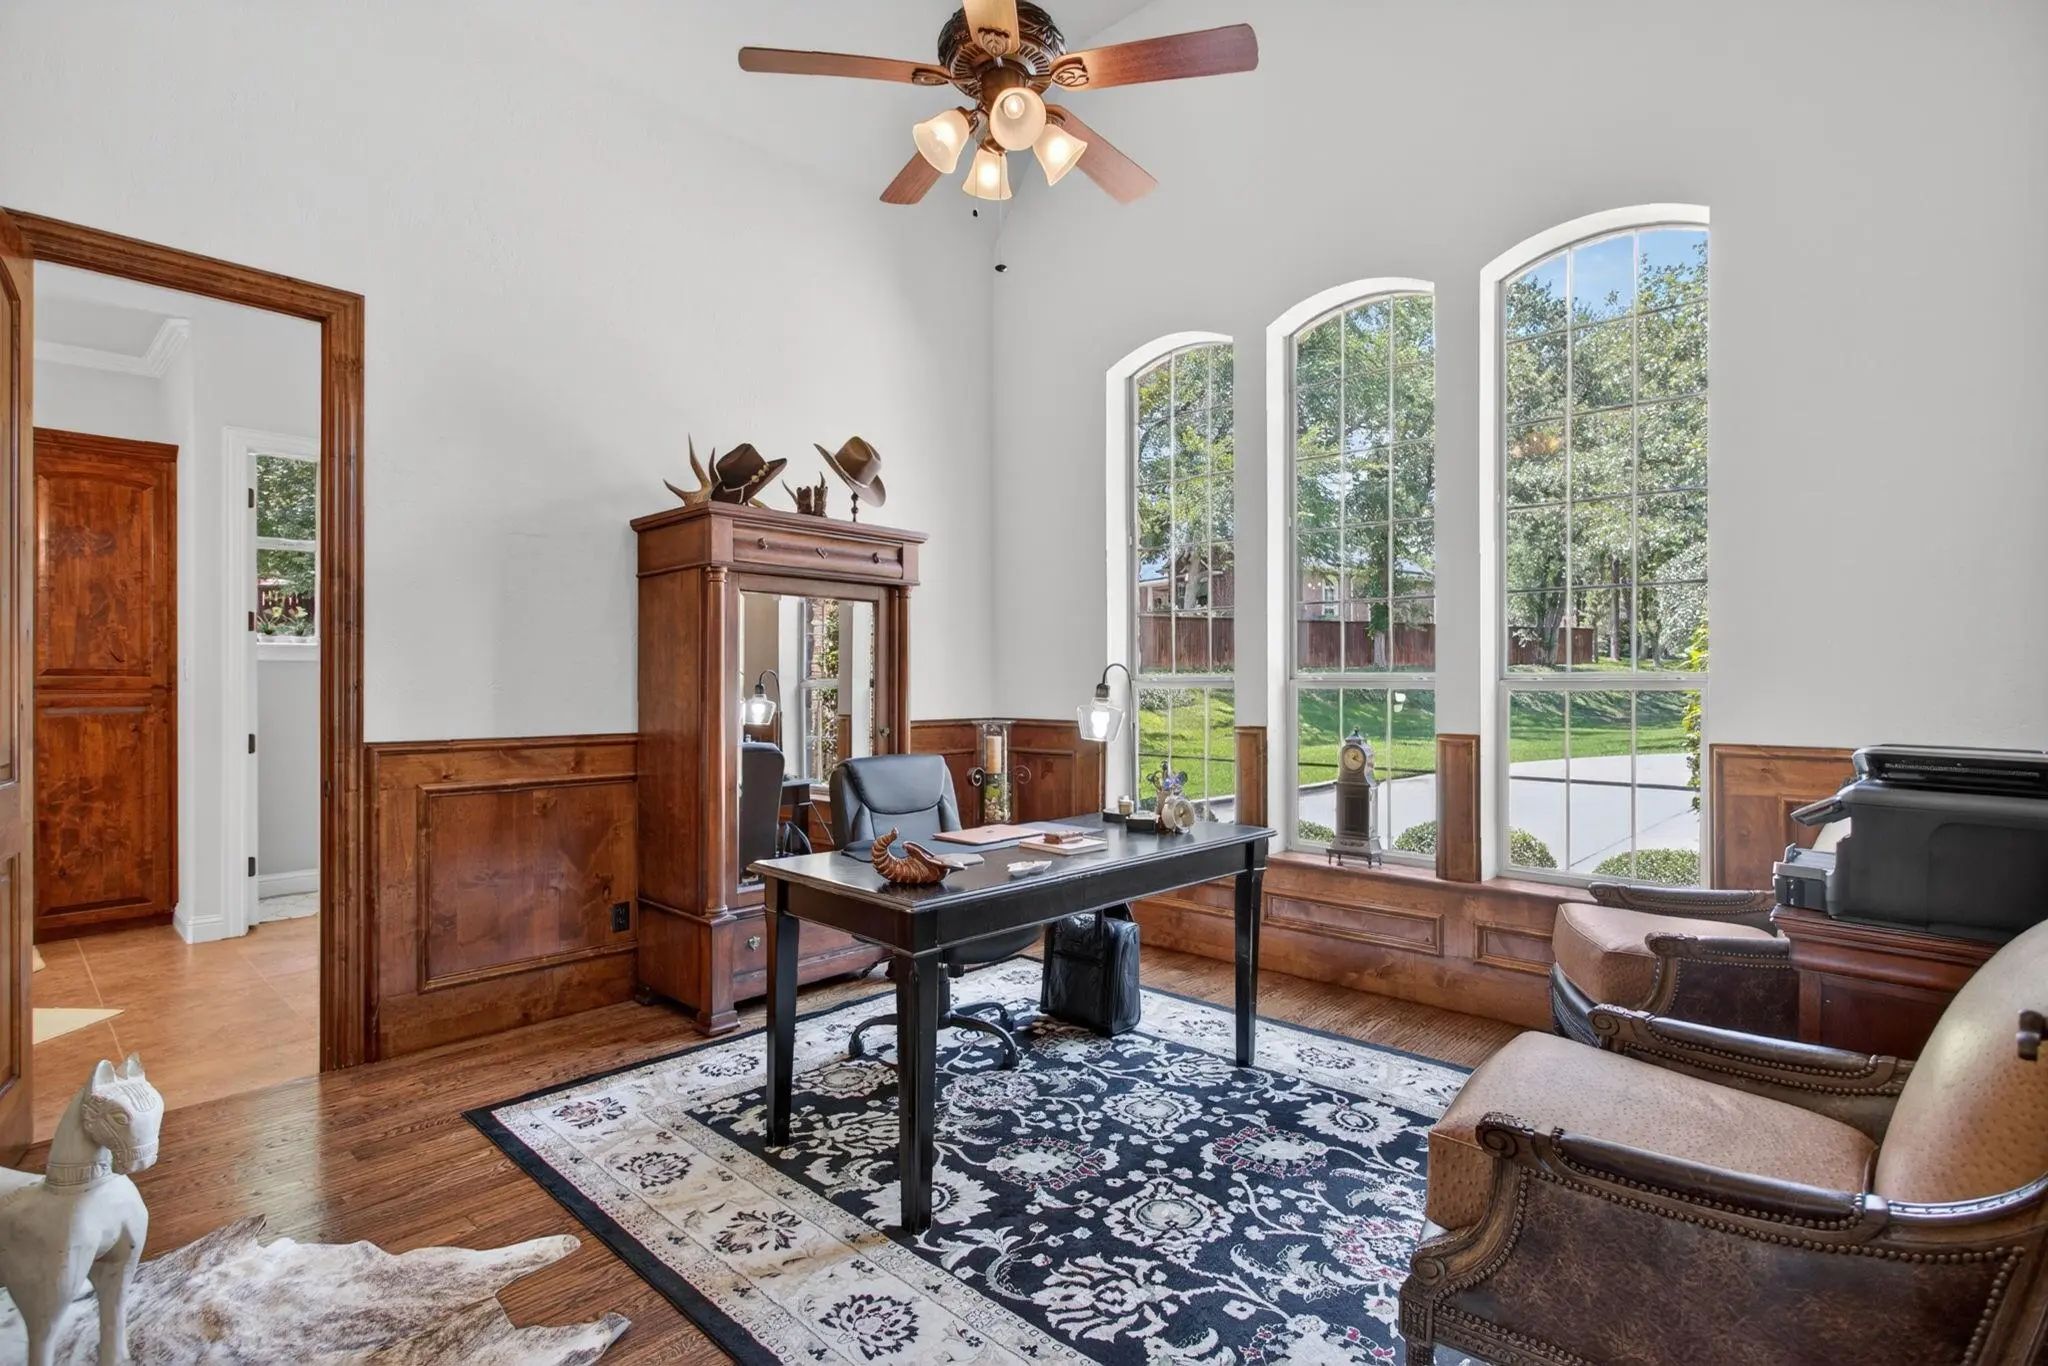
- Study
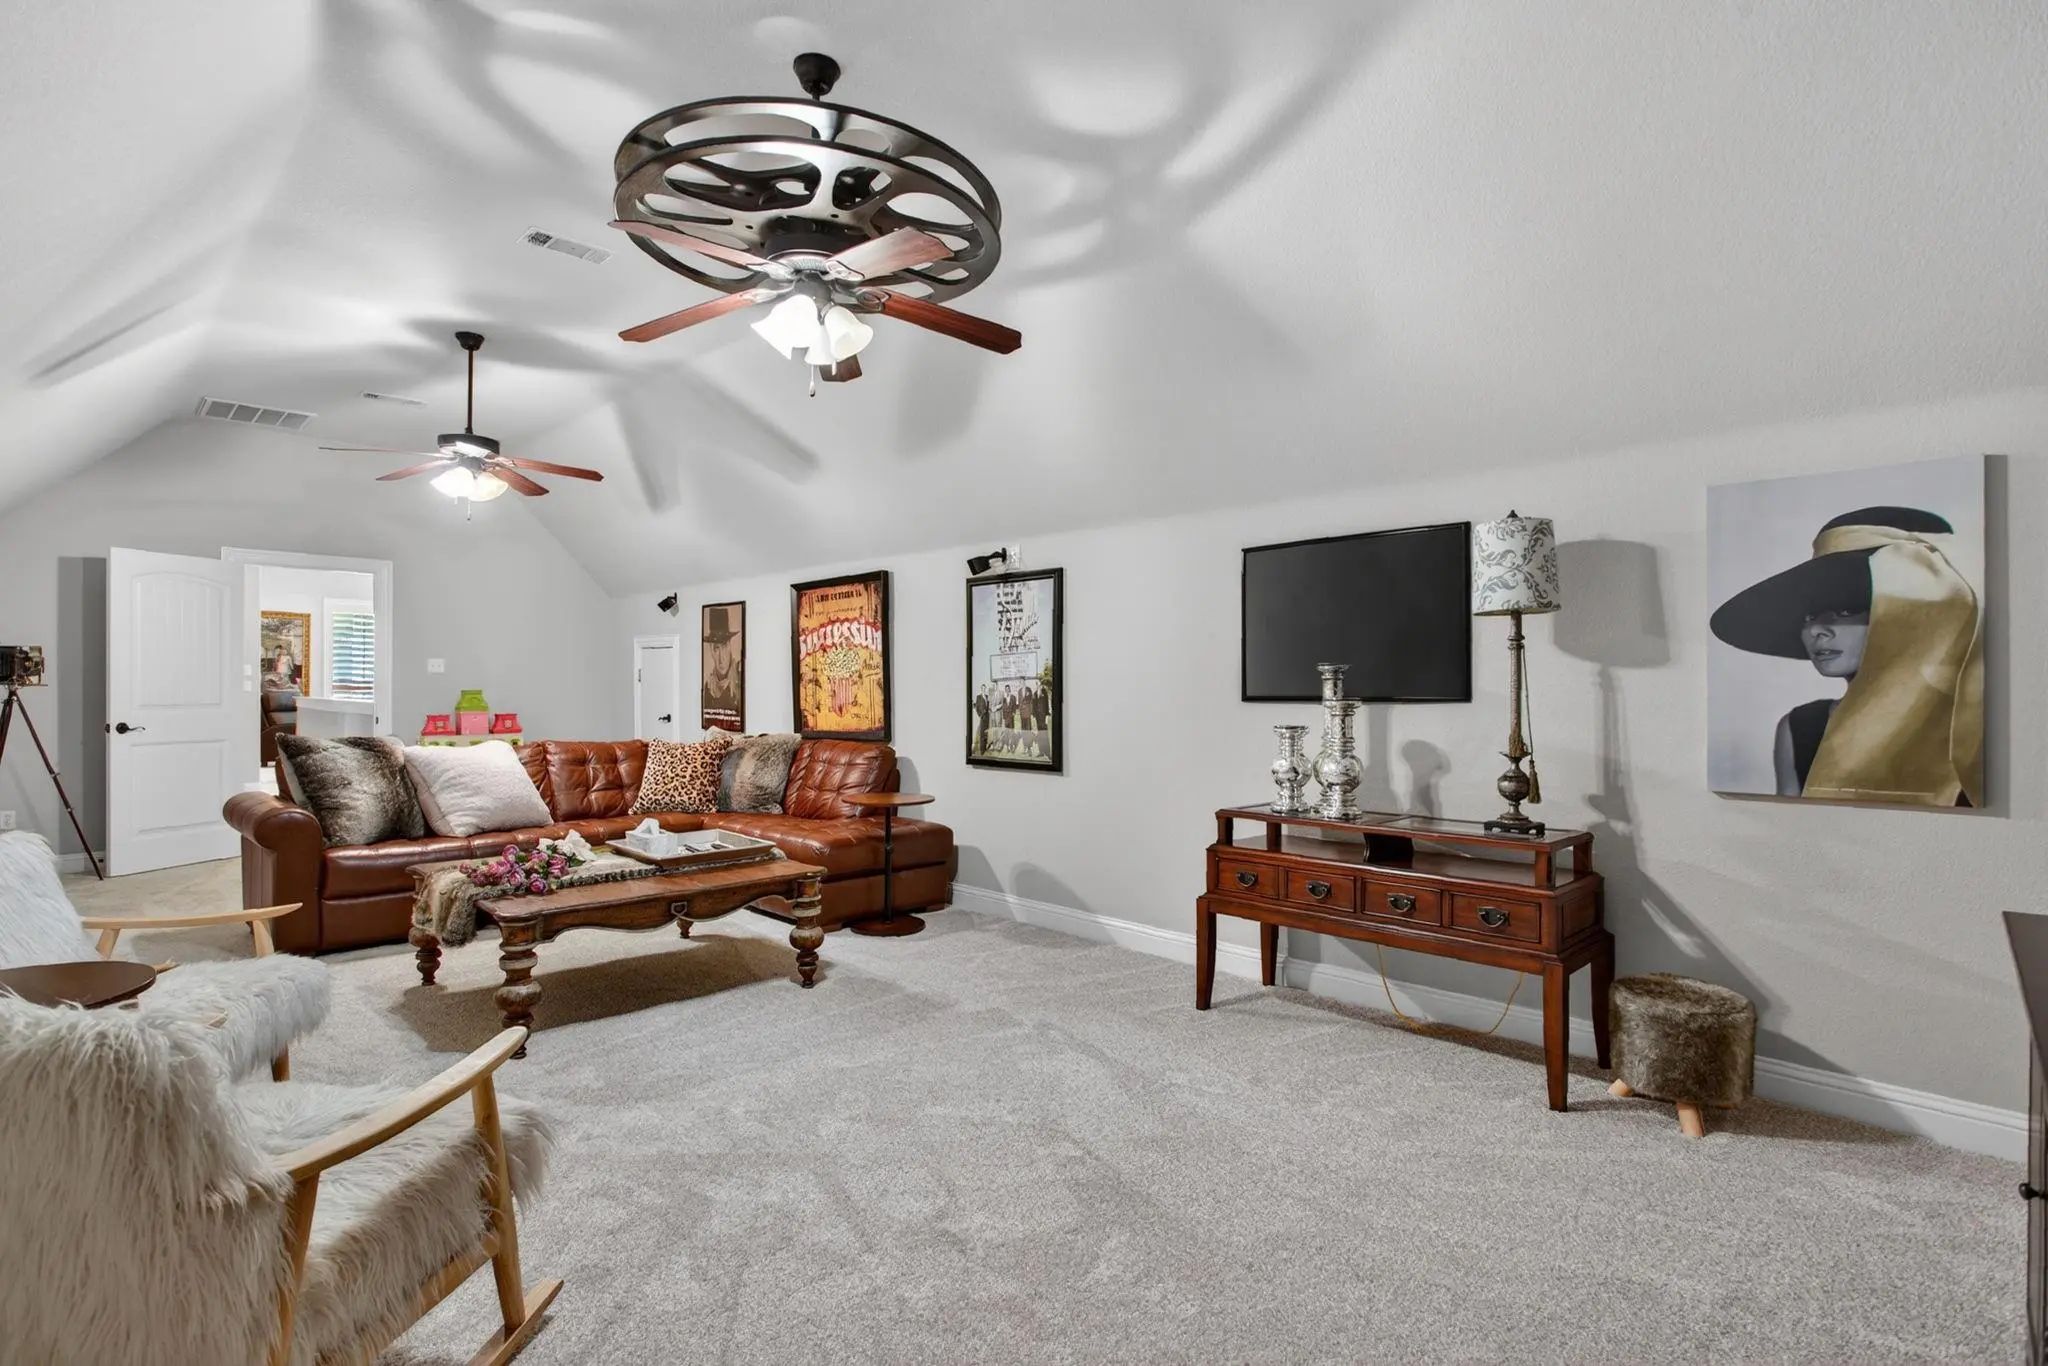
- Game Room
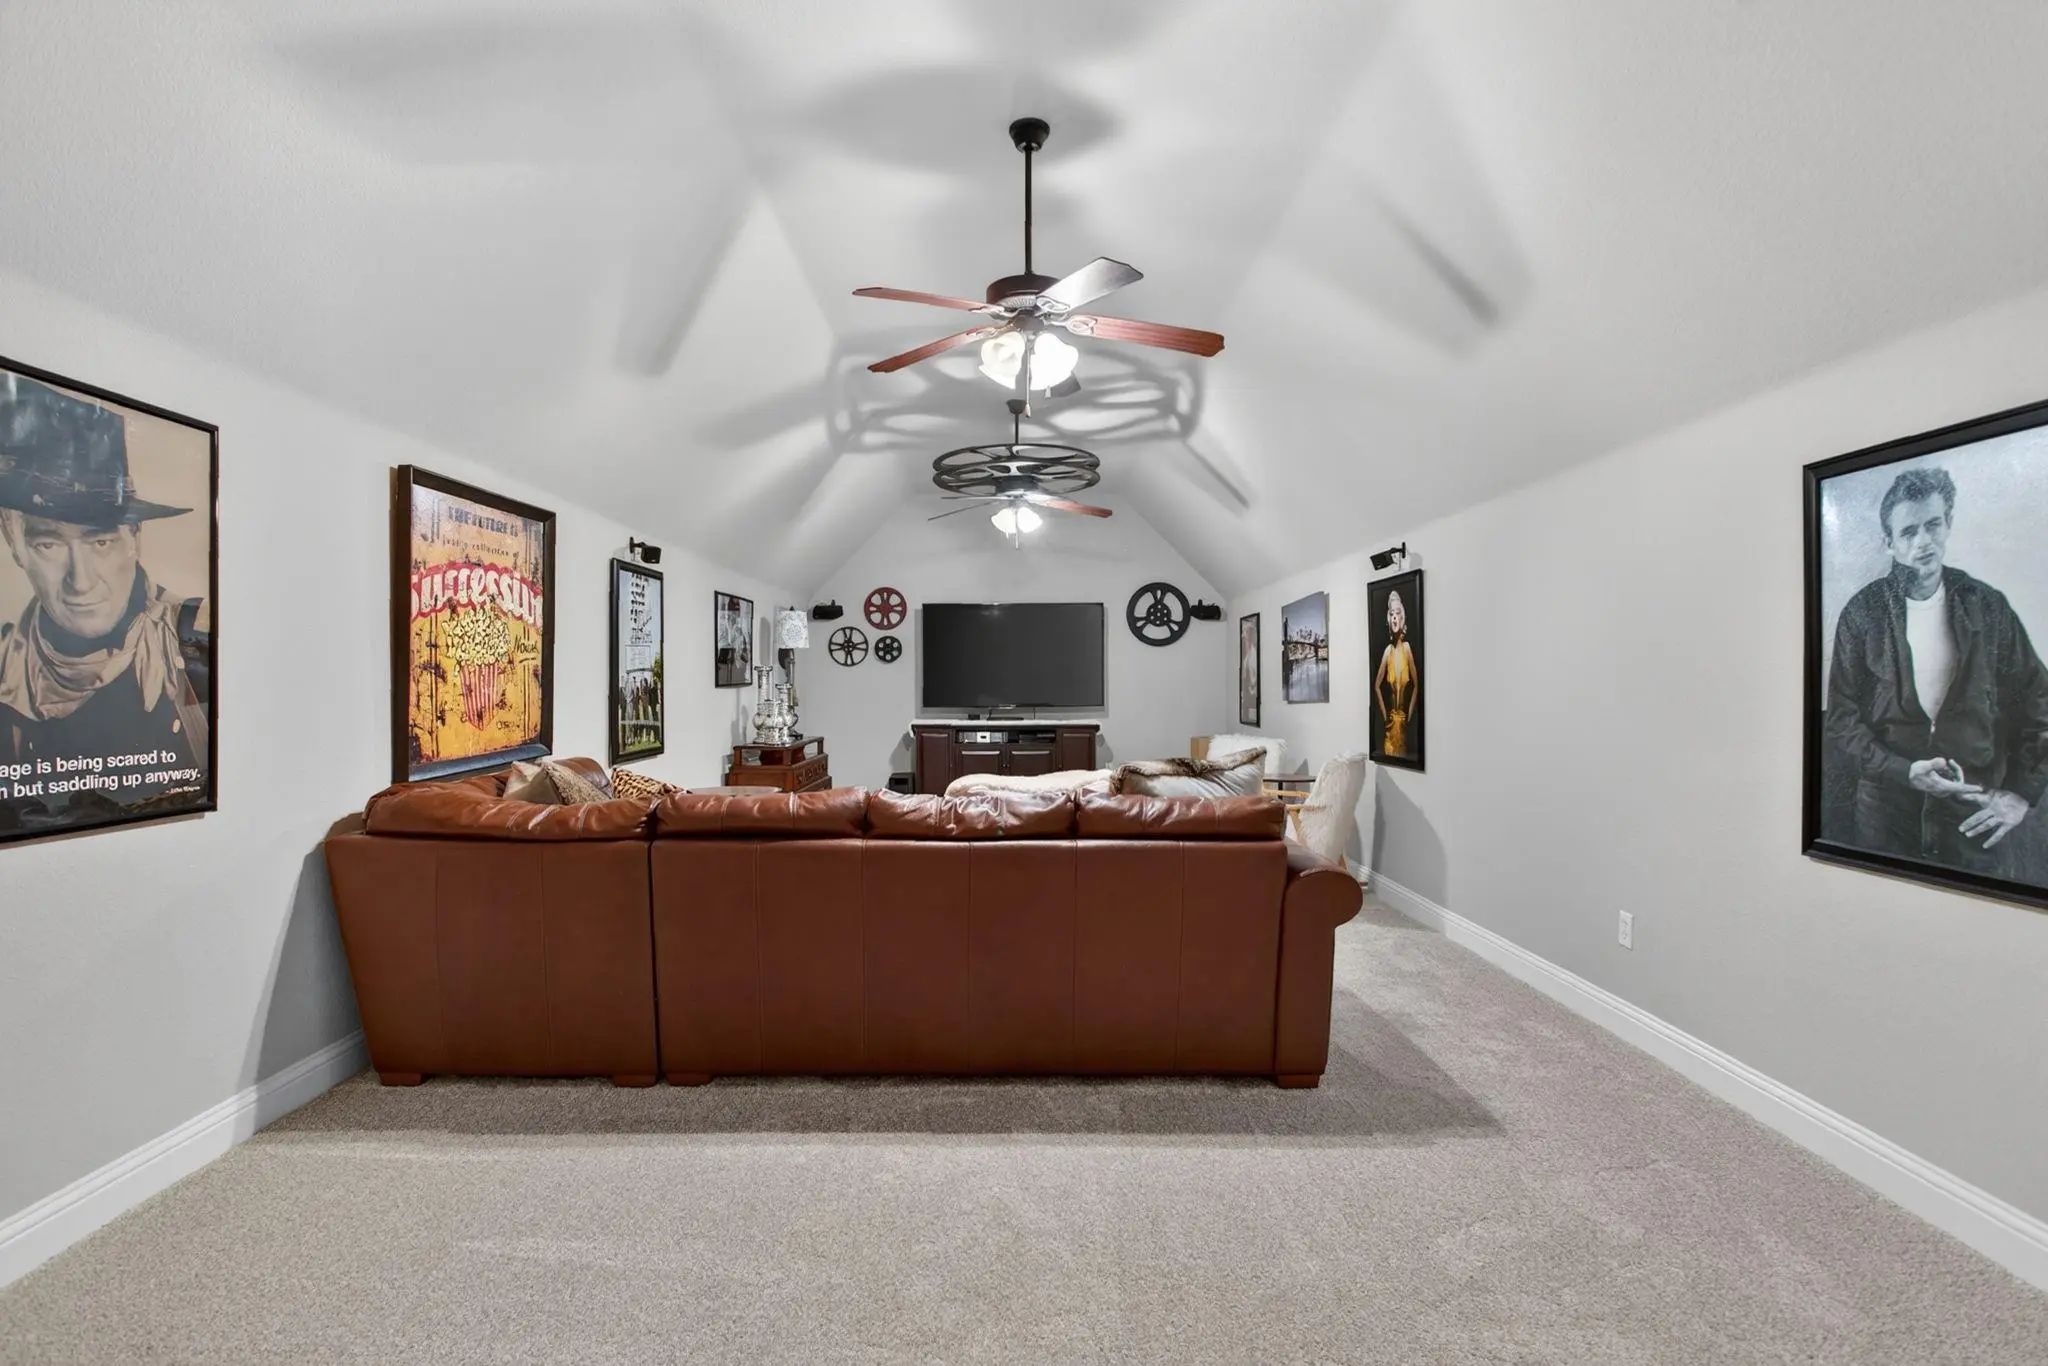
- Media
- Pool

10513 Silver Fox Court
Fort Worth, Texas 76108-8321
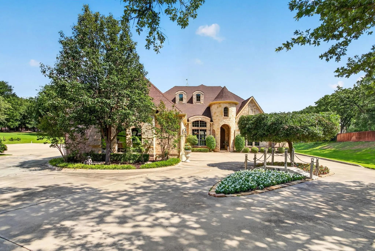
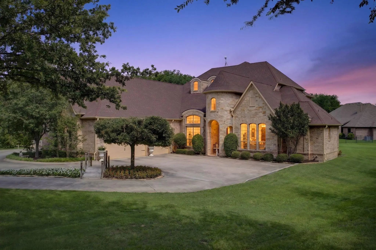
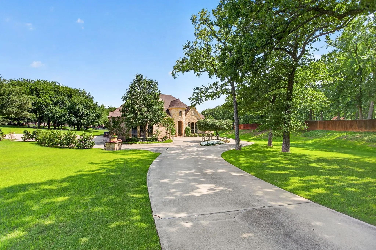
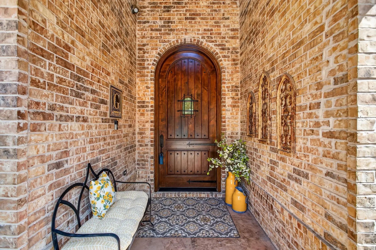
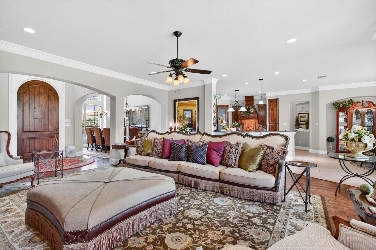
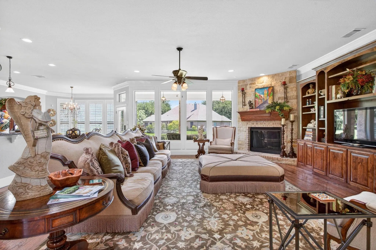
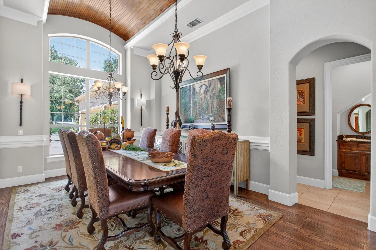
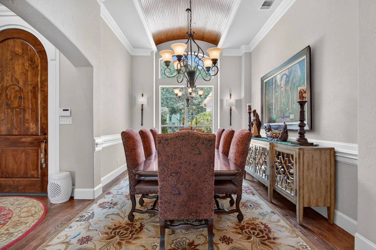
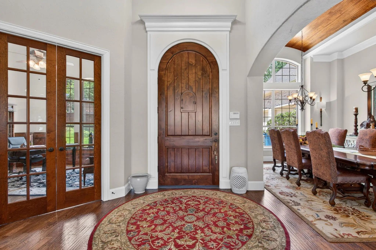
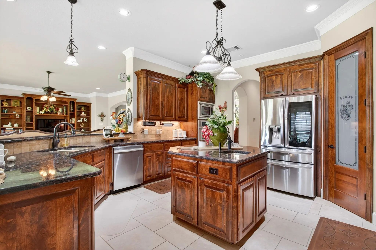
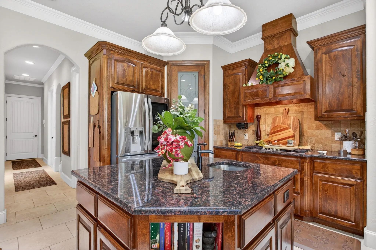
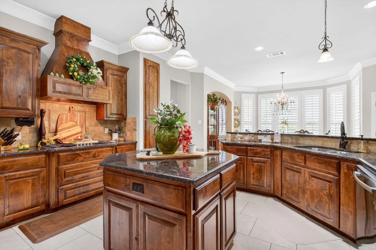
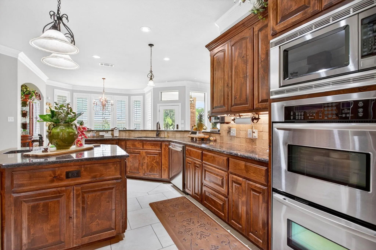
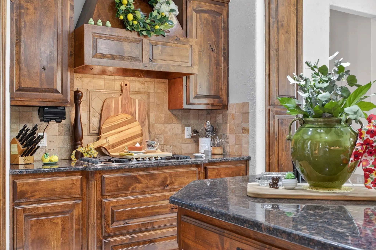
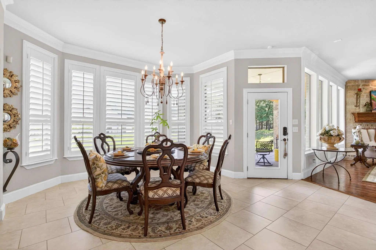
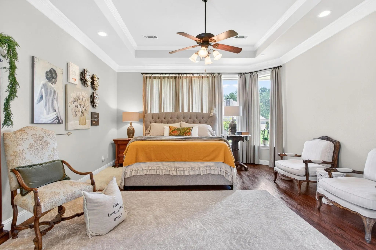
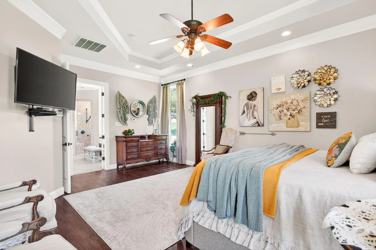
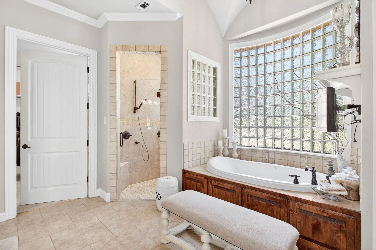
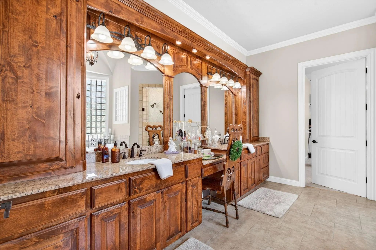
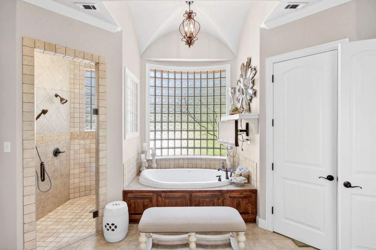
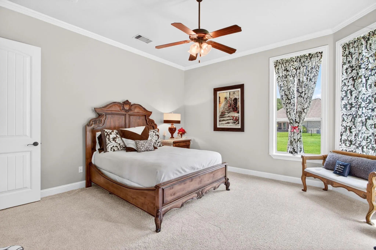
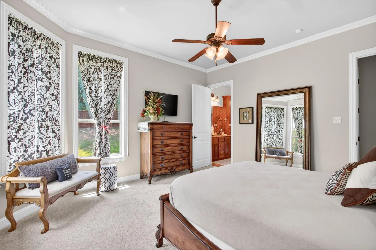
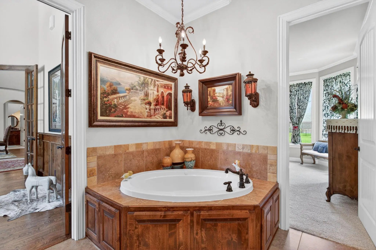
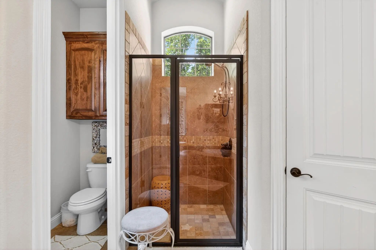
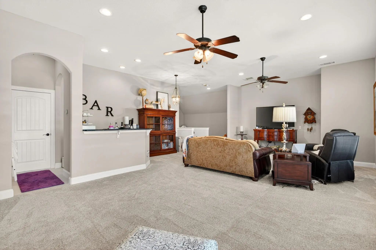
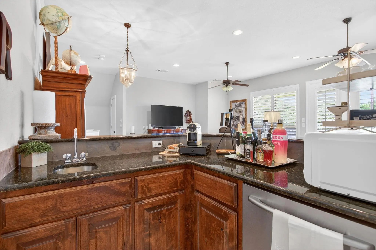
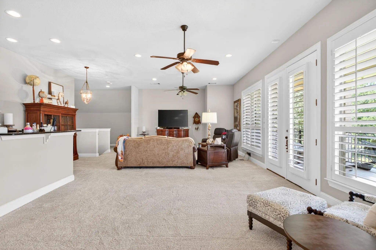
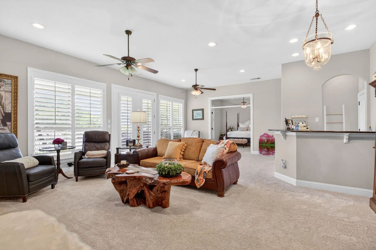
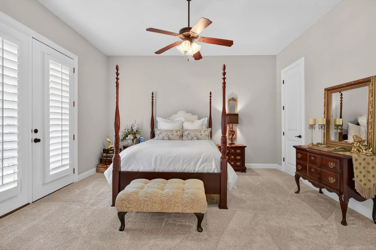
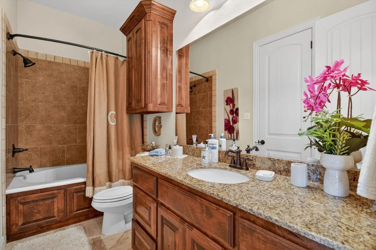
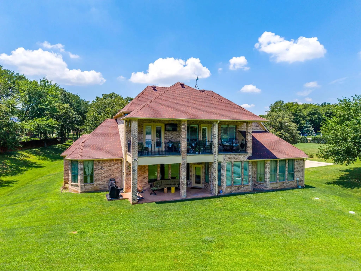
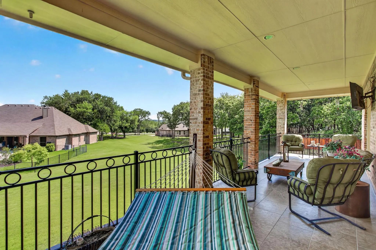
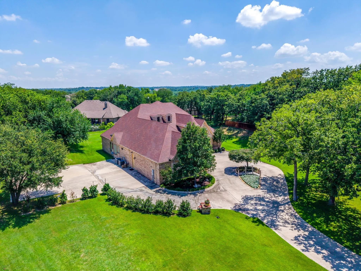
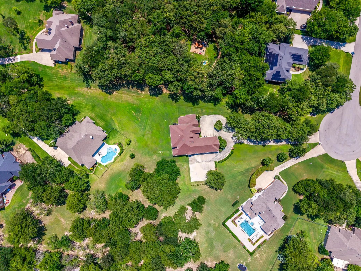
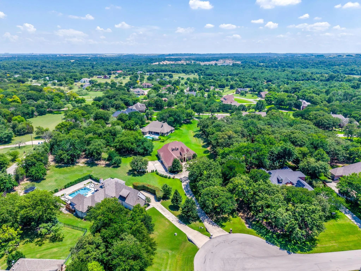
OPEN HOUSE SUNDAY JUNE 28 FROM 1-3 PM.**Welcome to luxury living in the prestigious Estancia community of Fort Worth. Nestled on a beautifully landscaped 1.25-acre homesite surrounded by mature trees, this exceptional custom home offers the perfect blend of elegance, comfort, and functionality. From the moment you step inside, you'll appreciate the rich hardwood flooring, soaring ceilings, and highend finishes that define every space. The thoughtfully designed floor plan features two private primary suites on the main level, each offering spa-inspired bathrooms with deep soaking tubs, separate showers, and generous walk-in closets. One suite boasts an enormous custom-designed closet that is sure to impress.Designed for both everyday living and entertaining, the formal dining room showcases a stunning wood planked barrel ceiling that adds warmth, character, and architectural distinction. The chef's kitchen is a true centerpiece, featuring extensive custom cabinetry, abundant counter space, a large island with prep sink, double ovens, built-in microwave, 5-burner gas cooktop, and an oversized walk-in pantry. Upstairs, you'll find an entertainer's dream complete with a spacious game room and full wet bar featuring a sink, dishwasher, and under-counter refrigerator. A private guest suite with its own full bath provides comfortable accommodations for family and visitors, while the dedicated media room creates the perfect setting for movie nights and game-day gatherings. Outside, the expansive 1.25-acre lot offers exceptional plenty of room to create your dream backyard oasis, including space for a custom pool, outdoor living area, and more. This remarkable Estancia property combines luxury finishes, versatile living spaces, and an unbeatable setting to create a home that is truly one of a kind. Come experience luxury living just outside the city limits of Fort Worth with lower tax rates, but only 20 minutes to downtown Fort Worth.
View Virtual TourSchool Information
- School DistrictWhite Settlement ISD
- Elementary SchoolNorth
- Middle SchoolBrewer
- High SchoolBrewer
Community
- Address10513 Silver Fox Court
- SubdivisionEstancia
- CityFort Worth
- CountyTarrant
- StateTexas
- Zip Code76108-8321
- HOAMandatory
- HOA Fees$635
- HOA Fees FrequencyAnnually
- UtilitiesAerobic Septic, Outside City Limits, Propane, Underground Utilities, Well
- Taxes14846
Amenities
- SecurityBurglar, Security System, Security System Owned, Smoke Detector(s)
- # of Garages3
- GaragesAdditional Parking, Circular Driveway, Driveway, Garage Door Opener, Garage Faces Side
Interior
- Interior FeaturesBuilt-in Features, Decorative Lighting, Double Vanity, Granite Counters, High Speed Internet Available, Kitchen Island, Open Floorplan, Pantry, Sound System Wiring, Walk-In Closet(s), Second Primary Bedroom
- AppliancesIrrigation Equipment
- FloorsCarpet, Ceramic Tile, Wood
- FireplaceYes
- # of Fireplaces1
- FireplacesLiving Room
Exterior
- Exterior FeaturesBalcony, Rain Gutters
- Lot DescriptionCul-De-Sac, Landscaped, Lrg. Backyard Grass, Many Trees, Sprinkler System
Construction Details / Floorplan
- Living Areas3
- Dining Rooms2
- Full Baths3
- Half Baths1
- RoofComposition
- FoundationSlab
- ConstructionBrick
Energy Efficiency / Green Features / Heating & Cooling
- HeatingCentral, Fireplace(s)
Private Listing Information (Registration Required)
Listing Details
- AgentBecky Robinson
- OfficeBetter Homes & Gardens, Winans
Users may not reproduce or redistribute the data found on this site. The data is for viewing purposes only. Data is deemed reliable, but is not guaranteed accurate by the MLS or NTREIS.
Listing information last updated on October 14th, 2026 at 9:46pm CDT.