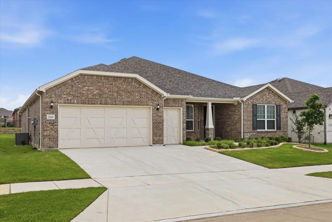
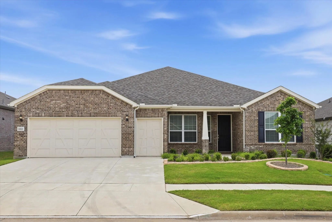
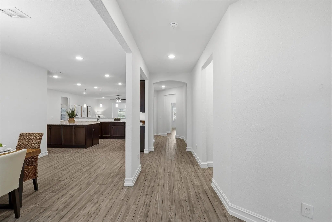
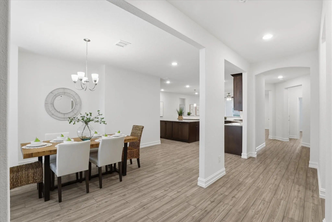
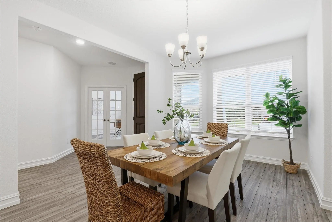
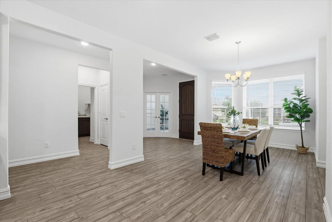
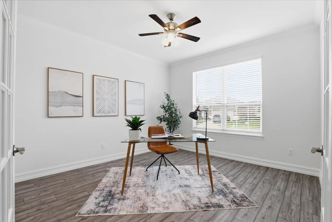
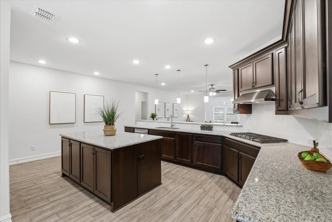
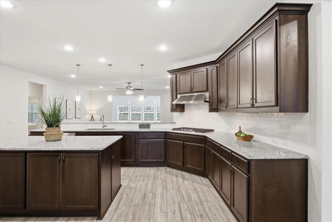
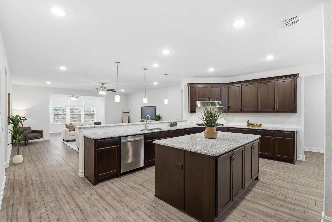
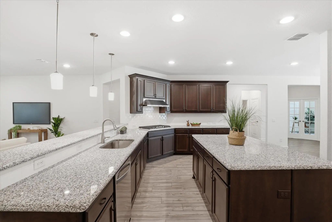
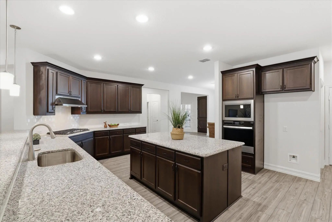
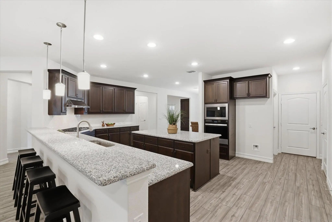
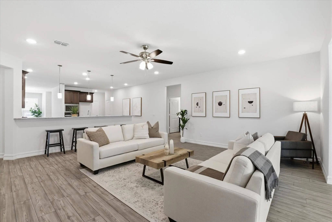
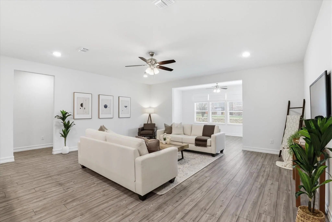
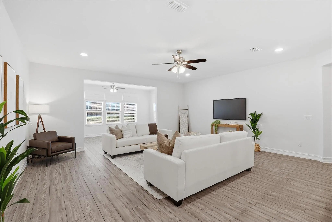
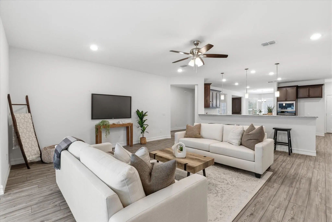
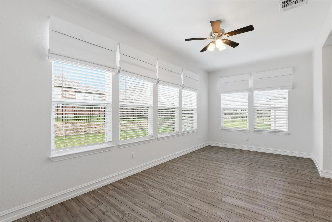
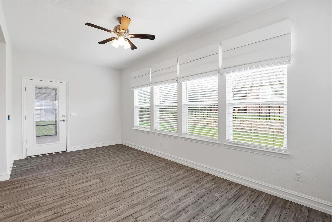
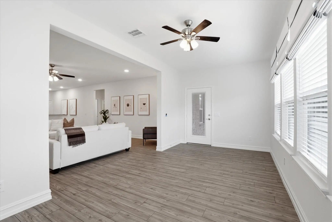
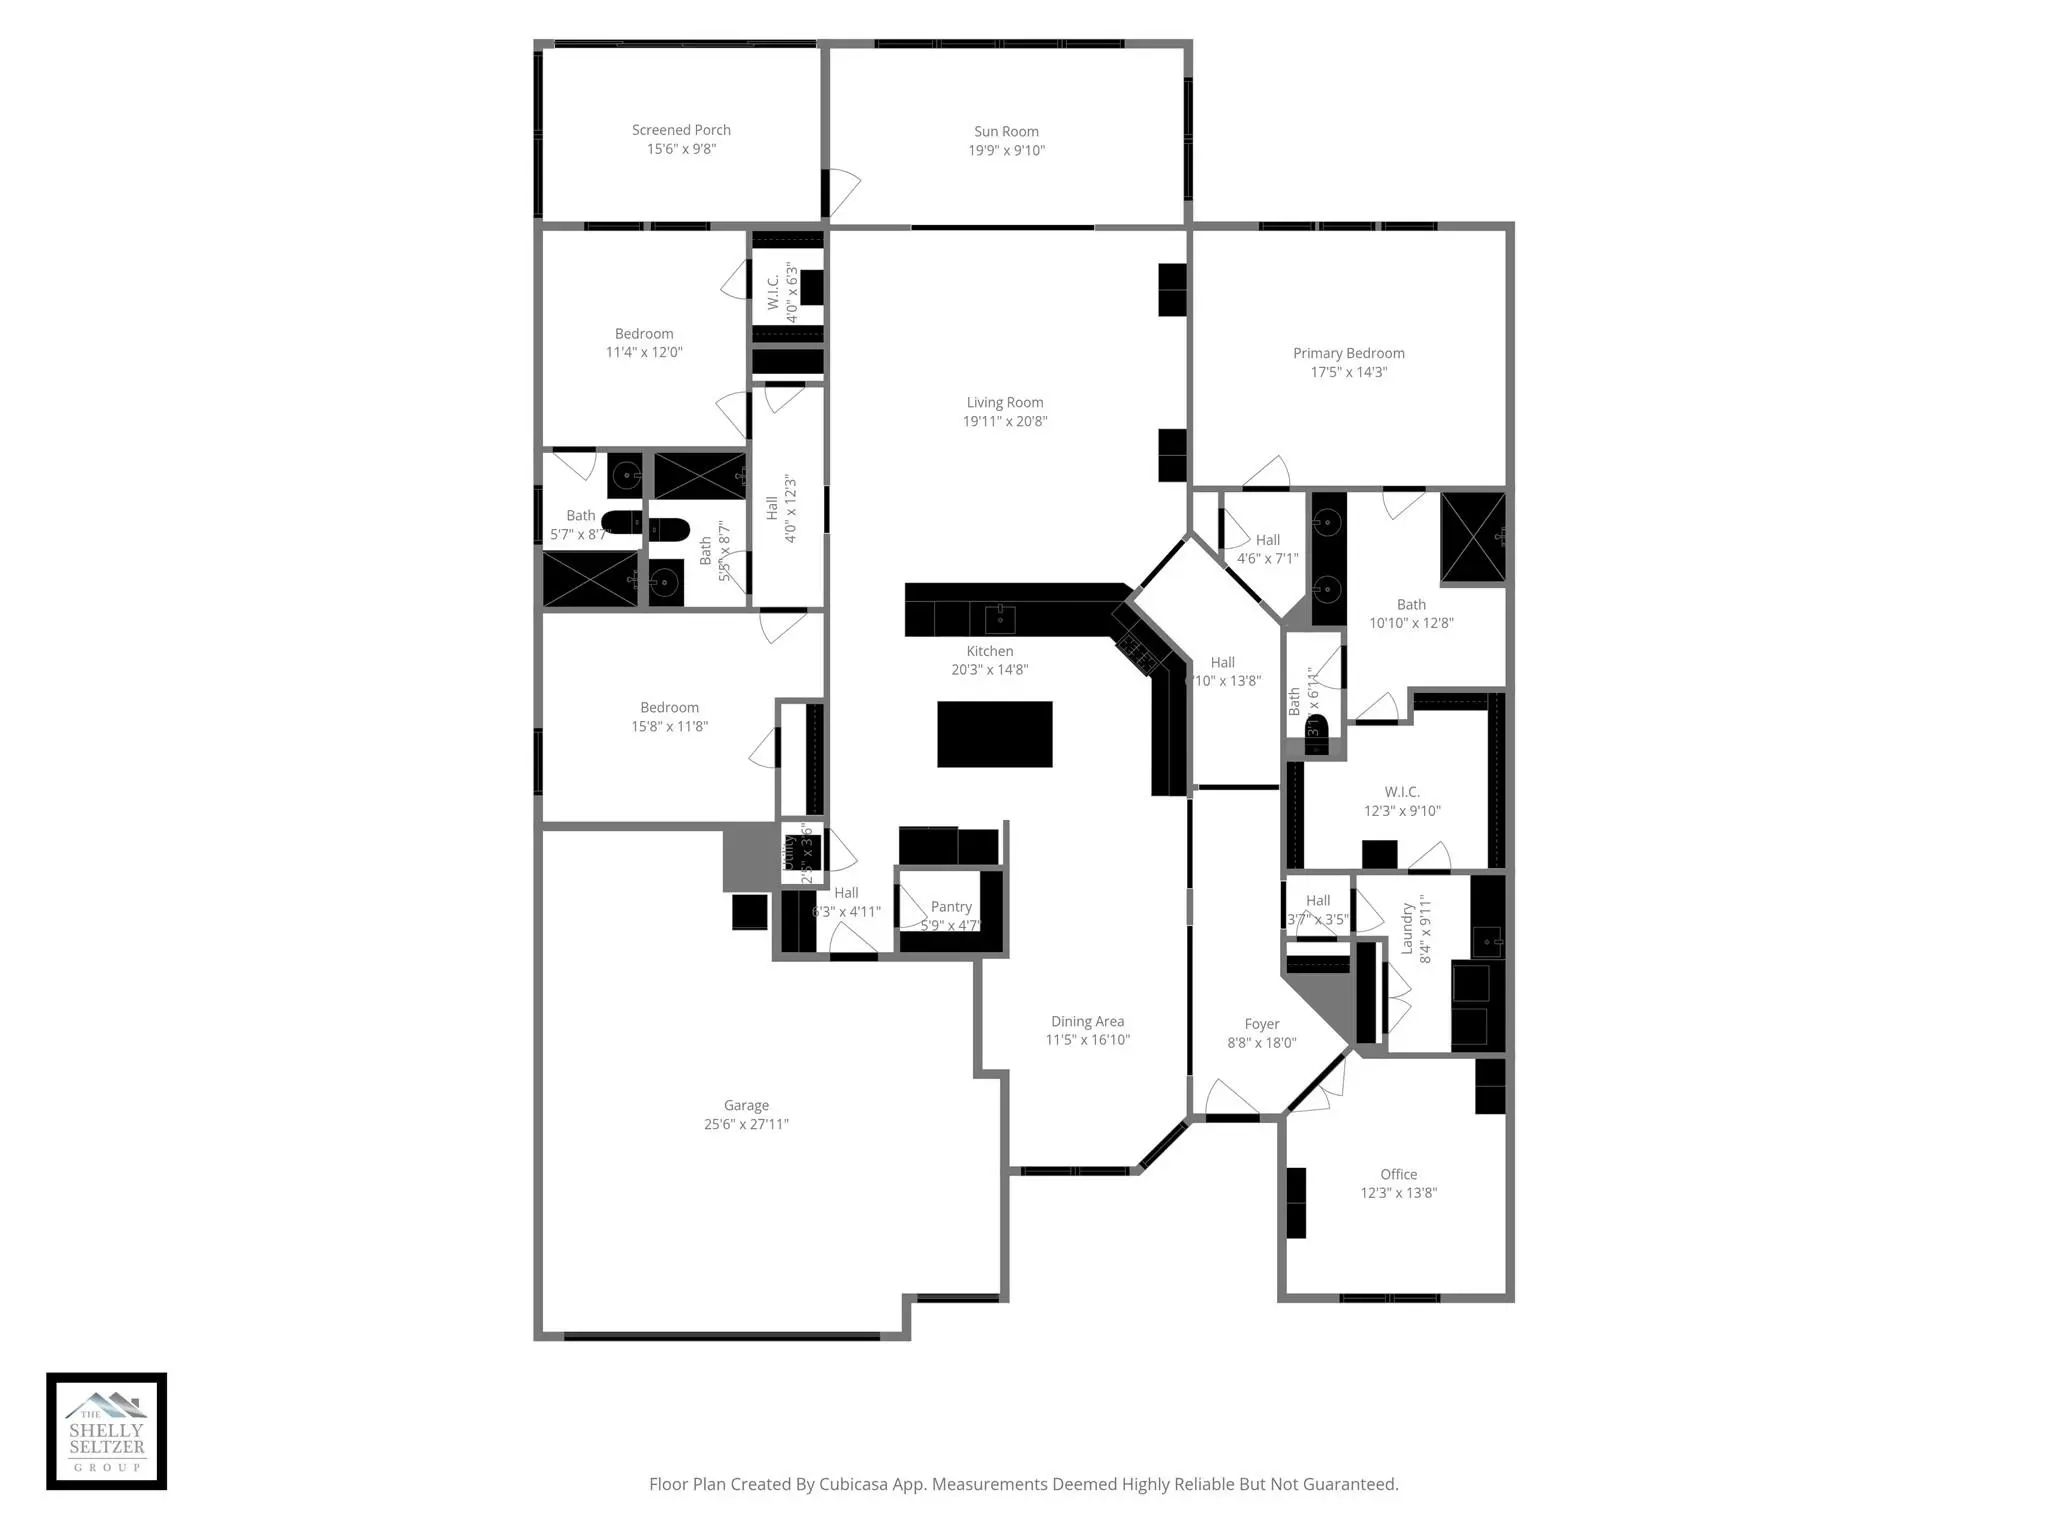
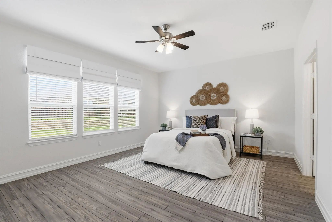
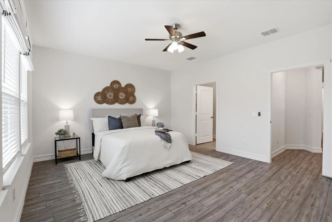
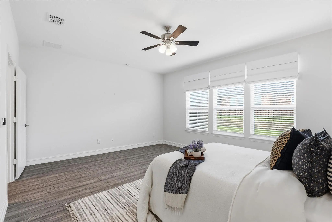
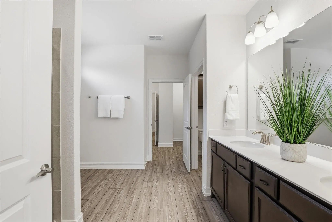
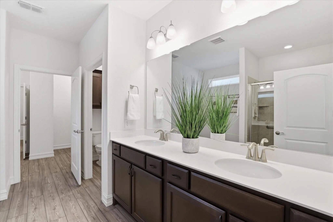
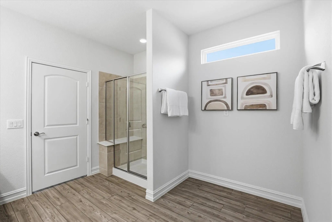
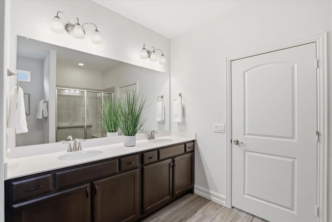
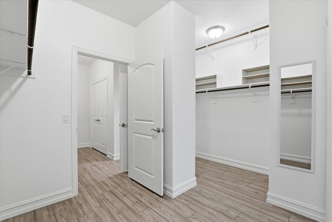
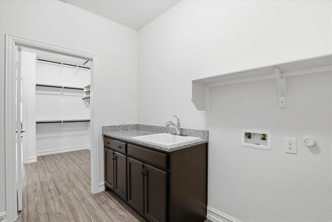
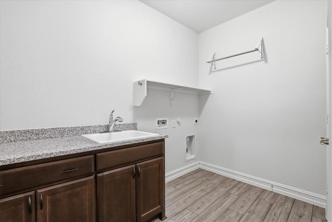
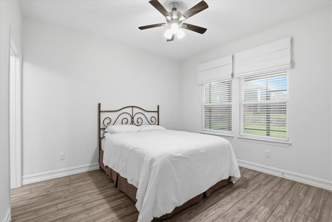
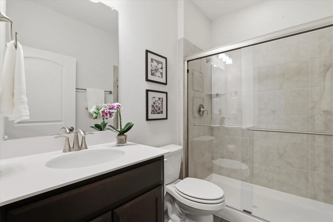
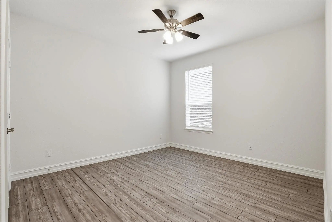
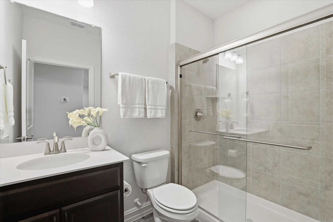
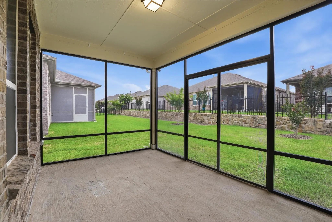
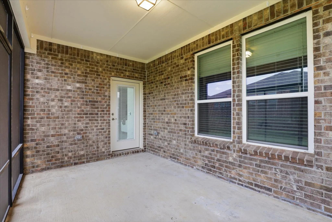
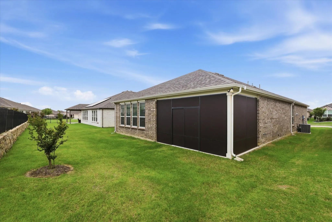
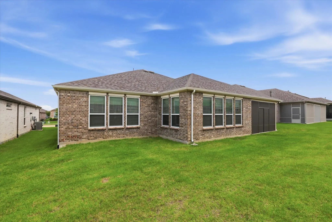
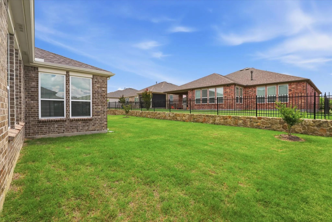
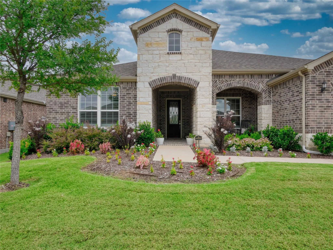
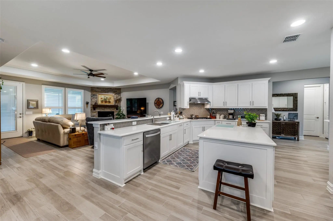
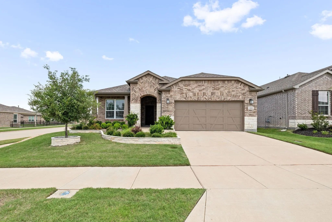
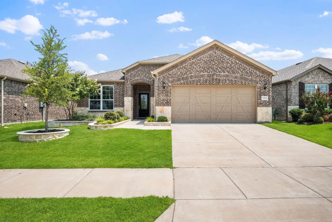
This spacious single-story home in the 55+ community of Del Webb at Union Park offers a flexible open floor plan designed for both comfort and entertaining. Upon entry, a formal dining room sits to the left with convenient access to the huge kitchen, while a private study with French doors is located to the right and overlooks the front lawn—perfect for a quiet home office or library. The expansive kitchen is truly the heart of the home and features granite countertops, a large island, bar seating, a 5-burner gas cooktop, walk-in pantry, and abundant cabinet storage. The kitchen opens seamlessly to the spacious family room, creating an ideal space for gatherings. Just beyond the family room is a bright and versatile sunroom-style living area that can easily function as a game room, reading room, music room, or hobby space. The private primary suite overlooks the backyard and features a well-appointed bathroom with an oversized walk-in shower, dual sink vanity with abundant countertop space and storage, and a large walk-in closet that conveniently connects directly to the laundry room. Two guest bedrooms are located in a separate wing of the home, each with its own bathroom to provide privacy and comfort for visitors. A screened-in porch off the sunroom offers a peaceful place to relax and enjoy the outdoors. The oversized garage easily accommodates two cars, a golf cart, and additional storage space. Throughout the home you will find durable hard surface flooring with no carpet, offering both style and easy maintenance. Residents of Del Webb at Union Park enjoy resort-style amenities including a fitness center, group fitness room, resort-style pool, tennis and pickleball courts, bocce ball courts, activity rooms, and a welcoming coffee bar, along with access to miles of walking trails, a 35-acre wooded park, food truck park, catch-and-release pond, and dog park throughout the Union Park community. This home is located within walking distance to the amenity center.
UtilitiesCo-op Electric, Curbs, MUD Sewer, MUD Water, Natural Gas Available
Taxes13444
Amenities
SecurityPrewired
# of Garages2
GaragesDriveway, Enclosed, Garage, Garage Door Opener, Garage Double Door, Garage Faces Front, Garage Single Door, Golf Cart Garage, Kitchen Level
PoolIn Ground
Interior
Interior FeaturesDecorative Lighting, Eat-in Kitchen, Granite Counters, High Speed Internet Available, Kitchen Island, Open Floorplan, Pantry, Walk-In Closet(s)
Gorgeous Home In The Prestigious Del Webb At Union Park 55 + Active Adult Community. This Thoughtfully Designed Open Concept Floor Plan Offers 3 Bedrooms, 3 Full Bathrooms, And A Dedicated Office Flex Space. The Home Features A Private Primary Sui...
Wow! Price Improvement! Over 80k In Options & Custom Upgrades! Experience An Elevated Lifestyle In The Prestigious Dell Webb 55+ Community At Union Park! This Exceptionally Upgraded Single-story Home Is Thoughtfully Designed W Premium Features Off...
Experience The Ultimate Active Lifestyle In This Premier 55 Plus Community At Del Webb Union Park. This Exquisite 2023 Built Martin Ray Model By Pulte Homes Is Perfectly Situated On An Oversized Corner Lot Directly Across From A Peaceful Green Spa...
Welcome To This Beautifully Upgraded Martin Ray Floor Plan By Pulte, Offering 3 Bedrooms, 2 Bathrooms, A Dedicated Study, And Thoughtfully Designed Living Space In The Highly Sought-after 55+ Del Webb Community In Union Park. Designed For Both Com...
Users may not reproduce or redistribute the data found on this site. The data is for viewing purposes only. Data is deemed reliable, but is not guaranteed accurate by the MLS or NTREIS.
Listing information last updated on October 15th, 2026 at 4:04pm CDT.
.jpg)