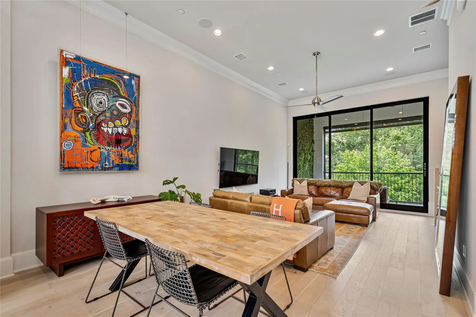
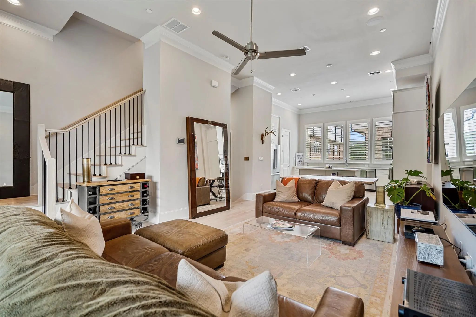
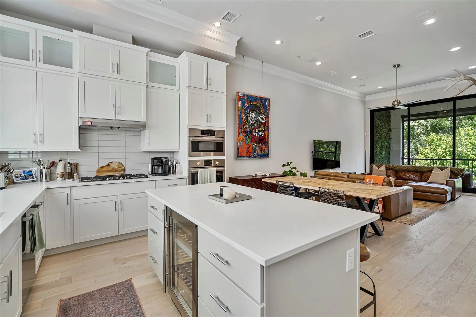
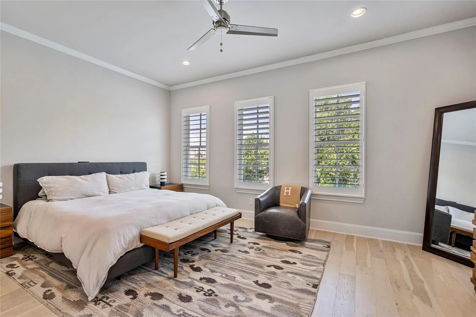
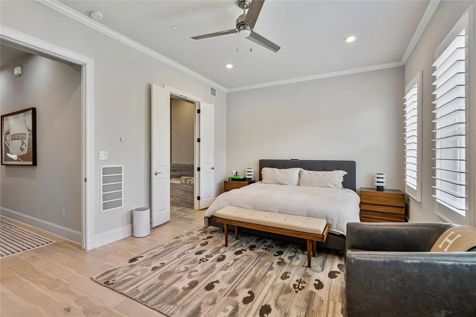
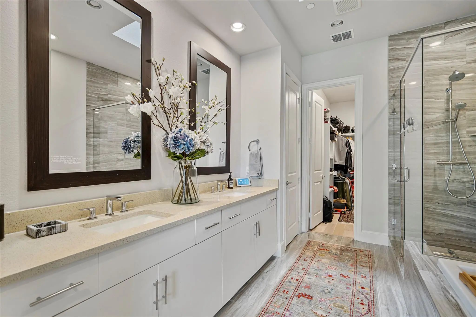
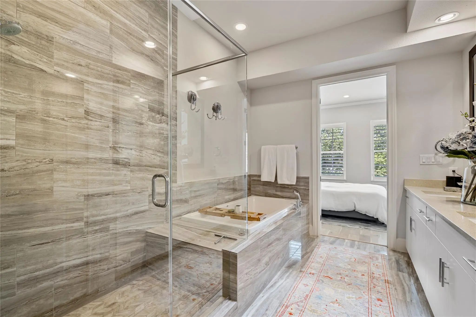
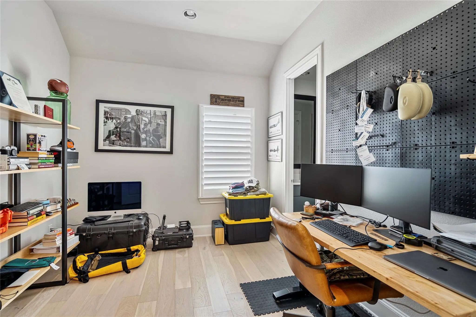
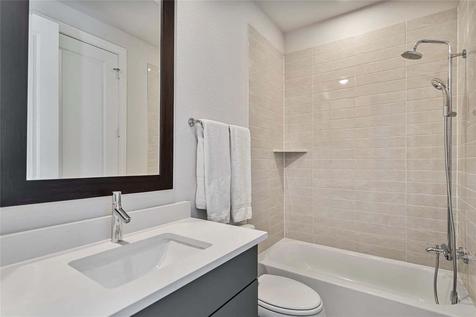
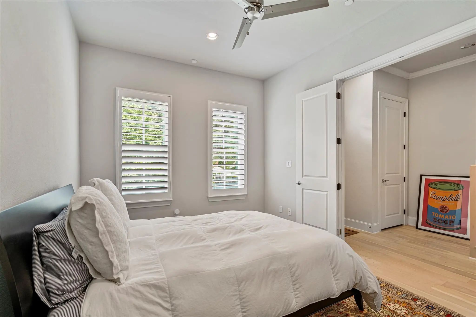
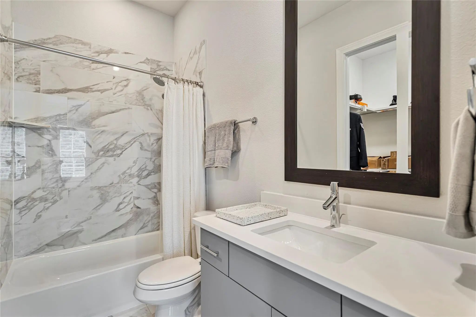
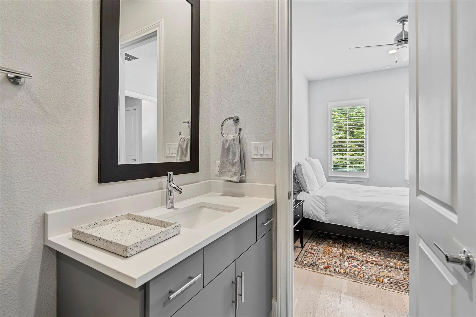
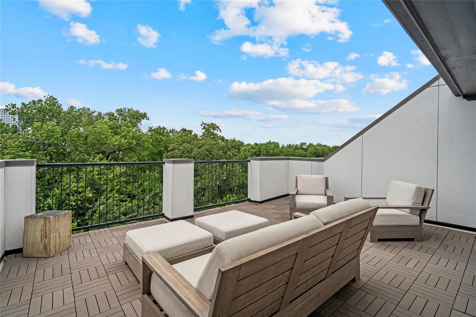
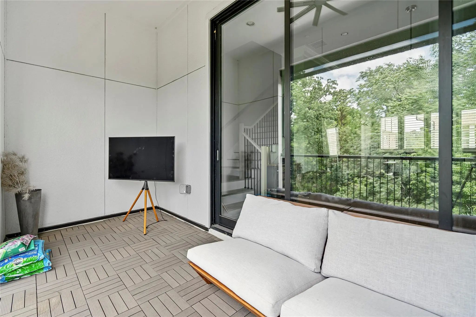
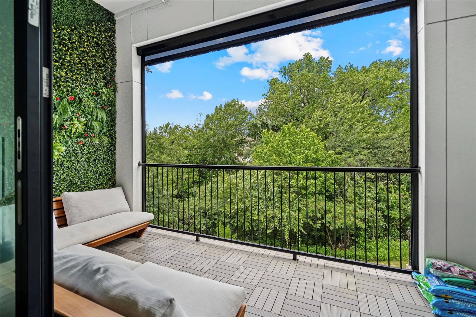
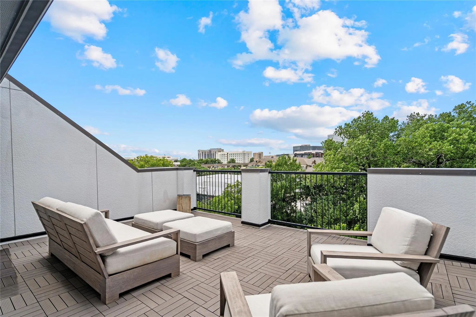
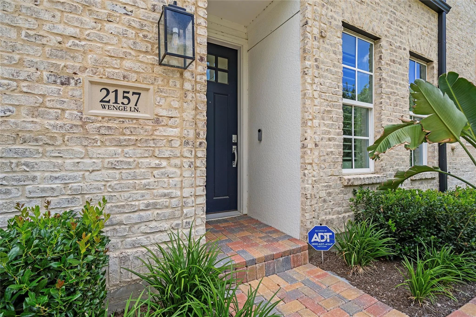
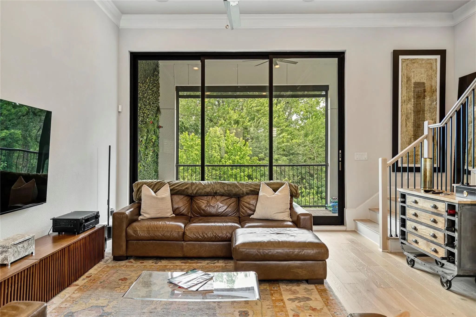
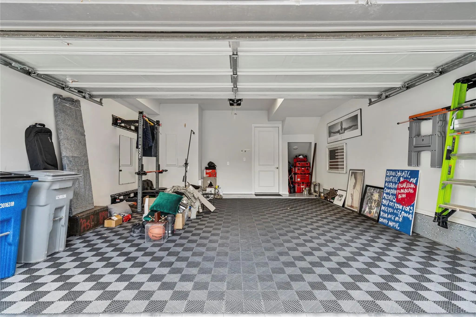
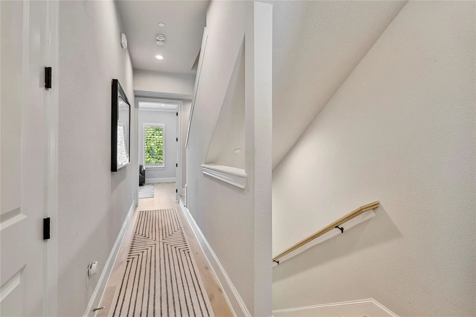
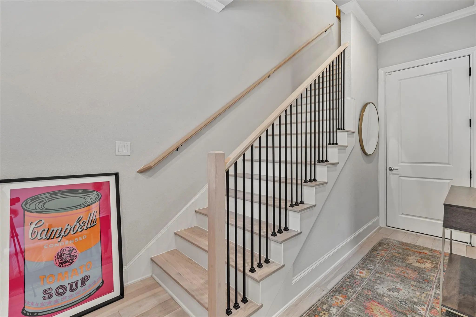
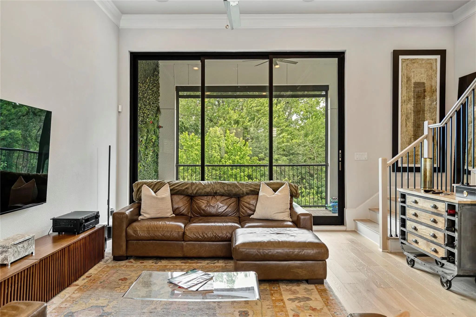
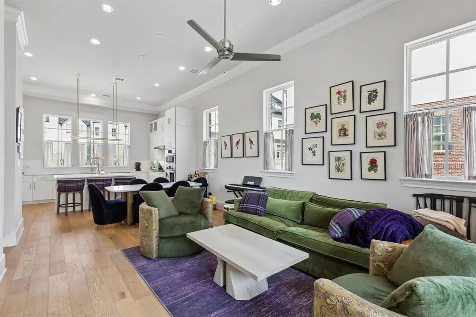
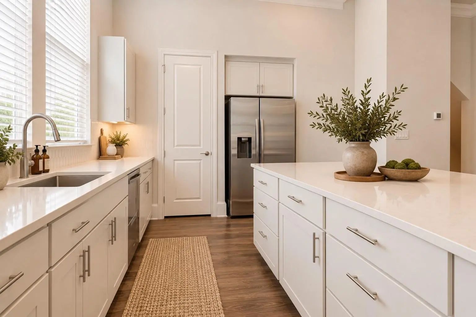
2157 Wenge Lane delivers style, convenience, and elevated living right in the heart of the Oak Lawn-Medical District. This modern townhome stands out with clean architecture, intentional upgrades, and a location that puts you minutes from the Uptown, Downtown,Park Cities, Love Field, and some of the best dining and shopping in Dallas. Step inside and you’re greeted by abundant natural light, open spaces with tall ceilings and hardwood floors throughout. The living area is wired with built-in surround sound and flows effortlessly into a streamlined kitchen featuring quartz counters, sleek cabinetry and Bosch appliances. Upstairs, the primary suite creates a true retreat with a frameless glass shower, separate tub, dual vanities, and a spacious walk-in closet. The secondary bedroom has its own private bath, making it ideal for guests, a roommate, or a dedicated office. One of the standout features is the private balcony—outfitted with an automatic drop-down screen enclosure that instantly transforms it into an indoor-outdoor lounge perfect for movie nights, morning coffee, or just enjoying fresh air without the bugs. In addition, there is a deck on the fourth floor offering a stunning view of Dallas. The attached two-car garage is upgraded with epoxy floors and interlocking tiles for a clean, polished look. The owner has layered in thoughtful extras that make this home turnkey: California shutters, a custom sun-shade system, Bosch refrigerator and wine cooler, Sony 4K TVs, Sonos in-ceiling audio, plus a high-end washer and dryer.
GaragesEpoxy Flooring, Garage, Garage Door Opener, Garage Faces Rear
Interior
Interior FeaturesBuilt-in Wine Cooler, Cable TV Available, Double Vanity, Eat-in Kitchen, Flat Screen Wiring, High Speed Internet Available, Kitchen Island, Smart Home System, Sound System Wiring, Walk-In Closet(s)
FloorsHardwood
Exterior
FenceWrought Iron
Lot DescriptionFew Trees
Construction Details / Floorplan
Living Areas1
Dining Rooms1
Full Baths3
Half Baths1
RoofComposition
ConstructionBrick, Fiberglass Siding
Energy Efficiency / Green Features / Heating & Cooling
HeatingCentral, Electric
Private Listing Information (Registration Required)
Experience Elevated Urban Living In This Like-new Luxury Townhome In The Heart Of Dallas' Medical District. This Beautifully Appointed Residence Features 3 Spacious Bedrooms, 3 Full Bathrooms, And A Convenient Half Bath, Offering An Ideal Layout F...
Light-filled Corner-unit Living In The Heart Of Dallas’ Medical District.
Built By Intown Homes, This Thoughtfully Designed Townhome Offers An Incredibly Functional And Flexible Floor Plan With A Rare Roommate-friendly Layout, Making It Ideal F...
Users may not reproduce or redistribute the data found on this site. The data is for viewing purposes only. Data is deemed reliable, but is not guaranteed accurate by the MLS or NTREIS.
Listing information last updated on October 19th, 2026 at 11:04am CDT.