
- 5 Beds
- 5.2 Baths
- 5,455 Sqft
- 3 Garages
- .28 Acres
- 2026 Year Built
- Study
- Game Room
- Media
- Pool
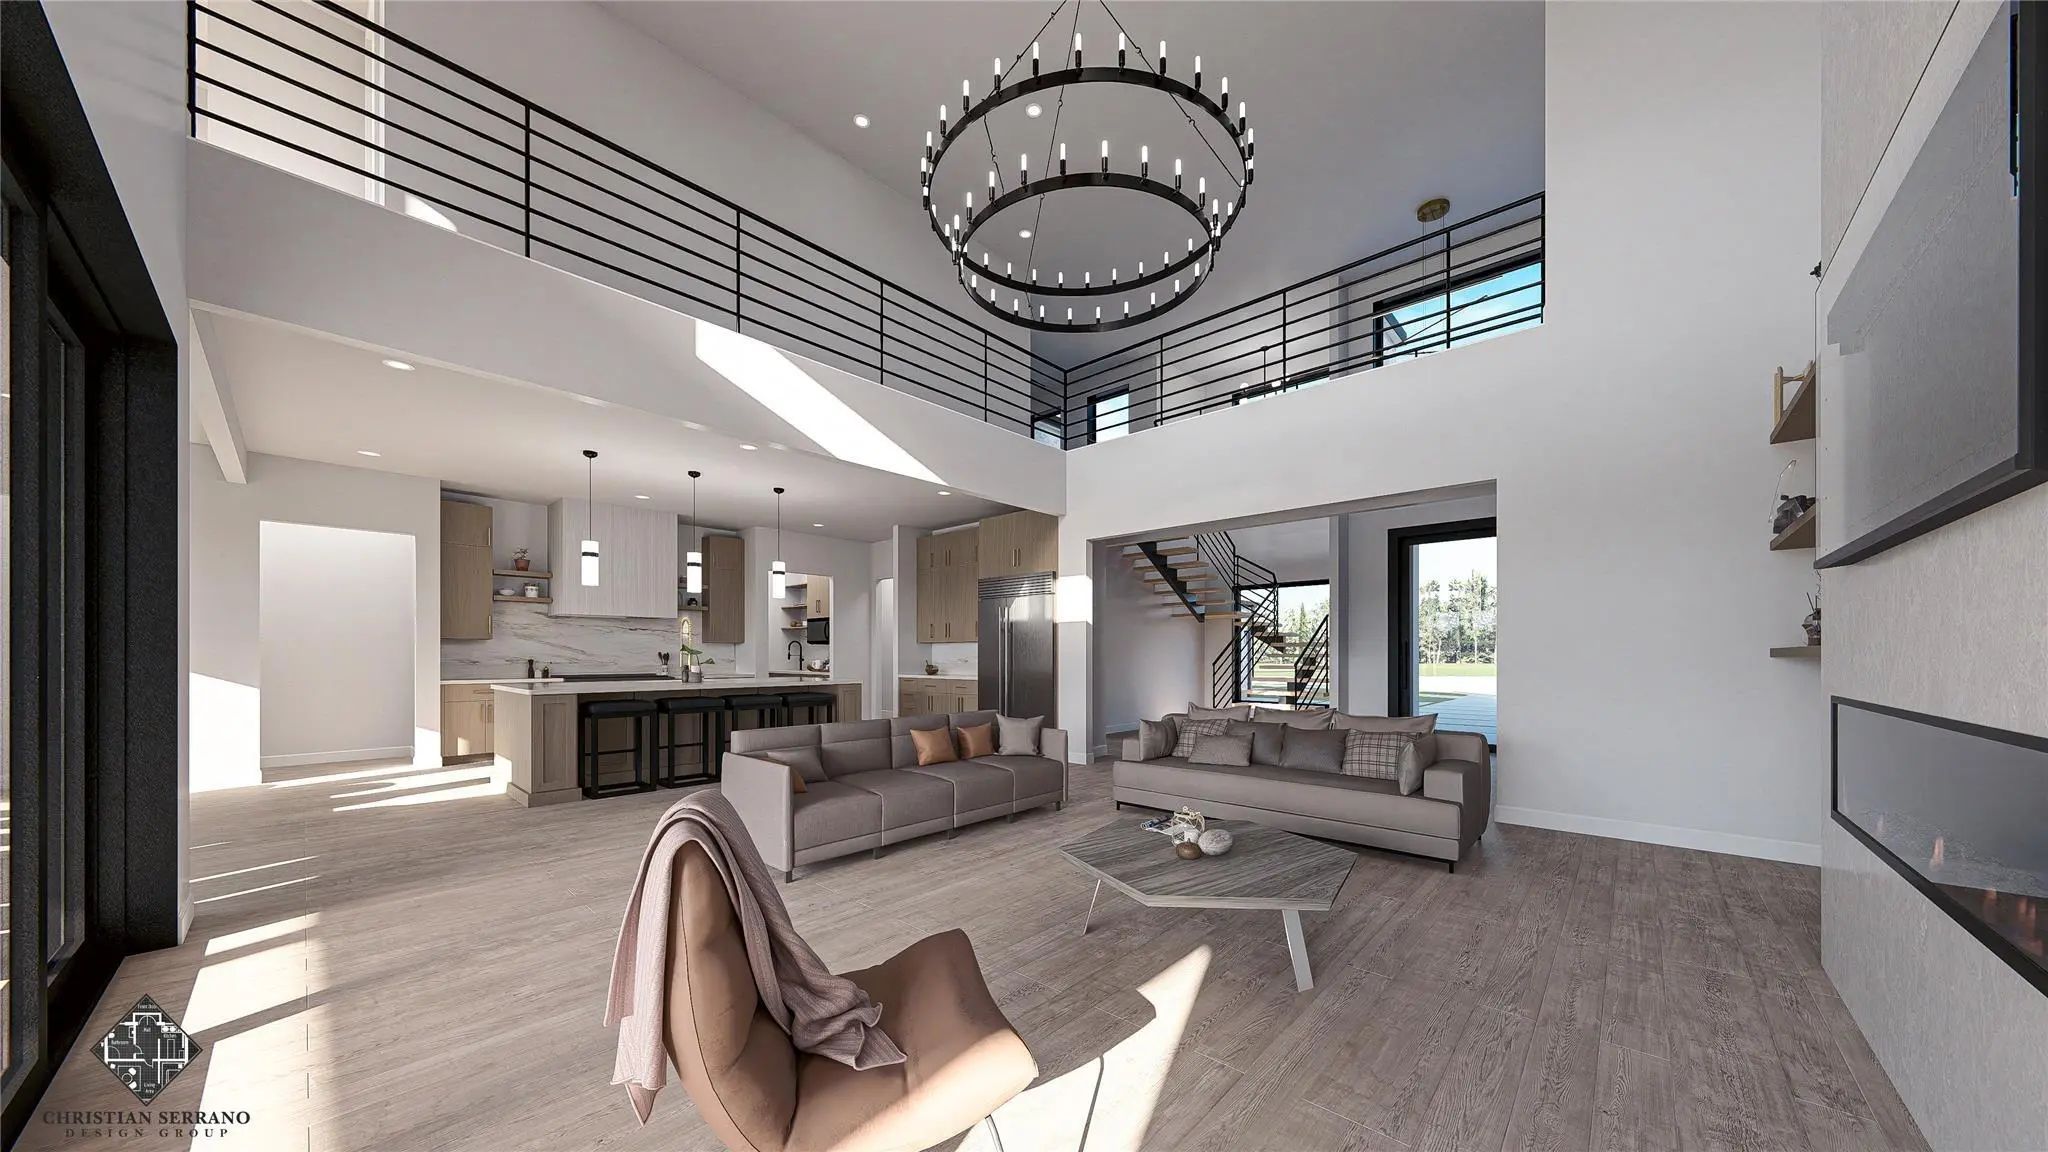

1906 Baumann Court
Heath, Texas 75032
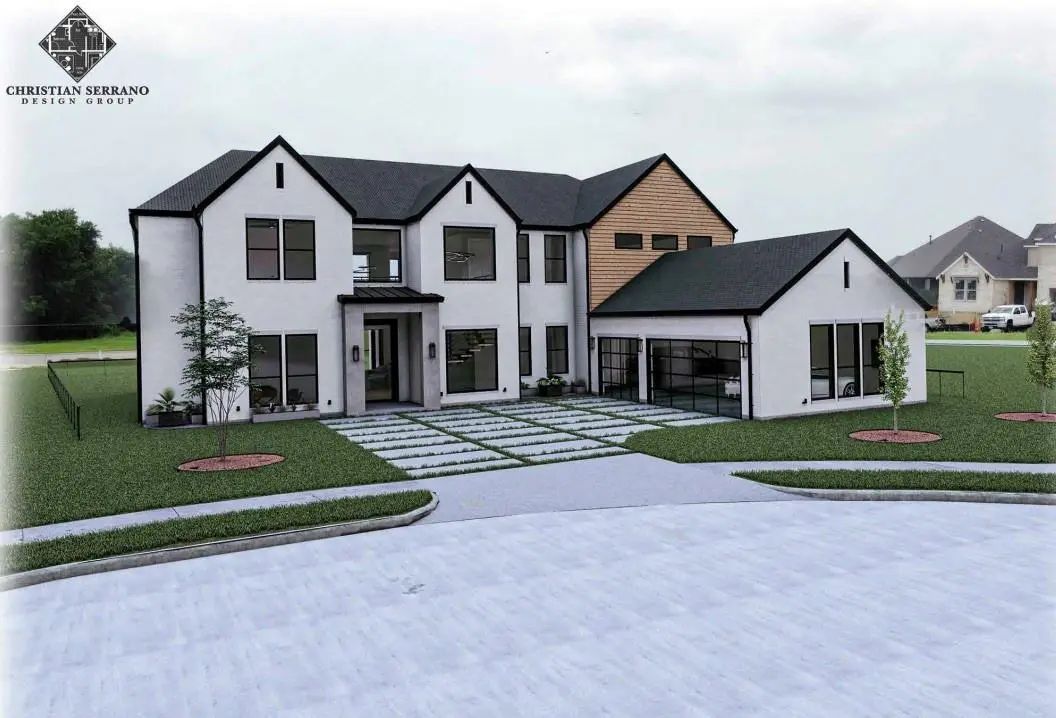
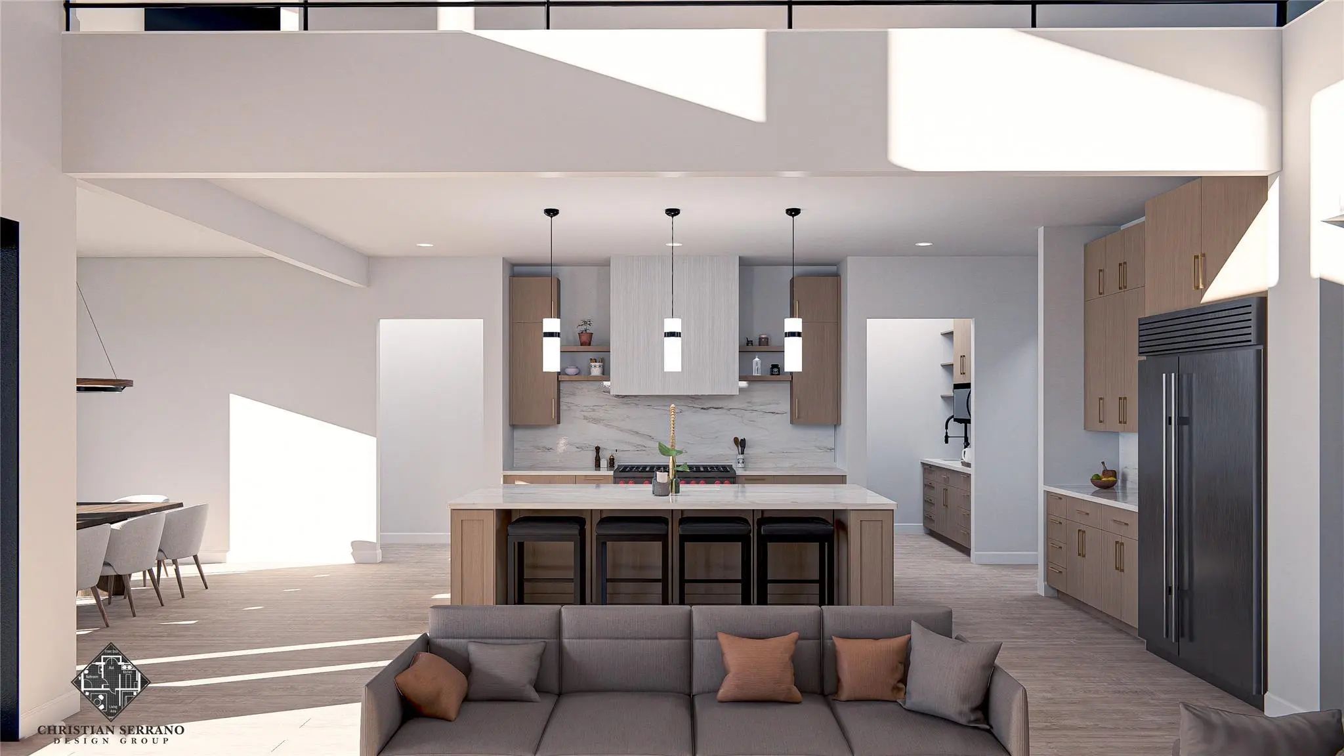
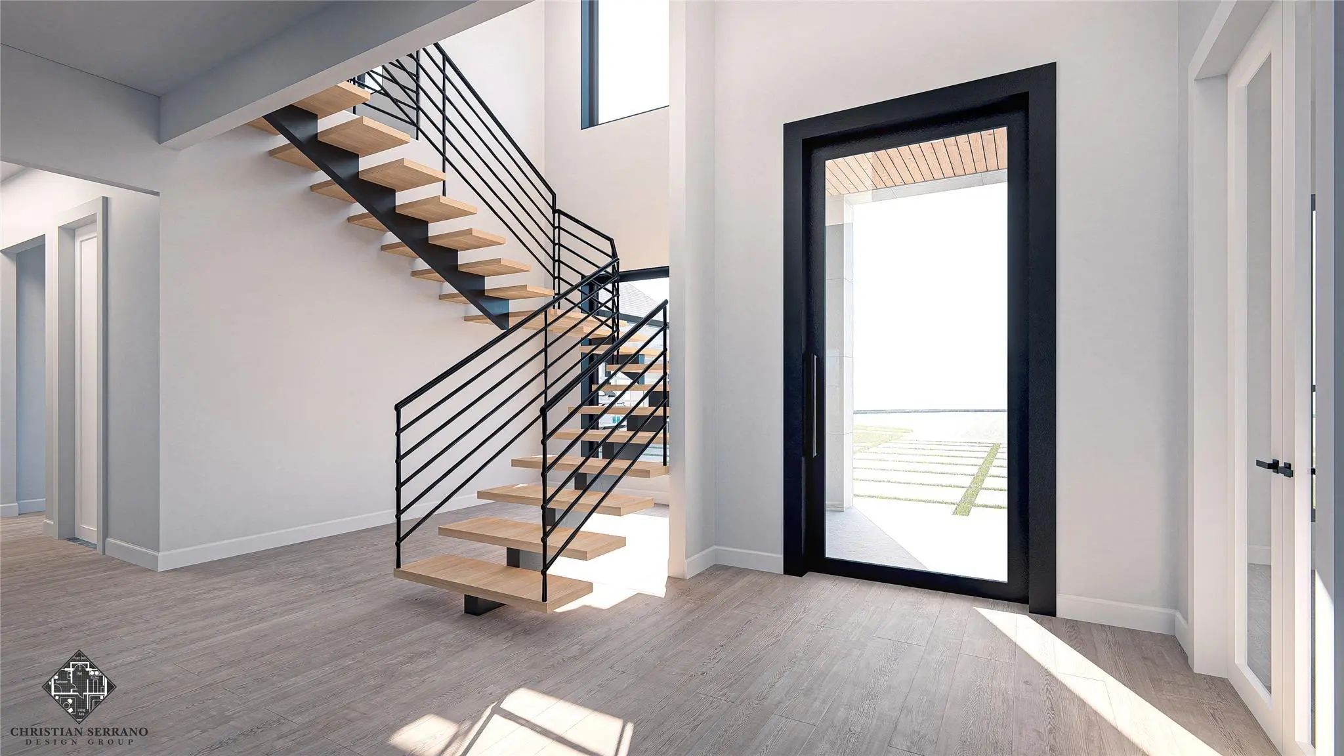
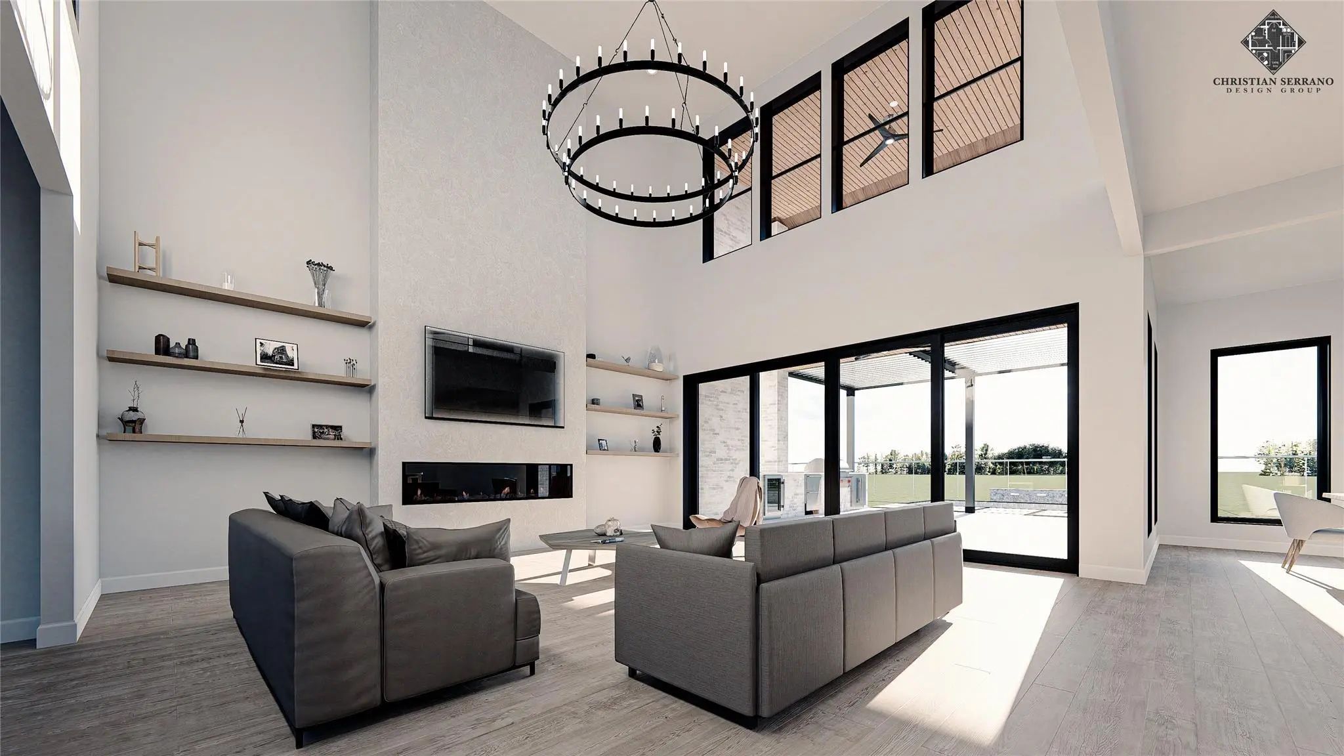
Experience elevated resort living in this stunning 5,455 sq. ft. two-story masterpiece designed and built by Christian Serrano. Nestled on 0.28 acres in the prestigious, 787-acre master-planned Heath Golf & Yacht Club, this home seamlessly blends sophisticated design with modern comfort.12 Open-Concept Living: The heart of the home features a gourmet kitchen complete with elegant white oak cabinets, a large central island, a butler's pantry, and a spacious living area centered around a cozy electric fireplace. Restorative Primary Suite: A true first-floor retreat, the master suite offers a freestanding round tub, a double rain head shower, and expansive his-and-her walk-in closets. Thoughtful Layout: With four well-designed bedrooms (including a main-floor en-suite), five stylish bathrooms, a dedicated home office, and a state-of-the-art media room, dog wash station, this floor plan perfectly balances functionality and relaxation. Premium Finishes: Enjoy custom metal stairs with solid white oak treads, 8-foot interior doors for a spacious feel, and custom iron exterior doors. Superior Craftsmanship & Technology. Built to Last: Engineered with a soil-injected concrete slab for stability, LP WeatherTech sheathing, and 40-year shingles to help reduce insurance costs. Efficiency & Innovation: Features industrial-grade spray foam insulation for energy efficiency and a fully integrated smart home system. Oversized Garage: A three-car garage featuring a storage niche and modern aluminum and glass-panel doors. Home expected to be completed Fall of 2026
View Virtual TourQuick Valuation Analysis from 7 Active and 20 Sold Listings
Pricing Trends from 7 Active Listings in Heath Golf & Yacht Club Tr
| This Home's Price | $1,350,000 | This Home's Price Per SqFt | $ |
| Average Price | $586,697 | Average Price Per SqFt | $ |
| Highest Price | $1,350,000 | Highest Price Per SqFt | $ |
| Lowest Price | $349,990 | Lowest Price Per SqFt | $ |
Pricing Trends from 20 Sold Listings in Heath Golf & Yacht Club Tr
| This Home's Price | $1,350,000 | This Home's Price Per SqFt | $ |
| Average Price | $463,518 | Average Price Per SqFt | $ |
| Highest Price | $685,000 | Highest Price Per SqFt | $ |
| Lowest Price | $349,900 | Lowest Price Per SqFt | $ |
School Information
- School DistrictRockwall ISD
- Elementary SchoolLinda Lyon
- Middle SchoolCain
- High SchoolRockwall-Heath
Community
- Address1906 Baumann Court
- SubdivisionHeath Golf & Yacht Club Tr
- CityHeath
- CountyRockwall
- StateTexas
- Zip Code75032
- HOAMandatory
- HOA Fees$555
- HOA Fees FrequencyQuarterly
- FeaturesClub House, Community Dock, Community Pool, Fishing, Fitness Center, Golf, Lake, Pickle Ball Court, Pool, Sidewalks, Tennis Court(s), Other
- UtilitiesCity Sewer, City Water
- Taxes5561
Amenities
- # of Garages3
- GaragesDriveway, Garage
Interior
- Interior FeaturesCable TV Available, Chandelier, Decorative Lighting, Double Vanity, Eat-in Kitchen, Flat Screen Wiring, High Speed Internet Available, In-Law Suite Floorplan, Kitchen Island, Loft, Open Floorplan, Smart Home System, Sound System Wiring, Walk-In Closet(s), Wet Bar, Second Primary Bedroom
- AppliancesIrrigation Equipment
- FloorsCarpet
- FireplaceYes
- # of Fireplaces1
- FireplacesFamily Room
Exterior
- Exterior FeaturesBalcony, Covered Patio/Porch
- Lot DescriptionCul-De-Sac, On Golf Course
Construction Details / Floorplan
- Living Areas2
- Dining Rooms1
- Full Baths5
- Half Baths2
- ConstructionBrick, Concrete, Stucco
Private Listing Information (Registration Required)
Listing Details
- AgentKarent Ronquillo
- OfficeAgency Dallas Park Cities, Llc
Users may not reproduce or redistribute the data found on this site. The data is for viewing purposes only. Data is deemed reliable, but is not guaranteed accurate by the MLS or NTREIS.
Listing information last updated on October 19th, 2026 at 7:16pm CDT.