
- 1 Bed
- 2.1 Baths
- 2,399 Sqft
- 2 Garages
- 1.54 Acres
- 2018 Year Built
- Study
- Game Room
- Media
- Pool

2300 Wolf Street 5d
Dallas, Texas 75201-7051
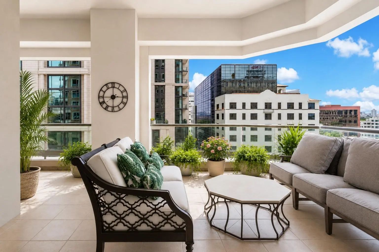
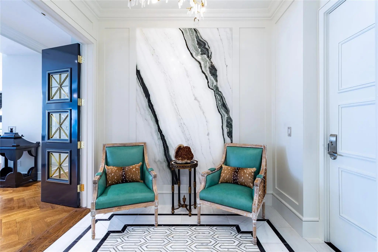
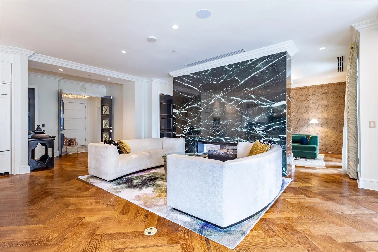
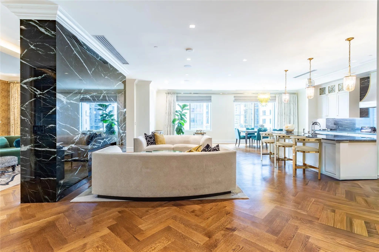
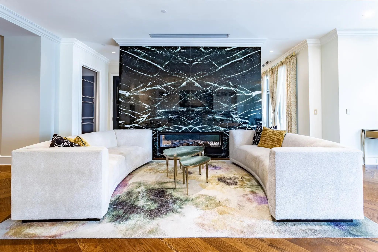
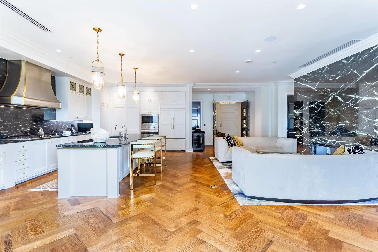
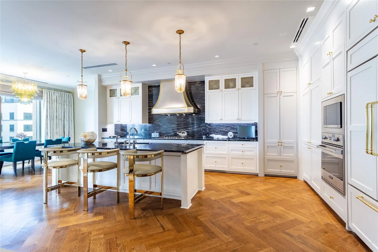
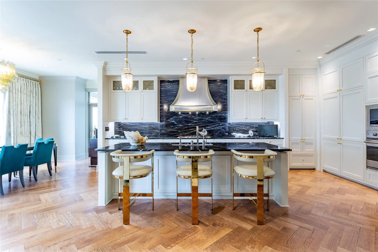
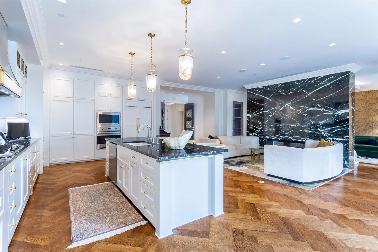
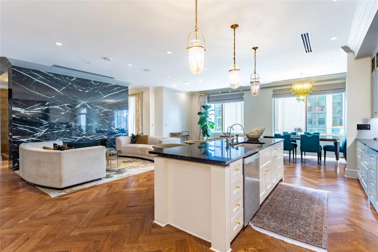
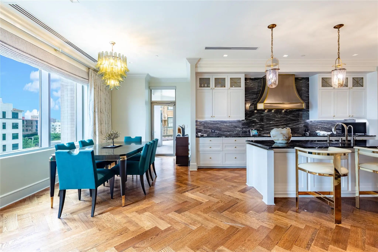
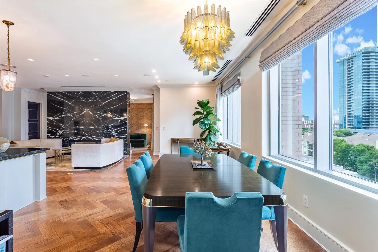
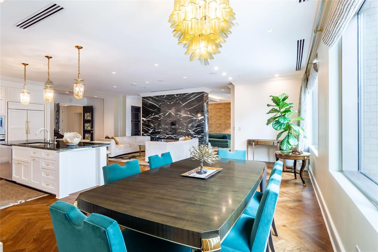
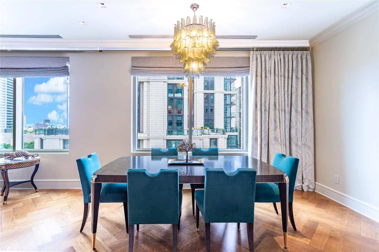
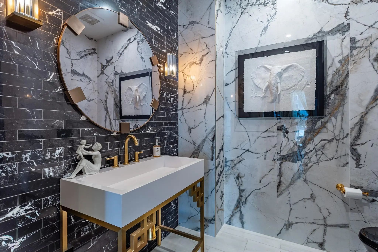
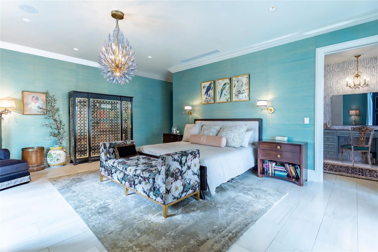
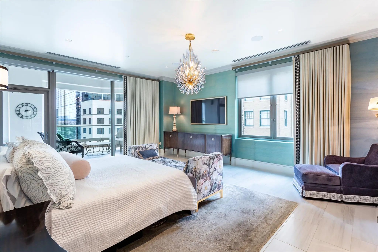
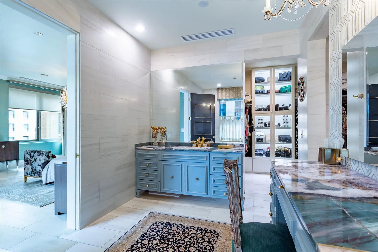
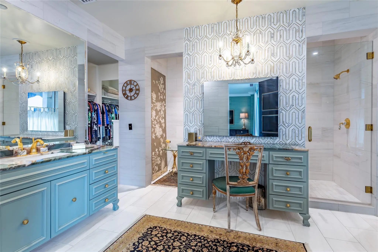
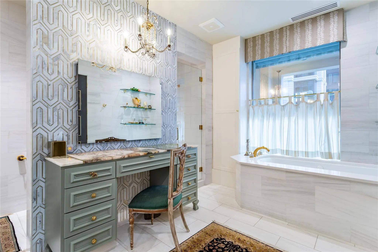
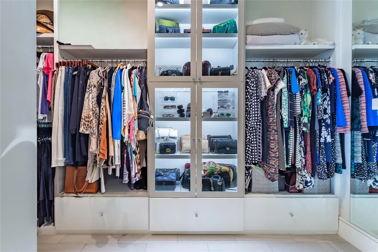
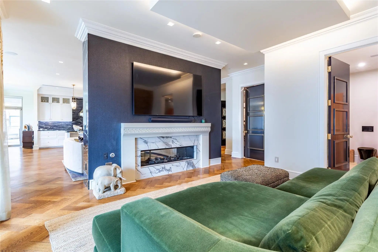
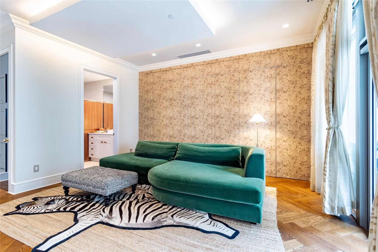
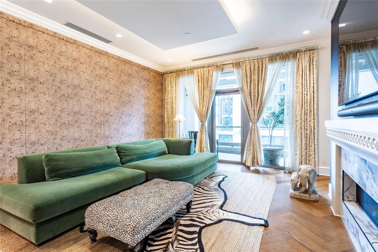
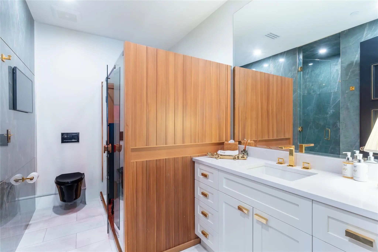
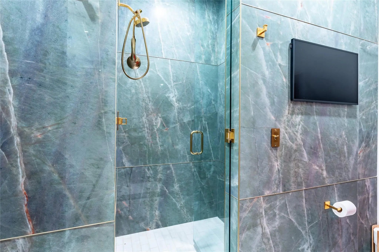
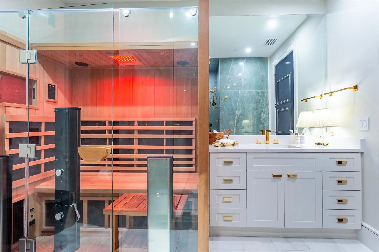
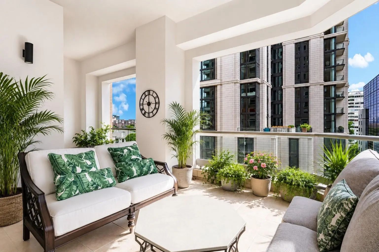
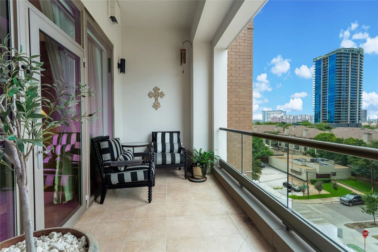
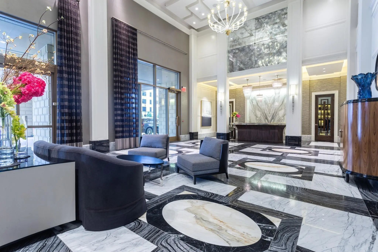
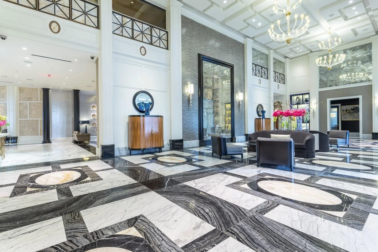
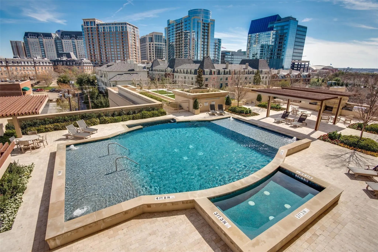
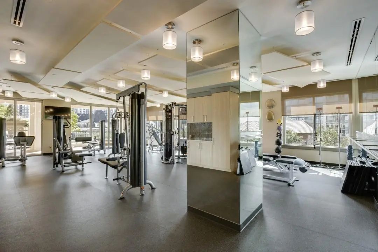
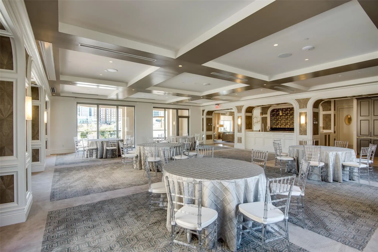
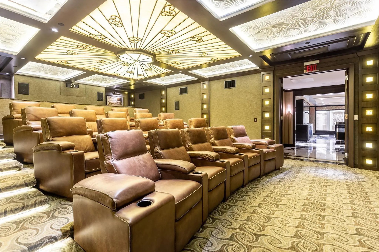
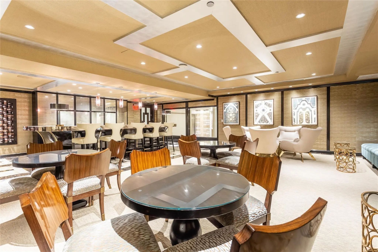
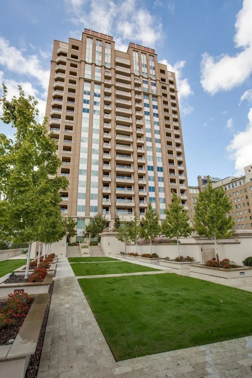
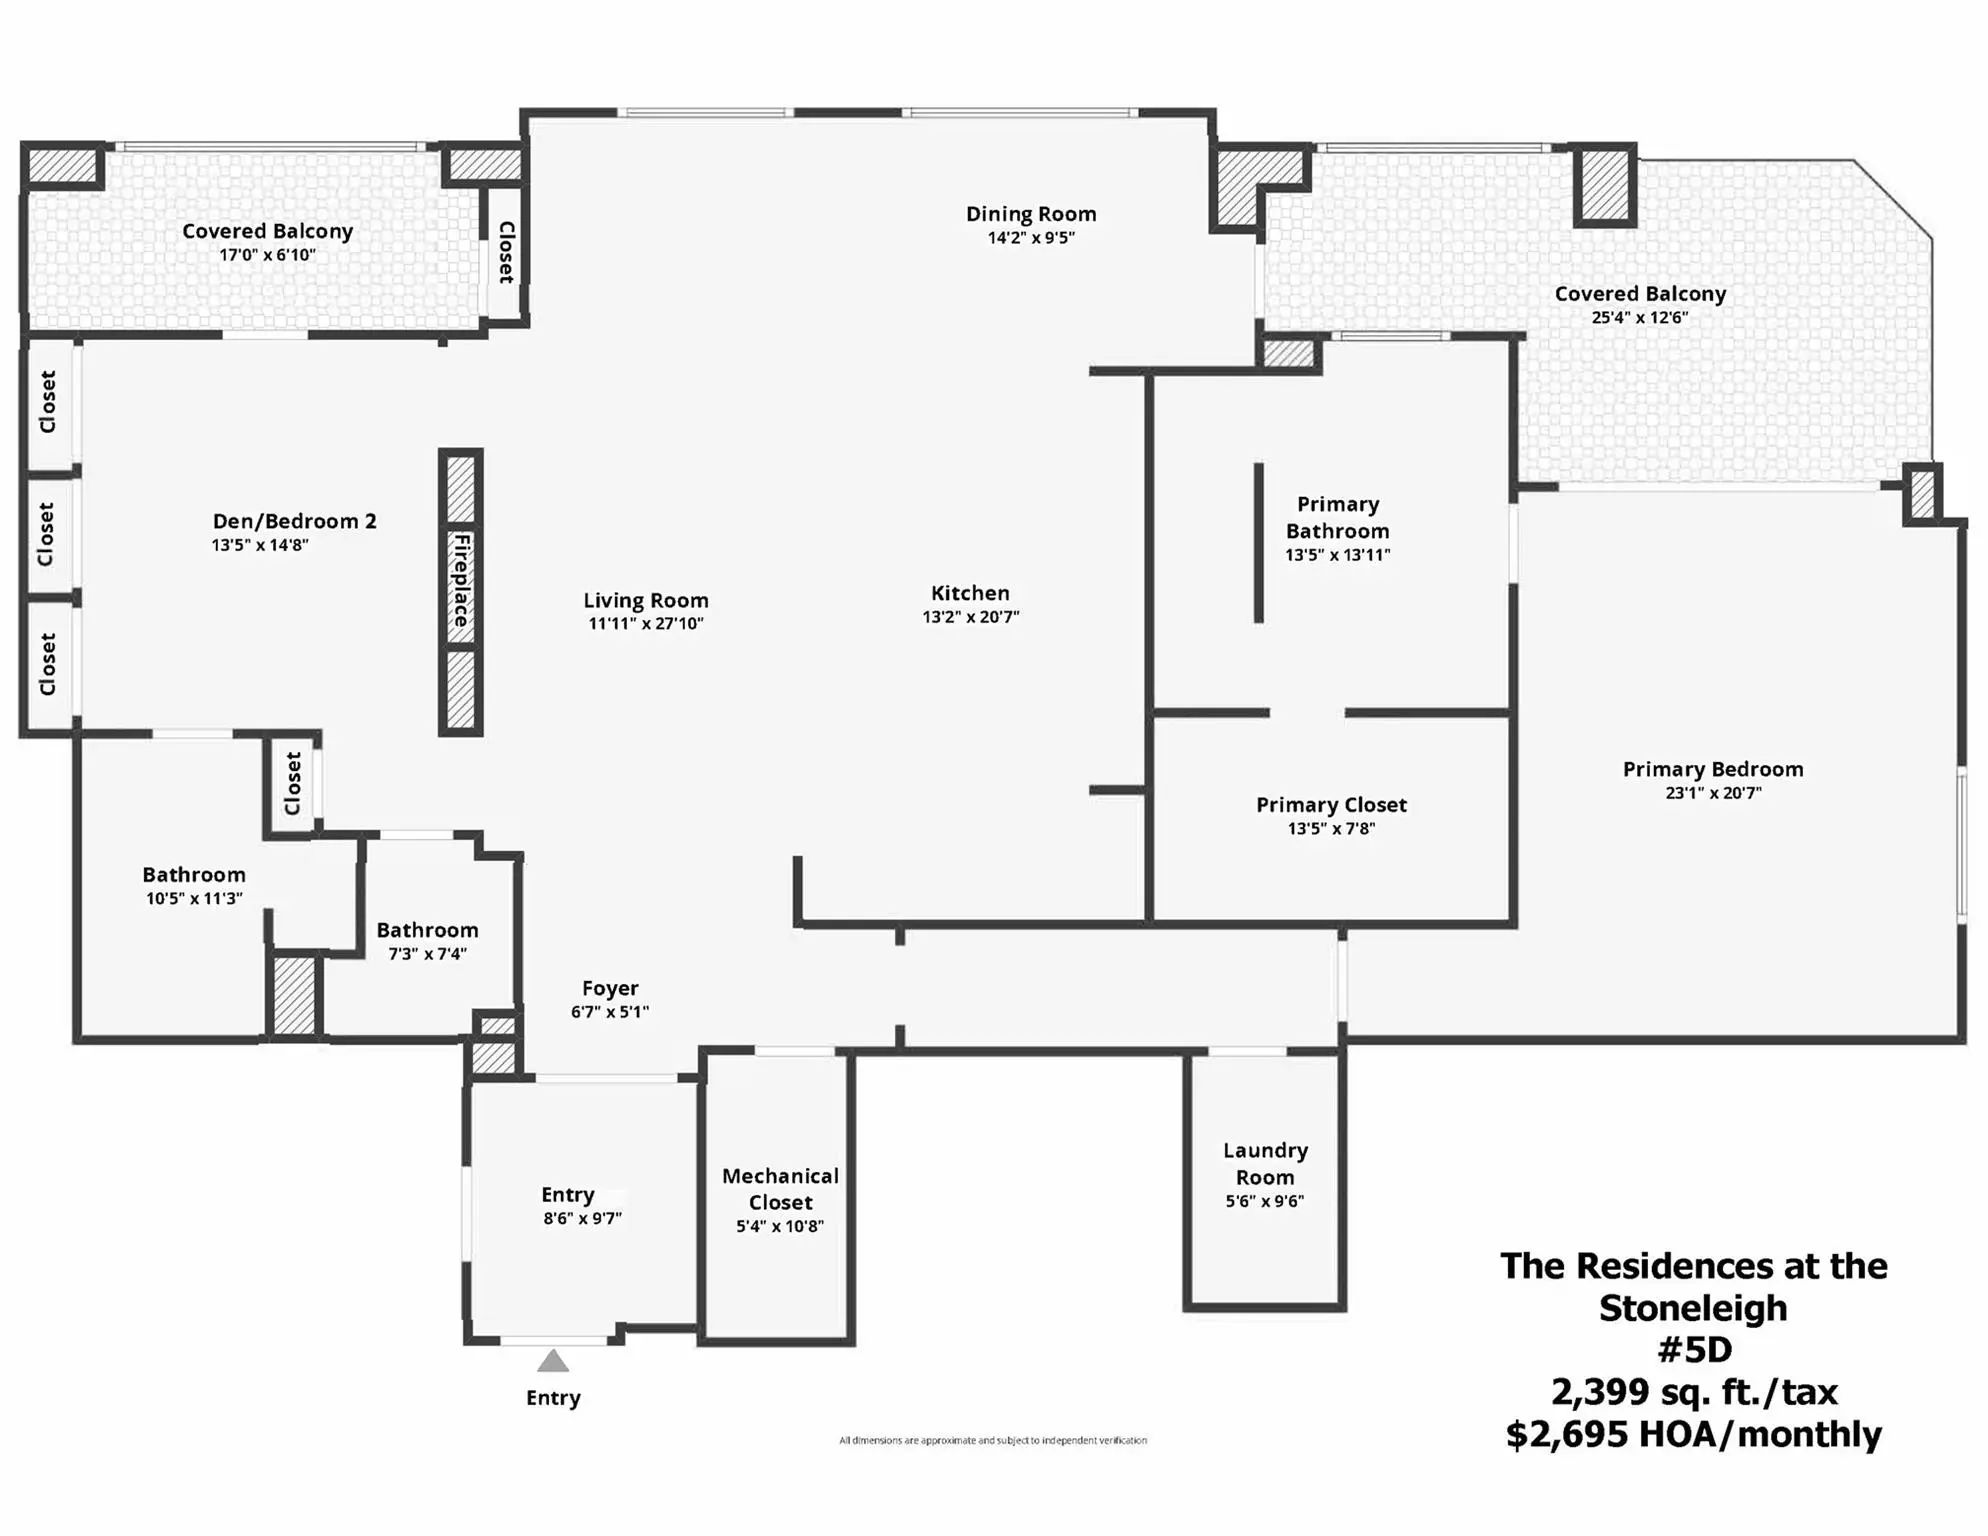
Custom designed from a shell, with all the bells & whistles you'd expect in an Uptown Stoneleigh Residence. Direct access elevator to the private vestibule sporting a Panda Marble wall. Beautiful herringbone hardwood floors grace the living areas as well as enamel & brass doors, 10 ft ceilings, custom window treatments & a Sonos Audio Visual system. The entry spills out into a Living Room anchored by an Empress Green marble see-through fireplace wall. There is plenty of room to expand the Living Room or the Dining Room toward the windows. The custom venthood, Belvedere marble counters & backsplash contribute to a dramatic Chef's Kitchen with an oversized island-breakfast bar, premium appliances & ample custom cabinetry including pantry. A designer chandelier adorns the generous flexible Dining Area overlooking one of two balconies. Enjoy morning coffee or evening cocktails on the larger balcony, which has room for lounging & dining overlooking Uptown. The Second balcony is off of the Den, which can easily be converted to a second bedroom. It has a see-through fireplace, a wall of closets, an ensuite Bath which boasts marble from The Stone Collective as well as a Clearlight Infrared Sauna Sanctuary 2-F’s 2 Person, Full Spectrum Cedar Wood, Bluetooth & MP3 Audio Connections, Digital Control with Smartphone & Tablet Control Capability; Color Light Therapy. The luxurious Primary Suite has stone floors & plenty of room for a sitting area, or two overlooking the balcony. The ensuite Primary bath is a jewel with Botanic Wave Marble vanities, a TV in the mirror, no-see film on the window, separate soaking tub & shower & a beautiful Chanel-type closet. White-glove service including concierge, valet, an impressive two-story Lobby, 3 conference rooms, an owner's lounge, a 20-person theater, reception & banquet rooms with a catering kitchen, a waterfall pool with spa, two outdoor fireplaces & grills, a grand lawn & pet park, a state of the art fitness center with steam & sauna.
View Virtual TourQuick Valuation Analysis from 2 Active and 3 Sold Listings
Pricing Trends from 2 Active Listings in Stoneleigh Residences
| This Home's Price | $1,995,000 | This Home's Price Per SqFt | $ |
| Average Price | $3,597,500 | Average Price Per SqFt | $ |
| Highest Price | $5,200,000 | Highest Price Per SqFt | $ |
| Lowest Price | $1,995,000 | Lowest Price Per SqFt | $ |
Pricing Trends from 3 Sold Listings in Stoneleigh Residences
| This Home's Price | $1,995,000 | This Home's Price Per SqFt | $ |
| Average Price | $3,730,000 | Average Price Per SqFt | $ |
| Highest Price | $4,795,000 | Highest Price Per SqFt | $ |
| Lowest Price | $2,100,000 | Lowest Price Per SqFt | $ |
School Information
- School DistrictDallas ISD
- Elementary SchoolMilam
- Middle SchoolSpence
- High SchoolNorth Dallas
Community
- Address2300 Wolf Street 5d
- SubdivisionStoneleigh Residences
- CityDallas
- CountyDallas
- StateTexas
- Zip Code75201-7051
- HOAMandatory
- HOA Fees$2,695
- HOA Fees FrequencyMonthly
- FeaturesClub House, Common Elevator, Community Pool, Concierge, Fitness Center, Park, Spa
- UtilitiesCity Sewer, City Water
Amenities
- SecurityBurglar, Carbon Monoxide Detector(s), Fire Alarm, Fire Sprinkler System, Smoke Detector(s)
- # of Garages2
- GaragesAssigned, Porte-Cochere, Common, Electric Gate, Garage, Side By Side, Storage, Underground, Valet
- Has PoolYes
- PoolGunite, Heated, In Ground, Outdoor Pool, Pool/Spa Combo, Waterfall
Interior
- Interior FeaturesCable TV Available, Chandelier, Decorative Lighting, Double Vanity, Elevator, Flat Screen Wiring, High Speed Internet Available, Kitchen Island, Open Floorplan, Walk-In Closet(s)
- FireplaceYes
- # of Fireplaces2
- FireplacesDen, Living Room, See Through Fireplace, Stone
- Stories22
Exterior
- Exterior FeaturesBalcony, Dog Run, Garden(s), Outdoor Grill, Outdoor Living Center
- FenceBack Yard, Masonry
Construction Details / Floorplan
- Stories22
- Living Areas1
- Dining Rooms1
- Full Baths2
- Half Baths1
- RoofFlat
- FoundationOther
- ConstructionBrick, Rock/Stone
Energy Efficiency / Green Features / Heating & Cooling
- HeatingCentral, Electric, Heat Pump
Private Listing Information (Registration Required)
Listing Details
- AgentSharon Quist
- OfficeDave Perry Miller Real Estate
Users may not reproduce or redistribute the data found on this site. The data is for viewing purposes only. Data is deemed reliable, but is not guaranteed accurate by the MLS or NTREIS.
Listing information last updated on October 20th, 2026 at 9:45pm CDT.