
- 3 Beds
- 3 Baths
- 3,146 Sqft
- 3 Garages
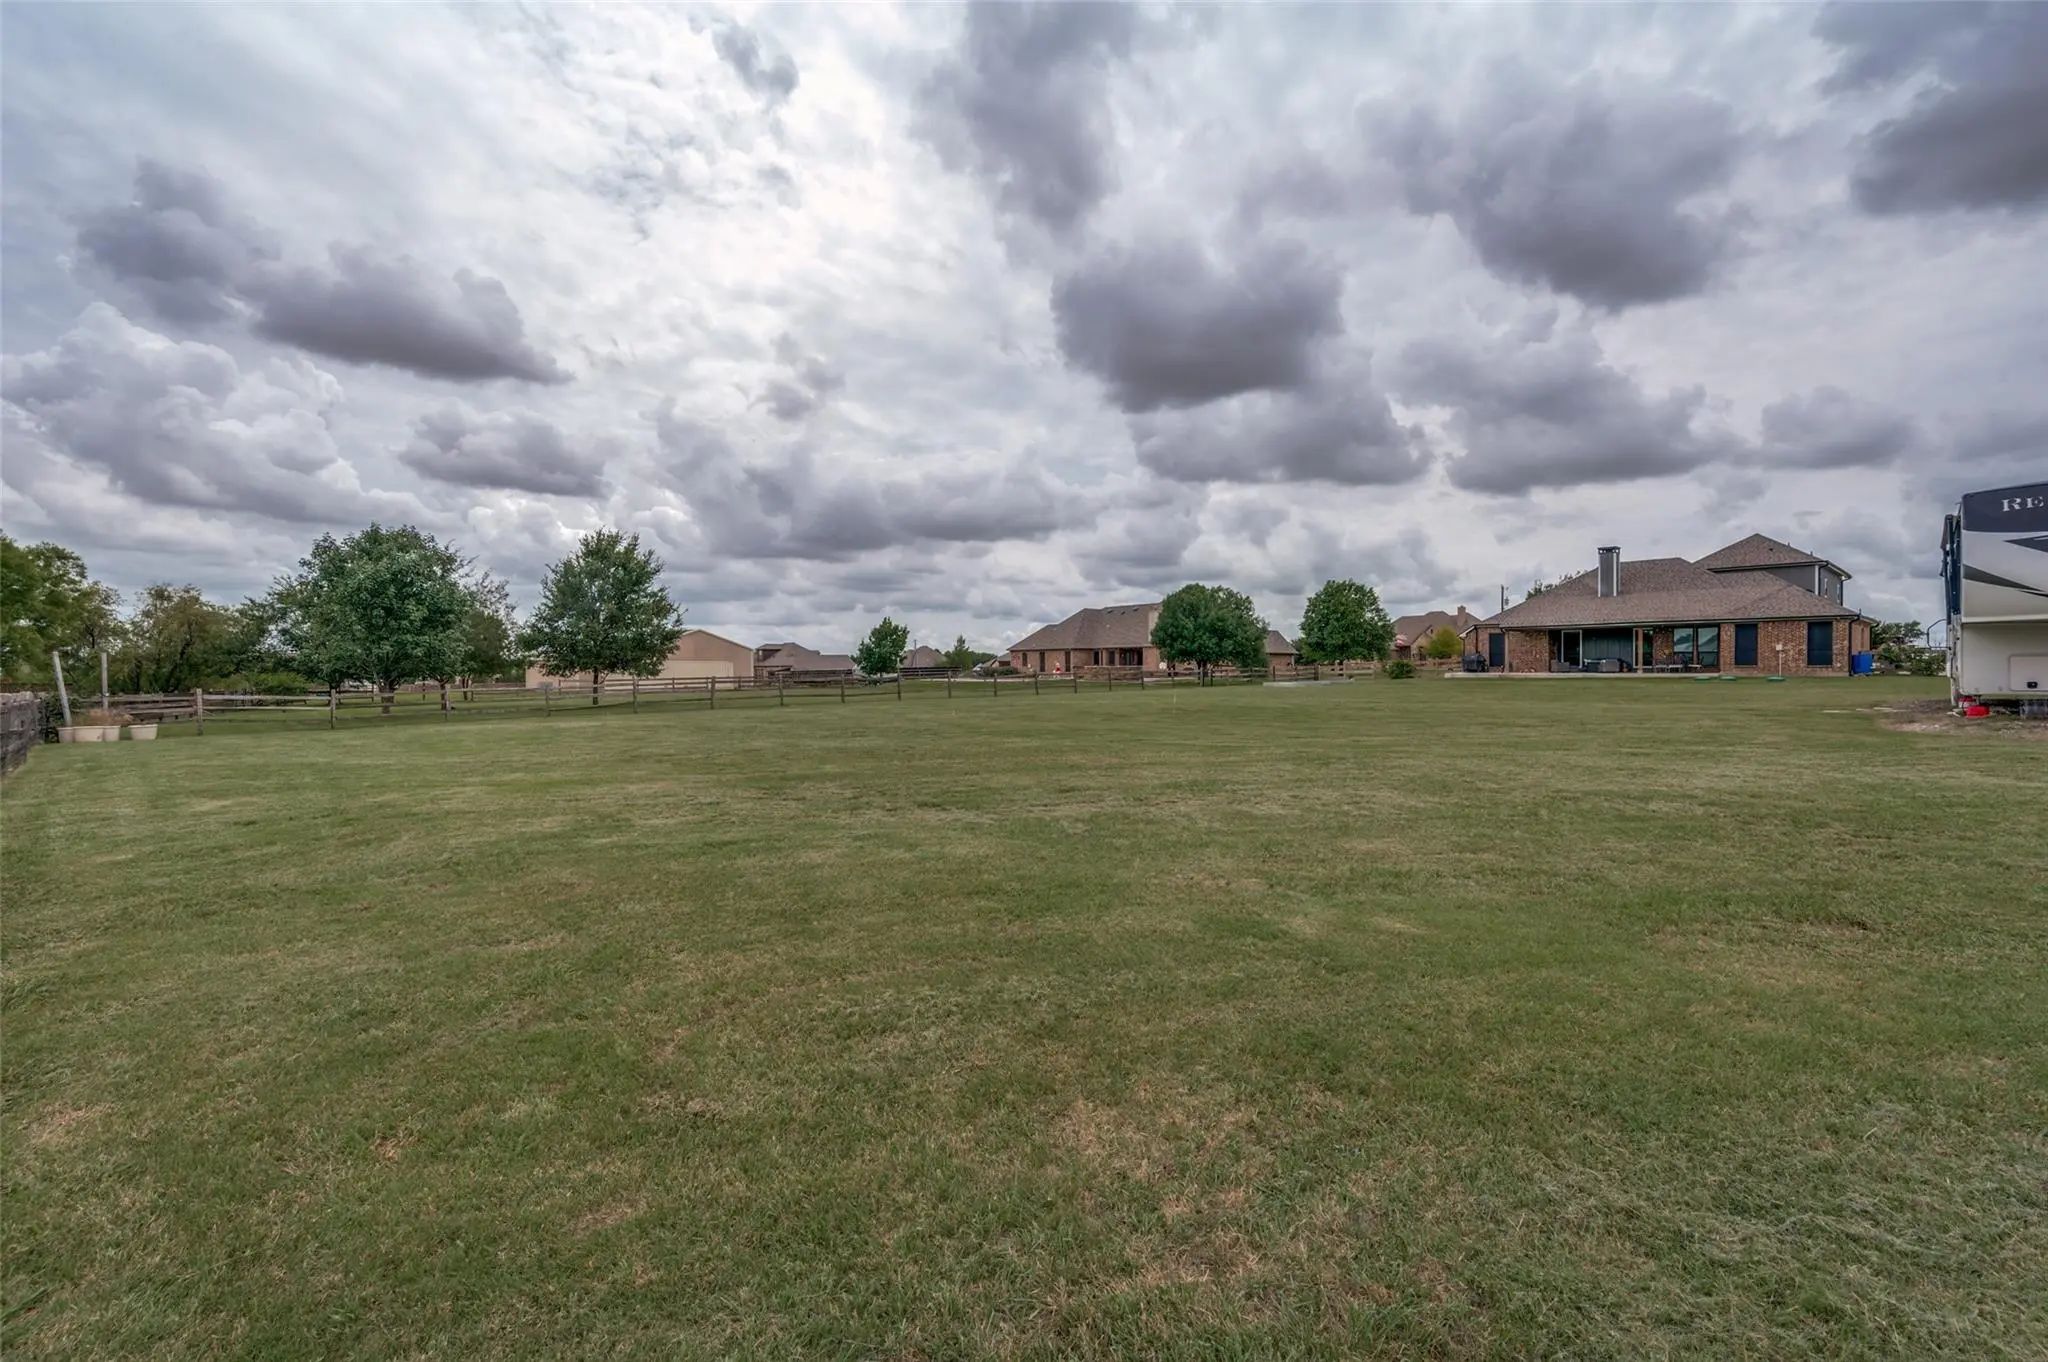
- 1.16 Acres
- 2004 Year Built
- Study
- Game Room
- Media
- Pool

13840 Megan Drive
Justin, Texas 76247-7692
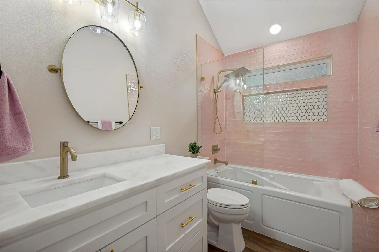
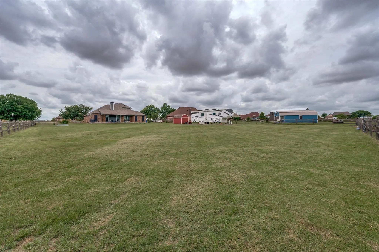
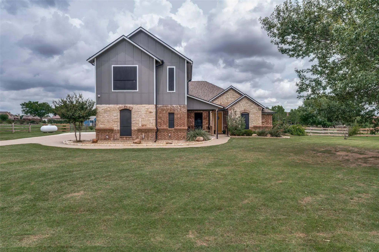
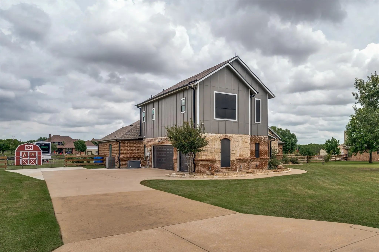
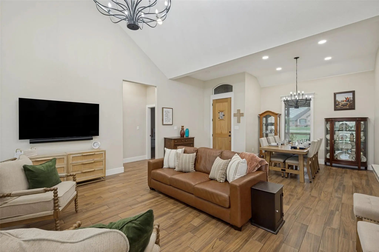
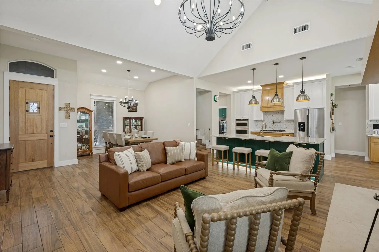
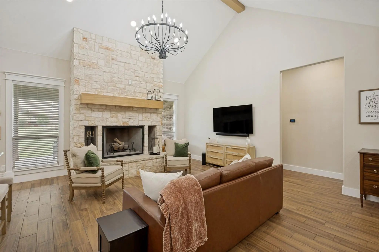
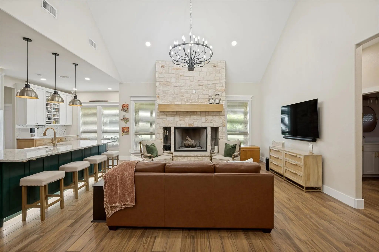
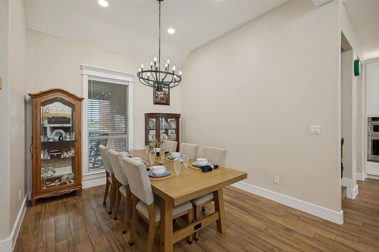
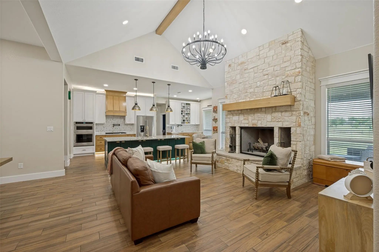
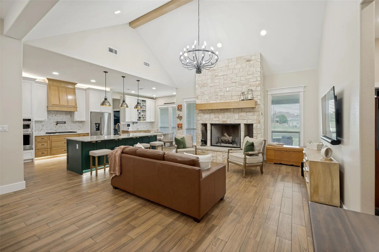
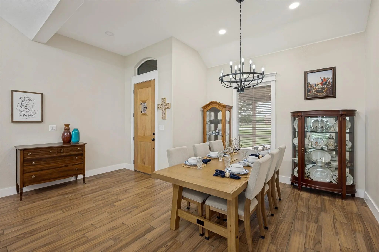
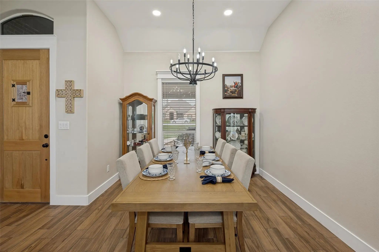
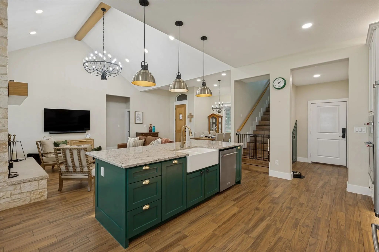
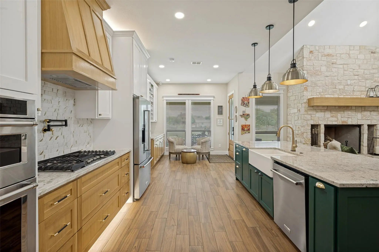
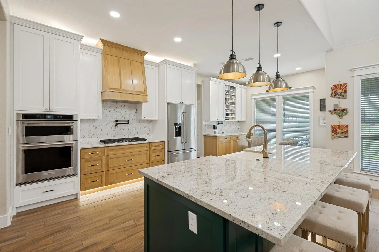
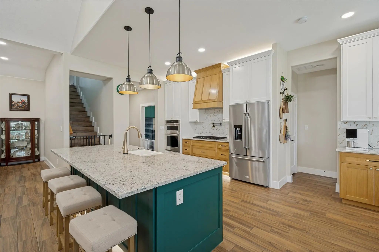
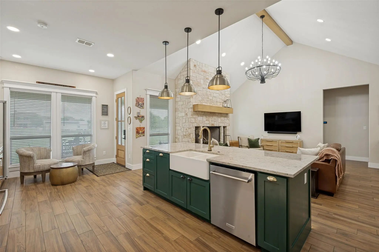
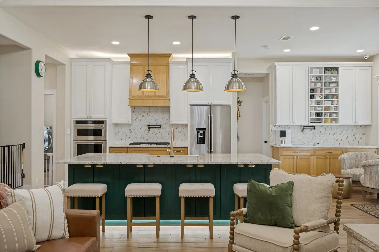
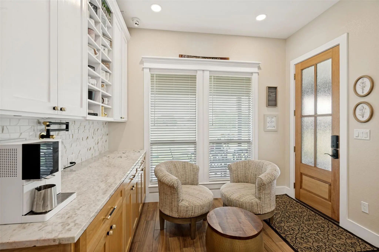
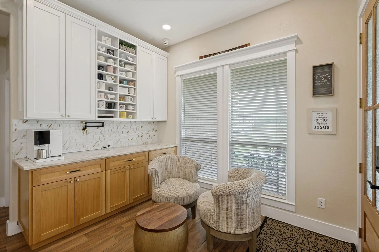
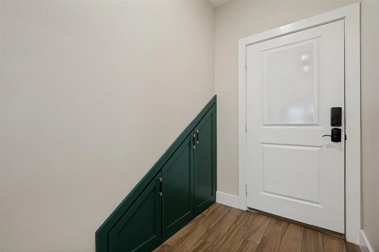
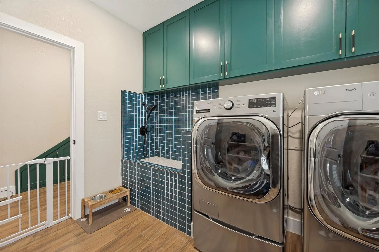
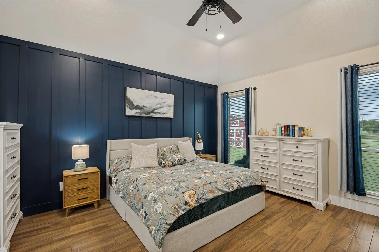
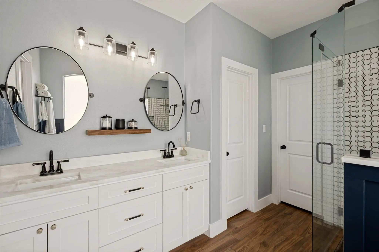
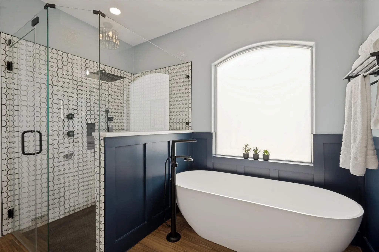
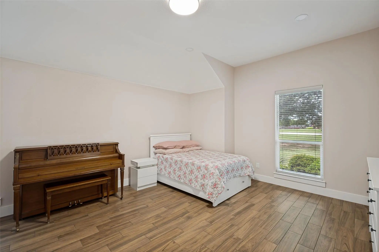
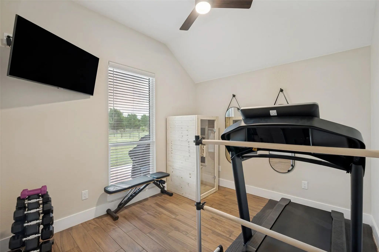
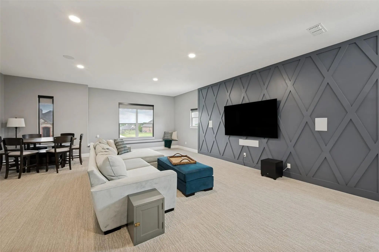
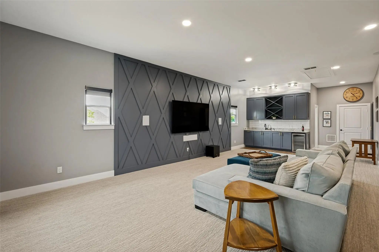
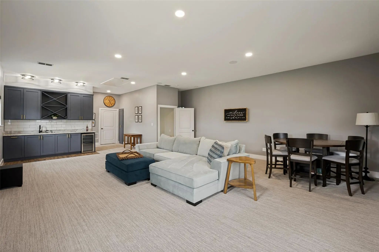
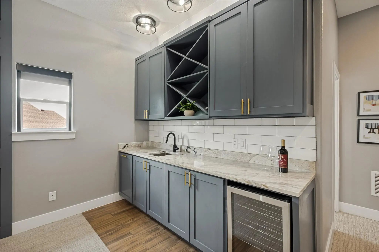
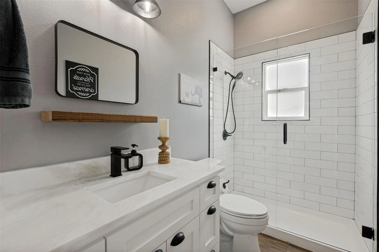
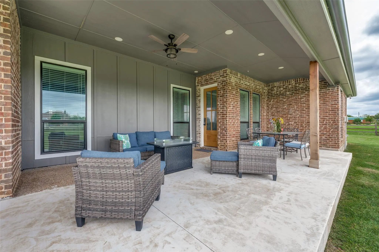
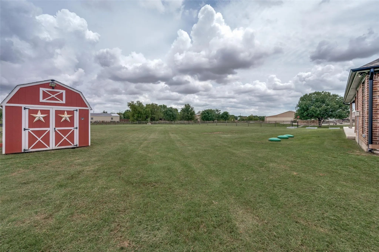
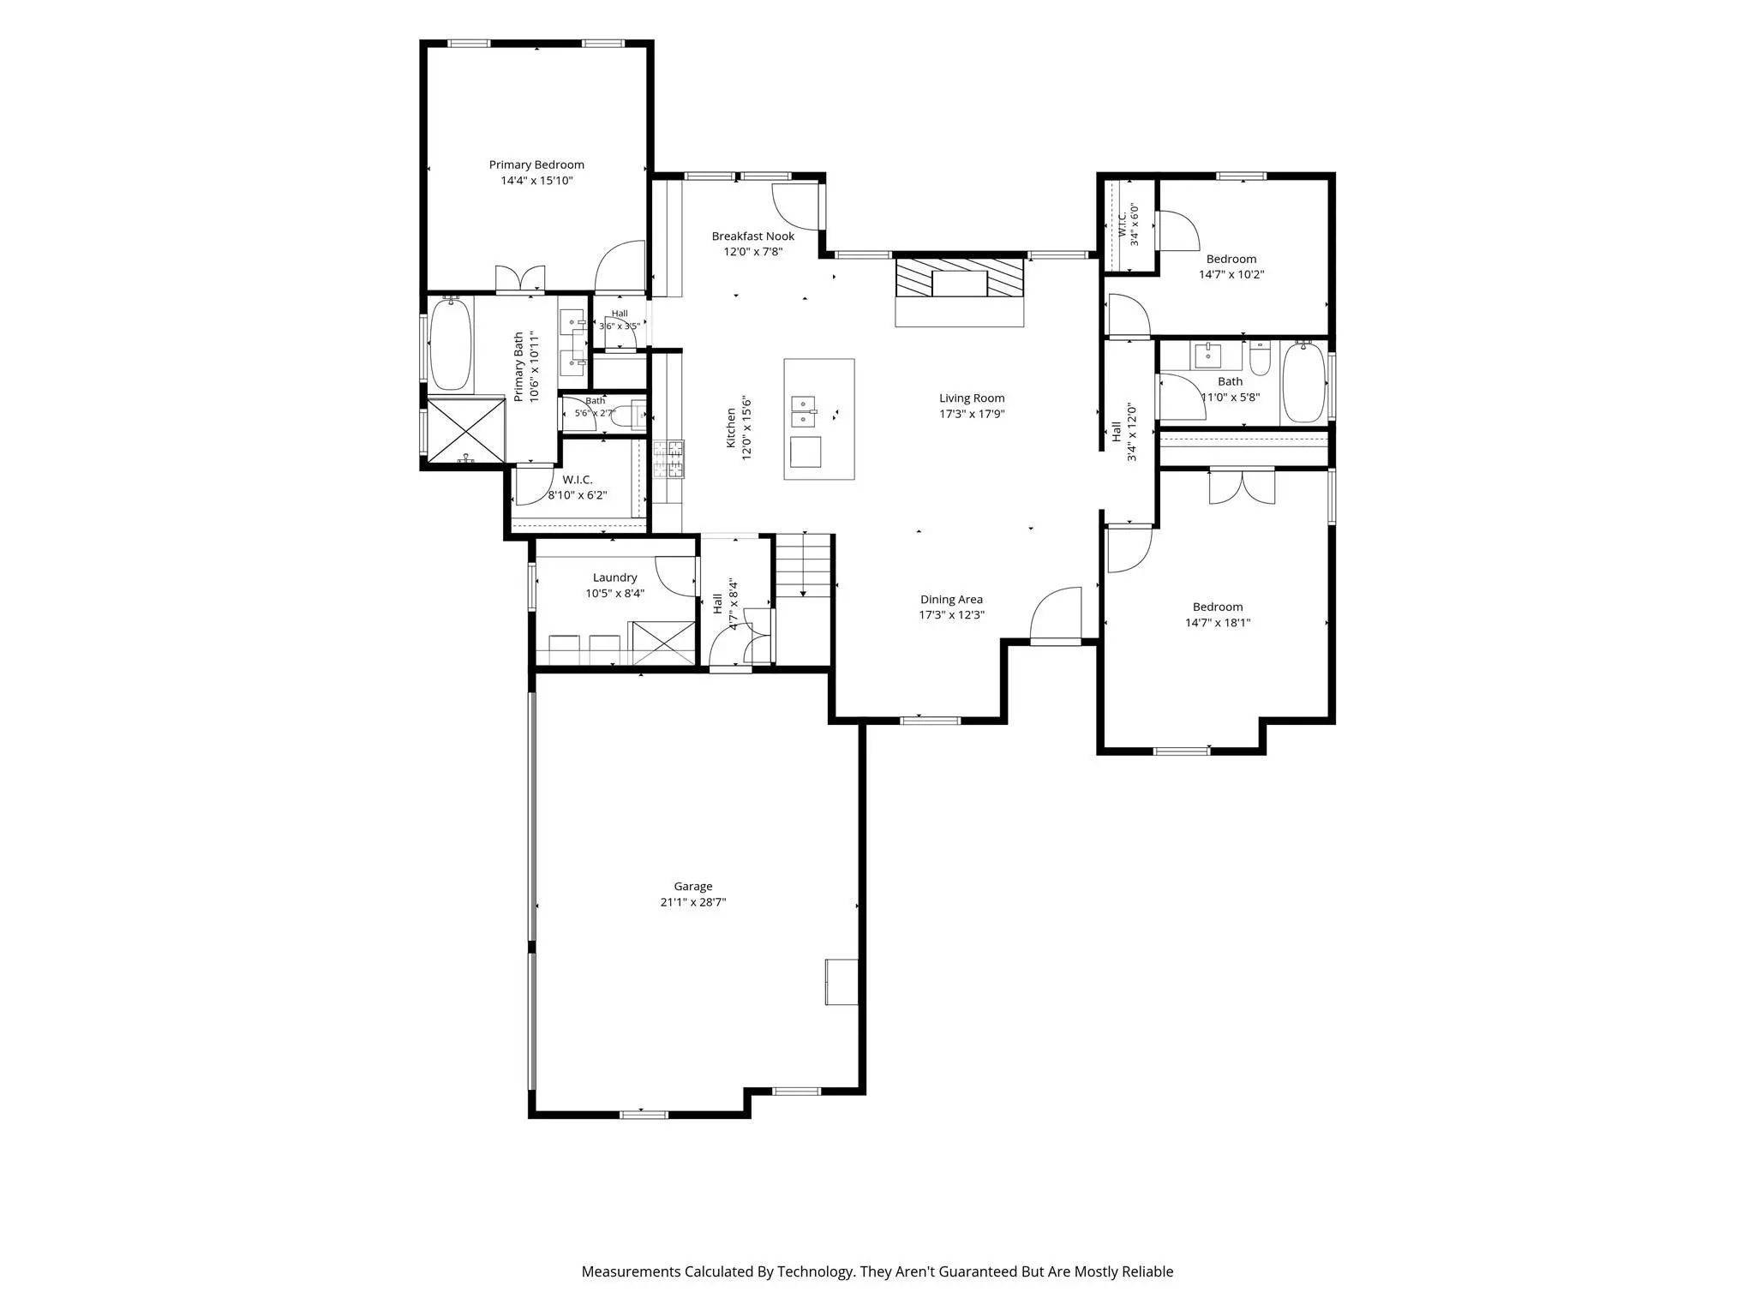
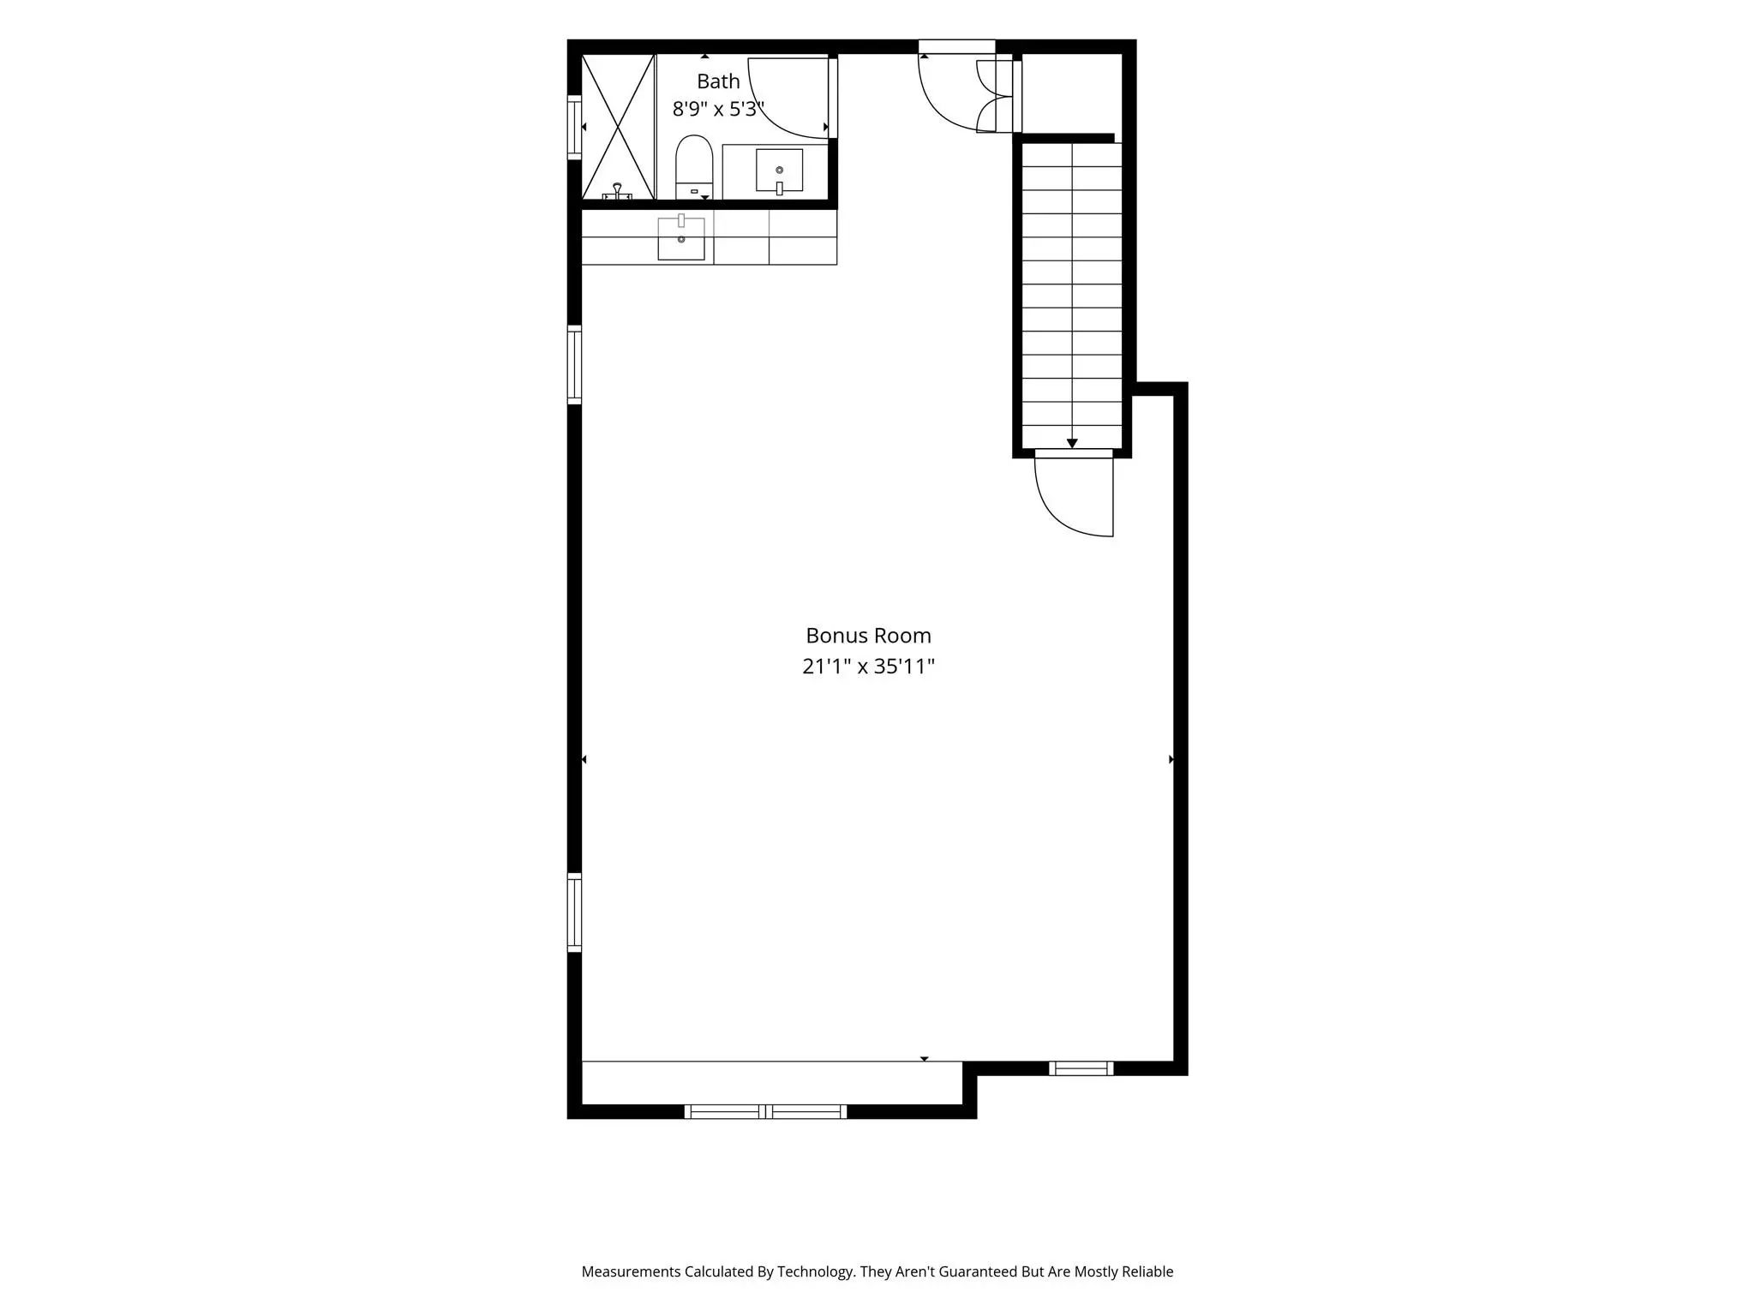
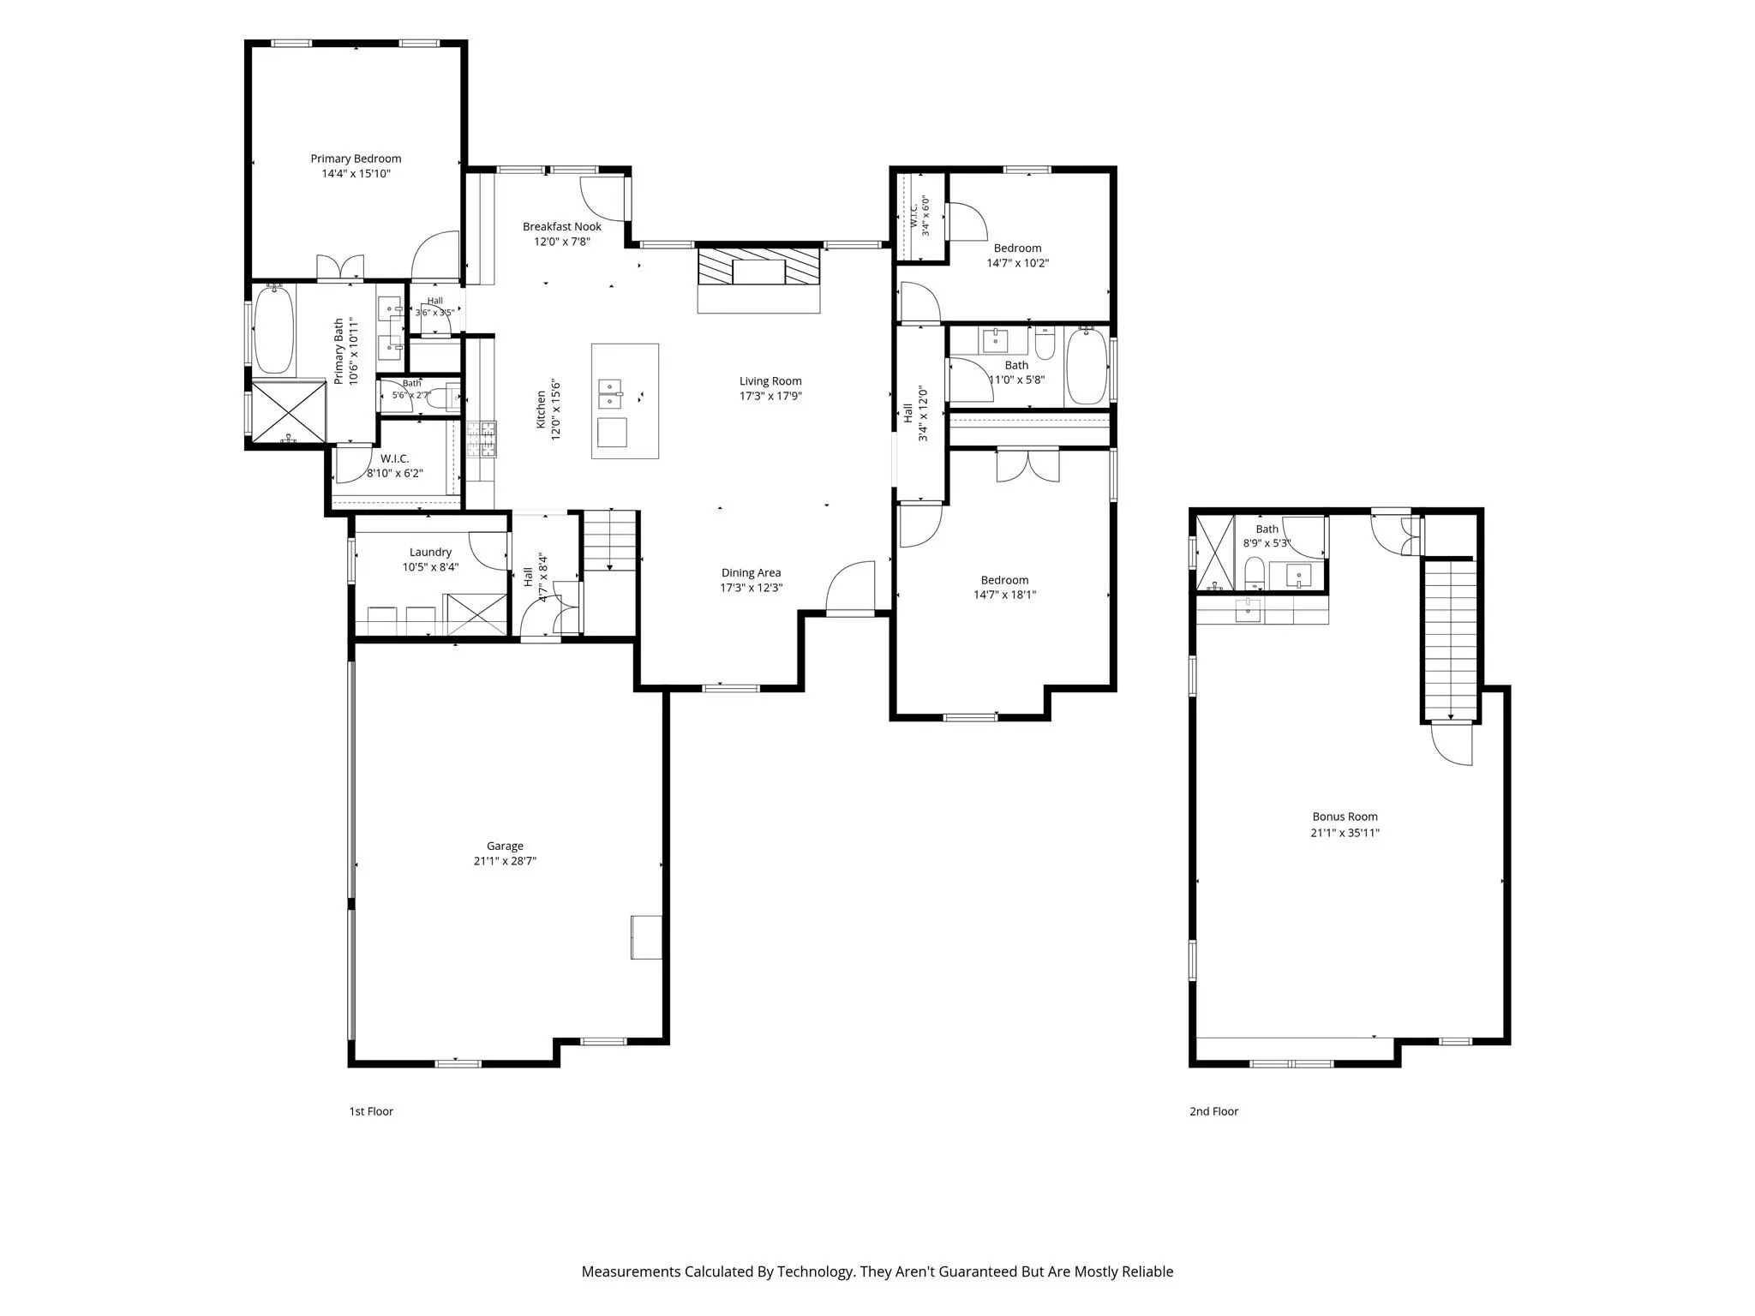
Experience the perfect blend of refined country living with modern luxury in this beautifully renovated custom home situated on over an acre. Completely rebuilt in 2024, this exceptional property was taken down to the studs and thoughtfully reimagined with all new plumbing, electrical, flooring, walls, cabinetry, countertops, lighting, fixtures, and finishes. Offering 3 bedrooms, 3 full baths, and a 3 car garage, the flexible floor plan features an open design with split bedrooms. The primary suite, two guest bedrooms, and guest bath are conveniently located on the main level. A newly added second story provides a spacious second living area, third full bath, wet bar, and abundant storage. The main living room showcases soaring cathedral ceilings accented by a massive wood beam and a stunning floor to ceiling stone fireplace with raised hearth and built in wood storage. The formal dining area is accented with an impressive chandelier. The chef inspired kitchen is designed for both everyday living and entertaining with extensive cabinetry, granite counters, breakfast bar, 5 burner gas cooktop, built in oven and microwave, 2 pot fillers, apron front farmhouse sink, and beautiful accent lighting both above and below the cabinets. Oversized laundry room includes an elevated dog wash station; the mudroom offers additional pantry storage. Over an acre offers endless possibilities for a pool, gardens, play areas, or outdoor recreation. The covered outdoor patio creates an outdoor living space for relaxing or entertaining family and friends. Separate storage building keeps lawn equipment organized and out of the garage. Beautiful neighborhood has large homesites, nearby schools, and walkable streets perfect for evening strolls, bike rides, and golf cart cruising. Easy access to I35W and 114, Northlake, Argyle, Denton, and Tanger Outlet Mall. This like new custom home combines quality, thoughtful design, and modern amenities in a peaceful country setting.
View Virtual TourPrice and Status Change History for 13840 Megan Drive
Price and Status Change History Require Client Level AccessQuick Valuation Analysis from 2 Active and 6 Sold Listings
Pricing Trends from 2 Active Listings in Guy James Ranch
| This Home's Price | $645,000 | This Home's Price Per SqFt | $ |
| Average Price | $749,500 | Average Price Per SqFt | $ |
| Highest Price | $854,000 | Highest Price Per SqFt | $ |
| Lowest Price | $645,000 | Lowest Price Per SqFt | $ |
Pricing Trends from 6 Sold Listings in Guy James Ranch
| This Home's Price | $645,000 | This Home's Price Per SqFt | $ |
| Average Price | $704,667 | Average Price Per SqFt | $ |
| Highest Price | $775,000 | Highest Price Per SqFt | $ |
| Lowest Price | $575,000 | Lowest Price Per SqFt | $ |
School Information
- School DistrictNorthwest ISD
- Elementary SchoolAlan and Andra Perrin
- Middle SchoolPike
- High SchoolNorthwest
Community
- Address13840 Megan Drive
- SubdivisionGuy James Ranch
- CityJustin
- CountyDenton
- StateTexas
- Zip Code76247-7692
- HOANone
- UtilitiesAerobic Septic, All Weather Road, Asphalt, Co-op Electric, Propane
- Taxes6582
Amenities
- SecurityCarbon Monoxide Detector(s), Security Lights, Security System, Smoke Detector(s)
- # of Garages3
- GaragesDriveway, Garage, Garage Door Opener, Garage Double Door, Garage Faces Side, Garage Single Door
Interior
- Interior FeaturesCathedral Ceiling(s), Chandelier, Decorative Lighting, Eat-in Kitchen, Flat Screen Wiring, Granite Counters, High Speed Internet Available, Kitchen Island, Natural Woodwork, Open Floorplan, Pantry, Smart Home System, Sound System Wiring, Vaulted Ceiling(s), Walk-In Closet(s), Wet Bar
- AppliancesGenerator
- FloorsCarpet, Ceramic Tile
- FireplaceYes
- # of Fireplaces1
- FireplacesFamily Room, Raised Hearth, Stone, Wood Burning
Exterior
- Exterior FeaturesCovered Patio/Porch, Private Yard, RV Hookup, Storage
- FenceBack Yard, Fenced
- Lot DescriptionAcreage
Construction Details / Floorplan
- Living Areas2
- Dining Rooms2
- Full Baths3
- RoofComposition
- FoundationSlab
- ConstructionBrick, Fiber Cement, Stone Veneer, Wood
Energy Efficiency / Green Features / Heating & Cooling
- HeatingCentral
Private Listing Information (Registration Required)
Listing Details
- AgentMarla Carrico
- OfficeCarrico And Associates Realtors
Users may not reproduce or redistribute the data found on this site. The data is for viewing purposes only. Data is deemed reliable, but is not guaranteed accurate by the MLS or NTREIS.
Listing information last updated on October 30th, 2026 at 9:45pm CDT.