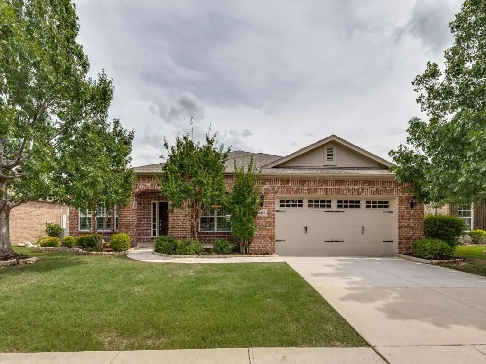
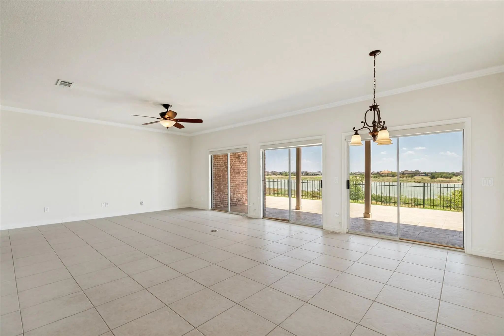
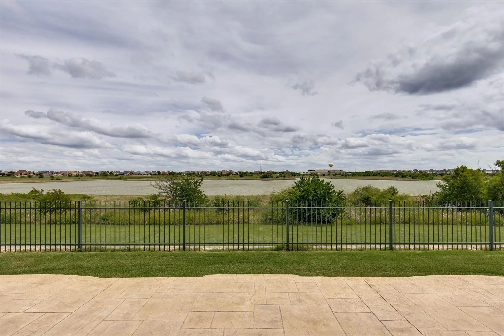
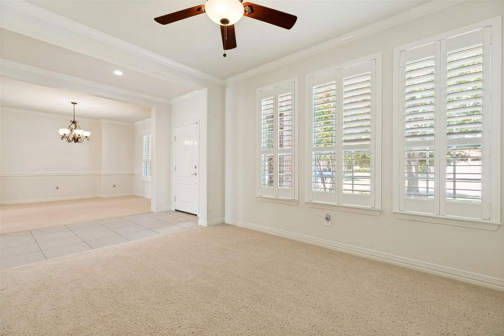
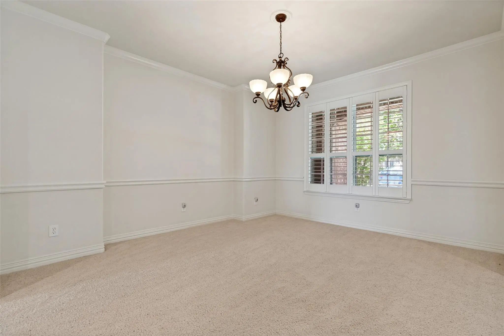
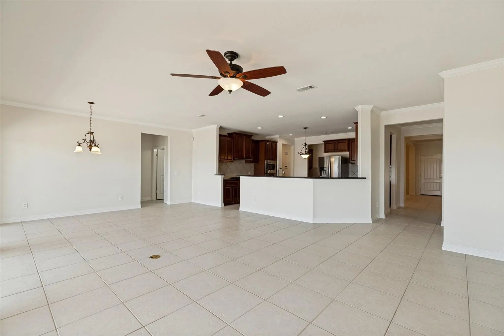
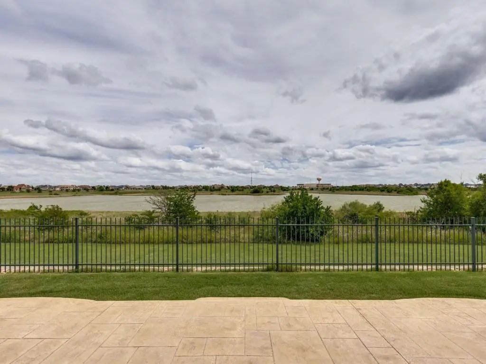
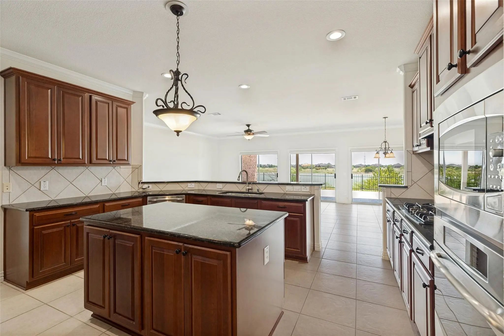
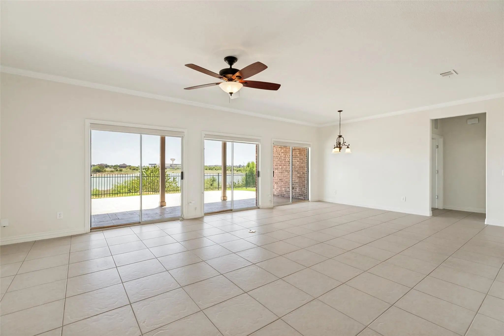
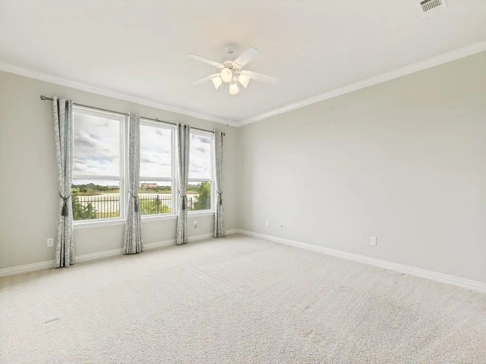
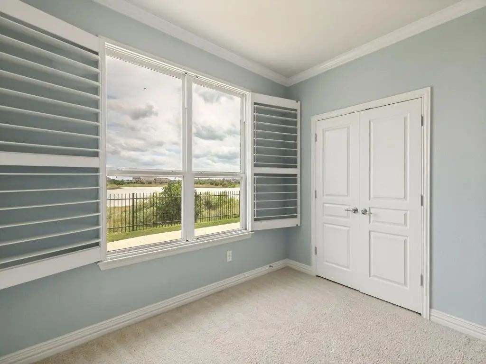
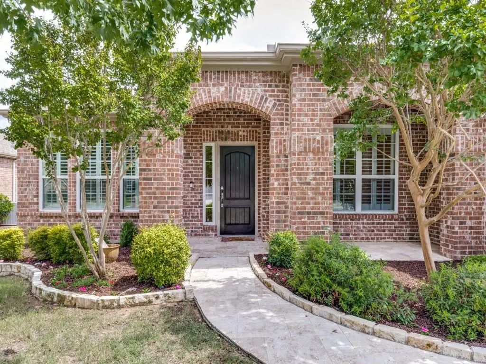
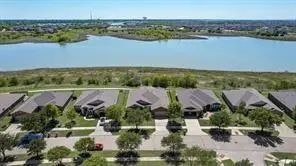
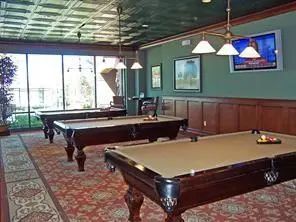
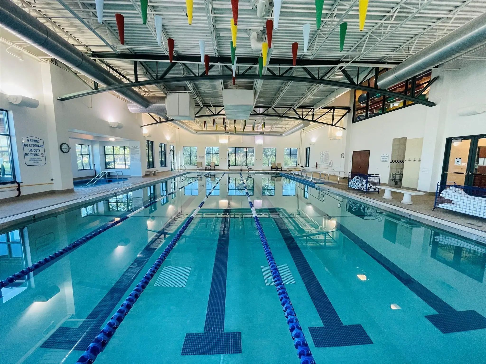
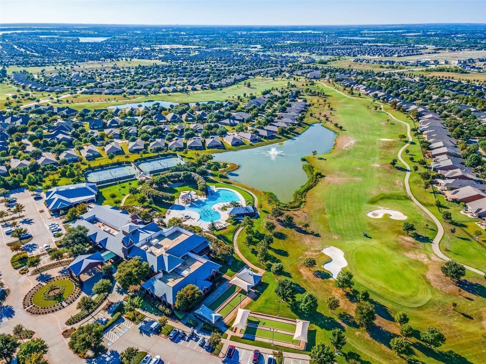
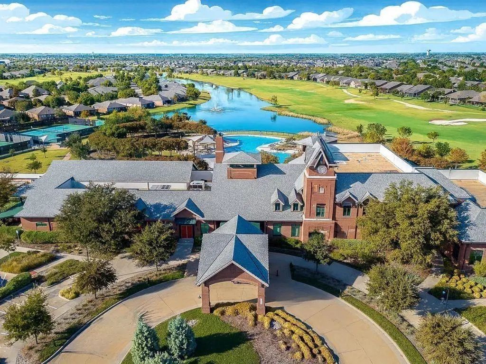
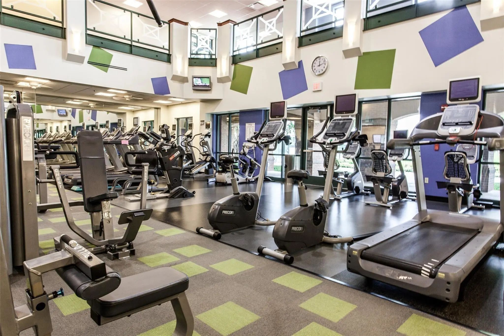
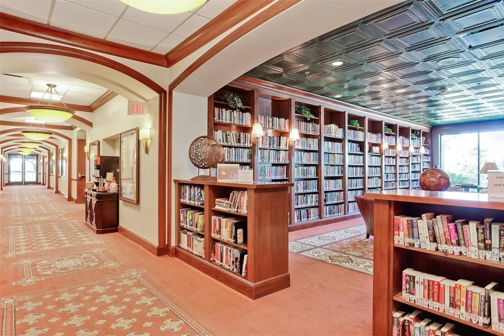
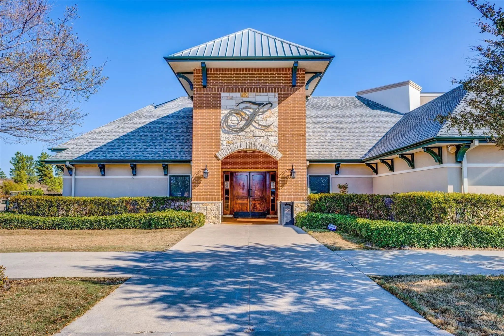
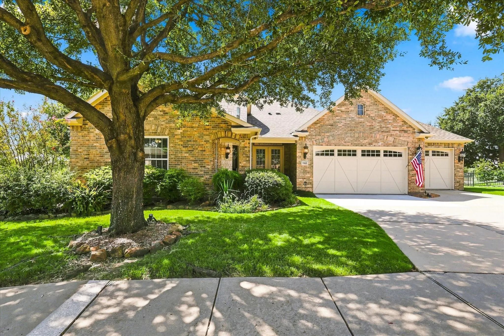
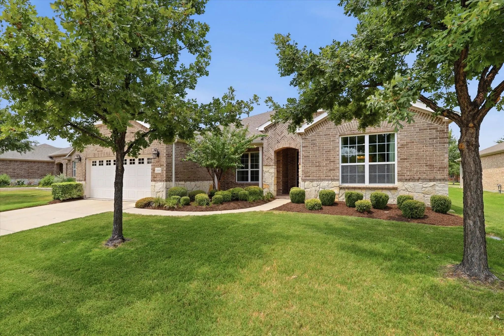
Rare Frisco Lakes Water View 1 Story, 3 Bedrooms, 3.5 Baths,Plus a STUDY & a 2.5 Car garage ! Live the dream: all of the luxury lifestyle right at your doorstep. Outstanding Morningside Plan with en-suite baths, Island kitchen open to the large great room viewing the water! Fresh neutral shade livens the Living areas, Kitchen & Primary Suite now the perfect soft palette for your furnishings. Welcome to Premier Frisco Lakes with outstanding activities in 3 Community Centers surrounded by Swimming Pools, Pickleball, Golf and a Library where you can gather with neighbors.
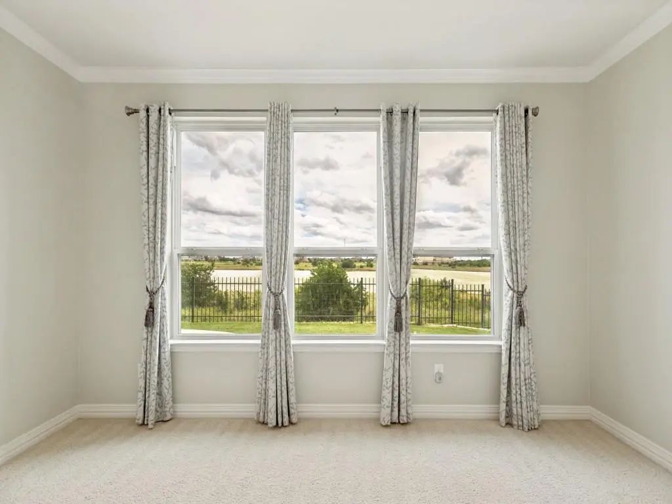
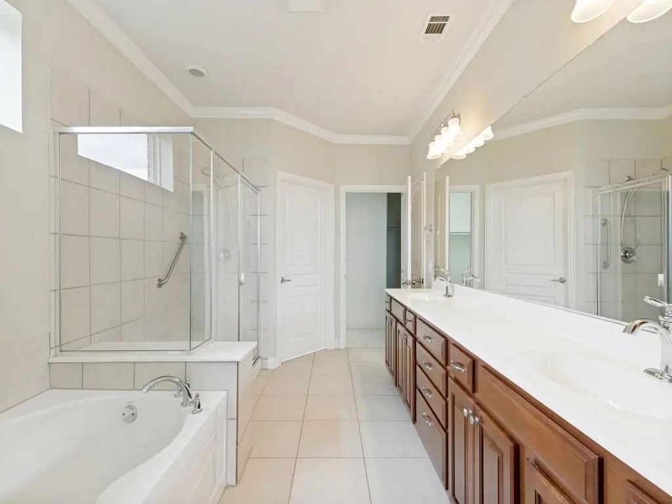
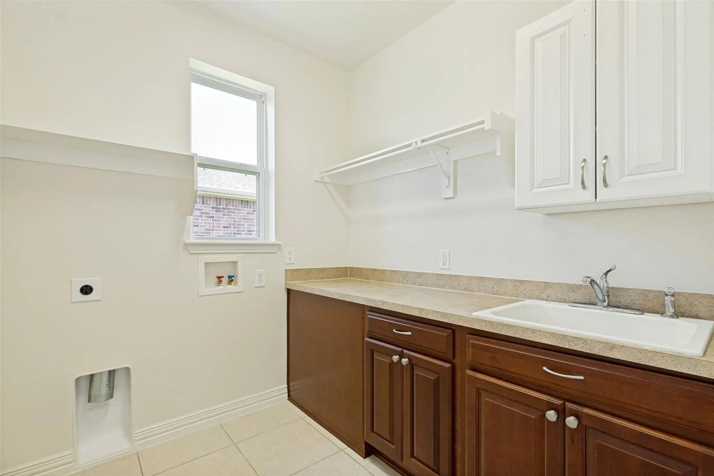
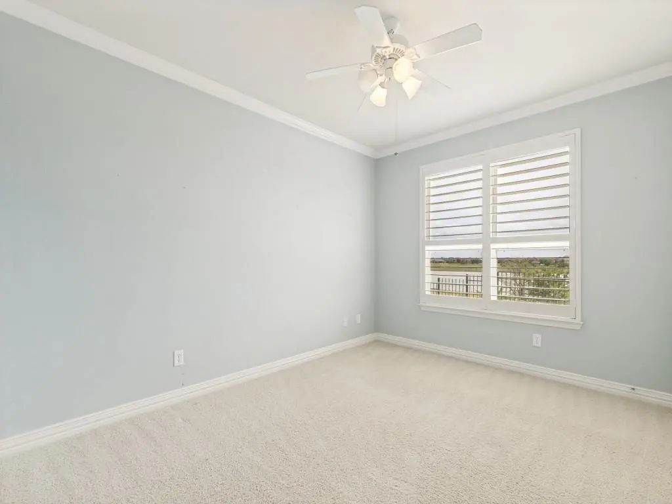
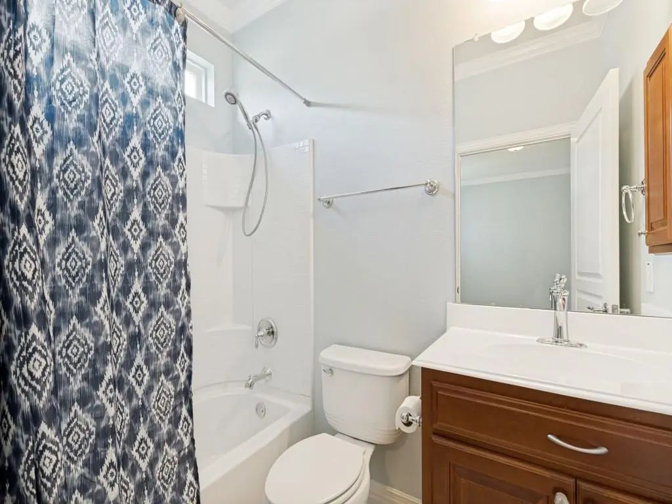
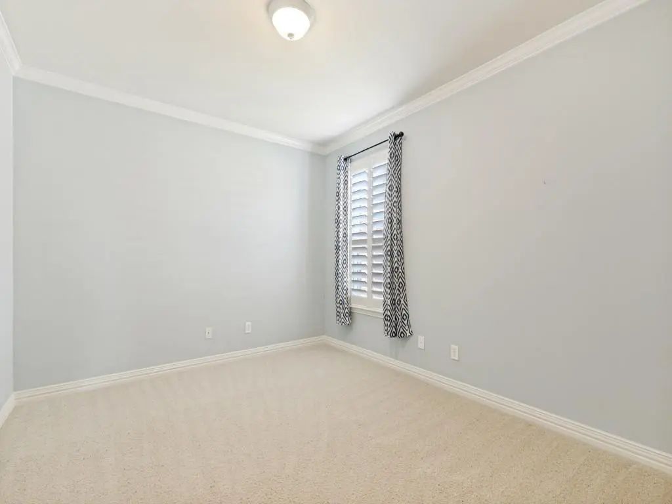
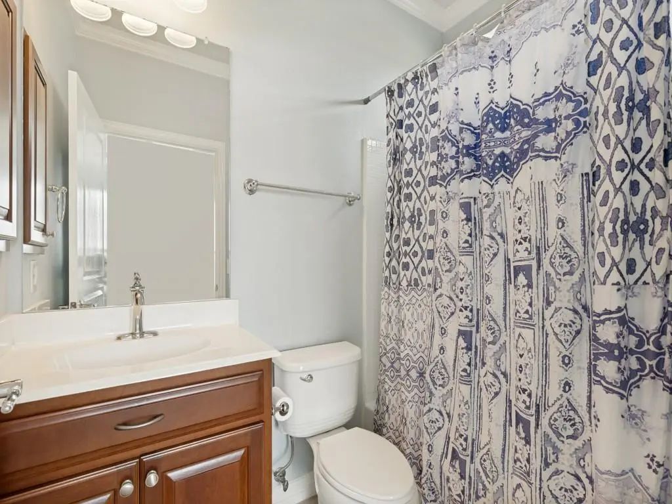
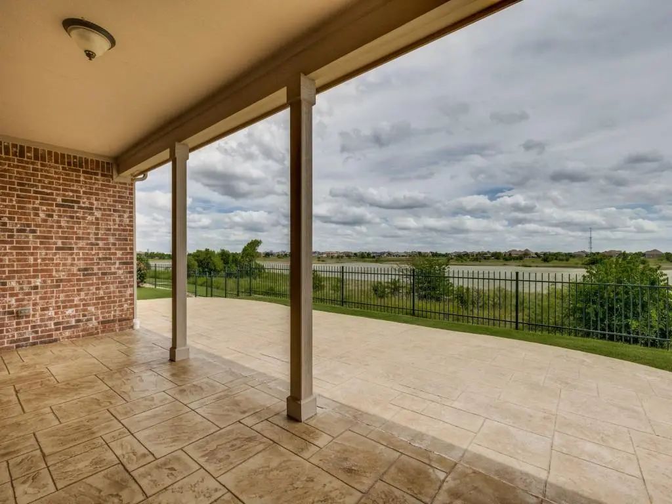
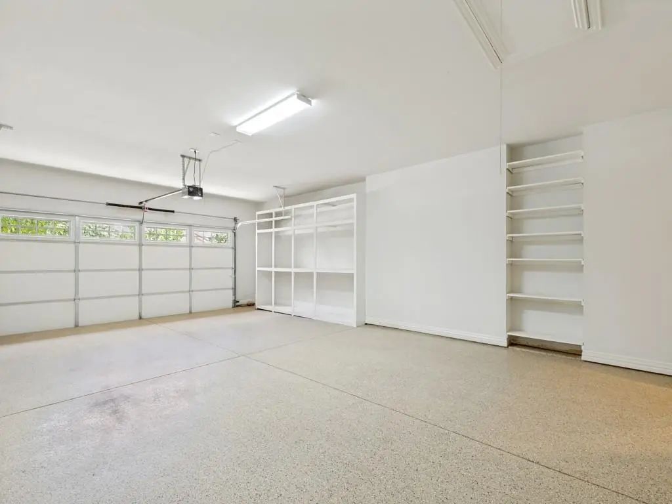
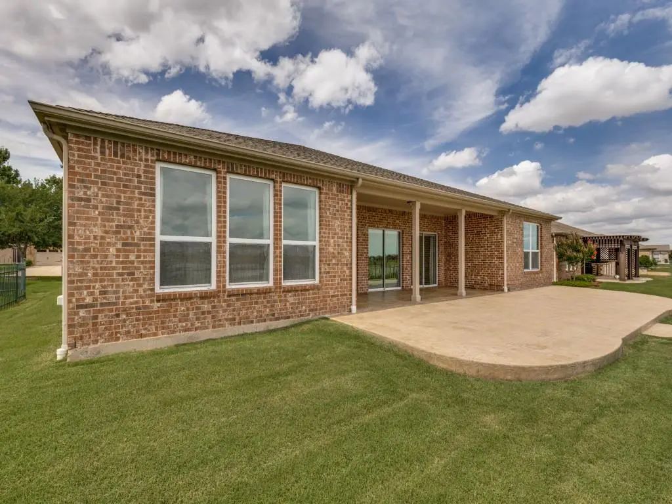
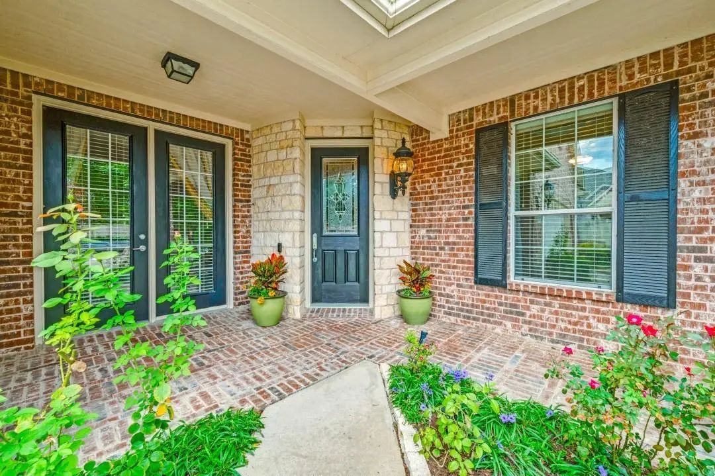
Lake View custom 1 story ideally positioned on a spectacular water view lot with a coveted north-south orientation. The expansive covered patio and extended terrace offer endless opportunities for entertaining. This exceptional custom-built home features 2,693 square feet of thoughtfully designed living space with 3 bedrooms, 3 full & one-half bath, a separate study, formal dining room, and an open-concept floor plan designed to maximize the stunning water views. The oversized 2.5-car garage offers epoxy-coated flooring and generous storage space. Upgrades include Nottingham Cherry Kitchen & Butler's Pantry Cabinetry & a large center island with a huge “room sized” walk-in pantry. The kitchen flows seamlessly into the spacious great room & dining area, where a dramatic wall of windows frames breathtaking lake views and creates an ideal setting for everyday living and entertaining. Privately situated at the rear of the home, the primary suite captures tranquil lake views and an ensuite bath with a bench walk-in shower, and an expansive dual-section walk-in closet. Two additional guest suites are thoughtfully separated from the primary retreat, one with a view of the water, each offering a private ensuite bath for exceptional comfort & privacy. UPDATES: HVAC Replacement April 2024, Hot Water Heater January 2025, Interior Paint & Recessed Lighting! Huge Price Reduction! Hurry, make this your next move!
FeaturesClub House, Community Pool, Curbs, Fitness Center, Golf, Greenbelt, Jogging Path/Bike Path, Lake, Pickle Ball Court, Sidewalks, Tennis Court(s)
UtilitiesAll Weather Road, Cable Available, City Sewer, City Water, Concrete, Curbs, Electricity Connected, Individual Gas Meter, Natural Gas Available, Sidewalk, Underground Utilities
Taxes13582
Amenities
SecuritySmoke Detector(s)
# of Garages2
GaragesDriveway, Epoxy Flooring, Garage, Garage Door Opener, Garage Faces Front, Garage Single Door, Oversized
WaterfrontLake Front
Interior
Interior FeaturesBuilt-in Features, Cable TV Available, Chandelier, Decorative Lighting, Double Vanity, Eat-in Kitchen, Granite Counters, High Speed Internet Available, In-Law Suite Floorplan, Kitchen Island, Open Floorplan, Pantry, Walk-In Closet(s)
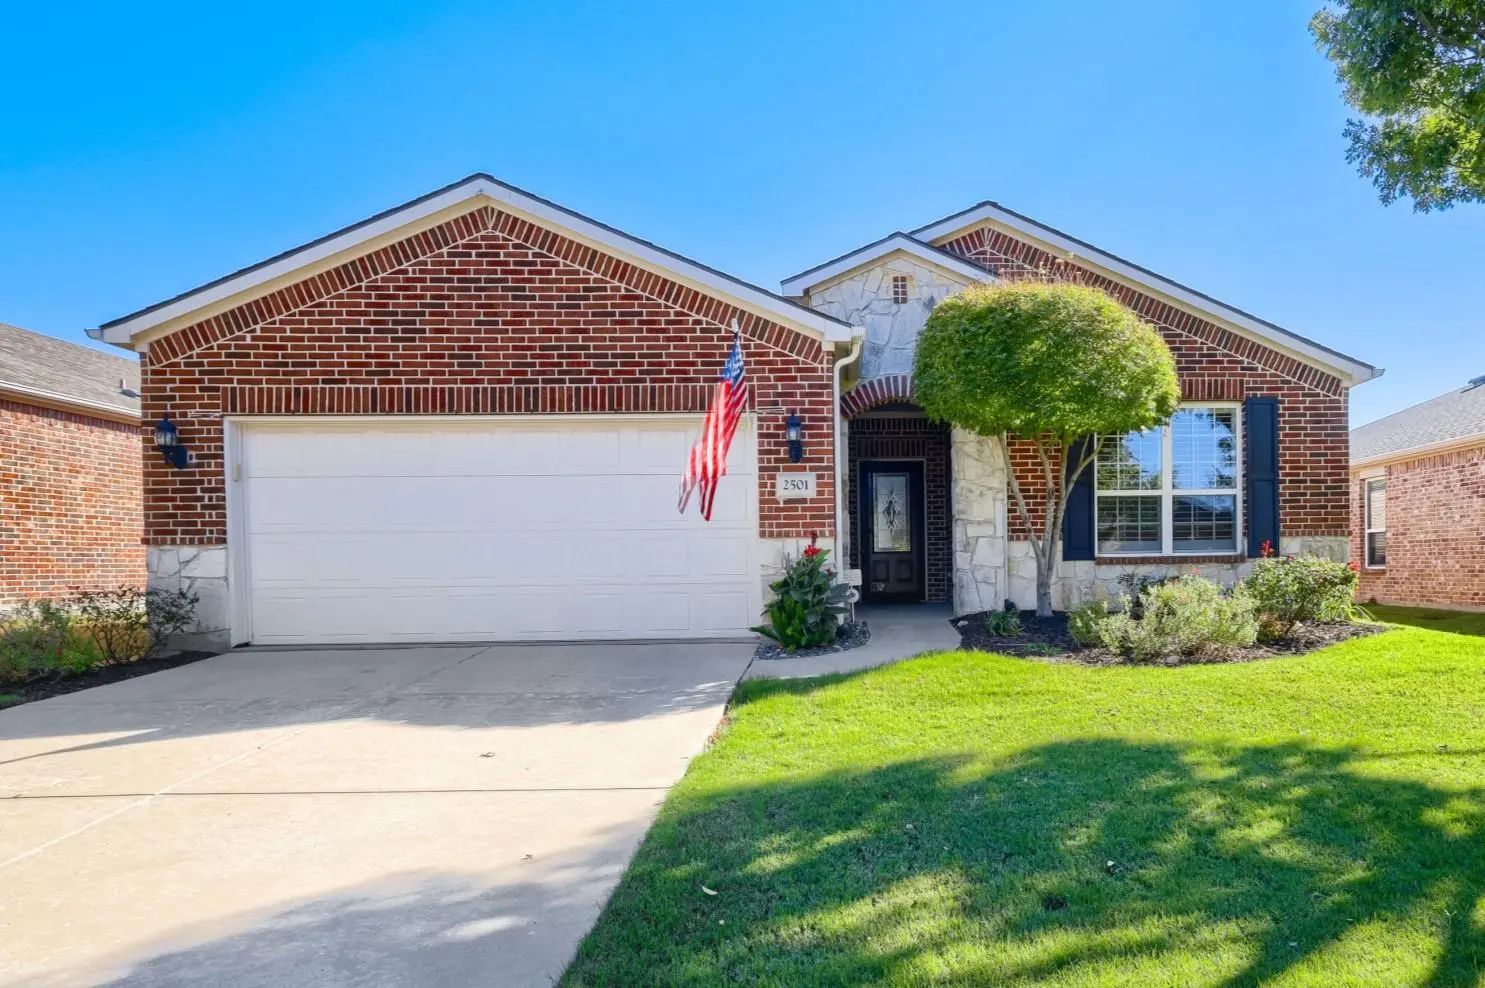
Havac 7 Water Heater Replaced - October, 2026. Stunning Custom Estate Balboa Floor Plan Was Thoughtfully Designed To Capture Breath Taking Fairway Views Creating A Peaceful Setting For Hosting Or Unwinding At The End Of The Day. Elegant Grand Rot...
Experience Spacious, Elegant Living And An Active Adult Lifestyle In The Sought-after Frisco Lakes Community! 2,650 Sq. Ft. Corner Lot Cul-de-sac.
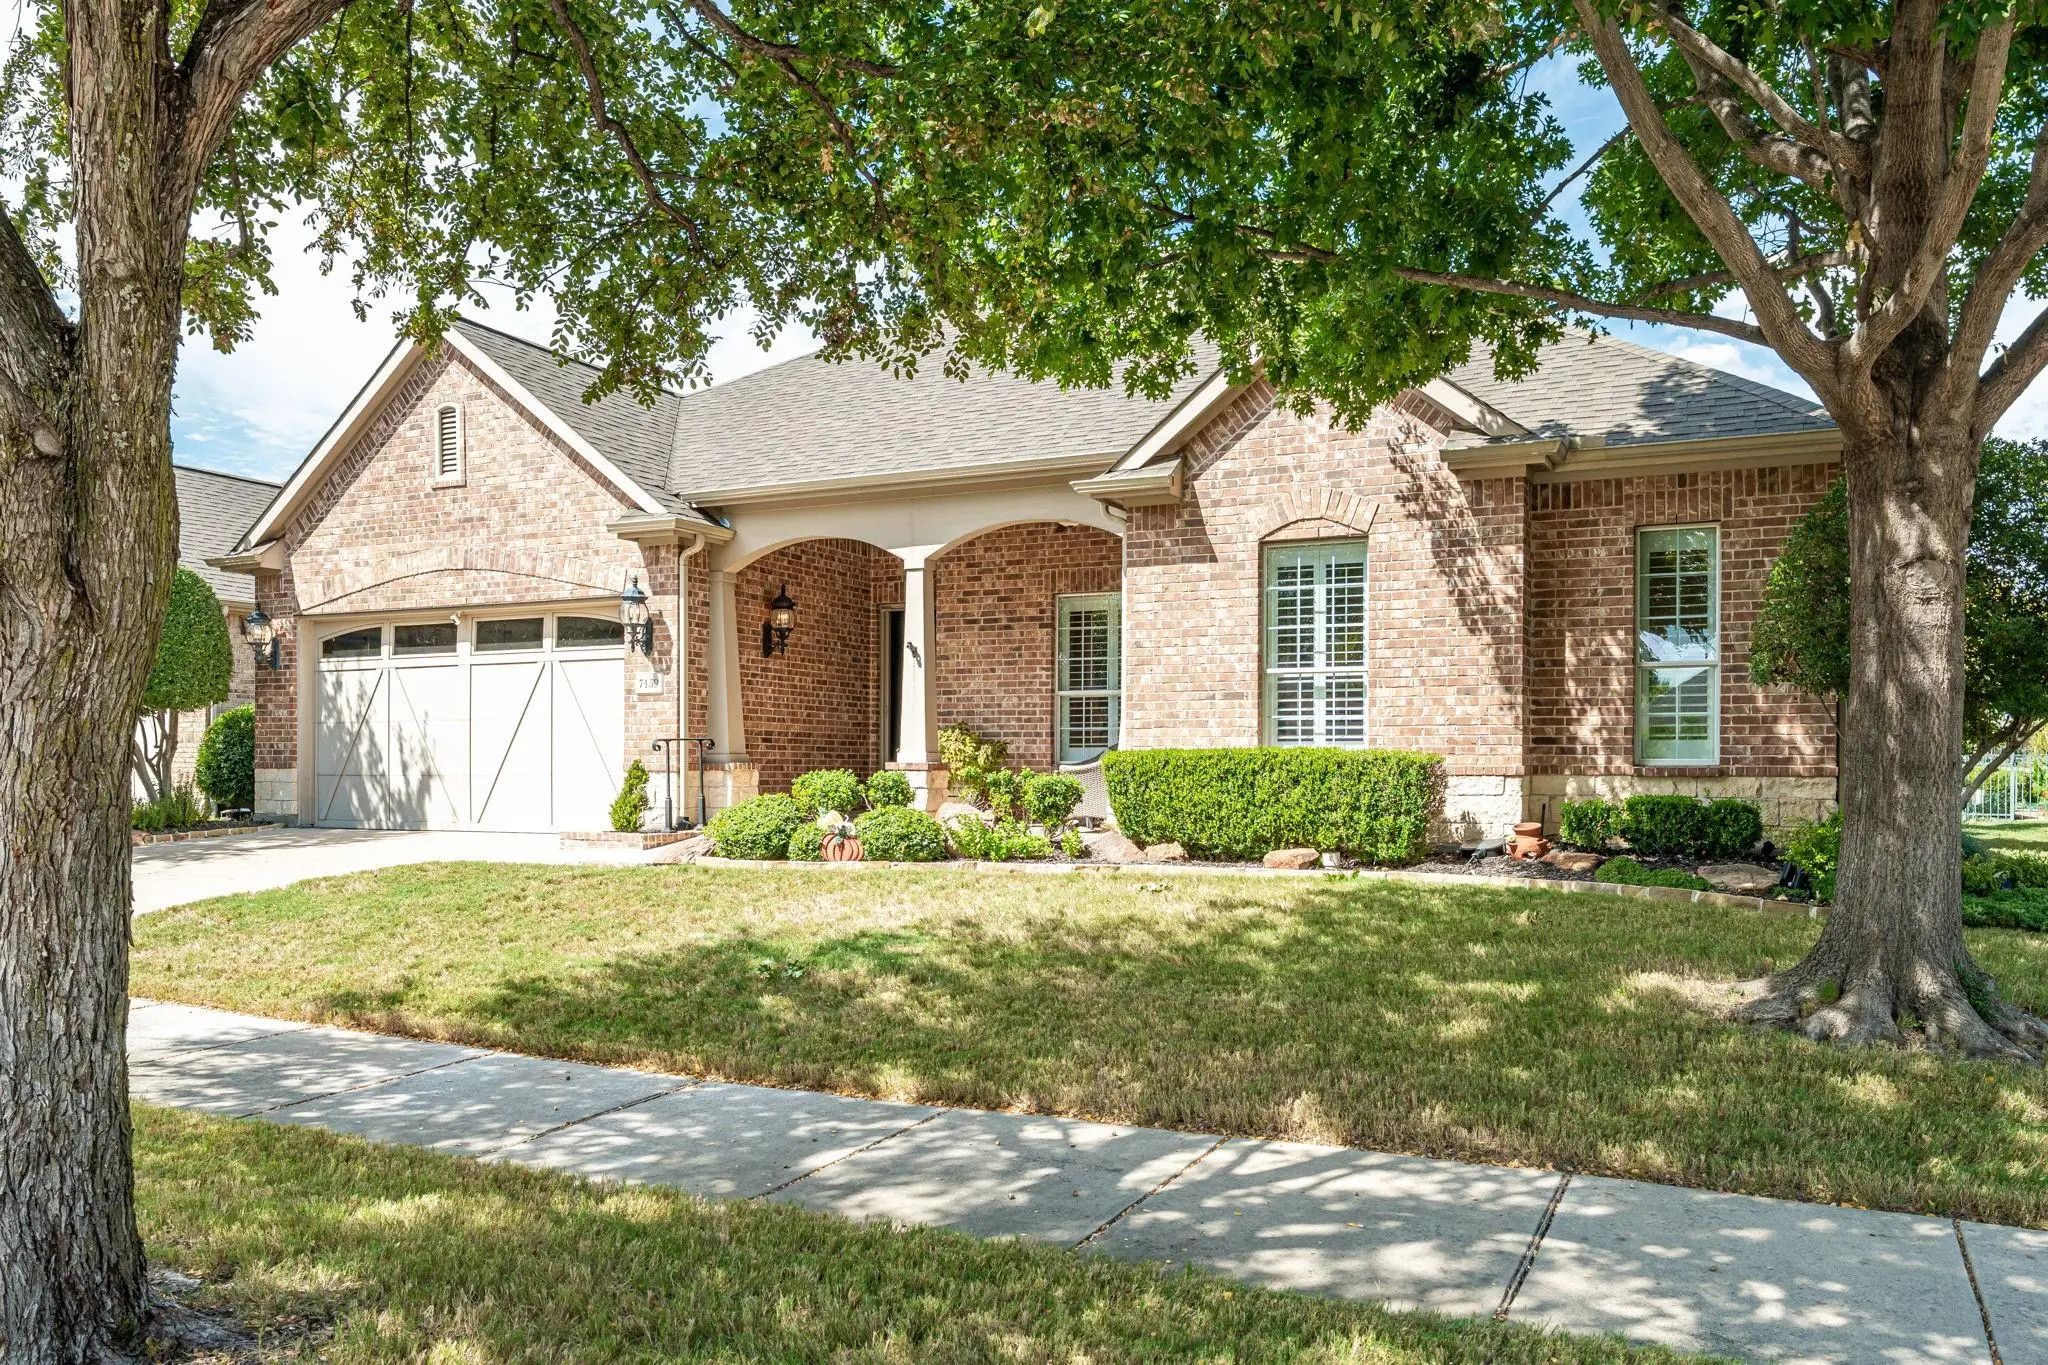
Discover This Exquisite Home Featuring One Of The Largest Floor Plans. Features 3 Bedrooms, A Pri...
Experience Luxury, Comfort, And Effortless Living In This Stunning Magnolia Floorplan Located In The Highly Sought-after Frisco Lakes 55+ Community. Designed With Sophisticated Modern Style And Exceptional Upgrades, This Home Features Rich Hardwoo...
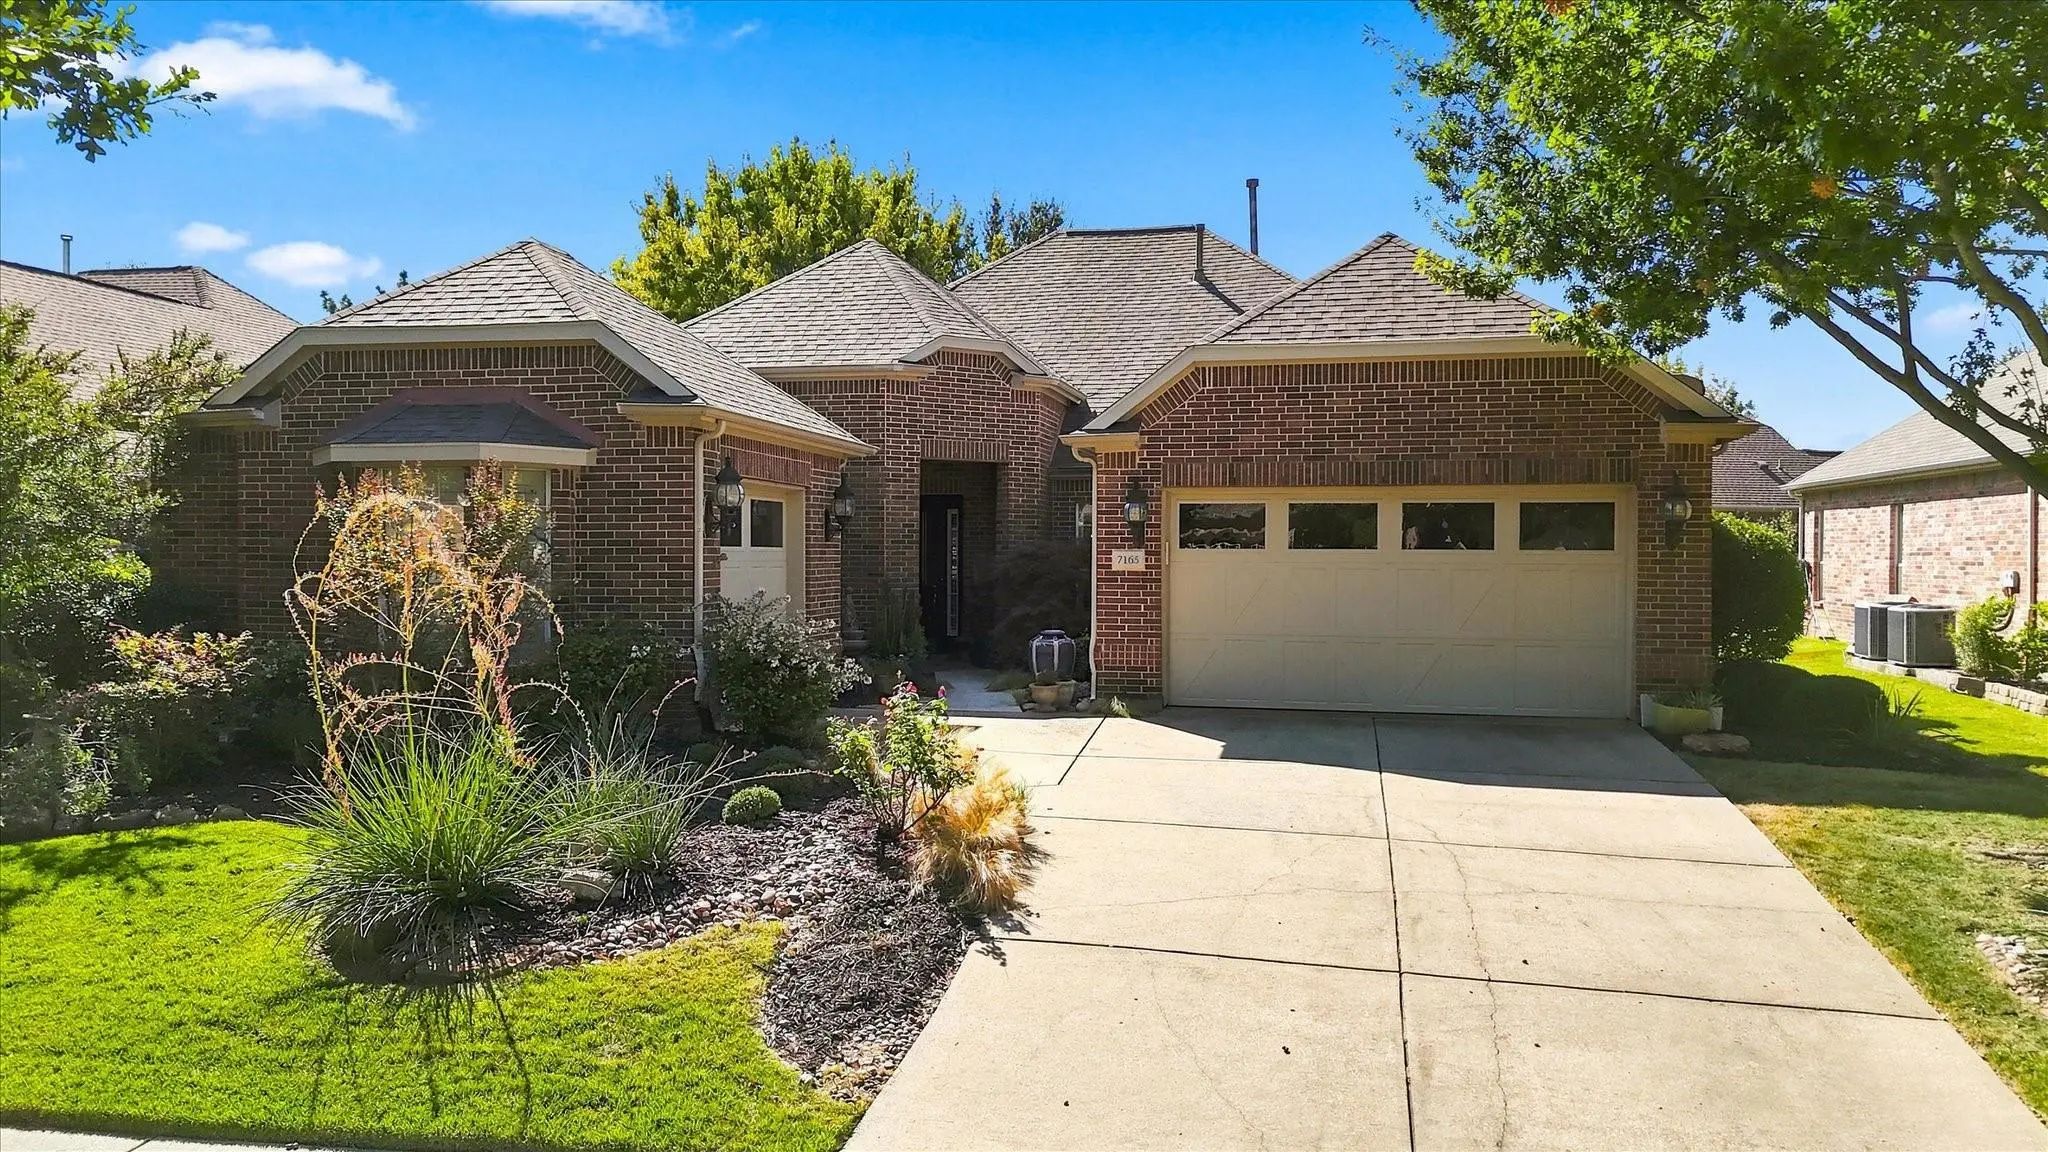
Beautiful Frisco Lakes Home Situated On A Golf Course Lot, This Home Has A Beautiful View Of The Course And A Fabulous Covered Patio To Sit Out And Enjoy. The Home Features 3 Bedrooms With 2 Full Baths And An Office As Well As A Dining Room. This ...
Golf Course Living In Frisco Lakes With An Unobstructed View Of The Green On Hole 1! This Deleon Floor Plan In Frisco’s Premier Del Webb 55+ Community Makes The Most Of Its Premium Site, Featuring Upgraded Spaces Inside, & Out. Inside, You Are Gre...
Charming, Beautifully Maintained Cabrillo Plan Offers A Spacious And Open Family Room Centered Around A Cozy Brick Fireplace. Elegant Formal Dining Room Boast Trey Ceiling, Crown Molding And Chair Rail. Gourmet Kitchen Equipped With Pull Out Drawe...
Users may not reproduce or redistribute the data found on this site. The data is for viewing purposes only. Data is deemed reliable, but is not guaranteed accurate by the MLS or NTREIS.
Listing information last updated on November 1st, 2026 at 3:15am CST.