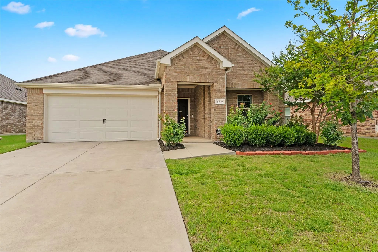
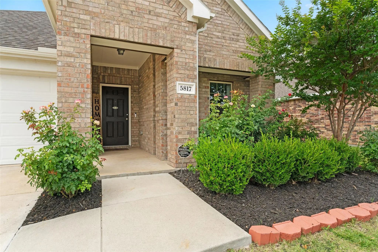
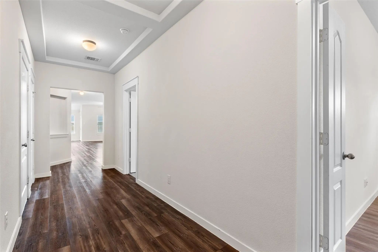
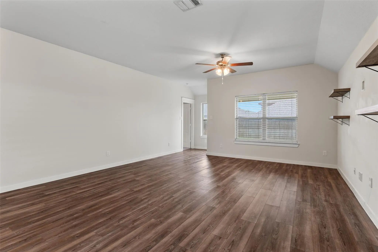
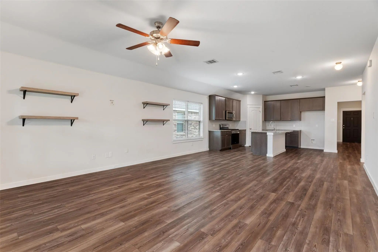
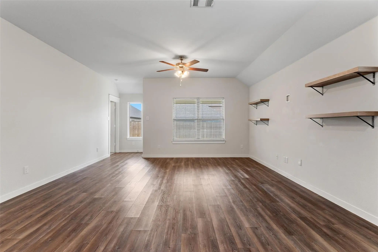
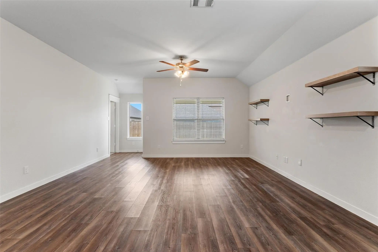
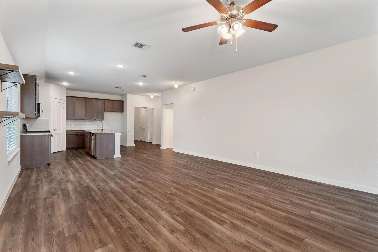
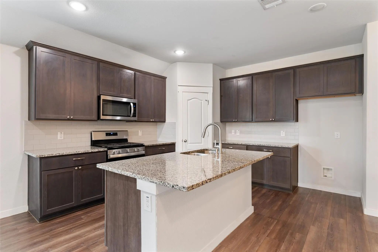
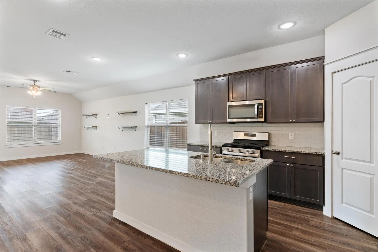
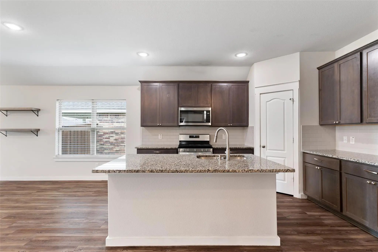
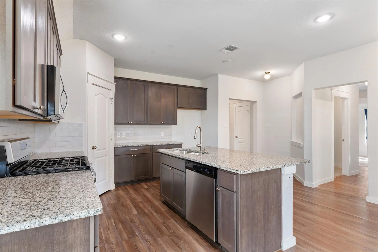
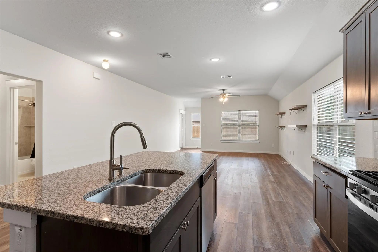
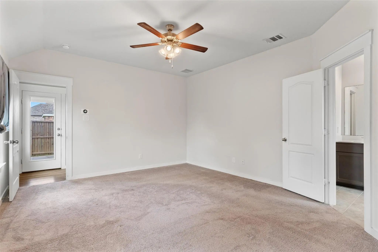
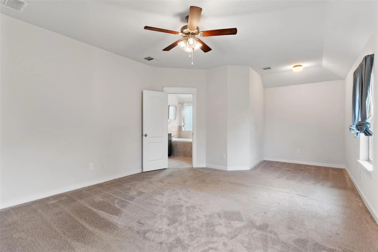
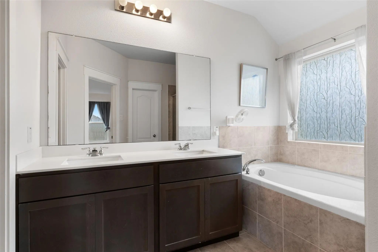
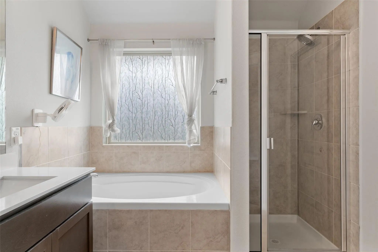
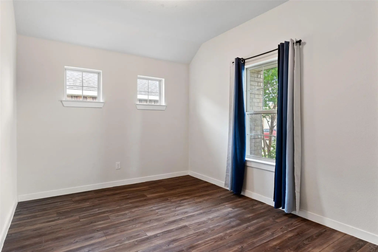
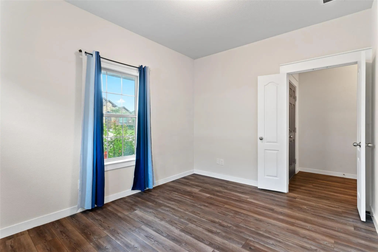
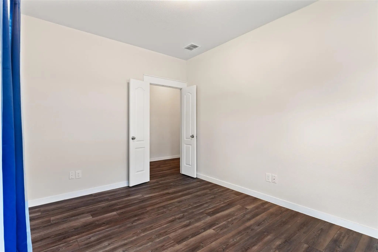
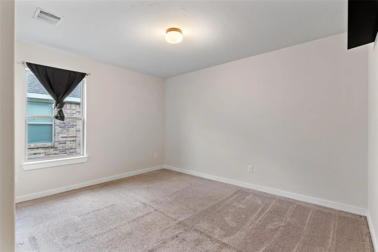
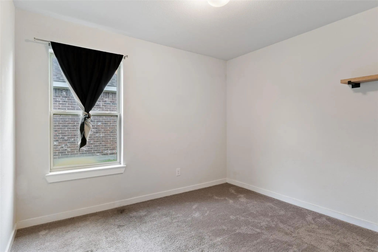
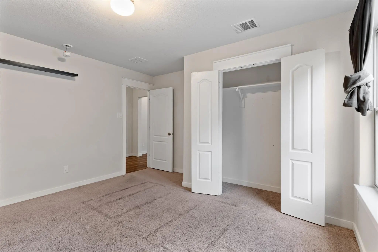
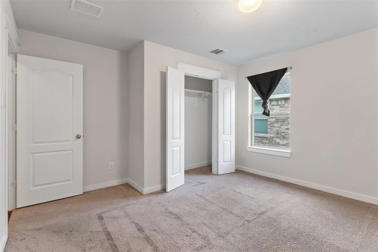
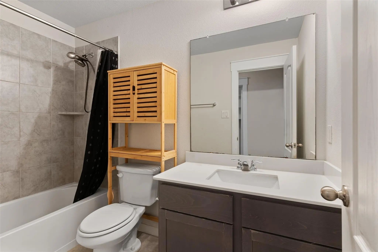
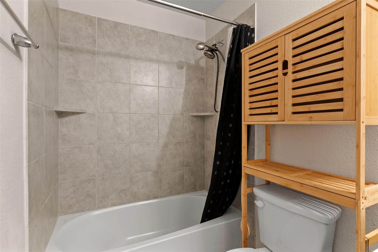
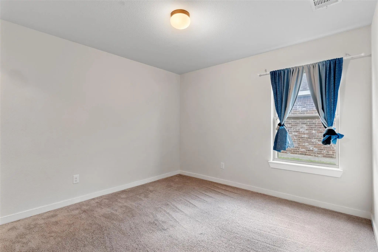
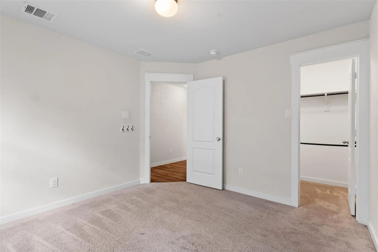
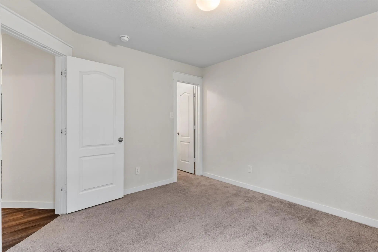
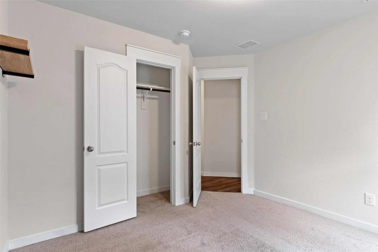
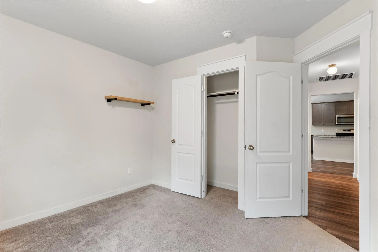
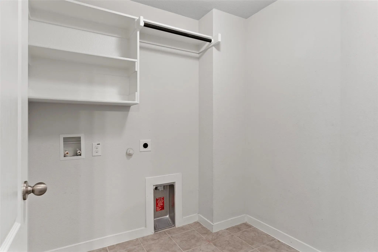
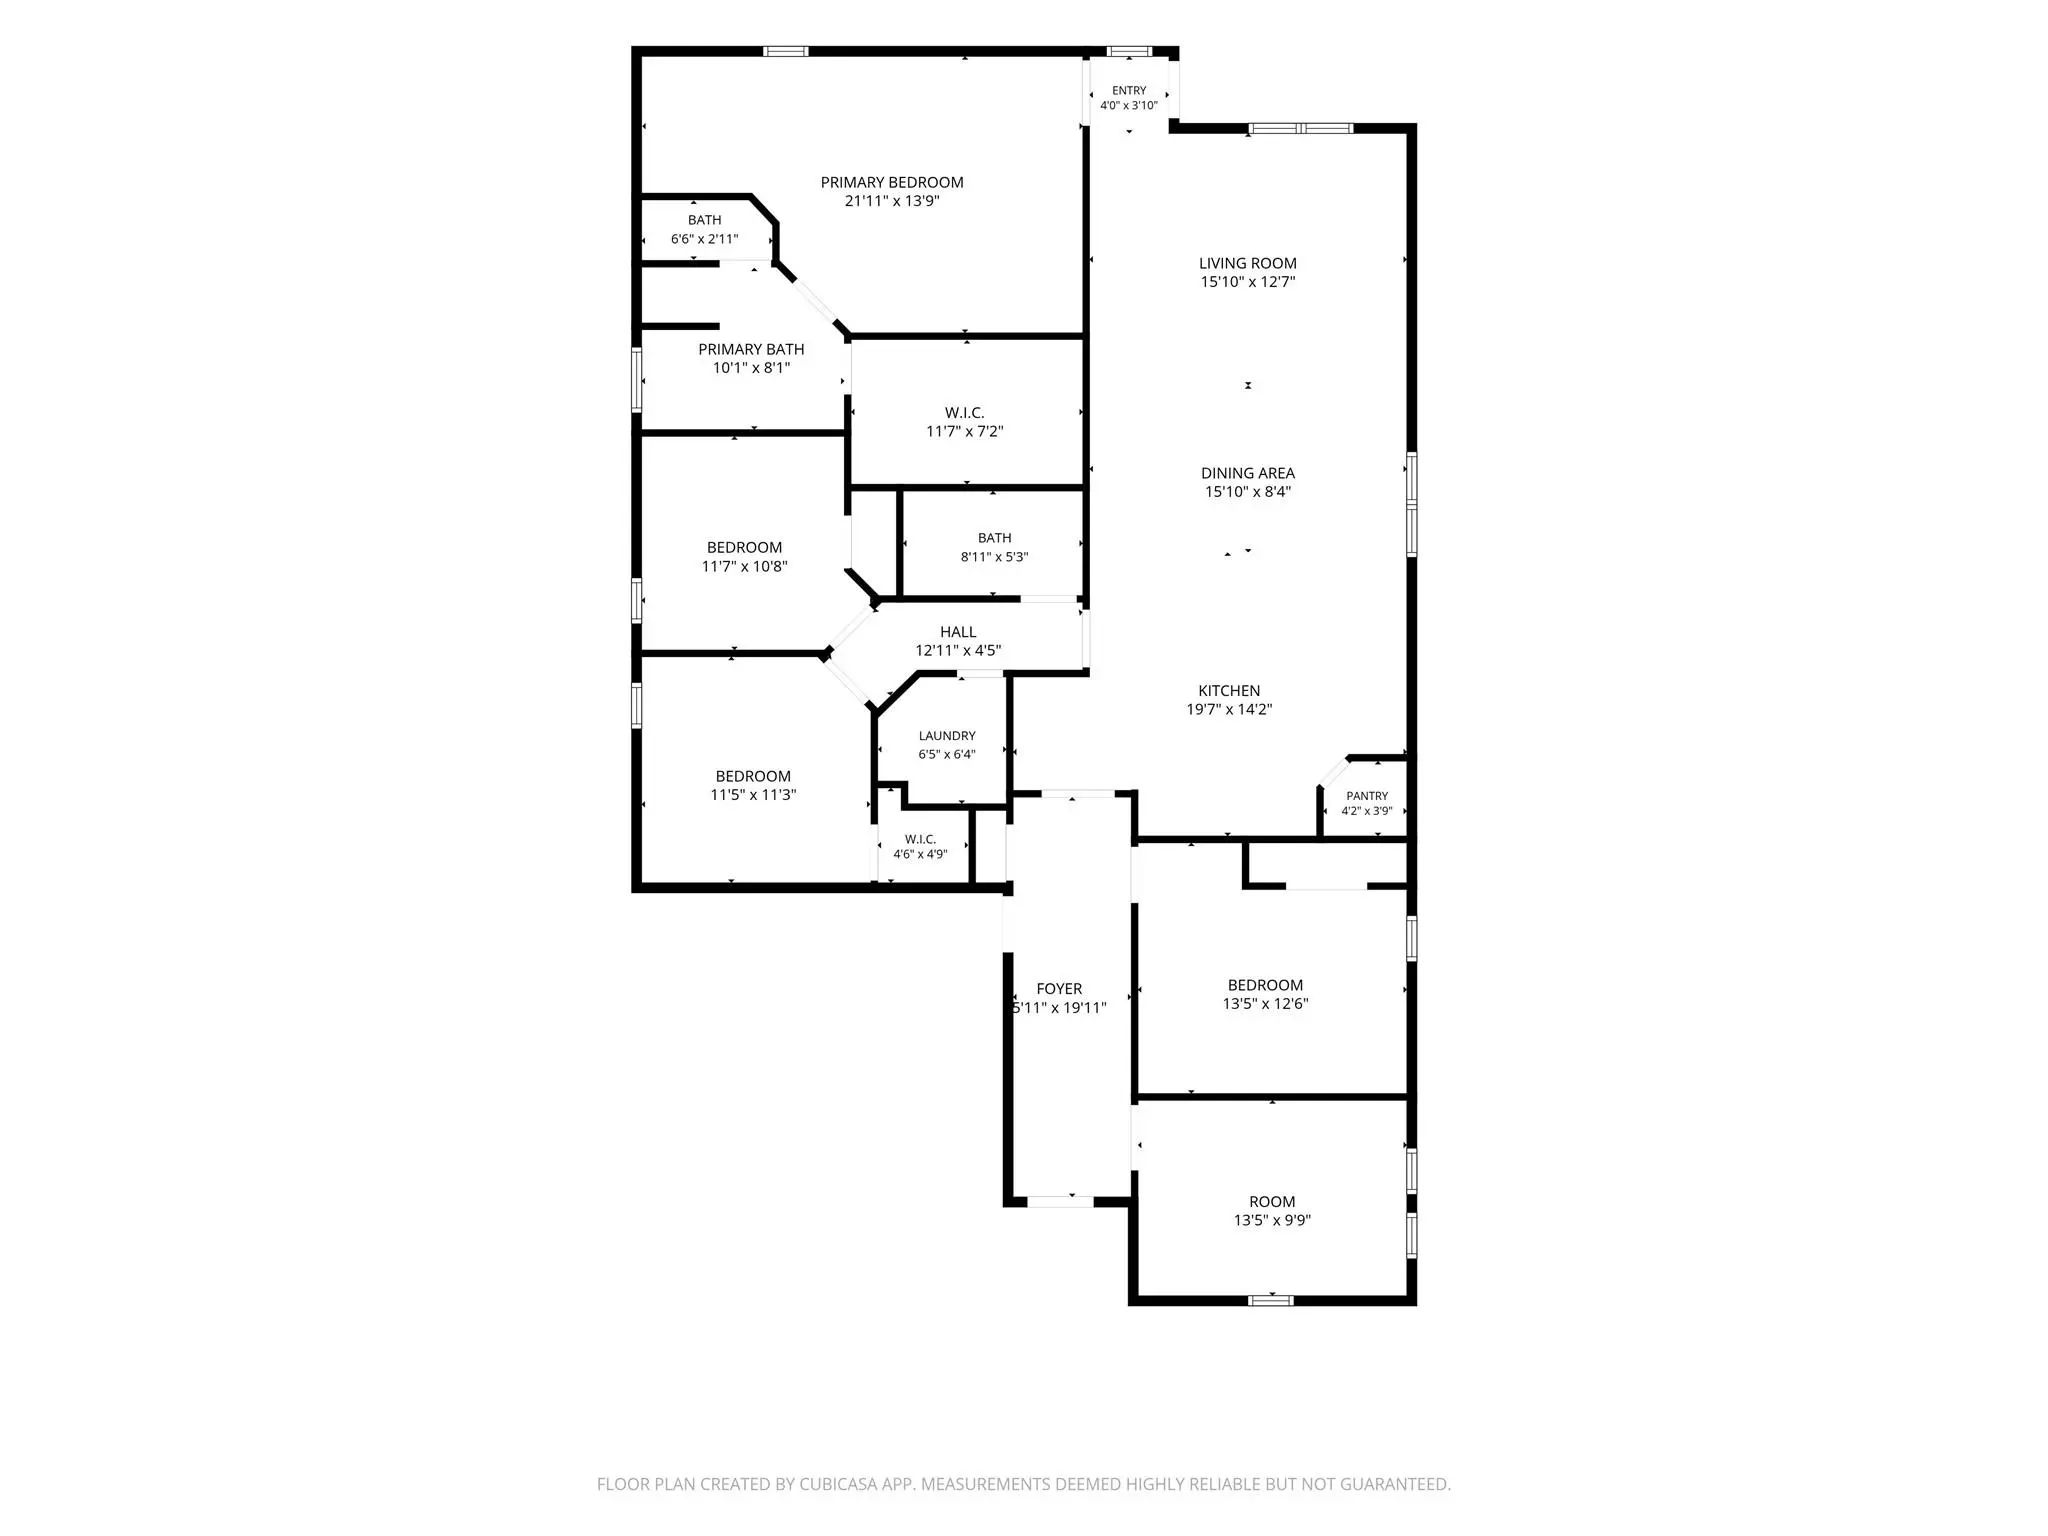
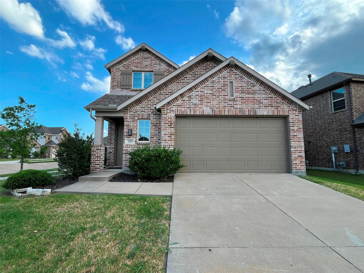
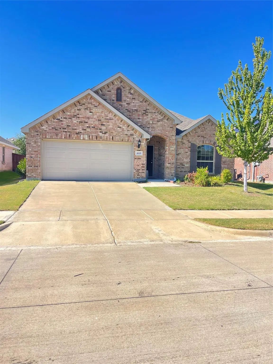
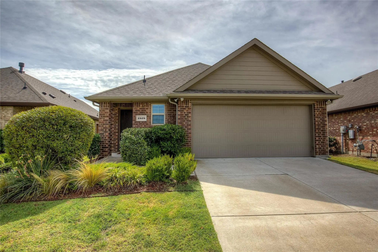
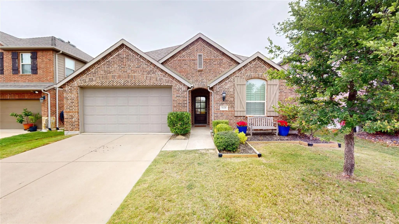
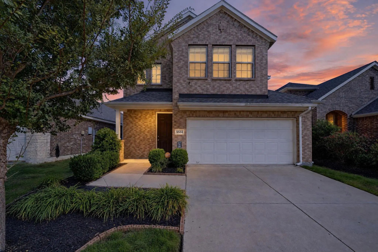
Welcome to this beautifully designed single-story Gehan home, offering 4 spacious bedrooms, 2 well-appointed bathrooms, and a 2-car garage. Thoughtfully crafted for both comfort and functionality, this residence features an inviting open-concept layout that seamlessly connects the kitchen, dining, and family living spaces.
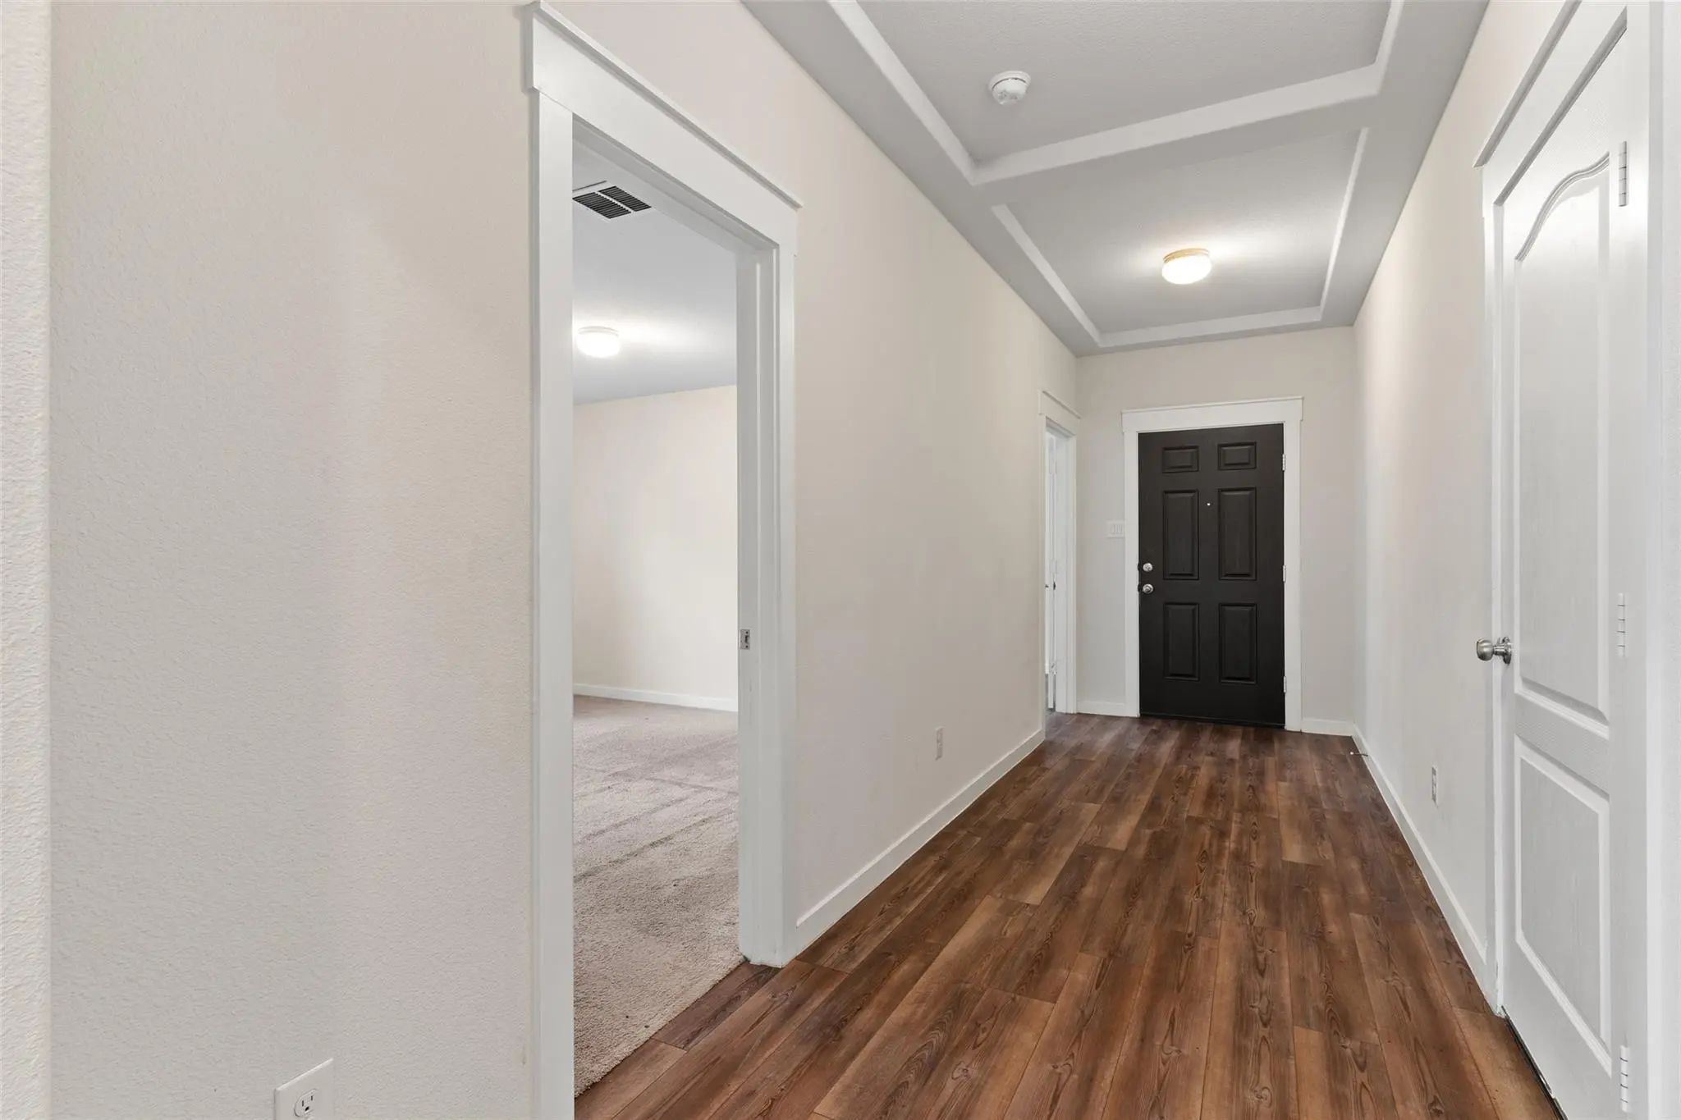
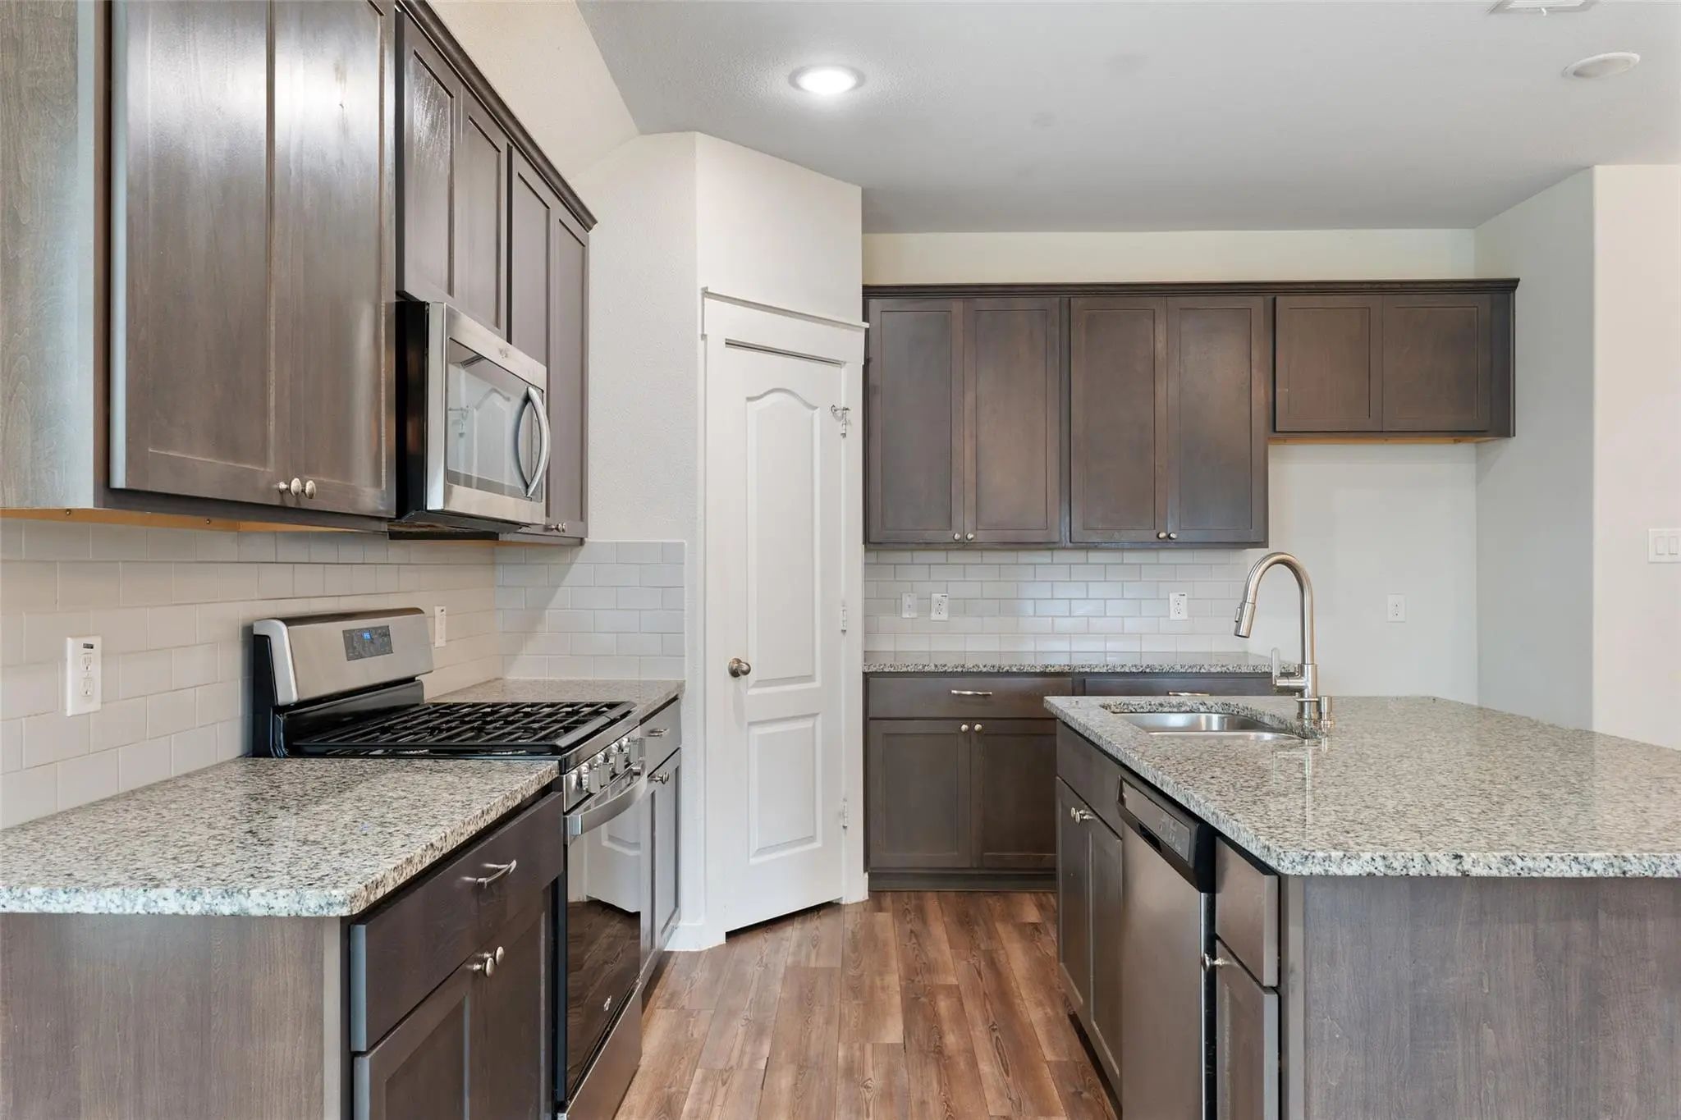
A welcoming entryway creates an impressive first impression. The gourmet kitchen serves as the heart of the home, showcasing a large center island, abundant cabinetry, and a generously sized walk-in pantry—ideal for both everyday living and entertaining.
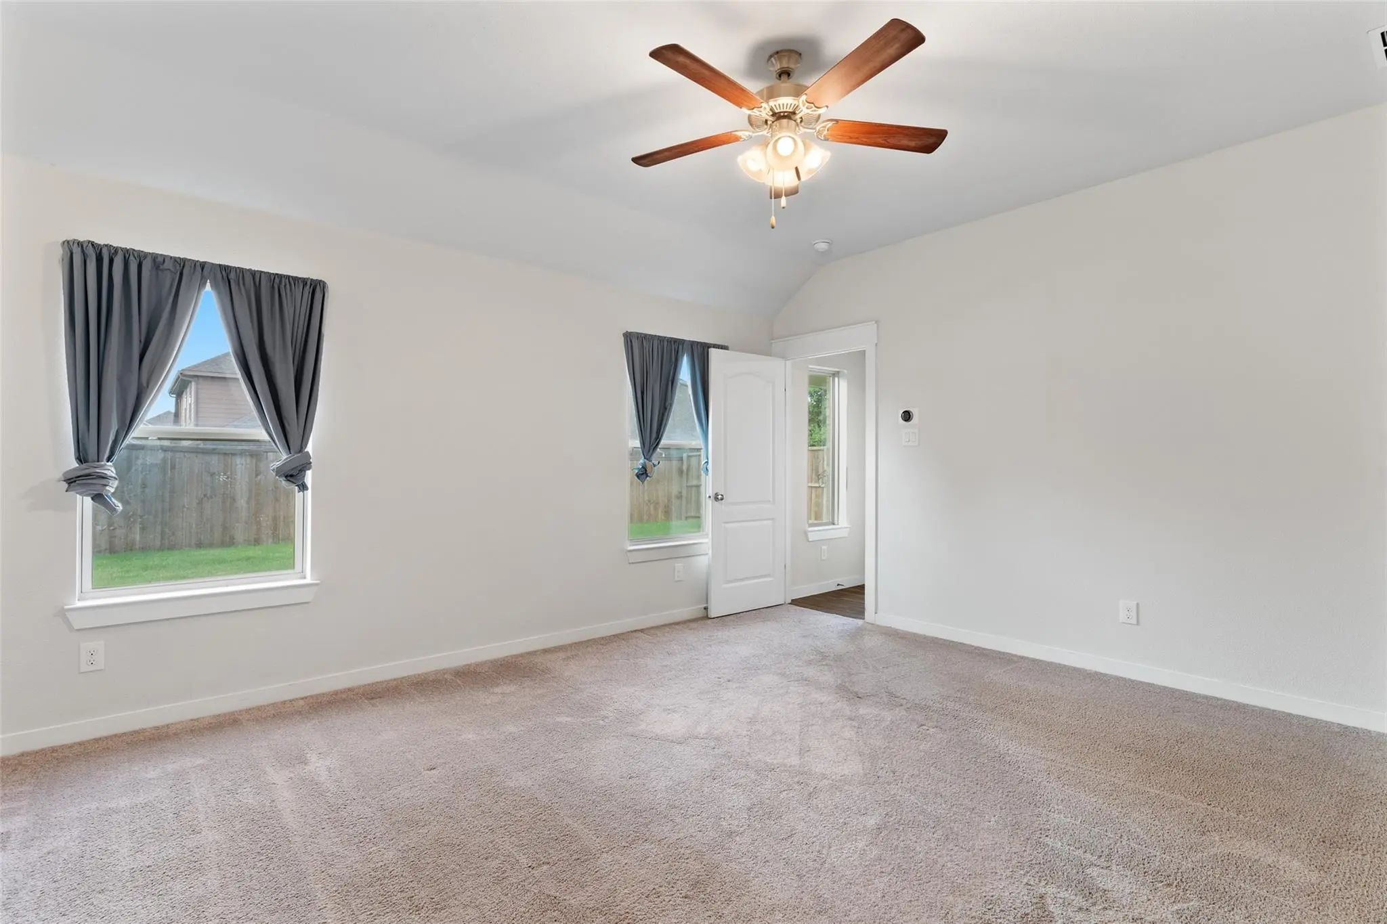
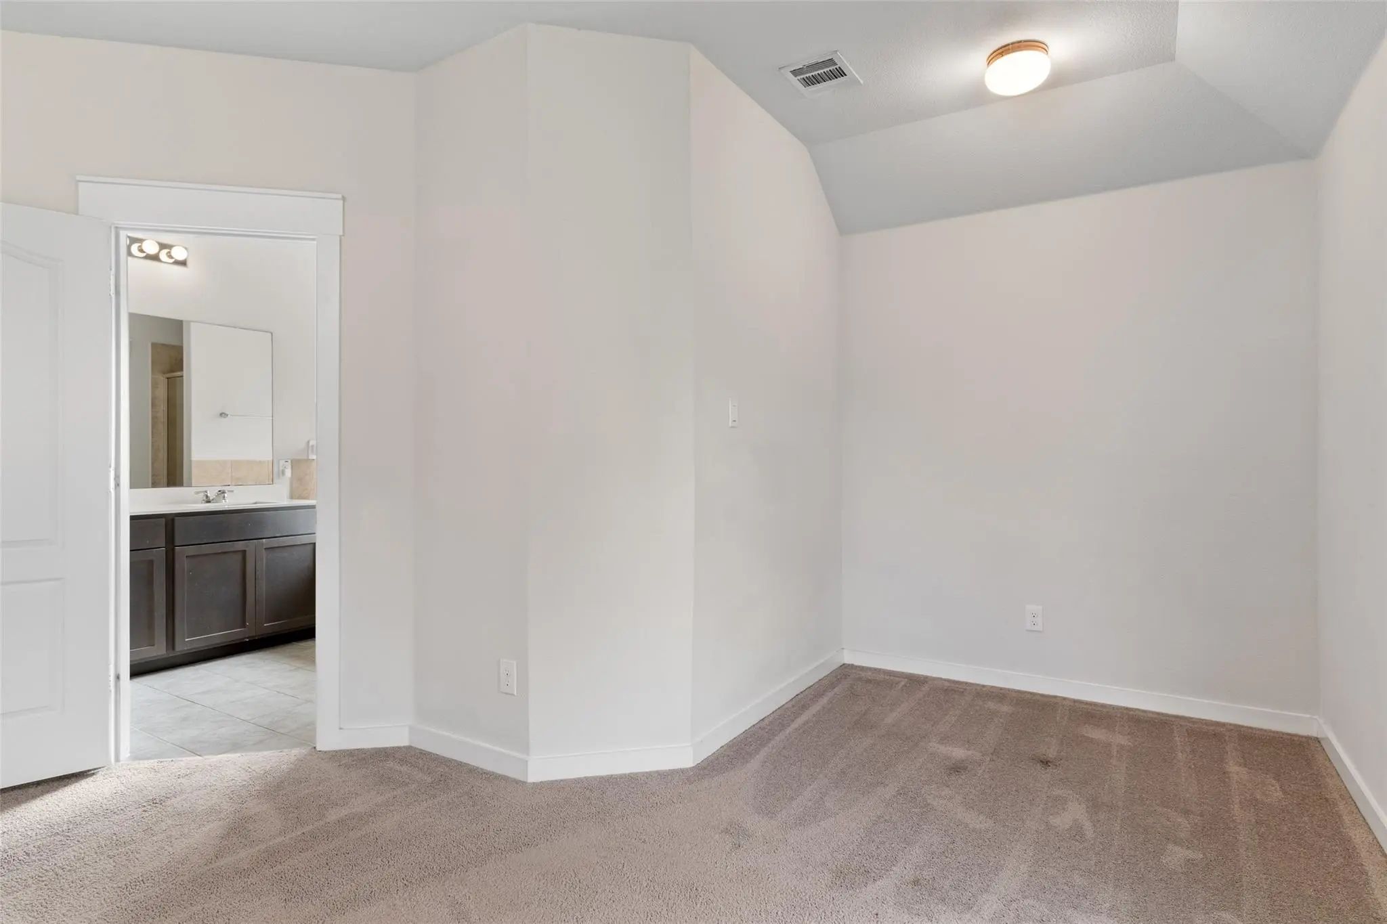
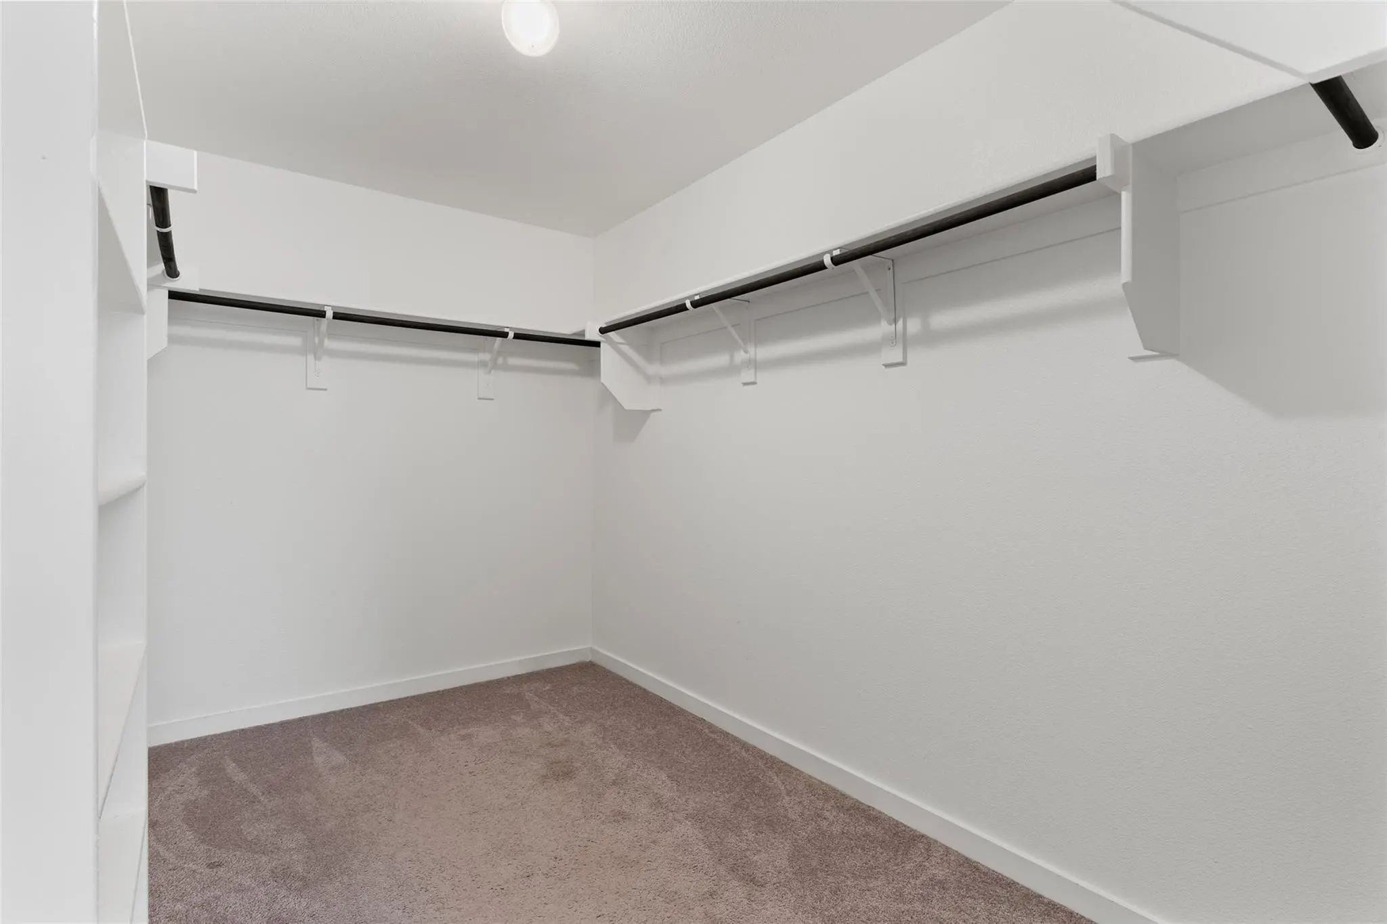
The charming breakfast nook overlooks the family room, creating a warm and connected gathering space. Retreat to the private primary suite, where relaxation awaits, complemented by a spa-inspired ensuite bath designed for comfort and luxury.
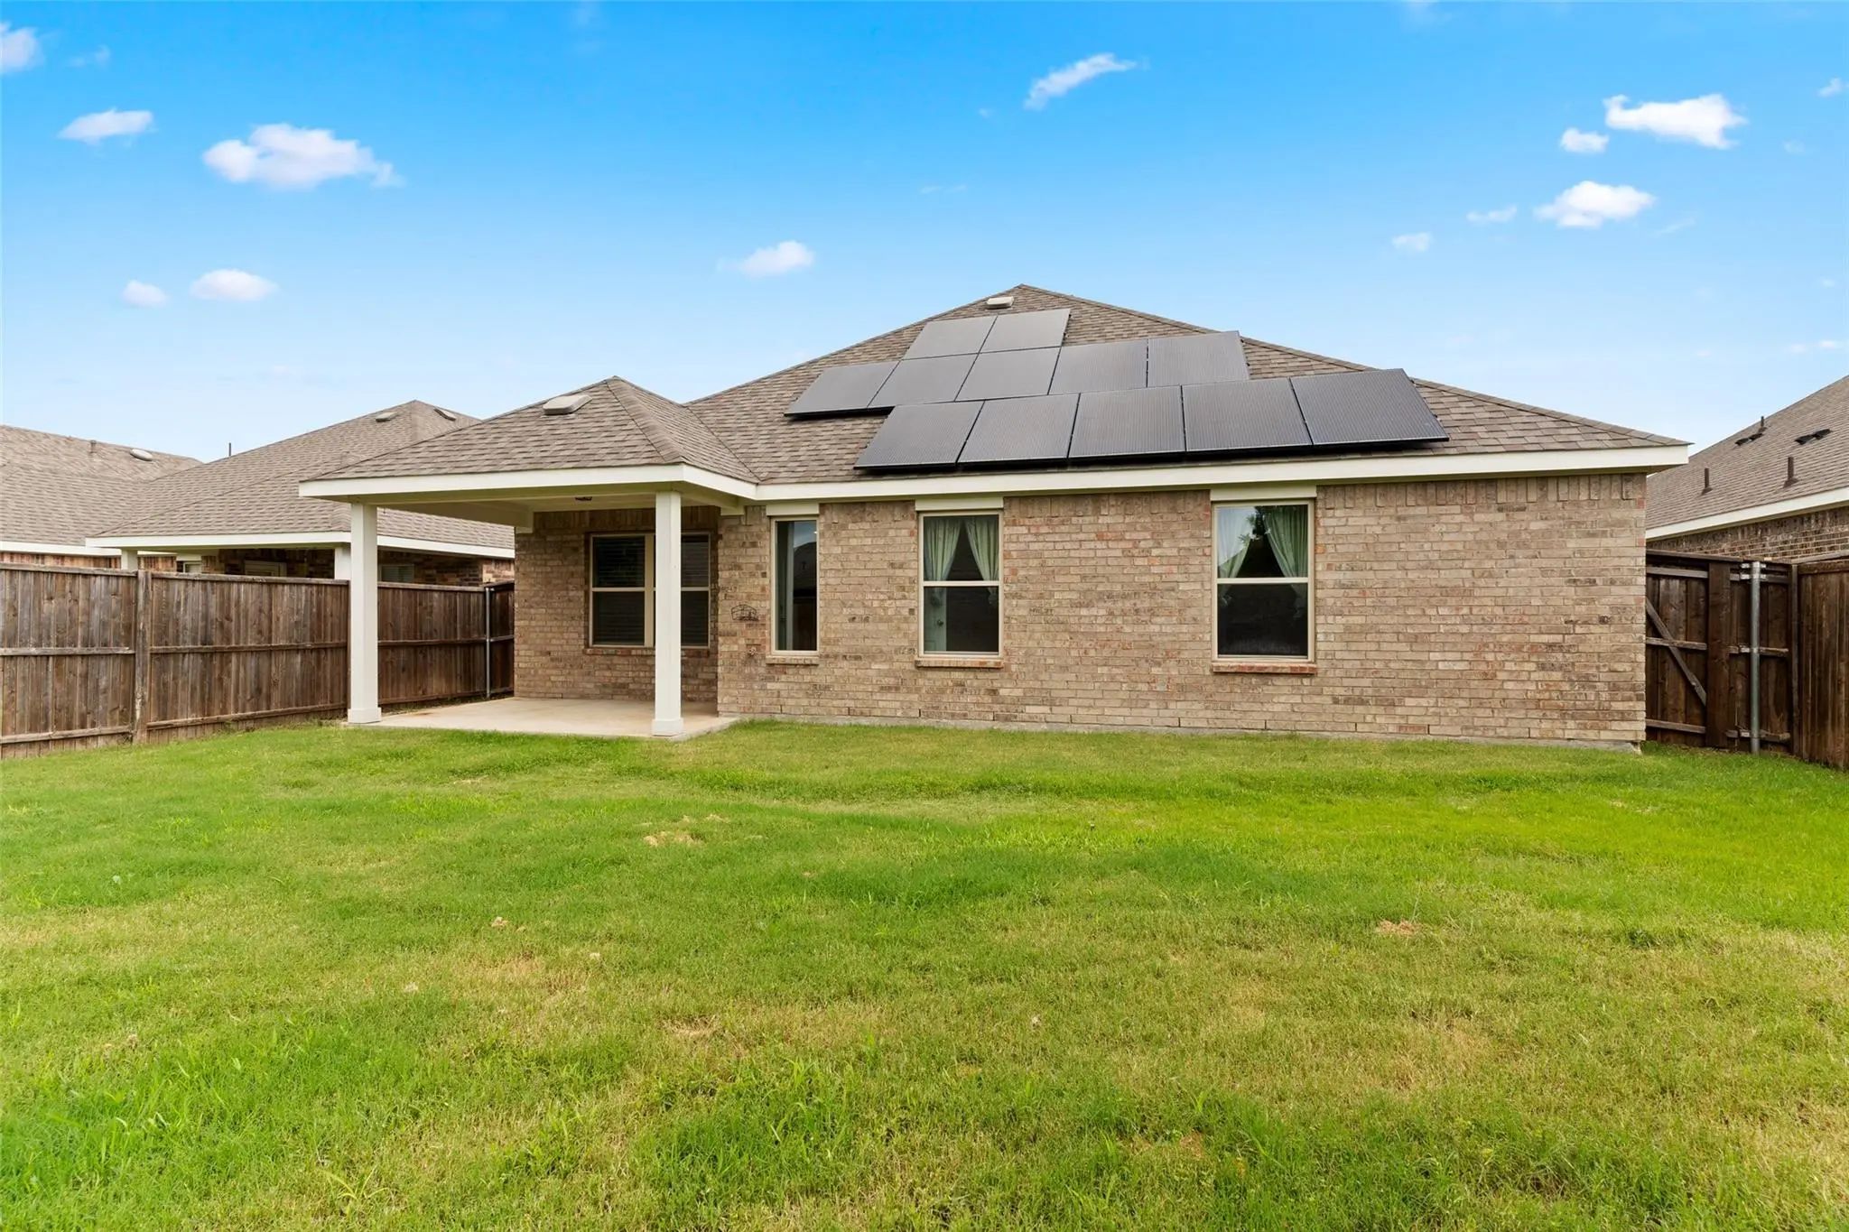
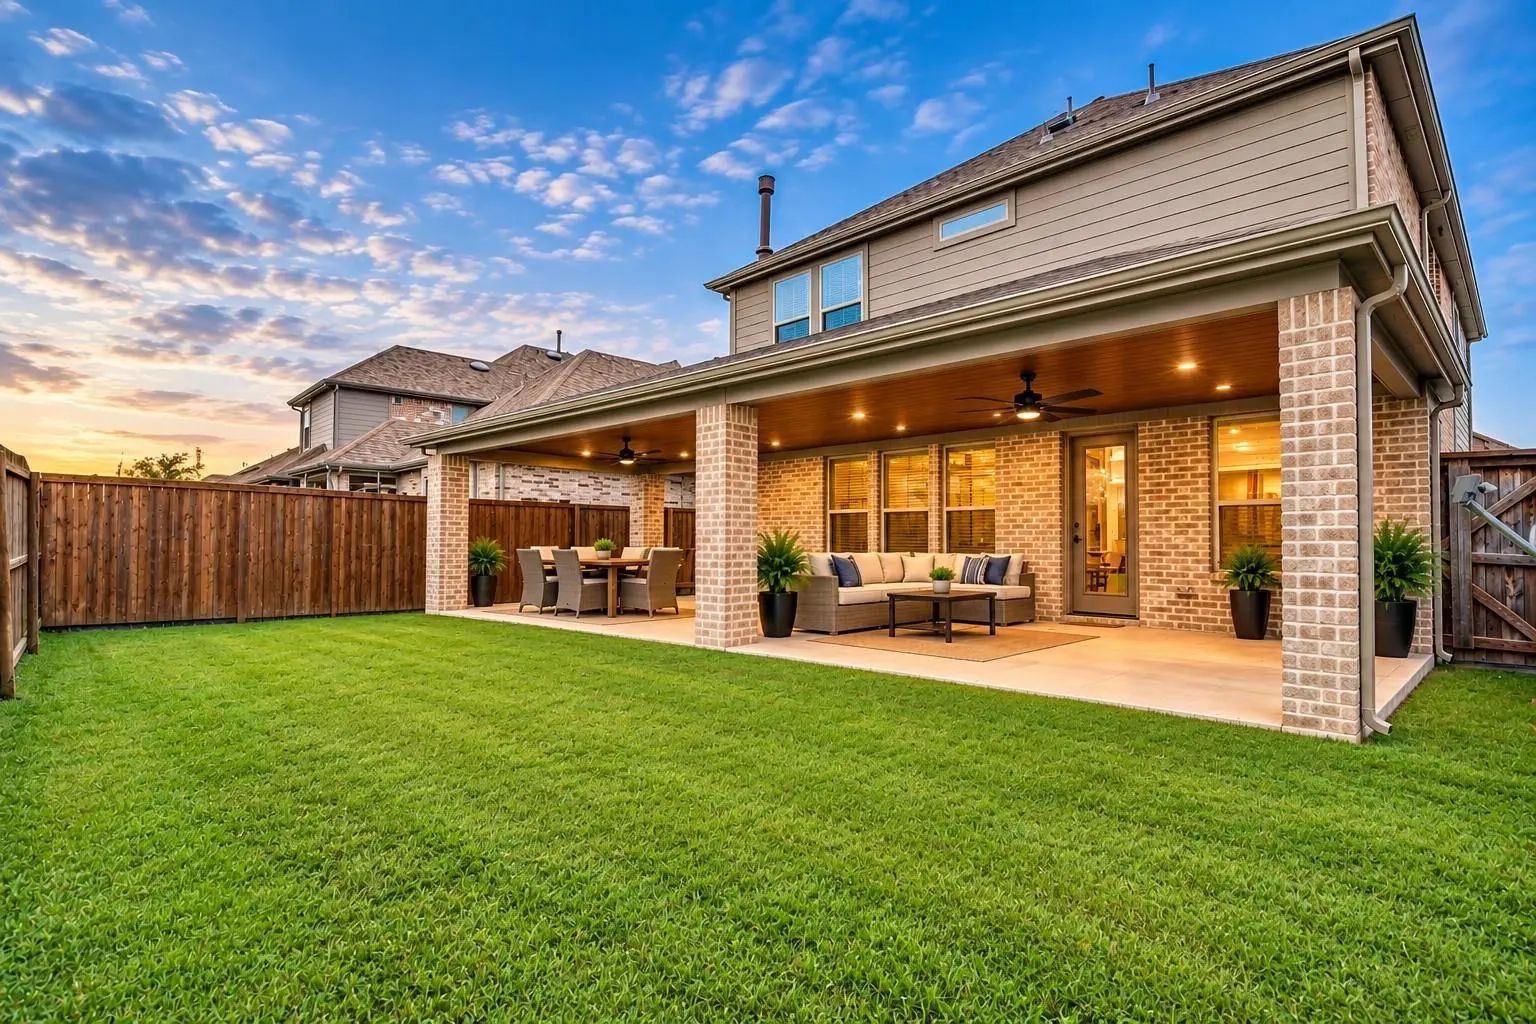
Step outside to enjoy the covered rear patio, perfect for outdoor dining or peaceful evenings at home. With its spacious design, elegant finishes, and versatile floor plan, this exceptional home offers ample room to live, grow, and create lasting memories.
FeaturesClub House, Community Pool, Greenbelt, Jogging Path/Bike Path, Lake, Park, Playground, Sidewalks
UtilitiesAsphalt, City Sewer, City Water, Electricity Connected, Individual Gas Meter
Taxes9112
Amenities
SecurityCarbon Monoxide Detector(s), Fire Alarm, Security System, Smoke Detector(s)
# of Garages2
GaragesAdditional Parking, Concrete, Driveway, Garage Door Opener, Garage Double Door
Interior
Interior FeaturesBuilt-in Features, Cable TV Available, Eat-in Kitchen, Flat Screen Wiring, High Speed Internet Available, Kitchen Island, Open Floorplan, Pantry
FloorsCarpet, Concrete, Tile, Vinyl
Exterior
Exterior FeaturesCovered Patio/Porch
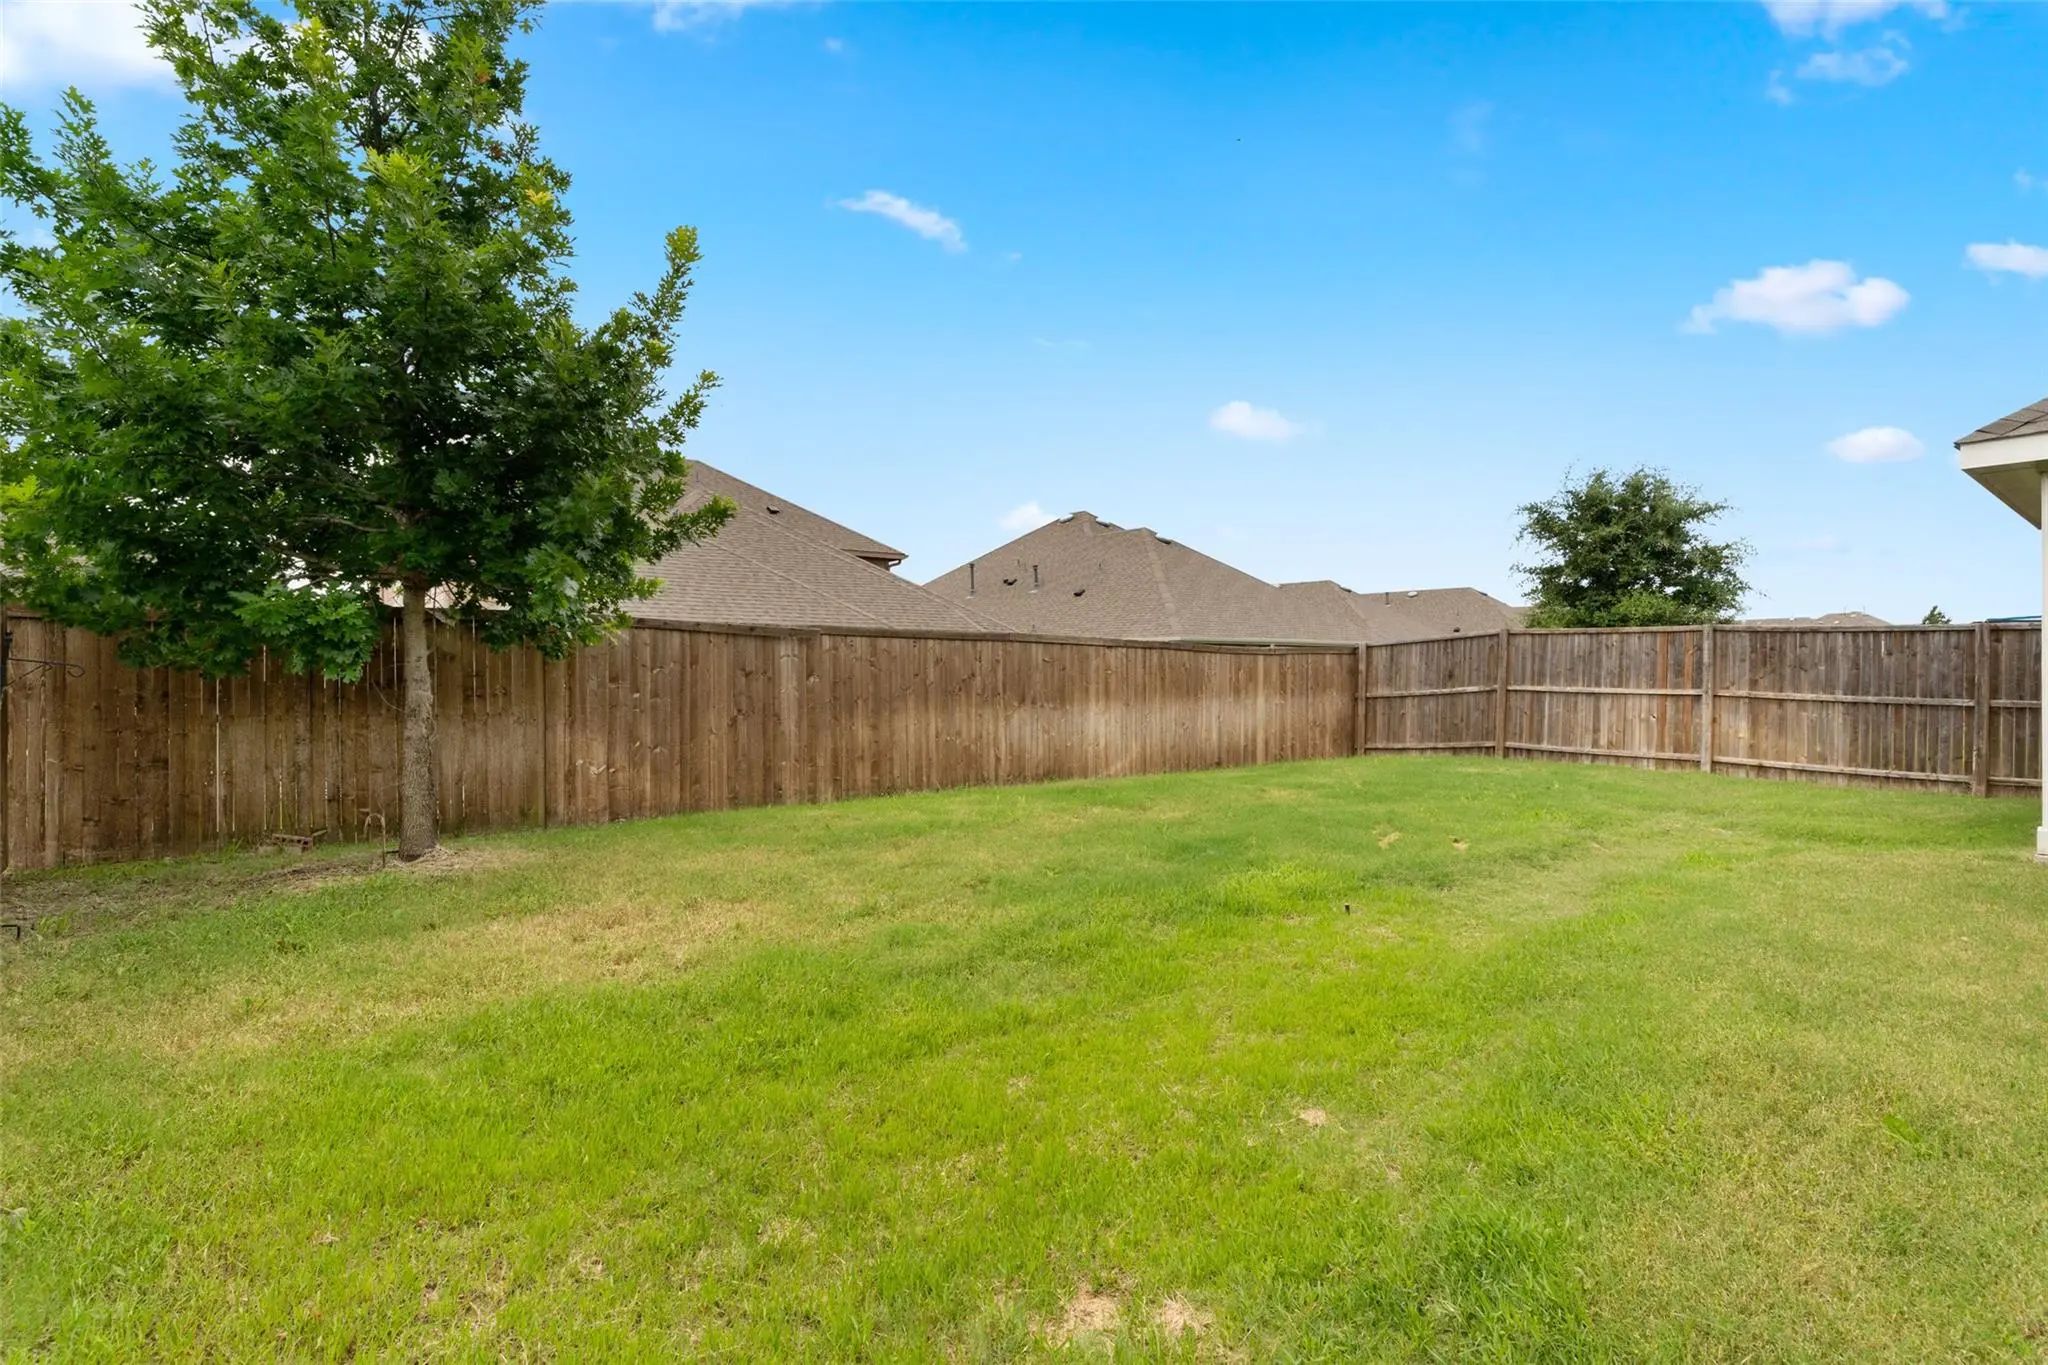
FenceWood
Lot DescriptionFew Trees, Landscaped, Sprinkler System
Construction Details / Floorplan
Living Areas1
Dining Rooms1
Full Baths2
RoofComposition
FoundationSlab
ConstructionBrick, Concrete, Wood
Energy Efficiency / Green Features / Heating & Cooling
HeatingENERGY STAR Qualified Equipment
Private Listing Information (Registration Required)
Come See This Exceptional Corner-lot Home In Forney's Clements Ranch Community, Offering A Wealth Of Neighborhood Amenities. Inside, You'll Find Vaulted Ceilings, An Open Concept Living-dining-kitchen Area, Luxury Vinyl Plank Flooring, And Abunda...
Welcome To This Beautiful 4-bedroom, 2-bath Home In Forney Offering Comfort, Style, And Peace Of Mind In This Quiet Neighborhood. Built In 2022, This Well-maintained Home Features Approximately 2,081 Square Feet Of Thoughtfully Designed Living Spa...
Charming And Move-in Ready 3 Bedroom, 2 Bath Home Nestled In One Of Forney’s Established Communities. This Thoughtfully Maintained Home Offers An Inviting Open Layout With Modern Updates Throughout, Spacious Living Areas, And A Beautifully Refresh...
Stunning 4-bedroom Home In Desirable Clements Ranch! Features A Formal Dining Room, Spacious Breakfast Nook, Open Living Areas, And A Large Bonus-storage Room. Enjoy Resort-style Amenities Including A Pool, Fitness Center, Fishing Dock, Playground...
Seller Will Pay Off Solar Panels At Closing – Enjoy The Energy Savings Without The Debt!
Now Offered At An Exceptional New Price, This Beautifully Updated Highland Home Delivers Outstanding Value, Modern Comfort, And Long-term Energy Savings. R...
Move-in Ready In Clements Ranch! This 2,098 Sq Ft Brick Home Welcomes You With Soaring Ceilings And Large Windows That Fill The Home With Natural Light. Luxury Vinyl Plank Flows From The Living Room Into The Dining Area, Where A Modern Chandelier ...
Users may not reproduce or redistribute the data found on this site. The data is for viewing purposes only. Data is deemed reliable, but is not guaranteed accurate by the MLS or NTREIS.
Listing information last updated on October 26th, 2026 at 3:51pm CDT.