
- 5 Beds
- 3 Baths
- 2,736 Sqft
- 3 Garages
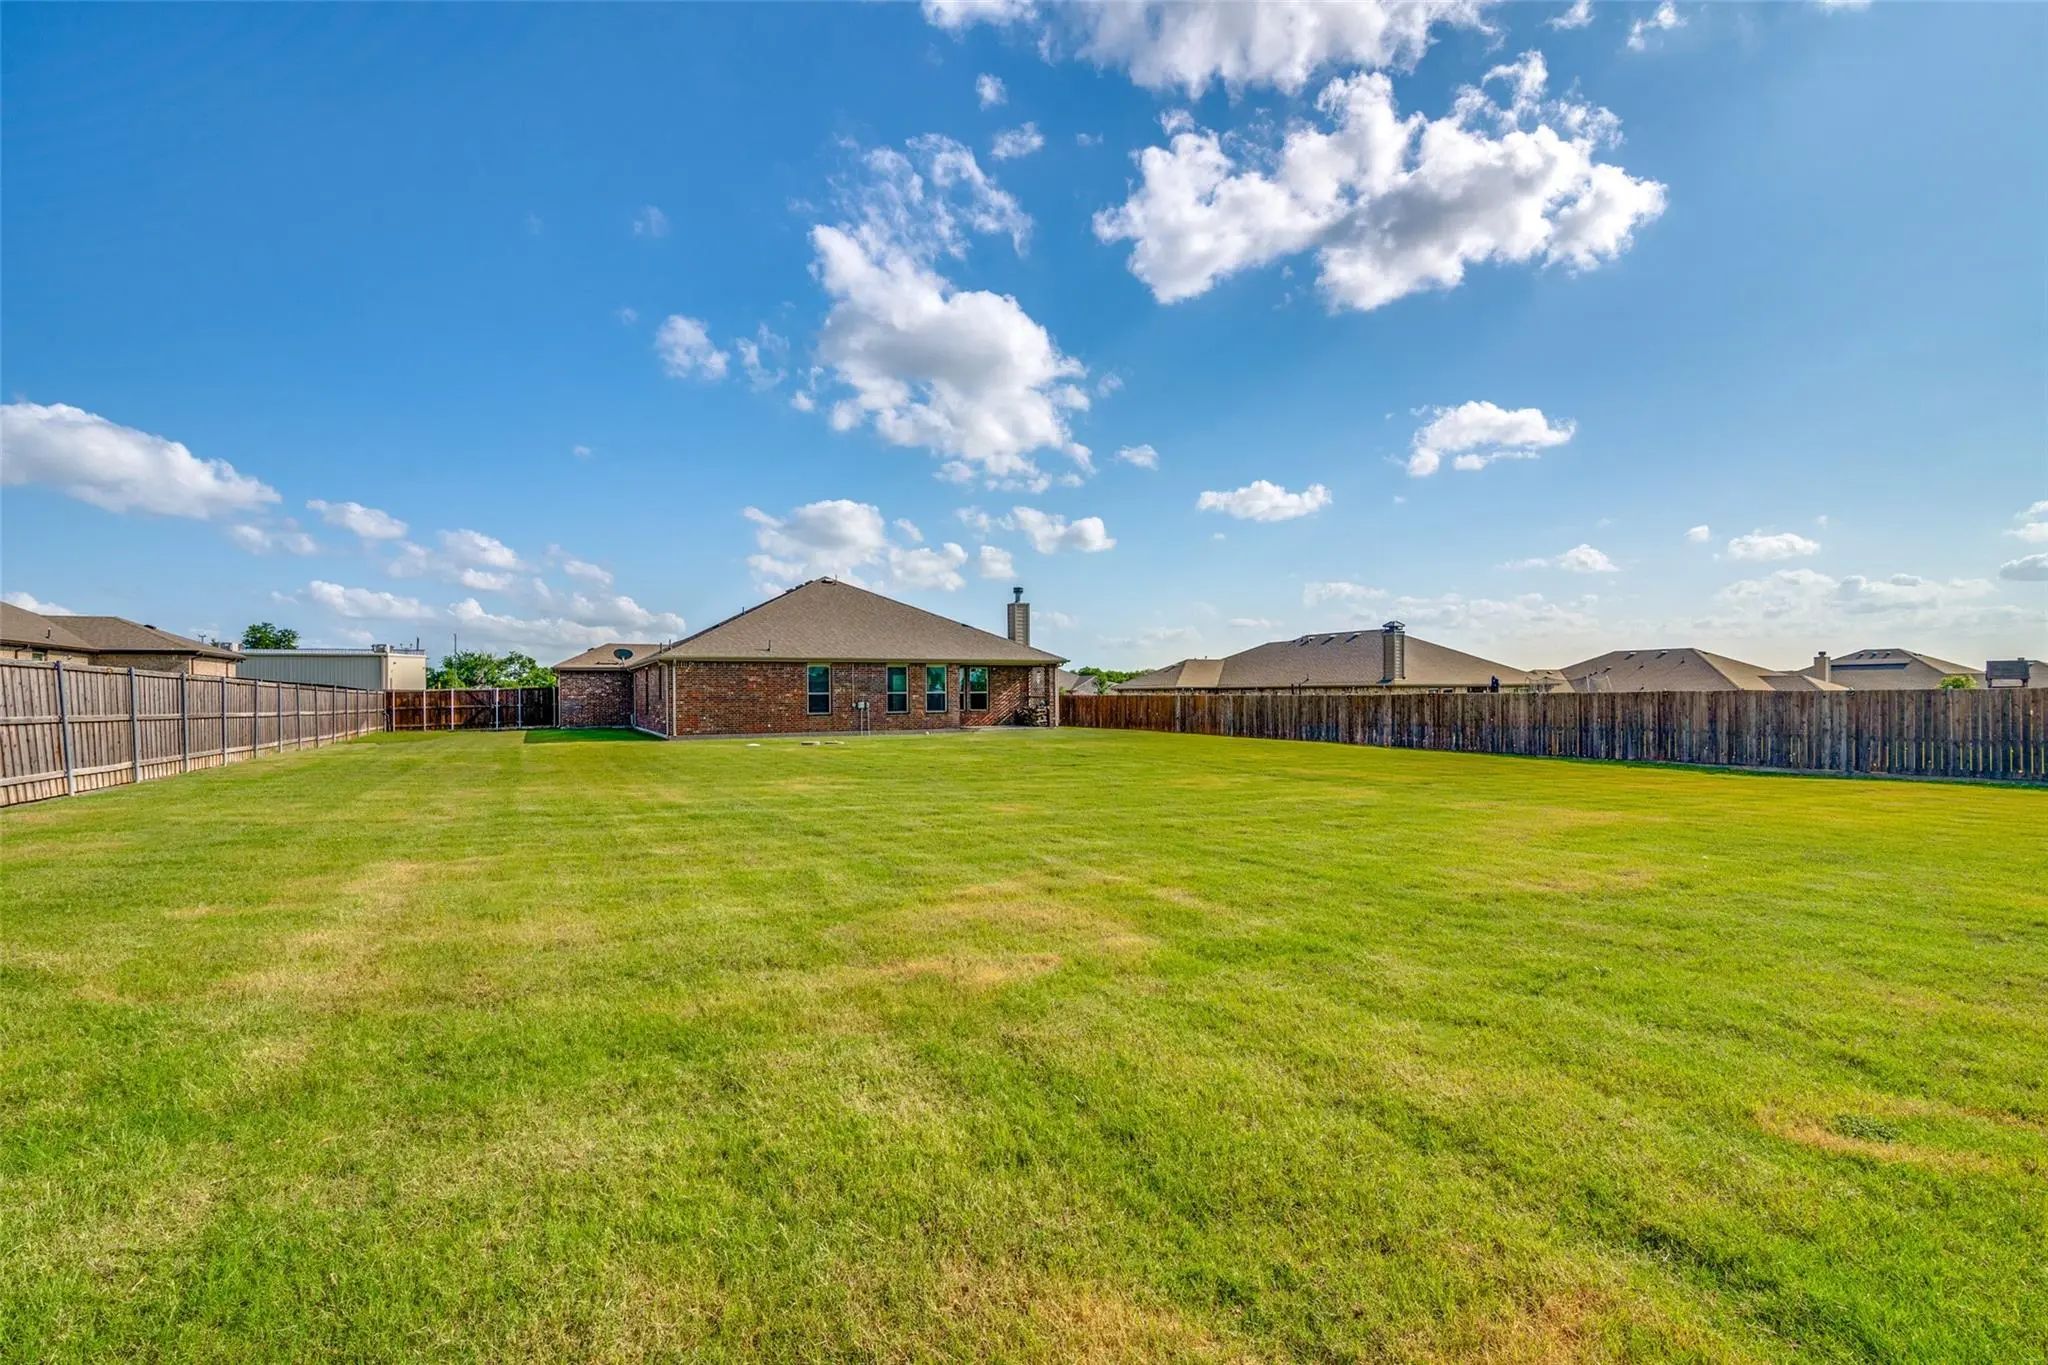
- .6 Acres
- 2016 Year Built
- Study
- Game Room
- Media
- Pool

304 Amber Lane
Nevada, Texas 75173-0107
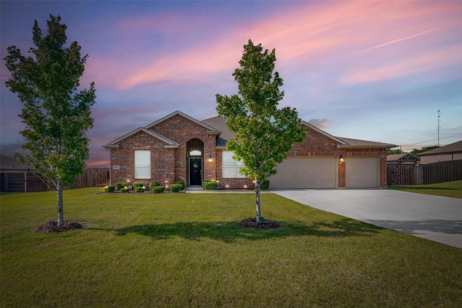
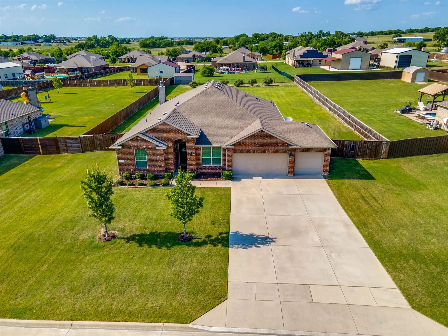
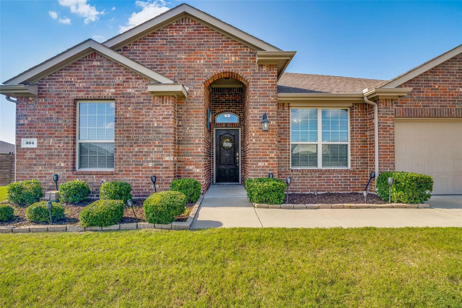
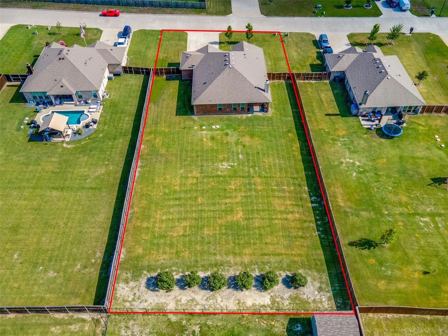
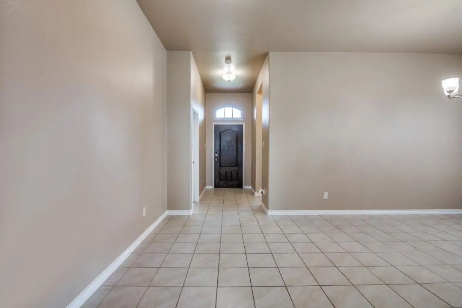
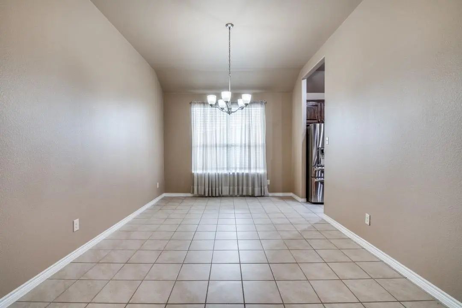
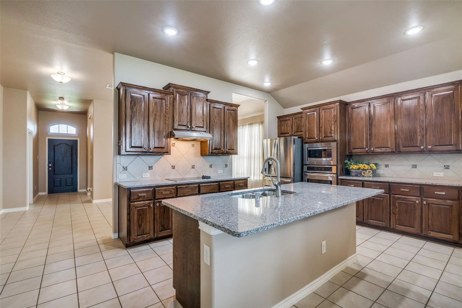
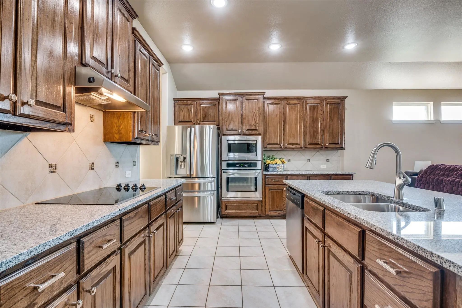
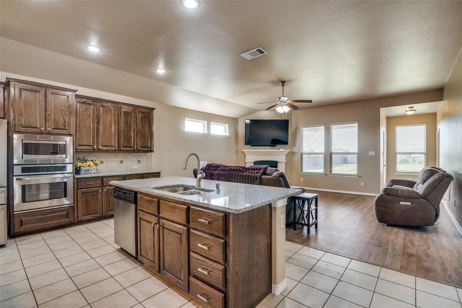
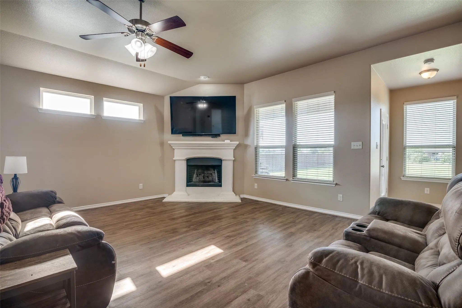
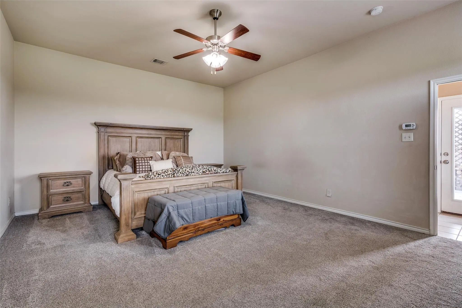
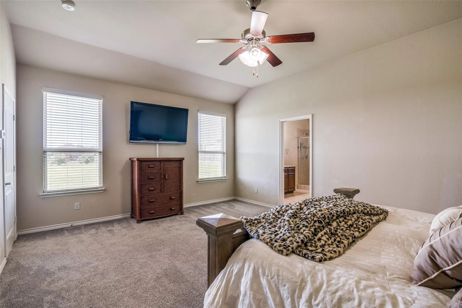
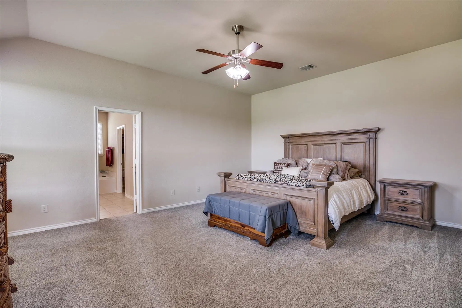
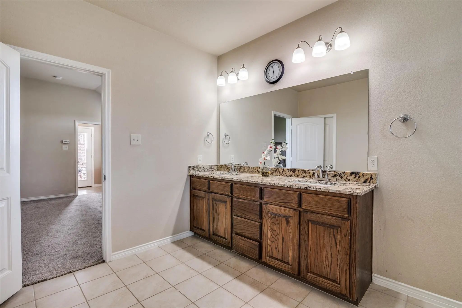
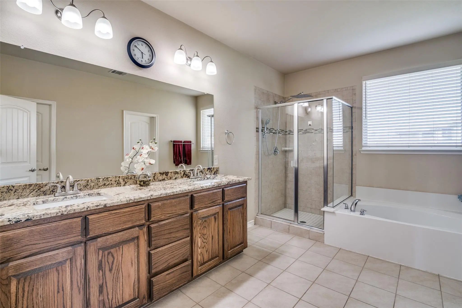
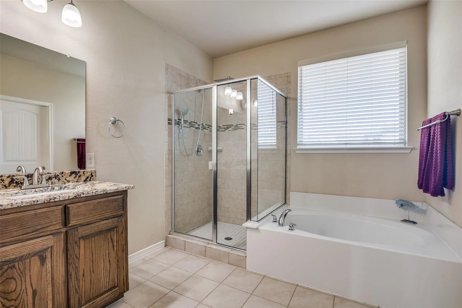
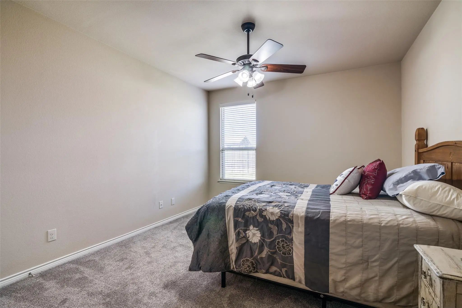
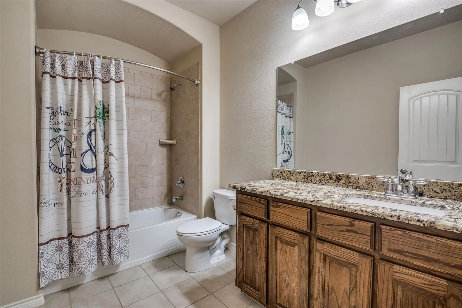
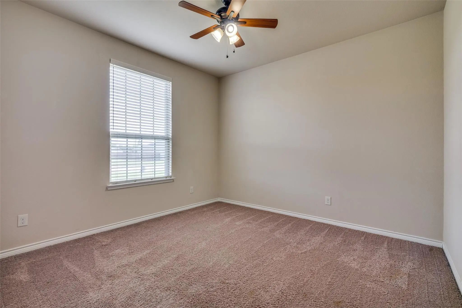
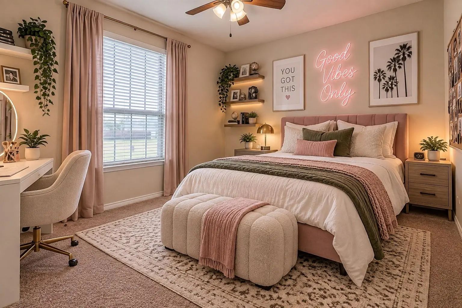
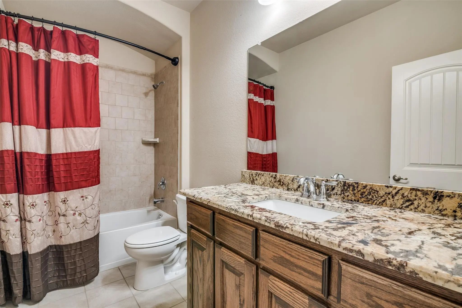
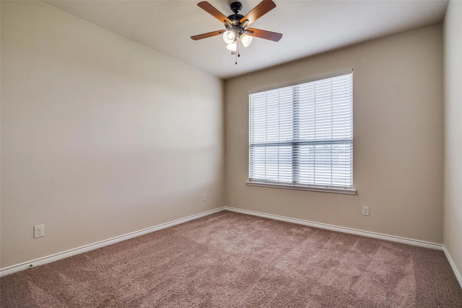
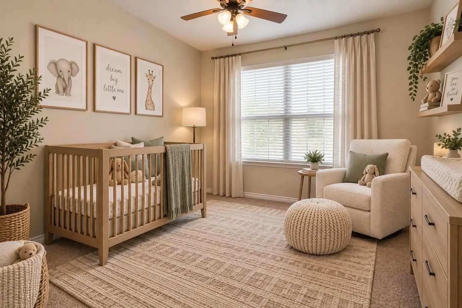
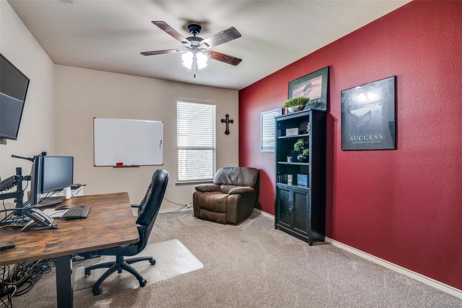
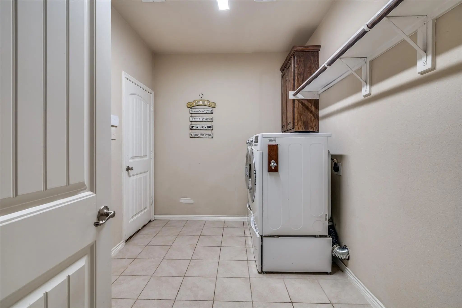
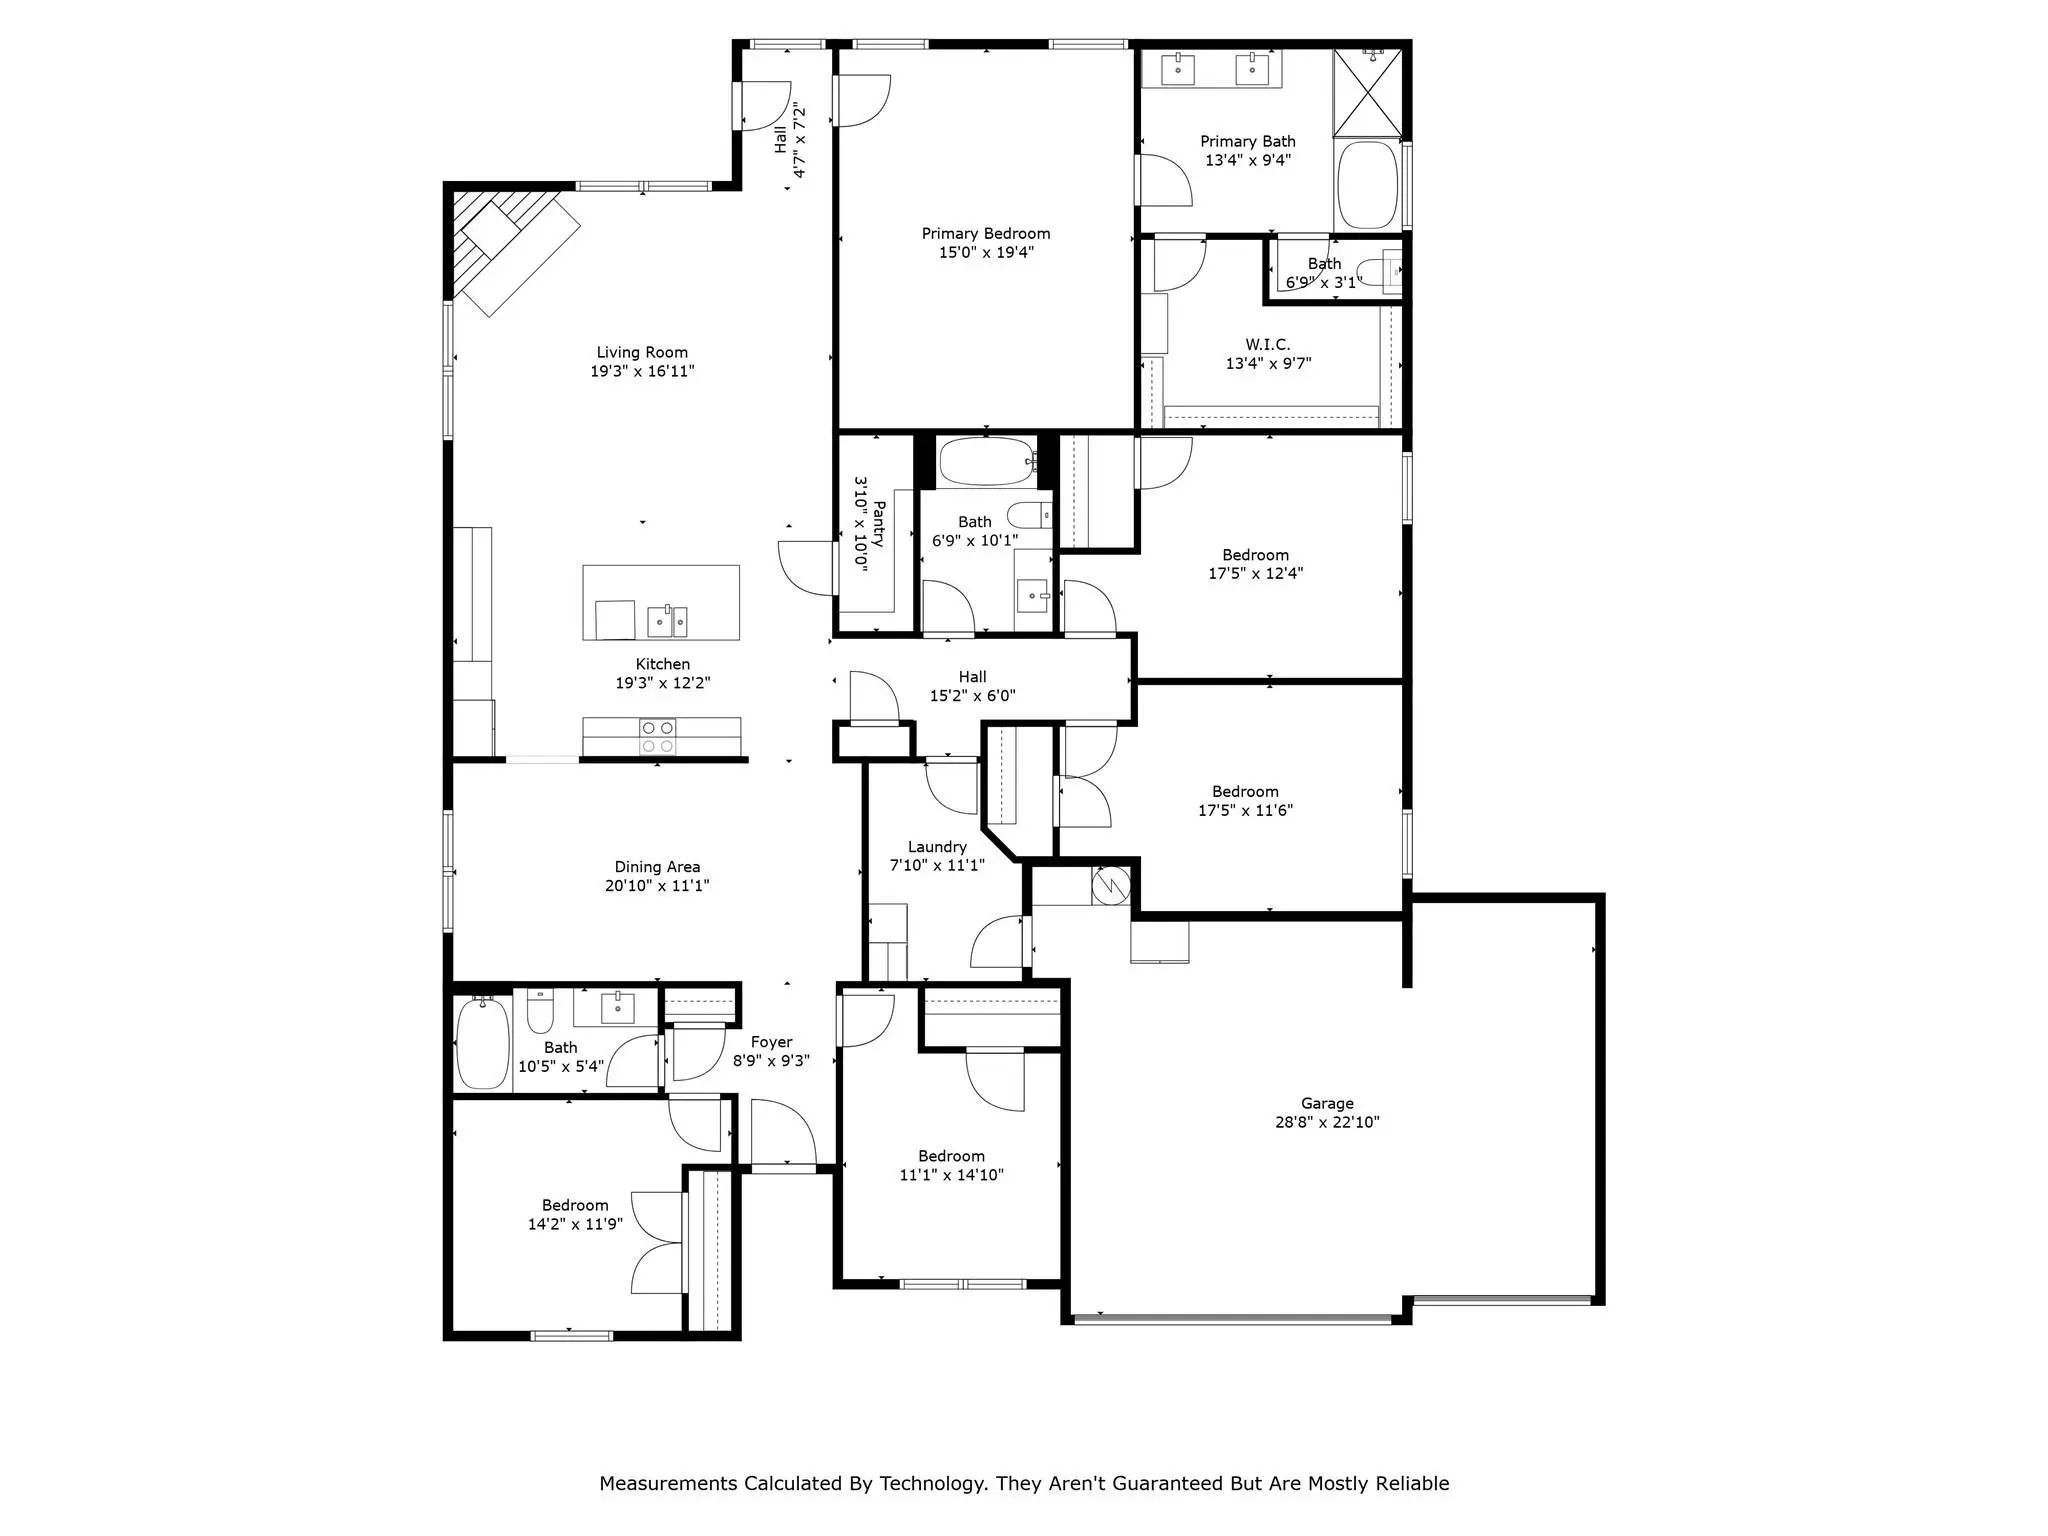
Looking for more space, more privacy, and more home for your money? This spacious 5-bedroom, 3-bath home sits on an oversized .61-acre lot and offers the breathing room buyers are looking for, all within easy reach of Wylie, Lavon, Rockwall, and Royse City. A BRAND NEW ROOF AND GUTTERS add immediate value and peace of mind, while the generous floor plan gives you plenty of flexibility for the way you live. At the center of the home, the open kitchen and living area create an inviting gathering space with a large island, abundant room for seating, and a cozy fireplace. A separate formal dining room provides the perfect spot for holidays, celebrations, or entertaining. The oversized primary suite offers a relaxing retreat with a soaking tub, separate shower, and large walk-in closet. With four additional bedrooms and three full baths overall, there’s room to create dedicated spaces for guests, a home office, fitness room, playroom, or multi-generational living. Outside is where this property really sets itself apart. The expansive backyard gives you room to dream, whether that means adding a pool, outdoor kitchen, garden, RV parking, or even a workshop of approximately 30x40. Or simply leave it wide open and enjoy having a little extra Texas sky of your own. Located in a small, established neighborhood with a welcoming community feel, this home combines a quieter setting with convenient access to shopping, dining, schools, and everyday necessities. And the numbers are just as appealing: a LOW 1.65% TAX RATE with NO MUD or PID taxes. The property is also eligible for USDA zero-down financing for qualified buyers, as well as VA financing. Big lot. Five bedrooms. Three full baths. New roof. Low taxes. No MUD or PID. If extra space is on your wish list, this one deserves a closer look.
View Virtual TourPrice and Status Change History for 304 Amber Lane
Price and Status Change History Require Client Level AccessSchool Information
- School DistrictCommunity ISD
- Elementary SchoolMcclendon
- Middle SchoolLeland Edge
- High SchoolCommunity
Community
- Address304 Amber Lane
- SubdivisionWilliams Estates
- CityNevada
- CountyCollin
- StateTexas
- Zip Code75173-0107
- HOAMandatory
- HOA Fees$98
- HOA Fees FrequencySemi-Annual
- UtilitiesCable Available, City Water, Community Mailbox, Concrete, Electricity Connected, Individual Water Meter, Septic, Underground Utilities, See Remarks
- Taxes7430
Amenities
- SecurityPrewired, Smoke Detector(s)
- # of Garages3
- GaragesDriveway, Garage, Garage Door Opener, Garage Double Door, Garage Faces Front, Garage Single Door, Oversized
Interior
- Interior FeaturesCable TV Available, Flat Screen Wiring, Granite Counters, High Speed Internet Available, Kitchen Island, Open Floorplan, Pantry, Walk-In Closet(s), Wired for Data
- FloorsCarpet, Ceramic Tile, Luxury Vinyl Plank
- FireplaceYes
- # of Fireplaces1
- FireplacesLiving Room, Wood Burning Stove
Exterior
- Exterior FeaturesCovered Patio/Porch
- FenceBack Yard, Fenced, Wood, Wrought Iron
- Lot DescriptionInterior Lot, Lrg. Backyard Grass, Sprinkler System
Construction Details / Floorplan
- Living Areas1
- Dining Rooms1
- Full Baths3
- RoofComposition, Shingle
- FoundationSlab
- ConstructionBrick, Fiber Cement
Energy Efficiency / Green Features / Heating & Cooling
- Green Features12 inch+ Attic Insulation
- HeatingCentral, Electric, Fireplace(s), Heat Pump
Private Listing Information (Registration Required)
Listing Details
- AgentJonna Rodriguez
- OfficeFraser Realty
Users may not reproduce or redistribute the data found on this site. The data is for viewing purposes only. Data is deemed reliable, but is not guaranteed accurate by the MLS or NTREIS.
Listing information last updated on October 20th, 2026 at 8:01am CDT.