
- 4 Beds
- 3.2 Baths
- 3,762 Sqft
- 2 Garages
- 4 Acres
- 1984 Year Built
- Study
- Game Room
- Media
- Pool

8111 Russell Curry Road
Arlington, Texas 76001-7211
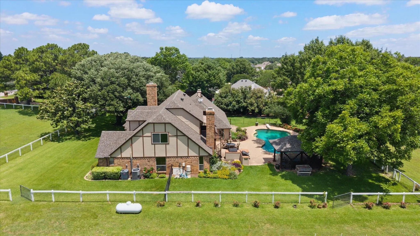
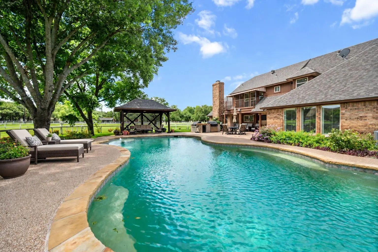
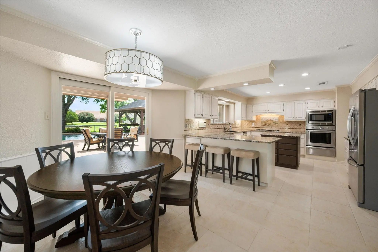
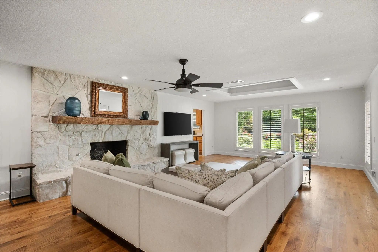
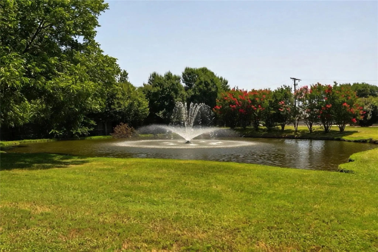
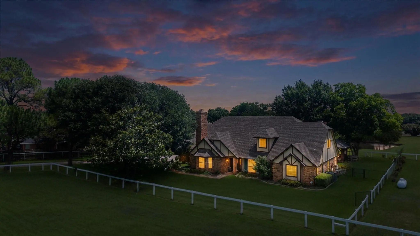
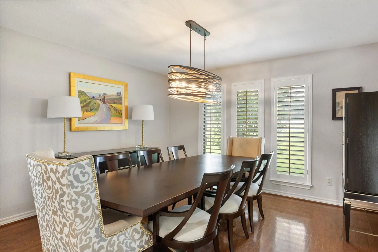
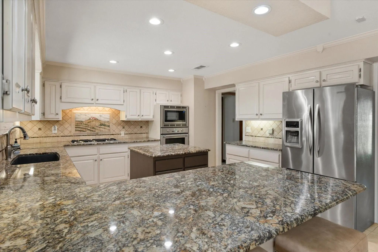
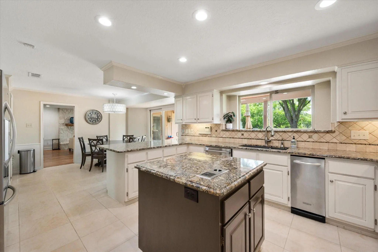
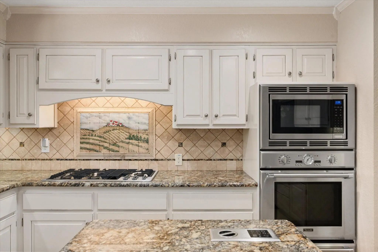
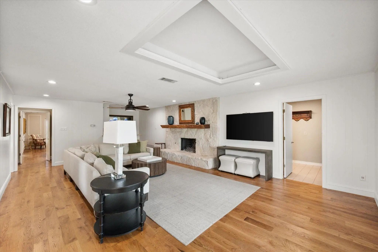
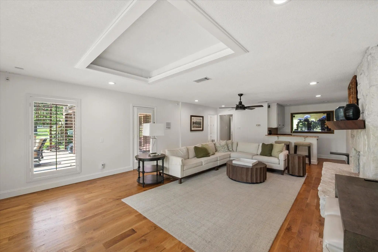
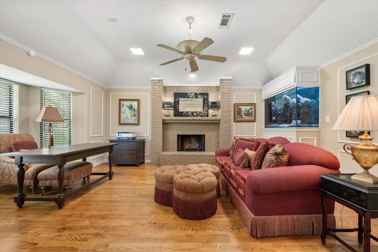
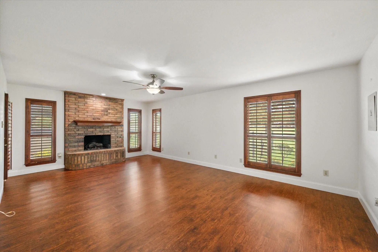
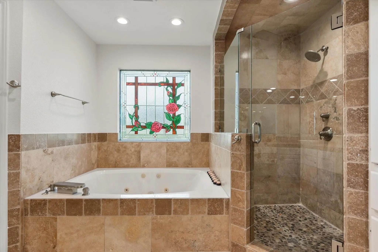
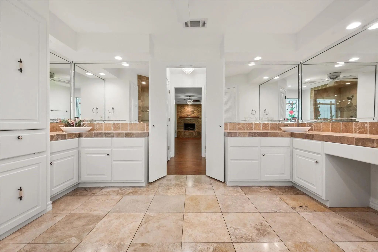
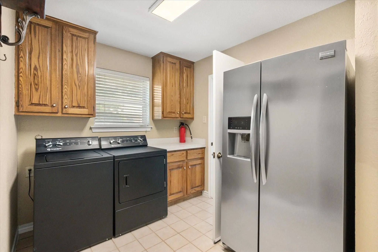
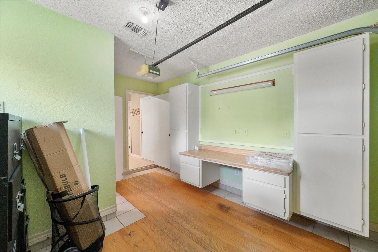
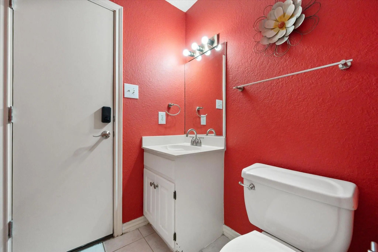
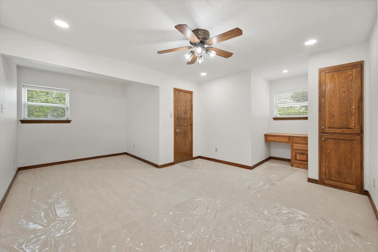
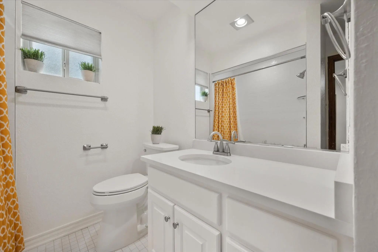
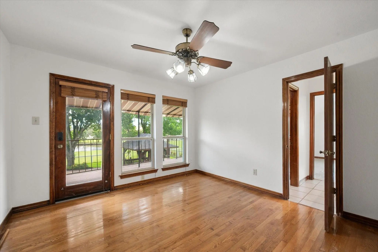
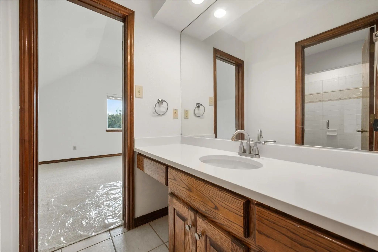
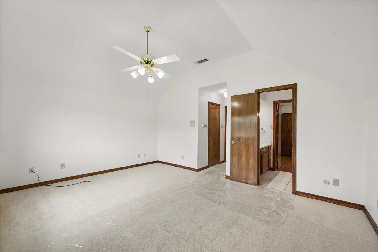
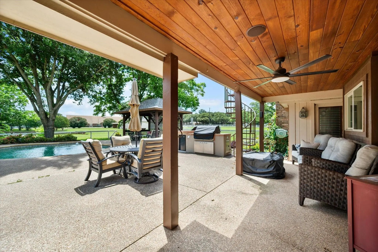
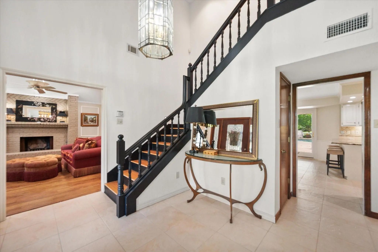
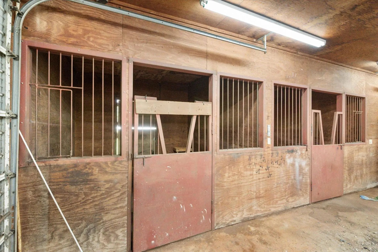
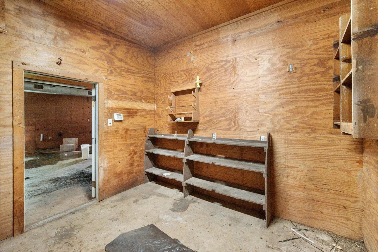
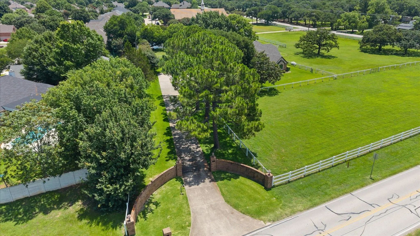
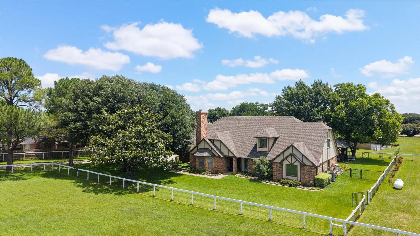
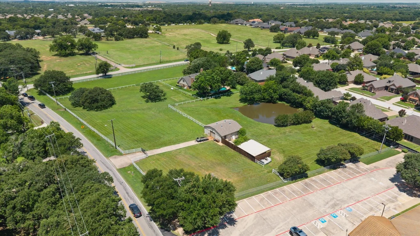
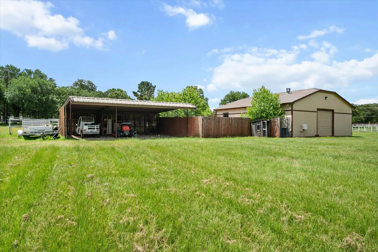
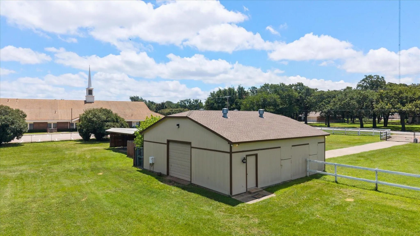
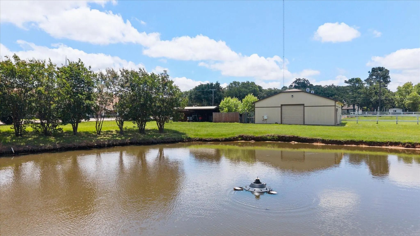
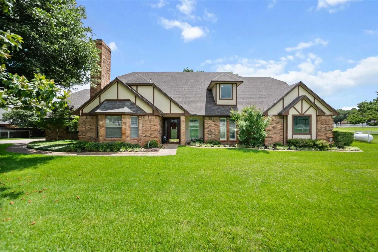
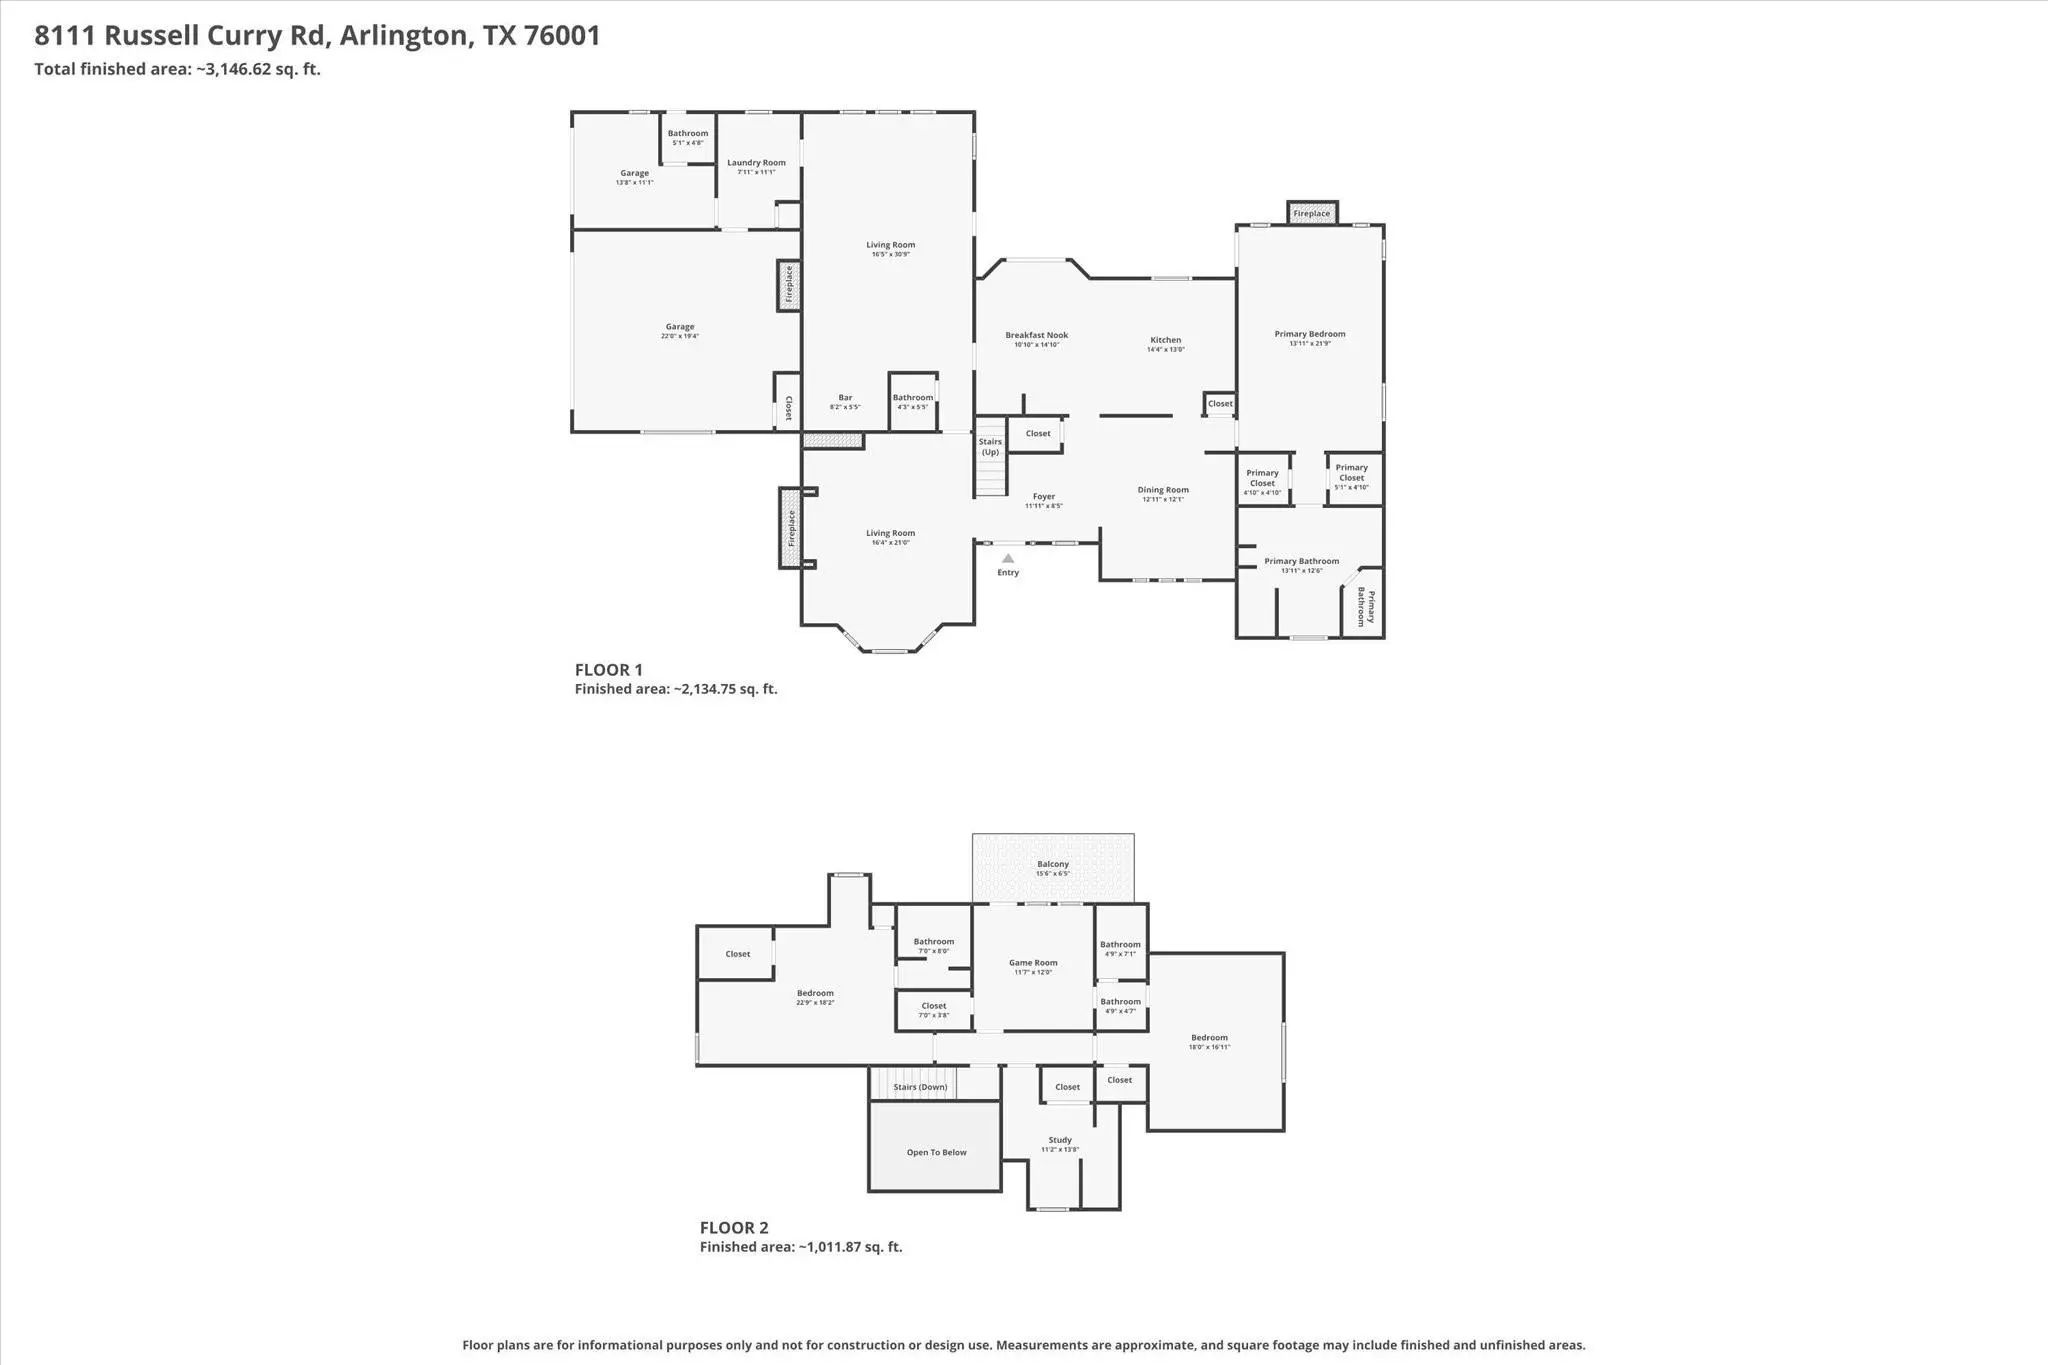
Back on Market due to Buyer's Financing Falling Through. $25,000 BUYER INCENTIVE BEING OFFERED! Seller is offering $25,000 to be used for closing costs, rate buydown, upgrades, or other allowable expenses. Experience exceptional space, privacy, and versatility on nearly 4 acres in highly sought-after Mansfield ISD. Designed for entertaining, multi-generational living, and those who need room to spread out. A flexible bonus space adds even more possibilities and can serve as a game room, craft room, home gym, hobby space, or easily be converted back into a third garage bay. Inside, generous living areas provide the perfect balance of comfort and functionality, featuring two living spaces with beautiful hardwood floors, a formal dining room, an upstairs home office, and a welcoming eat-in kitchen with solid wood cabinetry and granite countertops. A finished, temperature-controlled cedar closet upstairs provides exceptional storage and organization. The primary suite is a true private retreat, complete with its own fireplace and a spacious ensuite bath featuring a garden tub, separate shower, and dual vanities. The resort-style outdoor living area features a large diving pool, gazebo, covered patio, outdoor kitchen, and expansive entertaining space ideal for hosting family and friends year-round. A picturesque pond with a lighted fountain creates a peaceful focal point and adds to the property's serene setting. For those needing additional workspace or equestrian amenities, the property includes an air-conditioned workshop with concrete floors and two roll-up doors. Inside is a dedicated tack room with a separate entrance, along with two horse stalls. Cross-fencing throughout the property provides added flexibility for animals and land use. Additional features include plantation shutters, three HVAC units, two electric privacy gates with separate entrances, a camera-monitored front gate, and a new roof installed in 2025.
View Virtual TourPrice and Status Change History for 8111 Russell Curry Road
| Active | – | – | |
| Pending | – | – | |
| Active Under Contract (from Active) | – | – | |
| Price Reduced | $895,000 | $50,000 (5.29%) | |
| Price Reduced | $945,000 | $5,000 (0.53%) | |
| Show More (2) | |||
| Price Reduced | $950,000 | $100,000 (9.52%) | |
| Price Reduced (from $1,125,000) | $1,050,000 | $75,000 (6.67%) | |
School Information
- School DistrictMansfield ISD
- Elementary SchoolNancy Neal
- Middle SchoolLinda Jobe
- High SchoolLegacy
- Intermediate SchoolShepard
Community
- Address8111 Russell Curry Road
- SubdivisionW H Curry Tr 1b03 Abs 277
- CityArlington
- CountyTarrant
- StateTexas
- Zip Code76001-7211
- HOANone
- UtilitiesCable Available, City Water, Electricity Available, Electricity Connected, Individual Water Meter, Overhead Utilities, Phone Available, Propane, Septic, Sewer Available, Well
- Taxes14979
Amenities
- SecurityCarbon Monoxide Detector(s), Fire Alarm, Security Gate, Security Lights, Security System, Security S
- # of Garages2
- GaragesAdditional Parking, Carport, Covered, Detached Carport, Direct Access, Driveway, Electric Gate, Epoxy Flooring, Garage, Garage Door Opener, Garage Faces Side, Garage Single Door, Gated, Inside Entrance
- Has PoolYes
- PoolCabana, Diving Board, Gunite, In Ground, Outdoor Pool, Pool Cover, Pool Sweep, Private, Water Feature
Interior
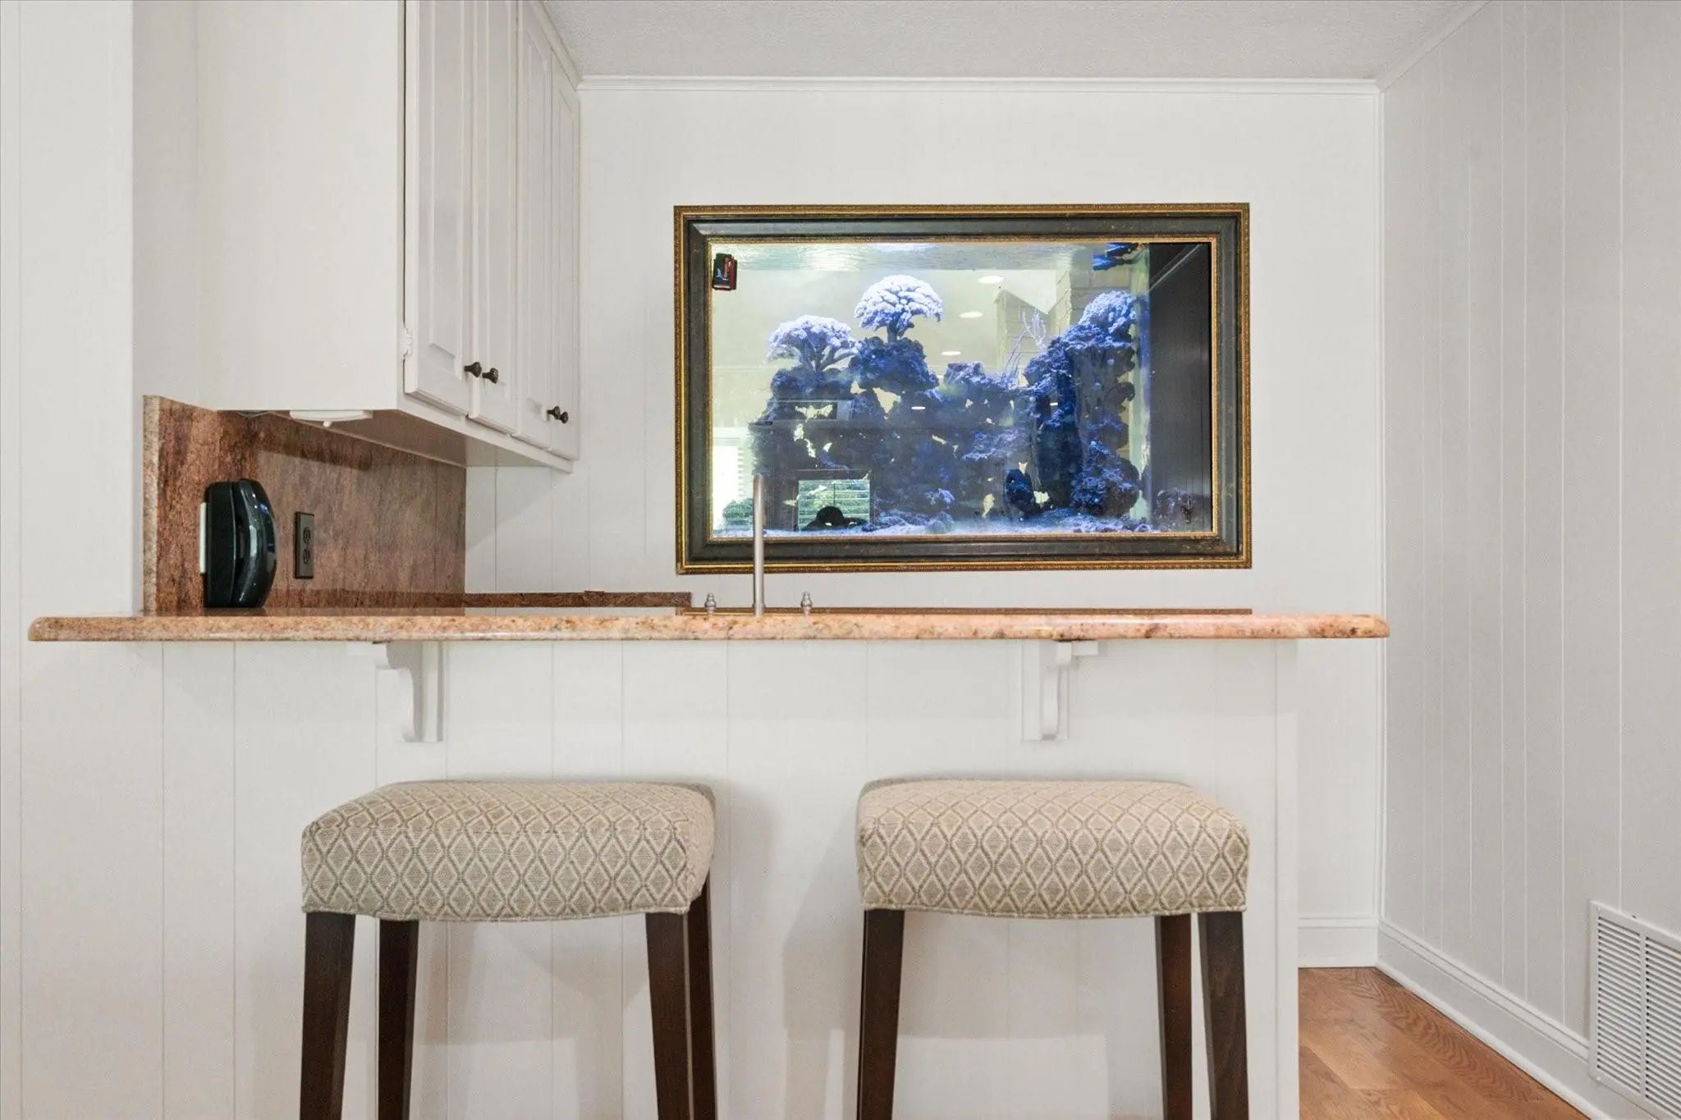
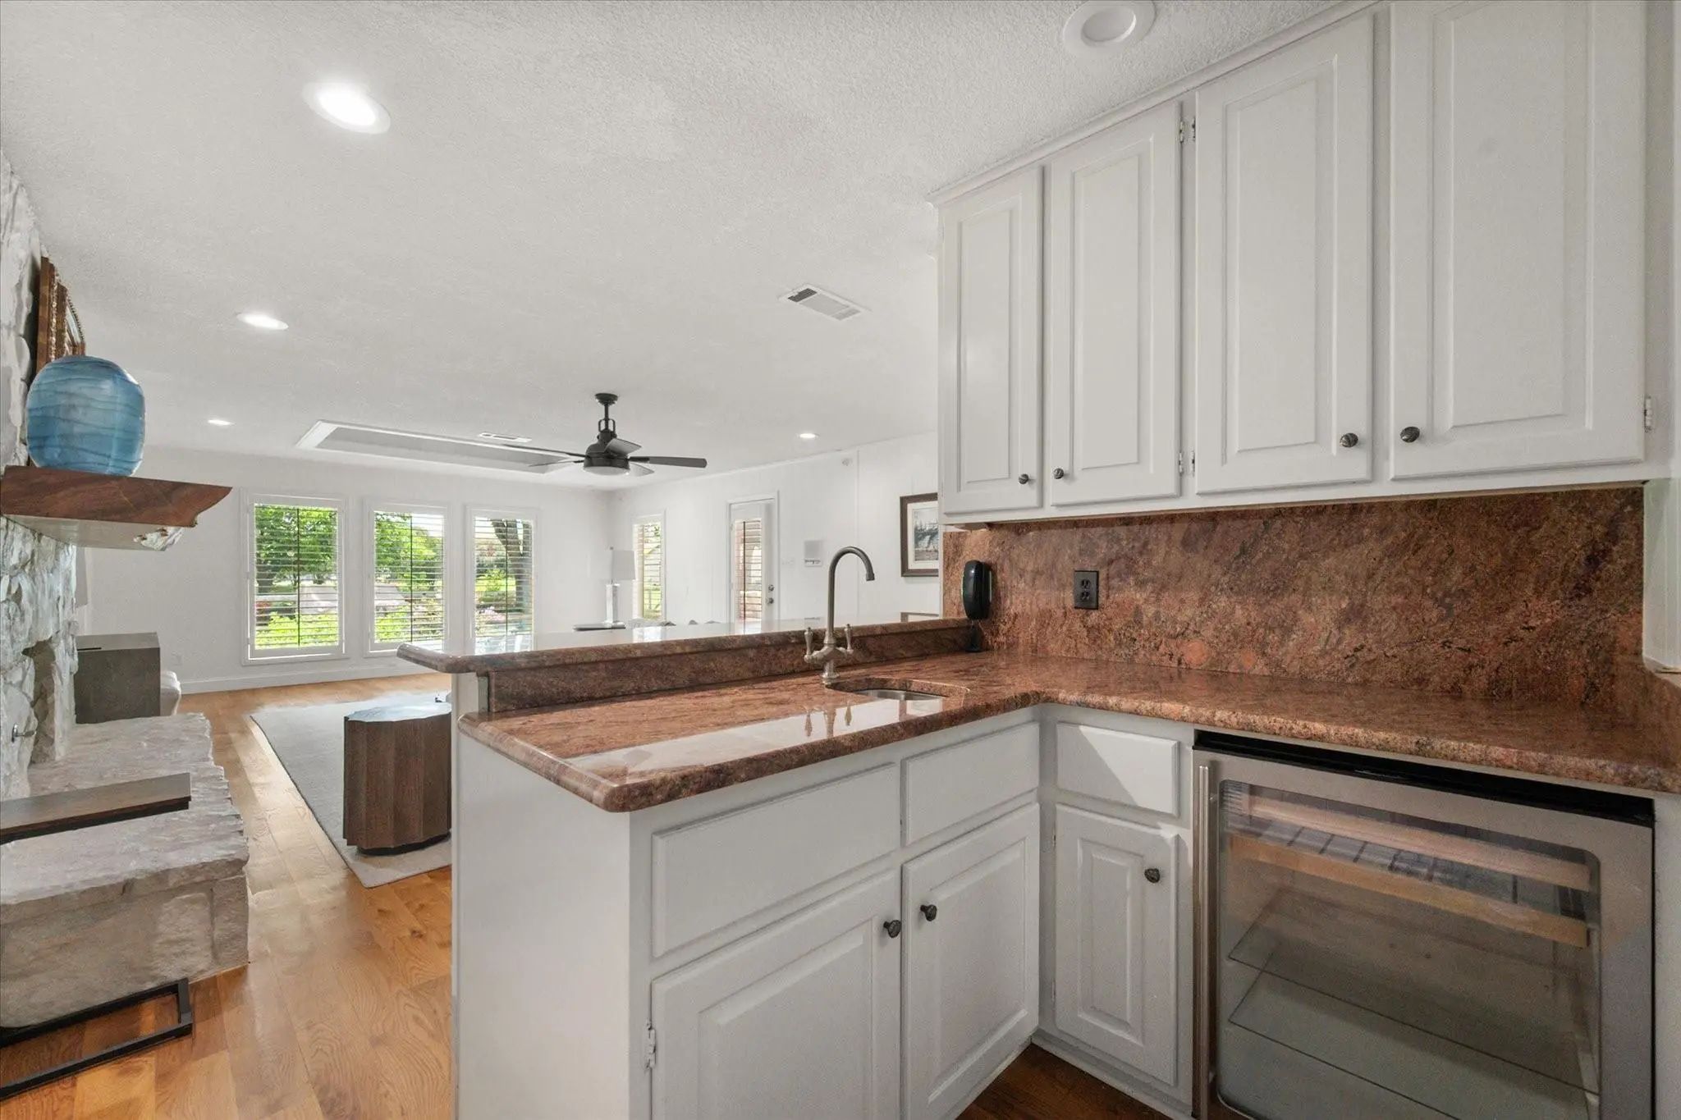
- Interior FeaturesBuilt-in Features, Built-in Wine Cooler, Cable TV Available, Cedar Closet(s), Chandelier, Decorative Lighting, Double Vanity, Eat-in Kitchen, Flat Screen Wiring, Granite Counters, High Speed Internet Available, Kitchen Island, Natural Woodwork, Pantry, Sound System Wiring, Tile Counters, Wainscoting, Walk-In Closet(s), Wet Bar
- AppliancesDC Well Pump, Intercom, Irrigation Equipment, Satellite Dish
- FloorsCarpet, Ceramic Tile, Hardwood, Luxury Vinyl Plank
- FireplaceYes
- # of Fireplaces3
- FireplacesFamily Room, Gas, Gas Logs, Gas Starter, Living Room, Primary Bedroom, Wood Burning
Exterior
- Exterior FeaturesAttached Grill, Awning(s), Balcony, Built-in Barbecue, Covered Patio/Porch, Gas Grill, Rain Gutters, Lighting, Outdoor Grill, Outdoor Kitchen, Private Entrance, Private Yard, Stable/Barn, Storage
- FenceBack Yard, Cross Fenced, Electric, Fenced, Front Yard, Full, Gate, Perimeter, Security, Split Rail,
- Lot DescriptionAcreage, Corner Lot, Landscaped, Many Trees, Oak, Pine, Sprinkler System, Tank/ Pond
Construction Details / Floorplan
- Living Areas2
- Dining Rooms2
- Full Baths3
- Half Baths2
- RoofComposition, Shingle
- FoundationSlab
- ConstructionBrick
Energy Efficiency / Green Features / Heating & Cooling
- HeatingCentral, Electric, Fireplace(s), Heat Pump
Private Listing Information (Registration Required)
Listing Details
- AgentWendy Thurmond
- OfficeEbby Halliday, Realtors
Users may not reproduce or redistribute the data found on this site. The data is for viewing purposes only. Data is deemed reliable, but is not guaranteed accurate by the MLS or NTREIS.
Listing information last updated on October 23rd, 2026 at 12:34pm CDT.