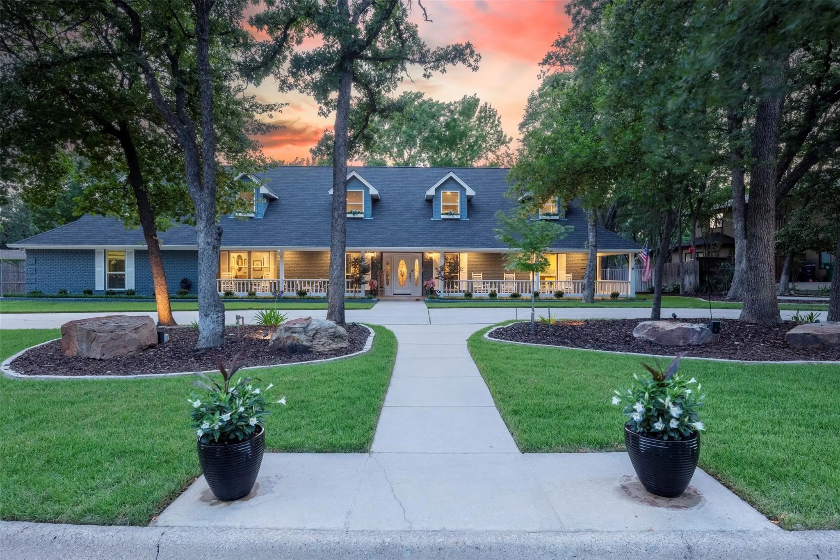
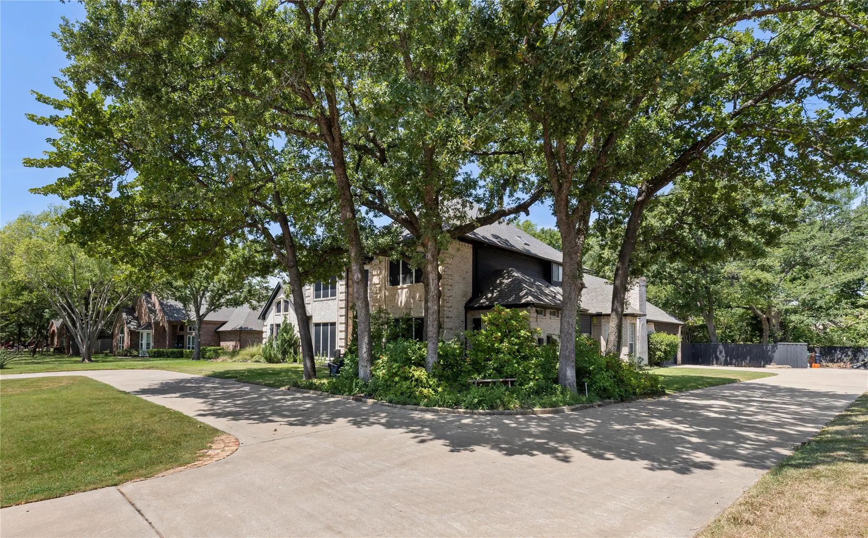
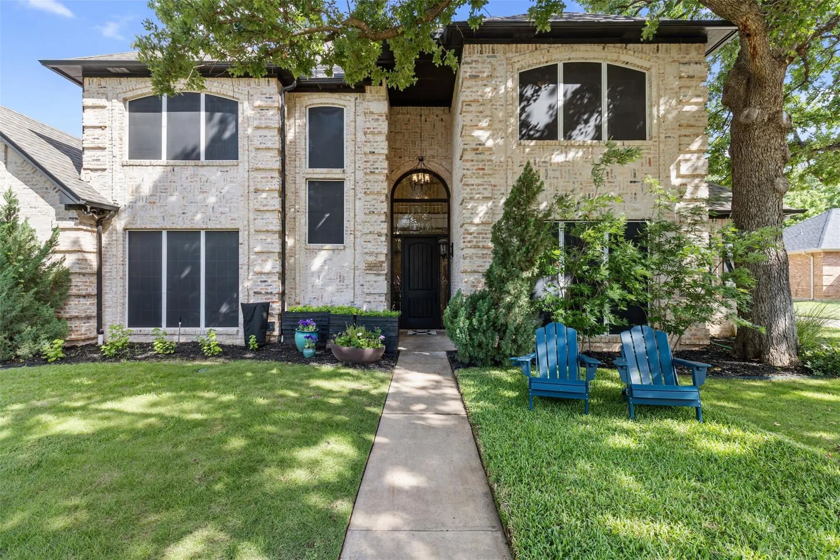
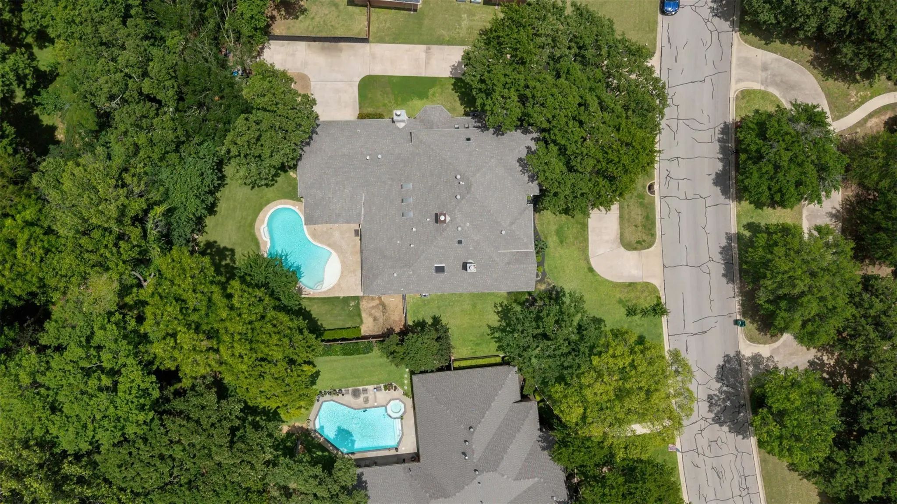
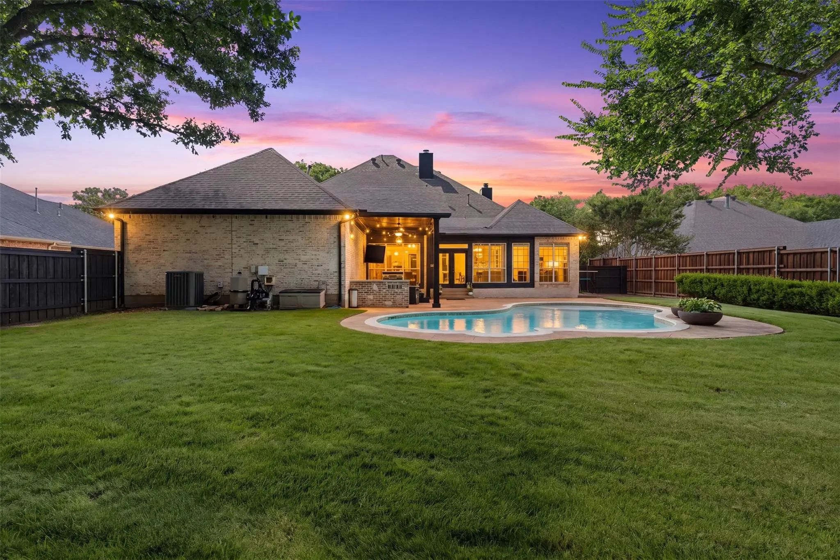
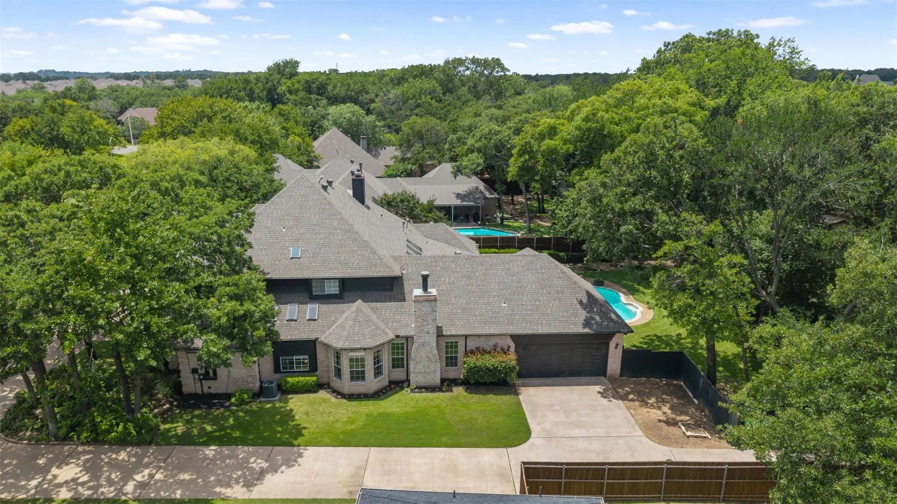
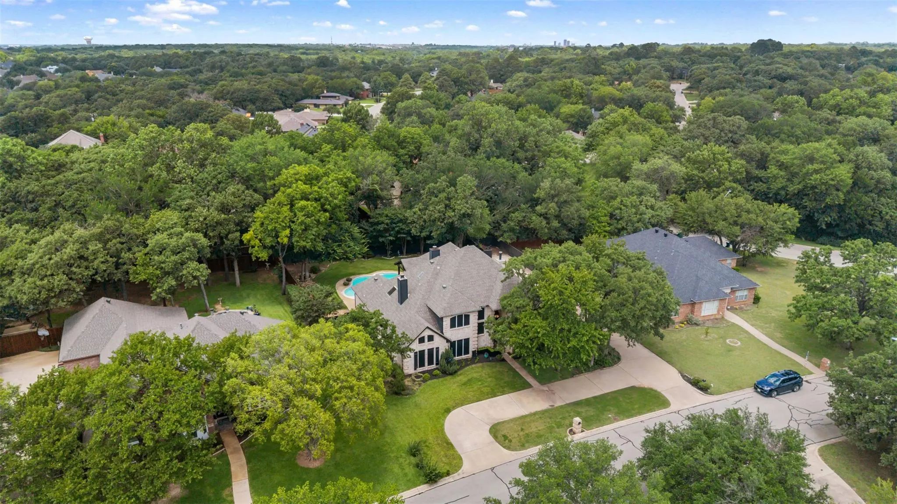
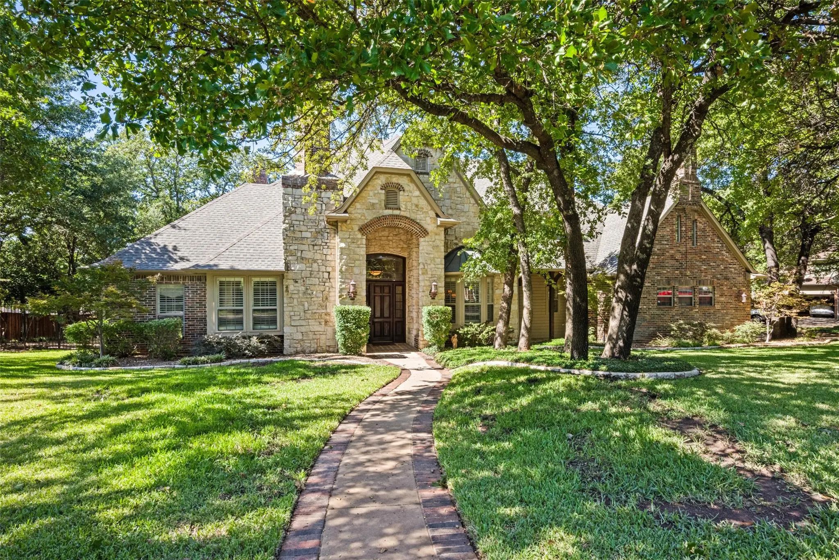
Back on Market after Auction-no offers met the Seller's Reserve. Big Price Improvement! Nestled beneath mature trees on a beautifully landscaped 0.517+-acre lot, this custom-built Denton estate offers a rare blend of timeless elegance, exceptional craftsmanship, and resort-style living. Stunning German schmear brick exterior, circular drive, and lush grounds create a memorable first impression, while over $84,000 in updates reflect the extraordinary care invested. No HOA is a bonus.
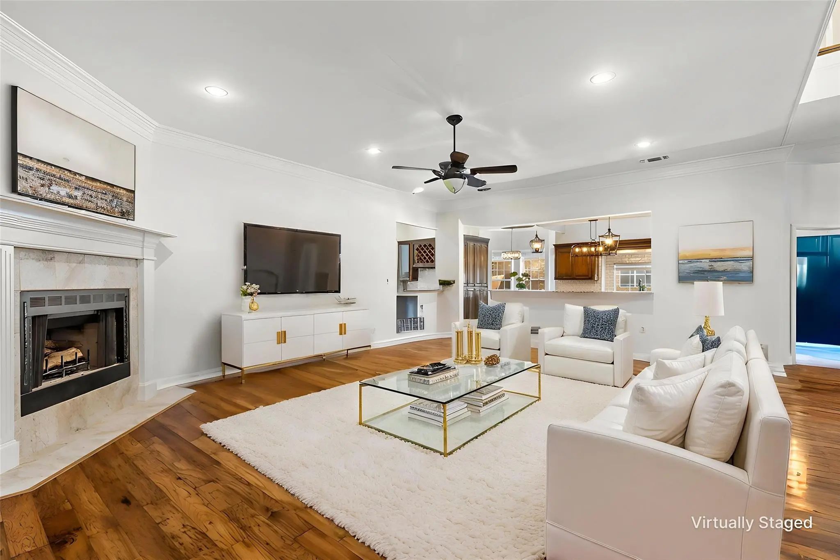
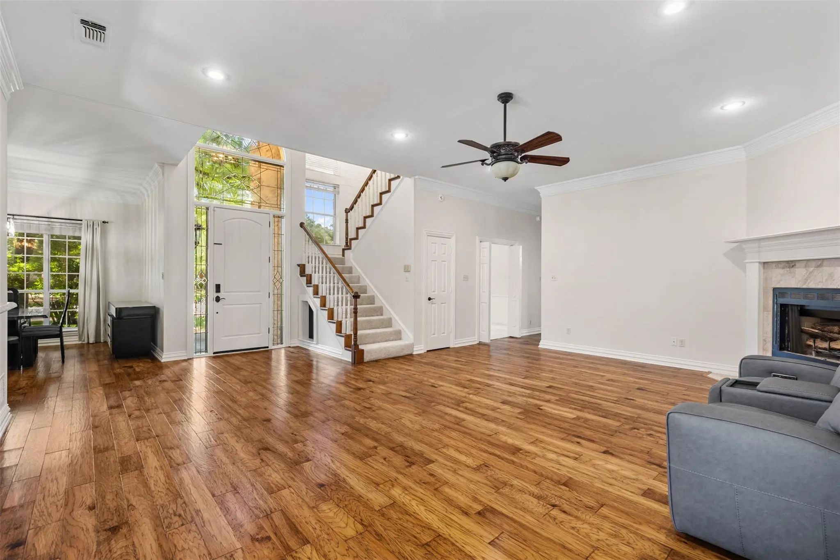
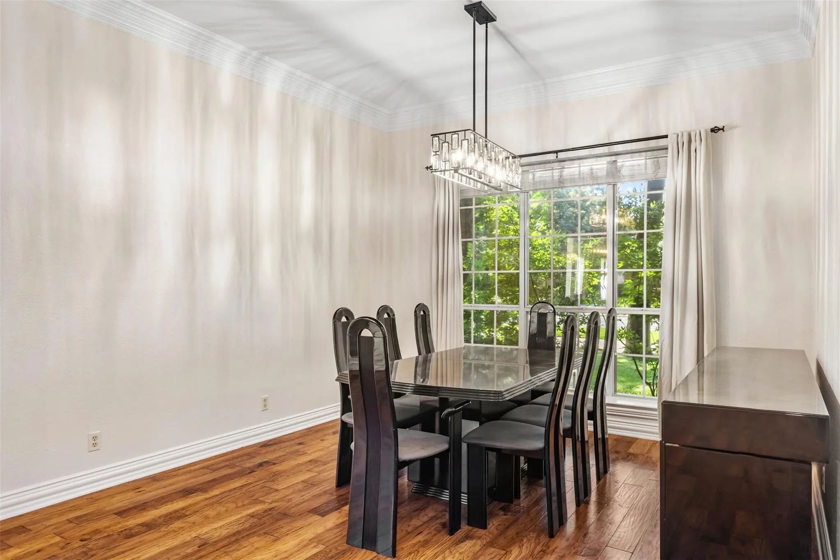
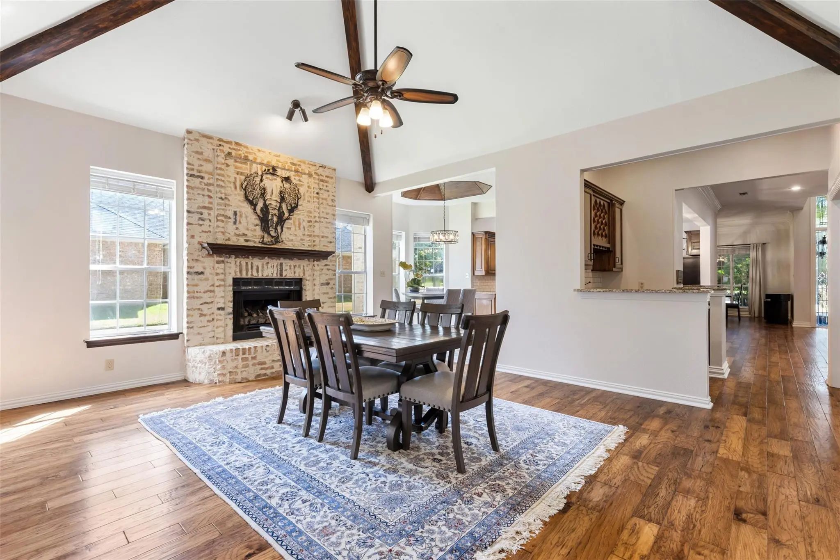
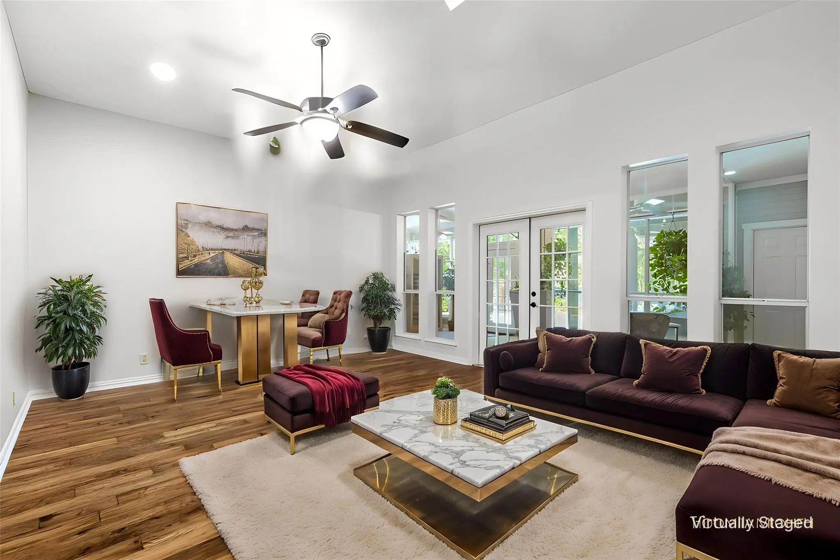
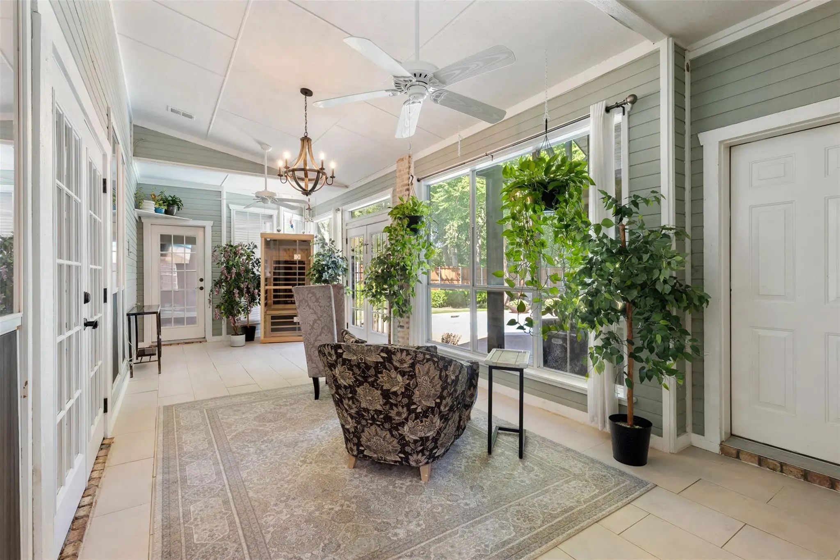
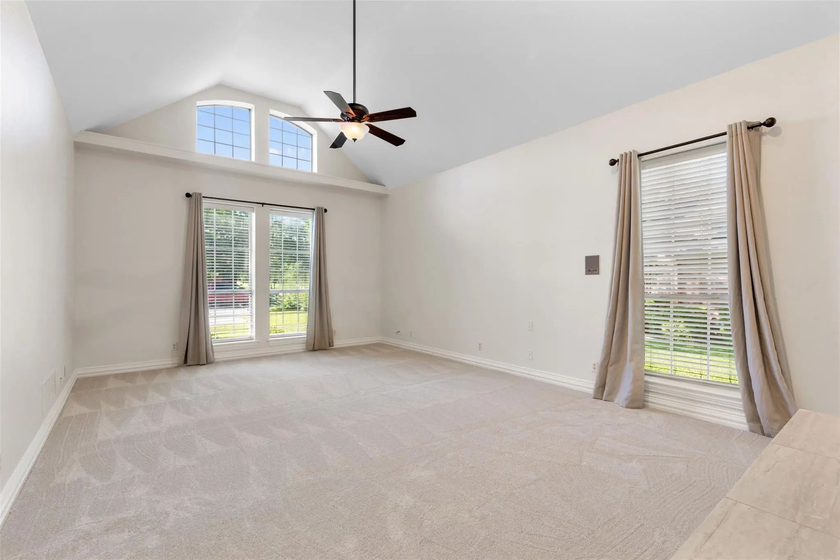
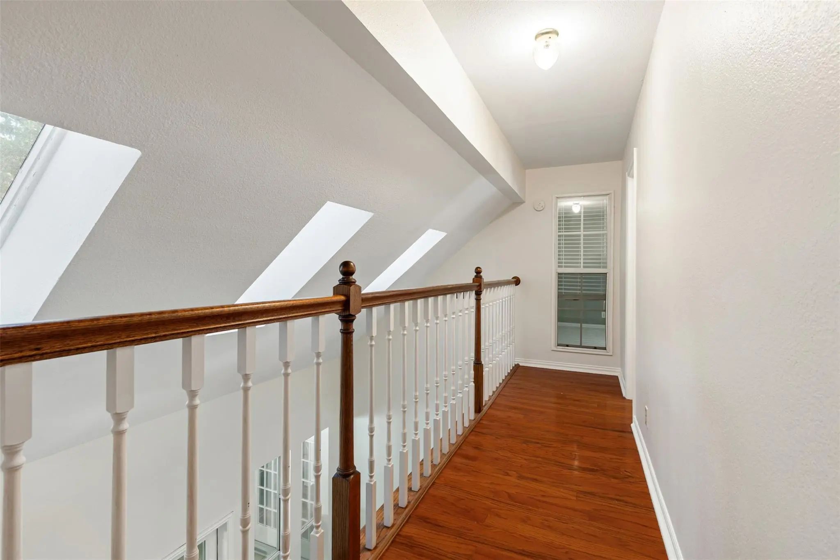
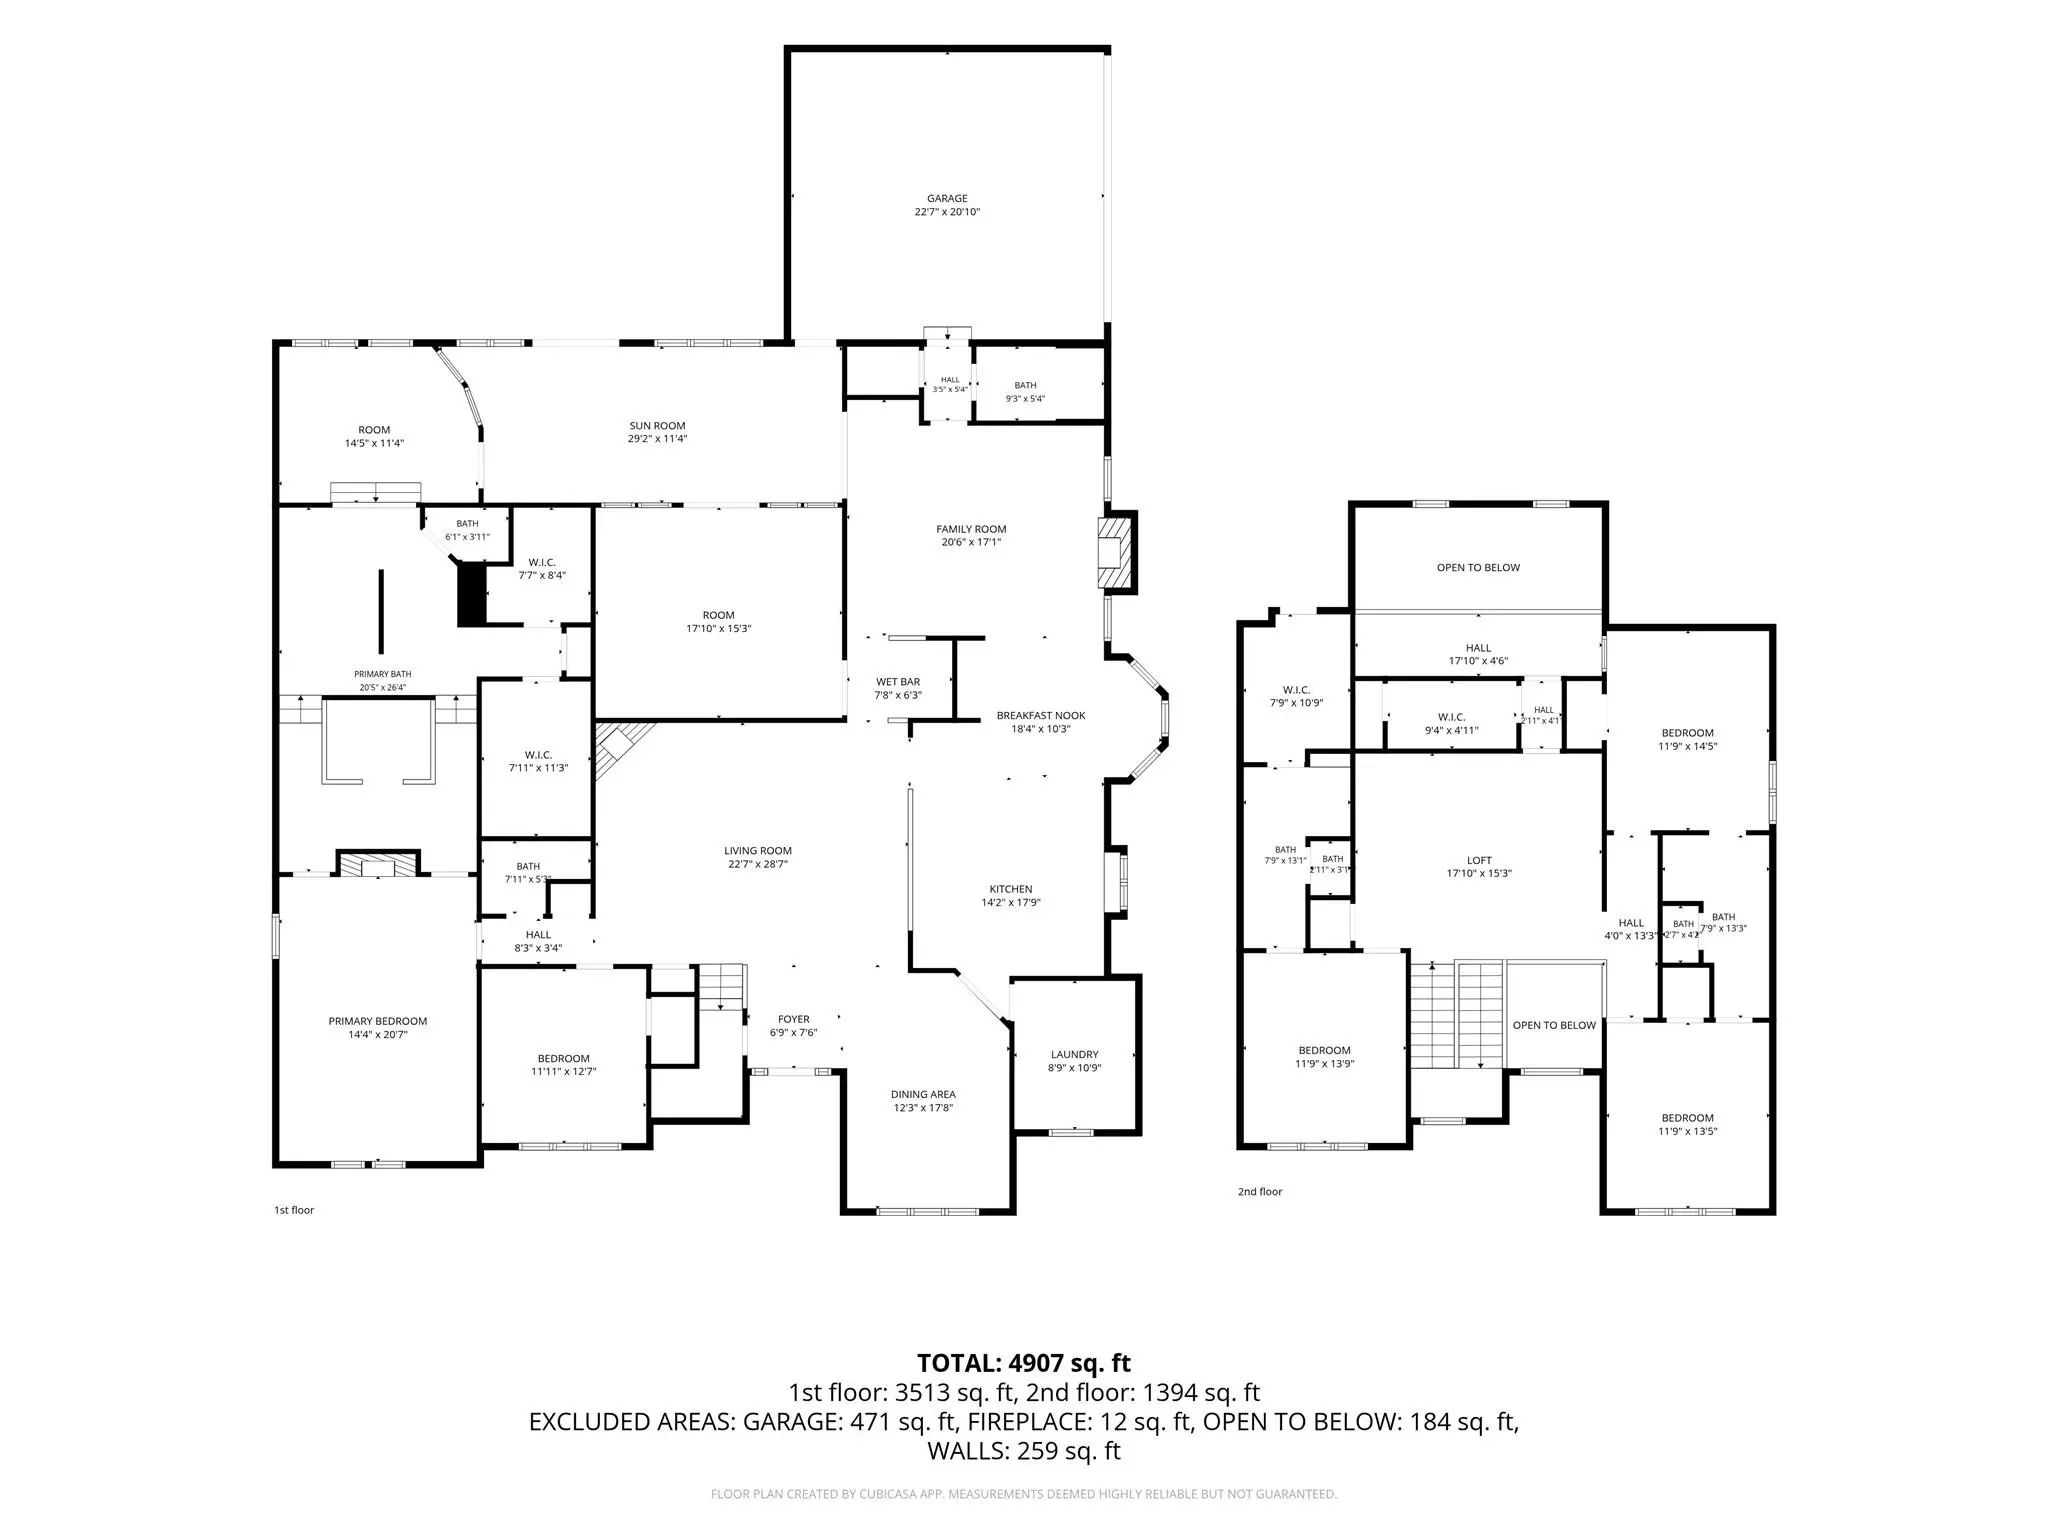
Inside, 5,119 square feet unfolds with luxurious refinished hand-scraped hardwood floors, newly replaced carpet, soaring spaces, and 3 fireplaces. Designed for both grand entertaining and comfortable everyday living, the home features 5 bedrooms, 4 full and 1 half bath, 4 living & 2 dining areas, enclosed sunroom, in a two-story floor plan. Sky lights throughout!
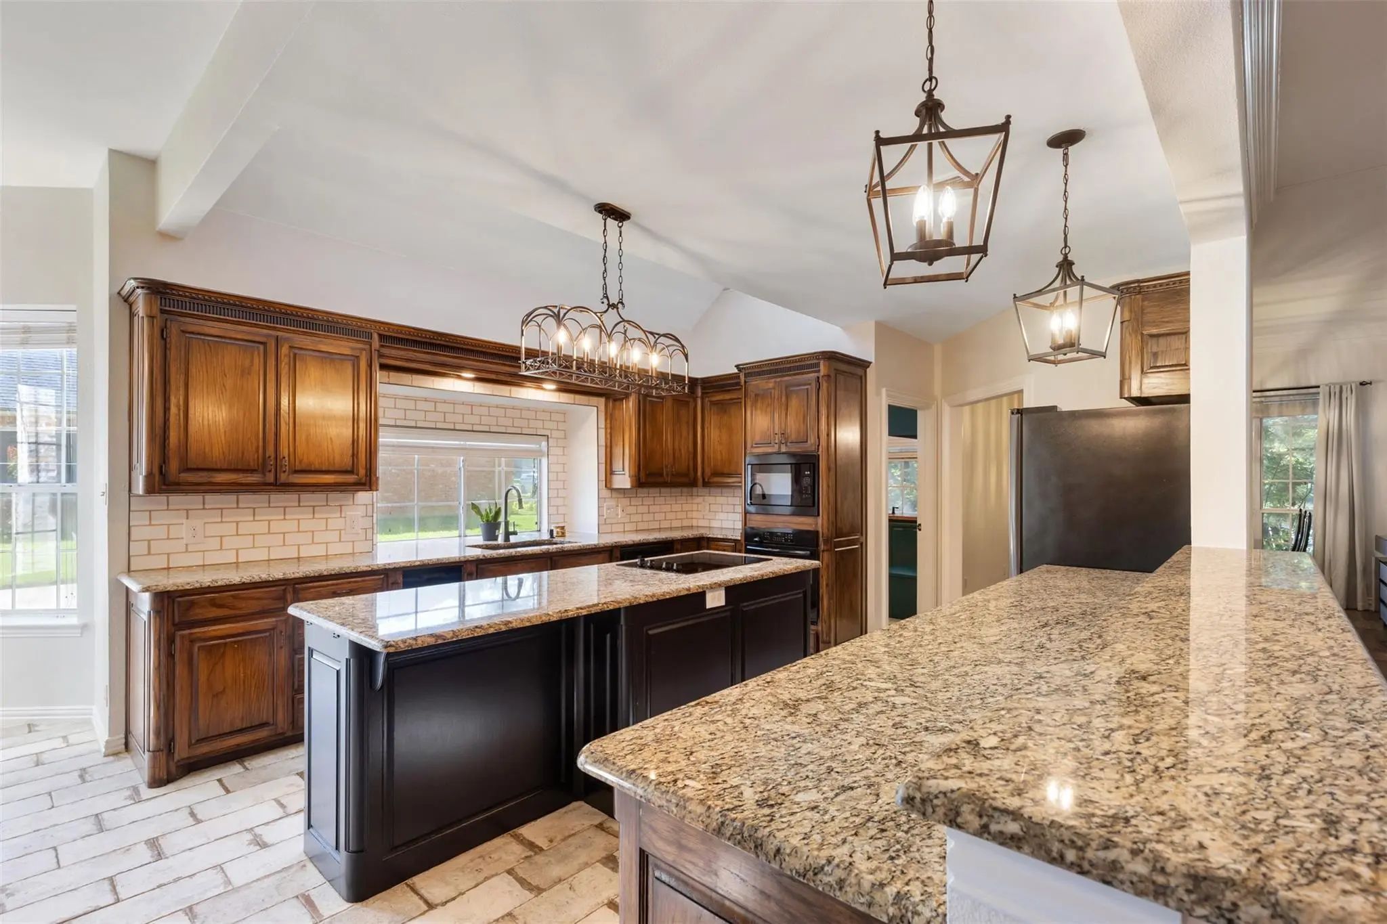
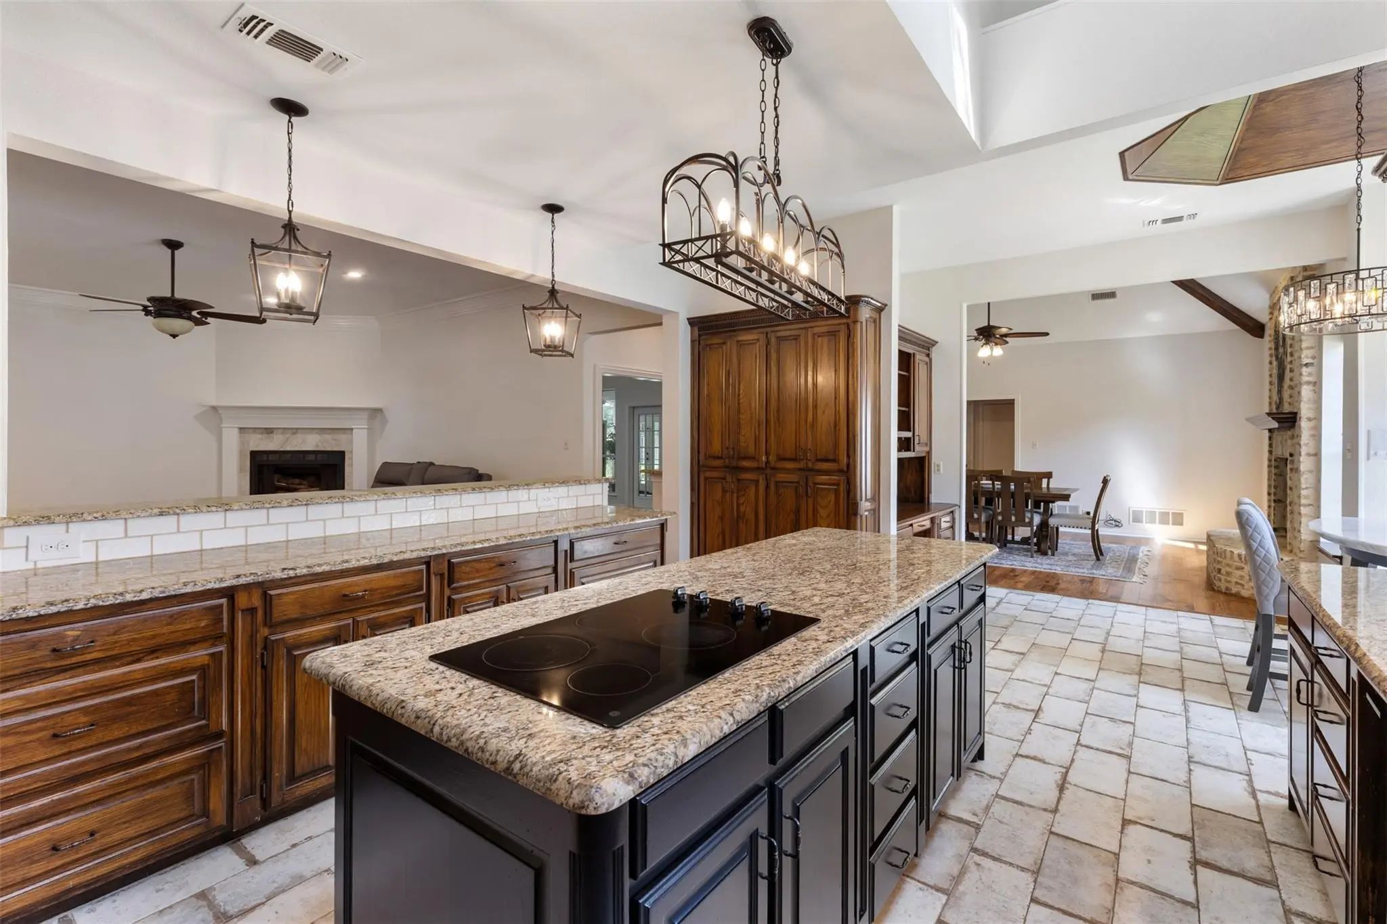
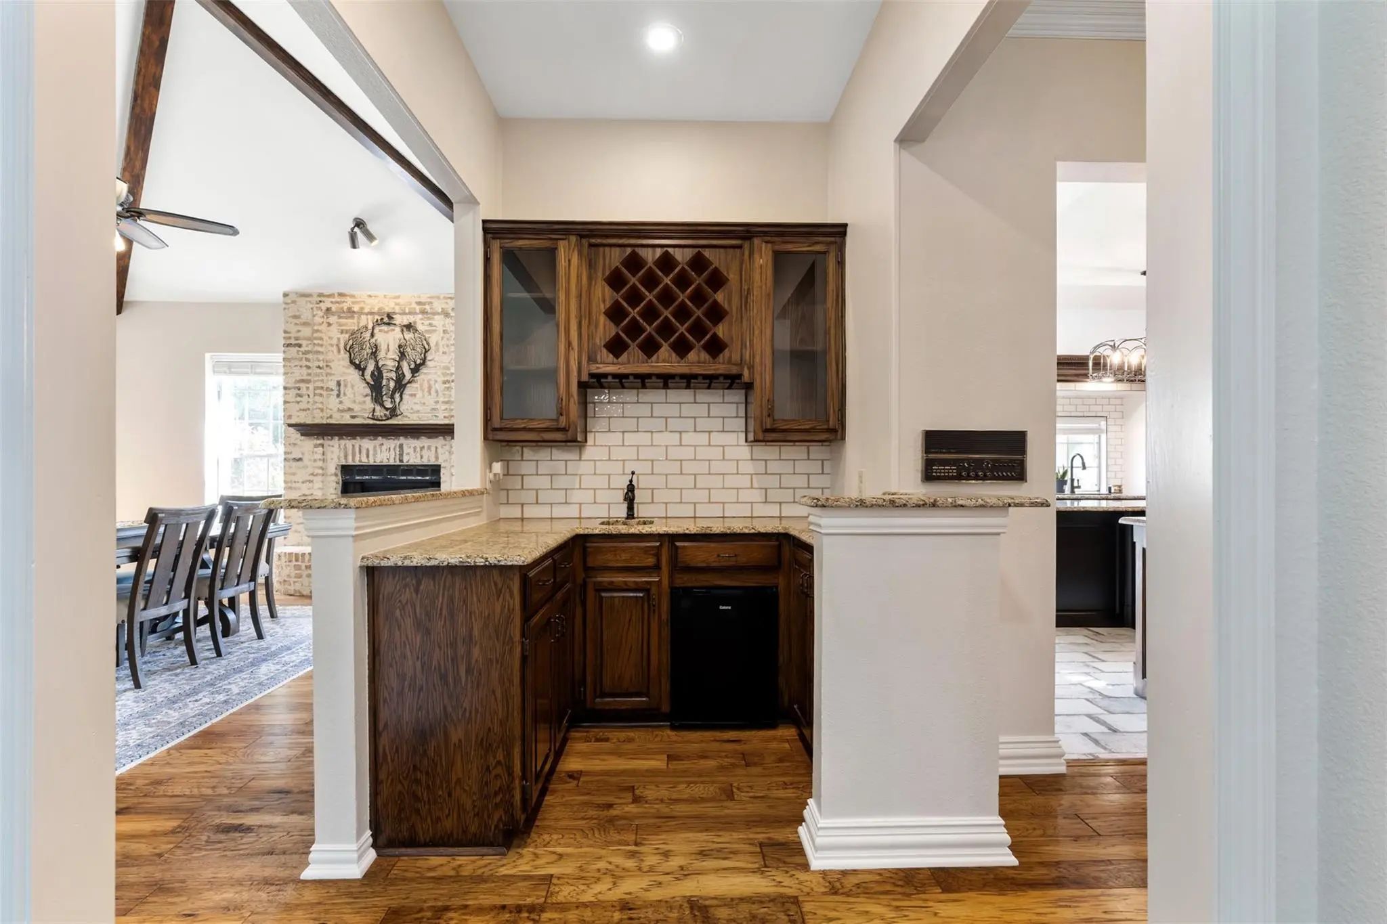
A gourmet kitchen showcases a massive island, granite counters, abundant cabinets, breakfast bar, pantry, electric cooktop, oven, and microwave.
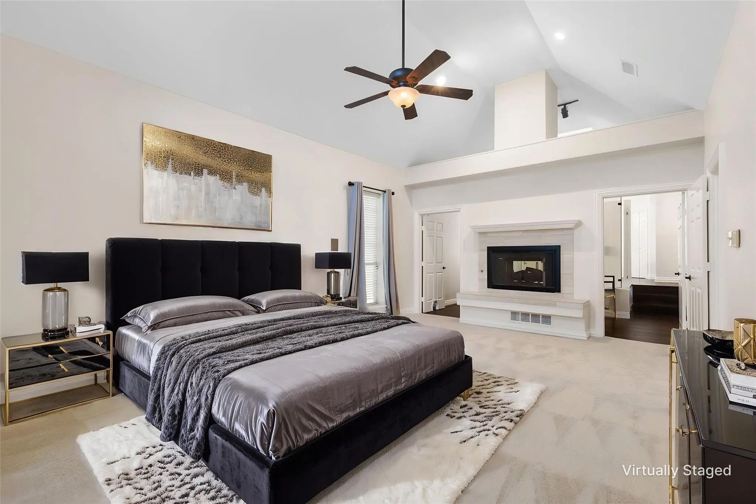
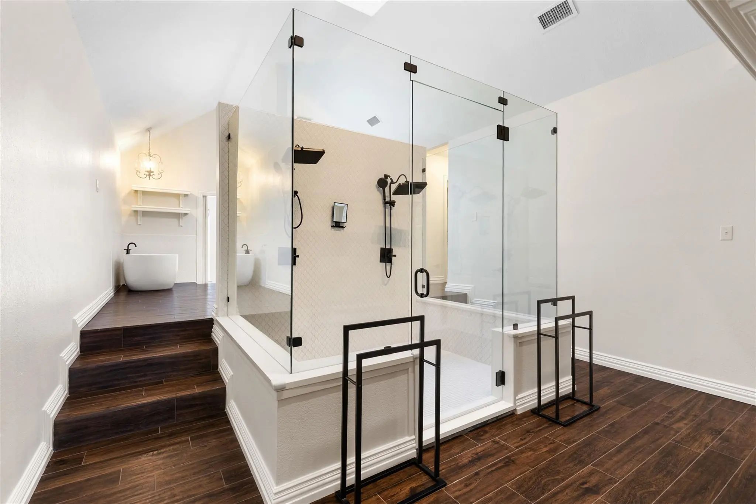
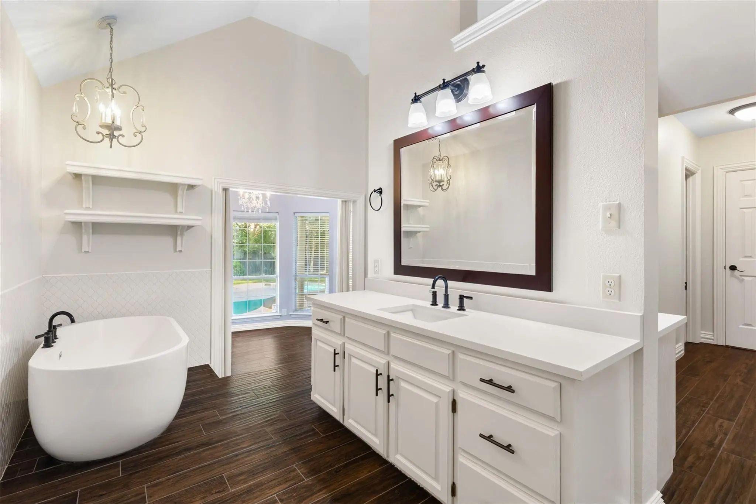
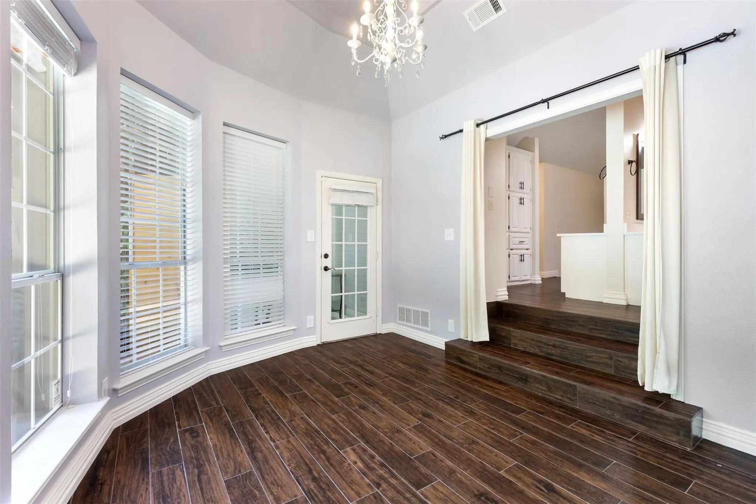
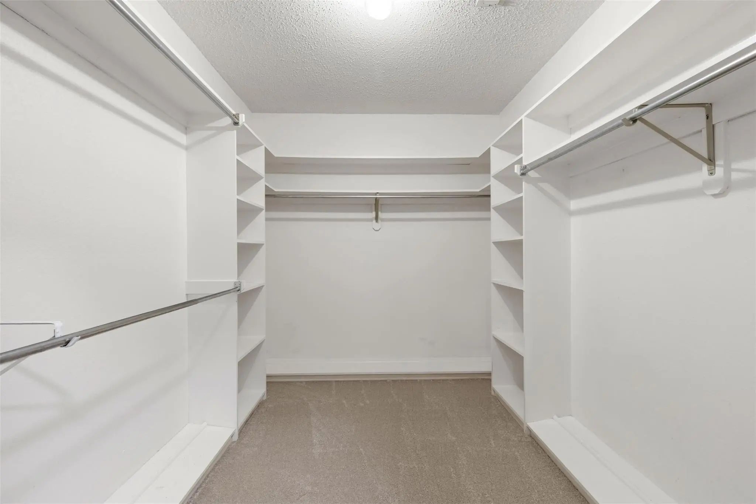
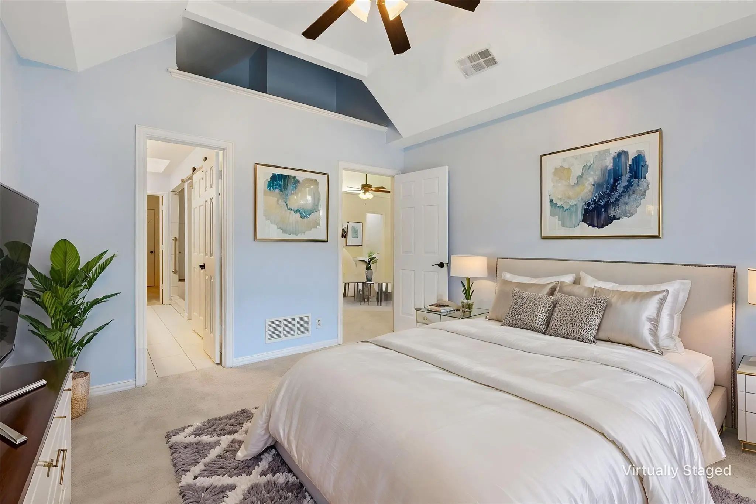
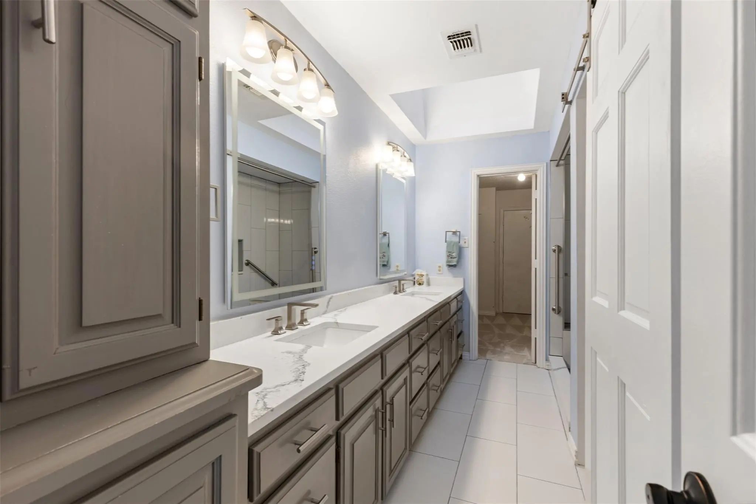
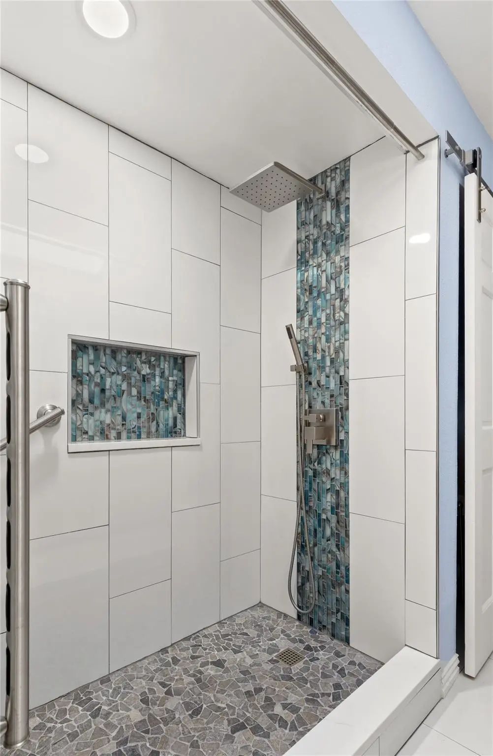
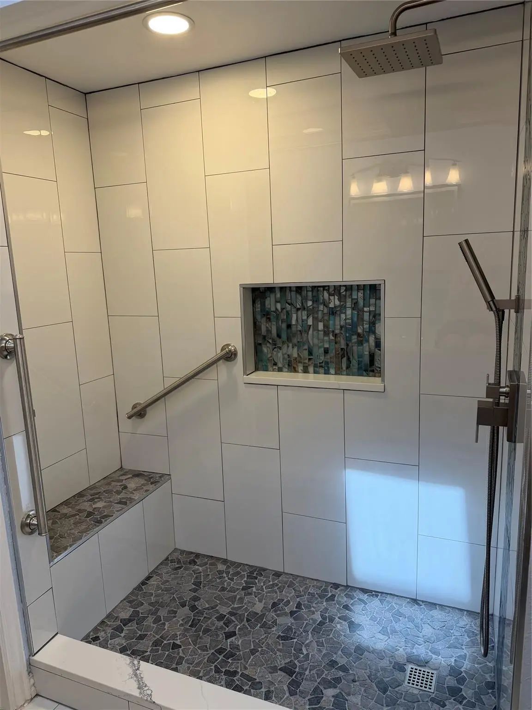
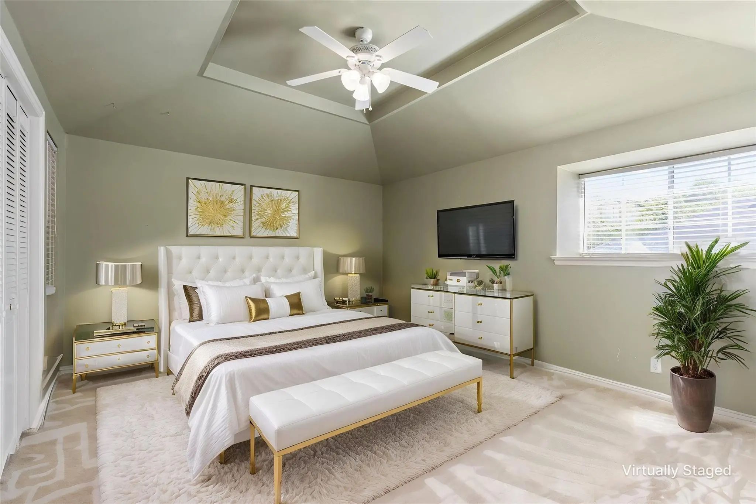
Oversized primary suite, a true retreat, features a dual-sided fireplace and spa-inspired bath with an enormous walk-in shower, dual shower heads, soaking tub, separate vanities, 2 walk-in closets, and a versatile adjoining room-perfect as an office, fitness room, or reading lounge.
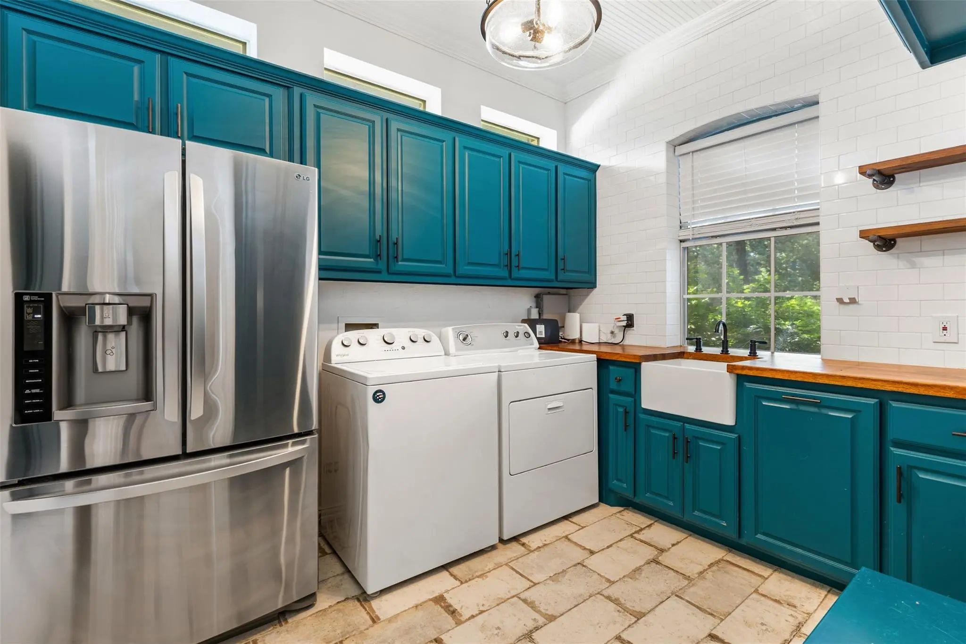
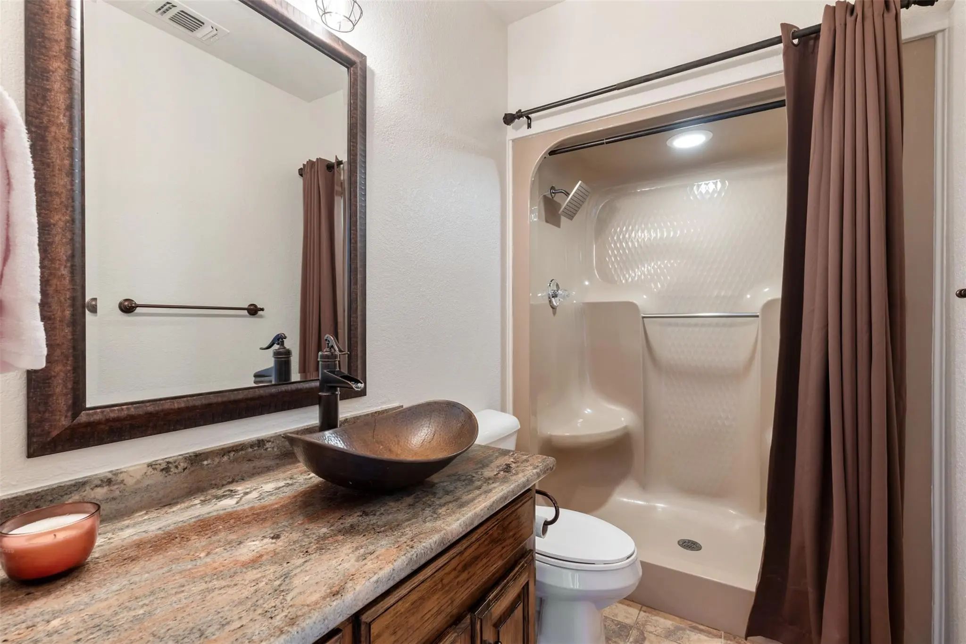
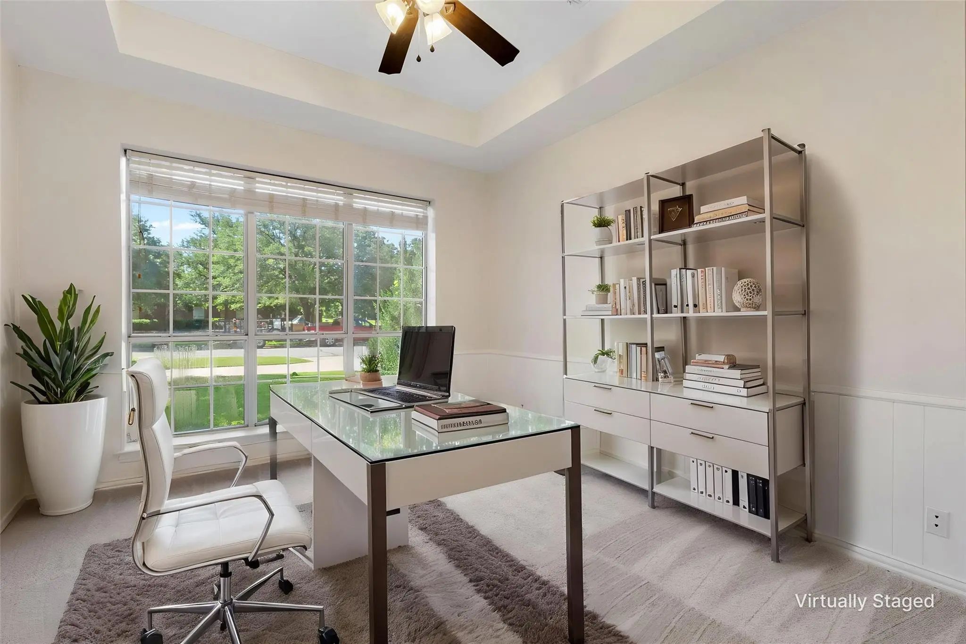
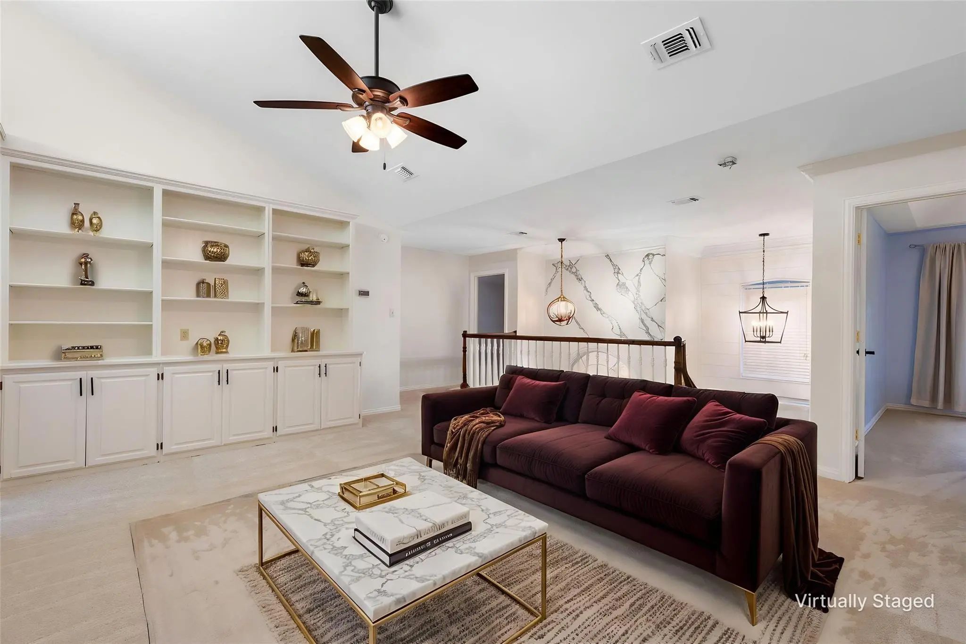
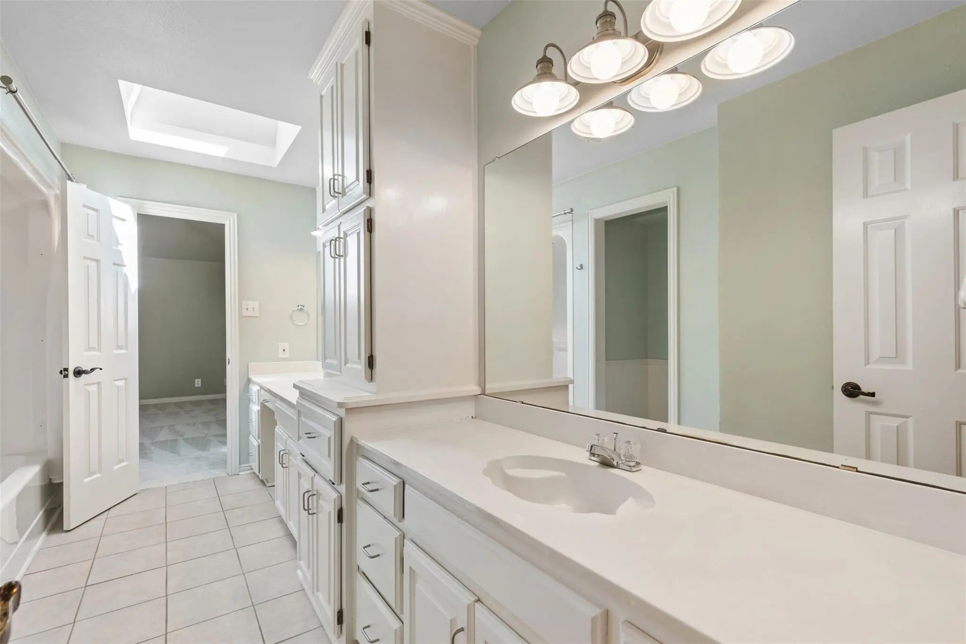
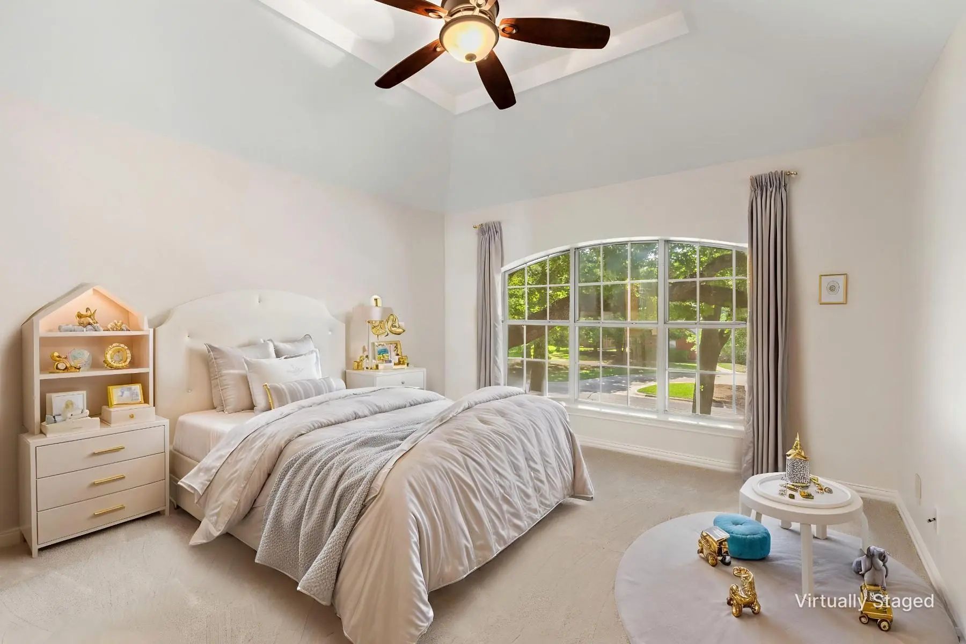
Upstairs, a second primary suite offers its own beautifully remodeled en-suite bathroom, an additional living area and 2 bedrooms connected by a Jack-and-Jill bath. A main-level bedroom provides flexibility as a guest room or executive office. A custom laundry-mudroom makes everyday life easier.
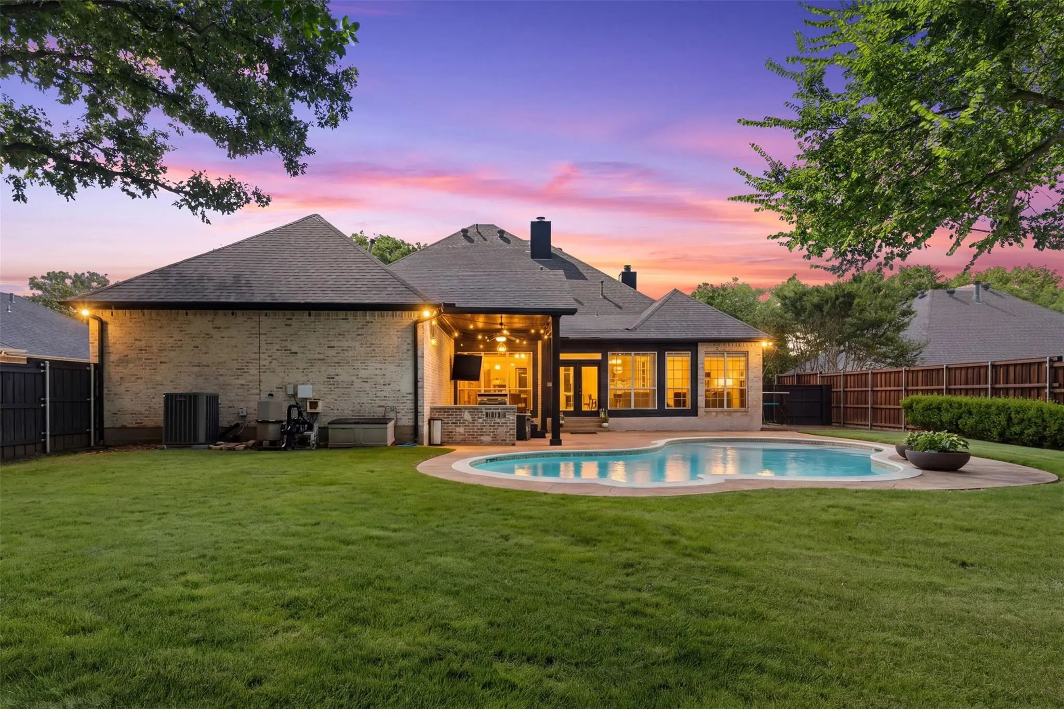
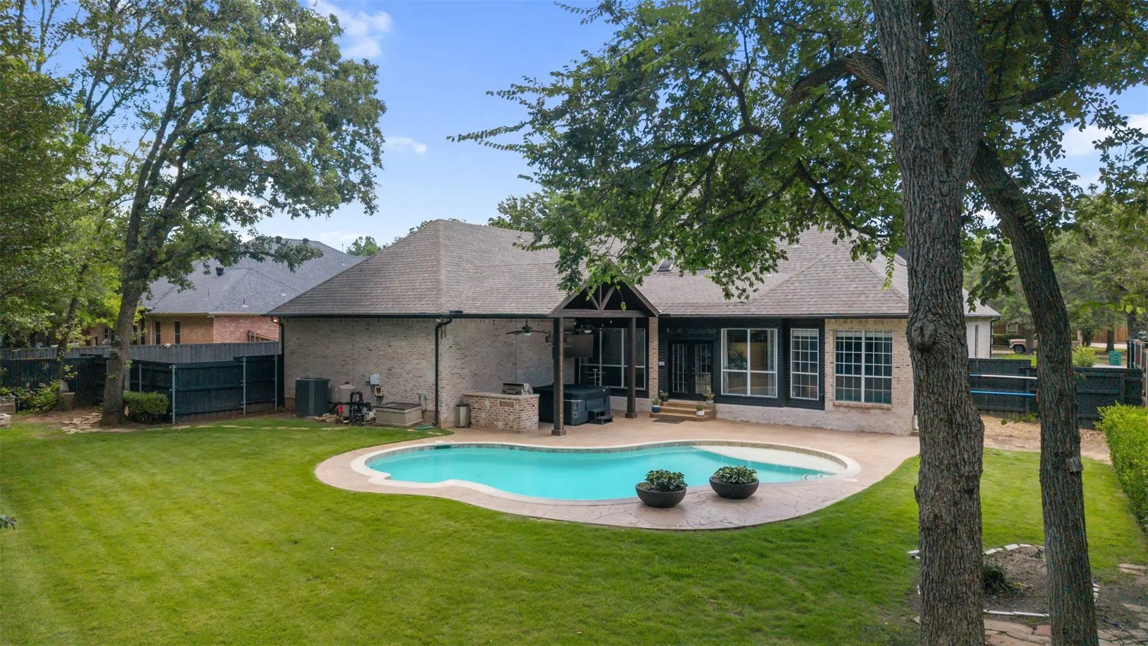
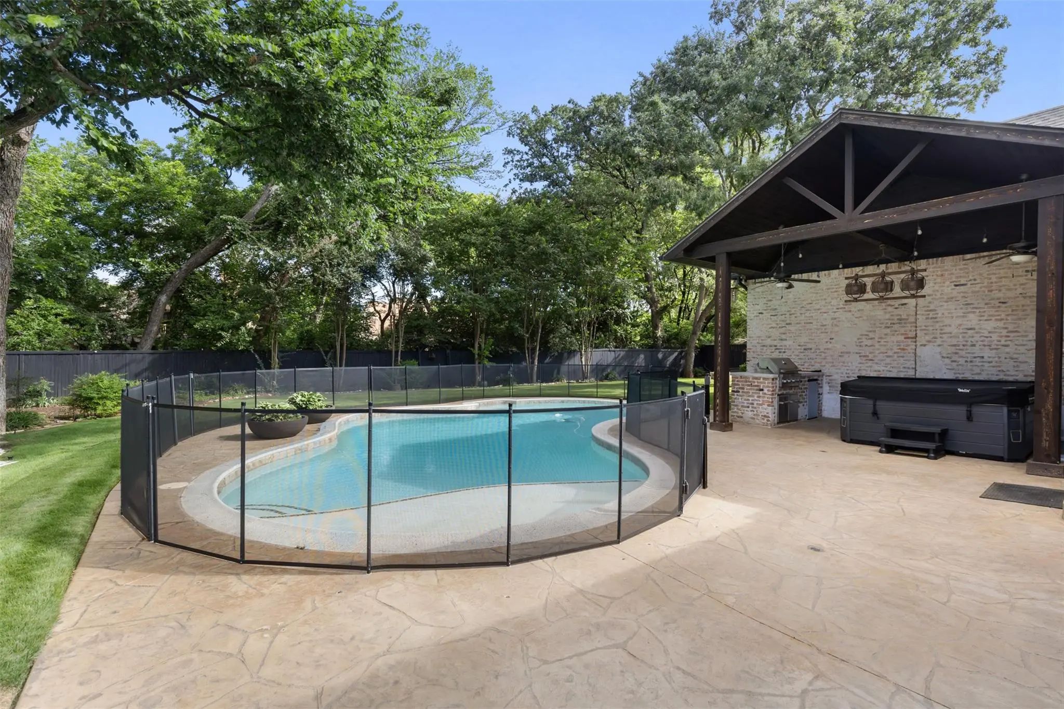
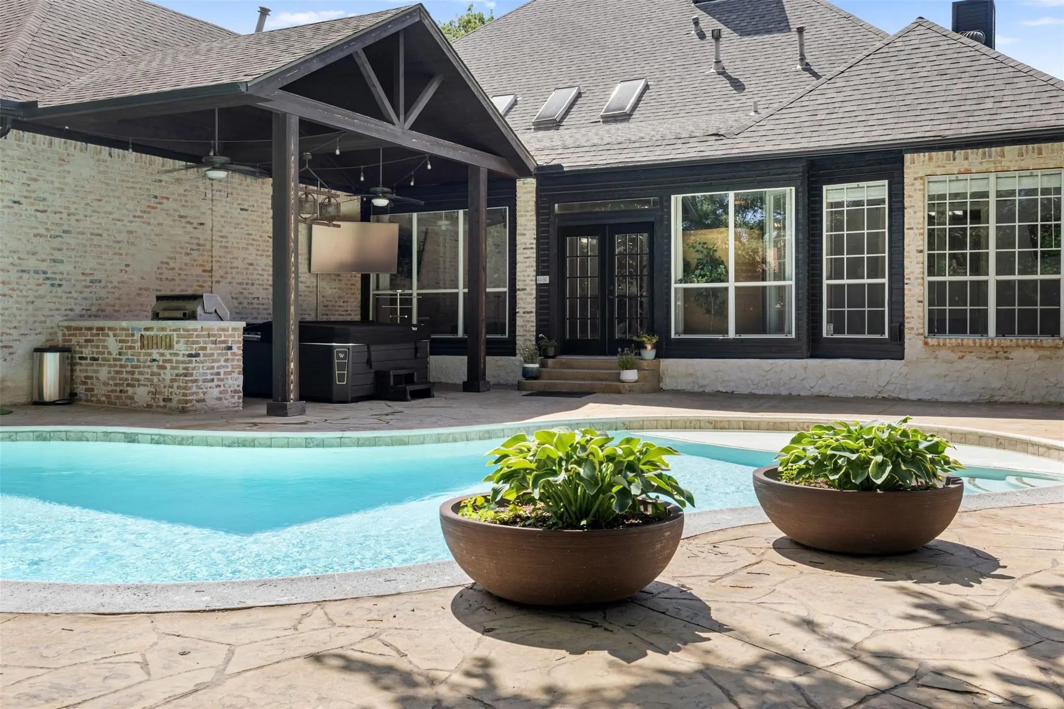
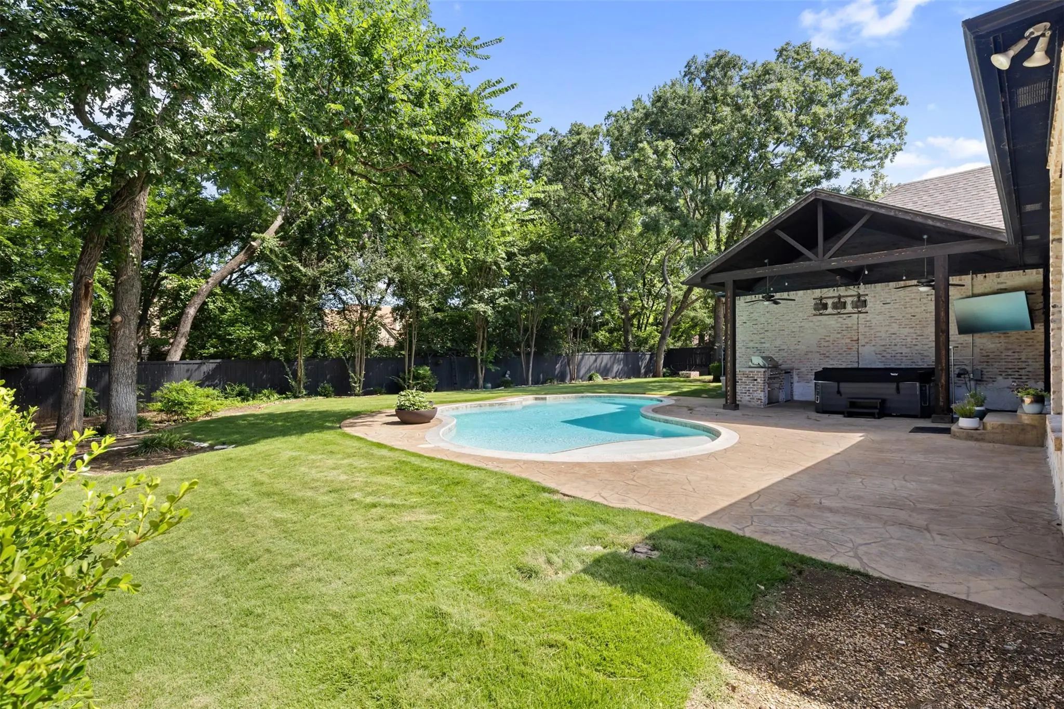
Outside, your private backyard oasis awaits. Enjoy the sparkling pool with removable safety fence and cover, covered outdoor living center with built-in grill, expansive lawn, mature trees, and privacy fencing. Far more than a home—it is a place to gather, celebrate, and create lasting memories. Seller Financing available (see Private Remarks). Full Inspection Report available.
UtilitiesCable Available, City Sewer, City Water, Curbs, Electricity Available, Individual Gas Meter, Individual Water Meter, Natural Gas Available, Sidewalk, Underground Utilities
Taxes17868
Amenities
SecuritySecurity System, Smoke Detector(s)
# of Garages2
GaragesCircular Driveway, Driveway, Garage, Garage Door Opener, Garage Single Door
Has PoolYes
PoolGunite, In Ground, Outdoor Pool, Pool Cover, Pool Sweep
Interior
Interior FeaturesCable TV Available, Decorative Lighting, Eat-in Kitchen, Flat Screen Wiring, Granite Counters, High Speed Internet Available, Kitchen Island, Open Floorplan, Pantry, Walk-In Closet(s), Second Primary Bedroom
AppliancesIntercom
FloorsCarpet, Ceramic Tile, Hardwood
FireplaceYes
# of Fireplaces3
FireplacesBrick, Den, Gas Logs, Gas Starter, Living Room, Primary Bedroom, Wood Burning
Exterior
Exterior FeaturesAttached Grill, Covered Patio/Porch, Rain Gutters, Lighting, Outdoor Living Center
FenceBack Yard, Wood
Lot DescriptionInterior Lot, Landscaped, Lrg. Backyard Grass, Many Trees, Sprinkler System, Subdivision
Construction Details / Floorplan
Living Areas4
Dining Rooms2
Full Baths4
Half Baths1
RoofComposition, Shingle
FoundationSlab
ConstructionBrick
Energy Efficiency / Green Features / Heating & Cooling
HeatingCentral, Natural Gas, Zoned
Private Listing Information (Registration Required)
Located In The Prestigious Montecito Del Sur Neighborhood, This Exceptional Custom Home Offers A Prime Location Close To Schools, Parks, And Shopping. Situated On A Beautifully Landscaped, Tree-shaded Lot, The Outdoor Living Space Is Designed For ...
No Details Are Left Undone In This Almost .5 Acre, 4-bedroom, 3.5-bathroom Masterpiece! It Would Be Difficult To Find A Better Example Of A Home That Exudes Such A Balance Of Luxury And Comfort Such As 3612 Granada, In Montecito Del Sur. Buyers Wi...
Users may not reproduce or redistribute the data found on this site. The data is for viewing purposes only. Data is deemed reliable, but is not guaranteed accurate by the MLS or NTREIS.
Listing information last updated on October 23rd, 2026 at 1:05pm CDT.


 Just Listed