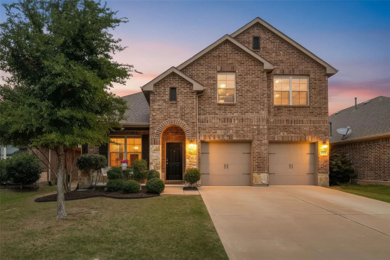
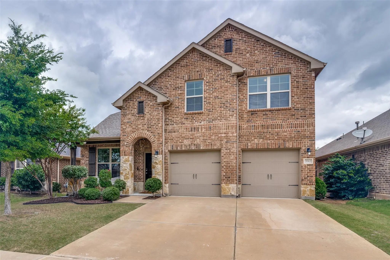
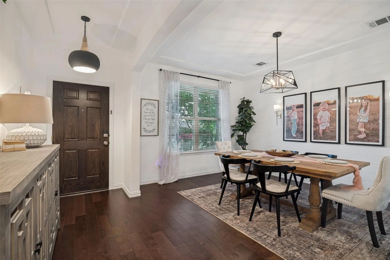
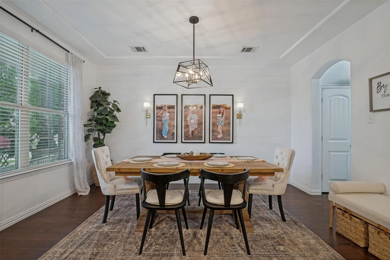
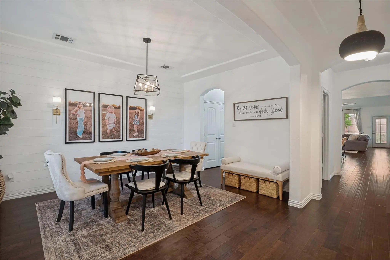
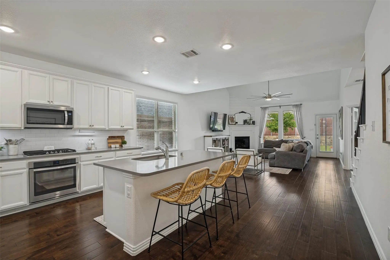
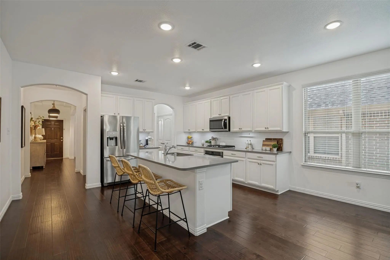
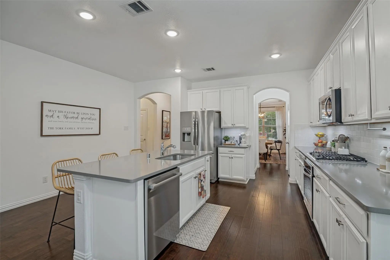
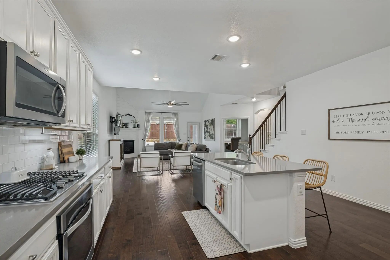
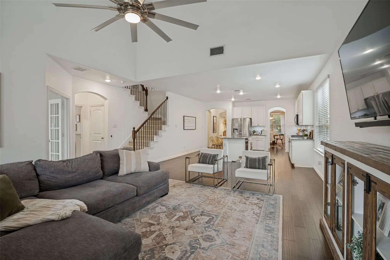
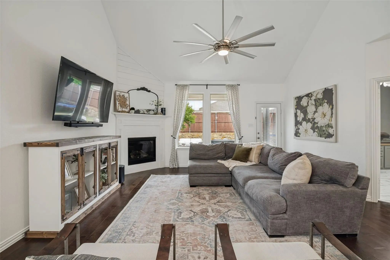
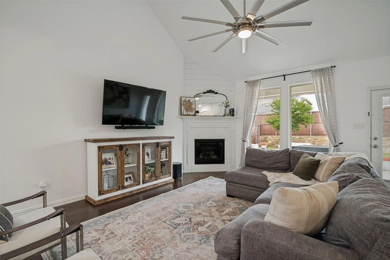
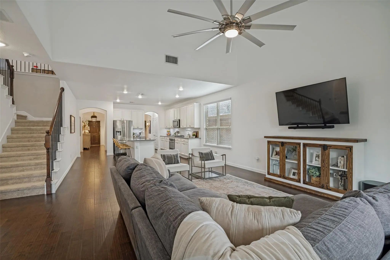
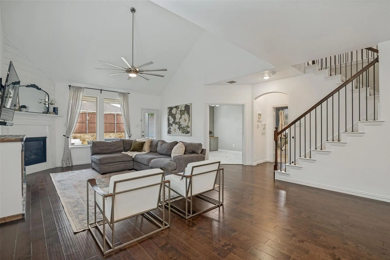
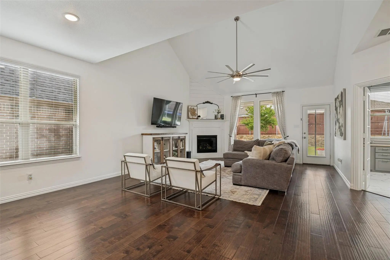
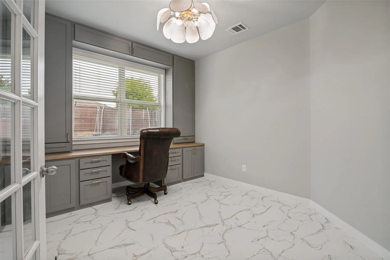
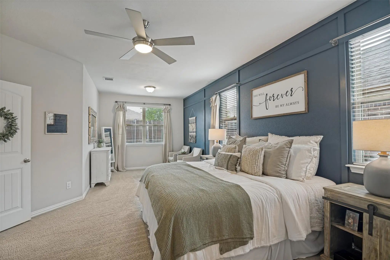
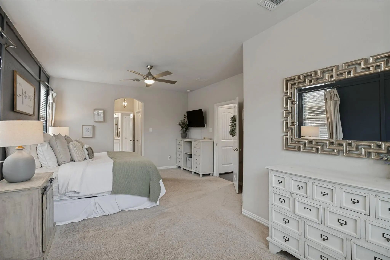
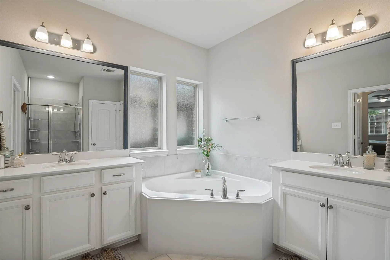
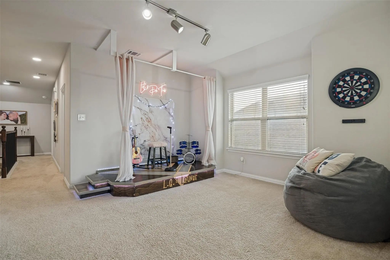
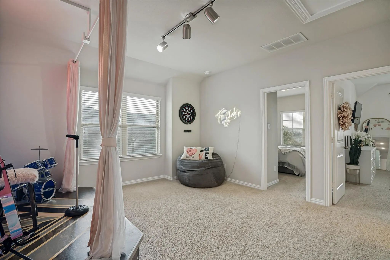
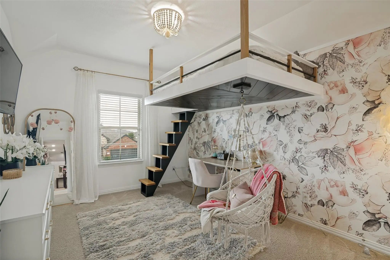
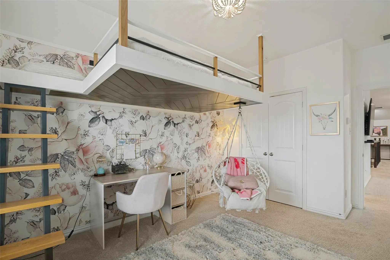
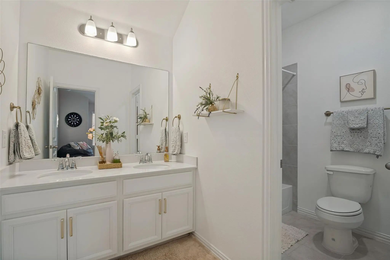
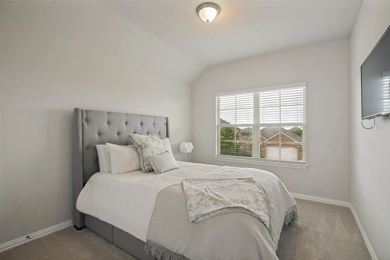
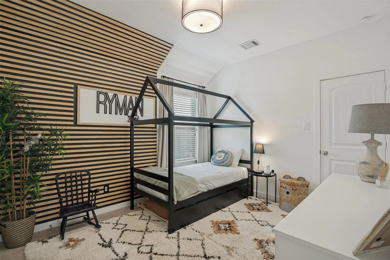
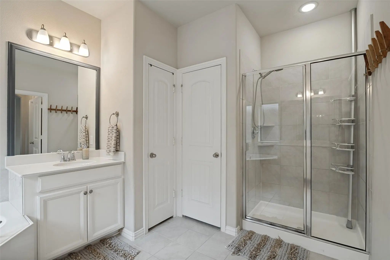
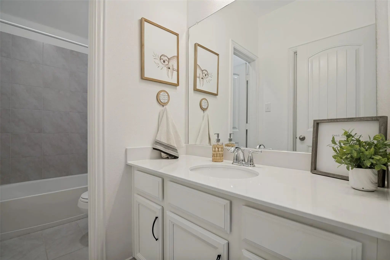
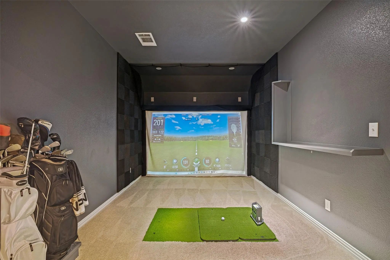
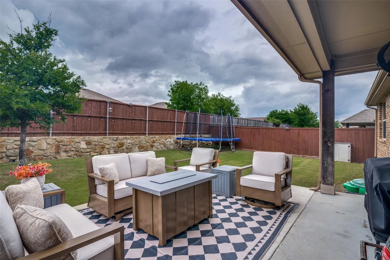
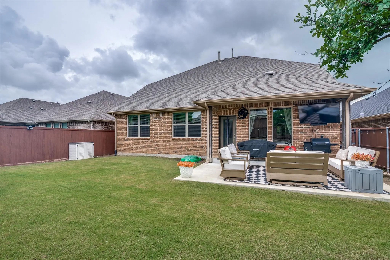
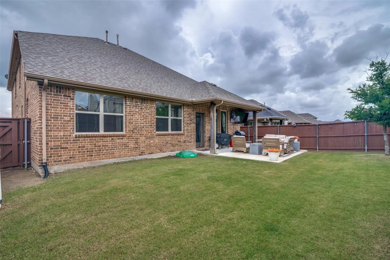
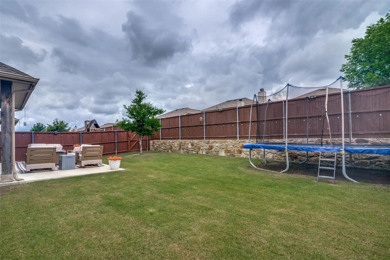
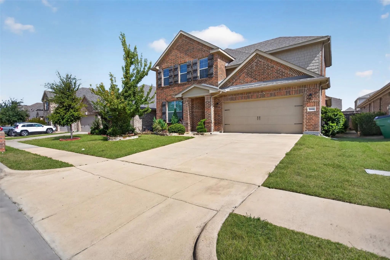
Wonderful floorplan with so many upgrades! 4 Bedrooms, 3.5 baths, formal dining, study, game room AND media room! This stunning home offers gorgeous hard wood floors, chef's kitchen with quartz countertops, gas stove and center island. Primary suite includes two walk-in closet, sitting area and ensuite with double vanities, separate shower and tub. Recent updates include newly finished office with porcelain tile and built in desk, extended patio, decorative lighting, shiplap wall accents in dining room and living room, feature wall in primary bedroom, thoughtfully deisgned childrens retreat and bedrooms with custom built-ins. Neighbohood amenties include swimming pools, ponds, playgrounds, walking trails and amentity center.
UtilitiesCable Available, City Sewer, City Water, Co-op Electric, Concrete, Electricity Connected, Individual Gas Meter, Individual Water Meter, MUD Sewer, MUD Water, Natural Gas Available, Sidewalk, Underground Utilities
Taxes11748
Amenities
# of Garages2
GaragesDriveway, Garage, Garage Door Opener, Garage Double Door
Interior
Interior FeaturesCable TV Available, Chandelier, Decorative Lighting, Double Vanity, Granite Counters, High Speed Internet Available, Kitchen Island, Open Floorplan, Vaulted Ceiling(s), Walk-In Closet(s)
FloorsCarpet, Tile, Wood
FireplaceYes
# of Fireplaces1
FireplacesGas
Exterior
Exterior FeaturesRain Gutters
FenceWood
Lot DescriptionLandscaped, Sprinkler System, Subdivision
Construction Details / Floorplan
Living Areas3
Dining Rooms2
Full Baths3
Half Baths1
Energy Efficiency / Green Features / Heating & Cooling
HeatingCentral, Natural Gas
Private Listing Information (Registration Required)
Motivated Seller! This Spacious Forney Home Offers 4 Bedrooms, 3.5 Bathrooms, And Two Private Primary Suites With En-suite Baths—one Downstairs And One Upstairs—ideal For Multi-generational Living, Guests, Or Added Flexibility. Features Include A ...
Users may not reproduce or redistribute the data found on this site. The data is for viewing purposes only. Data is deemed reliable, but is not guaranteed accurate by the MLS or NTREIS.
Listing information last updated on October 15th, 2026 at 3:45am CDT.
.jpg)