Contact / Login

Contact ARG Realty LLC

Find us on...
Dashboard

Login using...

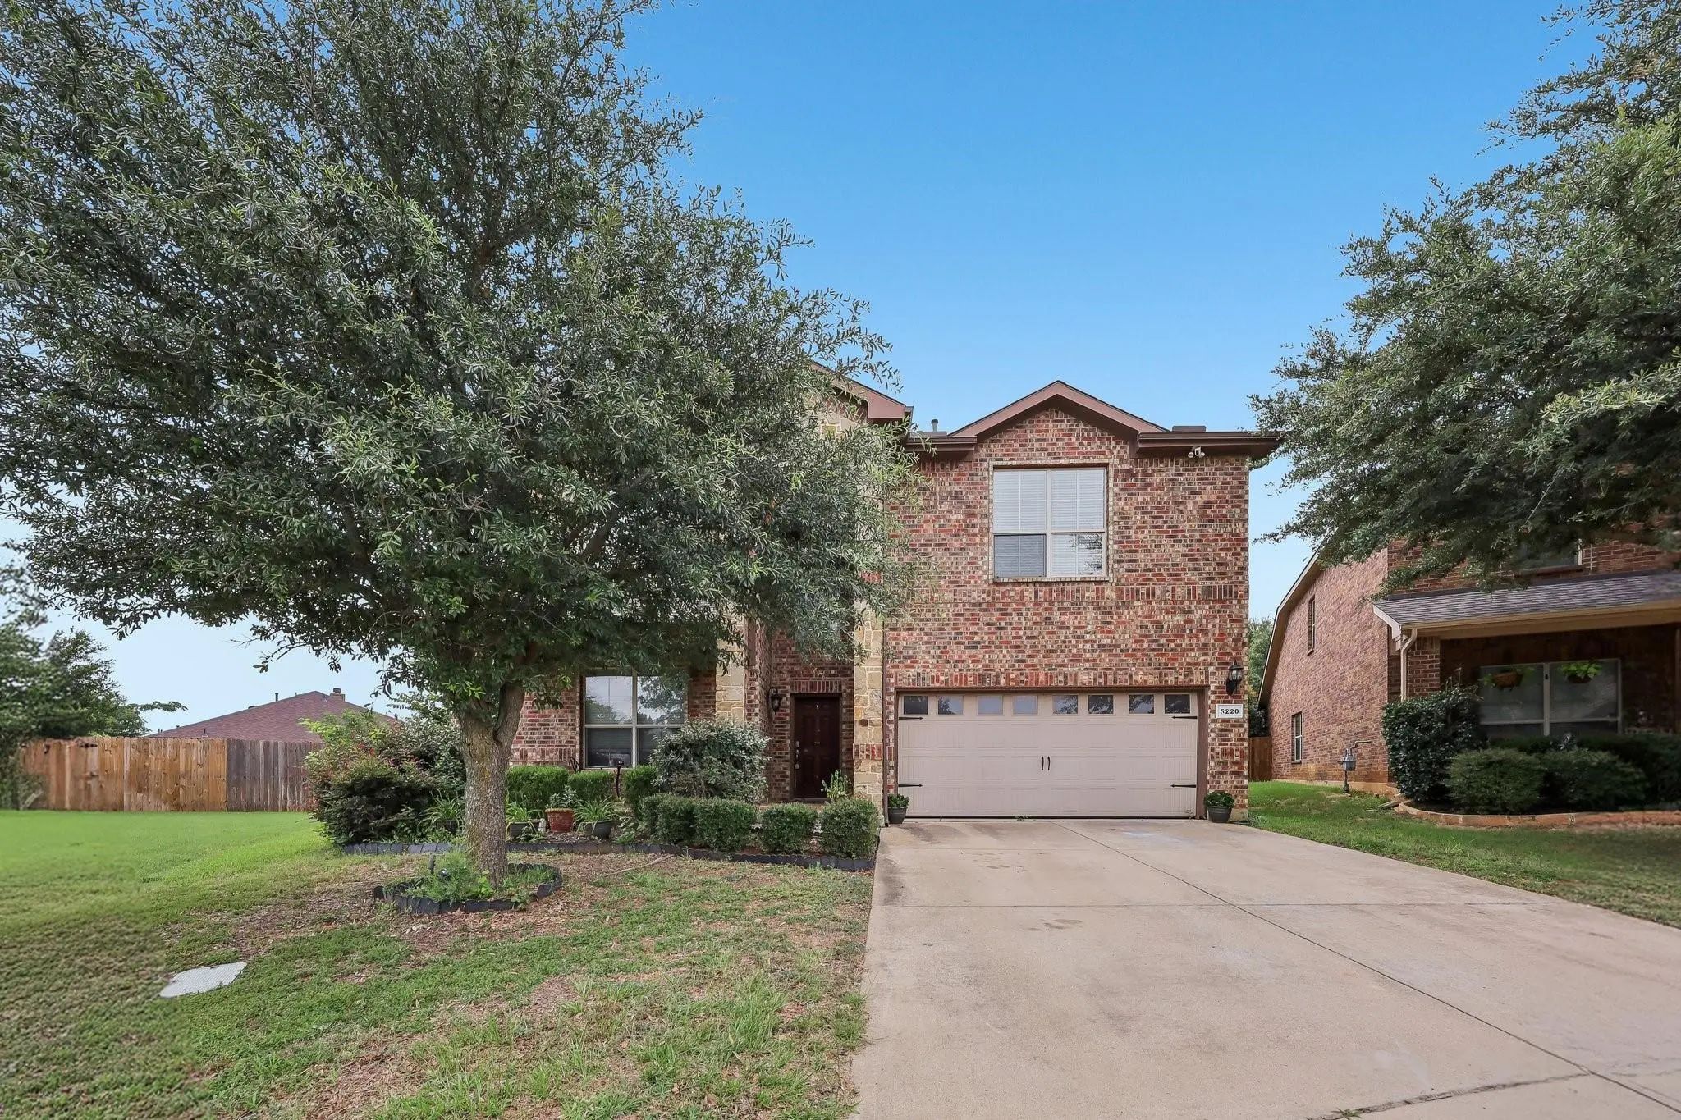
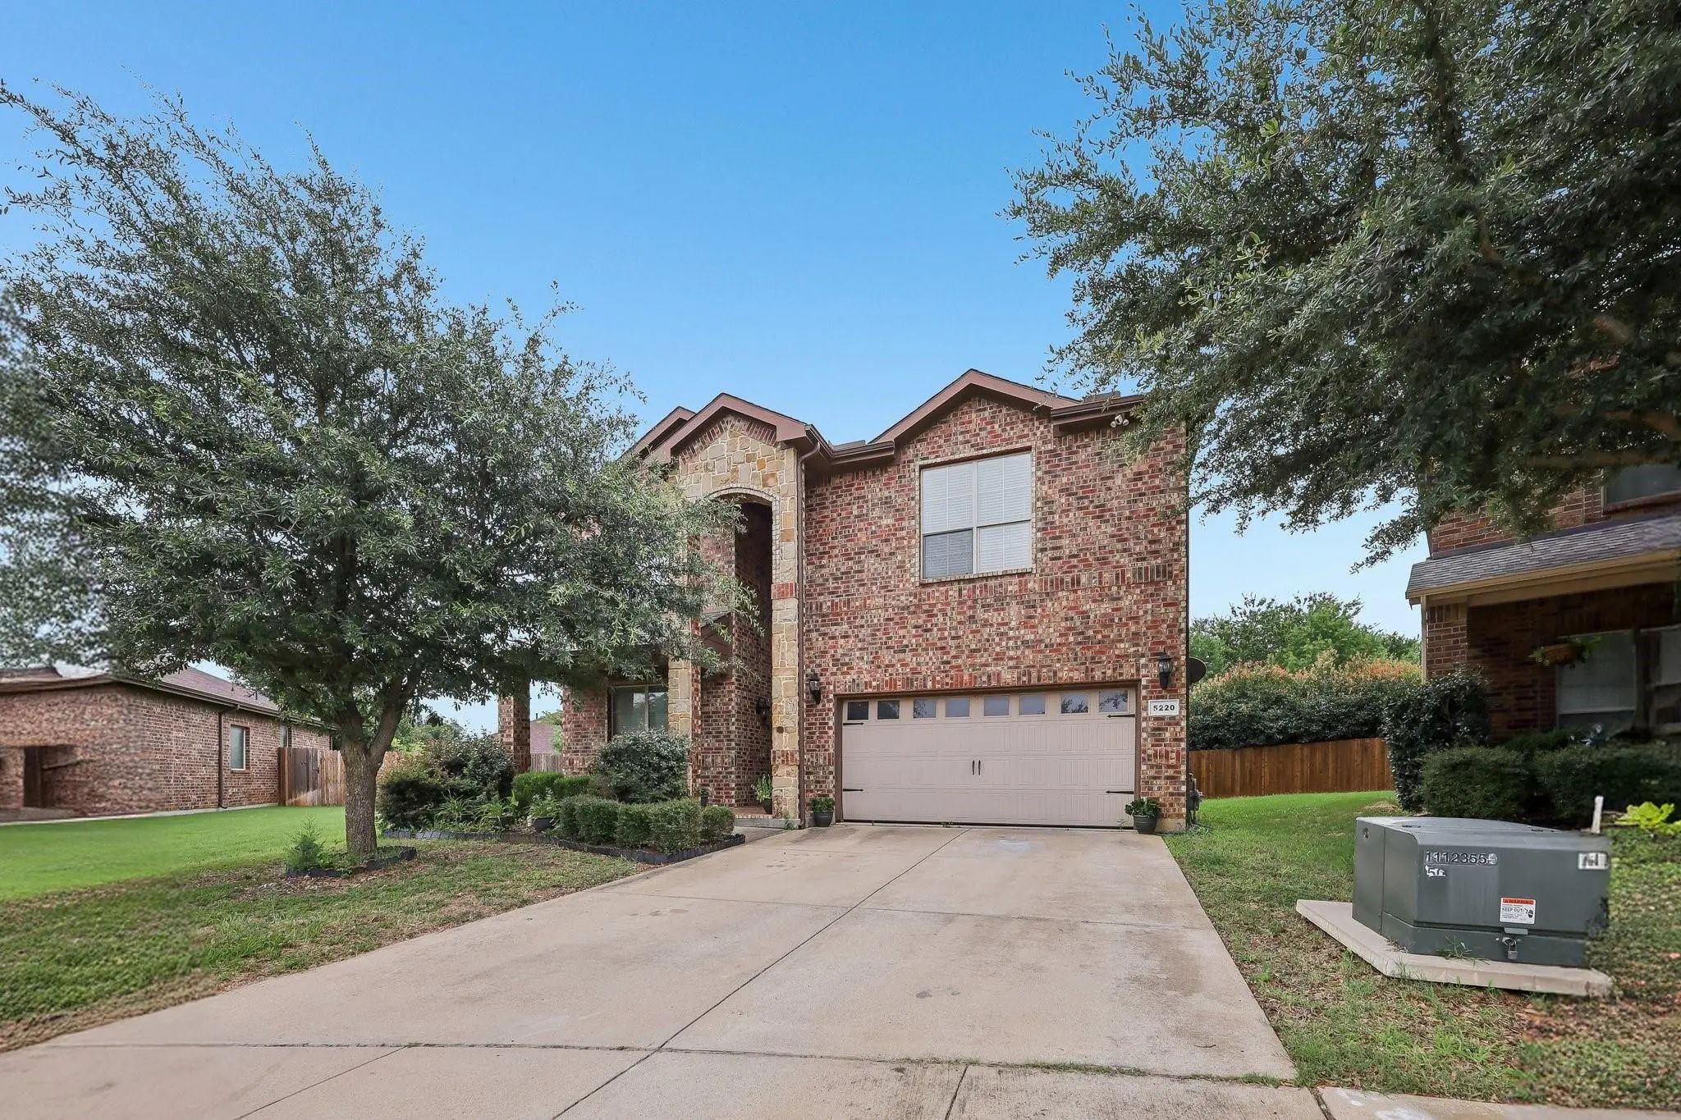
5220 Prestwick Drive, Arlington, Texas– $425,000
Unlock Restricted Data For Free!MLS Rules Require Registration - Unlock Now!

  • 4 Beds
  • 3 Baths
  • 2,912 Sqft
  • 2 Garages
  • .2 Acres
  • 2012 Year Built
  • Study
  • Game Room
  • Media
  • Pool
  • 4 Beds
  • 3 Baths
  • 2,912 Sqft
  • 2 Garages
  • .2 Acres
  • 2012 Year Built
  • Study
  • Game Room
  • Media
  • Pool

5220 Prestwick Drive
Arlington, Texas 76001-3823

County: Tarrant Eden Glen Estates

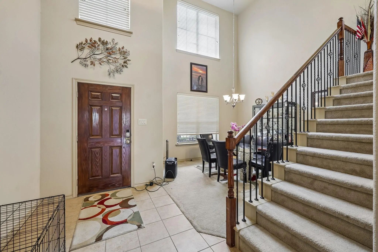
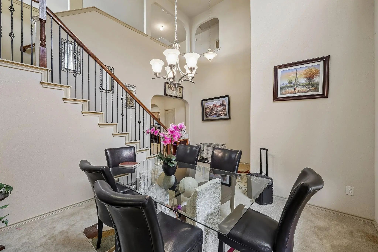
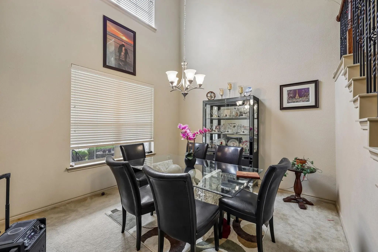
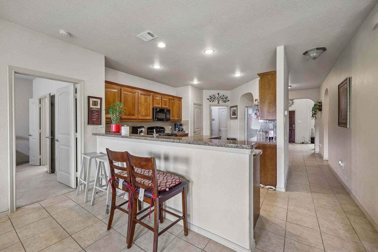
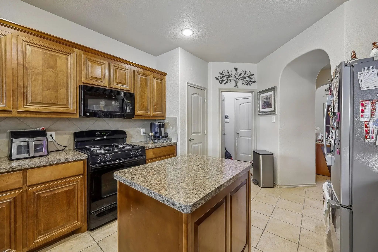
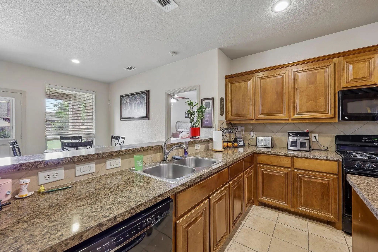
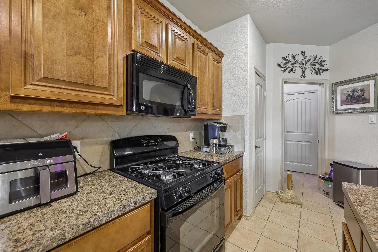
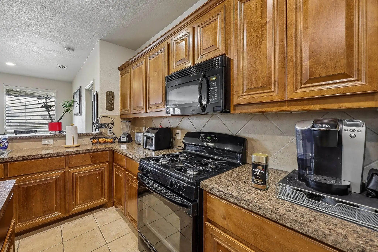
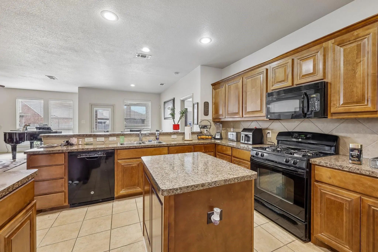
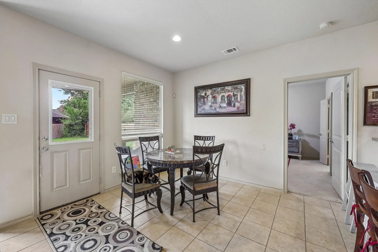
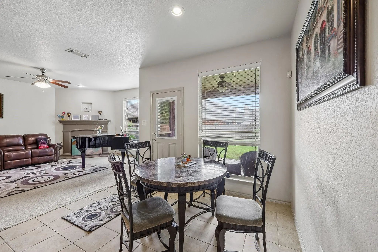
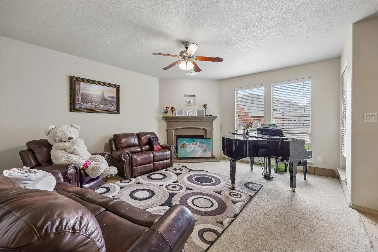
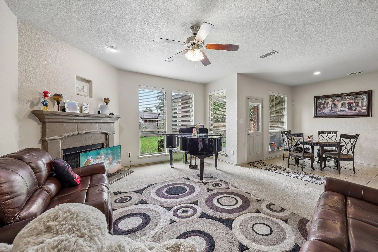
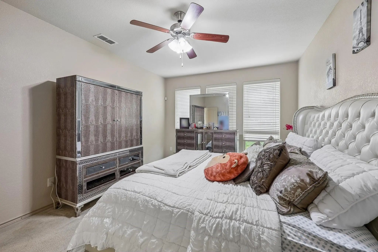
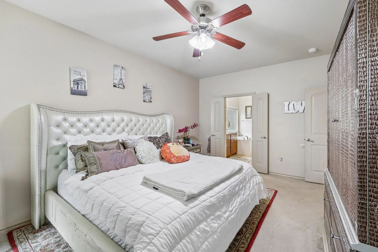
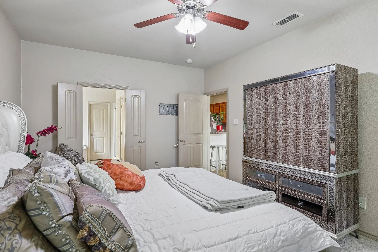
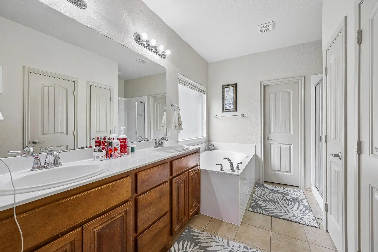
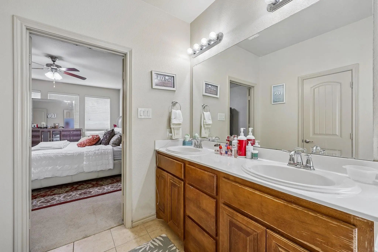
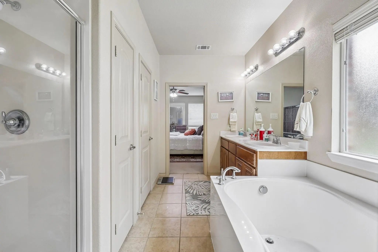
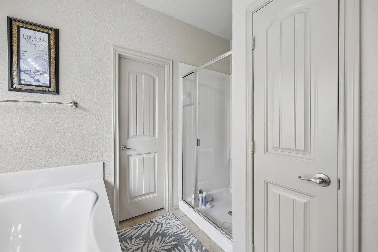
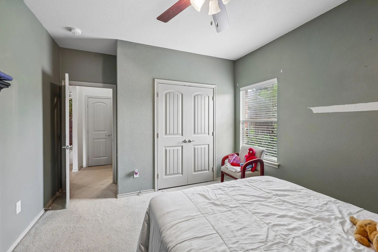
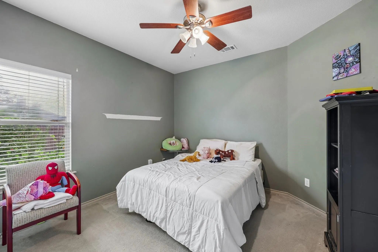
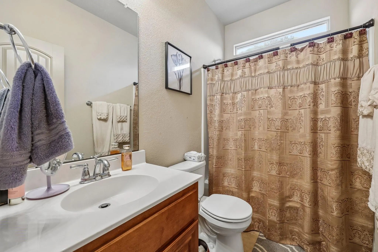
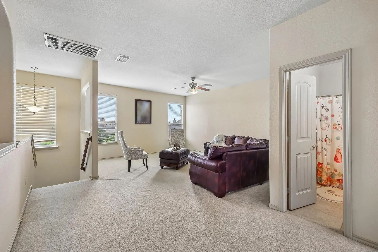
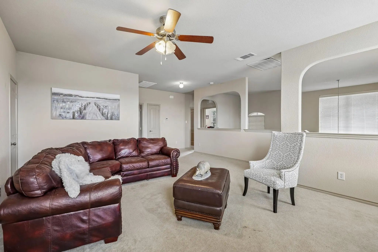
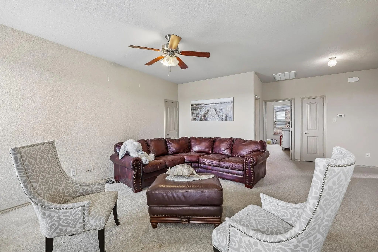
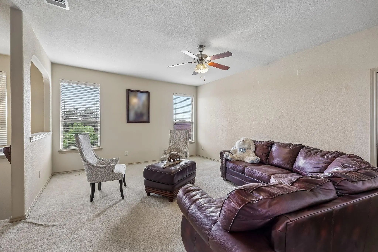
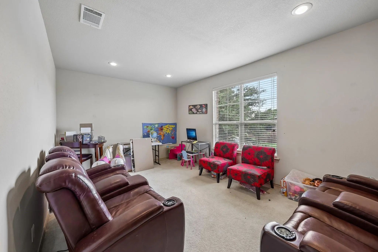
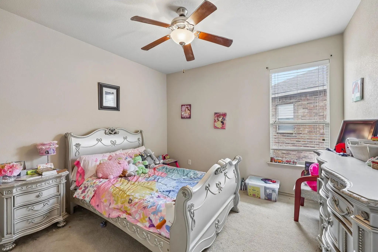
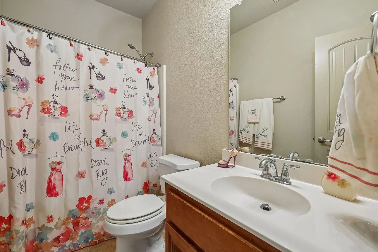
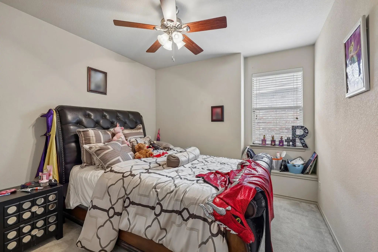
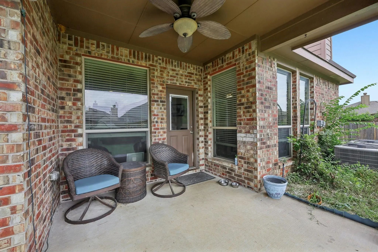
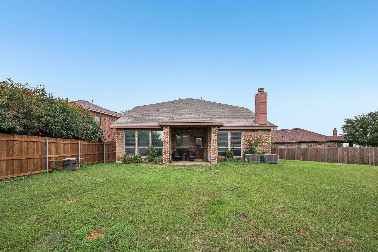
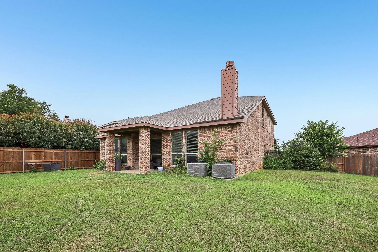
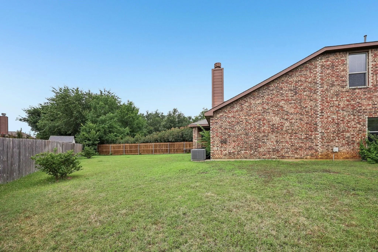
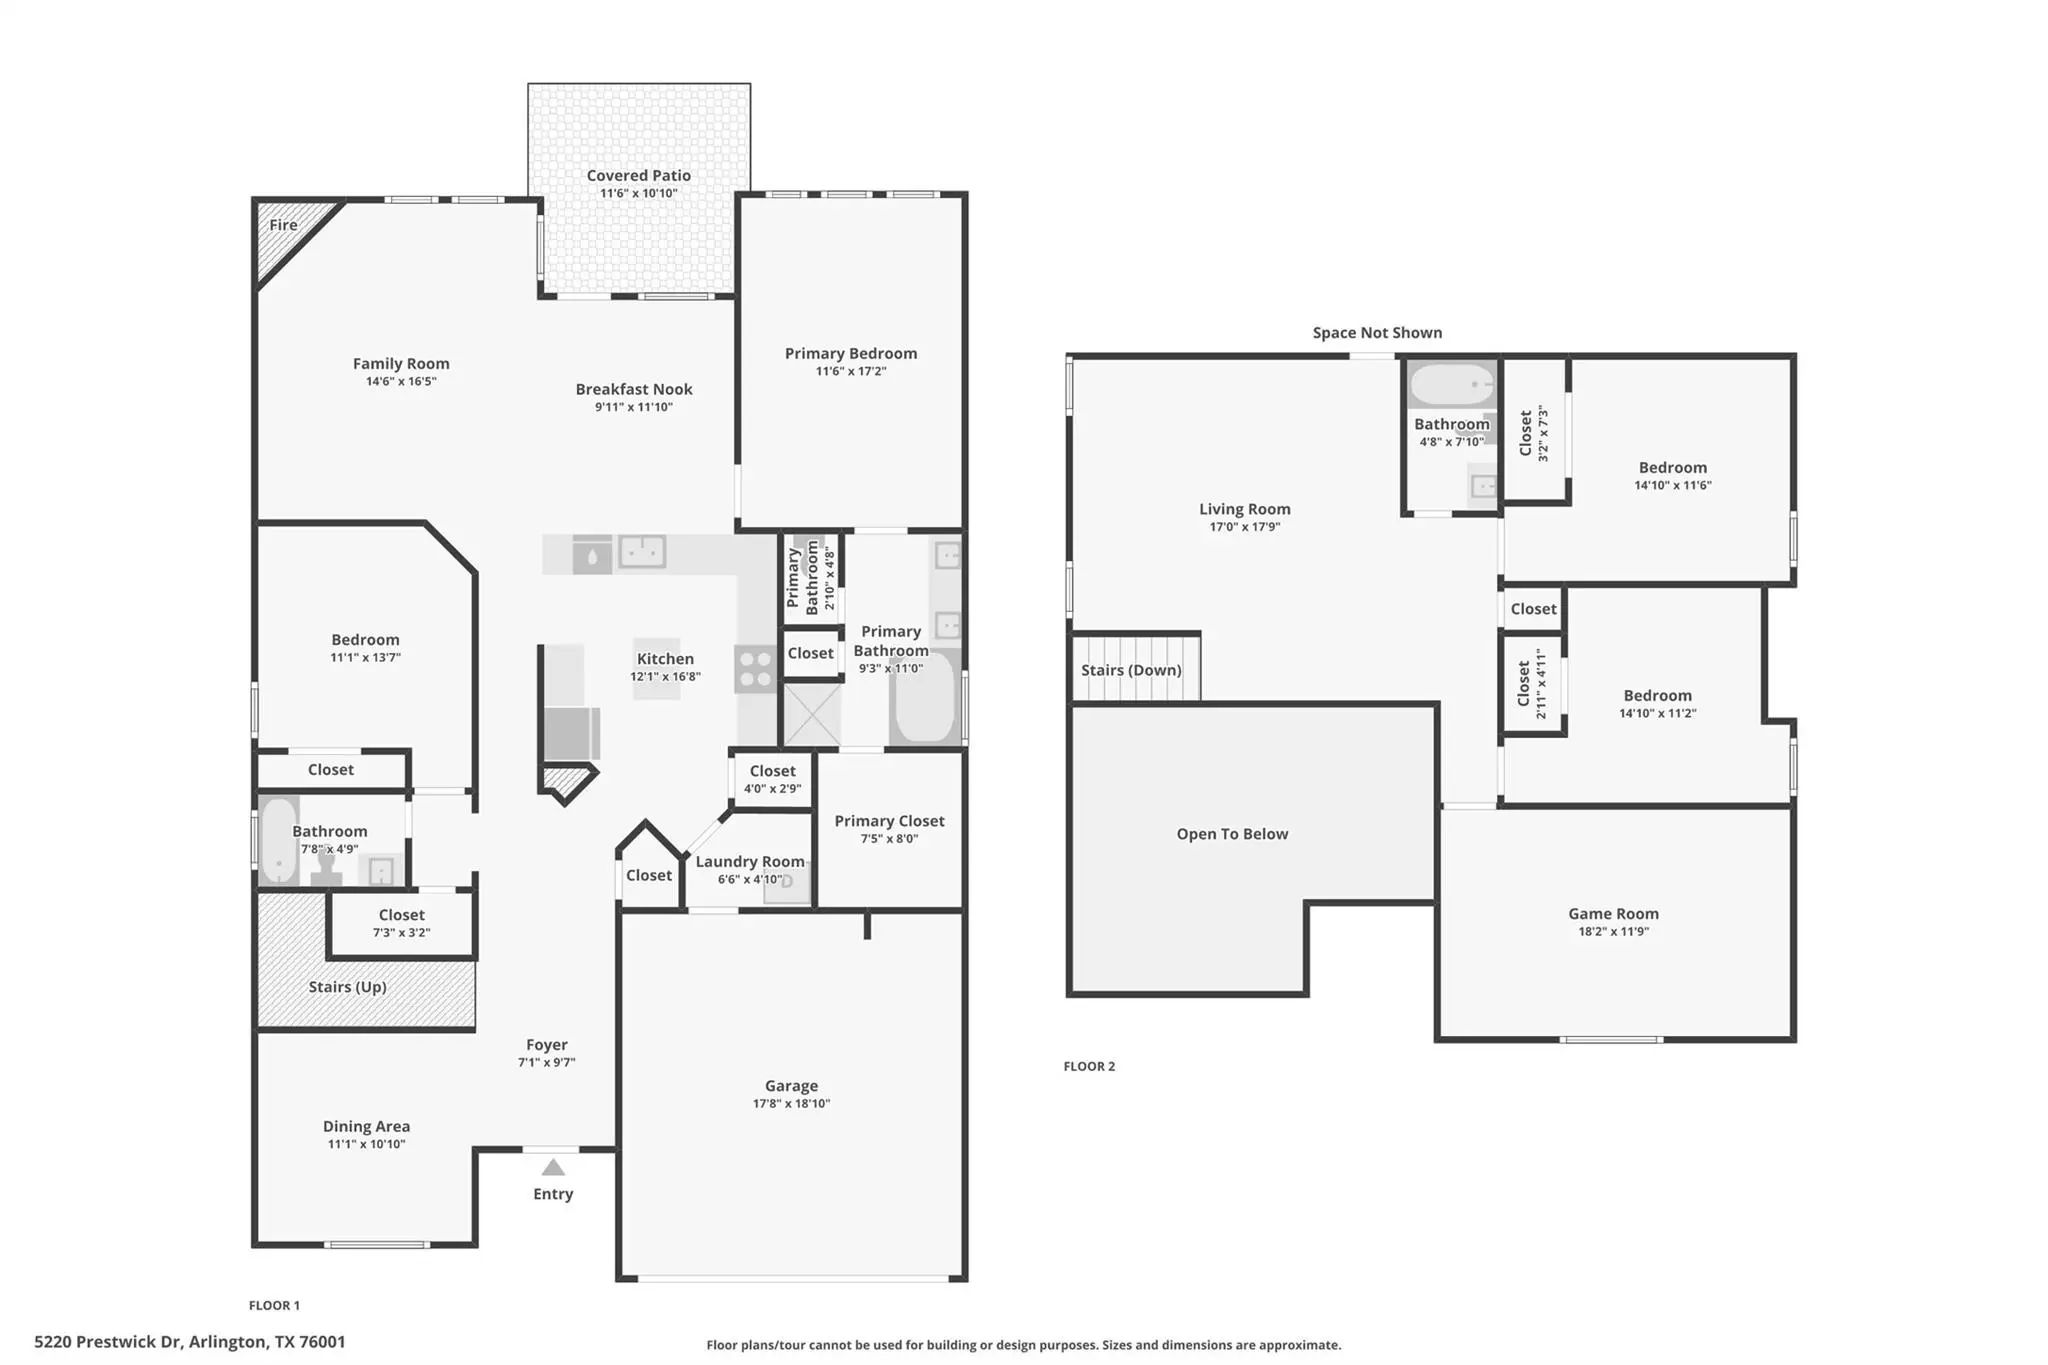
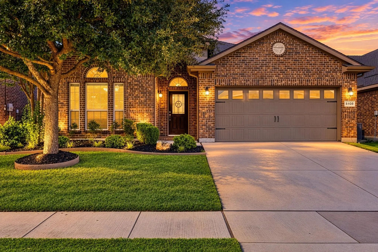
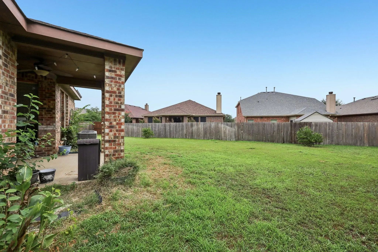
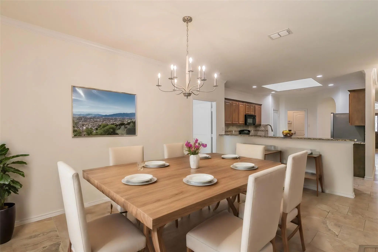
This one has it all, and the layout proves it! The main level features an open living area with a cozy corner fireplace, a kitchen with a center island and breakfast bar, a secondary bedroom and full bath perfect for guests, and a primary suite privately tucked at the back of the home. The primary ensuite is stunning with dual sinks, a soaking tub, and a separate shower. The covered rear porch and fenced backyard make outdoor living easy and private. Head upstairs and the fun continues , a loft, media room, two additional bedrooms, and a full bath give everyone their own space. Whether it's movie night in the media room or a quiet corner in the loft, this home was built for real life. Conveniently located in SW Arlington with easy access to I-20 and HWY 287, you're minutes from AT&T Stadium, Globe Life Field, Six Flags, and the best entertainment the DFW Metroplex has to offer. Dallas and Fort Worth are both about 20 minutes away. Zoned to Martin ISD. Schedule a tour today and stop by and experience this beauty. Discounted rate options and no lender fee future refinancing may be available for qualified buyers of this home.

View Virtual Tour

Estimate Your Monthly Payment

Tax Value @ 100% of Sales Price, HOA Included
Tax Value @ 85% of Market Value, HOA Not Included

Essential Information

  • Price$425,000
  • Est. Payment /m
  • Reduced By$5,000
  • Cumulative Days on MarketUnlock
  • MLS® #21296622
  • Bedrooms4
  • Bathrooms3.00
  • Square Footage2,912
  • Acres0.20
  • Year Built2012
  • Built Desc.Preowned
  • TypeResidential
  • Sub-TypeSingle Family Residence
  • StyleTraditional
  • StatusActive
Please provide a valid email address.

Quick Valuation Analysis from 3 Active and 7 Sold Listings

Pricing Trends from 3 Active Listings in Eden Glen Estates

This Home's Price $425,000 This Home's Price Per SqFt $
Average Price $391,633 Average Price Per SqFt $
Highest Price $425,000 Highest Price Per SqFt $
Lowest Price $365,000 Lowest Price Per SqFt $

Pricing Trends from 7 Sold Listings in Eden Glen Estates

This Home's Price $425,000 This Home's Price Per SqFt $
Average Price $388,070 Average Price Per SqFt $
Highest Price $445,000 Highest Price Per SqFt $
Lowest Price $359,990 Lowest Price Per SqFt $

Property Details

School Information

Community

  • Address5220 Prestwick Drive
  • SubdivisionEden Glen Estates
  • CityArlington
  • CountyTarrant
  • StateTexas
  • Zip Code76001-3823
  • HOAMandatory
  • HOA Fees$750
  • HOA Fees FrequencyAnnually
  • FeaturesCommunity Pool, Greenbelt, Jogging Path/Bike Path, Park, Playground, Sidewalks, Other
  • UtilitiesCity Sewer, City Water, Sewer Available
  • Taxes9404

Amenities

  • # of Garages2
  • GaragesDriveway, Garage, Garage Faces Front

Interior

  • Interior FeaturesDouble Vanity, Eat-in Kitchen, Kitchen Island, Open Floorplan, Other, Walk-In Closet(s)
  • FloorsCarpet, Tile
  • FireplaceYes
  • # of Fireplaces1
  • FireplacesLiving Room

Exterior

  • Exterior FeaturesCovered Patio/Porch
  • FenceBack Yard
  • Lot DescriptionInterior Lot, Subdivision

Construction Details / Floorplan

  • Living Areas3
  • Dining Rooms2
  • Full Baths3
  • RoofComposition
  • FoundationSlab
  • ConstructionBrick, Other

Energy Efficiency / Green Features / Heating & Cooling

  • HeatingCentral, Fireplace(s)

Private Listing Information (Registration Required)

Listing Details

  • AgentKellie Monterrosa
  • OfficeOrchard Brokerage

Similar Listings

Photo of Listing #21414596 Just Listed
5103 Glen Meadow Drive Arlington, Texas 76001 Tarrant | Kennedale ISD Register to View Community Name

- $384,900

Residential, Single Family Residence
  • 3 Beds
  • 2 Baths
  • 1,908 SQFT
  • 2 Car
View details More Photos Save

You Don’t Want To Miss This One! Beautifully Maintained And Gently Lived In By Its Original Owner, This Inviting Open Concept Home In Desirable Eden Glen Estates Showcases True Pride Of Ownership. A Versatile Front Room Offers Flexibility As A For...

Users may not reproduce or redistribute the data found on this site. The data is for viewing purposes only. Data is deemed reliable, but is not guaranteed accurate by the MLS or NTREIS.

Listing information last updated on October 30th, 2026 at 8:17pm CDT.