.jpg)
- 4 Beds
- 4 Baths
- 3,362 Sqft
- 3 Garages
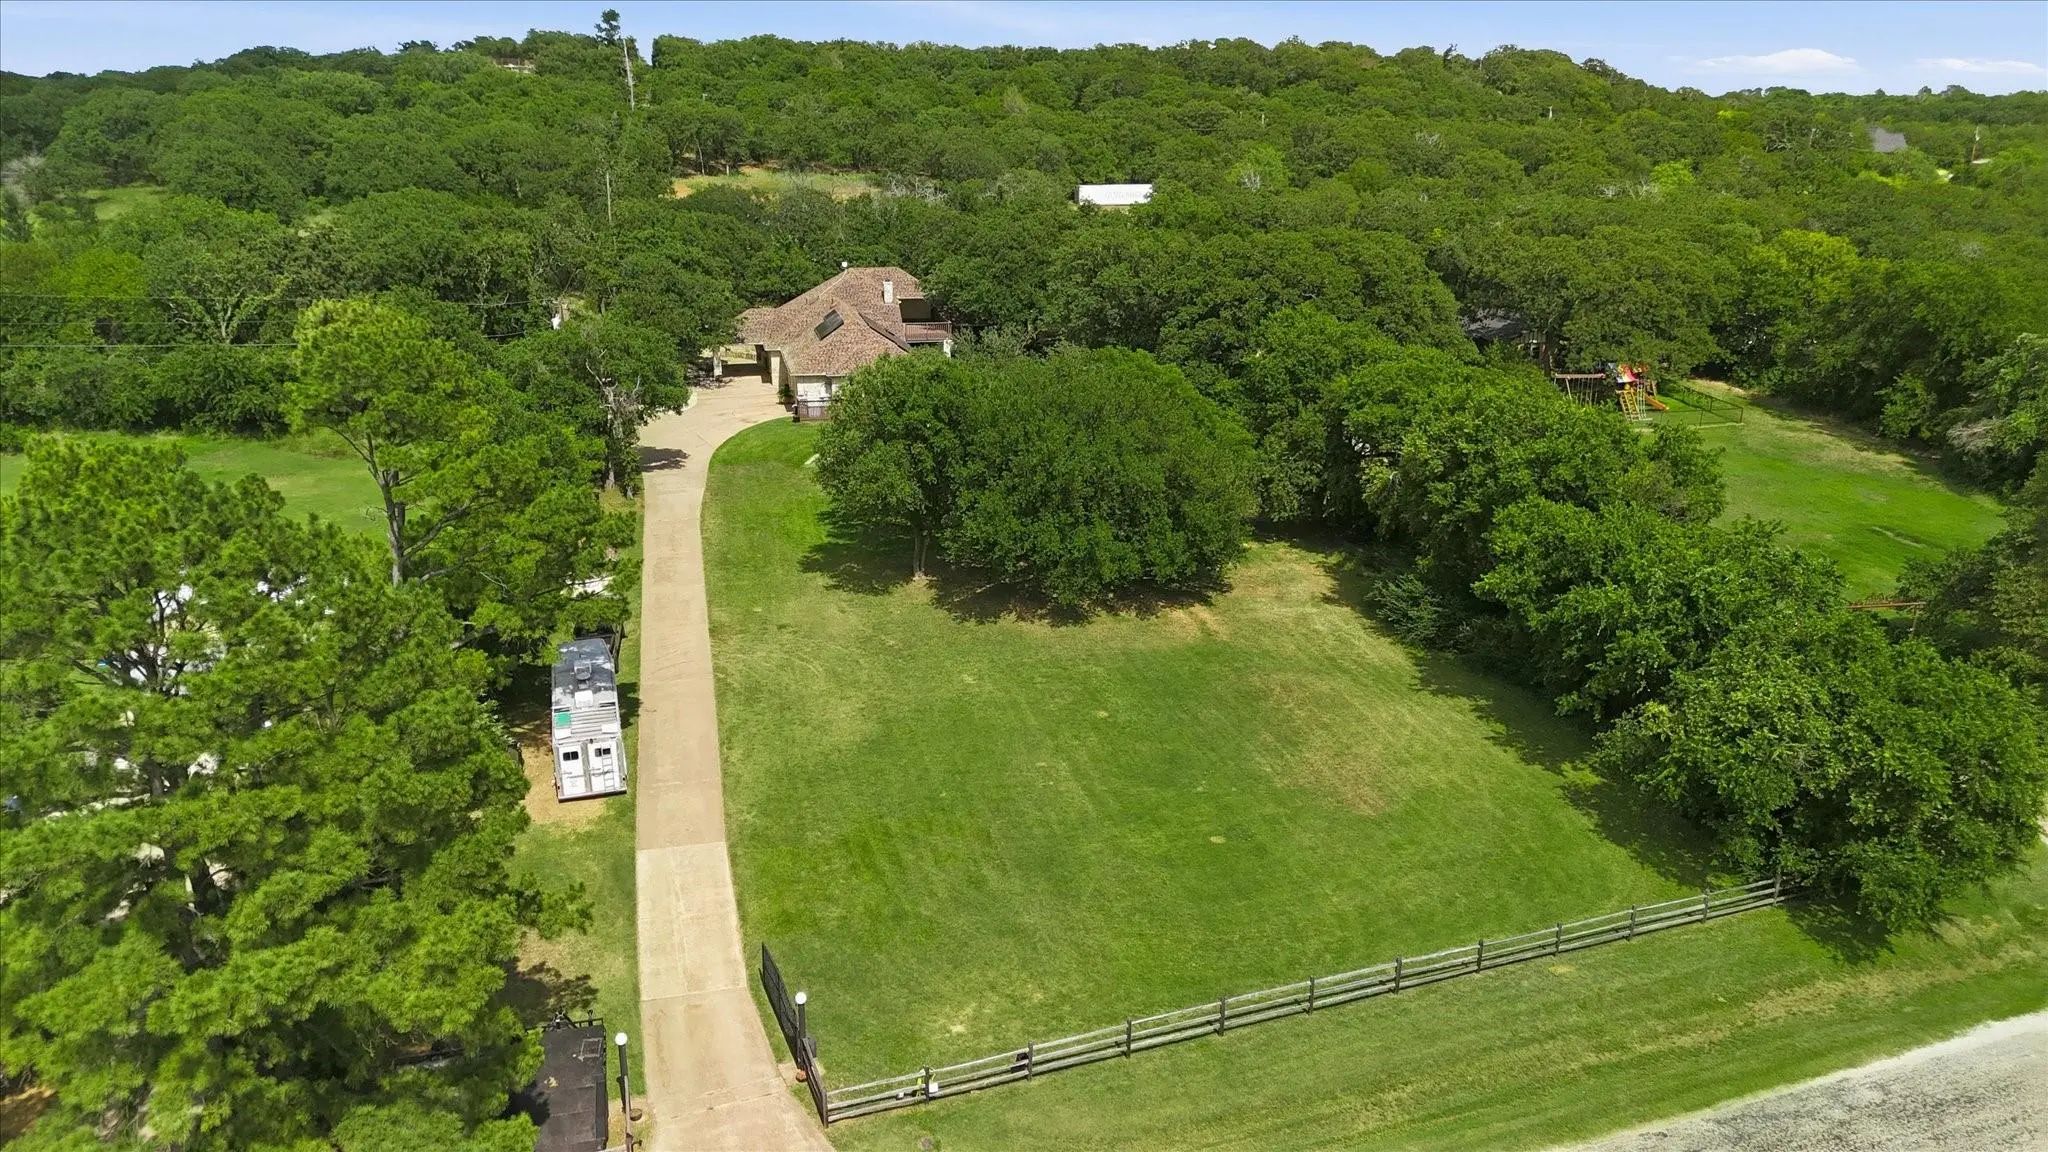
- 2½ Acres
- 1993 Year Built
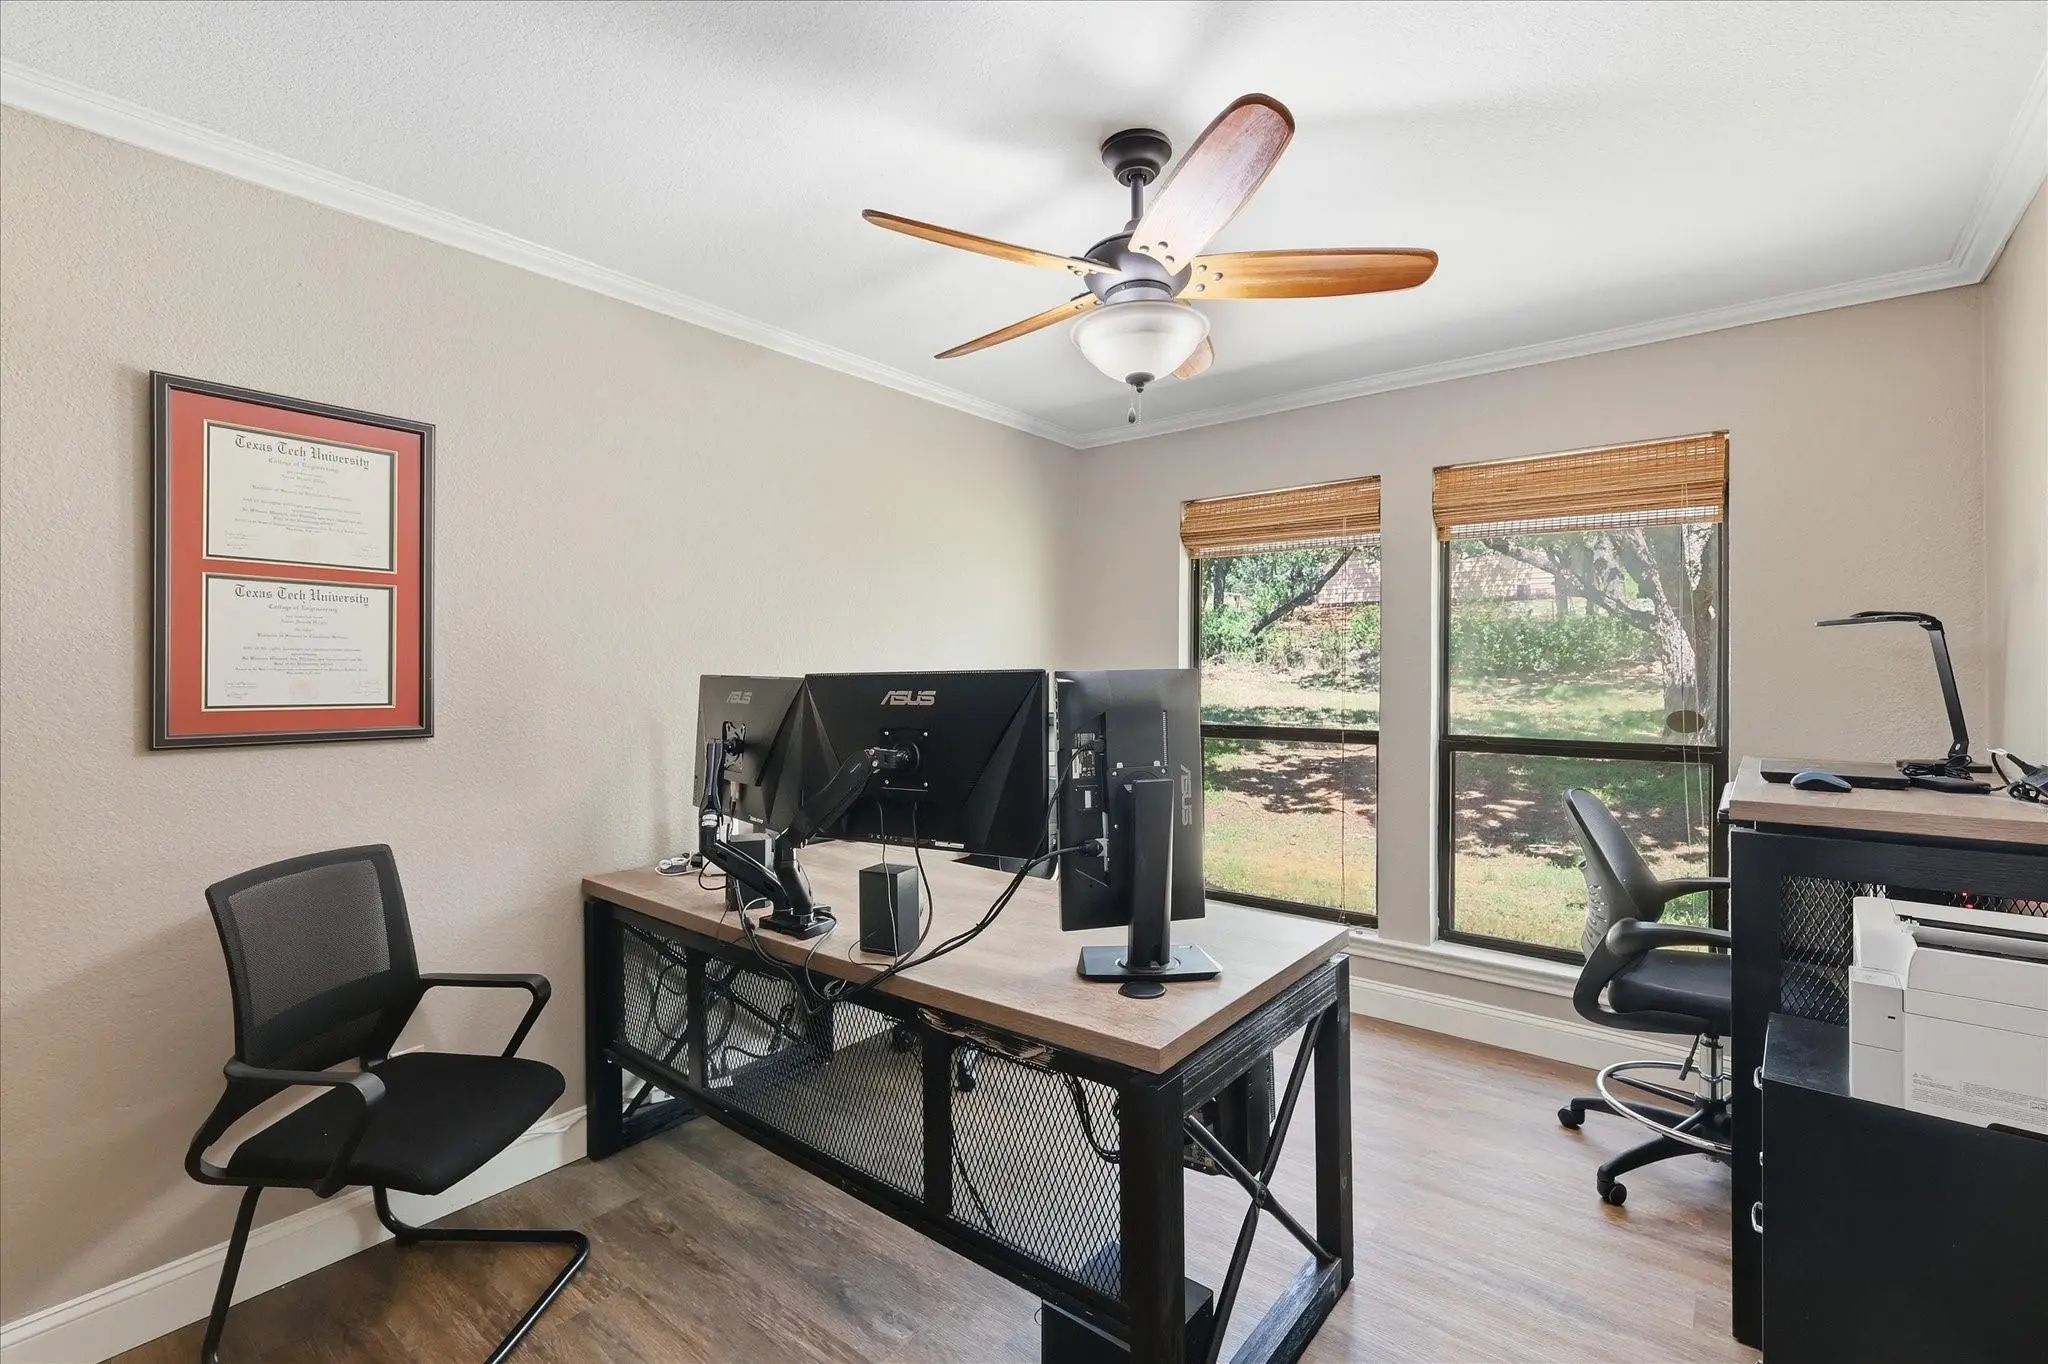
- Study
- Game Room
- Media
- Pool

10308 Lisa Jean Drive
Crowley, Texas 76036-5614
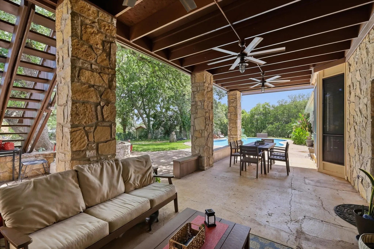
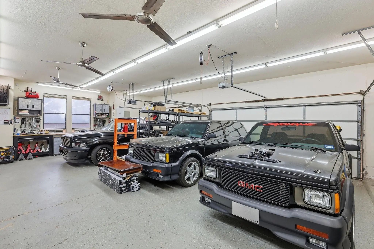
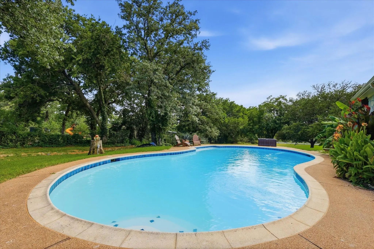
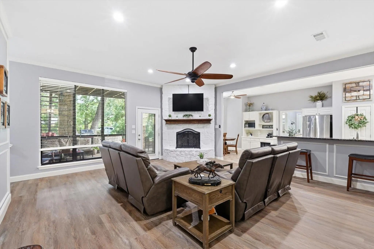
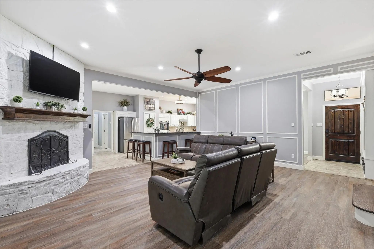
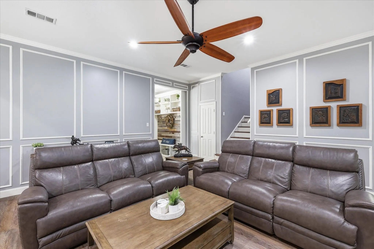
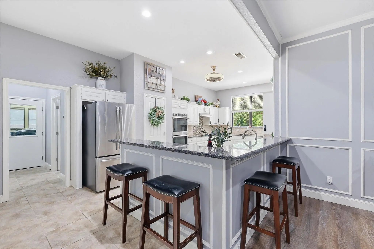
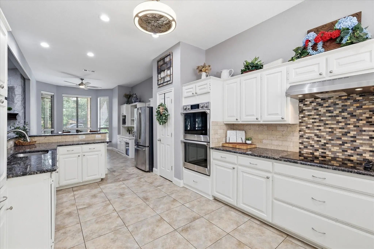
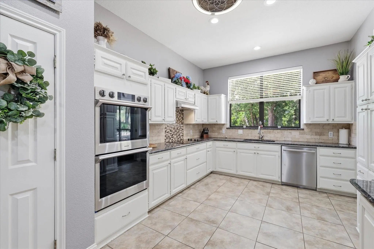
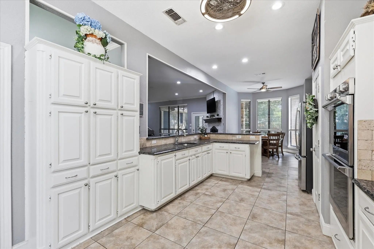
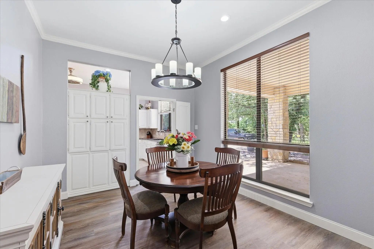
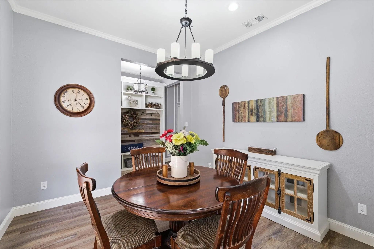
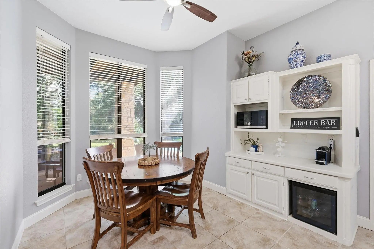
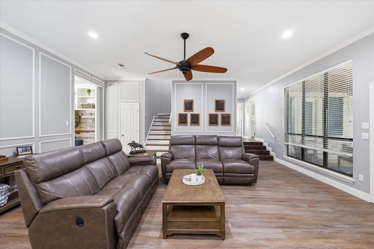
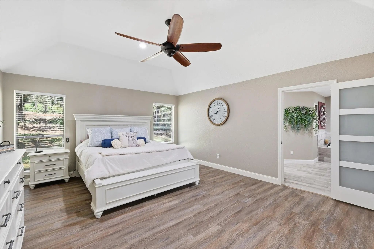
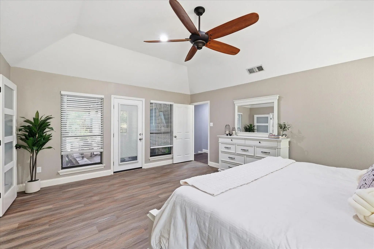
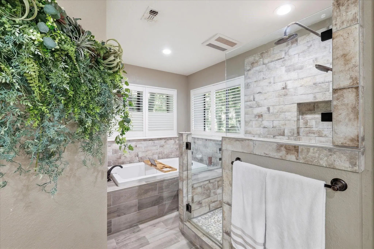
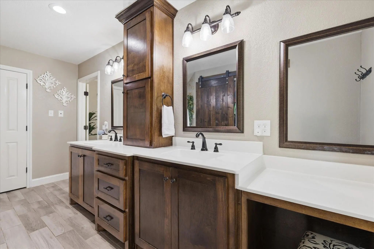
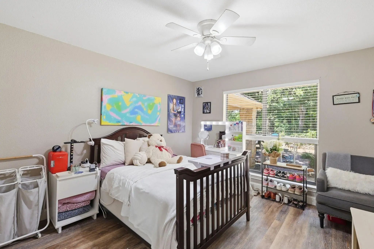
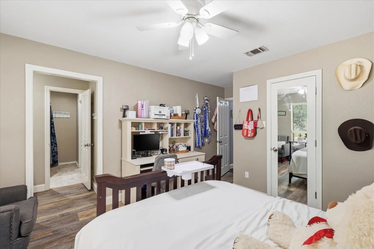
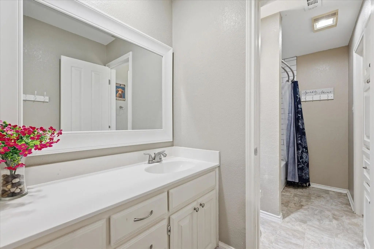
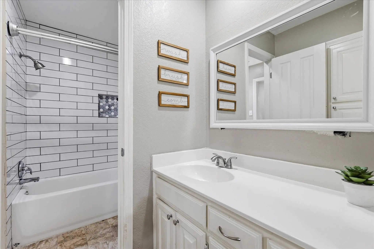
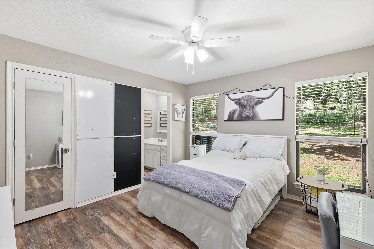
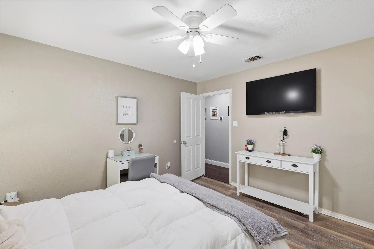
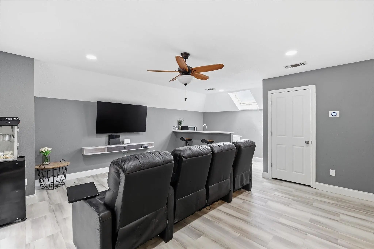
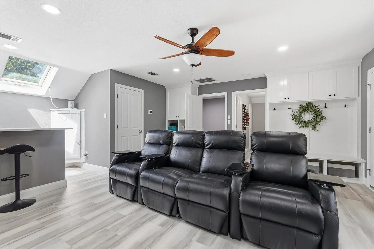
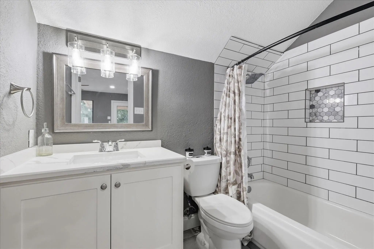
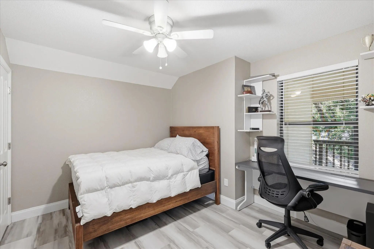
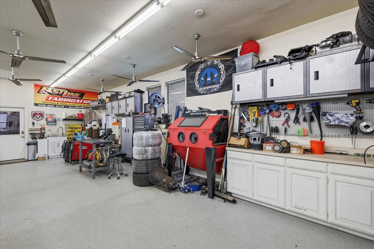
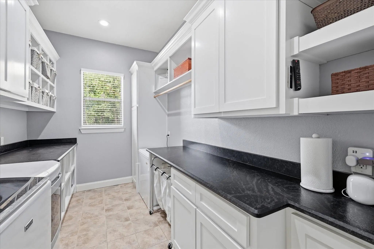
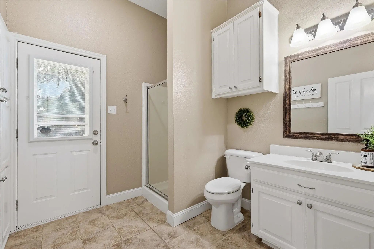
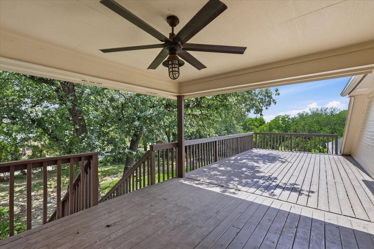
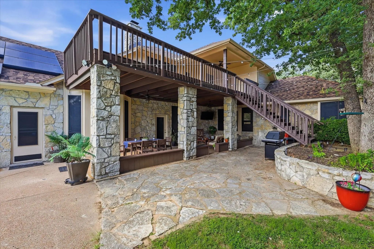
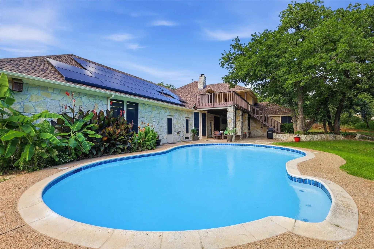
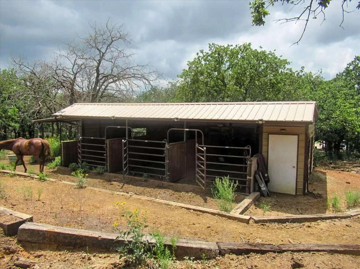
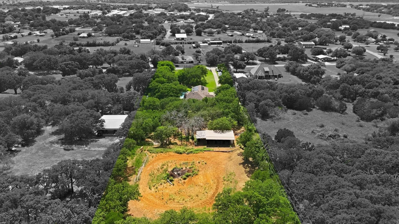
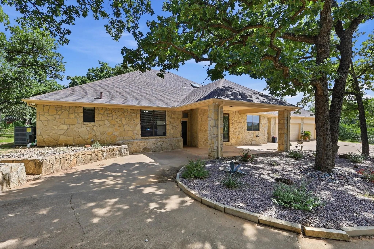
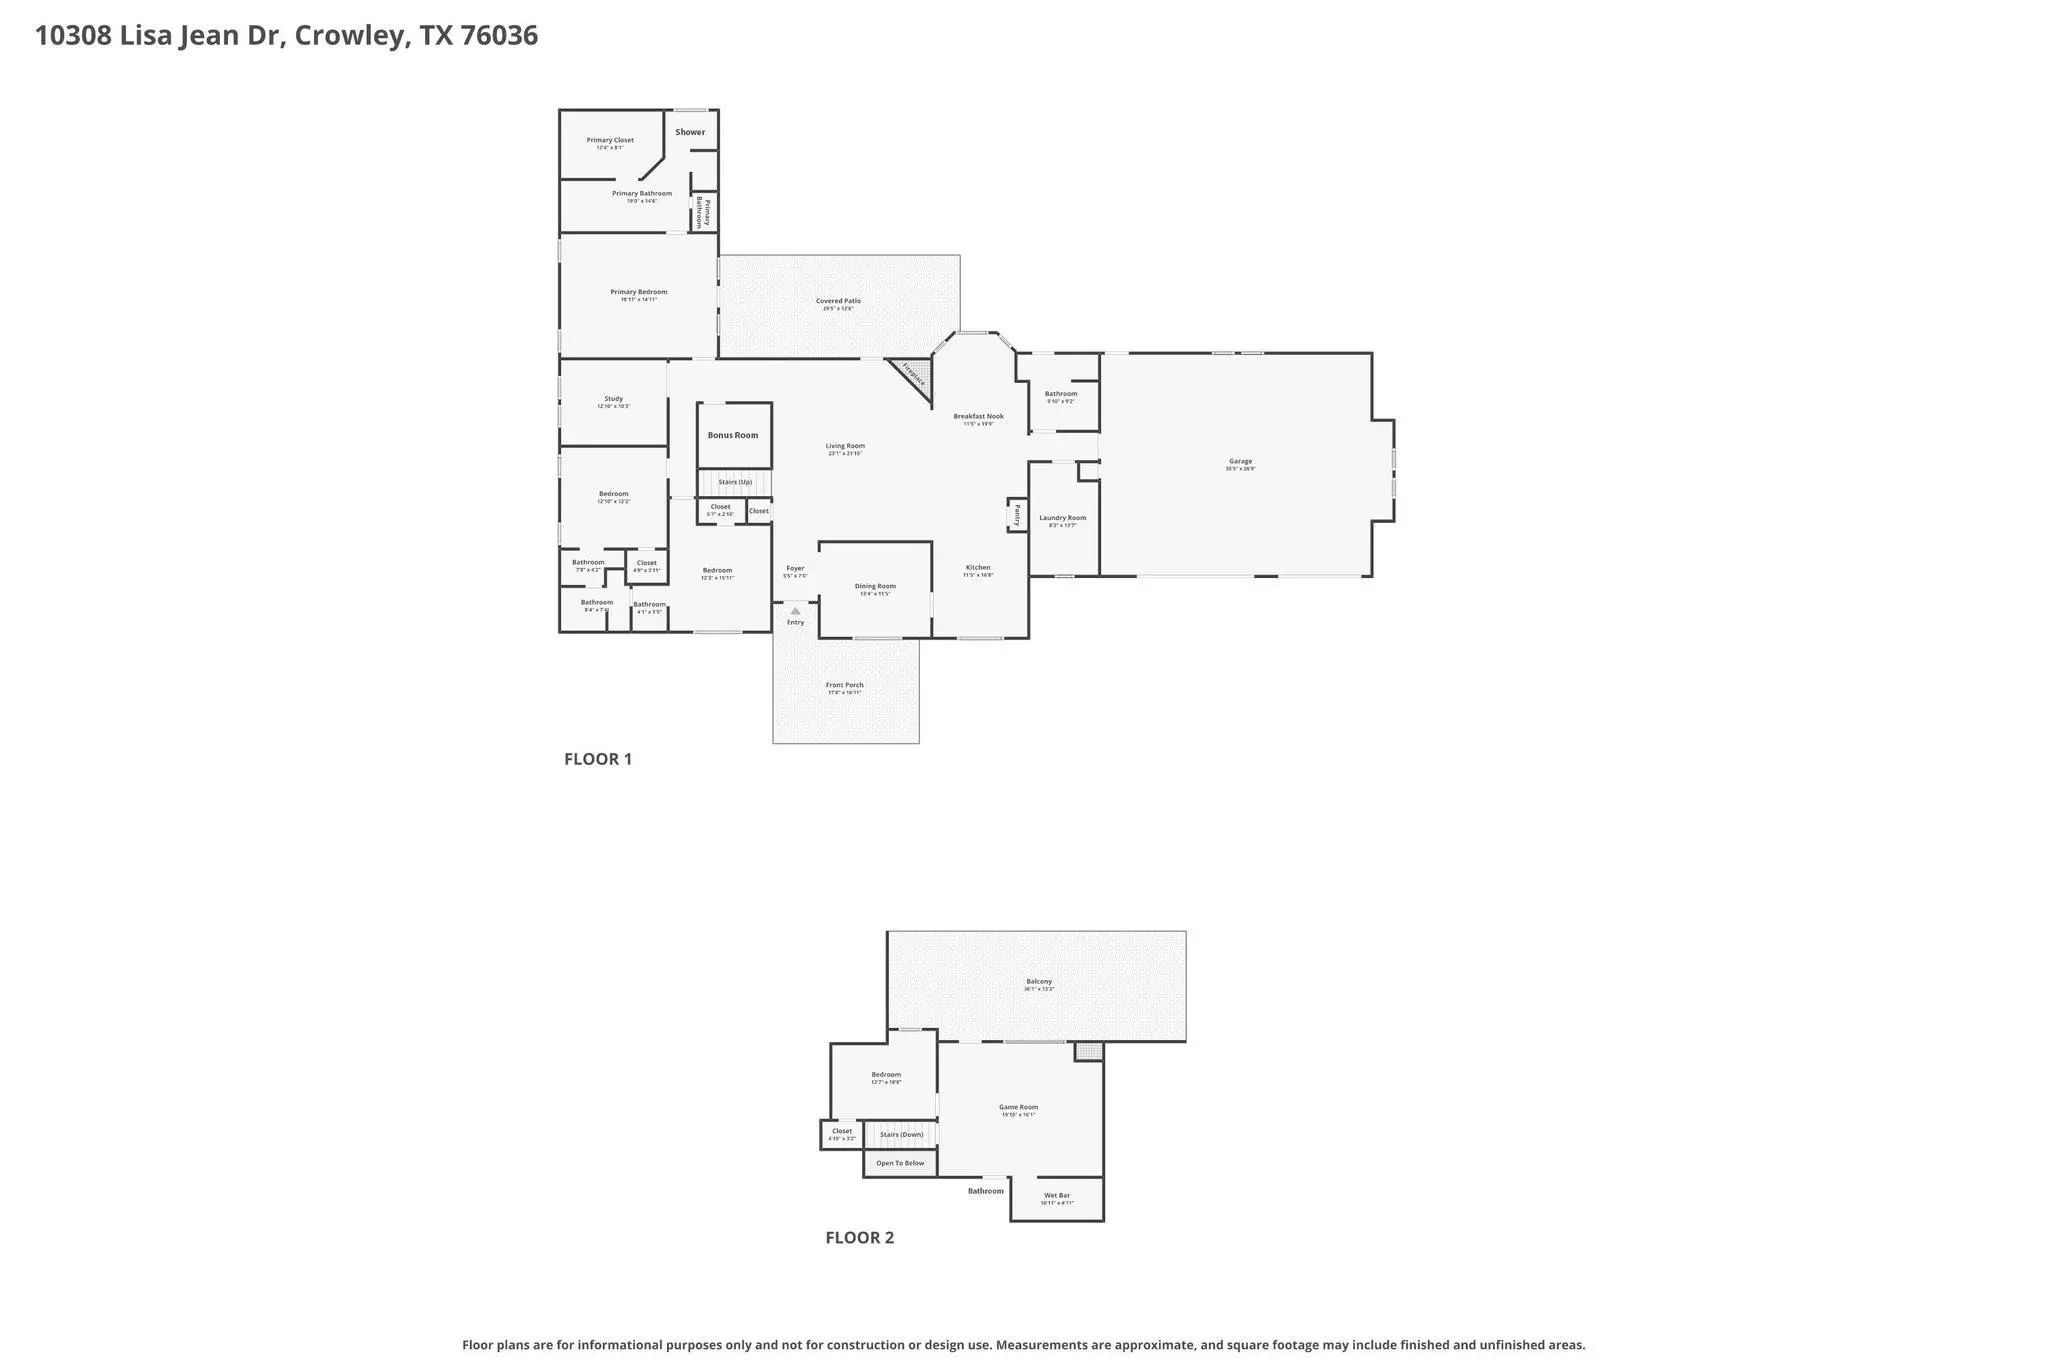
Recent appraisal $855k for instant equity!!! Most personal property is negotiable with an acceptable offer, see exclusions.*A true estate offering the perfect balance of rural charm, modern comfort, and convenience. Experience the best of country living just minutes from the heart of Fort Worth.* Welcome to your private Texas retreat where luxury, functionality, and country living come together on 2.5 beautifully maintained acres in highly sought-after Joshua ISD. Security and savings with paid off solar panels including 2 Tesla batteries! Located outside city limits and just minutes from the Chisholm Trail Parkway, welcome to a peaceful lifestyle you've been dreaming of with easy access, less than 20 min to downtown Fort Worth and all you could ever need! Custom designed for entertaining, the backyard is truly the showpiece of this property. Step outside to an enormous covered patio then up the stairs to the second covered patio to overlook the sparkling pool and lush yard. The perfect setting for gatherings or relaxing under the Texas sky. The expansive outdoor living space seamlessly connects to the home's open-concept interior, where the spacious living room and kitchen provide beautiful views of the pool and backyard oasis. Inside, you'll find 4 bedrooms, 4 full bathrooms, a dedicated office, and multiple flexible living spaces to accommodate a variety of lifestyles. The primary suite, office and two additional bedrooms are located on the main level. A bonus room currently serves as a hobby room and includes valuable under-stair storage. Upstairs offers a unique private retreat that functions like its own apartment, complete with a spacious living area, wet bar, bedroom, full bathroom, and private deck overlooking the pool. Your animals will appreciate the thoughtfully designed outdoor amenities, including a three-stall barn with tack room, cross-fenced, and gated entry. The three-car garage offers ample parking and storage and serves as an enormous shop.
View Virtual TourSchool Information
- School DistrictJoshua ISD
- Elementary SchoolCaddo Grove
- Middle SchoolLoflin
- High SchoolJoshua
Community
- Address10308 Lisa Jean Drive
- SubdivisionSummit Ridge Estate
- CityCrowley
- CountyJohnson
- StateTexas
- Zip Code76036-5614
- HOANone
- UtilitiesAerobic Septic, All Weather Road, Co-op Water, Septic
- Taxes8060
Amenities
- SecuritySmoke Detector(s)
- # of Garages3
- GaragesAdditional Parking, Attached Carport, Boat, Carport, Circular Driveway, Concrete, Covered, Direct Access, Driveway, Electric Gate, Garage, Garage Door Opener, Garage Double Door, Garage Faces Side, Garage Single Door, Gated, Kitchen Level, On Site, Private, RV Access/Parking, Workshop in Garage
- Has PoolYes
- PoolGunite, In Ground, Outdoor Pool, Pool Sweep
Interior
- Interior FeaturesCable TV Available, Eat-in Kitchen, Flat Screen Wiring, Granite Counters, High Speed Internet Available, In-Law Suite Floorplan, Open Floorplan, Pantry, Vaulted Ceiling(s), Walk-In Closet(s), Wet Bar
- FloorsLaminate, Luxury Vinyl Plank, Tile
- FireplaceYes
- # of Fireplaces1
- FireplacesLiving Room, Wood Burning
- Disability FeaturesAccessible Bath - Full
Exterior
- Exterior FeaturesBalcony, Covered Deck, Covered Patio/Porch, Rain Gutters, Stable/Barn
- FenceBarbed Wire, Cross Fenced, Fenced, Front Yard, Gate, Metal, Perimeter, Wood
- Lot DescriptionAcreage, Adjacent to Greenbelt, Cleared, Interior Lot, Landscaped, Sprinkler System
Construction Details / Floorplan
- Living Areas2
- Dining Rooms2
- Full Baths4
- RoofComposition
- ConstructionRock/Stone
Energy Efficiency / Green Features / Heating & Cooling
- Green FeaturesSolar Electric System, Solar Electric System - Owned
- HeatingCentral, Electric, Fireplace(s), Heat Pump
Private Listing Information (Registration Required)
Listing Details
- AgentJulie Simmons
- OfficePathway Realty Llc
Users may not reproduce or redistribute the data found on this site. The data is for viewing purposes only. Data is deemed reliable, but is not guaranteed accurate by the MLS or NTREIS.
Listing information last updated on October 18th, 2026 at 2:00pm CDT.