.jpg)
- 6 Beds
- 6.2 Baths
- 9,639 Sqft
- 4 Garages
- .72 Acres
- 2023 Year Built
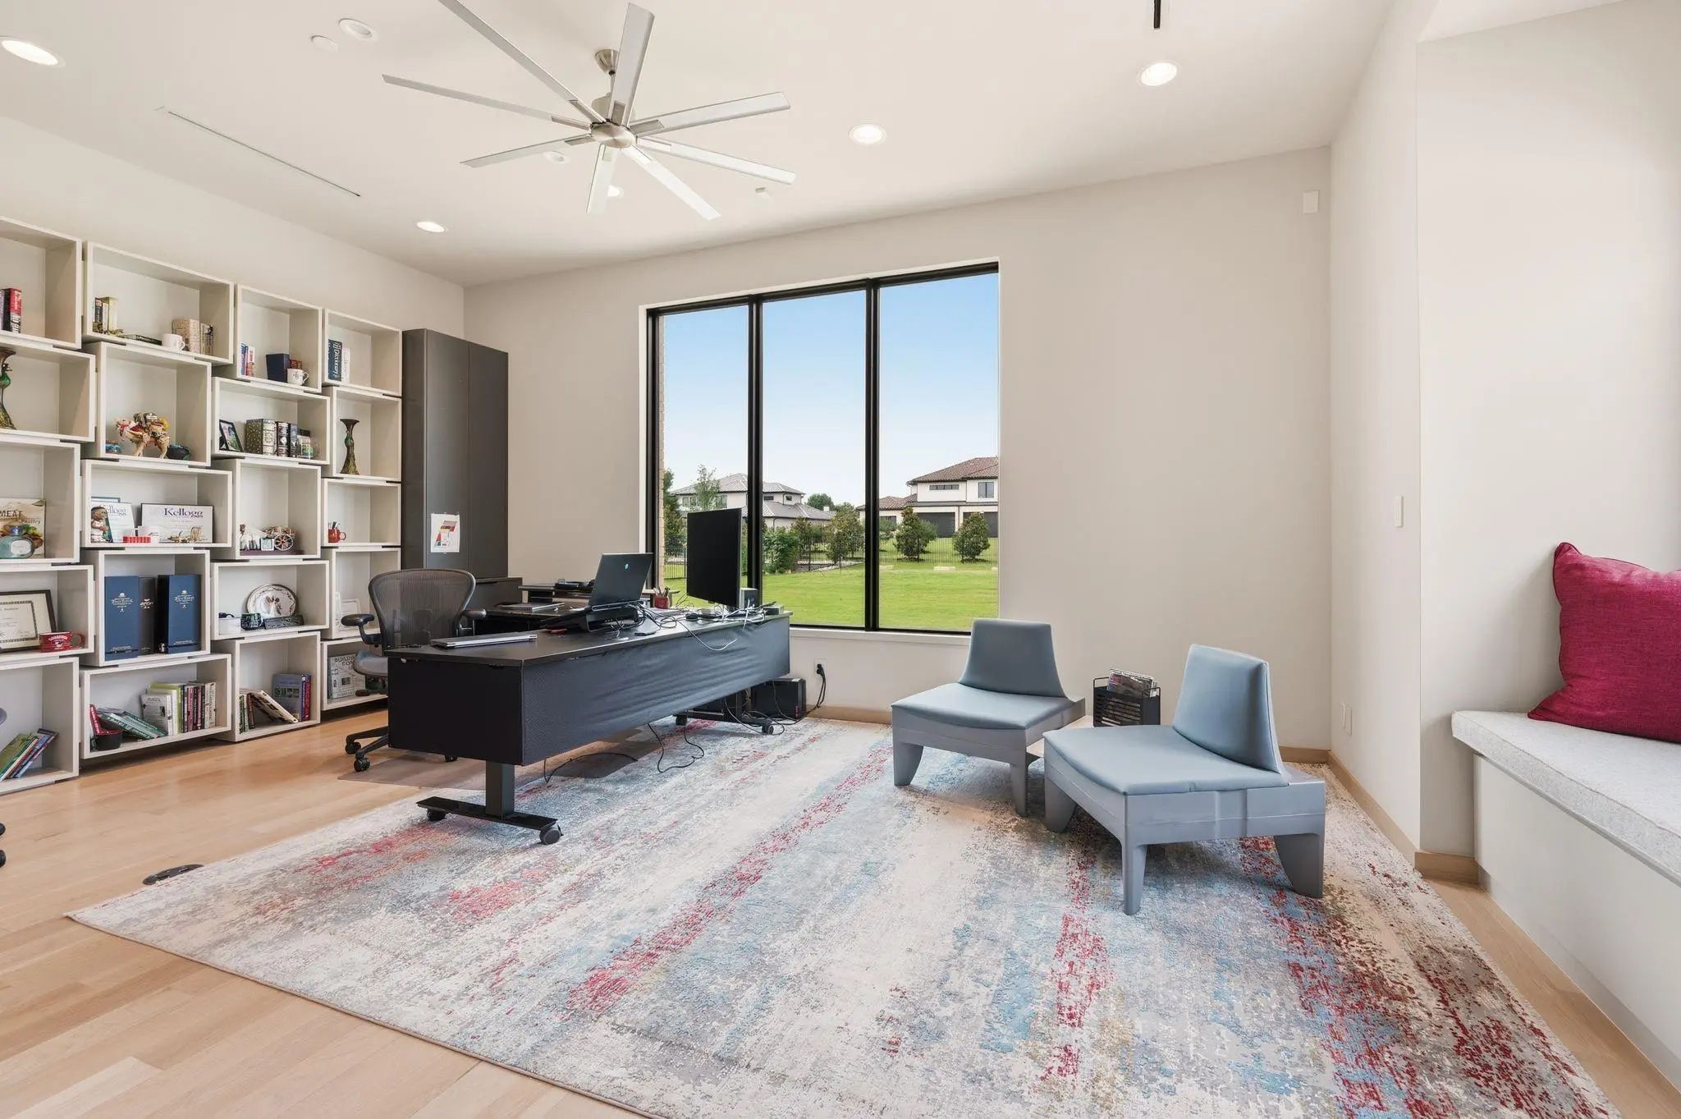
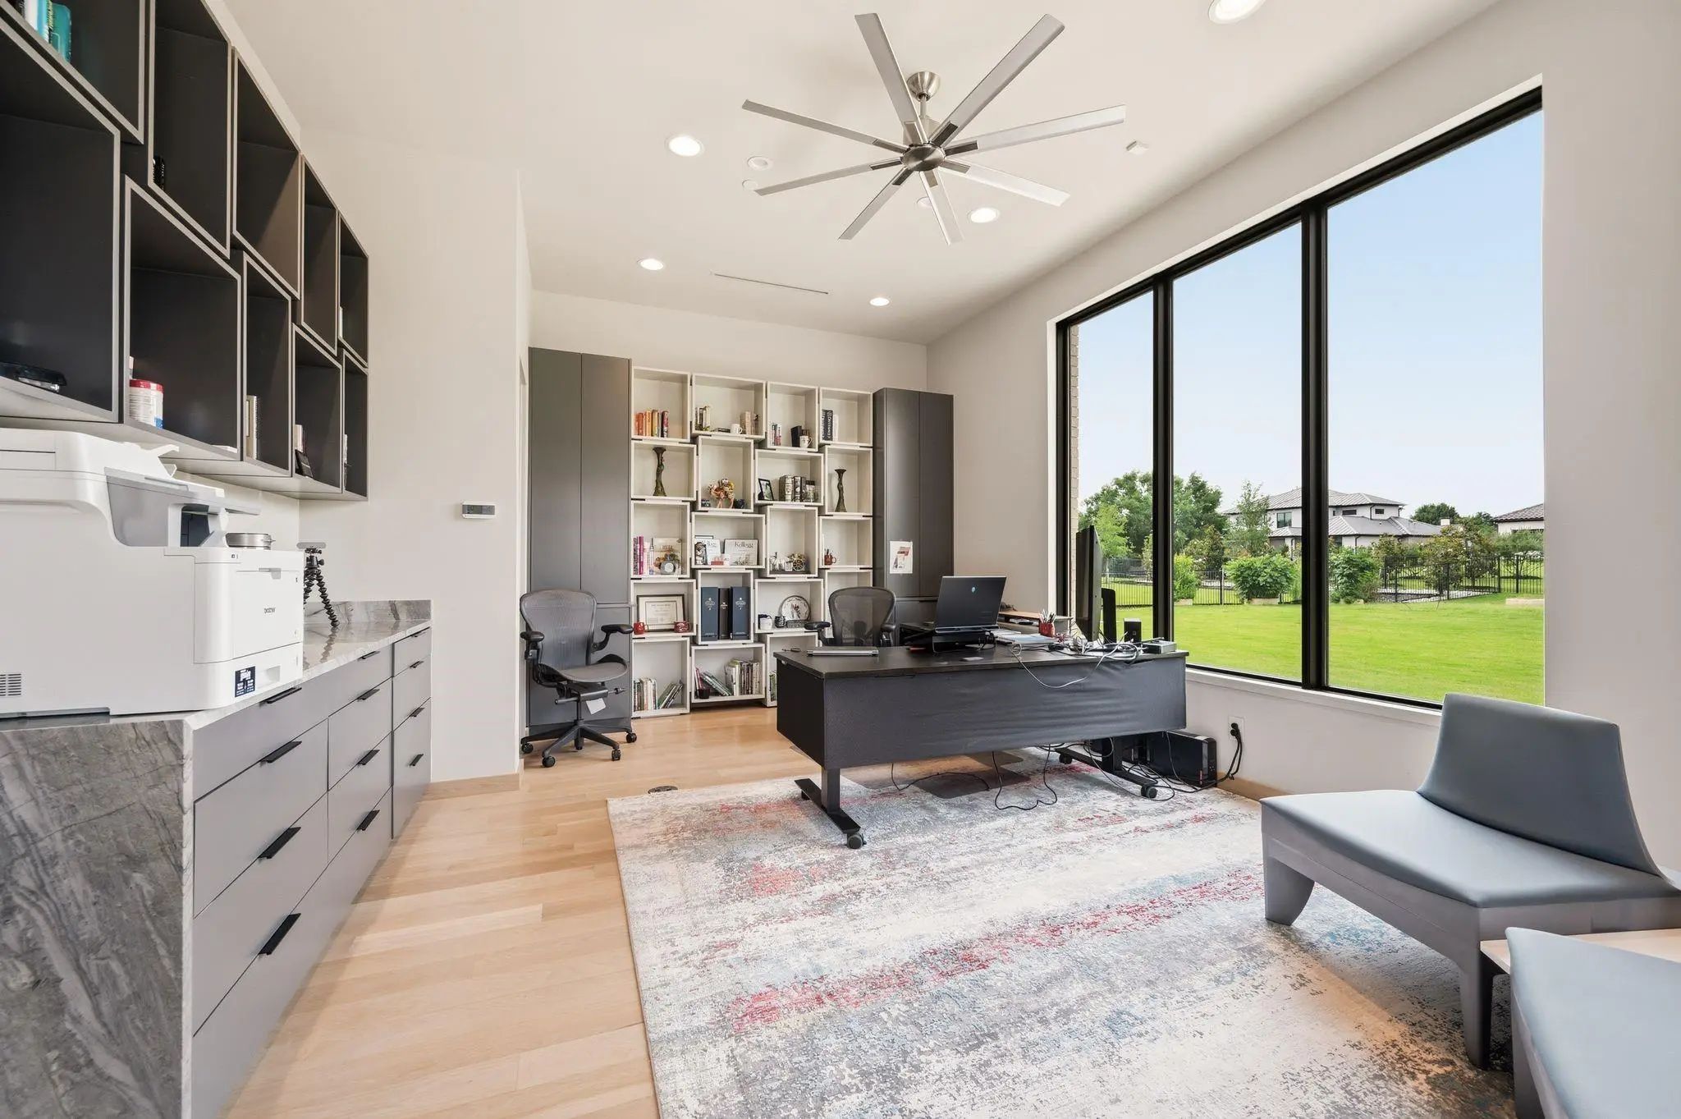
- Study
- Game Room
- Media
- Pool

712 Crescent Heights
Southlake, Texas 76092-4344
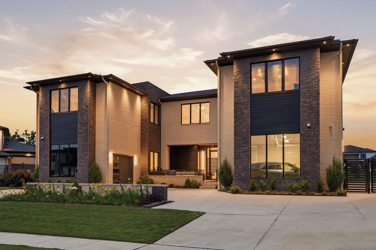
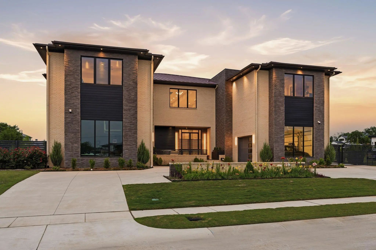
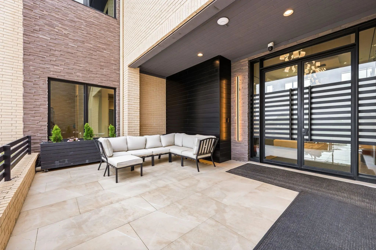
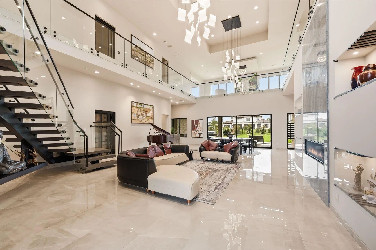
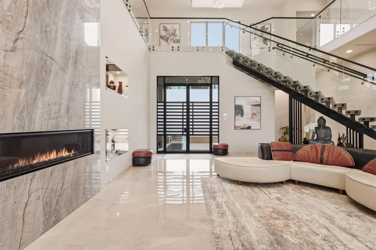
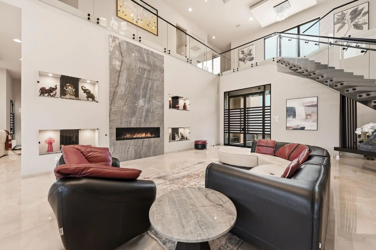
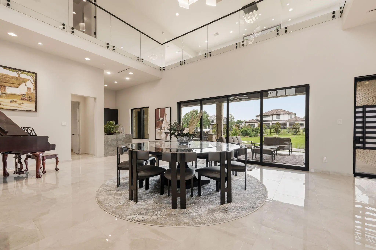
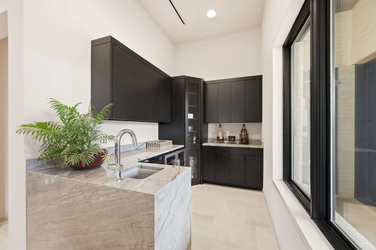
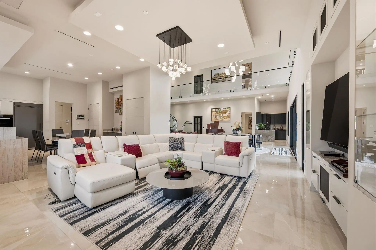
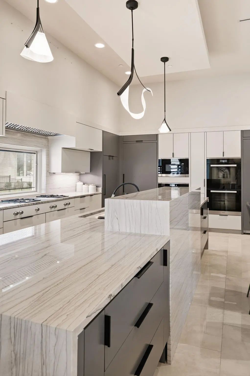
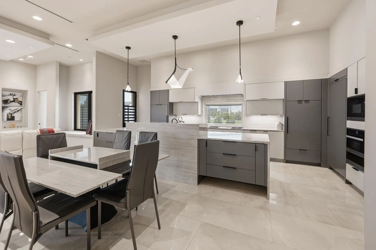
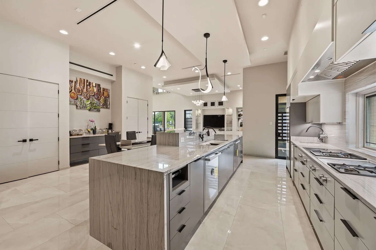
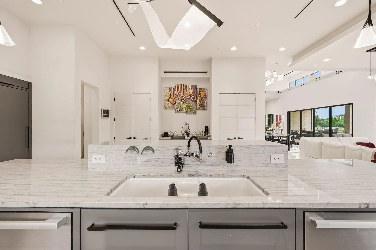
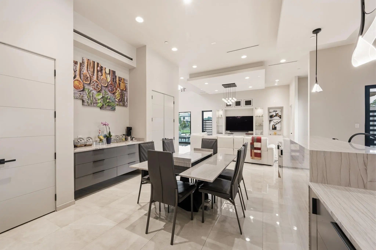
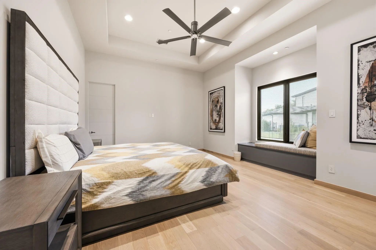
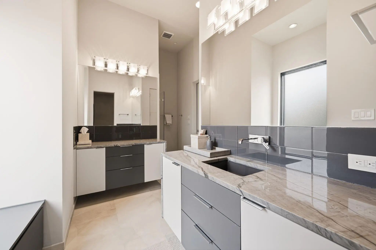
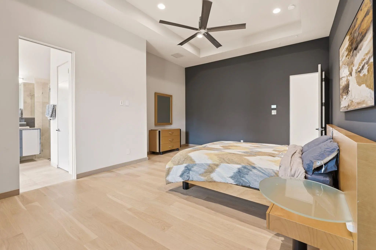
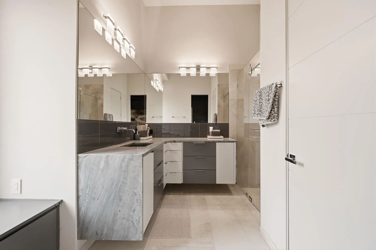
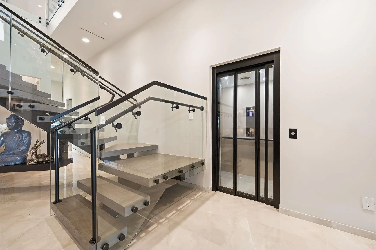
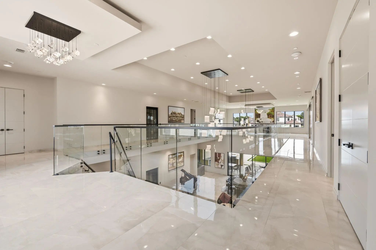
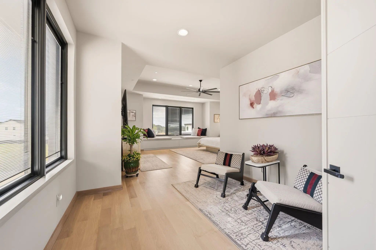
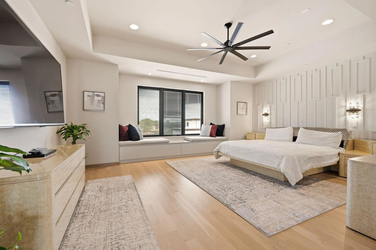
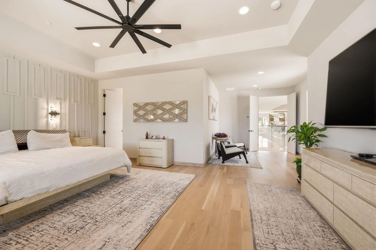
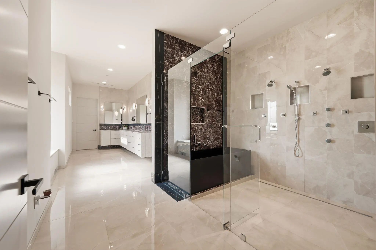
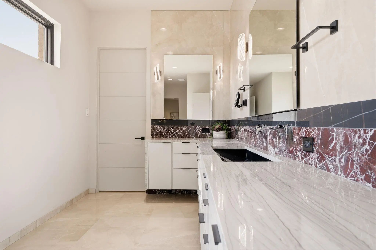
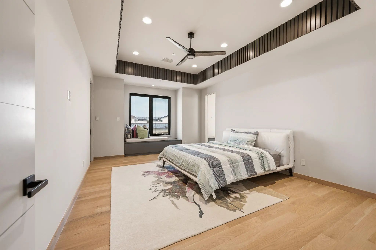
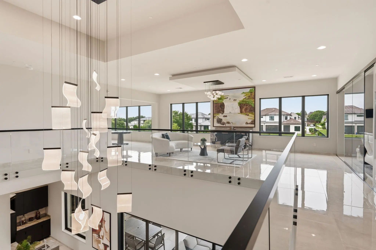
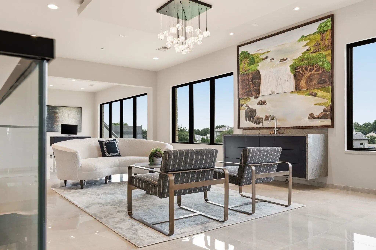
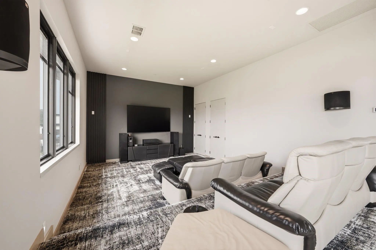
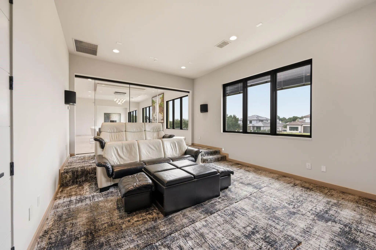
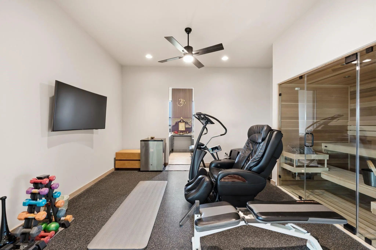
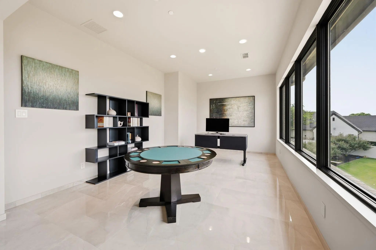
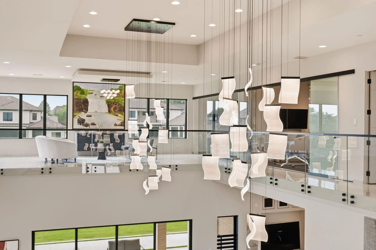
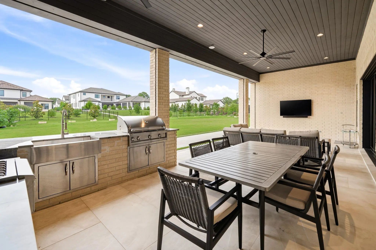
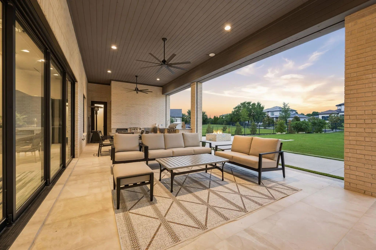
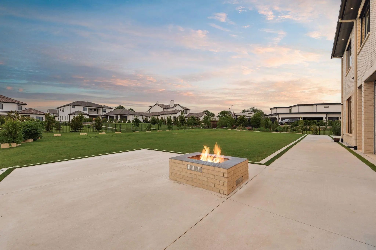
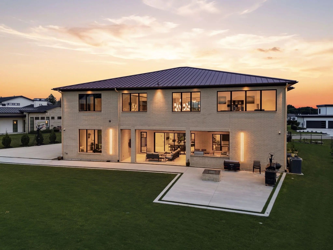
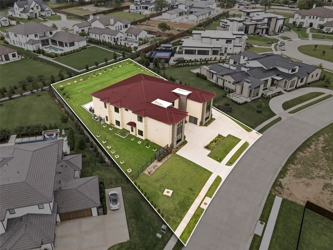
Exceptional Calais modern contemporary Custom Estate, positioned on a private three quarter -acre home site, within Crescent Heights, prestigious gated community, just moments from Bicentennial Park and Town Square shops and restaurants. Designed with architectural intention and refined luxury, this exceptional estate offers over ten thousand sqft of interior exterior living space, perfect for multigenerational living. From the circle drive grand entry into the private front gated courtyard, you will then step into an unforgettable first impression of 25 foot ceilings in the loft lined two story living salon, the dramatic floating staircase, glass stair panels, and walls of glass define the main living and dining spaces, filling the home with natural light and a sense of grandeur. Six generously sized bedrooms all ensuite with multiple entertainment living spaces, a private study, exercise room with sauna, theatre quality media room, upstairs coffee bar with kitchenette and even a utility room up and down.. At the heart of the home, the chef's kitchen is a true showpiece, appointed with Sub-Zero refrigeration, Gaggenau cooking modules, double ovens, steamer, warming drawer, two Miele dishwashers, dual sinks, and extensive custom cabinetry. More than 15 slabs of Brazilian quartzite are showcased throughout , including dramatic waterfall countertops and quartzite fireplace. Seamless indoor-outdoor living unfolds through a covered outdoor kitchen dining area featuring remote-controlled shades, a fire pit, and lounge space designed for year-round enjoyment. Highlights include a glass elevator, Pella windows, Lutron automation, 2x6 construction foam insulation, well irrigation for the lawn and garden, and a four-car garage. This masterpiece is to be complimented by a Watercrest designed pool, you pick the location. Expect to be more than impressed if you are looking for an estate that commands respect for its meticulous design and masterful execution.
View Virtual TourPrice and Status Change History for 712 Crescent Heights
Price and Status Change History Require Client Level AccessQuick Valuation Analysis from 2 Active and 3 Sold Listings
Pricing Trends from 2 Active Listings in Crescent Heights Add
| This Home's Price | $6,300,000 | This Home's Price Per SqFt | $ |
| Average Price | $4,825,000 | Average Price Per SqFt | $ |
| Highest Price | $6,300,000 | Highest Price Per SqFt | $ |
| Lowest Price | $3,350,000 | Lowest Price Per SqFt | $ |
Pricing Trends from 3 Sold Listings in Crescent Heights Add
| This Home's Price | $6,300,000 | This Home's Price Per SqFt | $ |
| Average Price | $5,331,633 | Average Price Per SqFt | $ |
| Highest Price | $5,995,000 | Highest Price Per SqFt | $ |
| Lowest Price | $4,500,000 | Lowest Price Per SqFt | $ |
School Information
- School DistrictCarroll ISD
- Elementary SchoolWalnut Grove
- Middle SchoolCarroll
- High SchoolCarroll
- Senior High SchoolCarroll
Community
- Address712 Crescent Heights
- SubdivisionCrescent Heights Add
- CitySouthlake
- CountyTarrant
- StateTexas
- Zip Code76092-4344
- HOAMandatory
- HOA Fees$2,750
- HOA Fees FrequencyAnnually
- FeaturesCurbs, Gated, Park, Sidewalks
- UtilitiesCity Sewer, City Water, Curbs, Electricity Available, Electricity Connected, Individual Gas Meter, Sidewalk, Underground Utilities
Amenities
- SecurityBurglar, Fire Alarm, Fire Sprinkler System, Gated Community, Prewired, Security Gate, Smoke Detector
- # of Garages4
- GaragesAdditional Parking, Circular Driveway, Concrete, Driveway, Garage Door Opener, Garage Double Door, Garage Faces Side, Gated, Off Street, Paved, Private
Interior
- Interior FeaturesBuilt-in Features, Built-in Wine Cooler, Cable TV Available, Central Vacuum, Chandelier, Decorative Lighting, Double Vanity, Dry Bar, Eat-in Kitchen, Elevator, Flat Screen Wiring, Granite Counters, High Speed Internet Available, In-Law Suite Floorplan, Kitchen Island, Loft, Open Floorplan, Other, Paneling, Pantry, Smart Home System, Sound System Wiring, Tile Counters, Vaulted Ceiling(s), Wainscoting, Walk-In Closet(s), Wet Bar, Wired for Data, Second Primary Bedroom
- AppliancesDehumidifier, Home Theater, Irrigation Equipment
- FloorsCarpet, Ceramic Tile, Marble, Other, Stone
- FireplaceYes
- # of Fireplaces1
- FireplacesGas Logs, Gas Starter, Living Room
- Disability FeaturesAccessible Bath - Full, Accessible Elevator Installed, Smart Technology
Exterior
- Exterior FeaturesAttached Grill, Barbecue, Built-in Barbecue, Covered Patio/Porch, Fire Pit, Gas Grill, Rain Gutters, Lighting, Outdoor Grill, Outdoor Kitchen, Outdoor Living Center
- FenceMetal
- Lot DescriptionFew Trees, Lrg. Backyard Grass
Construction Details / Floorplan
- Living Areas5
- Dining Rooms2
- Full Baths6
- Half Baths2
- RoofMetal
- FoundationPillar/Post/Pier, Slab, Stone
- ConstructionBrick, Other
Energy Efficiency / Green Features / Heating & Cooling
- HeatingCentral, Fireplace(s), Natural Gas, Zoned
Private Listing Information (Registration Required)
Listing Details
- AgentDerek Baiza
- OfficeEngel & Volkers Frisco
Users may not reproduce or redistribute the data found on this site. The data is for viewing purposes only. Data is deemed reliable, but is not guaranteed accurate by the MLS or NTREIS.
Listing information last updated on October 17th, 2026 at 11:44pm CDT.