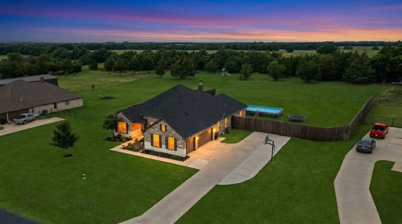
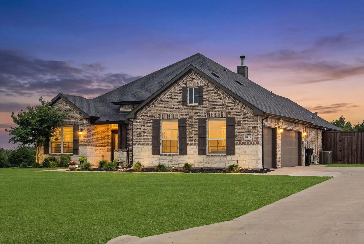
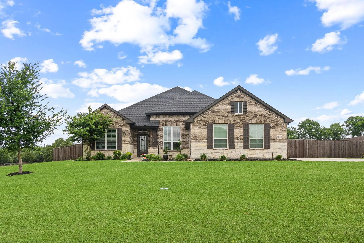
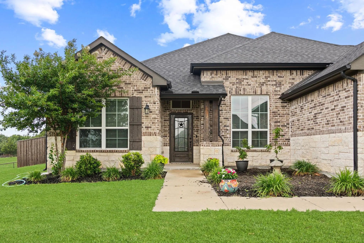
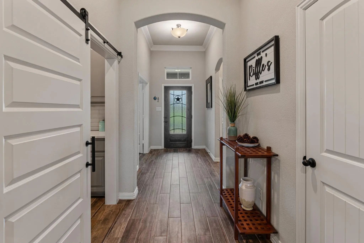
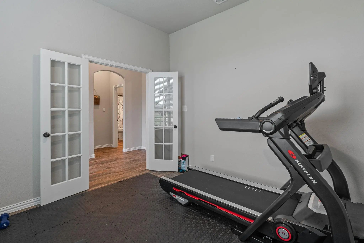
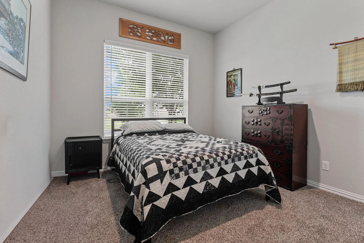
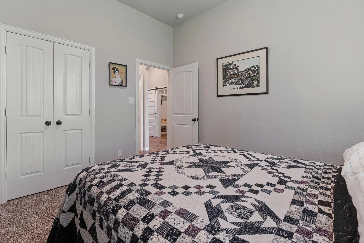
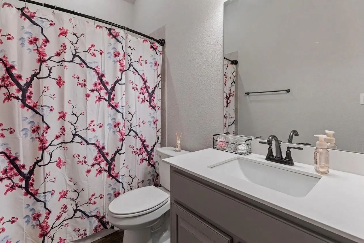
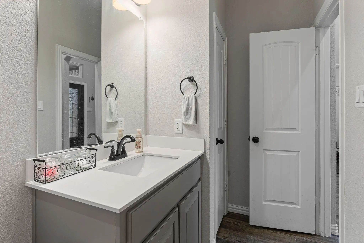
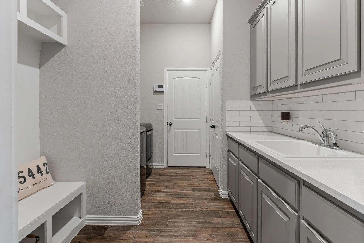
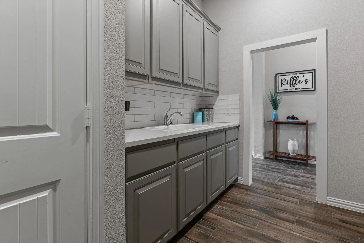
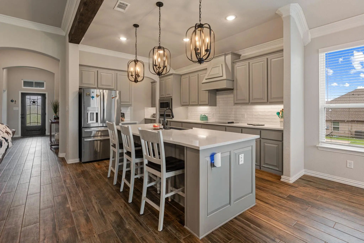
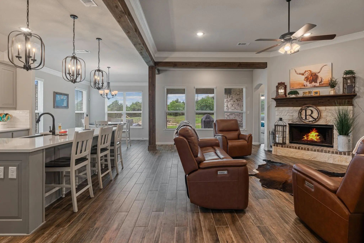
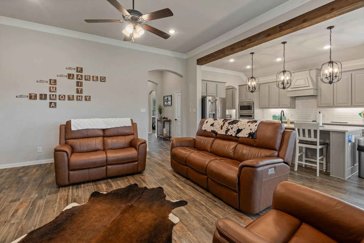
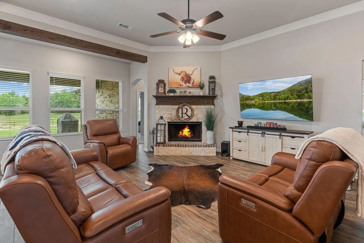
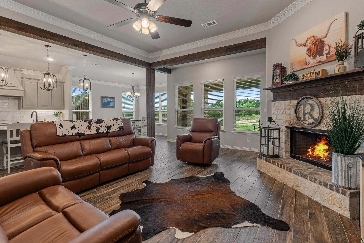
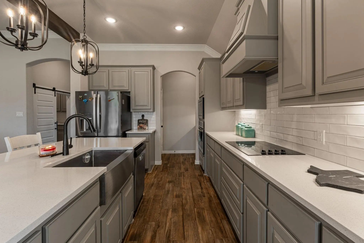
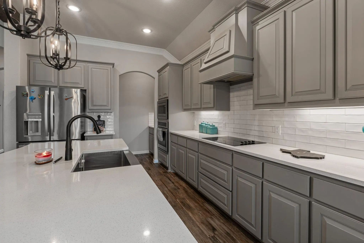
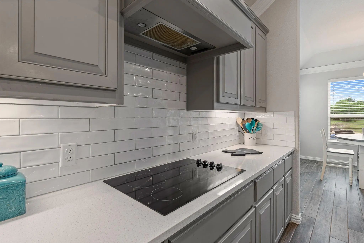
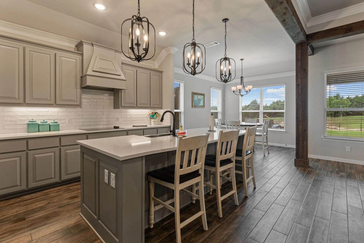
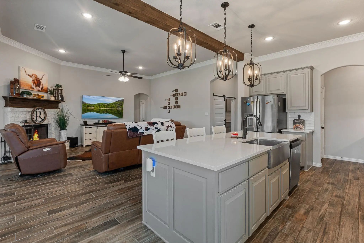
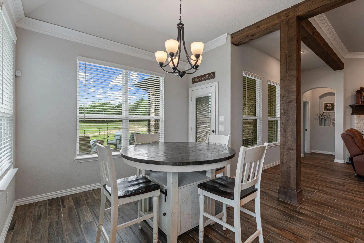
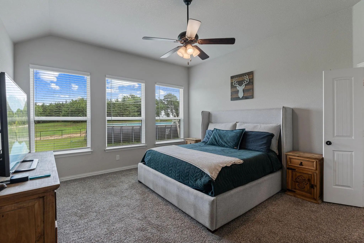
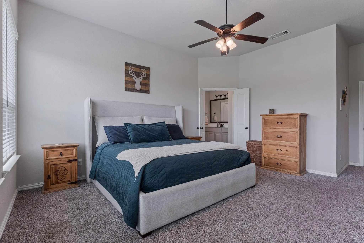
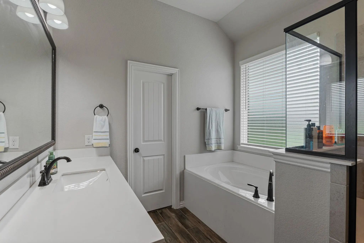
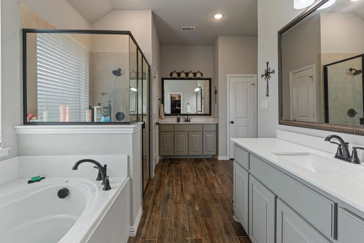
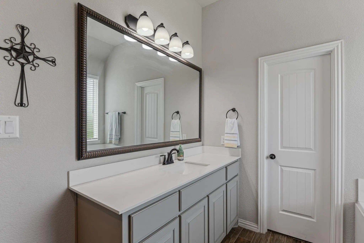
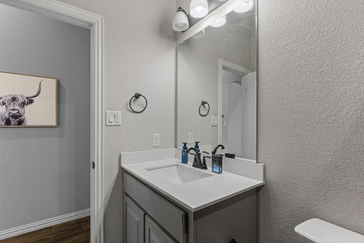
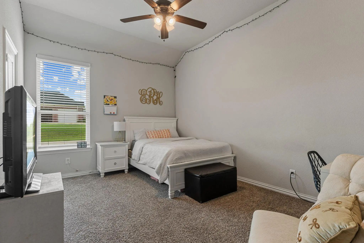
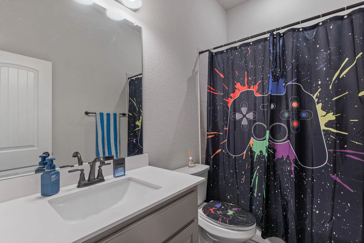
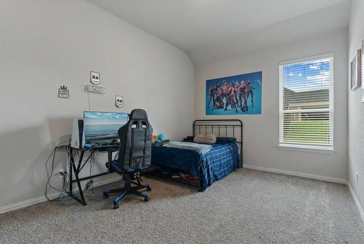
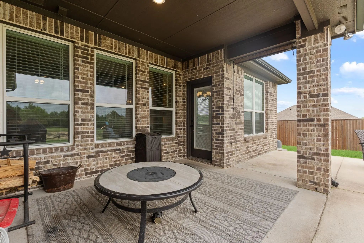
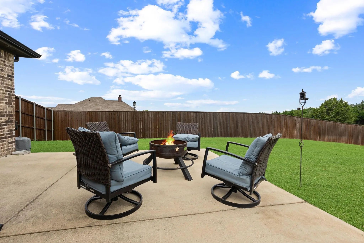
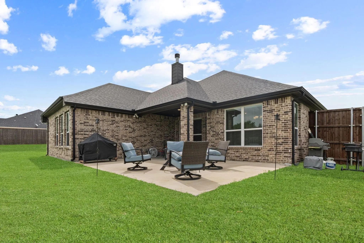
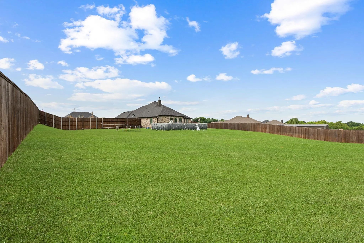
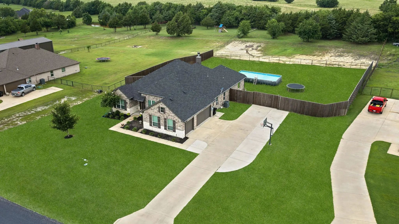
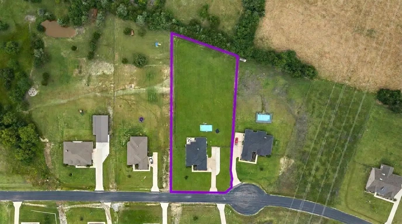
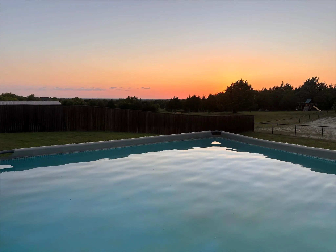
PRICE REDUCED 1.3 UNRESTRICTED ACRES PANORAMIC SKYLINE VIEWS Unmatched Texas freedom meets architectural elegance on 1.3 pristine acres with zero HOA restrictions and no rear neighbors. Built for both high-end comfort and ultimate versatility, this magnificent home boasts an oversized three-car garage and vast acreage with unlimited space for your RV, boat, trailers, and the dream workshop you’ve always wanted. Inside, exceptional character defines every space with warm wood-look tile floors, exposed timber beams, and dramatic arched doorways leading into an expansive living room anchored by a soaring floor-to-ceiling stone fireplace, while a wall of windows frames breathtaking, unobstructed skyline views. At the heart of the home, the chef’s kitchen is a showstopper featuring custom gray cabinetry stacked floor-to-ceiling, quartz countertops, a massive center island with bar seating, subway tile backsplash, premium stainless steel appliances, a butler’s pantry, and a dedicated morning coffee bar. The split floor plan delivers 4 spacious bedrooms, 3 full baths, and a private flex room behind glass French doors ideal as an executive office, media room, or 5th bedroom, while the primary retreat occupies its own wing with vaulted ceilings, dual vanities, a deep garden soaking tub, a rain-head shower, and an oversized walk-in closet. The luxury extends to the utility room with wall-to-wall built-in cabinetry, quartz counters, a sink, and a mud bench connecting to the garage, leading outside to a full privacy fence with sweeping vistas unlike anything in the area—all just minutes from Lake Lavon. Properties offering this scale of land, freedom, and custom detail rarely hit the market—schedule your private tour today!
UtilitiesCo-op Electric, Co-op Water, Community Mailbox, Septic
Taxes8548
Amenities
# of Garages3
GaragesAdditional Parking
Interior
Interior FeaturesBuilt-in Features, Cable TV Available, Decorative Lighting, Double Vanity, Eat-in Kitchen, High Speed Internet Available, Kitchen Island, Natural Woodwork, Open Floorplan, Pantry, Walk-In Closet(s)
FloorsCarpet, Ceramic Tile
FireplaceYes
# of Fireplaces1
FireplacesBrick, Decorative
Construction Details / Floorplan
Living Areas1
Dining Rooms1
Full Baths3
RoofComposition
FoundationSlab
ConstructionBrick
Energy Efficiency / Green Features / Heating & Cooling
HeatingCentral, Electric
Private Listing Information (Registration Required)
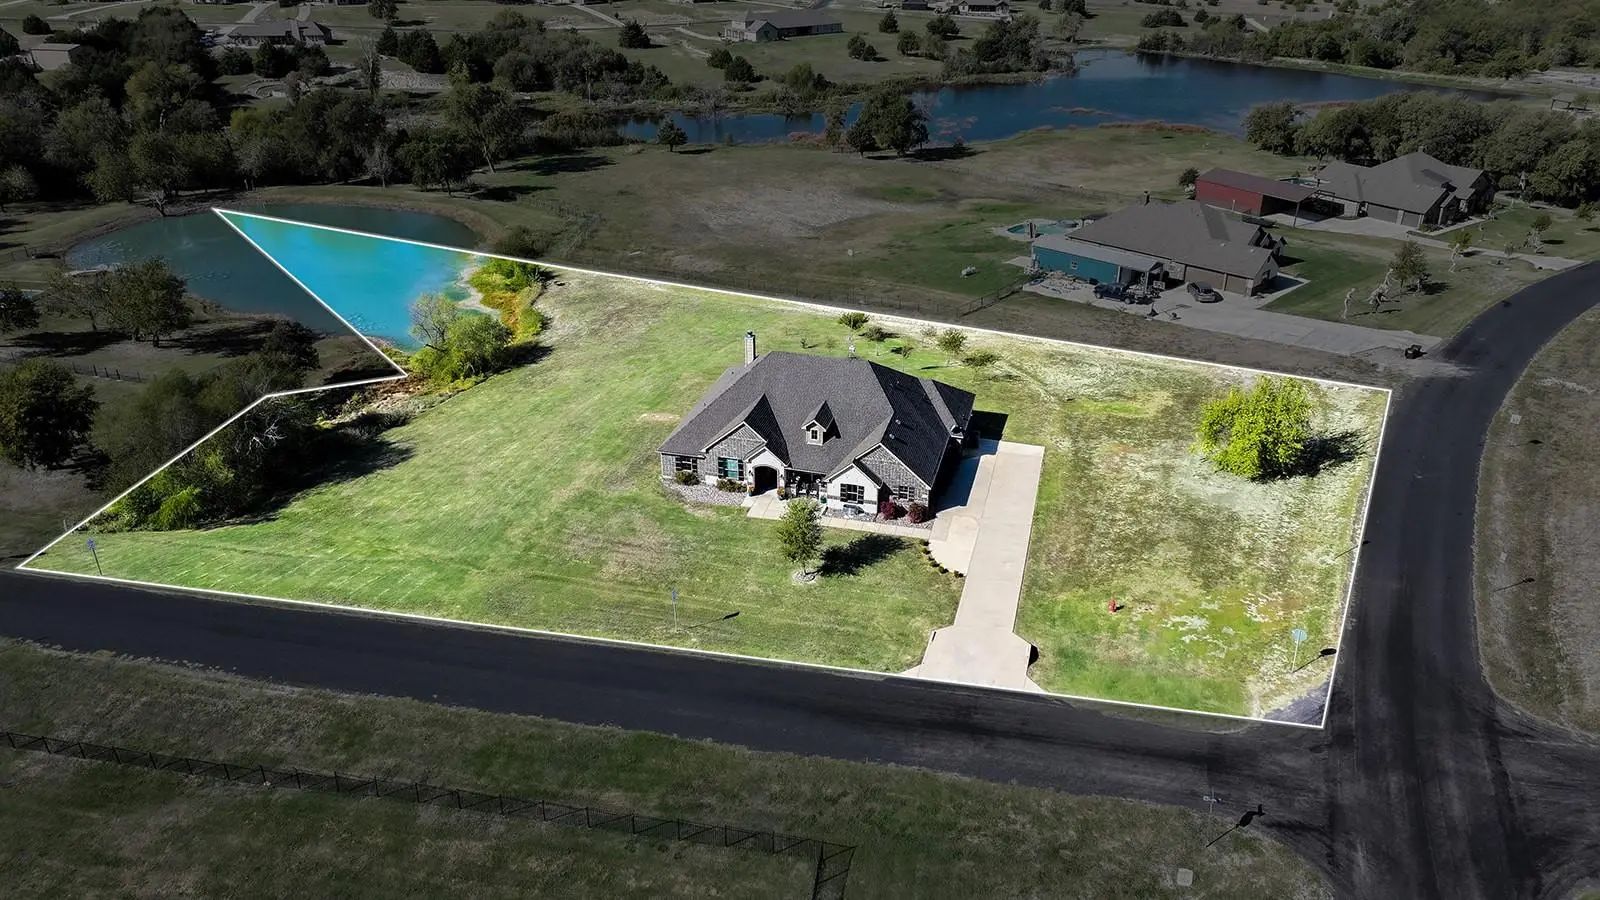
Assumable 2.75% Va Loan. Collin County Acreage, Pond Views & A 3-car Garage! Welcome To 2828 Luke Drive In Farmersville, Tx, Where A Beautiful Brick-and-stone Home Built In 2019 Sits On A 1.86-acre Tract With Pond Access At The Rear. Offering 4 Be...
Users may not reproduce or redistribute the data found on this site. The data is for viewing purposes only. Data is deemed reliable, but is not guaranteed accurate by the MLS or NTREIS.
Listing information last updated on October 29th, 2026 at 6:46pm CDT.


 Just Listed