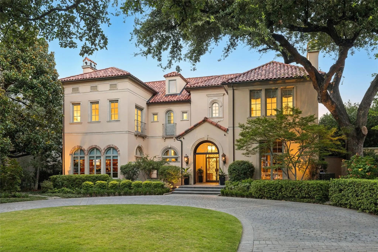
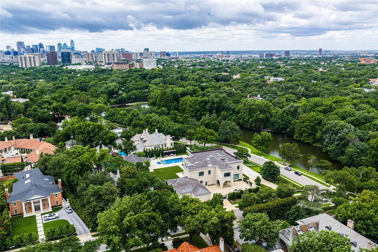
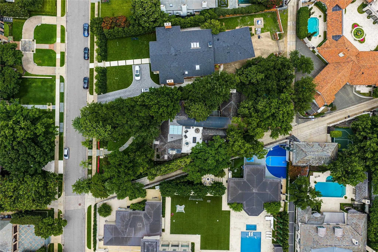
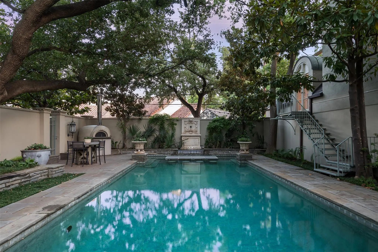
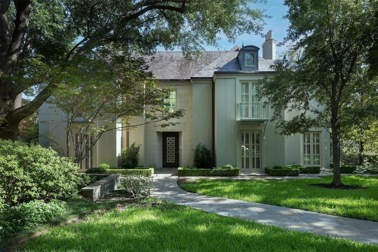
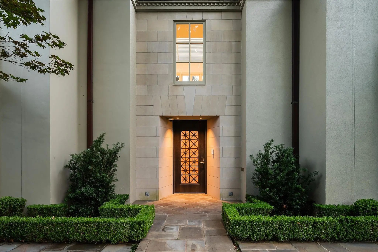
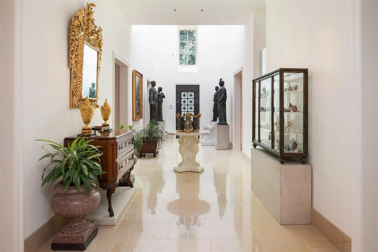
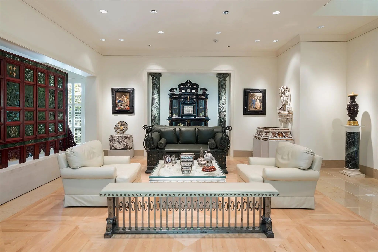
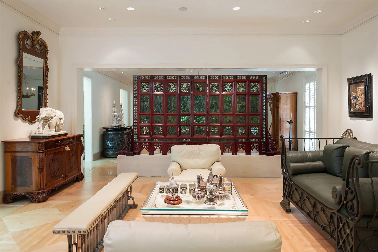
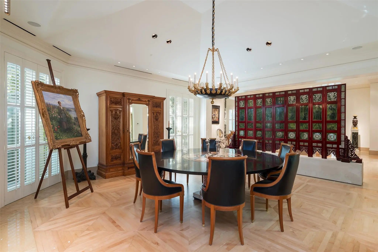
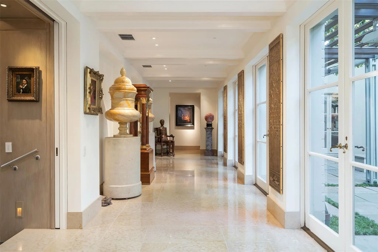
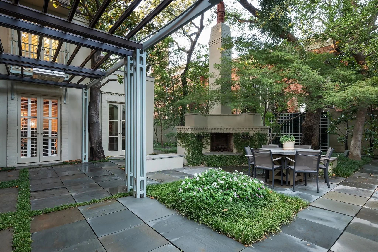
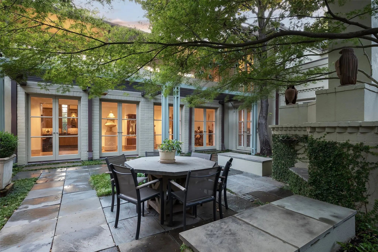
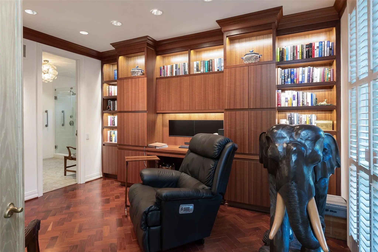
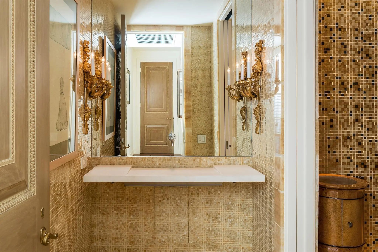
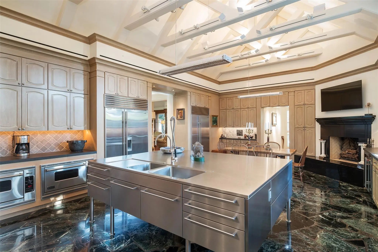
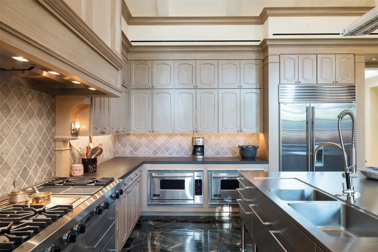
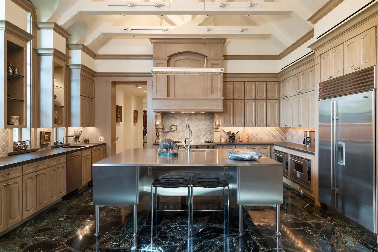
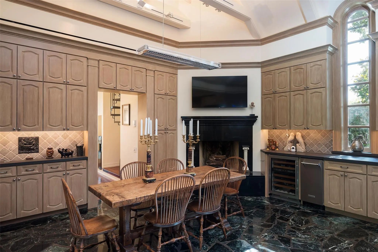
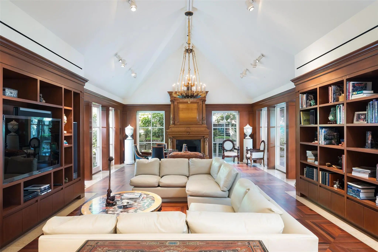
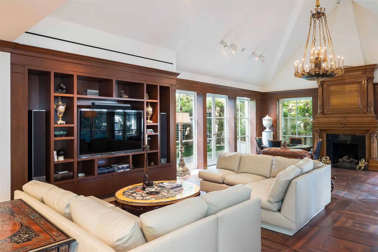
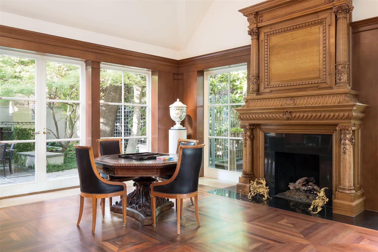
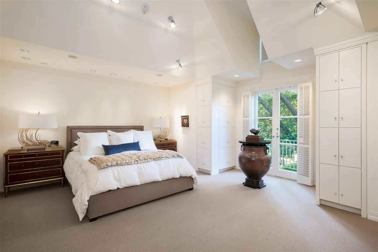
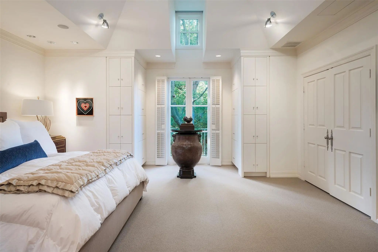
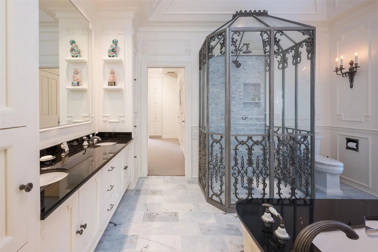
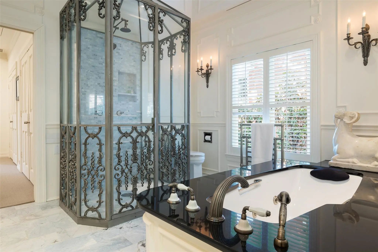
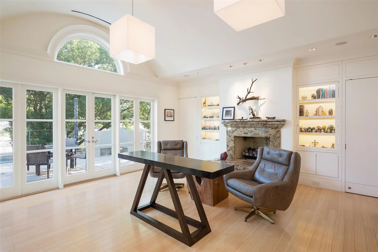
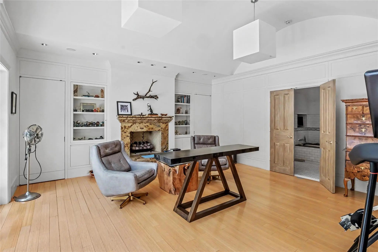
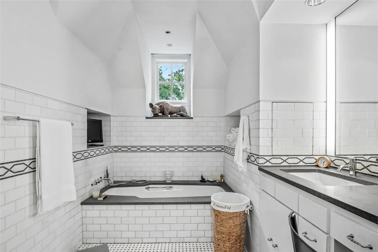
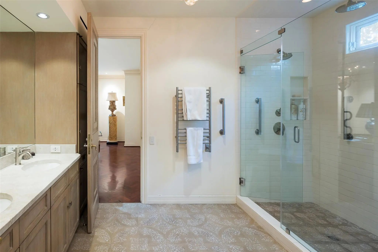
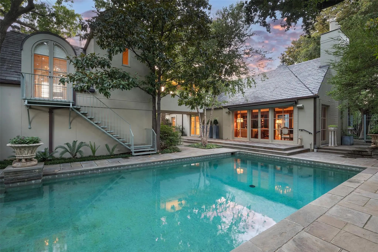
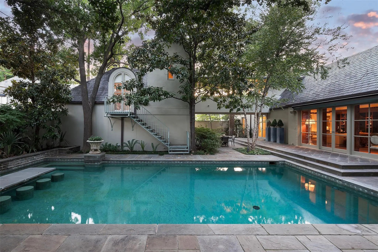
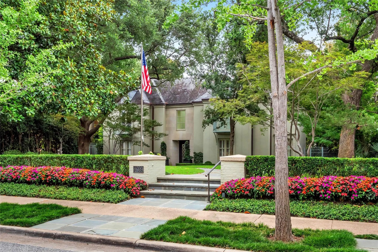
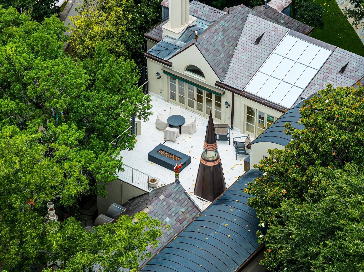
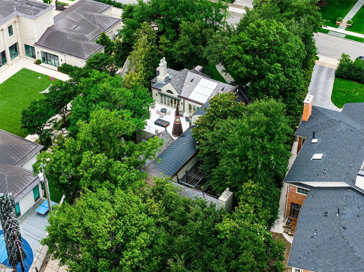
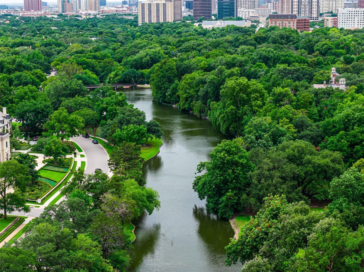
This Highland Park home is a rare gem on the highly sought-after estate block of Gillon Avenue - the very first property adjacent to Lakeside Drive and Exall Lake on Turtle Creek. Sitting on 0.437 acres, it boasts 96 feet of frontage framed by mature trees and meticulous landscaping. Remodeled by JK Boone, this residence showcases exquisite flooring, custom millwork, and incredible art walls. A unique feature is the dual primary suite layout, one that offers a private terrace overlooking the serene rear grounds. High ceilings and generous room proportions create an inviting ambiance. Outside, a beautifully landscaped yard includes an outdoor living area with a fireplace in addition to the pool area with Pennsylvania stone hardscaping, a fountain, and a commercial pizza oven. Above the detached two-car garage is a 464 square-foot guest suite or quarters with elevator access. This property combines impeccable craftsmanship with a sterling location making it an incredible opportunity to utilize the existing home and improvements, or embark on a new chapter using the commanding street presence and exceptional location.
UtilitiesAlley, Asphalt, City Sewer, City Water, Curbs, Individual Gas Meter, Individual Water Meter, Sidewalk
Amenities
SecurityBurglar, Security System Owned, Smoke Detector(s)
# of Garages2
GaragesGarage Door Opener, Garage Double Door, Garage Faces Rear
Has PoolYes
PoolGunite, Heated, In Ground, Water Feature
Interior
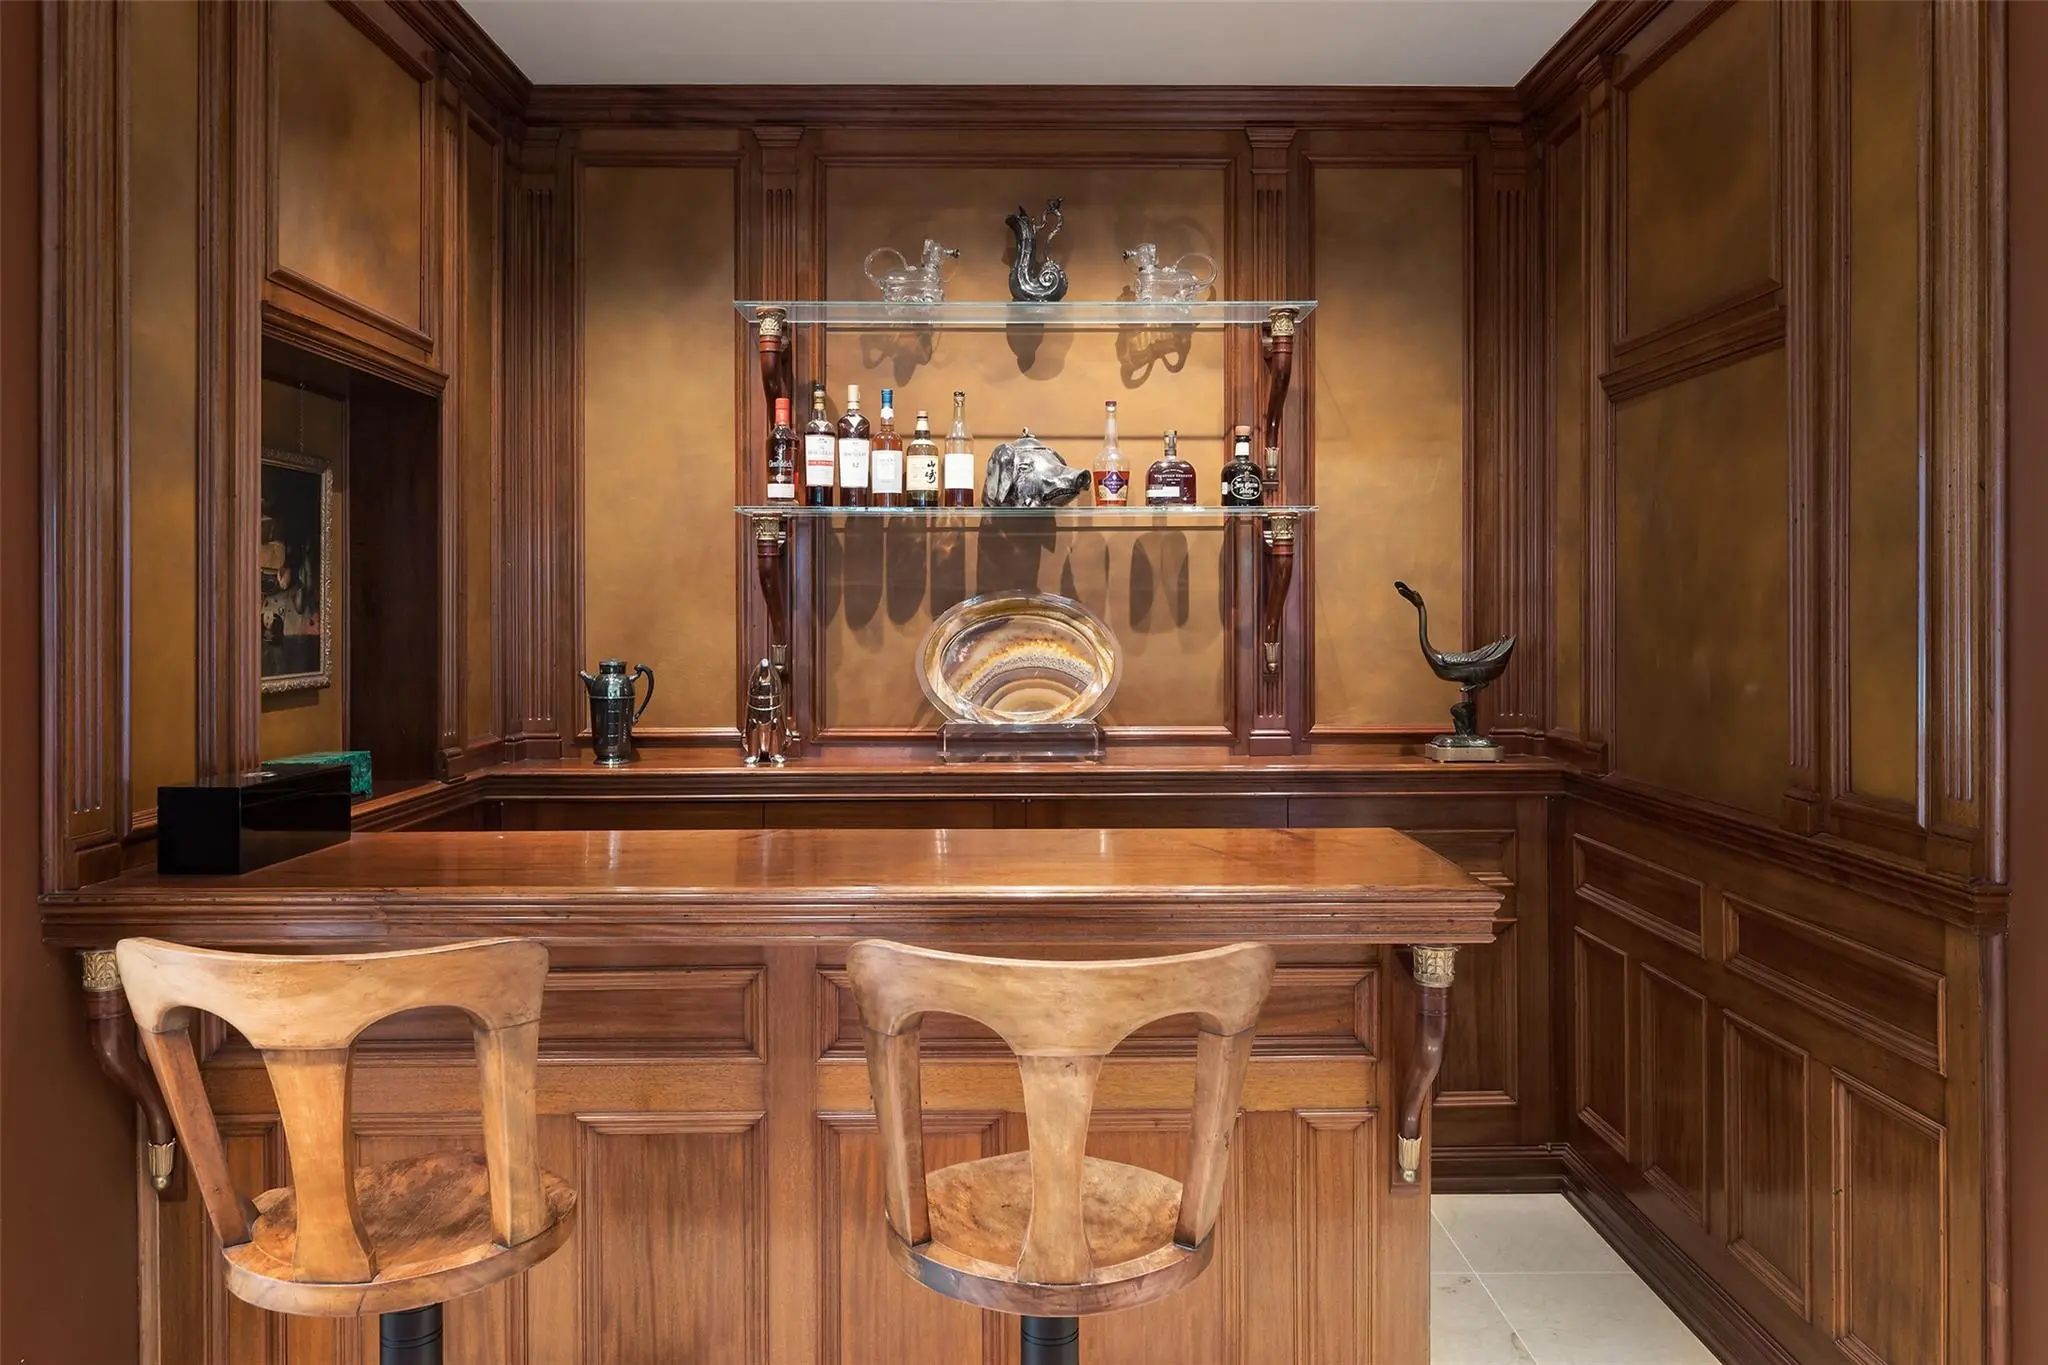
Interior FeaturesBuilt-in Wine Cooler, Decorative Lighting, Elevator, Flat Screen Wiring, High Speed Internet Available, Smart Home System, Sound System Wiring, Vaulted Ceiling(s), Wet Bar
FloorsCarpet, Marble, Wood
FireplaceYes
# of Fireplaces3
FireplacesFamily Room, Kitchen, Outside
Disability FeaturesAccessible Doors, Accessible Elevator Installed
Exterior
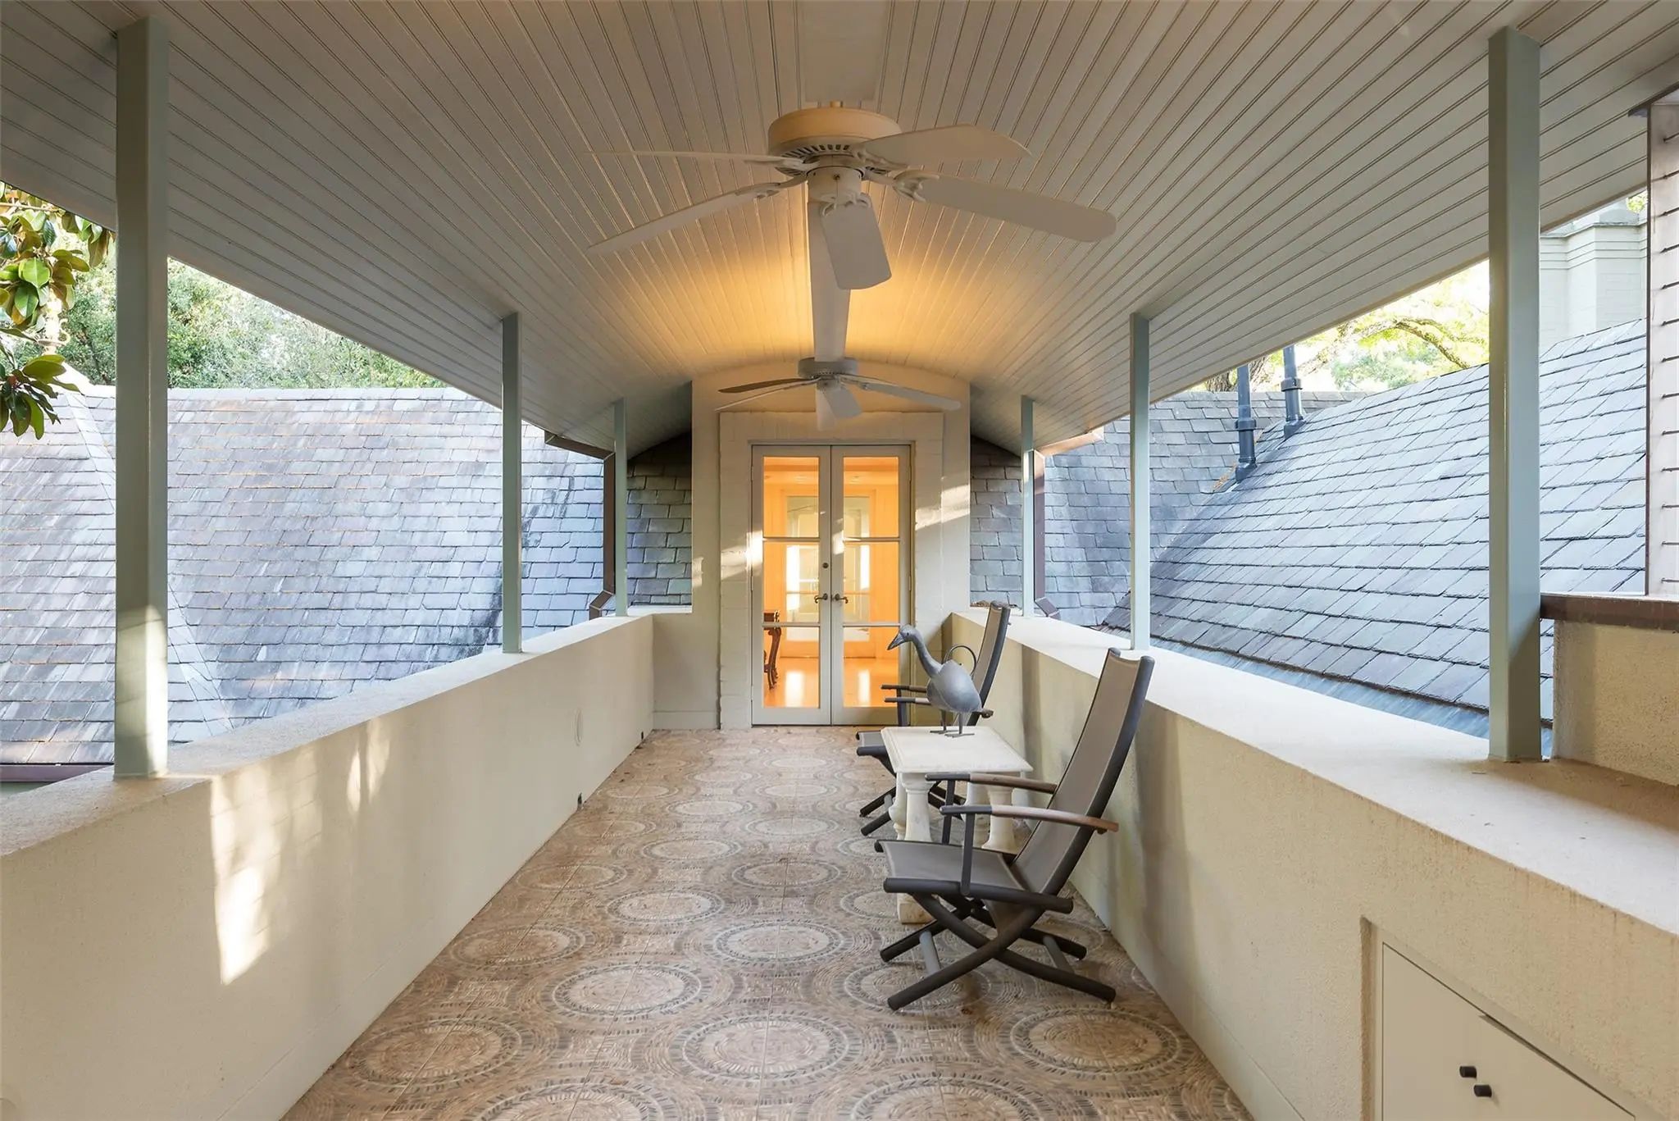
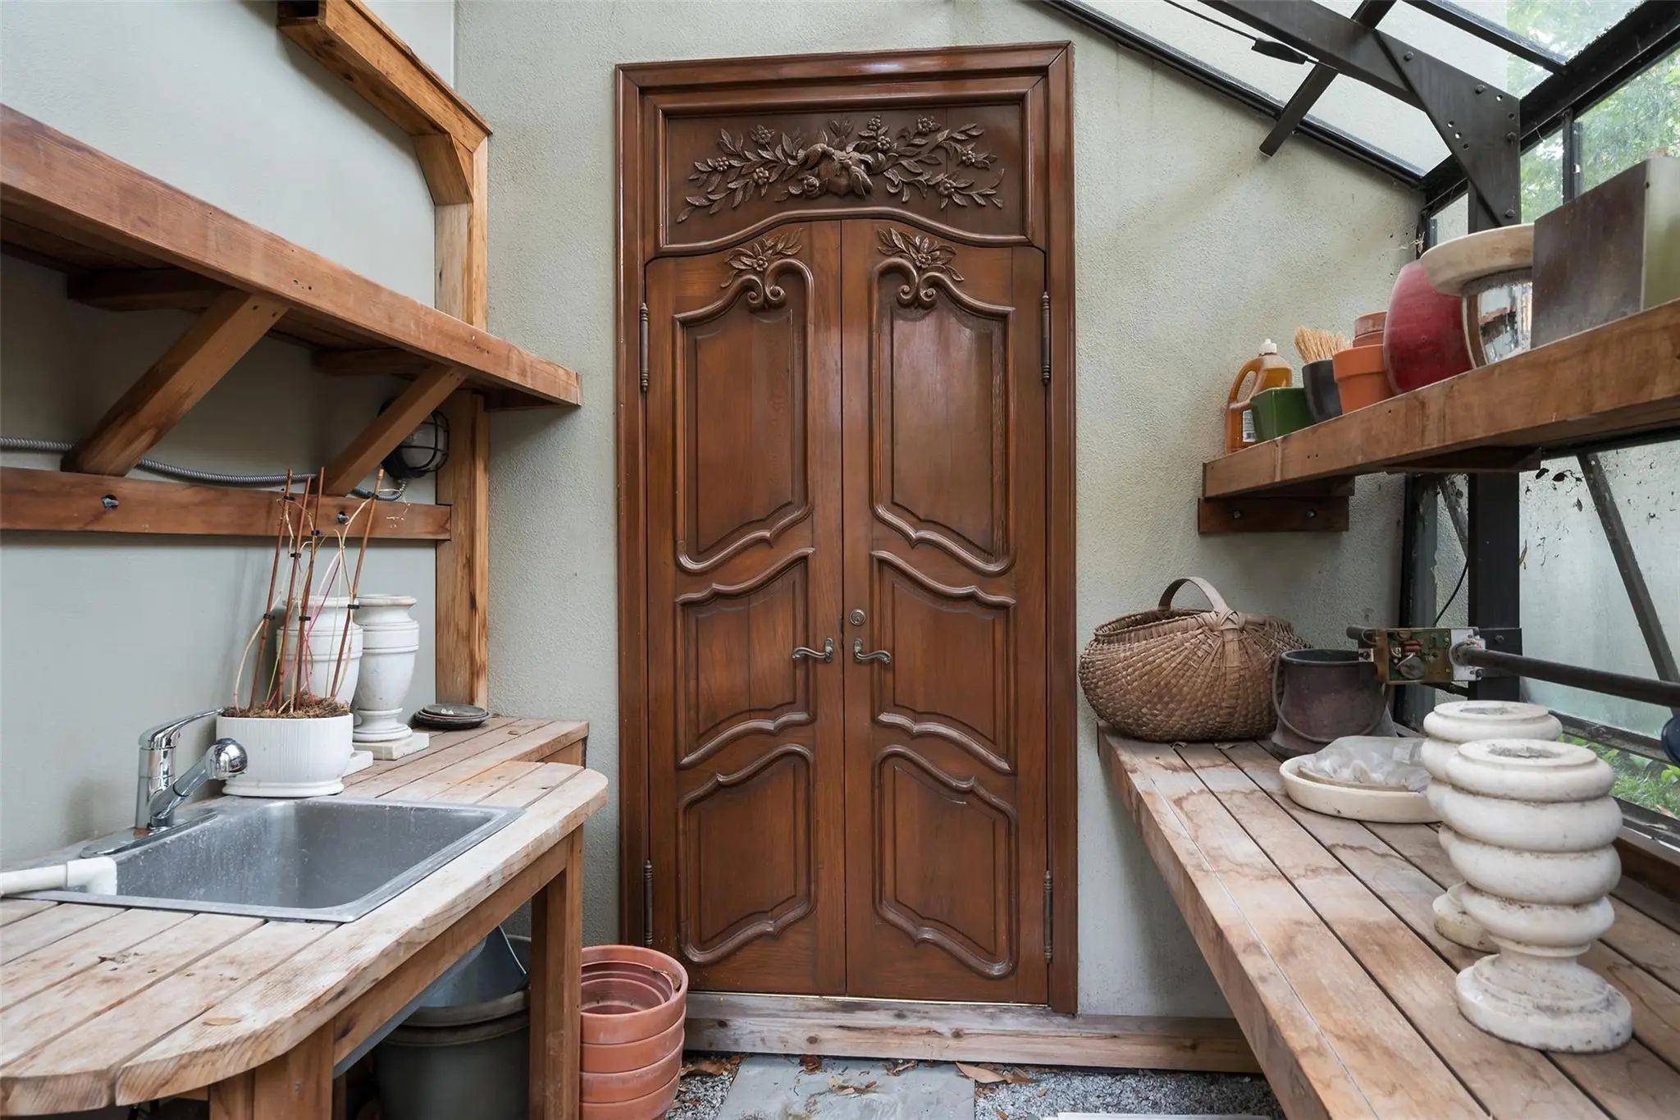
Exterior FeaturesBalcony, Covered Patio/Porch, Fire Pit, Garden(s), Rain Gutters, Lighting
FenceBrick, Wood
Lot DescriptionInterior Lot, Irregular Lot, Landscaped, Many Trees, Sprinkler System
Construction Details / Floorplan
Living Areas3
Dining Rooms2
Full Baths4
Half Baths1
RoofSlate, Tile
FoundationPillar/Post/Pier
ConstructionBrick, Rock/Stone, Stucco
Energy Efficiency / Green Features / Heating & Cooling
HeatingCentral, Natural Gas, Zoned
Private Listing Information (Registration Required)
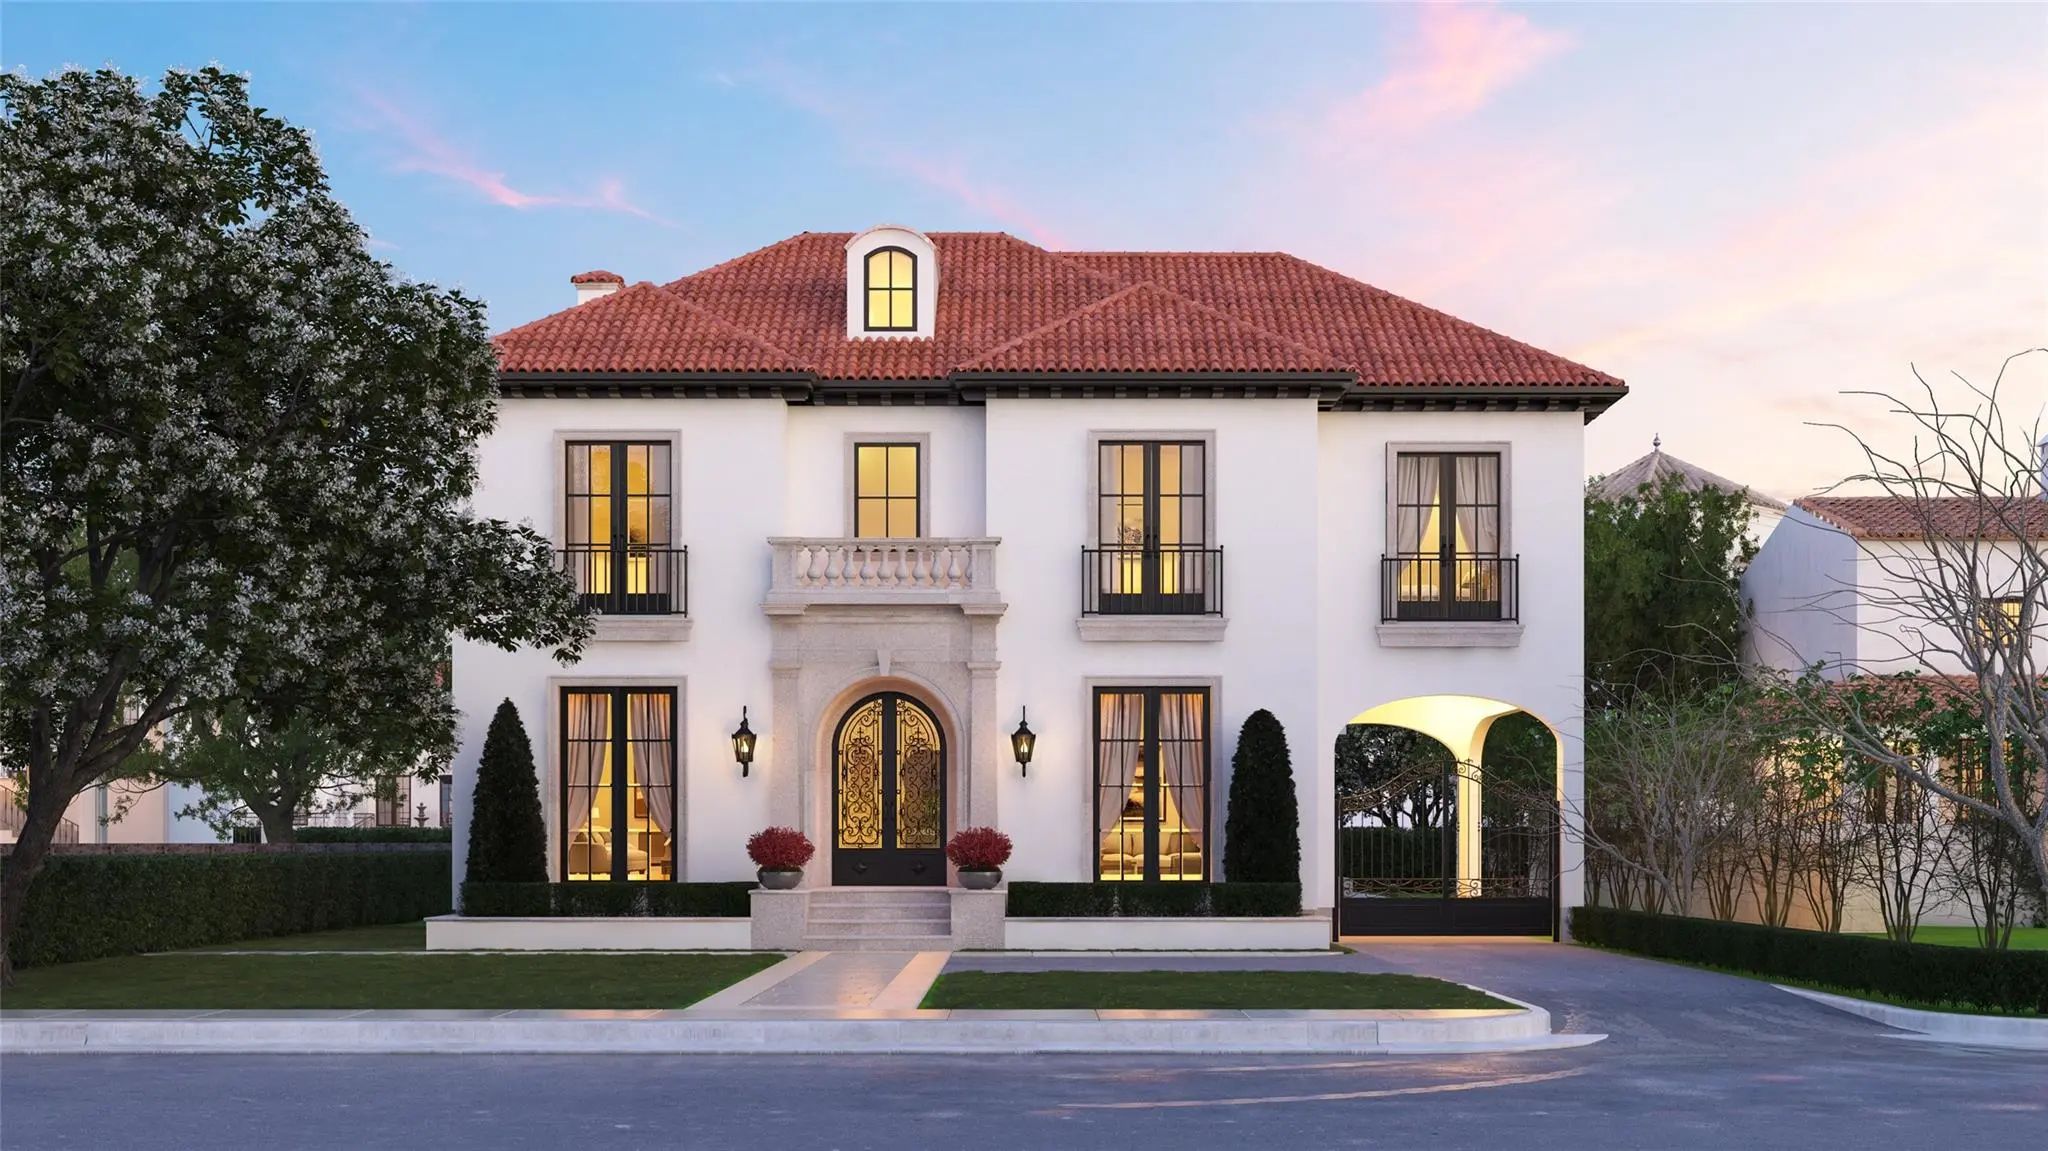
Timeless Spanish Architecture Meets Modern Luxury In This Exceptional New Construction By Double Door Custom Homes, With Architectural Plans By Richard Drummond Davis. Thoughtfully Designed With Approximately 6,506 Square Feet Of Living Space, 431...
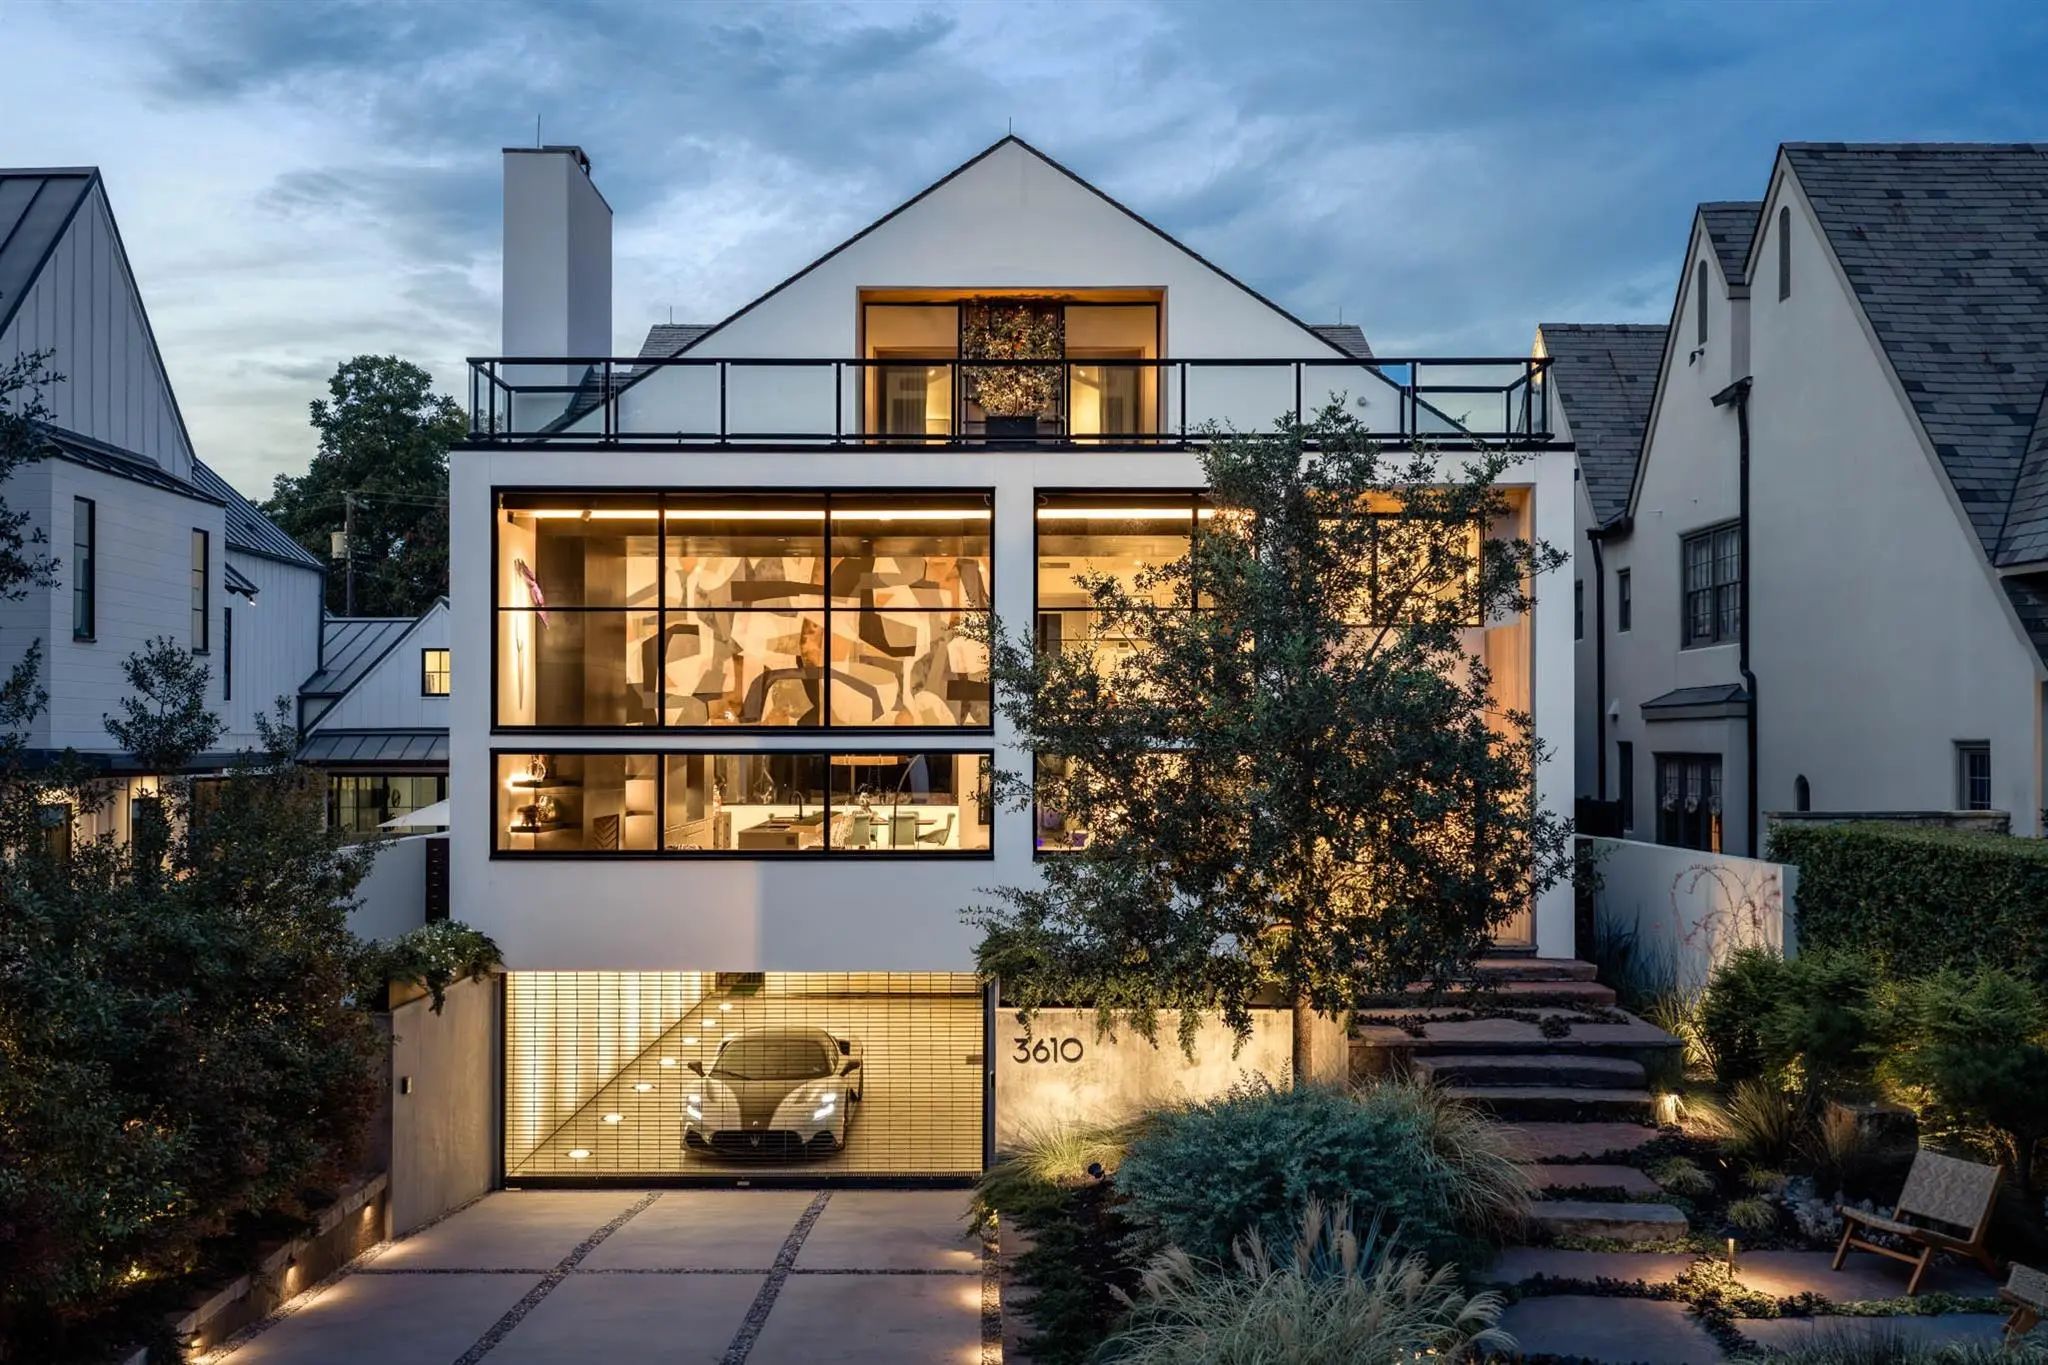
3610 Lindenwood Avenue Is One Of The Few Homes That Can Claim Lockhart Park As An Extension Of Its Own Grounds. Facing The Greenspace, It Rises As A Modern Residence Built To Commercial Standards — And Composed Around Light & Texture. Architect Ja...
Users may not reproduce or redistribute the data found on this site. The data is for viewing purposes only. Data is deemed reliable, but is not guaranteed accurate by the MLS or NTREIS.
Listing information last updated on October 15th, 2026 at 11:52pm CDT.
.jpg)

 New Construction