.jpg)
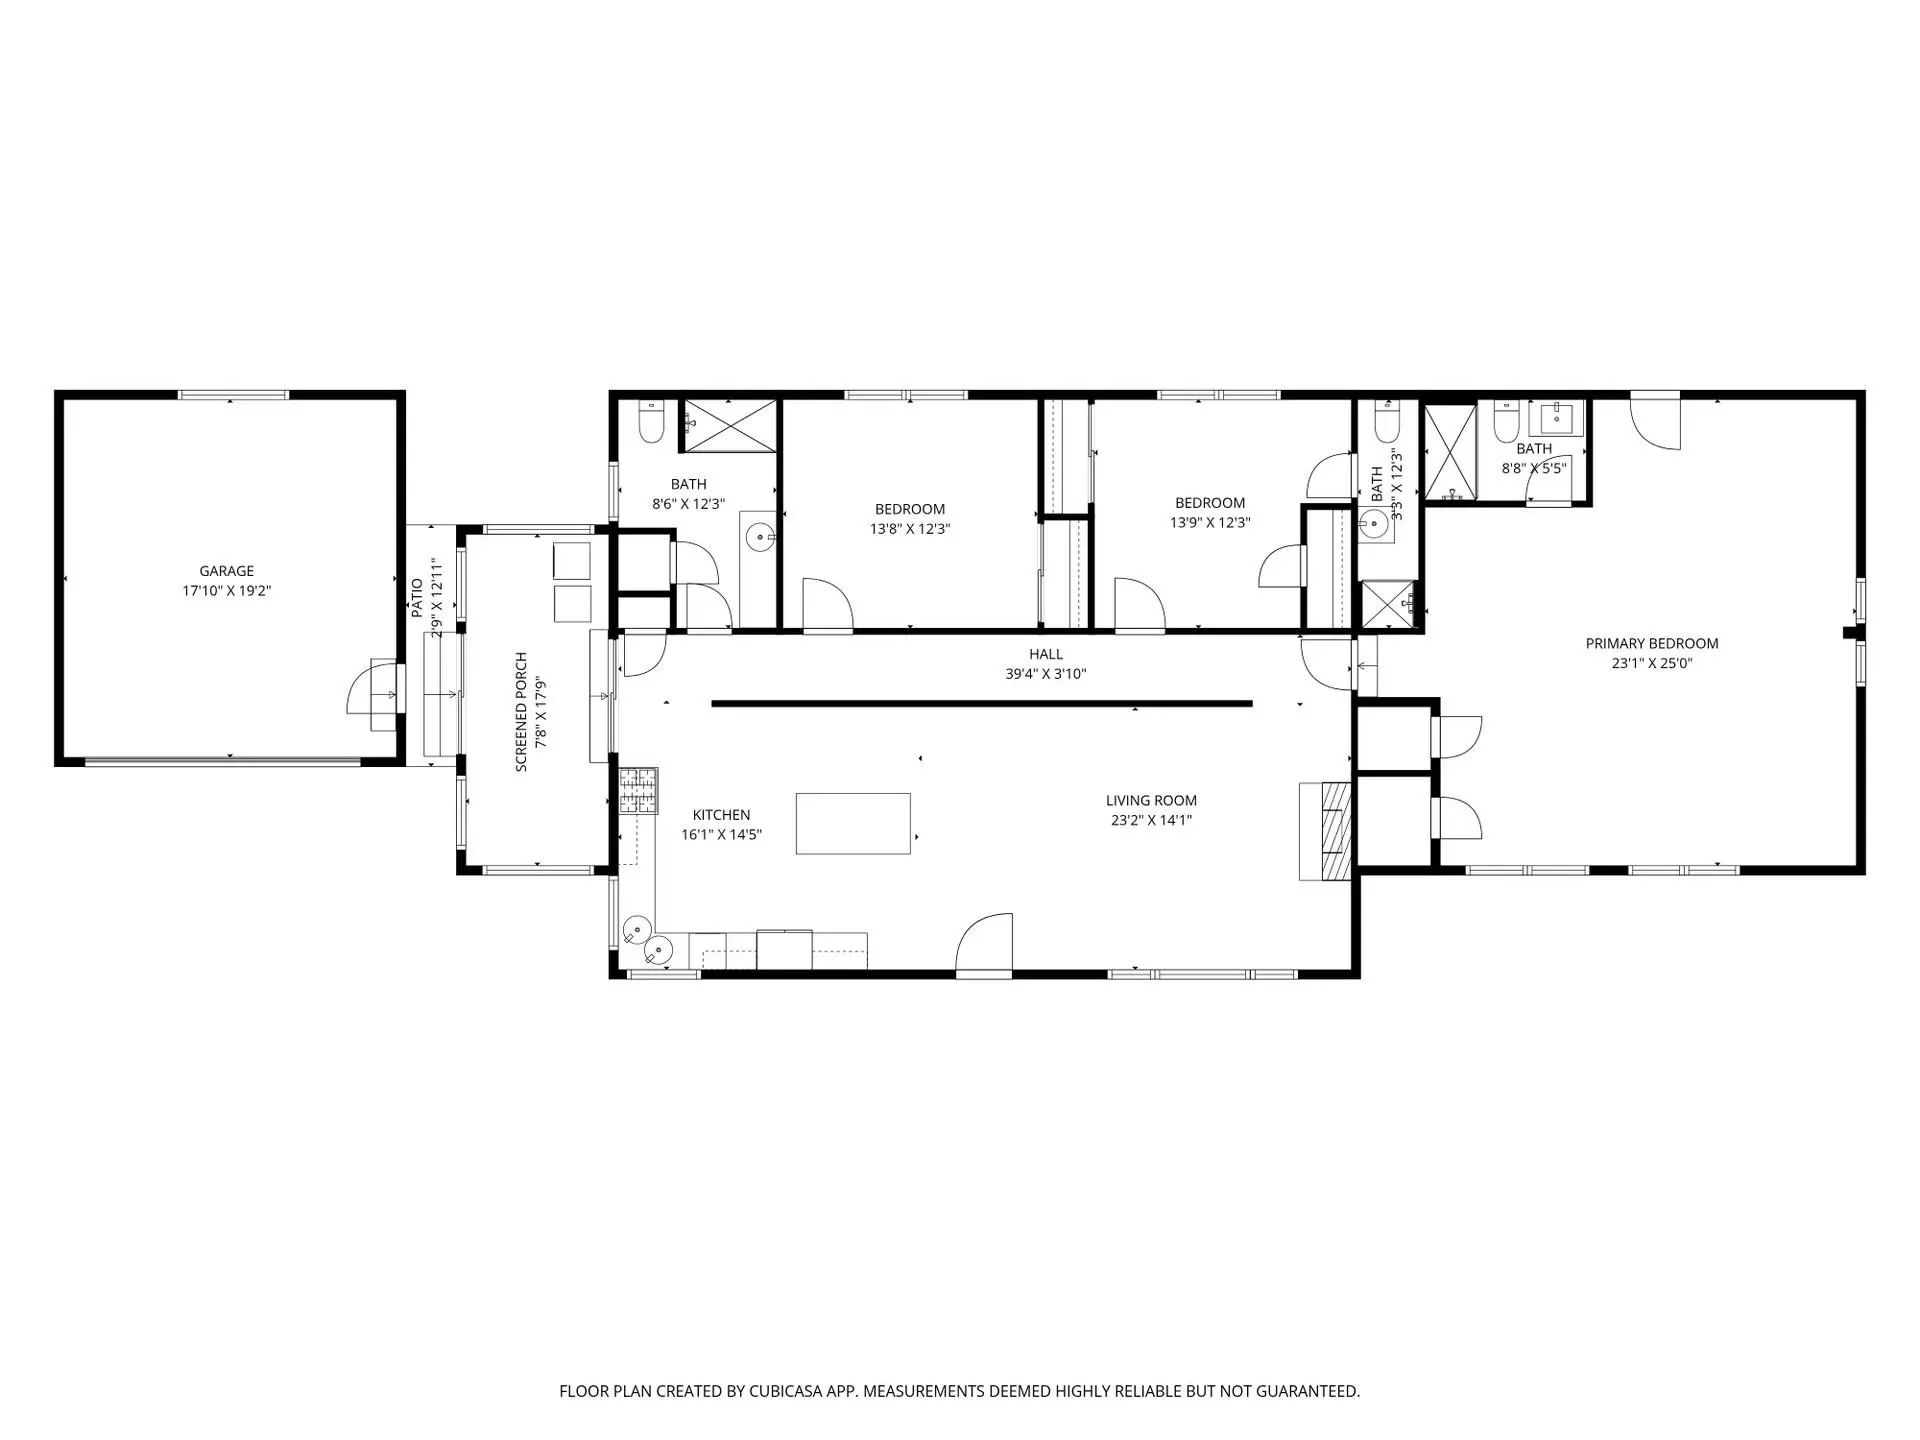
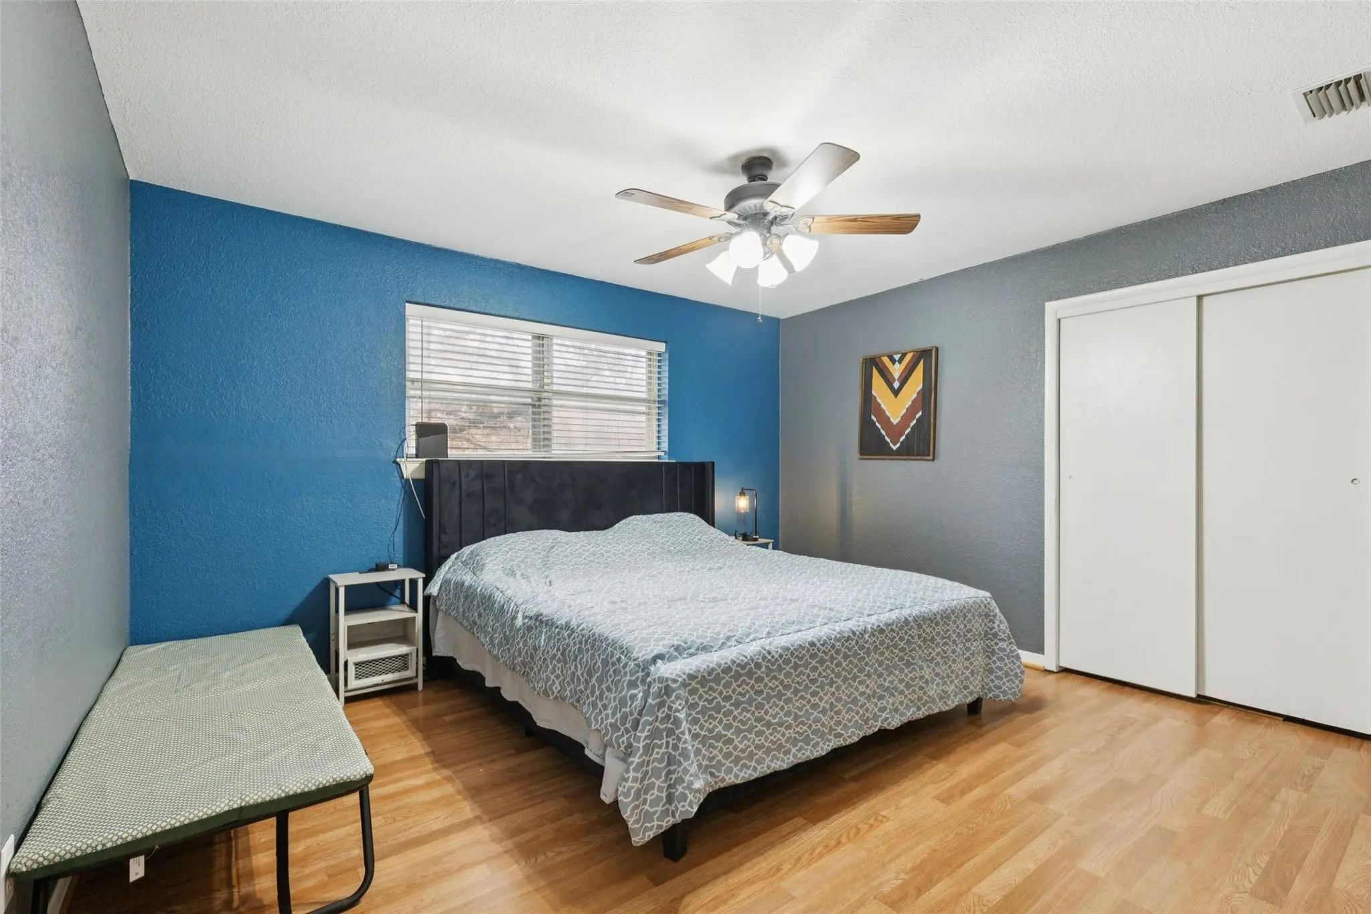
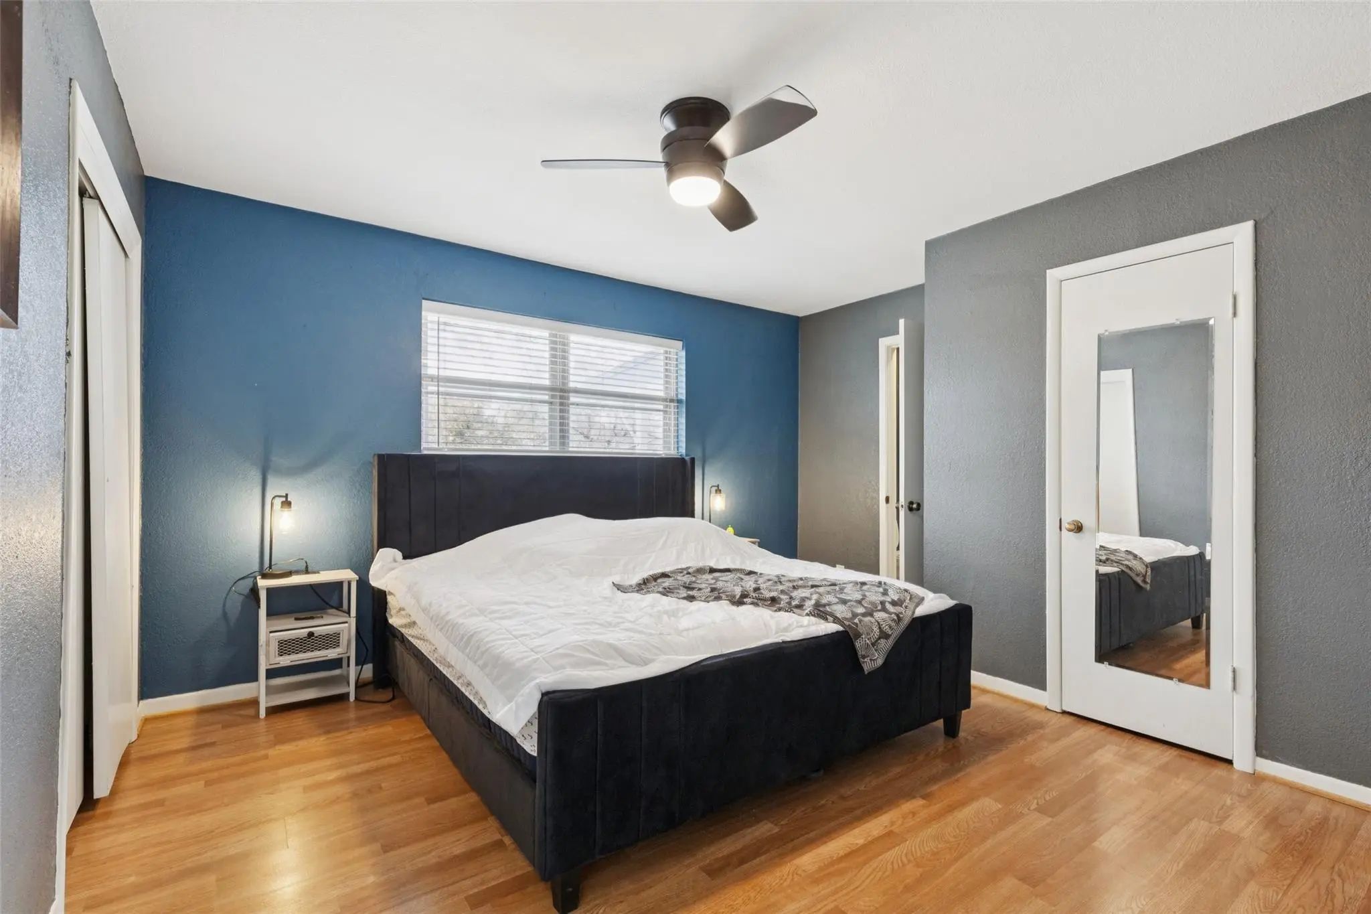
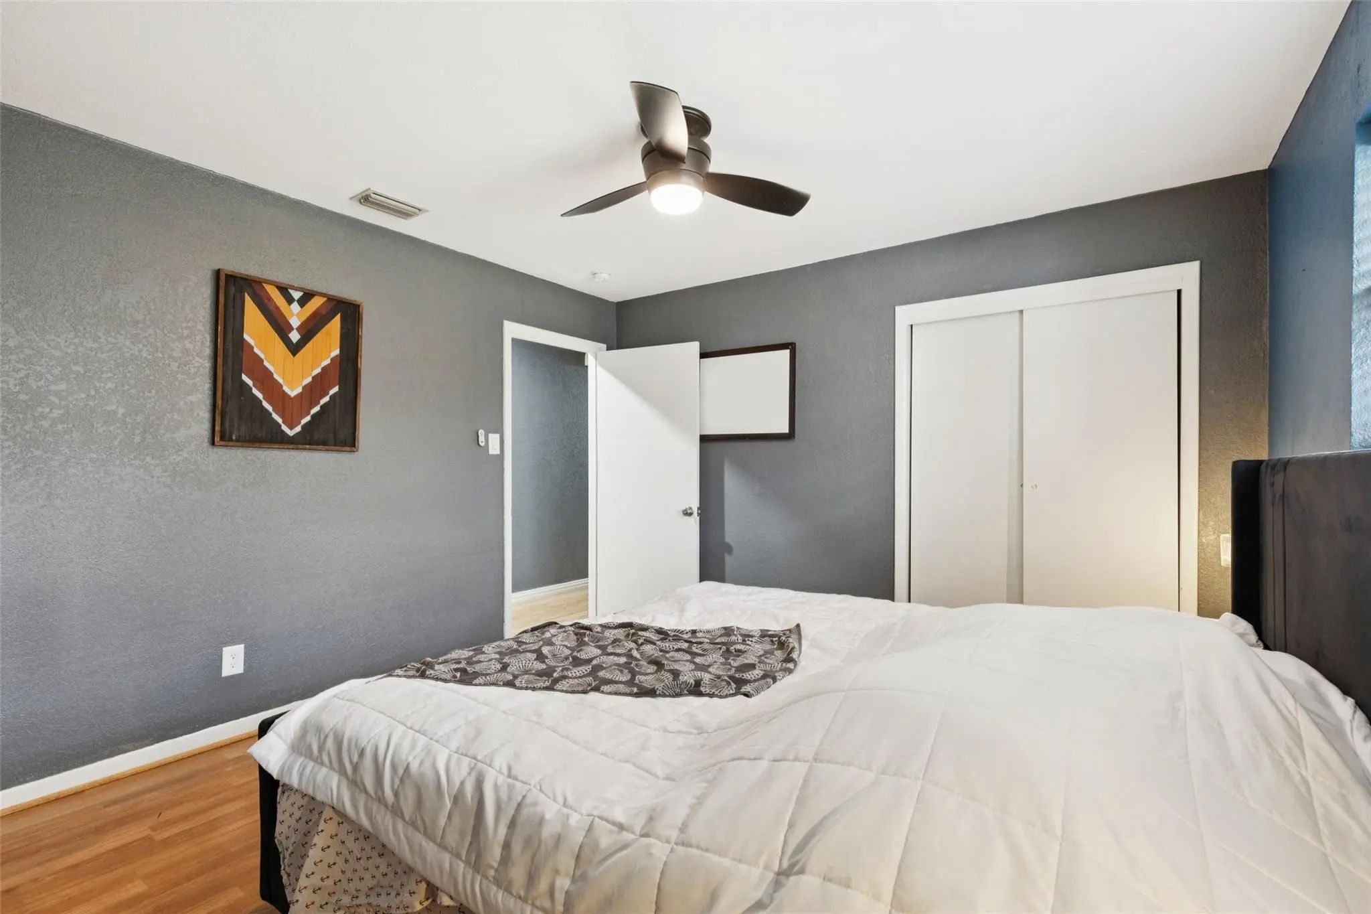
- 3 Beds
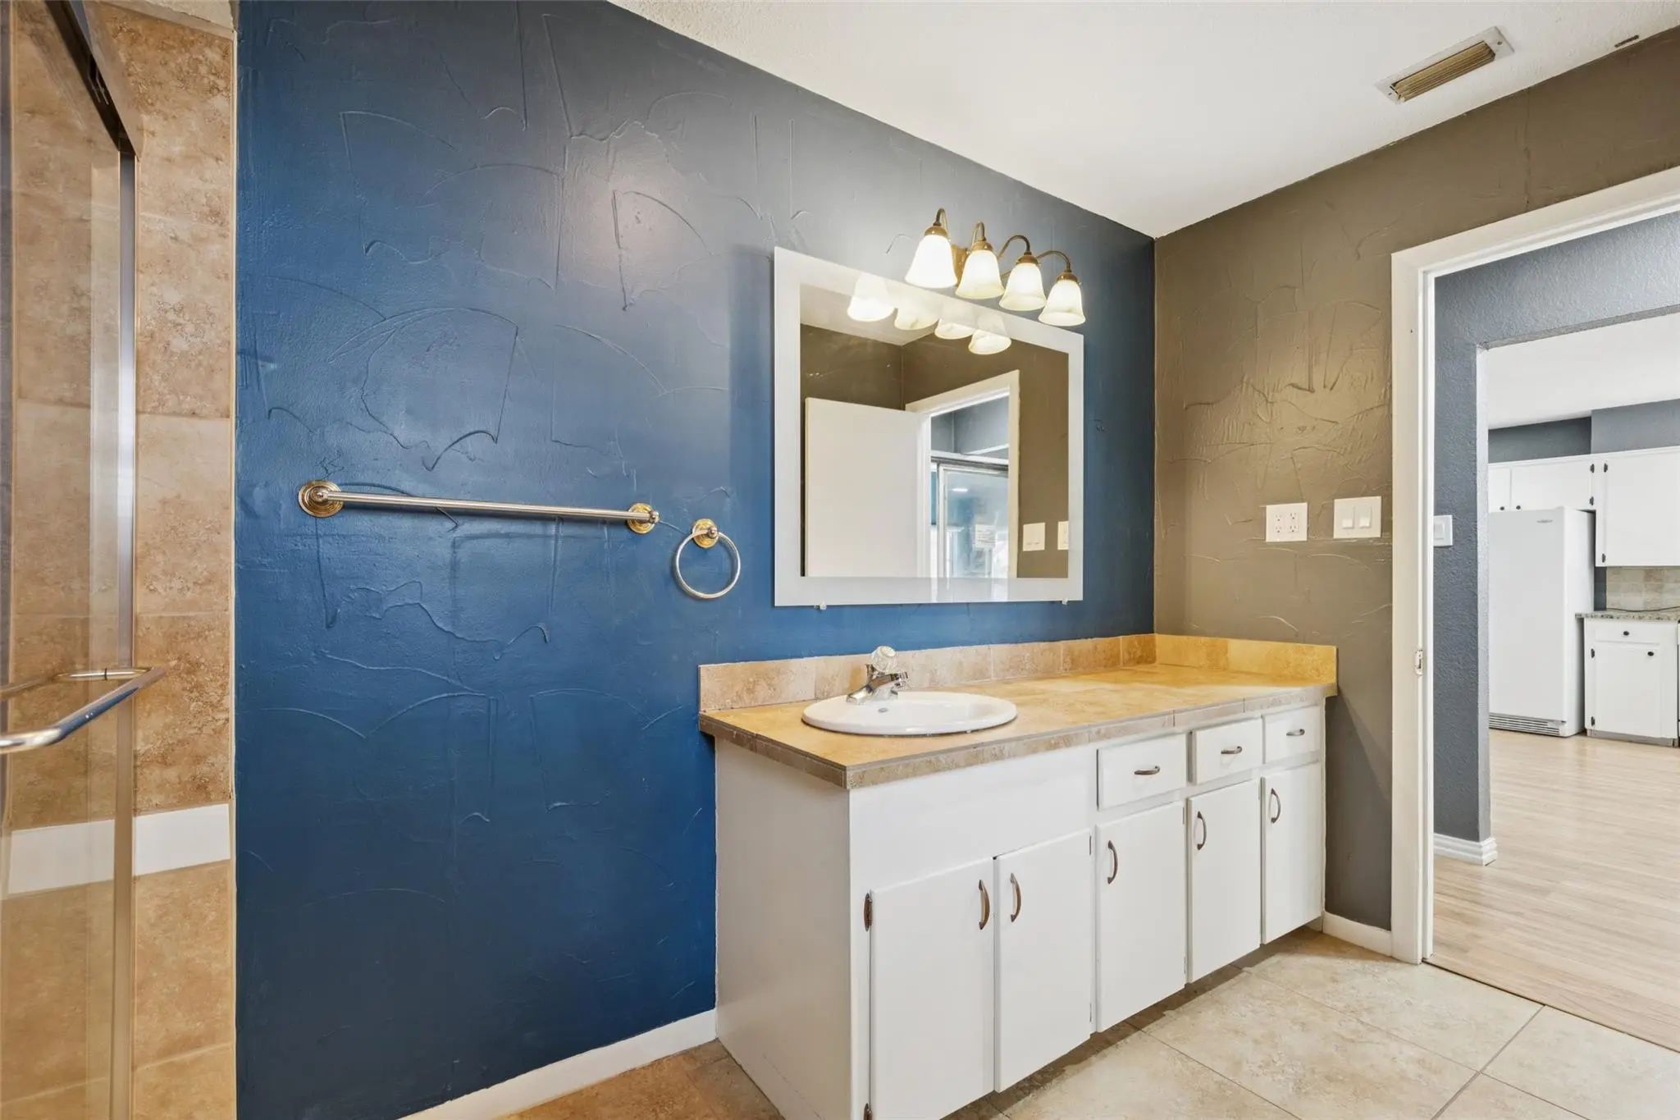
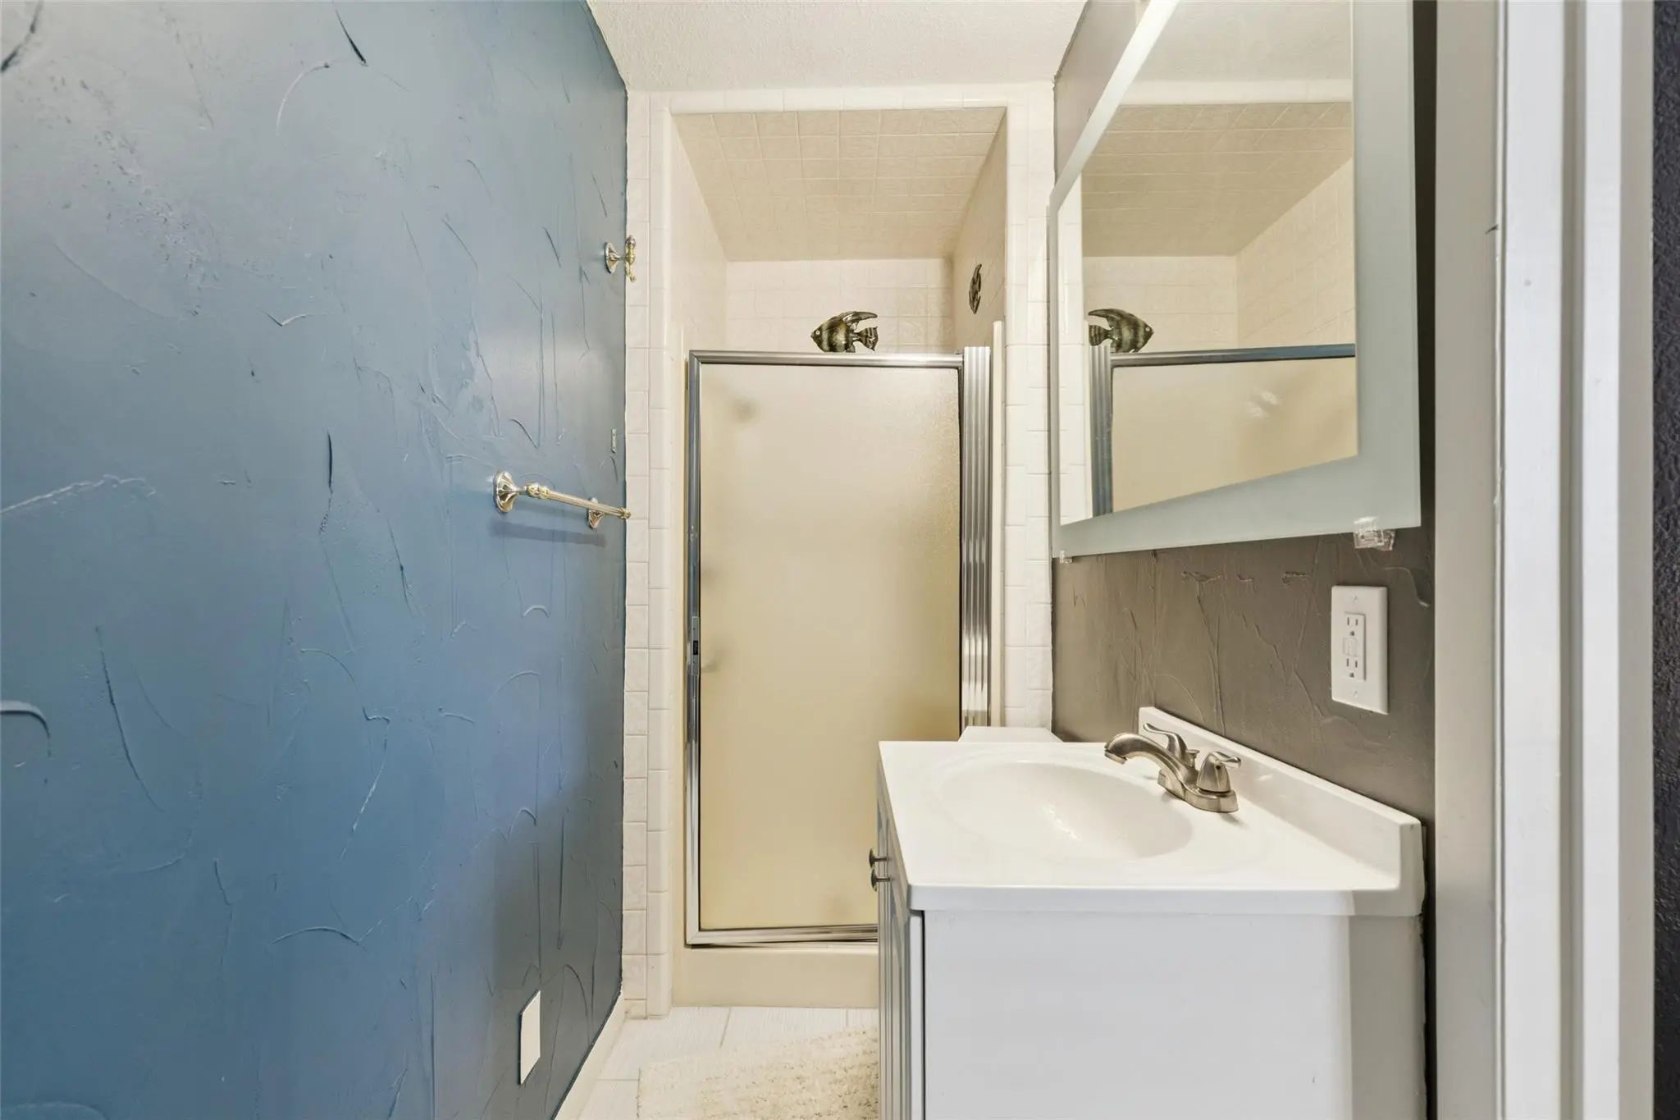
- 3 Baths
- 2,200 Sqft
- 2 Garages
- .32 Acres
- 1970 Year Built
- Study
- Game Room
- Media
- Pool
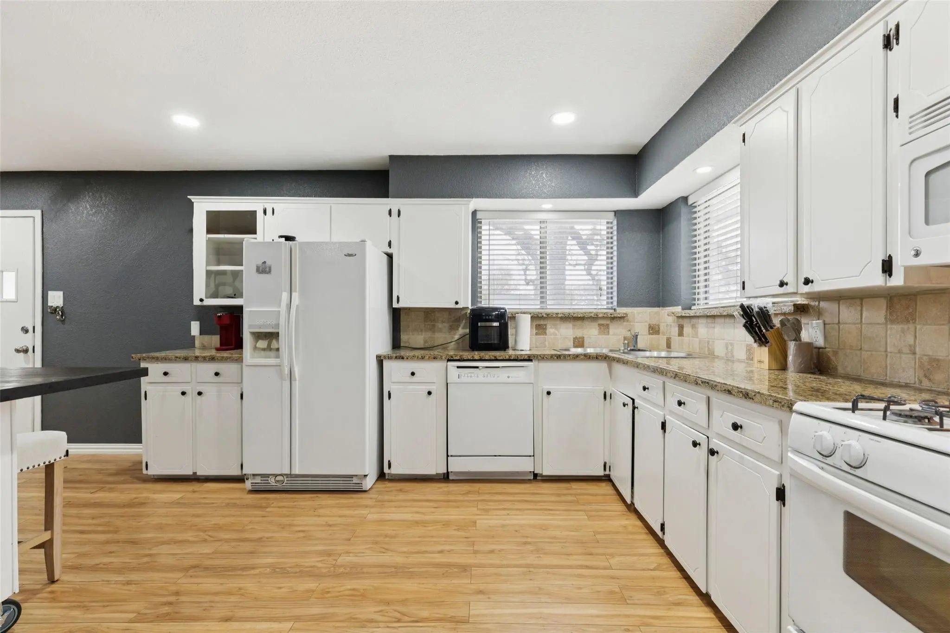
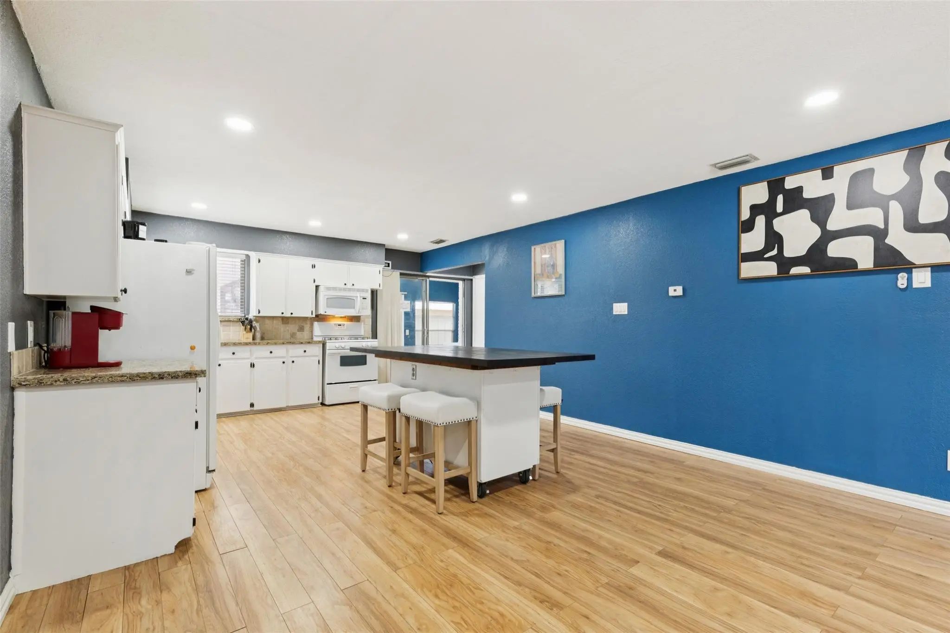
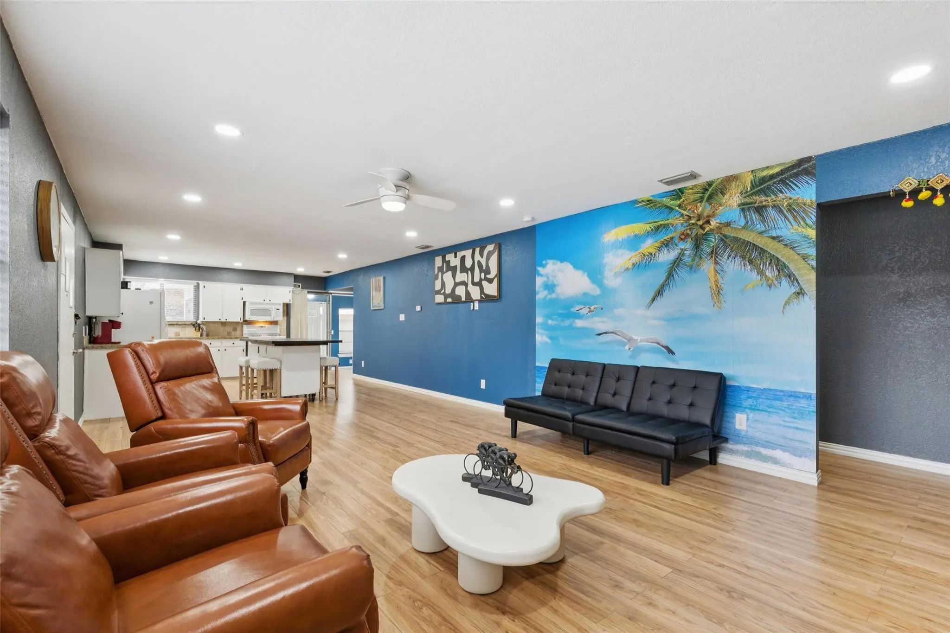
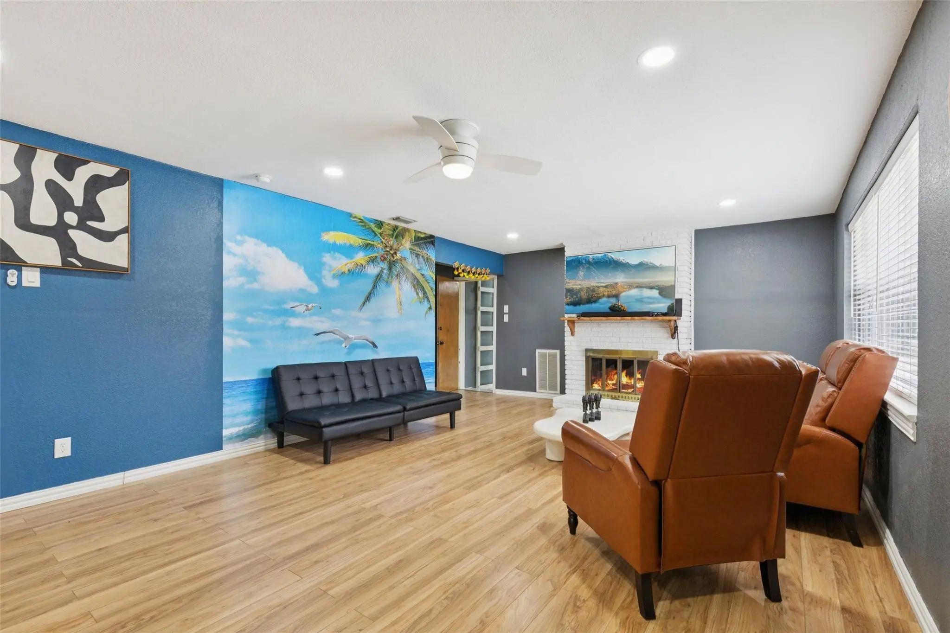
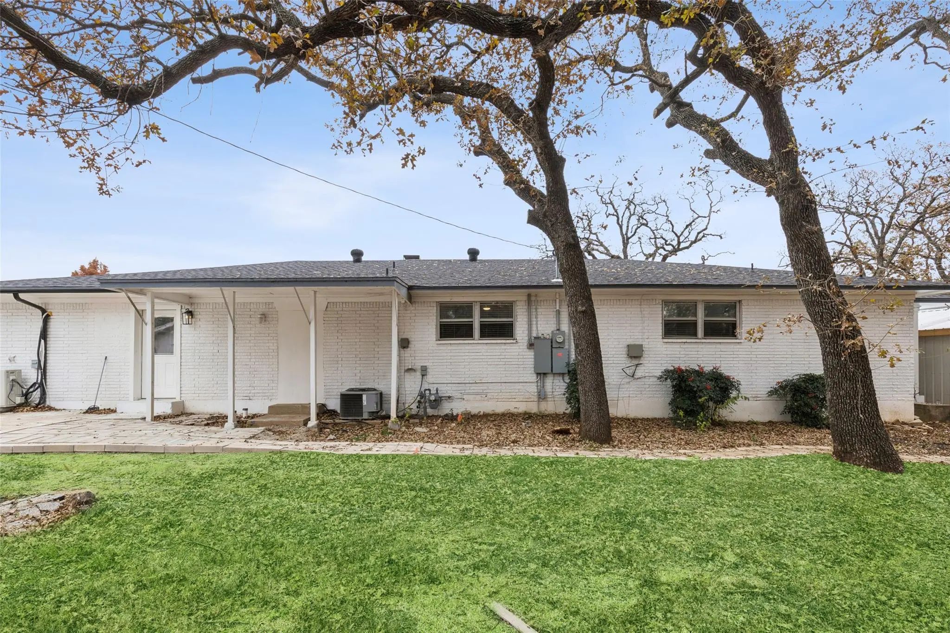
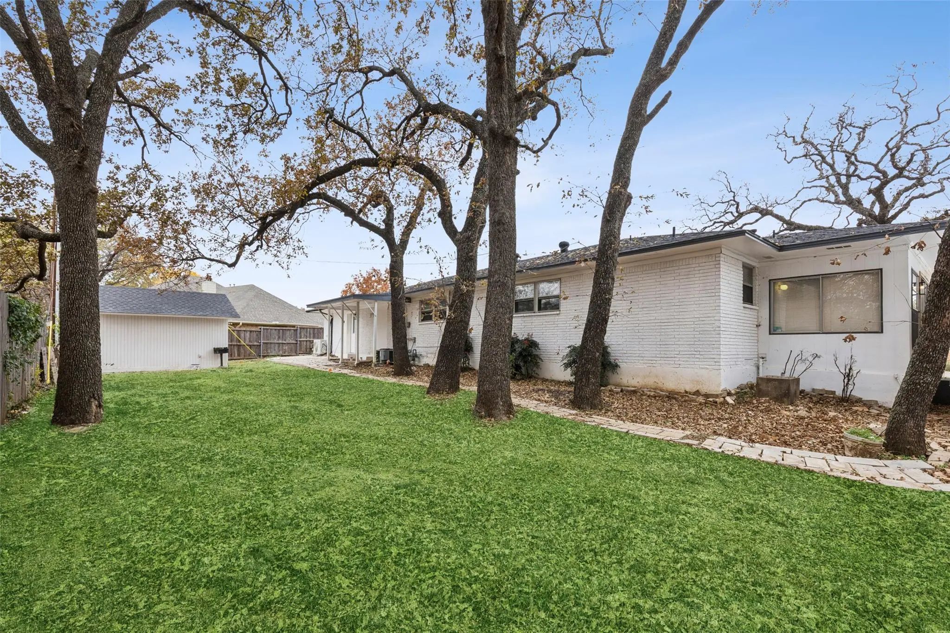

102 Woodland Drive
Highland Village, Texas 75077-6765
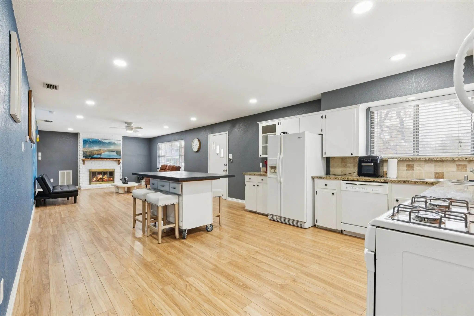
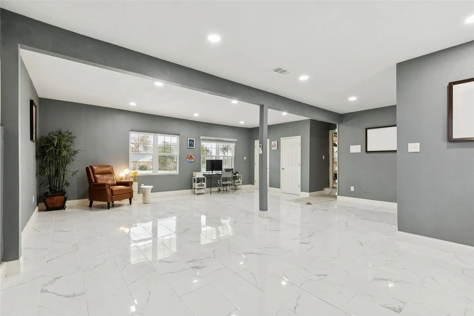
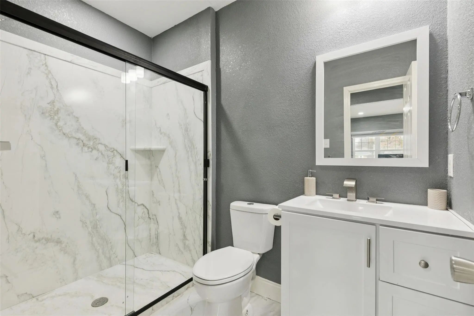
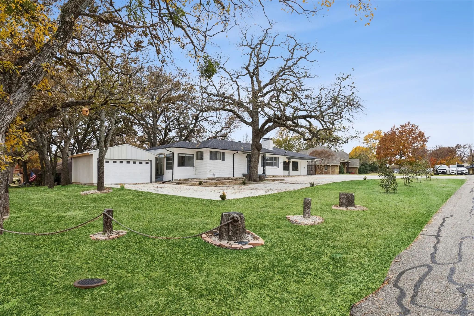
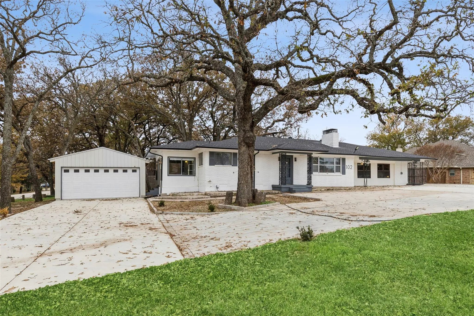
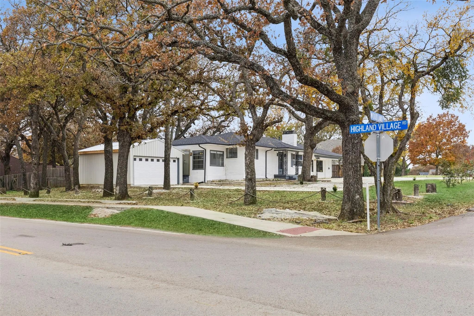
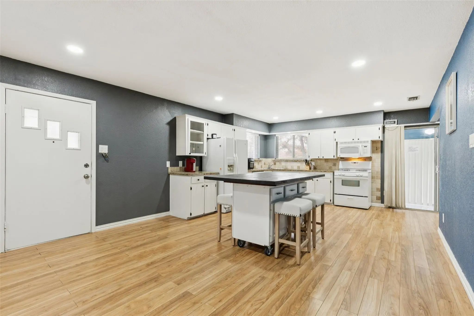
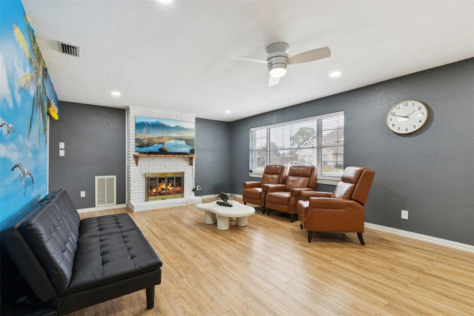
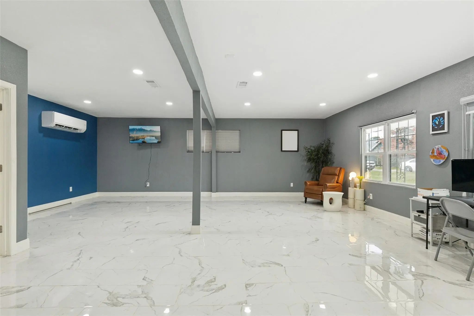
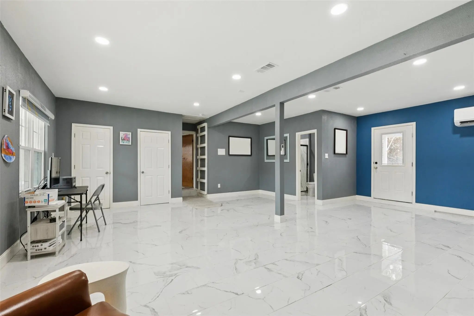
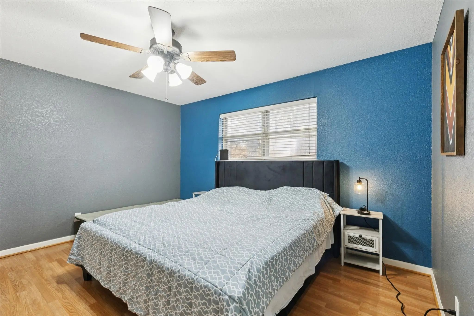
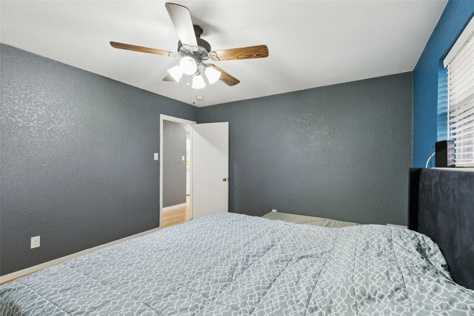
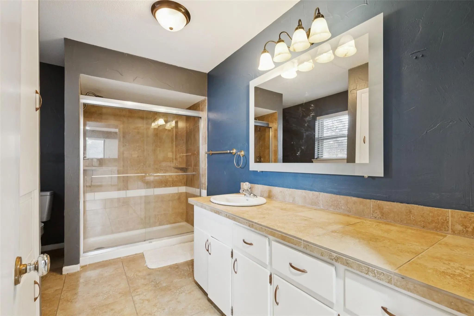
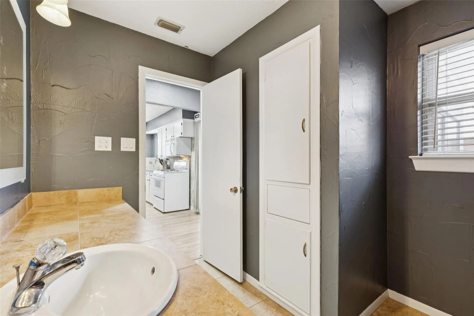
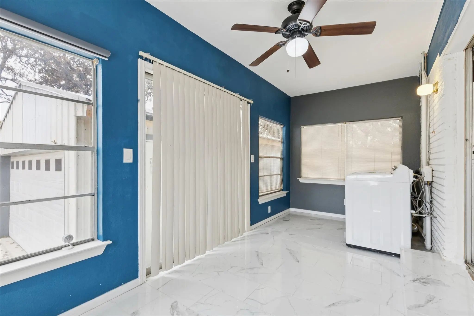
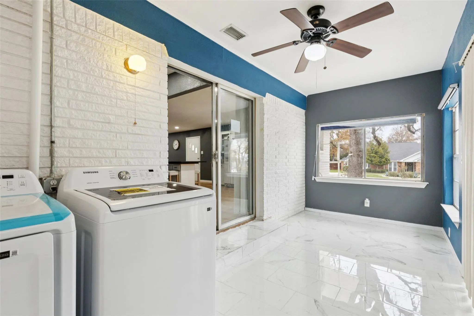
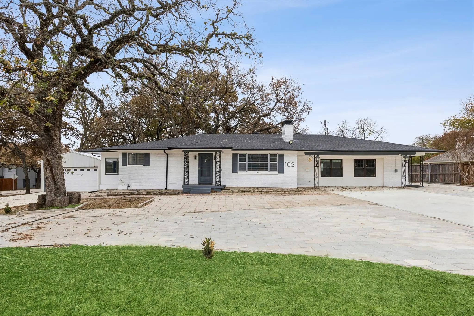
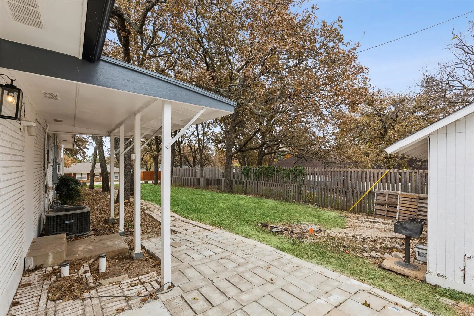
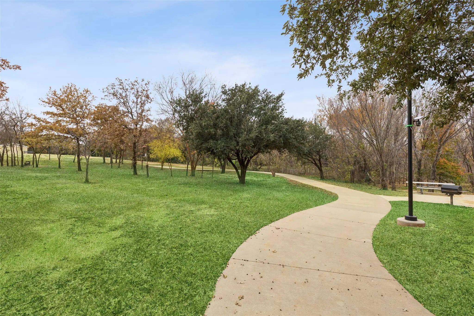
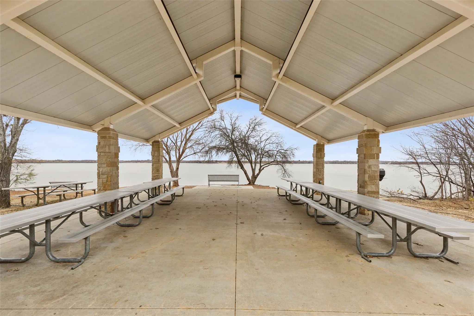
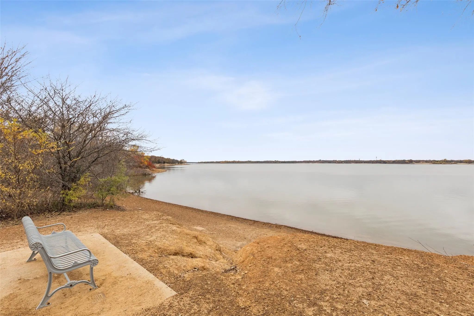
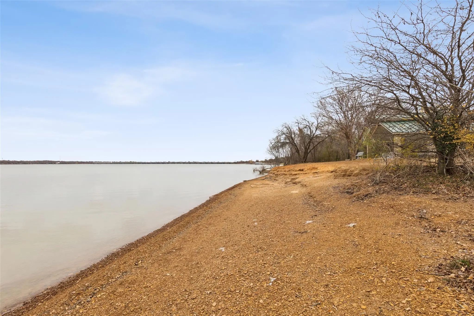
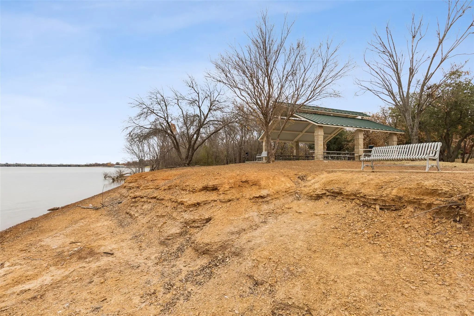
Located in the highly sought after community of Highland Village in Lewisville, TX, this 3-bedroom, 3-bath home offers approximately 2,100 square feet of living space in an established neighborhood with convenient access to shopping, dining, parks, and major commuter routes. Buyers searching for homes in Lewisville will appreciate the flexible floor plan, generous living spaces, and central location near everyday amenities. The layout provides versatility for various lifestyles, including space for entertaining, guests, or work-from-home needs. With 3 bedrooms and 3 full bathrooms, the home offers both comfort and functionality. Situated near major thoroughfares including I-35E, residents enjoy convenient access to destinations throughout Lewisville, Denton County, and the Dallas-Fort Worth Metroplex. Located at 102 Woodland Drive, this property combines the benefits of an established setting with proximity to retail, restaurants, employment centers, and recreational opportunities. Seller is offering $5,000 in concessions, subject to lender approval and contract terms. A great opportunity for buyers seeking a well-located home in Lewisville with added purchasing flexibility.
View Virtual TourPrice and Status Change History for 102 Woodland Drive
Price and Status Change History Require Client Level AccessQuick Valuation Analysis from 2 Sold Listings
Pricing Trends from 2 Sold Listings in Clearwater Estates Inst B
| This Home's Price | $445,900 | This Home's Price Per SqFt | $ |
| Average Price | $641,250 | Average Price Per SqFt | $ |
| Highest Price | $807,500 | Highest Price Per SqFt | $ |
| Lowest Price | $475,000 | Lowest Price Per SqFt | $ |
School Information
- School DistrictLewisville ISD
- Elementary SchoolMcauliffe
- Middle SchoolBriarhill
- High SchoolMarcus
Community
- Address102 Woodland Drive
- SubdivisionClearwater Estates Inst B
- CityHighland Village
- CountyDenton
- StateTexas
- Zip Code75077-6765
- HOANone
- UtilitiesCity Sewer, City Water, Electricity Available
- Taxes5956
Amenities
- SecuritySmoke Detector(s)
- # of Garages2
- GaragesGarage
Interior
- Interior FeaturesOpen Floorplan
- FloorsCeramic Tile, Luxury Vinyl Plank
- FireplaceYes
- # of Fireplaces1
- FireplacesDecorative, Stone
Construction Details / Floorplan
- Living Areas1
- Dining Rooms1
- Full Baths3
- RoofShingle
- ConstructionBrick
Energy Efficiency / Green Features / Heating & Cooling
- HeatingCentral
Private Listing Information (Registration Required)
Listing Details
- AgentJenilee Harwell
- OfficeRedfin Corporation
Users may not reproduce or redistribute the data found on this site. The data is for viewing purposes only. Data is deemed reliable, but is not guaranteed accurate by the MLS or NTREIS.
Listing information last updated on October 16th, 2026 at 1:30am CDT.