Contact / Login

Contact ARG Realty LLC

Find us on...

Dashboard

Login using...

2722 Hyde Park Drive, Grand Prairie, Texas– $285,000
Unlock Restricted Data For Free!MLS Rules Require Registration - Unlock Now!

  • 2 Beds
  • 2.1 Baths
  • 1,616 Sqft
  • 2 Garages
  • ½ Acres
  • 2005 Year Built
  • Study
  • Game Room
  • Media
  • Pool
  • 2 Beds
  • 2.1 Baths
  • 1,616 Sqft
  • 2 Garages
  • ½ Acres
  • 2005 Year Built
  • Study
  • Game Room
  • Media
  • Pool

2722 Hyde Park Drive
Grand Prairie, Texas 75050-1315

County: Dallas Parkview Ph 01a

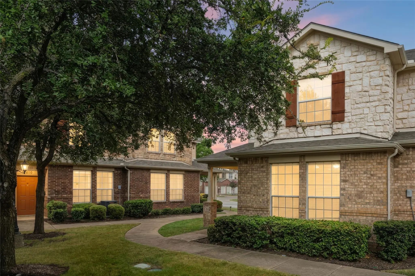
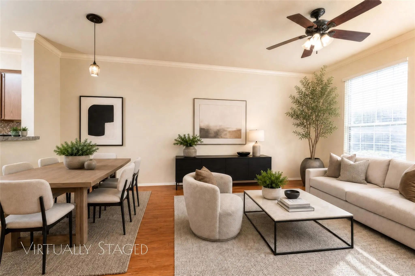
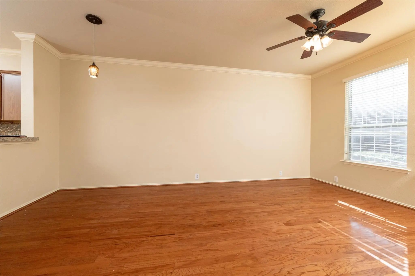
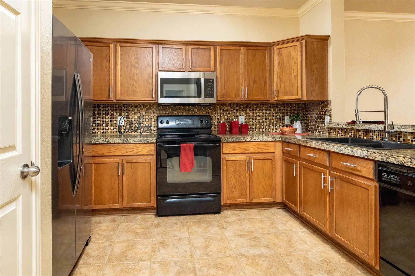
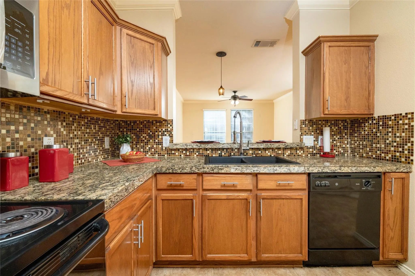
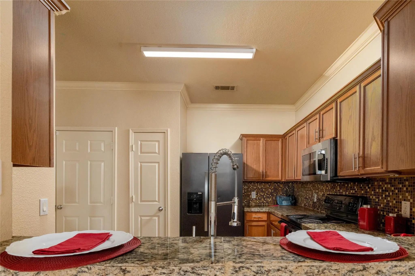
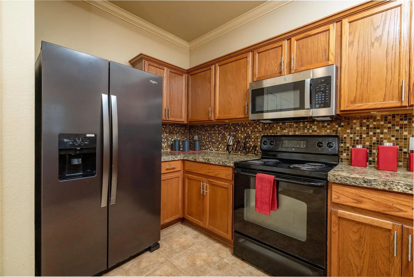
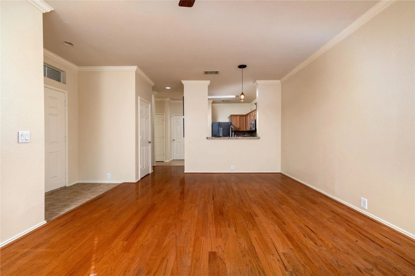
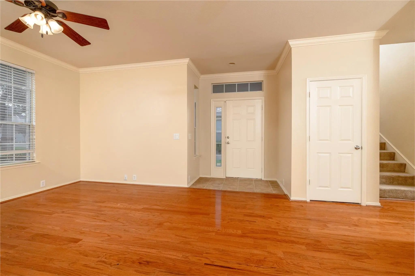
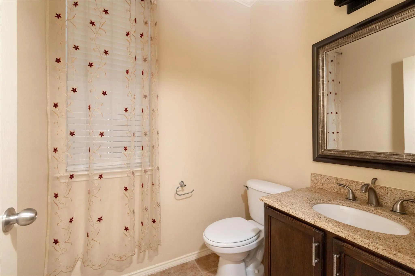
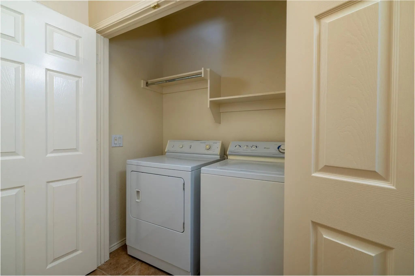
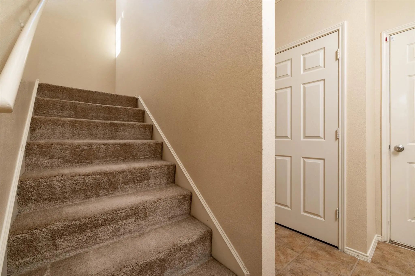
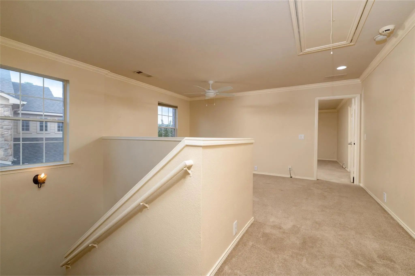
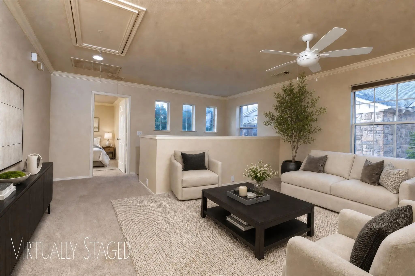
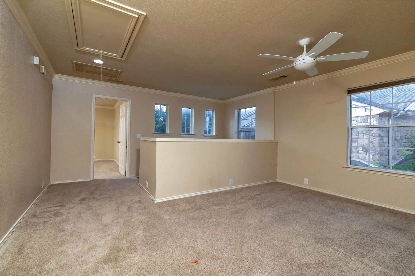
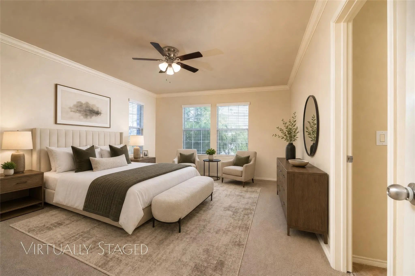
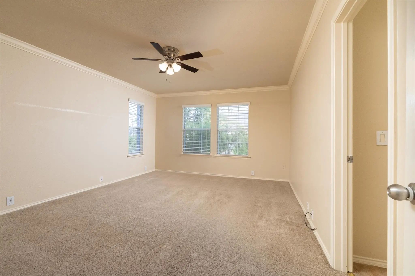
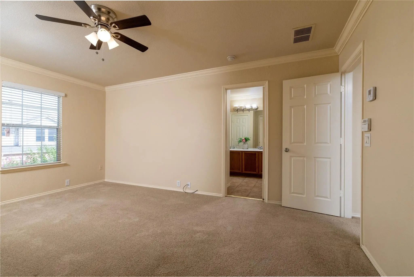
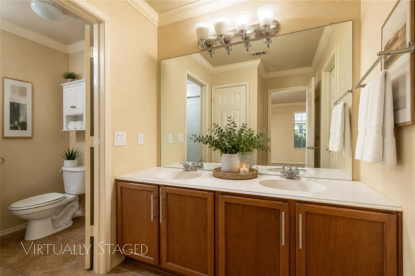
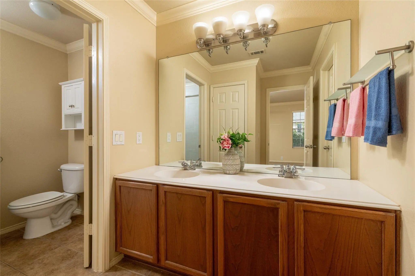
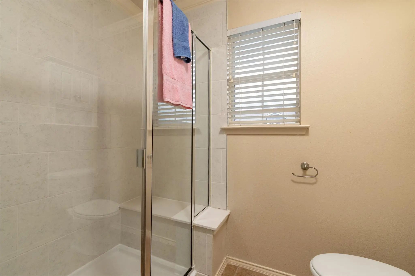
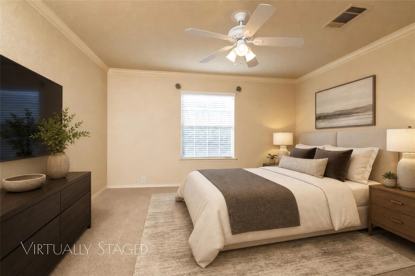
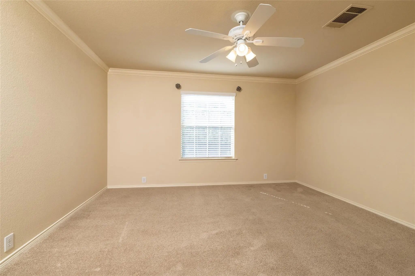
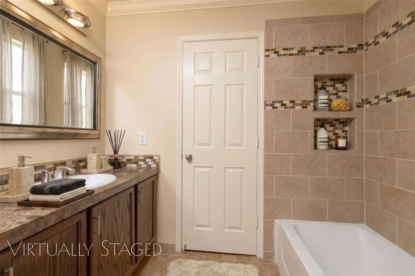
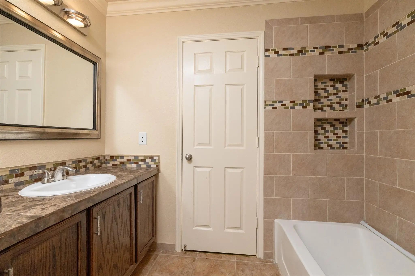
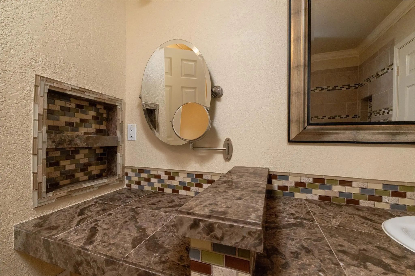
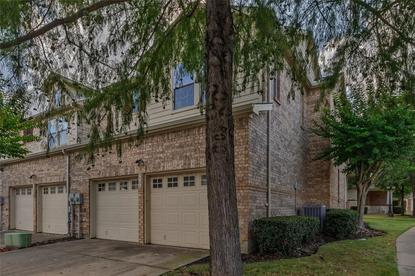
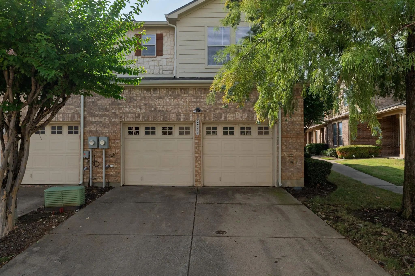
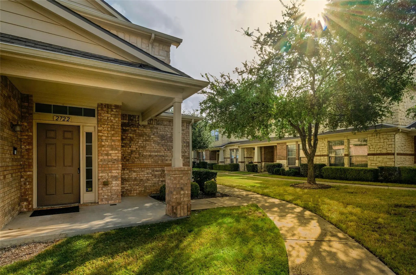
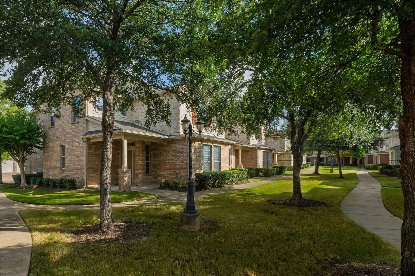
NEW PRICE! Welcome Home to this two-story corner-unit condo-townhome offering the perfect blend of comfort, privacy, and convenience. With only one shared wall, this desirable end unit provides added peace and quiet while maximizing natural light throughout the home. The thoughtfully designed floor plan features two spacious bedrooms upstairs, separated by a versatile loft area that creates excellent privacy between the rooms. This flexible space can serve as a second living area, home office, media room, workout space, or reading retreat to fit your lifestyle. Downstairs, you'll find an inviting living and dining area highlighted by warm wood flooring, while the kitchen features granite tile countertops and ample cabinet space for everyday living and entertaining. The refrigerator, washer, and dryer are included, making this home truly move-in ready. A convenient utility room is located on the first floor. Additional highlights includes two rear-entry single car garages, attractive brick and stone exterior. Enjoy the ease of low-maintenance living, with the HOA taking care of yard maintenance, pest control, roofing, and outside power washing,giving you more time to enjoy your home and less time worrying about upkeep. Conveniently located in the heart of the Metroplex, this home offers quick access to I-30, SH 161, Highway 360, and Loop 12, providing an easy commute throughout DFW and placing DFW International Airport just minutes away. Don't miss the opportunity to own this charming, move-in-ready corner unit in a prime location!

View Virtual Tour

Estimate Your Monthly Payment

Tax Value @ 100% of Sales Price, HOA Included
Tax Value @ 85% of Market Value, HOA Not Included

Essential Information

  • Price$285,000
  • Est. Payment /m
  • Reduced By$10,000
  • Cumulative Days on MarketUnlock
  • MLS® #21297382
  • Bedrooms2
  • Bathrooms2.10
  • Square Footage1,616
  • Acres0.05
  • Year Built2005
  • Built Desc.Preowned
  • TypeResidential
  • Sub-TypeTownhouse
  • StyleTraditional
  • StatusActive
Please provide a valid email address.

Quick Valuation Analysis from 5 Active and 8 Sold Listings

Pricing Trends from 5 Active Listings in Parkview

This Home's Price $285,000 This Home's Price Per SqFt $
Average Price $269,800 Average Price Per SqFt $
Highest Price $285,000 Highest Price Per SqFt $
Lowest Price $257,500 Lowest Price Per SqFt $

Pricing Trends from 8 Sold Listings in Parkview

This Home's Price $285,000 This Home's Price Per SqFt $
Average Price $294,350 Average Price Per SqFt $
Highest Price $450,000 Highest Price Per SqFt $
Lowest Price $249,900 Lowest Price Per SqFt $

Property Details

School Information

Community

  • Address2722 Hyde Park Drive
  • SubdivisionParkview Ph 01a
  • CityGrand Prairie
  • CountyDallas
  • StateTexas
  • Zip Code75050-1315
  • HOAMandatory
  • HOA Fees$220
  • HOA Fees FrequencyMonthly
  • FeaturesCommunity Sprinkler, Curbs, Sidewalks
  • UtilitiesCable Available, City Sewer, City Water, Community Mailbox, Concrete, Curbs, Electricity Connected, Individual Water Meter, Sewer Available, Sidewalk, Underground Utilities

Amenities

  • SecuritySecurity System, Smoke Detector(s)
  • # of Garages2
  • GaragesDriveway, Garage, Garage Door Opener, Garage Faces Rear, Garage Single Door

Interior

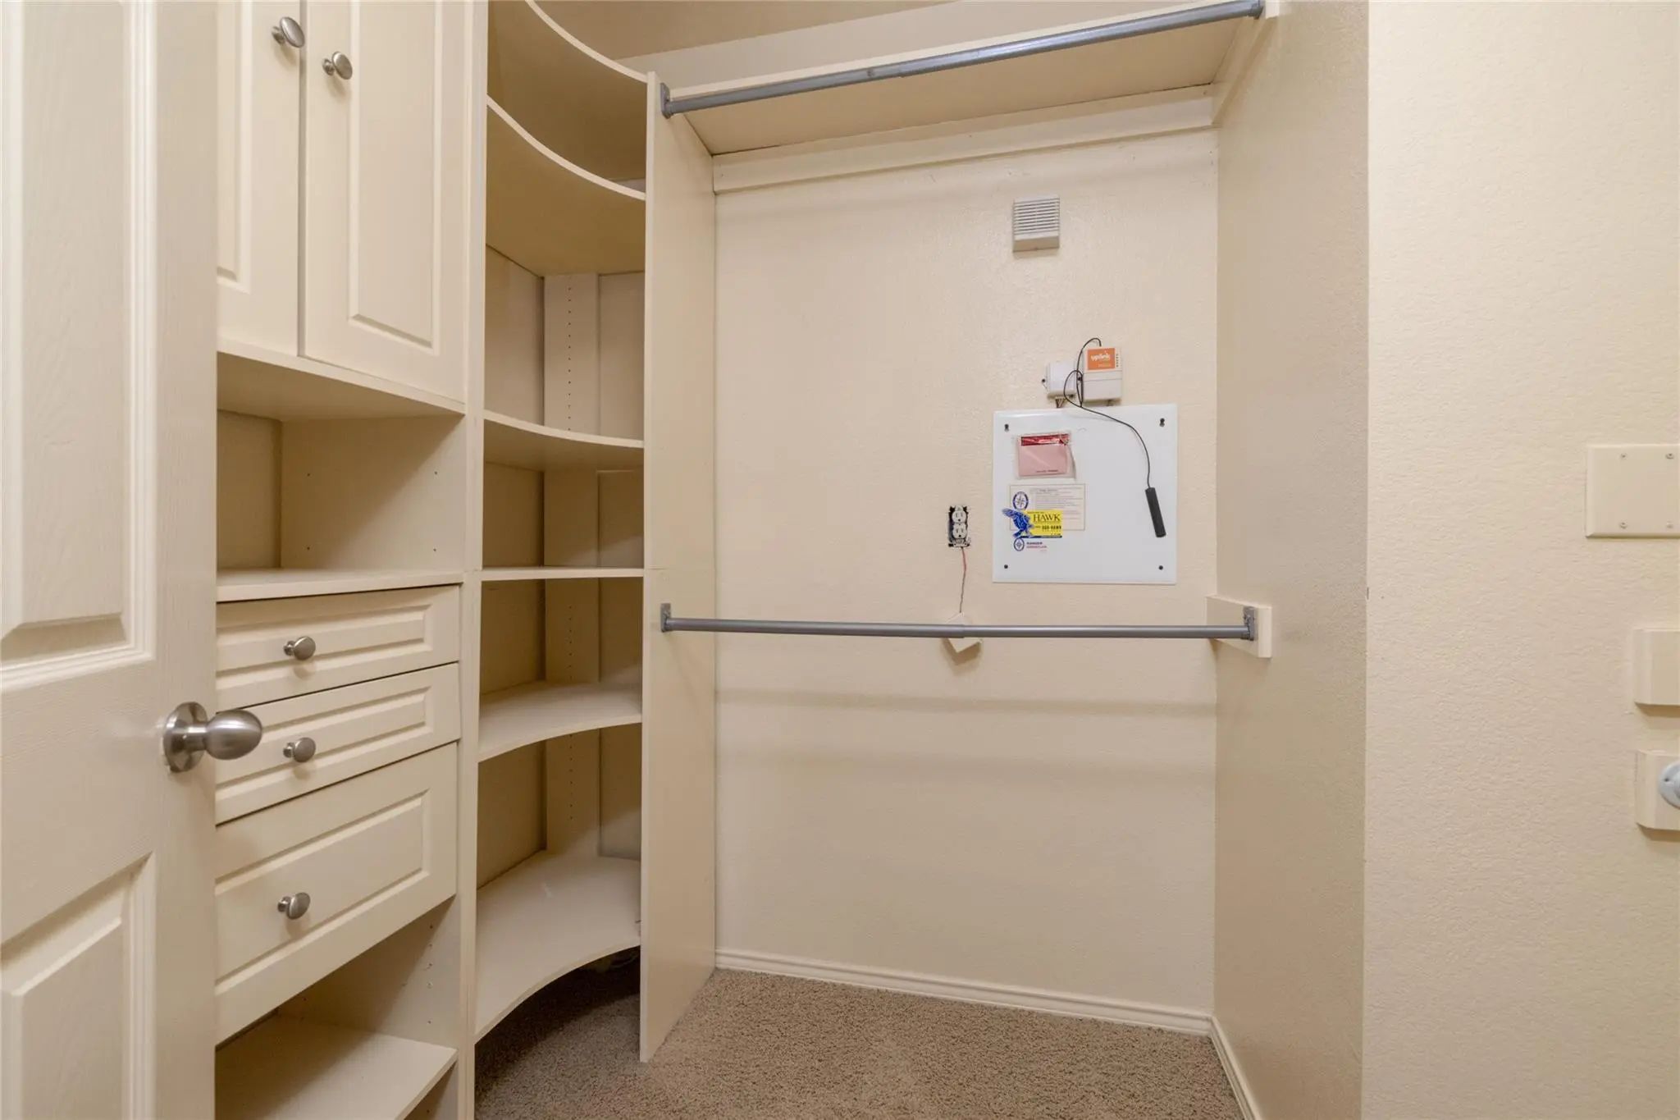
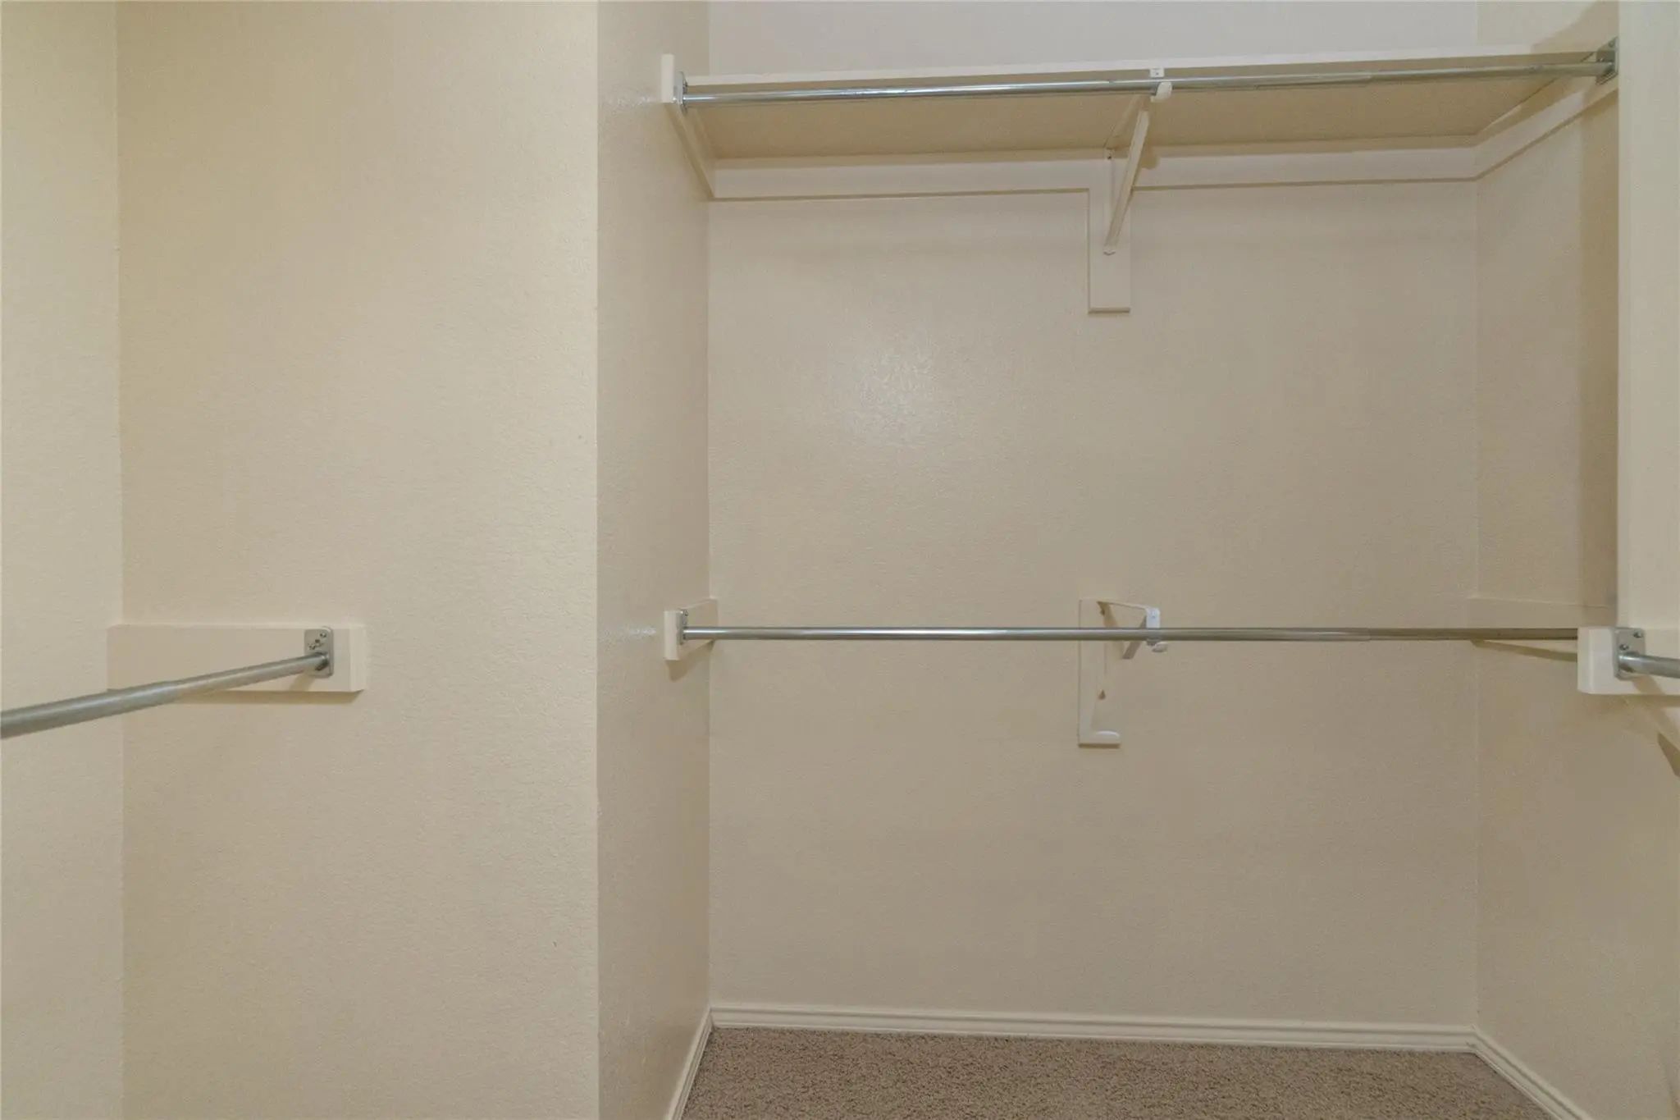
  • Interior FeaturesCable TV Available, Decorative Lighting, High Speed Internet Available, Loft, Open Floorplan, Pantry, Walk-In Closet(s)
  • FloorsCarpet, Ceramic Tile, Laminate

Exterior

  • Exterior FeaturesCovered Patio/Porch, Rain Gutters
  • Lot DescriptionLandscaped, Many Trees, Sprinkler System, Subdivision

Construction Details / Floorplan

  • Living Areas2
  • Dining Rooms1
  • Full Baths2
  • Half Baths1
  • RoofComposition
  • FoundationSlab
  • ConstructionBrick, Rock/Stone, Siding

Energy Efficiency / Green Features / Heating & Cooling

  • HeatingCentral, Electric

Private Listing Information (Registration Required)

Listing Details

  • AgentPam Slater
  • OfficeRe/max Trinity

Similar Listings

Photo of Listing #21367782 Townhome

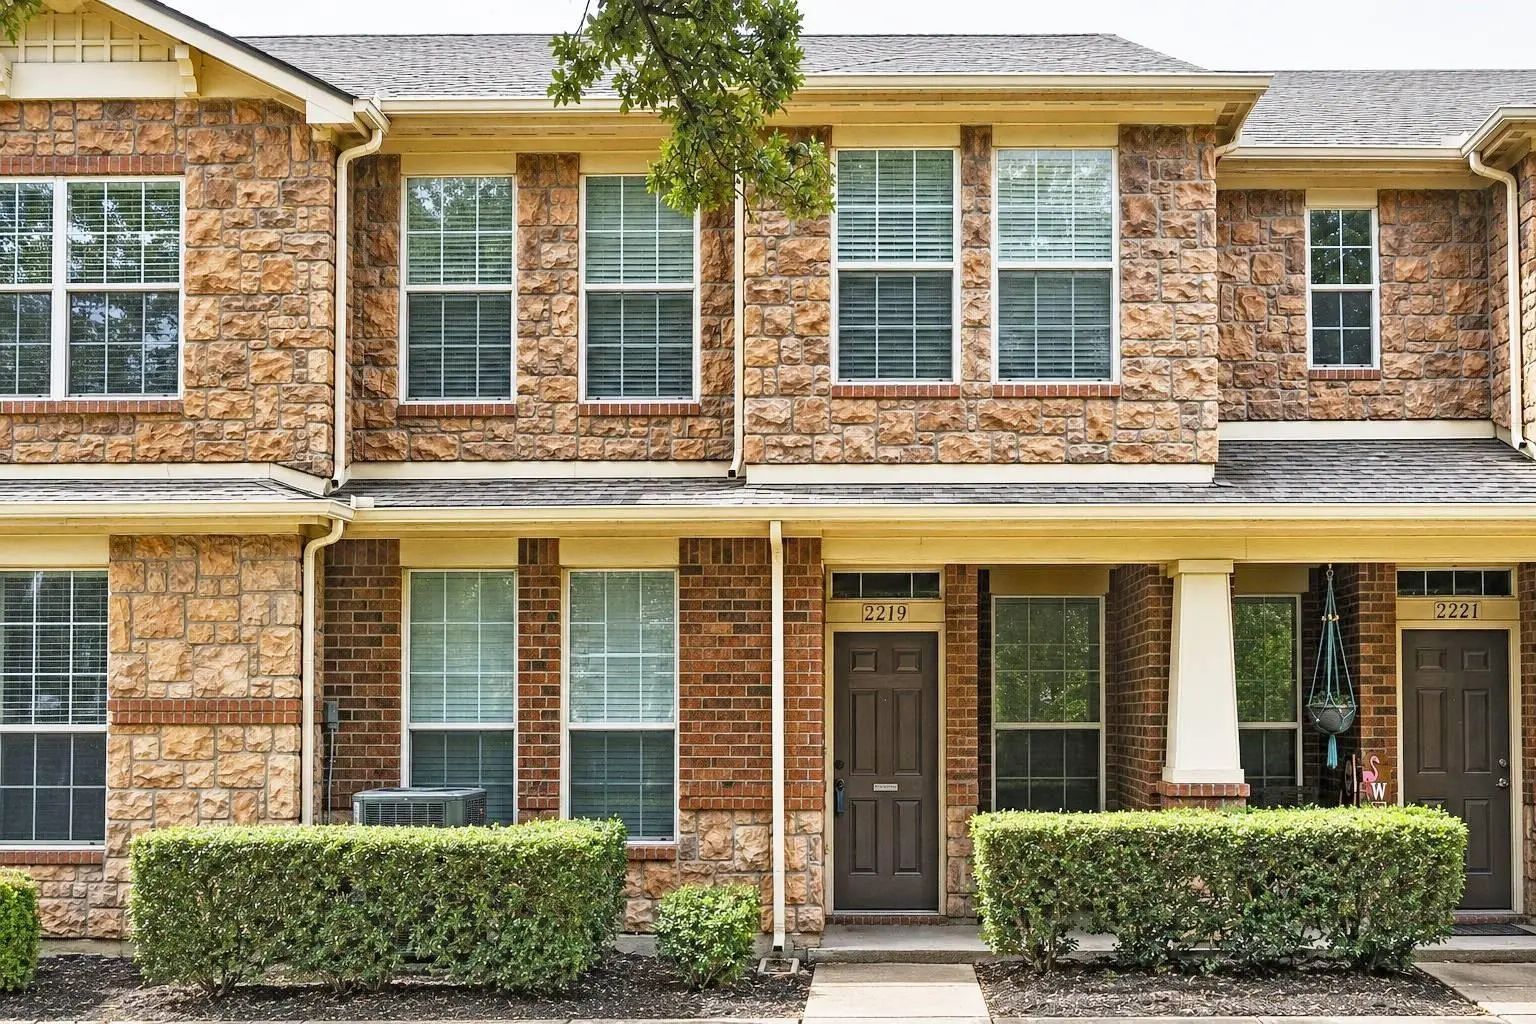
2219 Glacier Park Lane Grand Prairie, Texas 75050-1318 Dallas | Grand Prairie ISD Register to View Community Name

- $278,000

Residential, Townhouse
  • 3 Beds
  • 2.1 Baths
  • 1,436 SQFT
  • 2 Car
View details More Photos Save

Well Maintained Two-story 3-bedroom, 2.5-bath Townhome Offering The Perfect Blend Of Comfort, Convenience, And Location. New Hvac System Installed In 2025. Located In The Park View Community With A Beautiful View On Nature Out Your Front Door And ...

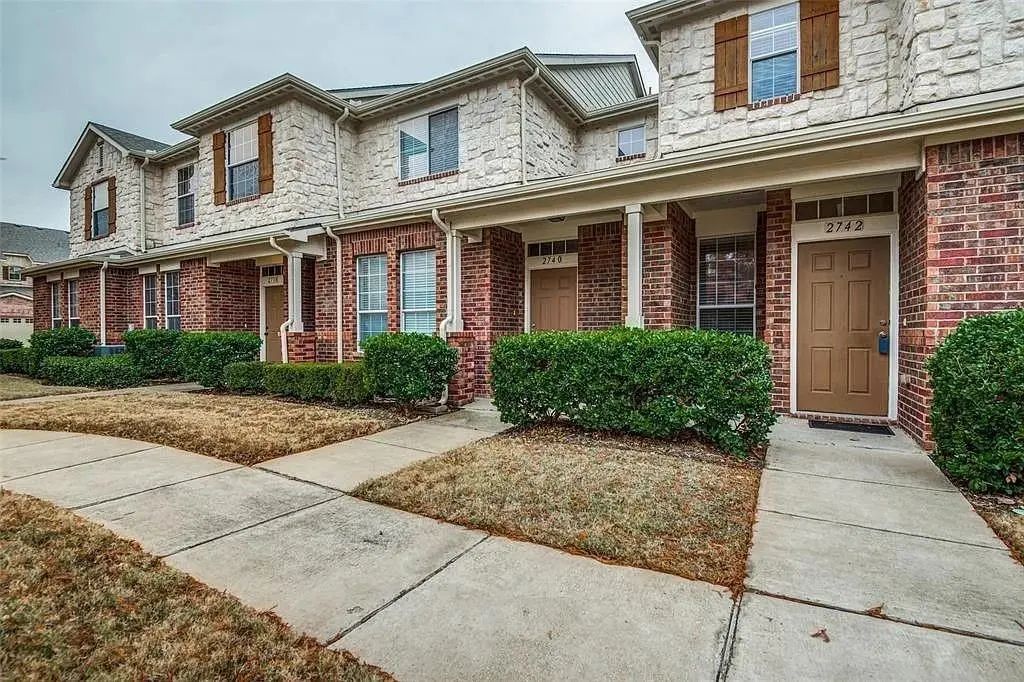
2742 Olympic Park Drive Grand Prairie, Texas 75050-1322 Dallas | Grand Prairie ISD Register to View Community Name

- $269,998

Residential, Townhouse
  • 3 Beds
  • 2.1 Baths
  • 1,476 SQFT
  • 2 Car
View details More Photos Save

This Gorgeous 3-bedroom, 2.5-bath Townhome Perfectly Blends Comfort And Convenience In One Of Grand Prairie's Most Exciting And Fast-growing Corridors. Nestled Off Highway 161, You'll Enjoy Easy Access To Everything The Area Has To Offer, From The...

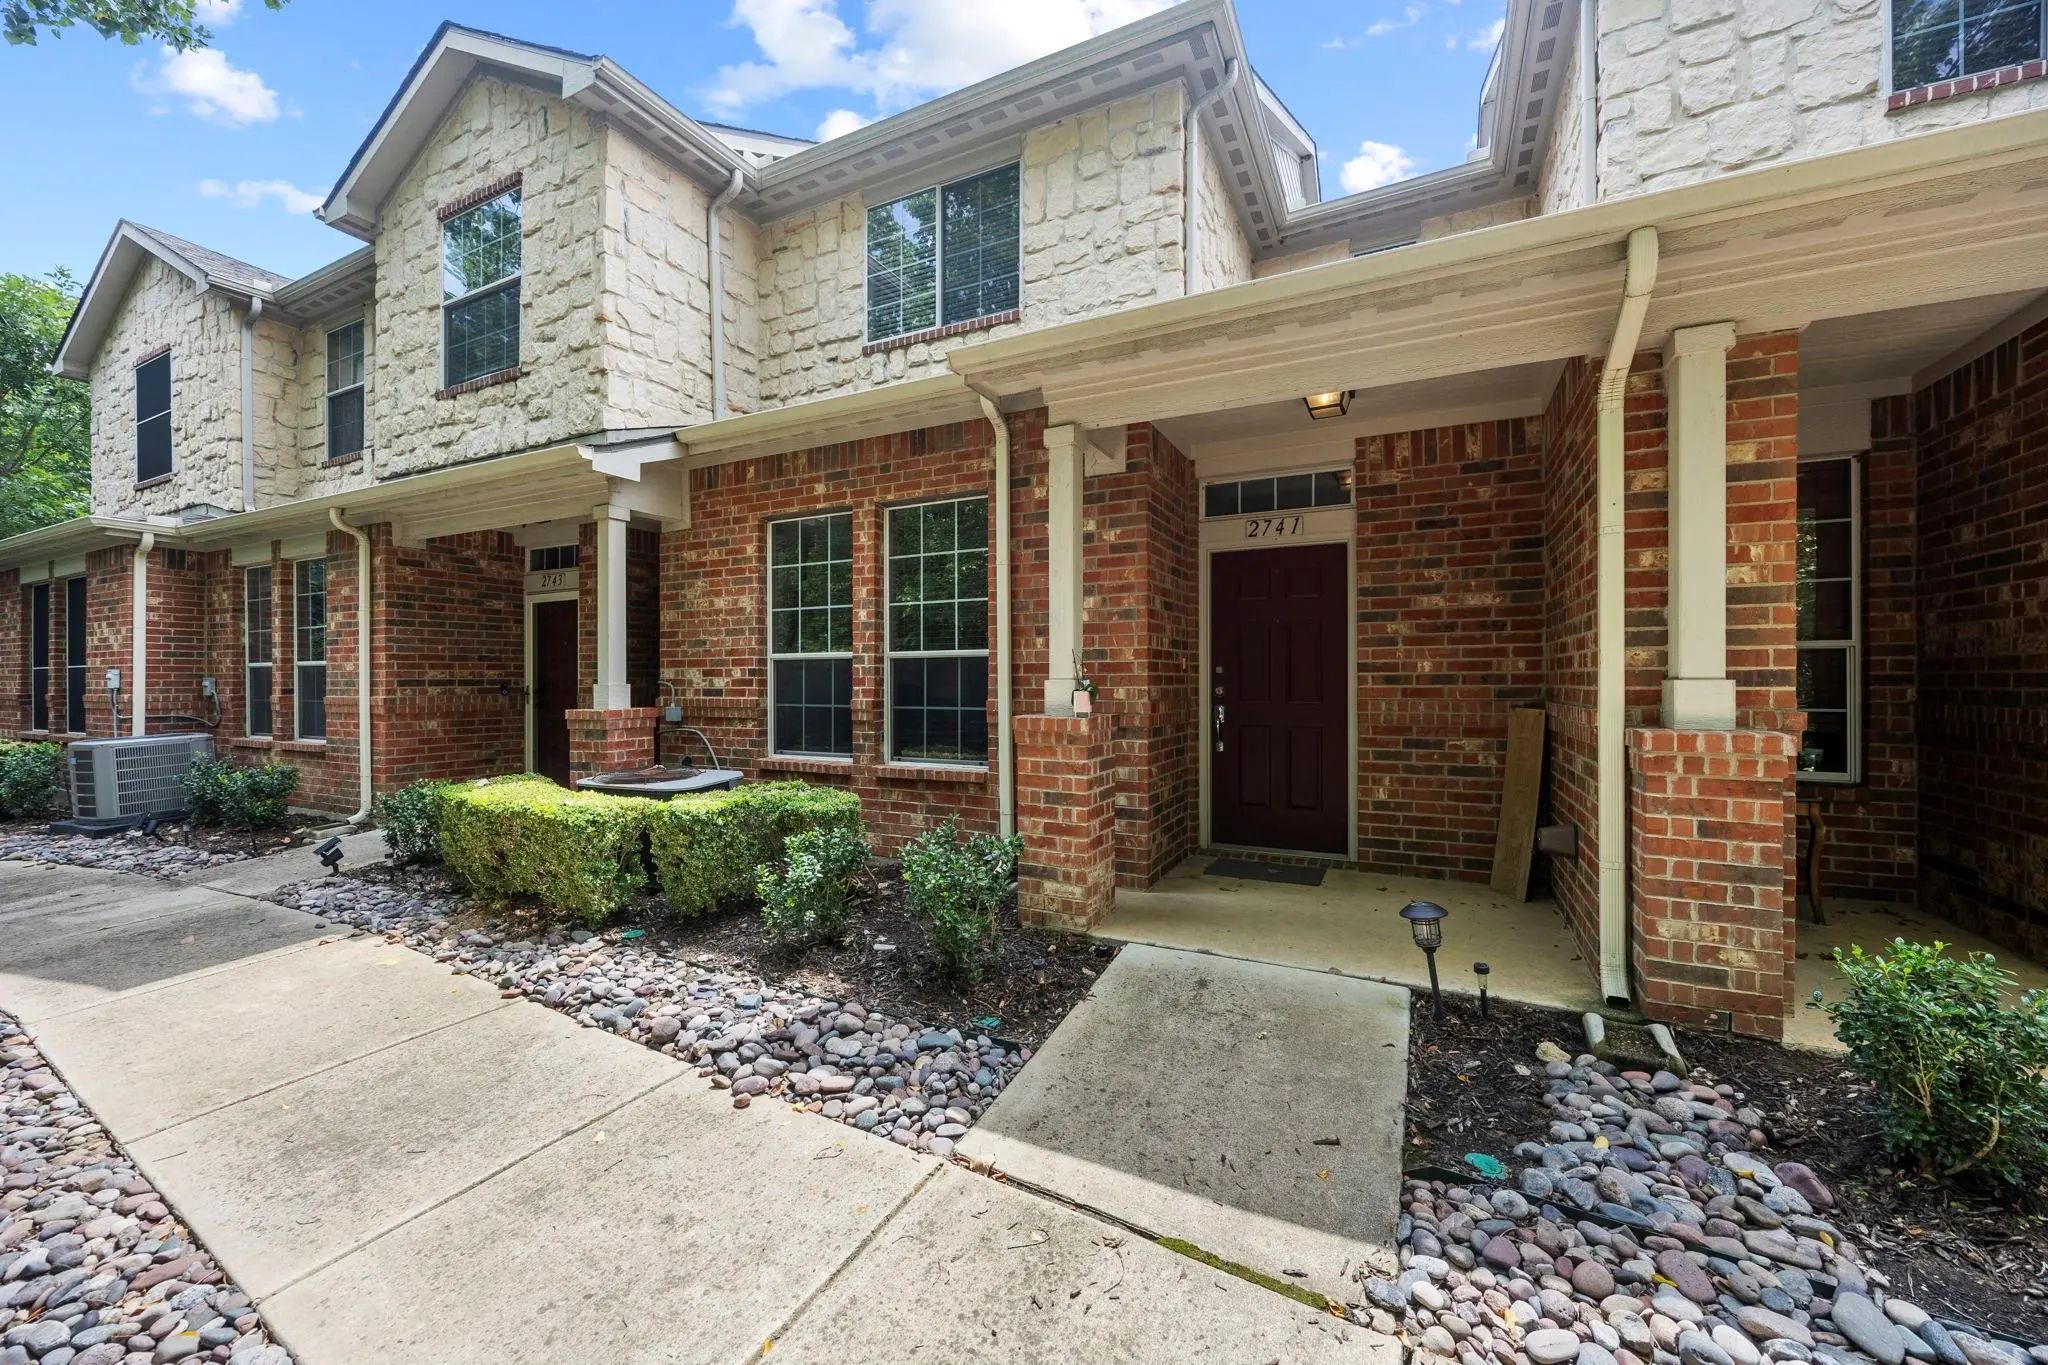
2741 Olympic Park Drive Grand Prairie, Texas 75050-1321 Dallas | Grand Prairie ISD Register to View Community Name

- $258,500

Residential, Townhouse
  • 2 Beds
  • 2.1 Baths
  • 1,278 SQFT
  • 2 Car
View details More Photos Save

Welcome To This Beautifully Maintained Two-story Townhome Offering The Perfect Blend Of Comfort, Convenience, And Location. Featuring 2 Spacious Bedrooms, 2.5 Bathrooms, And A Functional Open-concept Floor Plan, This Home Is Ideal For First-time B...

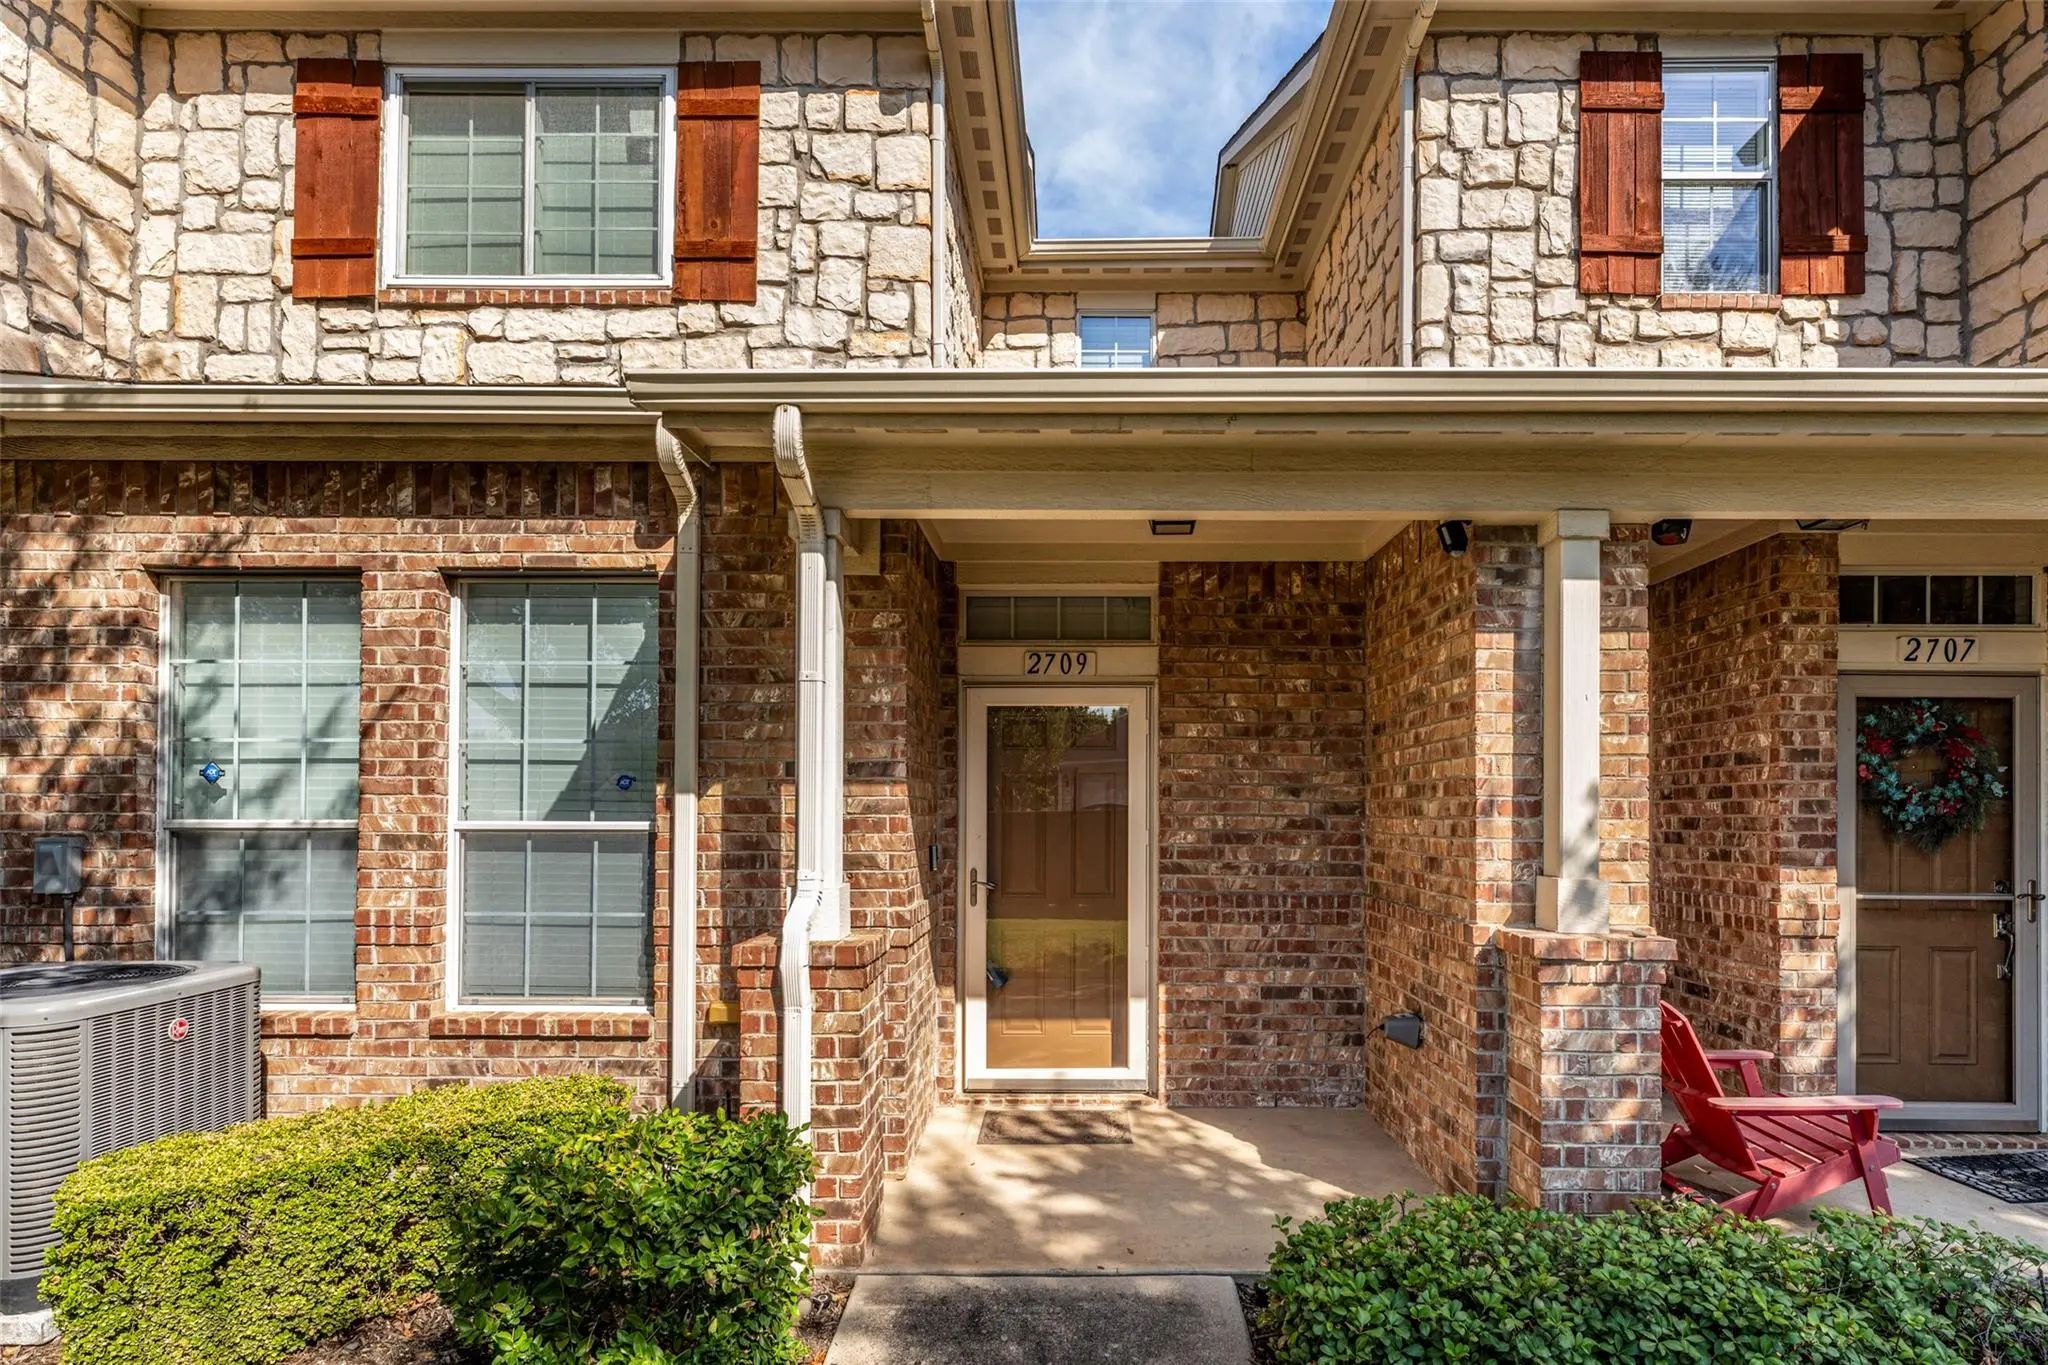
2709 Olympic Park Drive Grand Prairie, Texas 75050-1321 Dallas | Grand Prairie ISD Register to View Community Name

- $257,500

Residential, Townhouse
  • 2 Beds
  • 2.1 Baths
  • 1,278 SQFT
  • 2 Car
View details More Photos Save

Beautifully Maintained Two-story Townhome Offering The Perfect Blend Of Comfort, Convenience, And Location. Featuring 2 Spacious Bedrooms, 2.5 Bathrooms, And A Functional Open-concept Floor Plan, This Home Is Ideal For First-time Buyers, Professio...

Users may not reproduce or redistribute the data found on this site. The data is for viewing purposes only. Data is deemed reliable, but is not guaranteed accurate by the MLS or NTREIS.

Listing information last updated on October 15th, 2026 at 9:48am CDT.