
- 4 Beds
- 3.1 Baths
- 4,329 Sqft
- 3 Garages
- .21 Acres
- 2003 Year Built
- Study
- Game Room
- Media
- Pool

2231 Clearspring Drive N
Irving, Texas 75063-3379
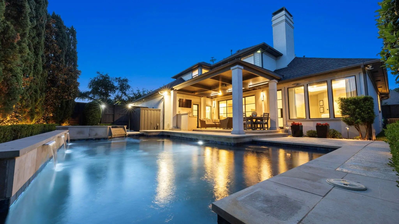
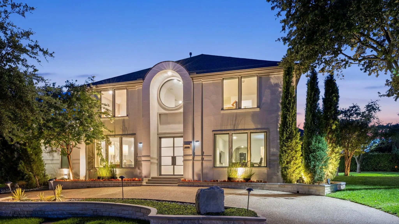
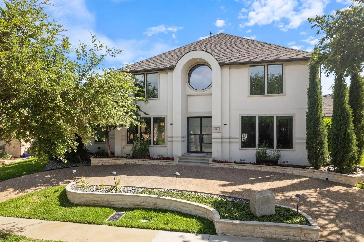
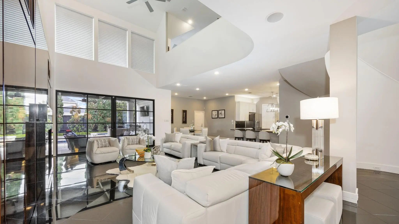
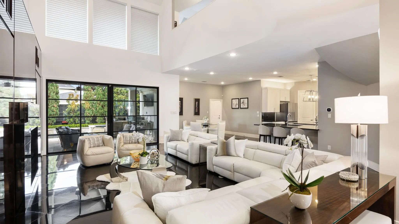
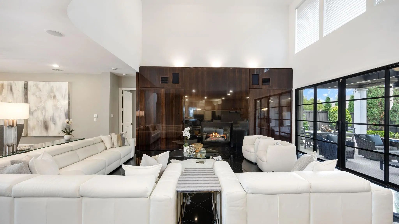
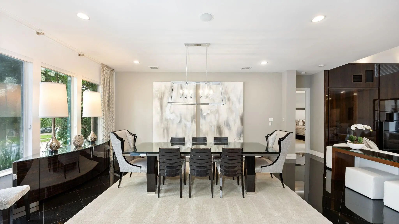
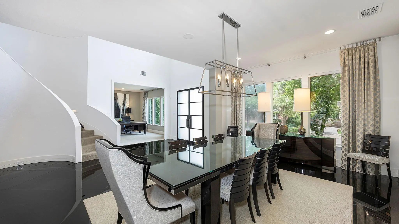
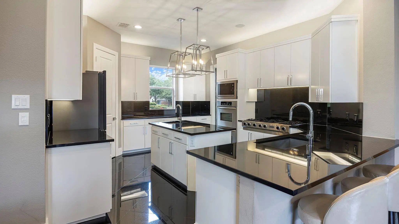
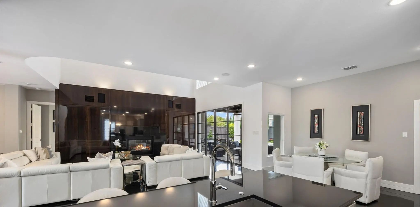
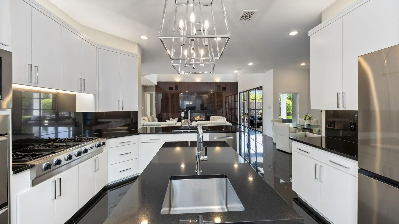
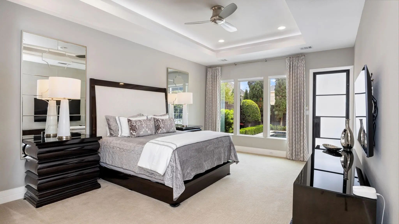
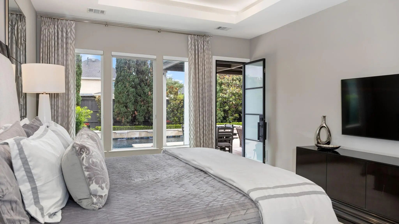
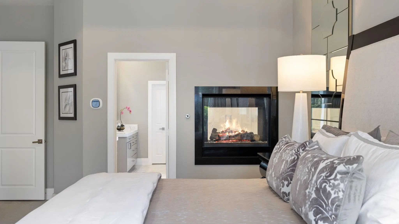
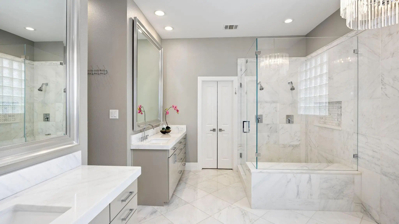
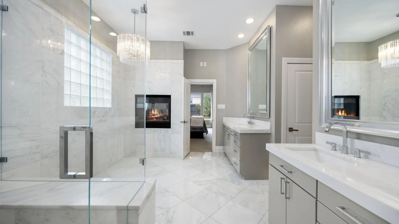
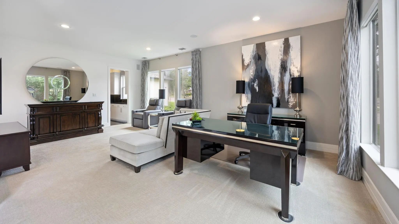
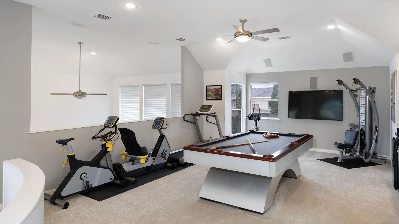
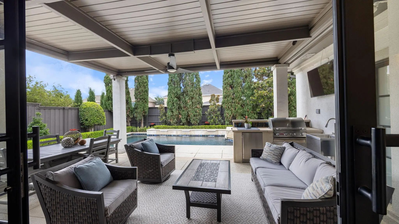
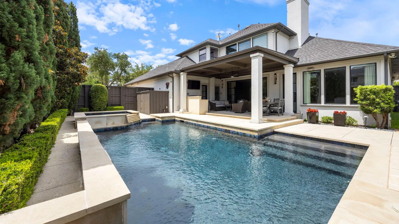
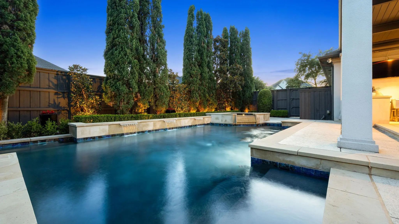
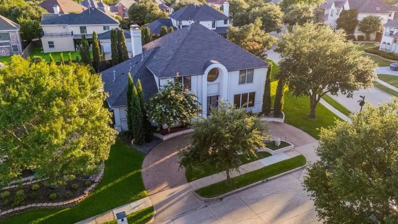
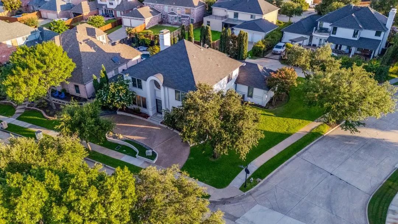
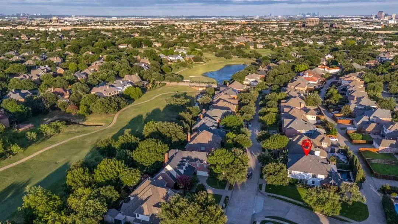
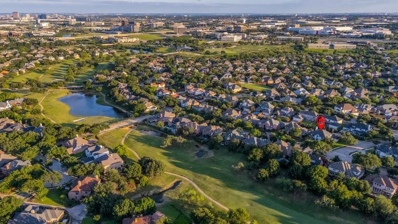
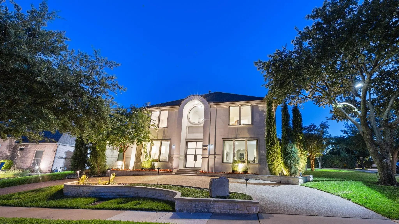
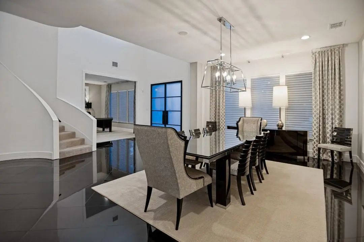
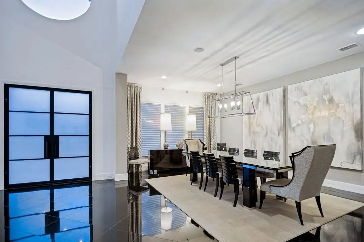
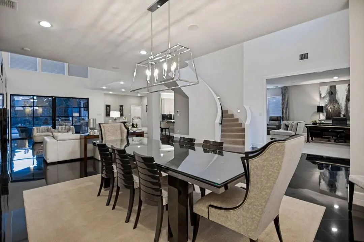
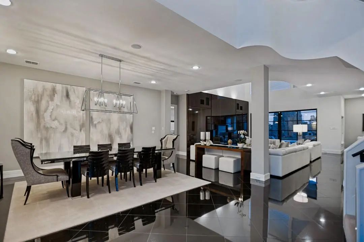
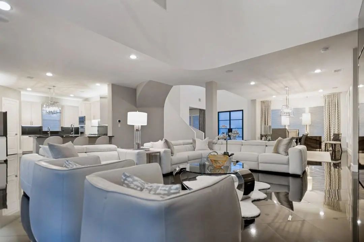
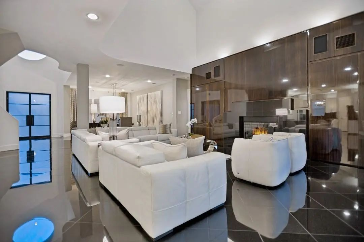
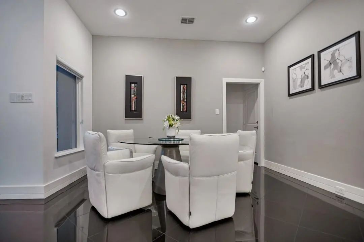
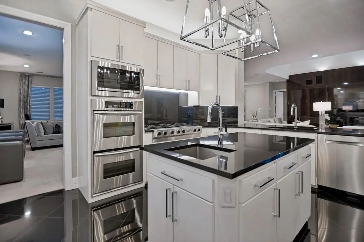
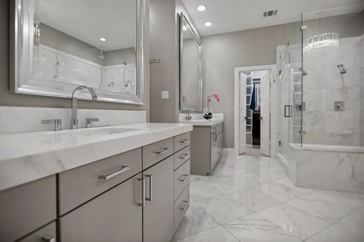
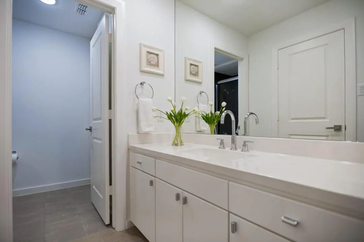
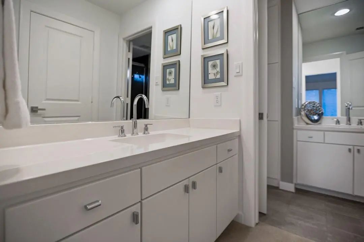
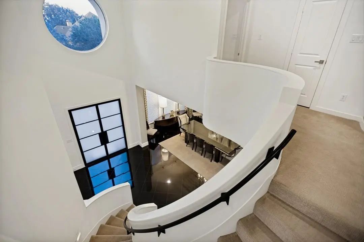
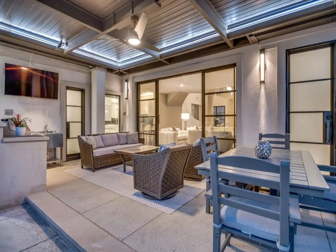
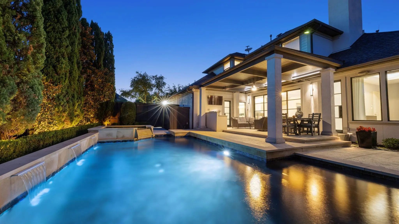
***New roof 7.24.26!!!!!***Updated northeast-facing Contemporary Mediterranean estate in the prestigious gated golf course community of Hackberry Creek with 24-hour guarded security. Situated on a spacious corner lot, this exceptional residence is designed for luxury living, privacy, and effortless entertaining. Dramatic black granite flooring, soaring ceilings, and expansive living spaces create a stunning first impression. The chef-inspired kitchen features granite countertops and backsplash, stainless steel appliances, and a large walk-in pantry. The family room is anchored by a custom ribbon Sapele mahogany entertainment center. Steel sliding doors open to an impressive outdoor retreat with a fully equipped outdoor kitchen and custom resort-style pool and spa. The first-floor primary suite offers a see-through fireplace, oversized walk-in shower, and custom-designed closet filled with natural light. Upstairs features a spacious game room with refreshment station, a private ensuite bedroom, two oversized secondary bedrooms, and a full bath. Additional highlights include LED lighting, Hunter Douglas Silhouette window treatments, specialty-finished woodwork, and designer upgrades throughout. Ideally located near premier golf, shopping, dining, major corporate headquarters, DFW International Airport, The Sound at Cypress Waters, and the Las Colinas Urban Center with Lake Carolyn, Mandalay Canals, waterfront dining, and entertainment. A true showplace blending luxury living, resort-style amenities, and exceptional entertaining in one of the Metroplex's most desirable communities. At this price the Italian furnishings, custom this home, valued at over $200,000 do not convey.
Price and Status Change History for 2231 Clearspring Drive N
Price and Status Change History Require Client Level AccessQuick Valuation Analysis from 8 Active and 10 Sold Listings
Pricing Trends from 8 Active Listings in Hackberry Creek Village
| This Home's Price | $1,775,000 | This Home's Price Per SqFt | $ |
| Average Price | $977,375 | Average Price Per SqFt | $ |
| Highest Price | $1,775,000 | Highest Price Per SqFt | $ |
| Lowest Price | $650,000 | Lowest Price Per SqFt | $ |
Pricing Trends from 10 Sold Listings in Hackberry Creek Village
| This Home's Price | $1,775,000 | This Home's Price Per SqFt | $ |
| Average Price | $887,300 | Average Price Per SqFt | $ |
| Highest Price | $1,300,000 | Highest Price Per SqFt | $ |
| Lowest Price | $635,000 | Lowest Price Per SqFt | $ |
School Information
- School DistrictCarrollton-Farmers Branch ISD
- Elementary SchoolLascolinas
- Middle SchoolBush
- High SchoolRanchview
Community
- Address2231 Clearspring Drive N
- SubdivisionHackberry Creek Village Ph 03
- CityIrving
- CountyDallas
- StateTexas
- Zip Code75063-3379
- HOAMandatory
- HOA Fees$4,477
- HOA Fees FrequencyAnnually
- FeaturesGated, Greenbelt, Guarded Entrance, Park, Perimeter Fencing, Playground, Sidewalks, Other
- UtilitiesAlley, Cable Available, City Sewer, City Water, Electricity Available, Natural Gas Available, Sidewalk
- Taxes20836
Amenities
- SecurityGated Community, Security Service, Smoke Detector(s)
- # of Garages3
- GaragesAdditional Parking, Alley Access, Circular Driveway, Driveway, Epoxy Flooring, Garage, Garage Door Opener, Garage Faces Rear, Inside Entrance, Kitchen Level, Other
- Has PoolYes
- PoolGunite, Heated, In Ground, Pool Sweep, Separate Spa/Hot Tub, Water Feature, Waterfall, Other
Interior
- Interior FeaturesBuilt-in Features, Built-in Wine Cooler, Cable TV Available, Chandelier, Decorative Lighting, Double Vanity, Granite Counters, High Speed Internet Available, Kitchen Island, Open Floorplan, Other, Pantry, Sound System Wiring, Vaulted Ceiling(s), Walk-In Closet(s), Wet Bar
- AppliancesTV Antenna
- FloorsCarpet, Granite, Marble, Tile
- FireplaceYes
- # of Fireplaces2
- FireplacesBath, Double Sided, Gas, Gas Logs, Gas Starter, Glass Doors, Great Room, Primary Bedroom, See Through Fireplace, Other
Exterior
- Exterior FeaturesAttached Grill, Built-in Barbecue, Covered Patio/Porch, Gas Grill, Rain Gutters, Lighting, Outdoor Grill, Outdoor Kitchen, Outdoor Living Center
- FenceBack Yard, Gate, Privacy, Wood
- Lot DescriptionCorner Lot, Few Trees, Landscaped, Other, Sprinkler System, Subdivision
Construction Details / Floorplan
- Living Areas3
- Dining Rooms2
- Full Baths3
- Half Baths1
- RoofComposition
- FoundationPillar/Post/Pier
- ConstructionStucco
Energy Efficiency / Green Features / Heating & Cooling
- HeatingCentral, Fireplace(s), Natural Gas, Zoned
Private Listing Information (Registration Required)
Listing Details
- AgentMarci Barton
- OfficeRe/max Dfw Associates
Users may not reproduce or redistribute the data found on this site. The data is for viewing purposes only. Data is deemed reliable, but is not guaranteed accurate by the MLS or NTREIS.
Listing information last updated on October 26th, 2026 at 5:00am CDT.