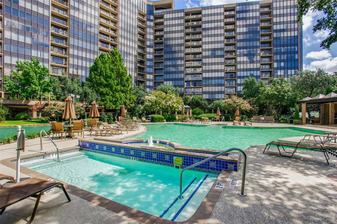
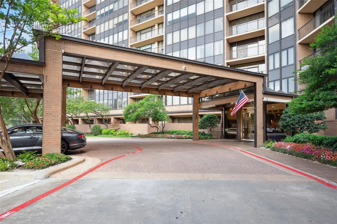
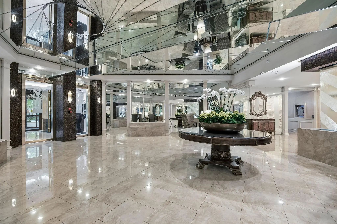
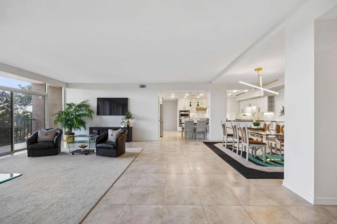
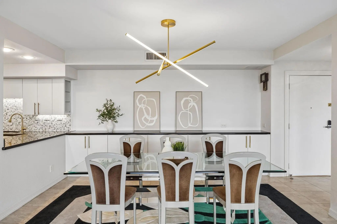
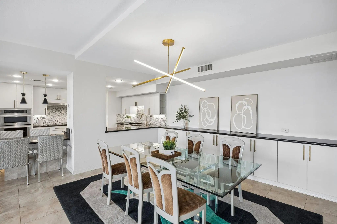
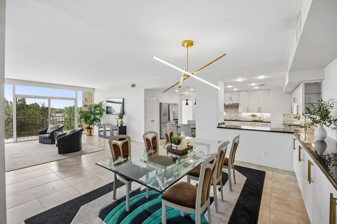
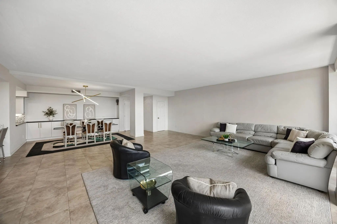
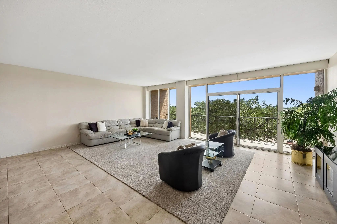
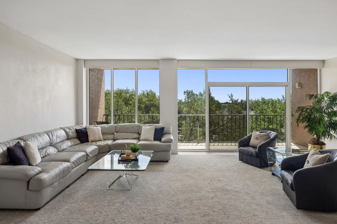
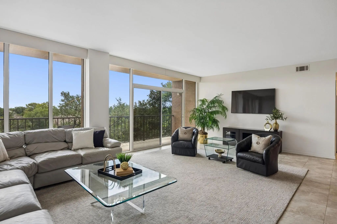
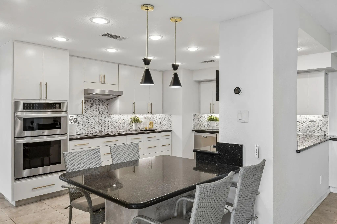
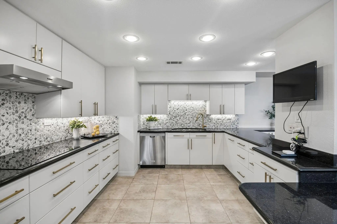
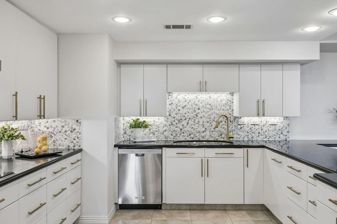
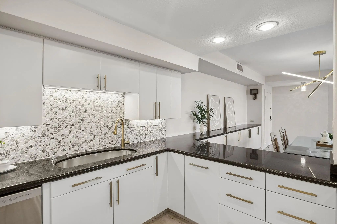
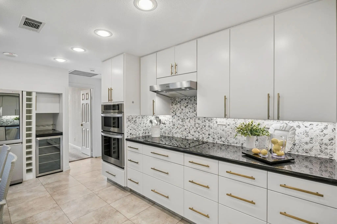
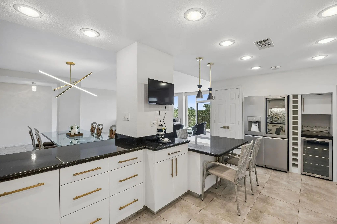
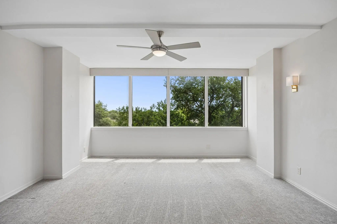
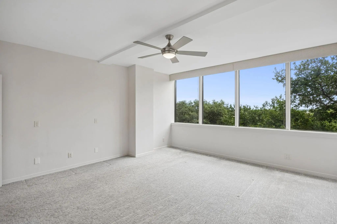
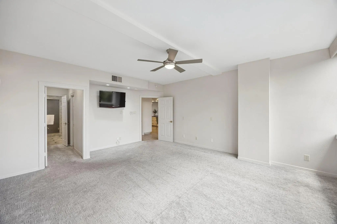
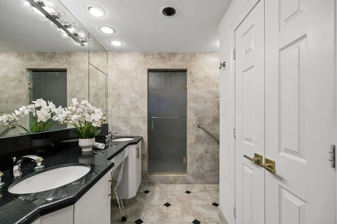
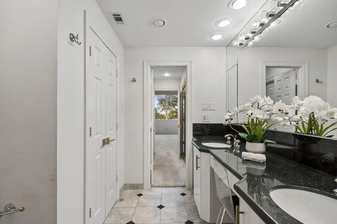
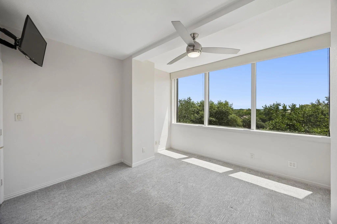
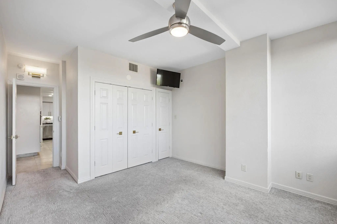
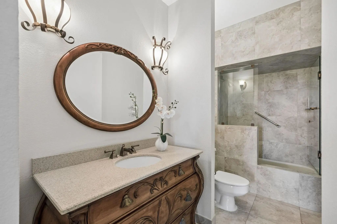
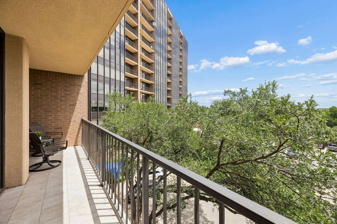
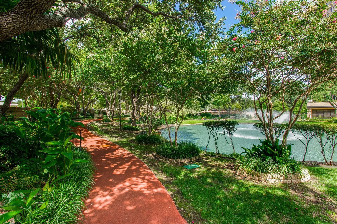
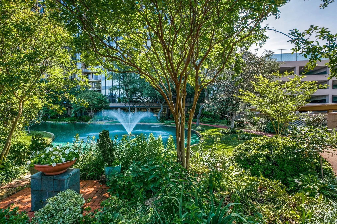
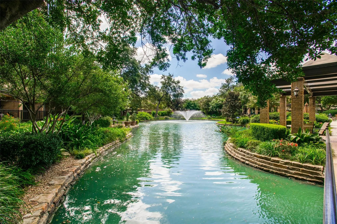
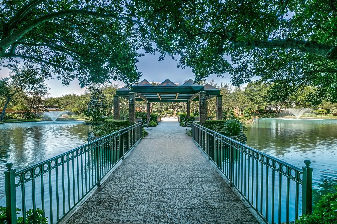
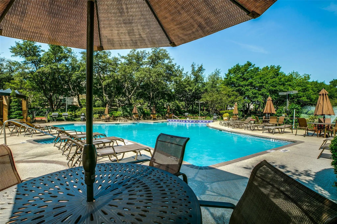
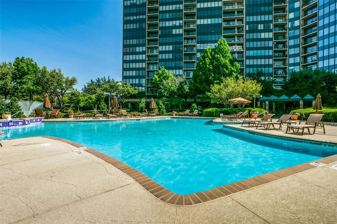
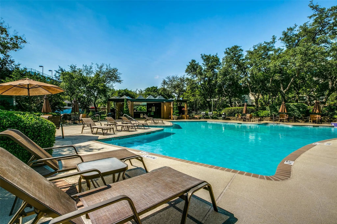
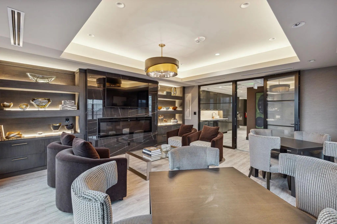
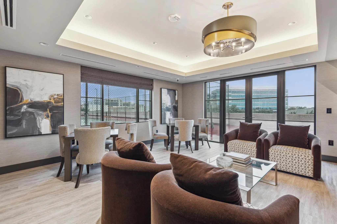
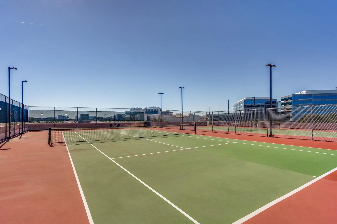
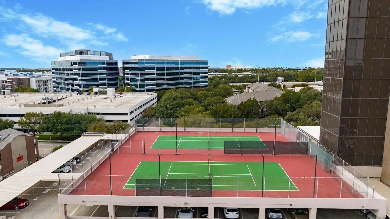
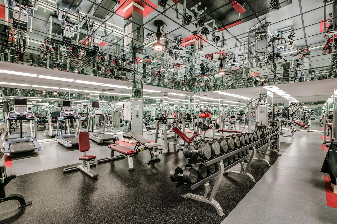
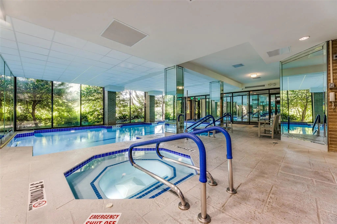
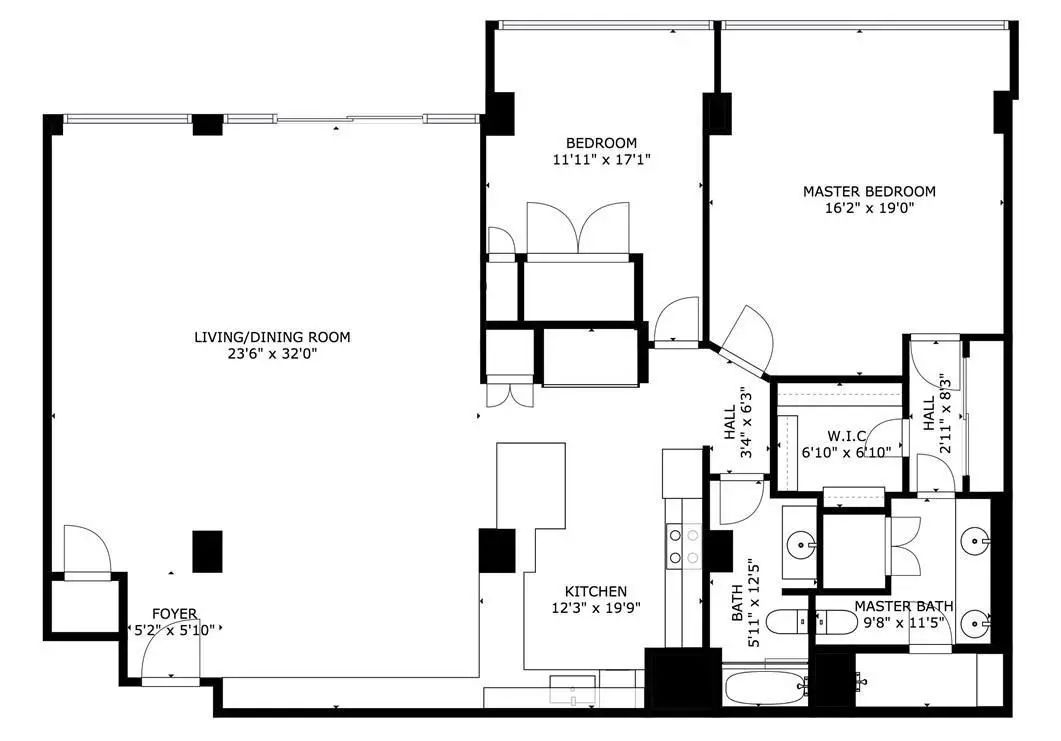
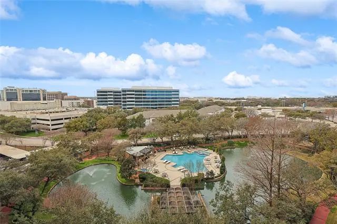
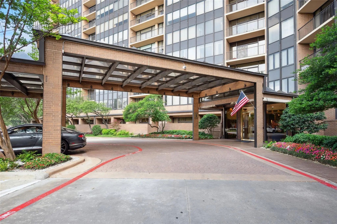
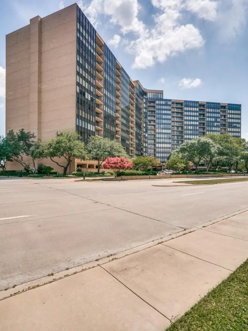
Highly desirable and rarely available Edinburgh floorplan in the prestigious Bonaventure condominium community. Spanning 2,006 square feet, this spacious 2-bedroom, 2-bath residence offers an exceptional blend of comfort, style, and convenience. Unit 422 features a beautifully renovated and redesigned kitchen with upgraded appliances, including a Bosch induction cooktop, updated backsplash, and modern finishes throughout. All kitchen appliances have been replaced and upgraded. The kitchen opens seamlessly to the living and dining areas, while the spacious dining room showcases a built-in buffet, providing both elegance and additional storage. The oversized primary suite serves as a private retreat with an ensuite bath and two closets. Enjoy peaceful east-facing views from the large covered balcony, where abundant natural light fills the home while avoiding the harsh afternoon sun. Recent updates include a 2024 HVAC system and 2023 water heater, offering peace of mind for years to come. The unit also includes a large private storage unit and an assigned garage parking space conveniently located on the 4th floor for easy access. Residents of this secure, amenity-rich community enjoy access to a fitness center, indoor and outdoor pools, sauna, spa, tennis and pickleball courts, gathering spaces, scenic walking trails, and complimentary valet service for residents and guests. HOA dues include trash.
FeaturesCommon Elevator, Community Pool, Concierge, Electric Car Charging Station, Fitness Center, Greenbelt, Jogging Path/Bike Path, Lake, Perimeter Fencing, Pickle Ball Court, Sauna, Spa, Tennis Court(s)
UtilitiesCity Sewer, City Water
Taxes8366
Amenities
SecuritySmoke Detector(s)
# of Garages1
GaragesAssigned, Garage, Valet
Has PoolYes
PoolIndoor, Outdoor Pool
Interior
Interior FeaturesBuilt-in Features, Cable TV Available, Decorative Lighting, Eat-in Kitchen, Flat Screen Wiring, Granite Counters, High Speed Internet Available, Open Floorplan, Walk-In Closet(s)
FloorsCarpet, Ceramic Tile
Stories15
Disability FeaturesAccessible Elevator Installed
Exterior
Exterior FeaturesBalcony, Garden(s), Gas Grill, Lighting, Playground, Sport Court, Tennis Court(s)
FenceGate
Construction Details / Floorplan
Stories15
Living Areas1
Dining Rooms2
Full Baths2
Energy Efficiency / Green Features / Heating & Cooling
HeatingCentral
Private Listing Information (Registration Required)
I Am Pleased To Present A Remarkable Opportunity For Your Consideration At The Bonaventure. Proudly Situated In One Of The Finest Hi-rise Condominiums In Dallas, Unit 821 Offers 3 Bedrooms, 3 Baths, Family Room, Study, Generously Sized Master, And...
Enjoy Resort-style Living In This Redesigned Bordeaux Floor Plan Offering 3 Bedrooms, 3 Full Baths, A Spacious Living Room And A Separate Den. Thoughtfully Redesigned By An Architect And Specialty Space Planner For Exceptional Comfort, Function An...
This Gorgeous Condominium Was Completely Remodeled In 2018. Beautiful Wood Floors Throughout. Kitchen Has All New Cabinets, Stainless Appliances, Recessed Lighting And Tile Floors. Spacious Living - Dining Rooms With Wood Floors, Recessed Light...
Users may not reproduce or redistribute the data found on this site. The data is for viewing purposes only. Data is deemed reliable, but is not guaranteed accurate by the MLS or NTREIS.
Listing information last updated on October 15th, 2026 at 6:15am CDT.
.jpg)