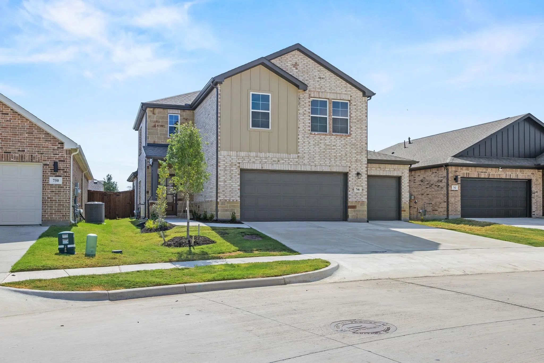
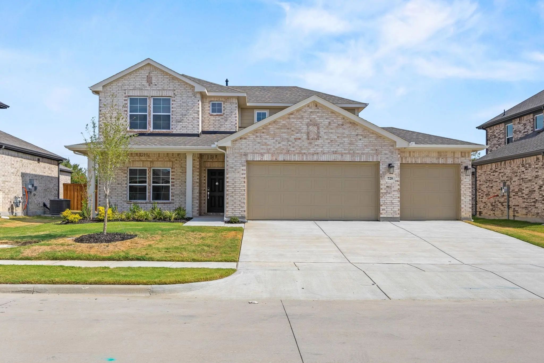
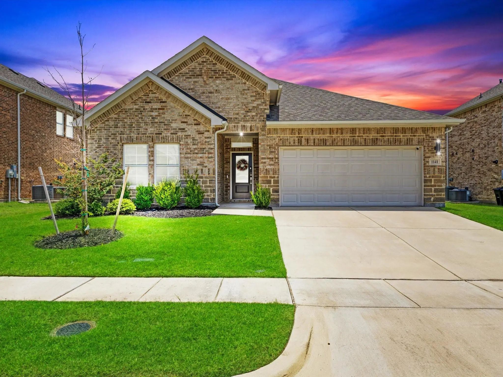
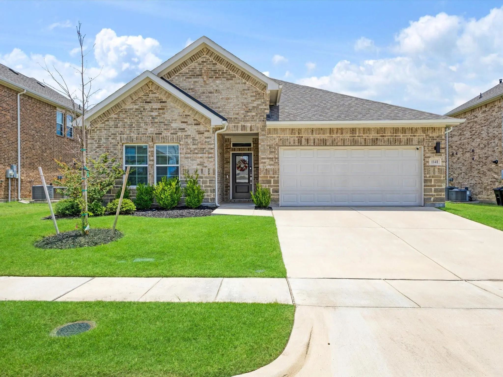
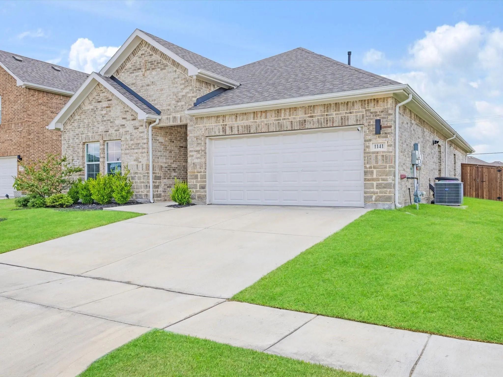
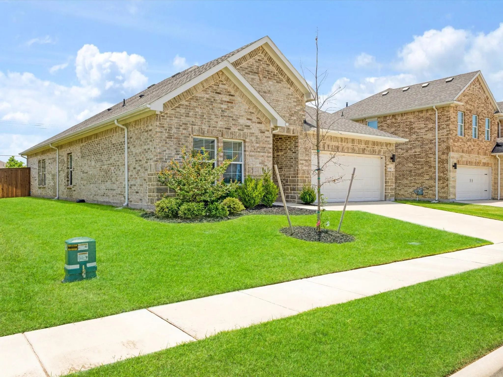
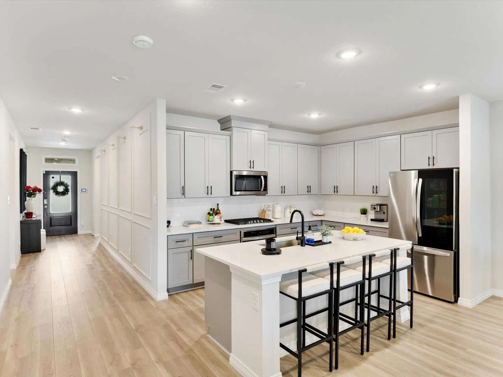
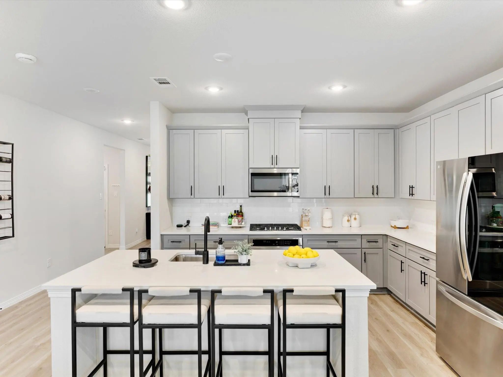
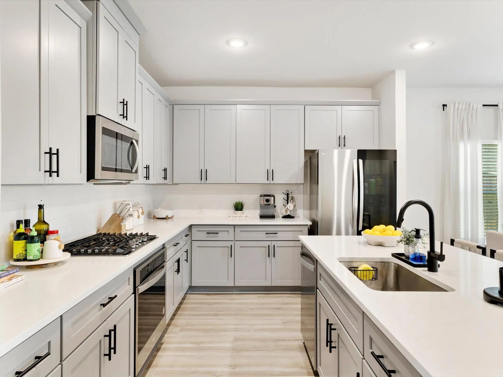
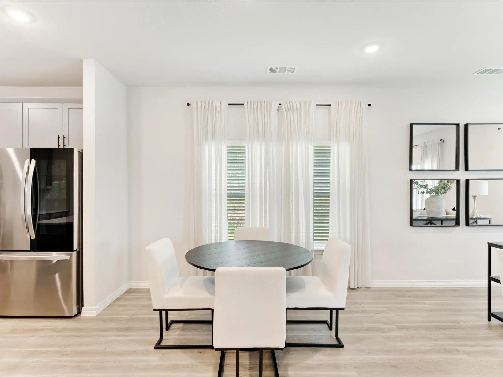
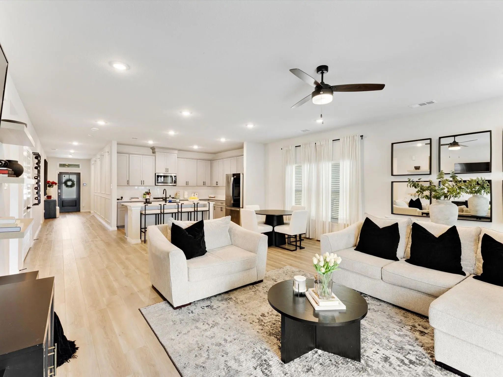
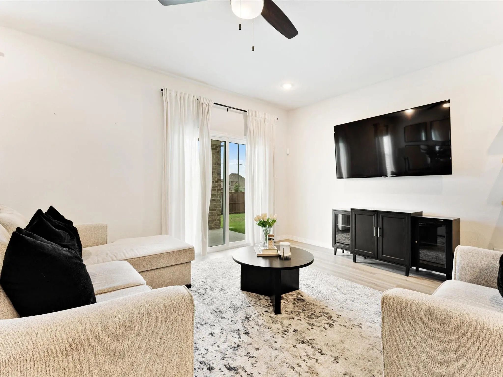
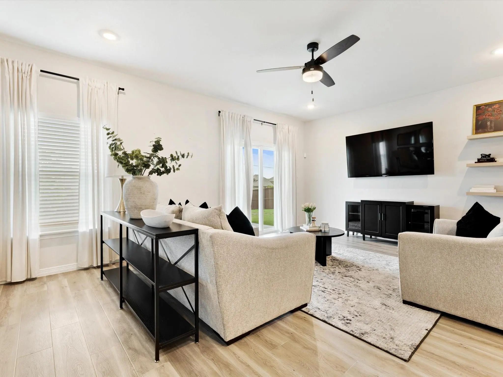
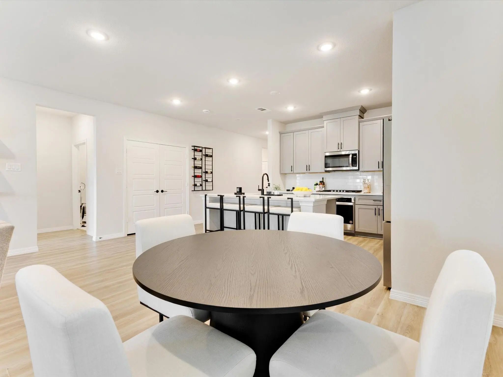
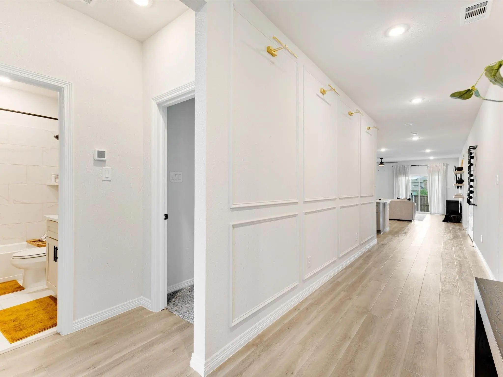
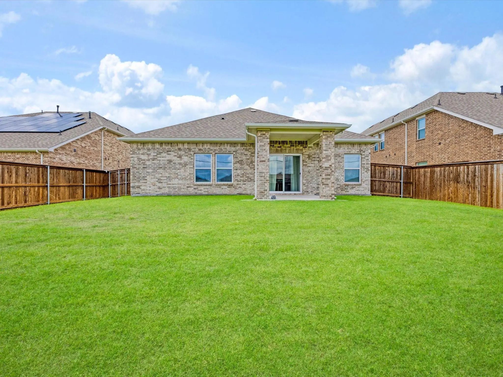
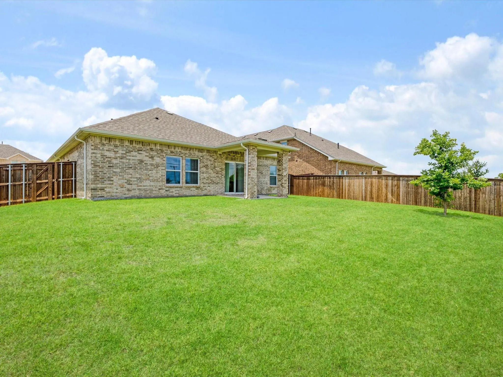
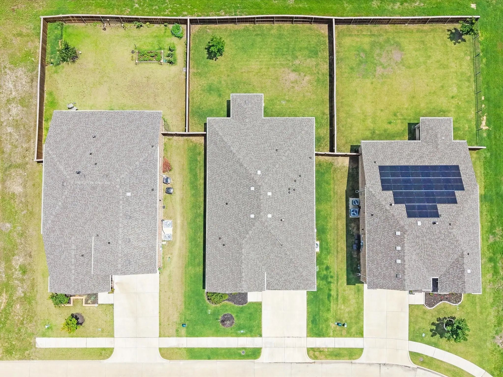
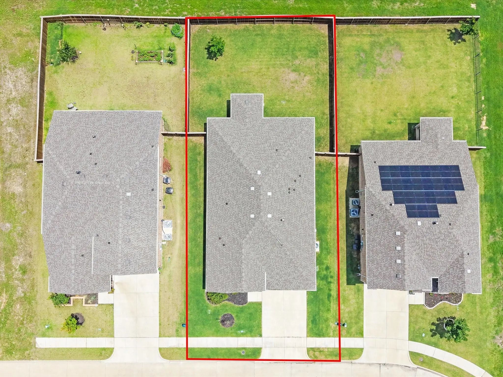
Welcome to this thoughtfully designed single-story home featuring an open-concept layout ideal for everyday living and entertaining. The spacious living area flows seamlessly into the dining space and kitchen, complete with a center island and ample workspace.
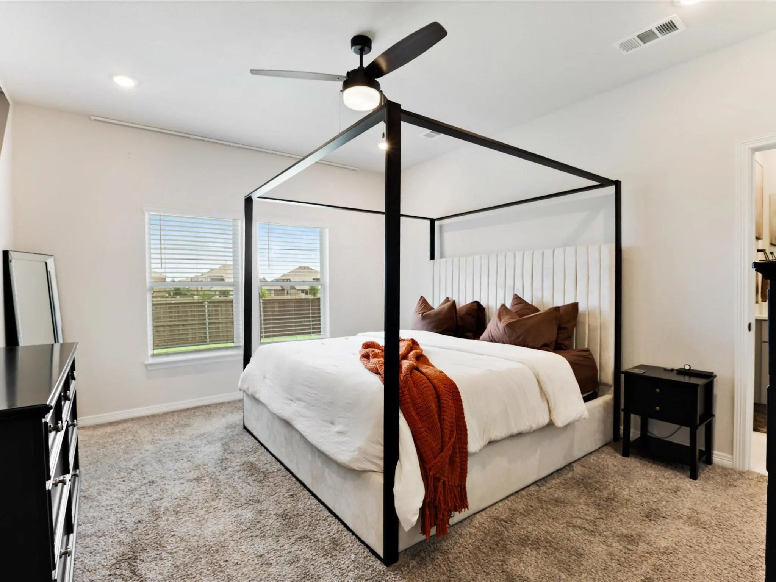
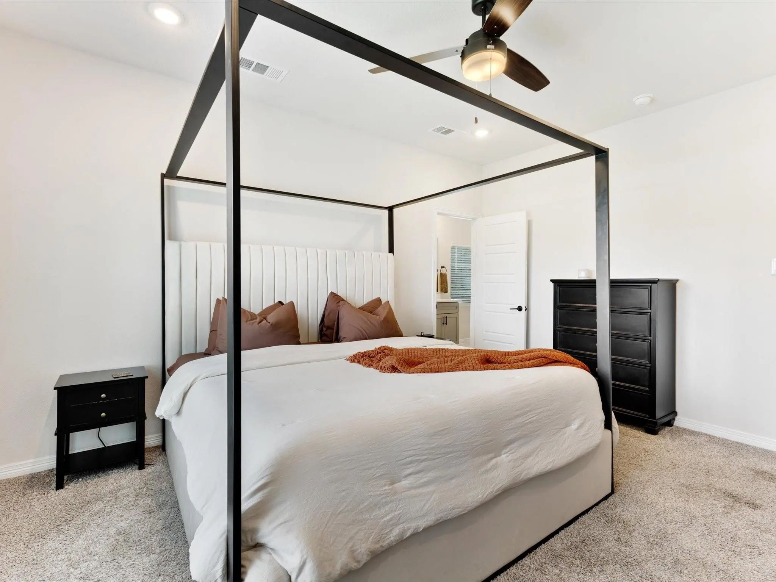
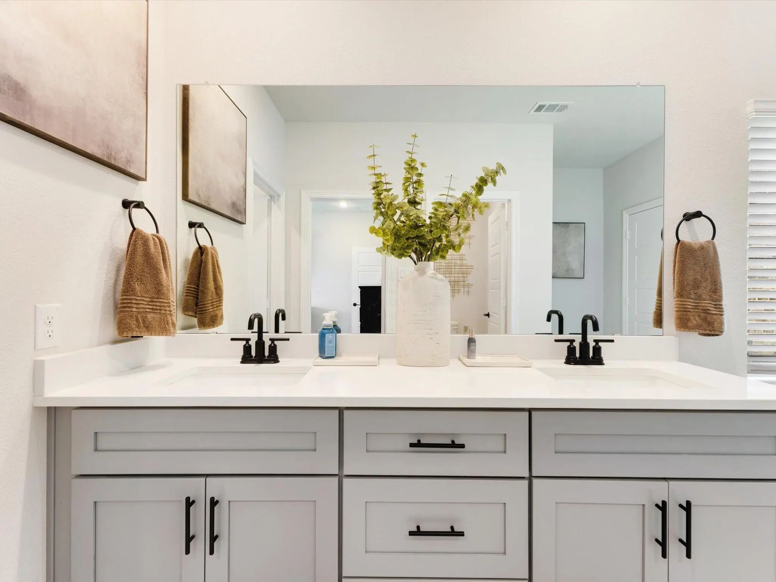
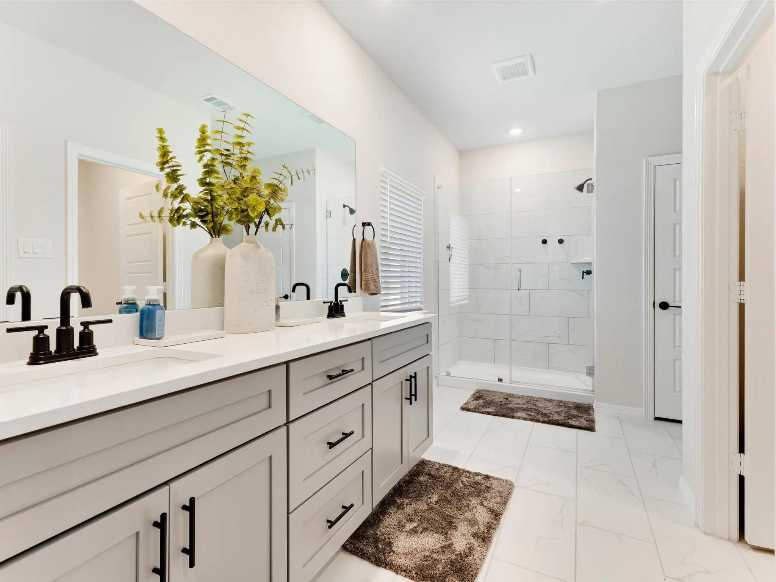
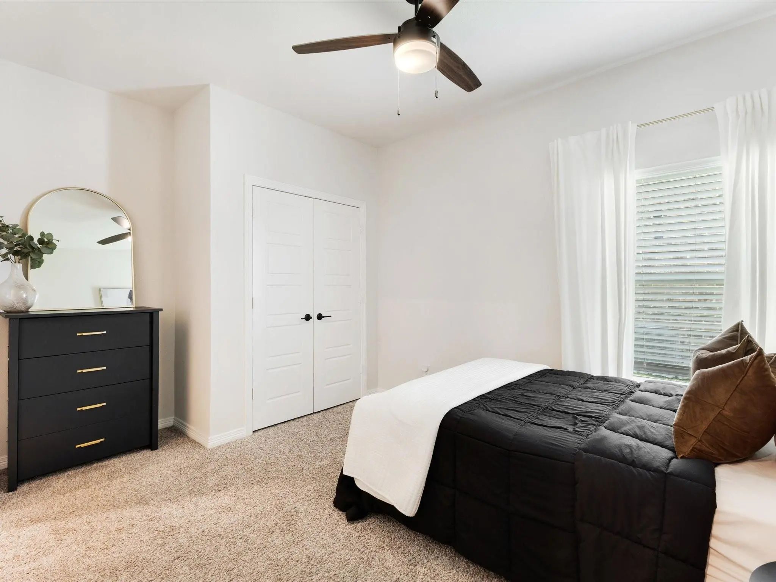
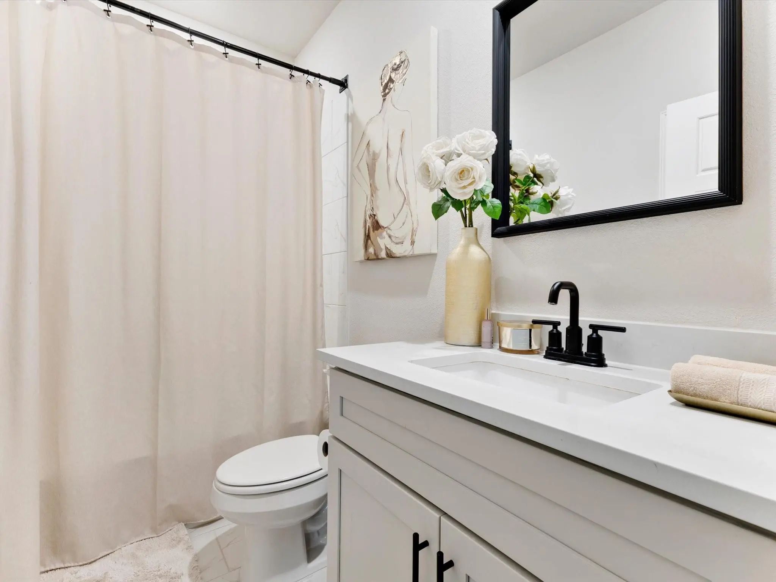
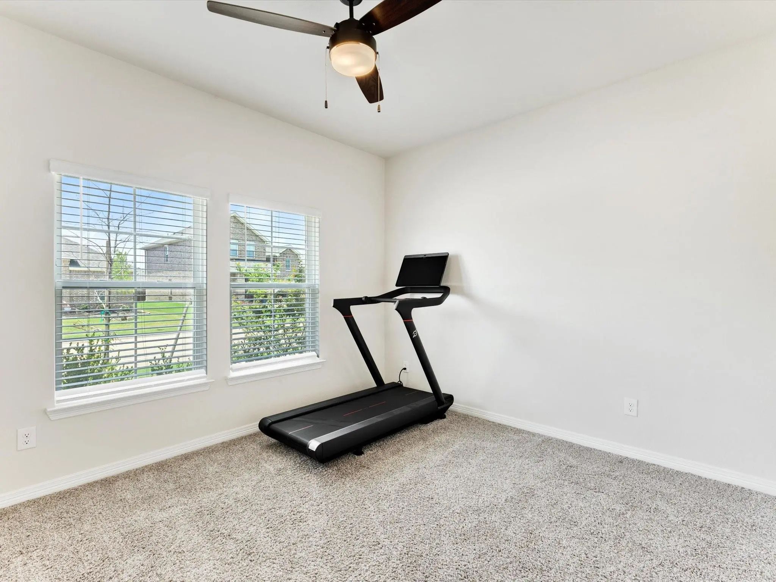
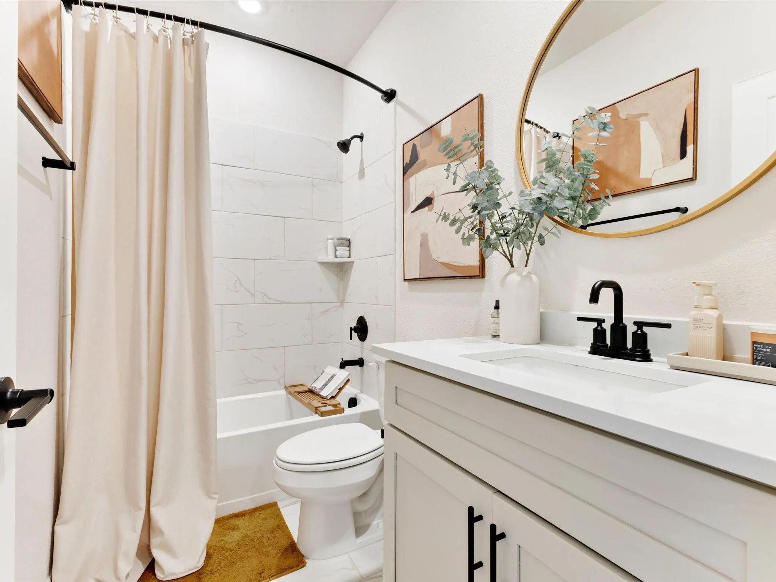
Three secondary bedrooms are located near the front of the home, including one bedroom with a private full bath. Privately situated at the rear of the home, the primary suite offers an en-suite bath, walk-in closet, and convenient access to the laundry room.
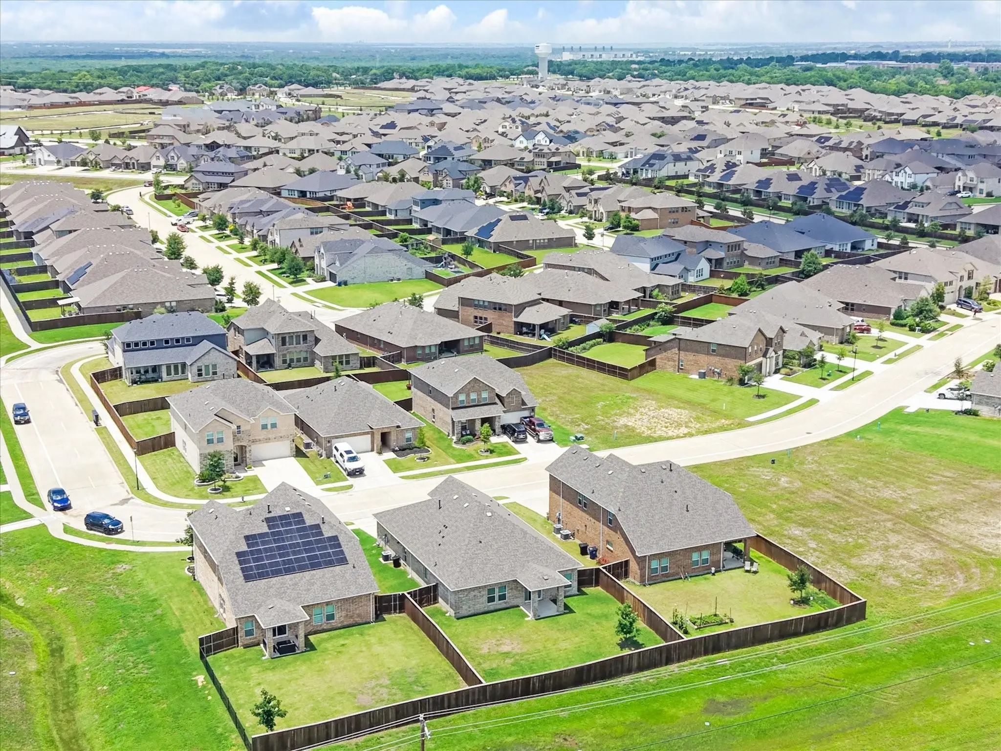
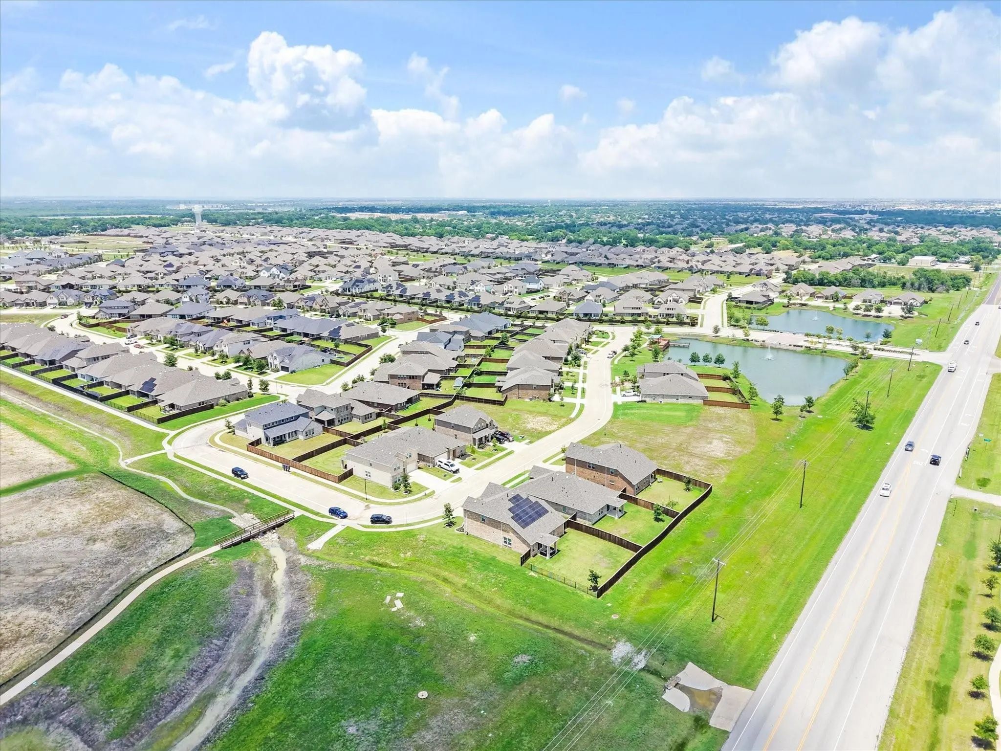
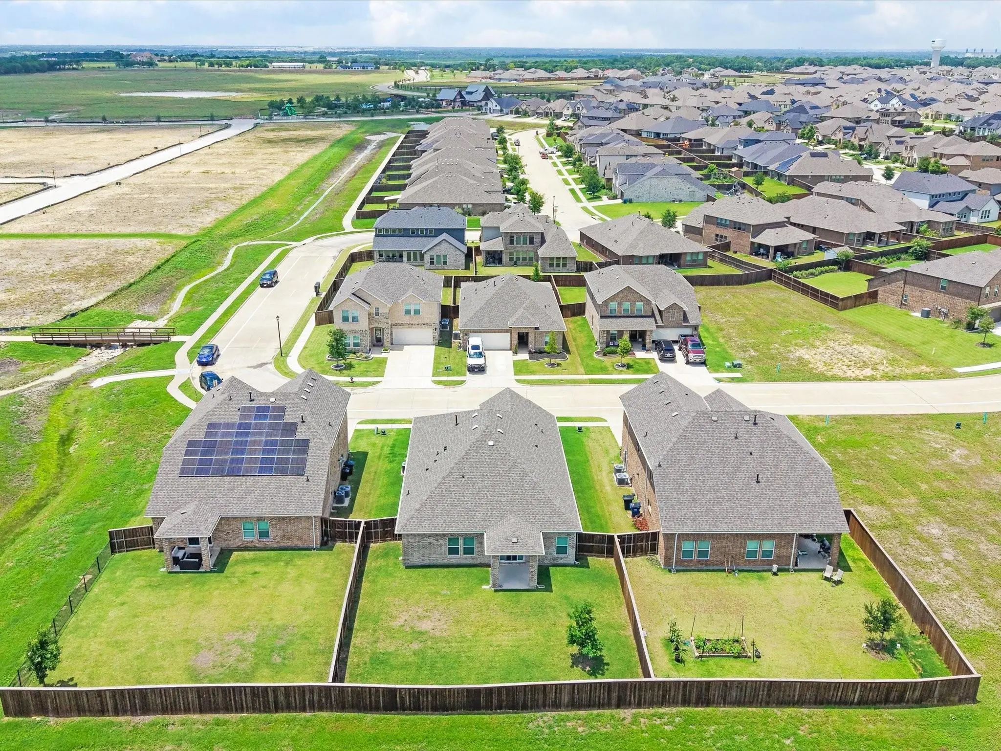
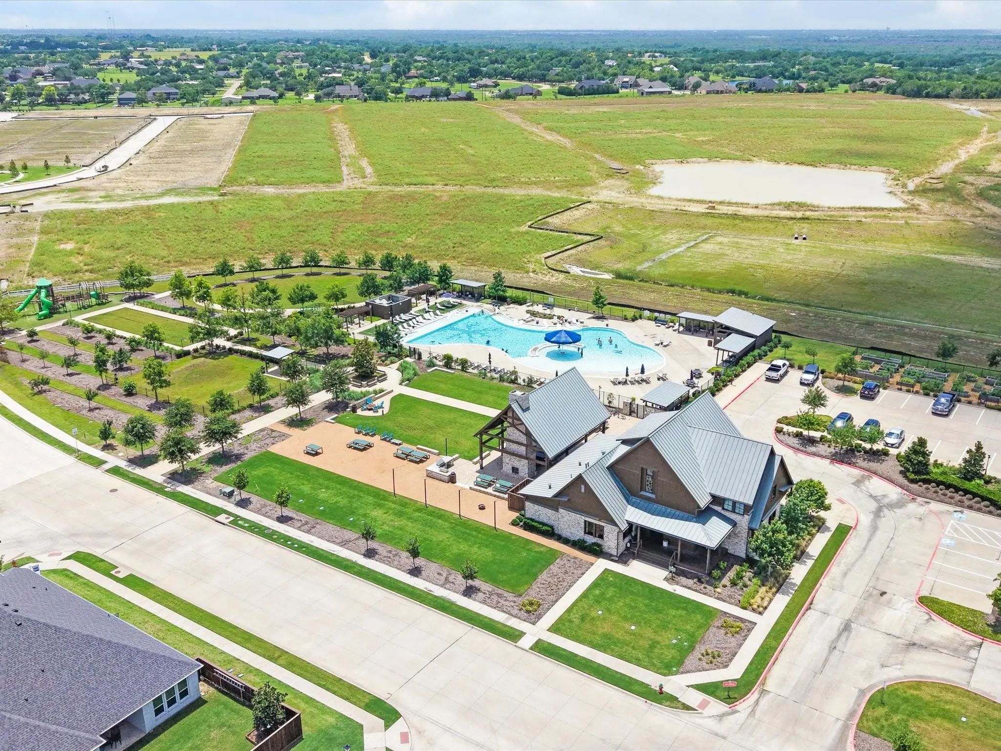
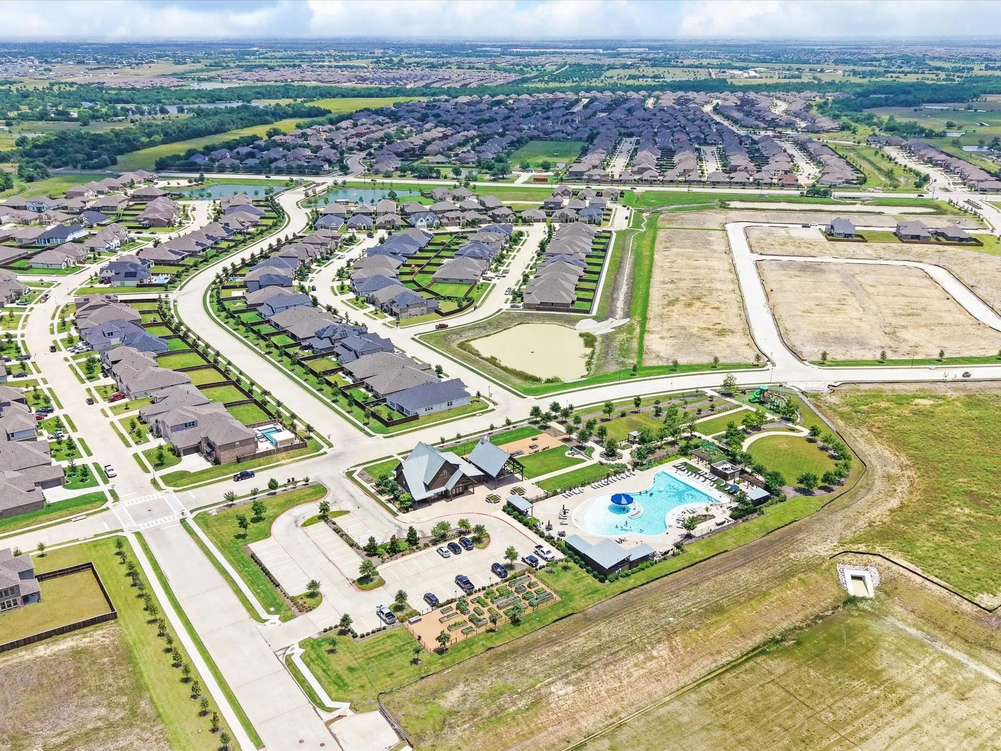
Residents enjoy access to community amenities, and the neighborhood elementary school is conveniently located within view from the front of the home.
Information deemed reliable but not guaranteed. Buyers and their agents should independently verify all information, including schools, measurements, taxes, HOA details, community amenities, and property information.
GaragesDriveway, Garage, Garage Door Opener, Garage Double Door, Garage Faces Front, On Street
Interior
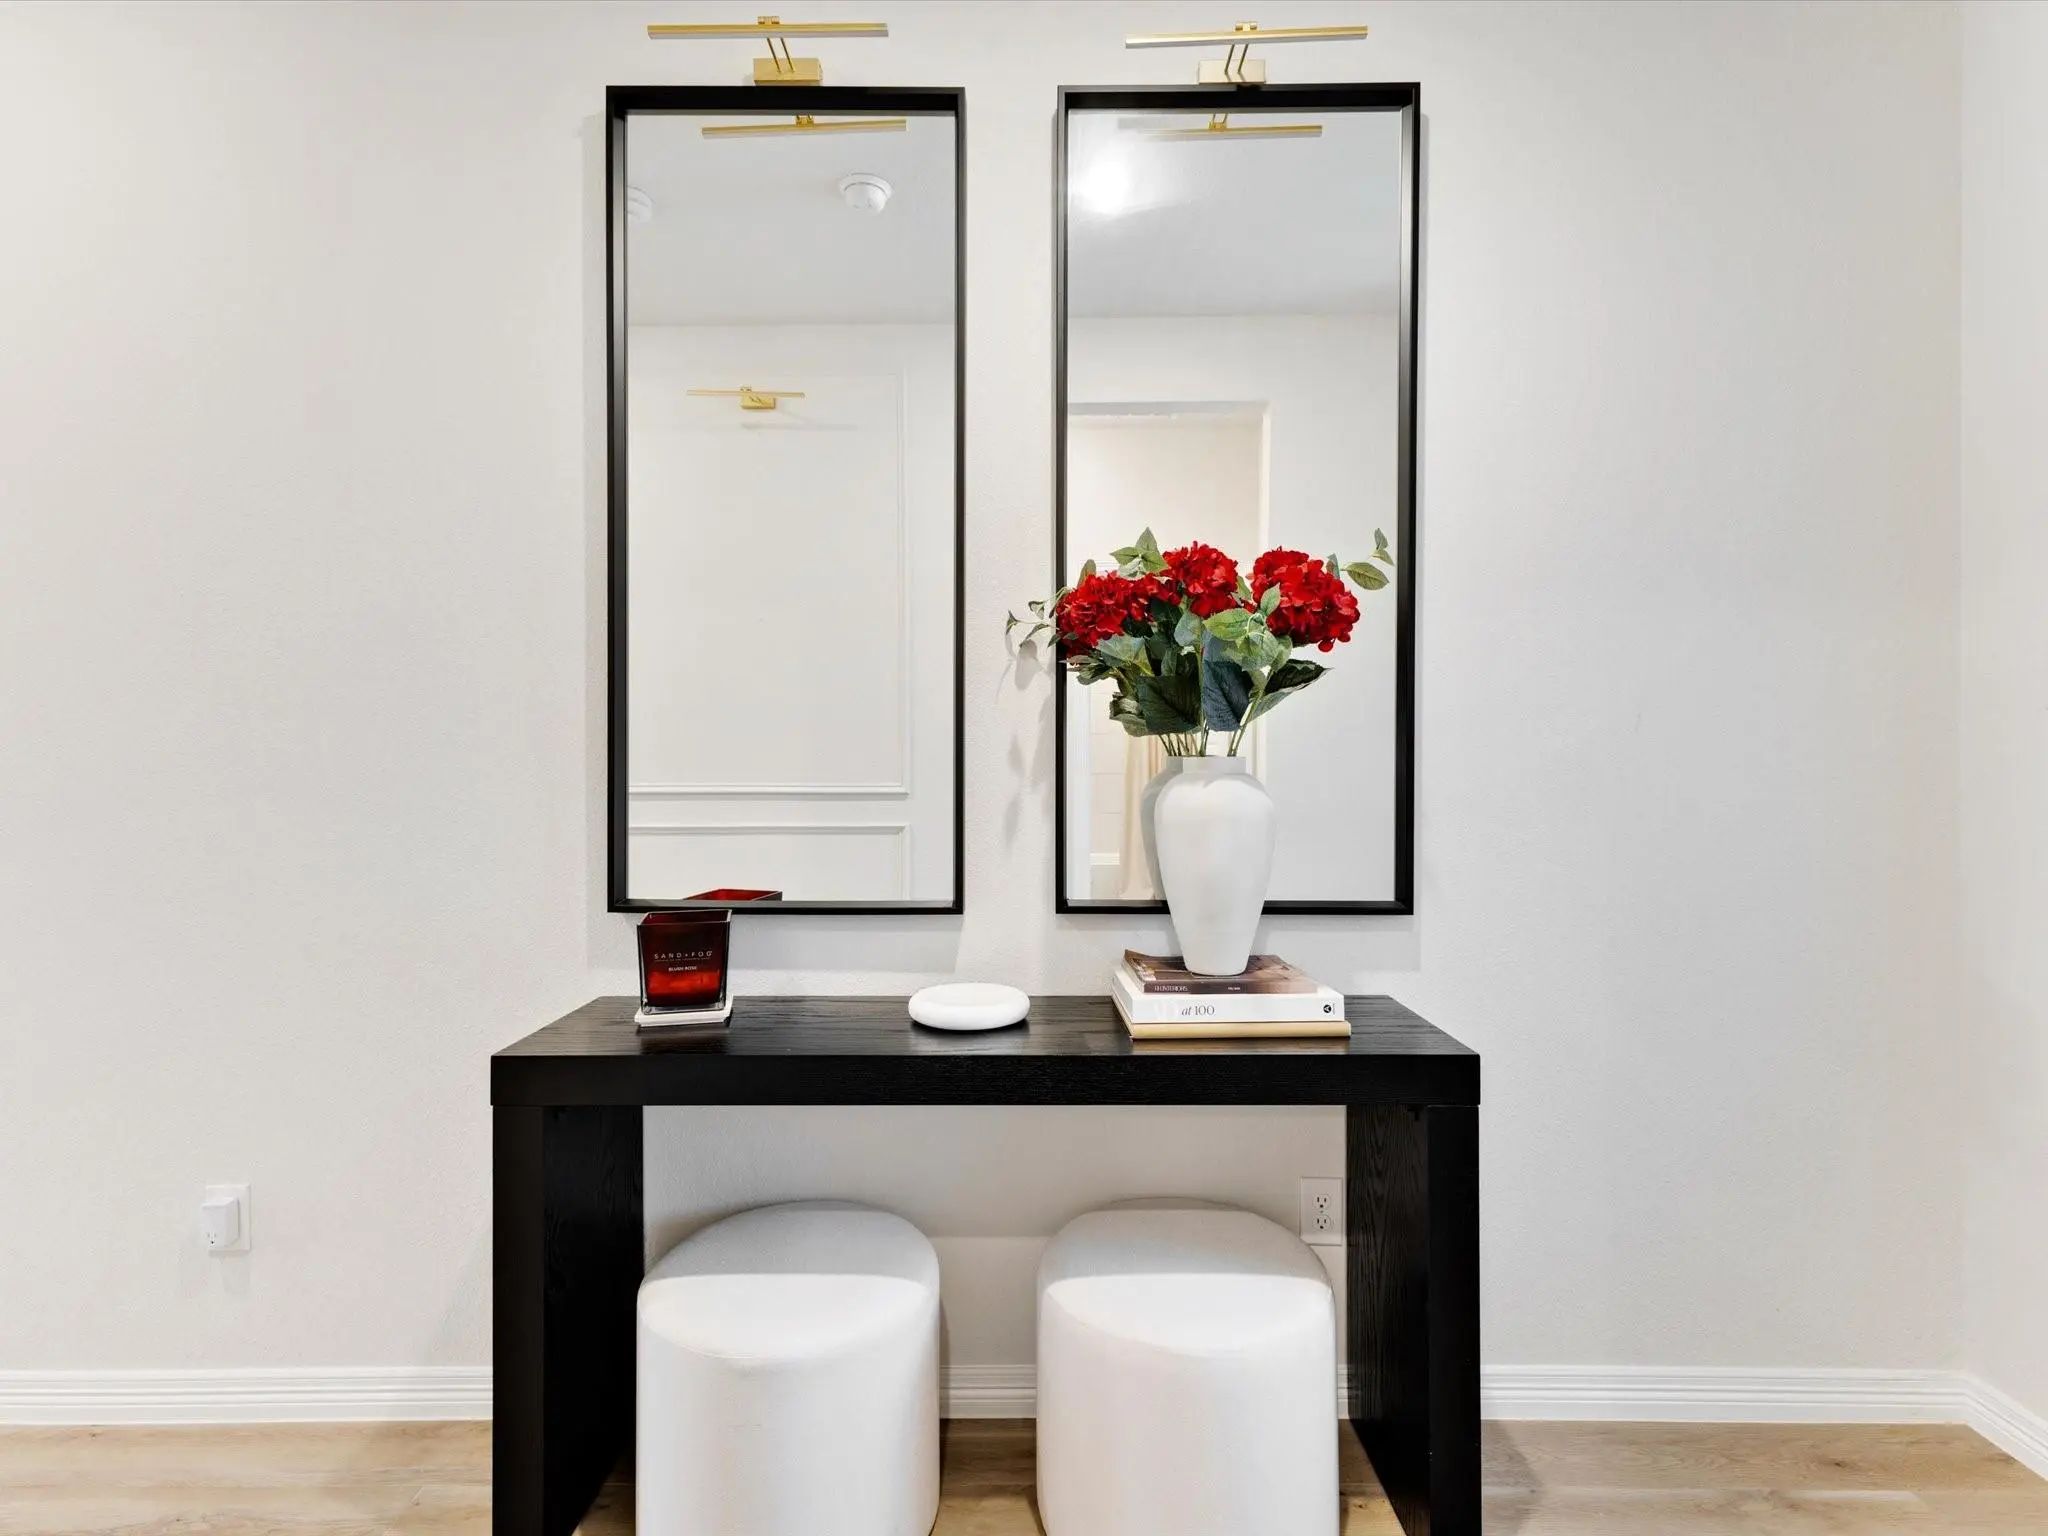
Interior FeaturesDecorative Lighting, Double Vanity, Eat-in Kitchen, In-Law Suite Floorplan, Kitchen Island, Open Floorplan, Pantry, Walk-In Closet(s), Second Primary Bedroom
Move In Ready! The Grandby Plan Is A Modern Standout, Showcasing A Sought-after Open Layout On The Main Floor. A Large Kitchen Boasts A Center Island, A Wraparound Counter, And A Walk-in Pantry, And Overlooks A Roomy Great Room And A Dining Area. ...
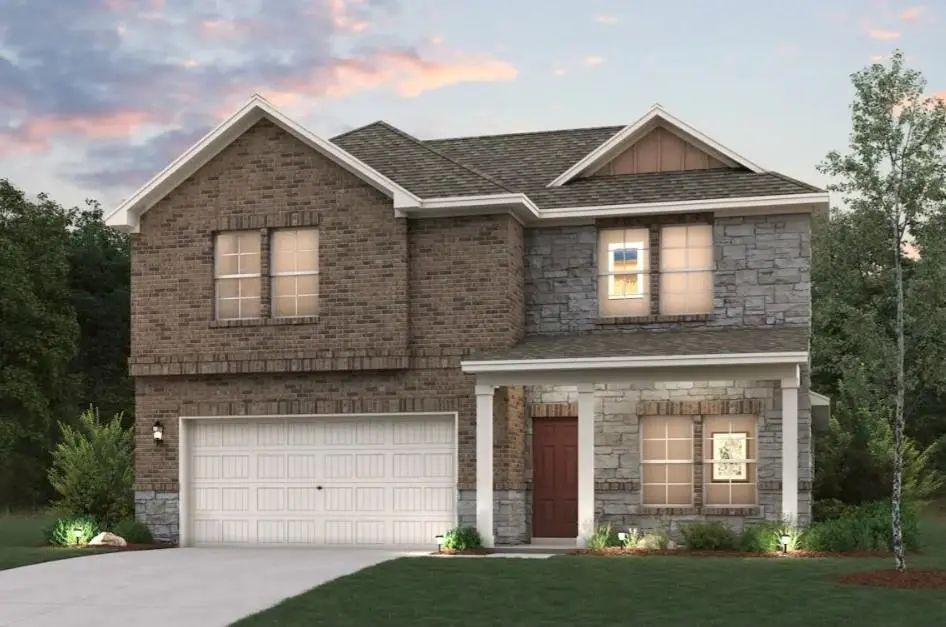
Move In Ready! The Silverbell Plan Delivers Spacious Living With Stylish Comfort And Versatility. Offering Over 2,200 Square Feet Across Two Stories, This Thoughtfully Designed Layout Includes An Open-concept Main Floor Featuring A Large Kitchen, ...
Move In Ready! The Two-story Lassen Floor Plan Opens With An Inviting Porch Entry That Leads Past Private Study And A Powder Room. An Impressive Open Kitchen With A Center Island Is Adjacent And Flows Into A Dining Area And An Airy Great Room, Cre...
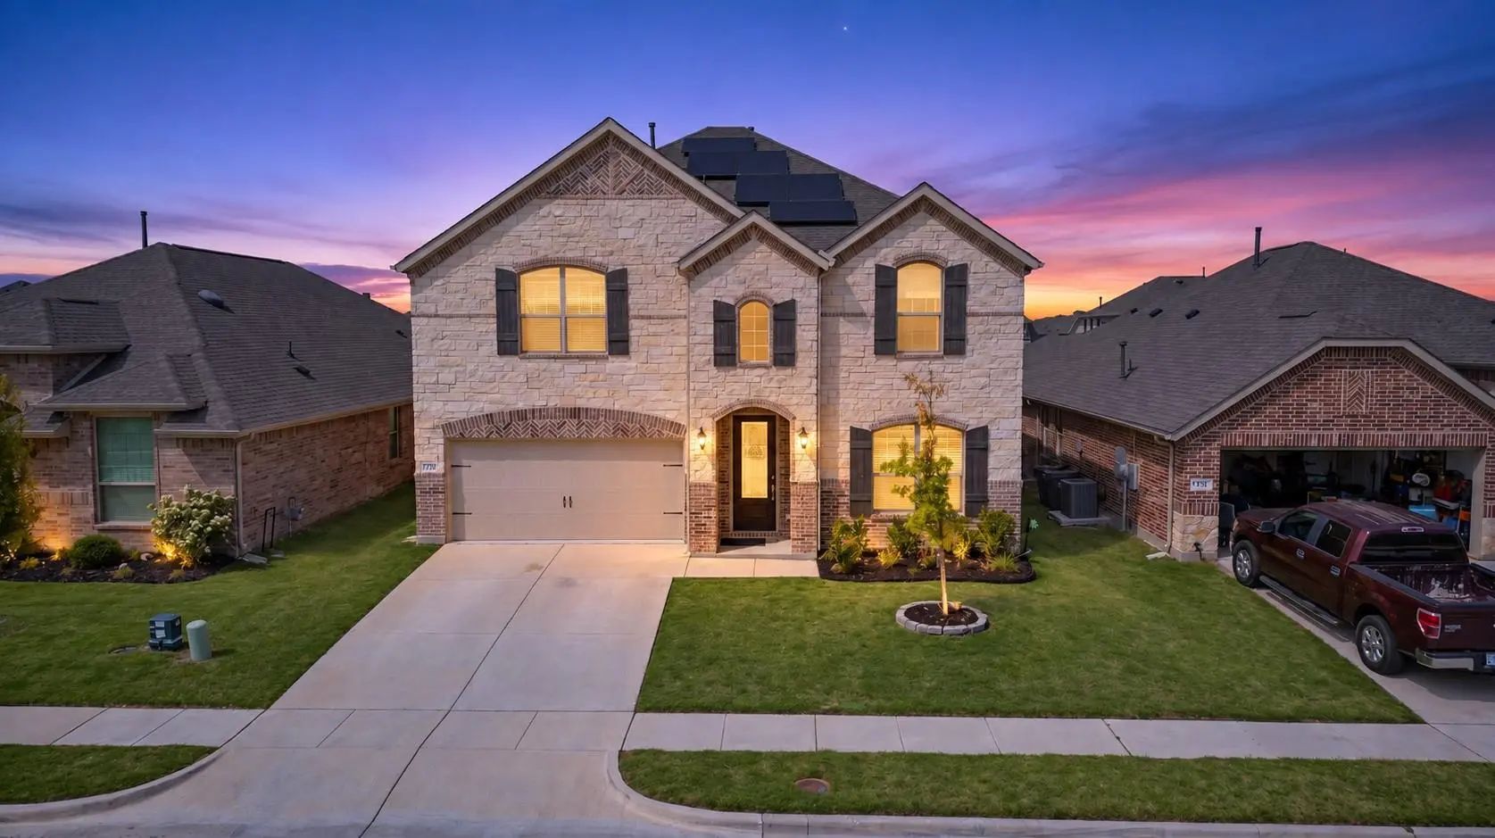
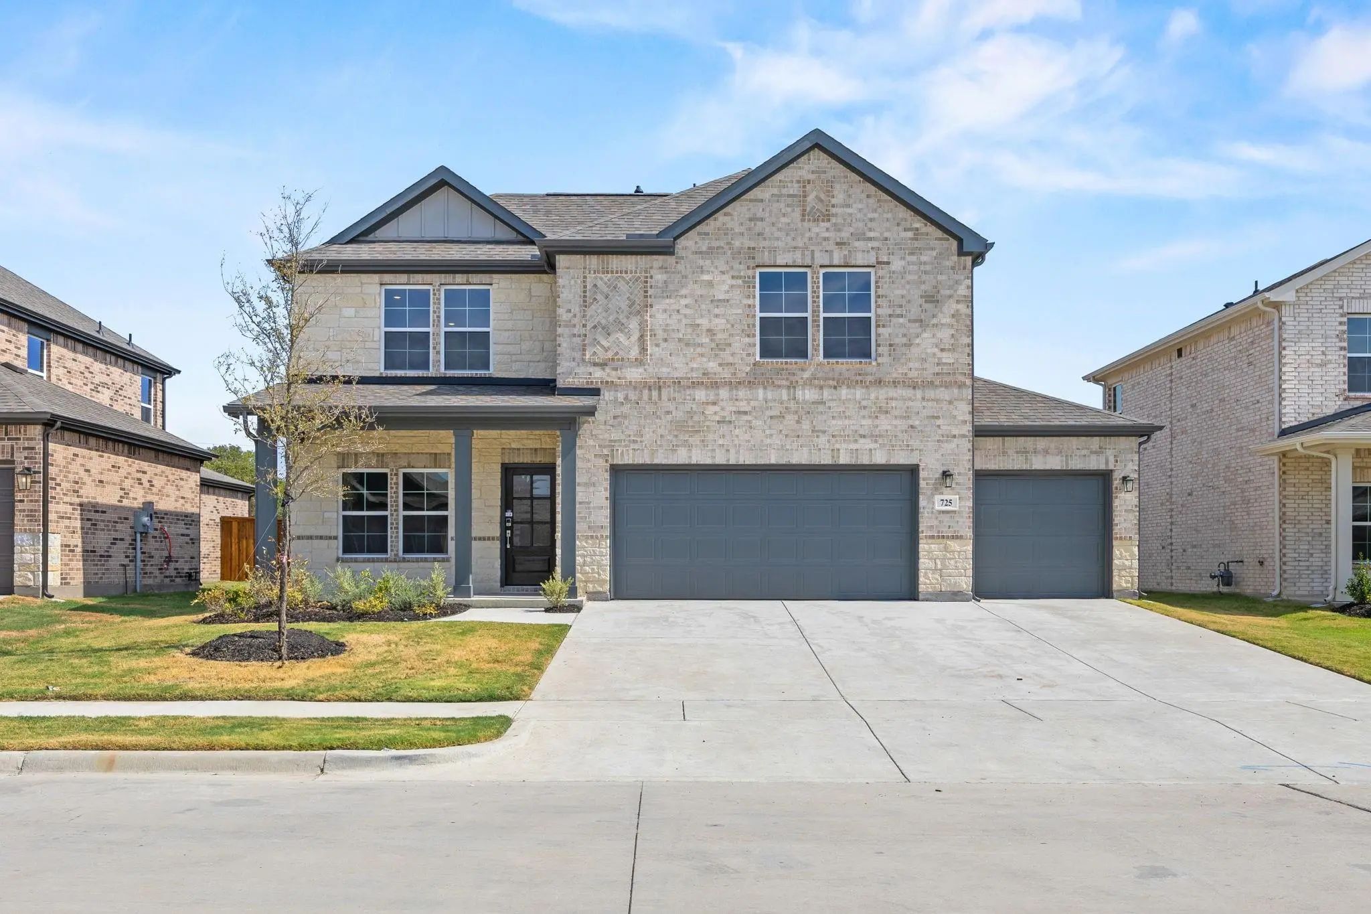
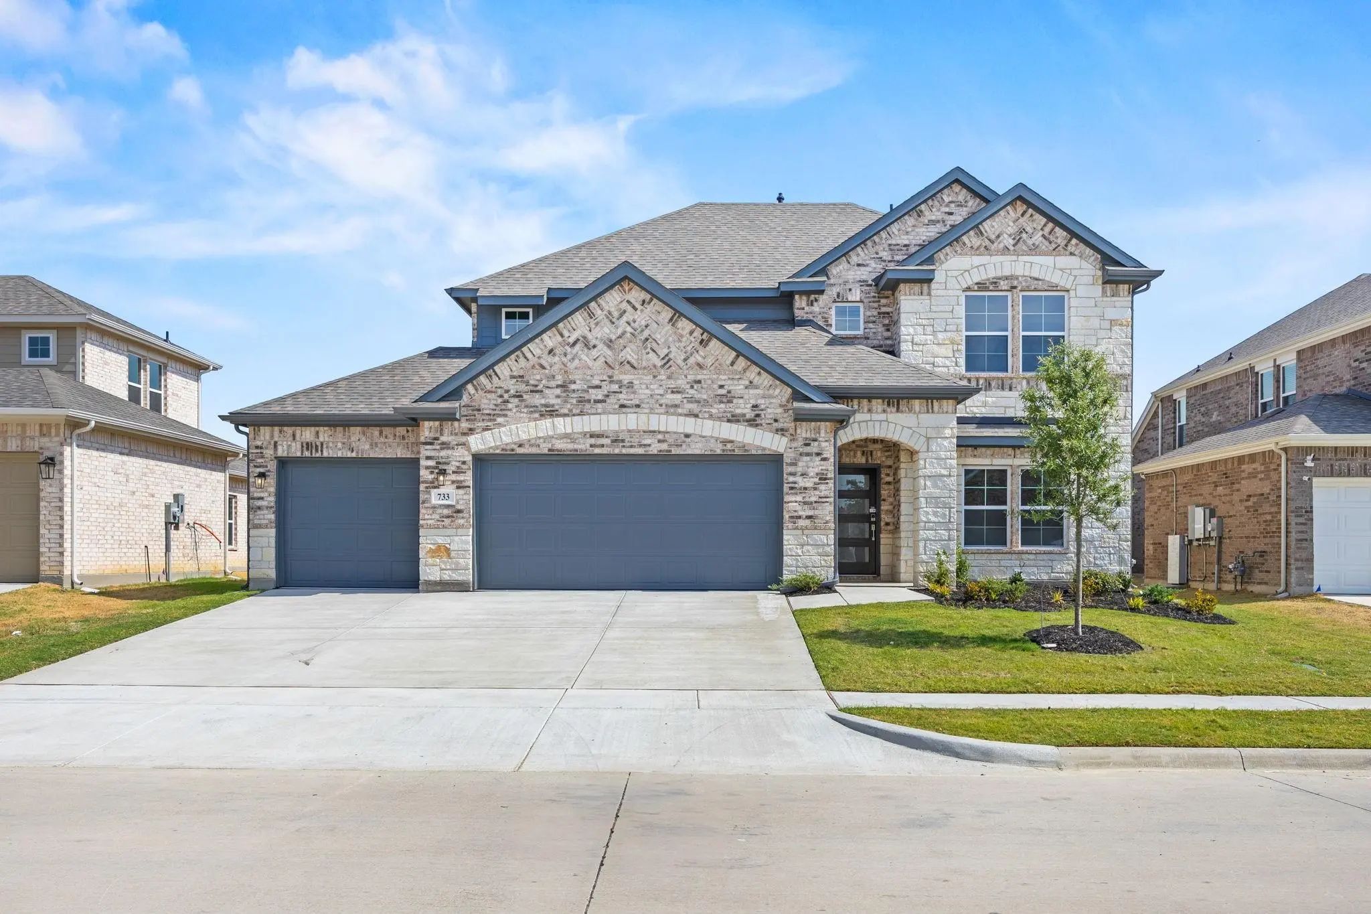
Solar Panels Included! 729 Lombard Ln In Forney Offers A Spacious 5-bedroom, 4.5-bath Home Designed With Plenty Of Room For The Entire Family. From The Moment You Step Inside, You’ll Appreciate The Open Feel, Generous Living Spaces, And A Floor Pl...
The Two-story Norman Plan Offers An Open Kitchen With Island And Pantry That Flows Into The Dining And Great Room, Plus Easy Access To An Optional Covered Patio. The Main Level Features A Private Primary Suite With A Walk-in Closet And Spa-inspire...
Move In Ready! The Two-story Norman Plan Offers An Open Kitchen With Island And Pantry That Flows Into The Dining And Great Room, Plus Easy Access To An Optional Covered Patio. The Main Level Features A Private Primary Suite With A Walk-in Closet ...
Users may not reproduce or redistribute the data found on this site. The data is for viewing purposes only. Data is deemed reliable, but is not guaranteed accurate by the MLS or NTREIS.
Listing information last updated on October 17th, 2026 at 9:45pm CDT.
.jpg)

 New Construction