Contact / Login

Contact ARG Realty LLC

Find us on...

Dashboard

Login using...

6421 Fairfield Drive, Rowlett, Texas– $569,500
Unlock Restricted Data For Free!MLS Rules Require Registration - Unlock Now!

  • 4 Beds
  • 3.1 Baths
  • 3,716 Sqft
  • 2 Garages
  • .23 Acres
  • 2002 Year Built
  • Study
  • Game Room
  • Media
  • Pool
  • 4 Beds
  • 3.1 Baths
  • 3,716 Sqft
  • 2 Garages
  • .23 Acres
  • 2002 Year Built
  • Study
  • Game Room
  • Media
  • Pool

6421 Fairfield Drive
Rowlett, Texas 75089-3812

County: Dallas Lakewood Pointe

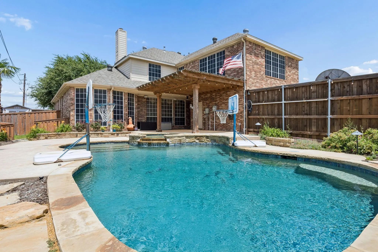
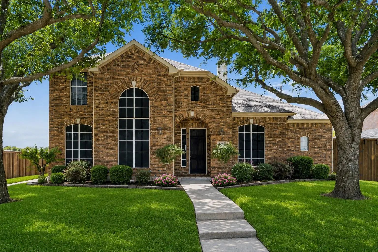
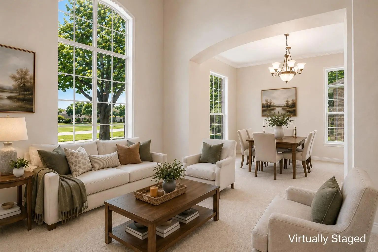
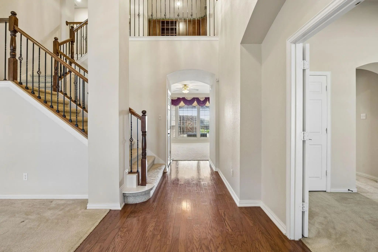
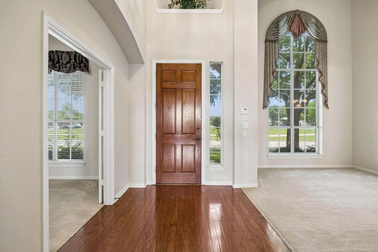
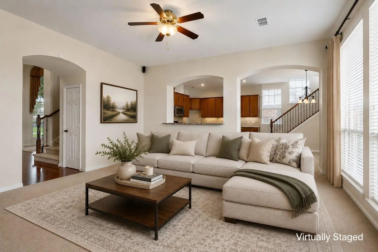
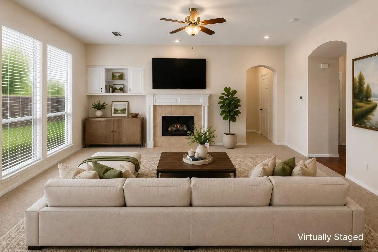
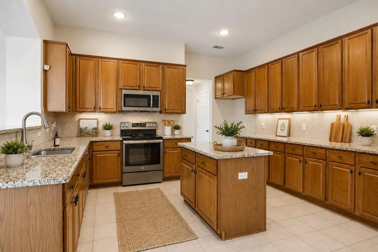
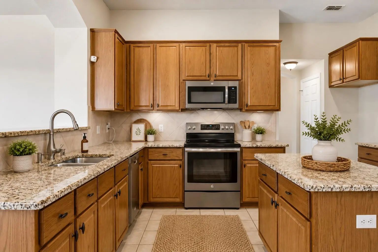
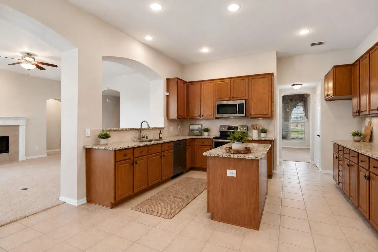
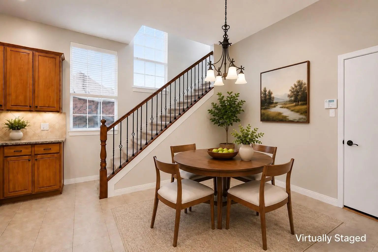
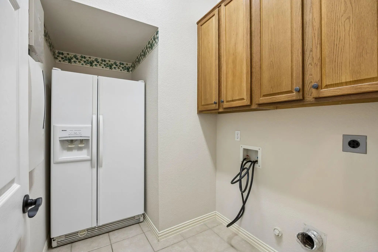
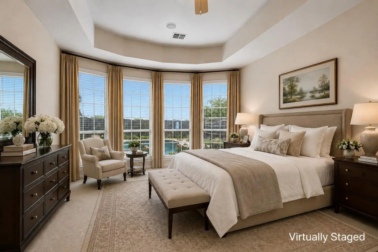
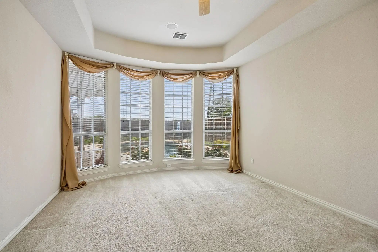
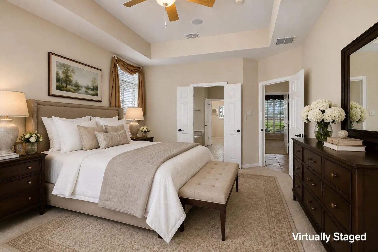
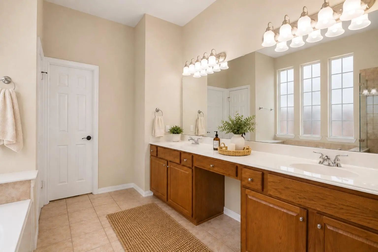
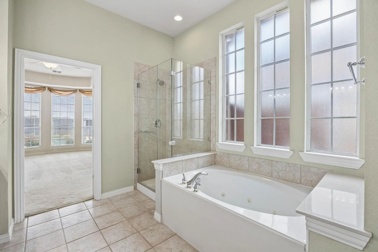
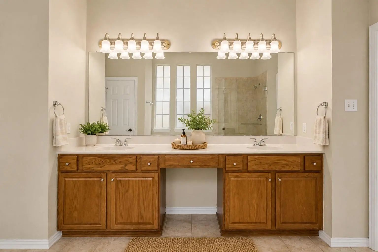
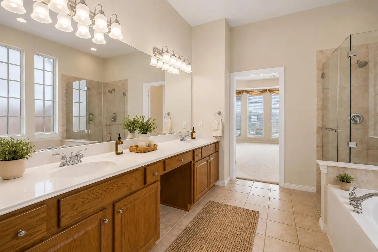
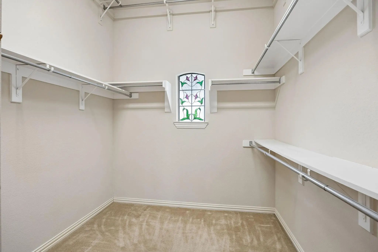
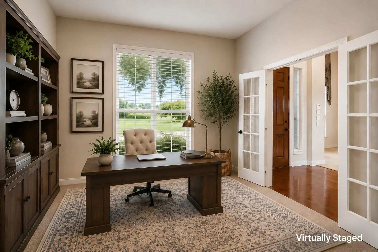
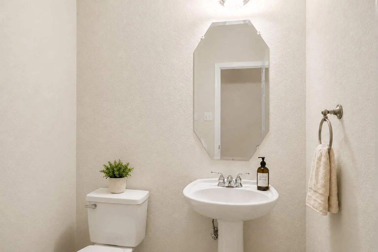
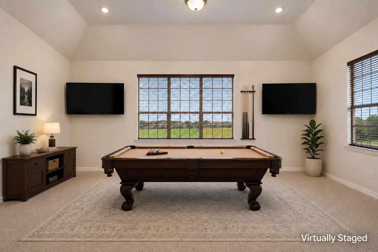
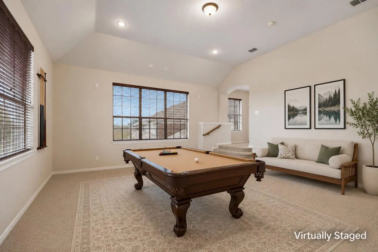
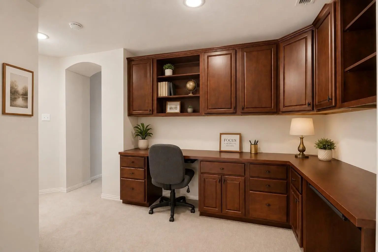
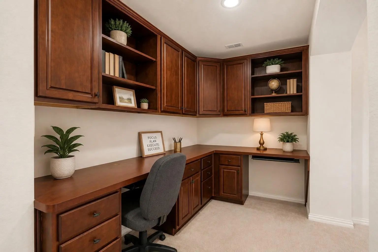
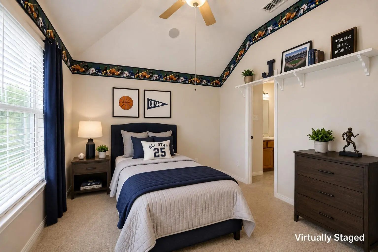
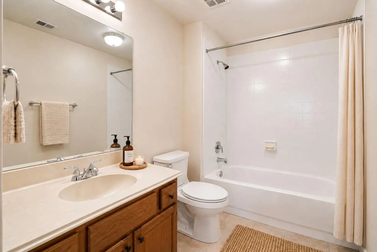
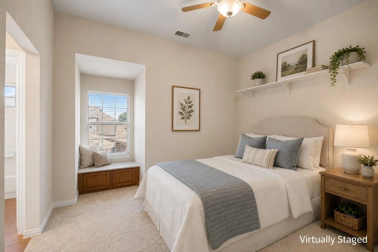
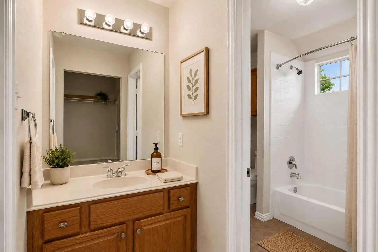
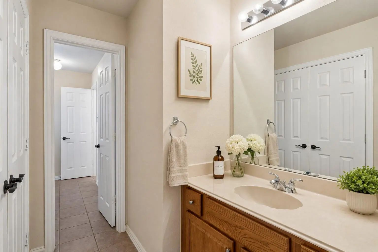
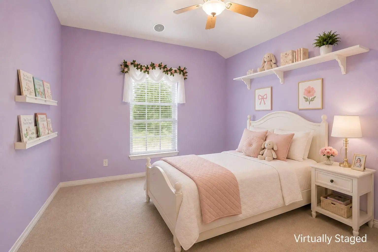
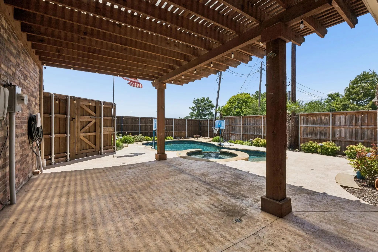
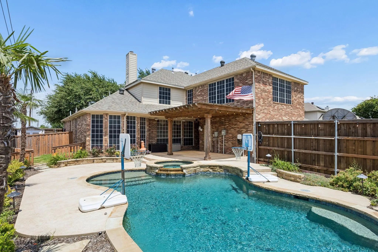
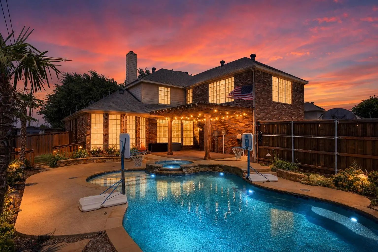
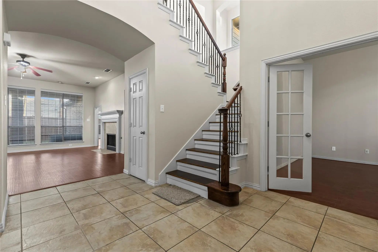
PRICE IMPROVEMENT! 5.25% INTEREST RATE AVAILABLE!!! Welcome to this stunning traditional home on a landscaped corner lot, offering over 3,700 square feet of thoughtfully designed living space, a sparkling pool, and exceptional indoor and outdoor entertaining areas. From the moment you enter the foyer with soaring 20-foot ceilings, you’ll appreciate the spacious layout and abundance of natural light. The 1st floor features a private office that can easily serve as a 5th bedroom, formal dining room, 2 living areas, gas-burning fireplace and surround sound system, a convenient half bath, and a chef’s kitchen. The kitchen boasts custom cabinetry, granite countertops, a large center island, and breakfast nook. The oversized laundry room and expansive under-stair storage add to the home’s functionality. The primary suite is a luxurious retreat with a tiered ceiling, bay windows overlooking the pool and backyard, dual vanities, jetted soaking tub, separate shower, and an oversized walk-in closet featuring a unique stained-glass window. Upstairs you’ll find 3 bedrooms, one with a private en-suite bathroom and the other two sharing a Jack-and-Jill bath, built-in office area, and an oversized game room with high ceilings. The game room is wired for 2 televisions, a projector, and surround sound, while one secondary bedroom is also equipped for surround sound entertainment. Outside the home offers a Jellyfish permanent lighting system so you can celebrate every holiday with the touch of a button. The backyard oasis features a resurfaced PebbleTec pool, pergola-covered patio, professional landscaping with mature palm trees, and accent lighting. The pool is configured for volleyball and professionally maintained. Recent exterior upgrades include a new 8-foot cedar board-on-board fence. Additional highlights include an oversized 2.5-car garage with abundant storage space and two 220-volt outlets, perfect for RV hookups or electric vehicle charging.

View Virtual Tour

Estimate Your Monthly Payment

Tax Value @ 100% of Sales Price, HOA Included
Tax Value @ 85% of Market Value, HOA Not Included

Essential Information

  • Price$569,500
  • Est. Payment /m
  • Reduced By$5,000
  • Cumulative Days on MarketUnlock
  • MLS® #21298001
  • Bedrooms4
  • Bathrooms3.10
  • Square Footage3,716
  • Acres0.23
  • Year Built2002
  • TypeResidential
  • Sub-TypeSingle Family Residence
  • StyleTraditional
  • StatusActive Under Contract
Please provide a valid email address.

Quick Valuation Analysis from 11 Active and 17 Sold Listings

Pricing Trends from 11 Active Listings in Lakewood Pointe

This Home's Price $569,500 This Home's Price Per SqFt $
Average Price $434,764 Average Price Per SqFt $
Highest Price $569,500 Highest Price Per SqFt $
Lowest Price $338,000 Lowest Price Per SqFt $

Pricing Trends from 17 Sold Listings in Lakewood Pointe

This Home's Price $569,500 This Home's Price Per SqFt $
Average Price $432,144 Average Price Per SqFt $
Highest Price $599,777 Highest Price Per SqFt $
Lowest Price $339,900 Lowest Price Per SqFt $

Property Details

School Information

Community

  • Address6421 Fairfield Drive
  • SubdivisionLakewood Pointe
  • CityRowlett
  • CountyDallas
  • StateTexas
  • Zip Code75089-3812
  • HOAMandatory
  • HOA Fees$320
  • HOA Fees FrequencyAnnually
  • FeaturesCommunity Pool, Playground
  • UtilitiesAlley, Cable Available, City Sewer, City Water, Electricity Connected, Individual Gas Meter, Individual Water Meter, Sidewalk
  • Taxes12923

Amenities

  • SecuritySecurity System
  • # of Garages2
  • GaragesAdditional Parking, Alley Access, Electric Vehicle Charging Station(s), Garage Door Opener, Garage Double Door, Garage Faces Rear, Oversized, Storage
  • Has PoolYes
  • PoolHeated, In Ground, Pool/Spa Combo, Private, Sport, Other

Interior

  • Interior FeaturesChandelier, Eat-in Kitchen, Granite Counters, Kitchen Island, Multiple Staircases, Open Floorplan, Sound System Wiring, Walk-In Closet(s)
  • FloorsCarpet, Ceramic Tile, Wood
  • FireplaceYes
  • # of Fireplaces1
  • FireplacesFamily Room, Gas

Exterior

  • Exterior FeaturesCovered Patio/Porch, Rain Gutters, Lighting
  • FenceFenced, Gate, Wood
  • Lot DescriptionLandscaped, Park View, Sprinkler System

Construction Details / Floorplan

  • Living Areas2
  • Dining Rooms2
  • Full Baths3
  • Half Baths1
  • RoofComposition
  • FoundationSlab
  • ConstructionBrick

Energy Efficiency / Green Features / Heating & Cooling

  • HeatingCentral, Natural Gas

Private Listing Information (Registration Required)

Listing Details

  • AgentSherry Leeann
  • OfficeCall It Closed Realty
  • Office Contact833-242-7007

Similar Listings

Photo of Listing #21404424 Just Listed

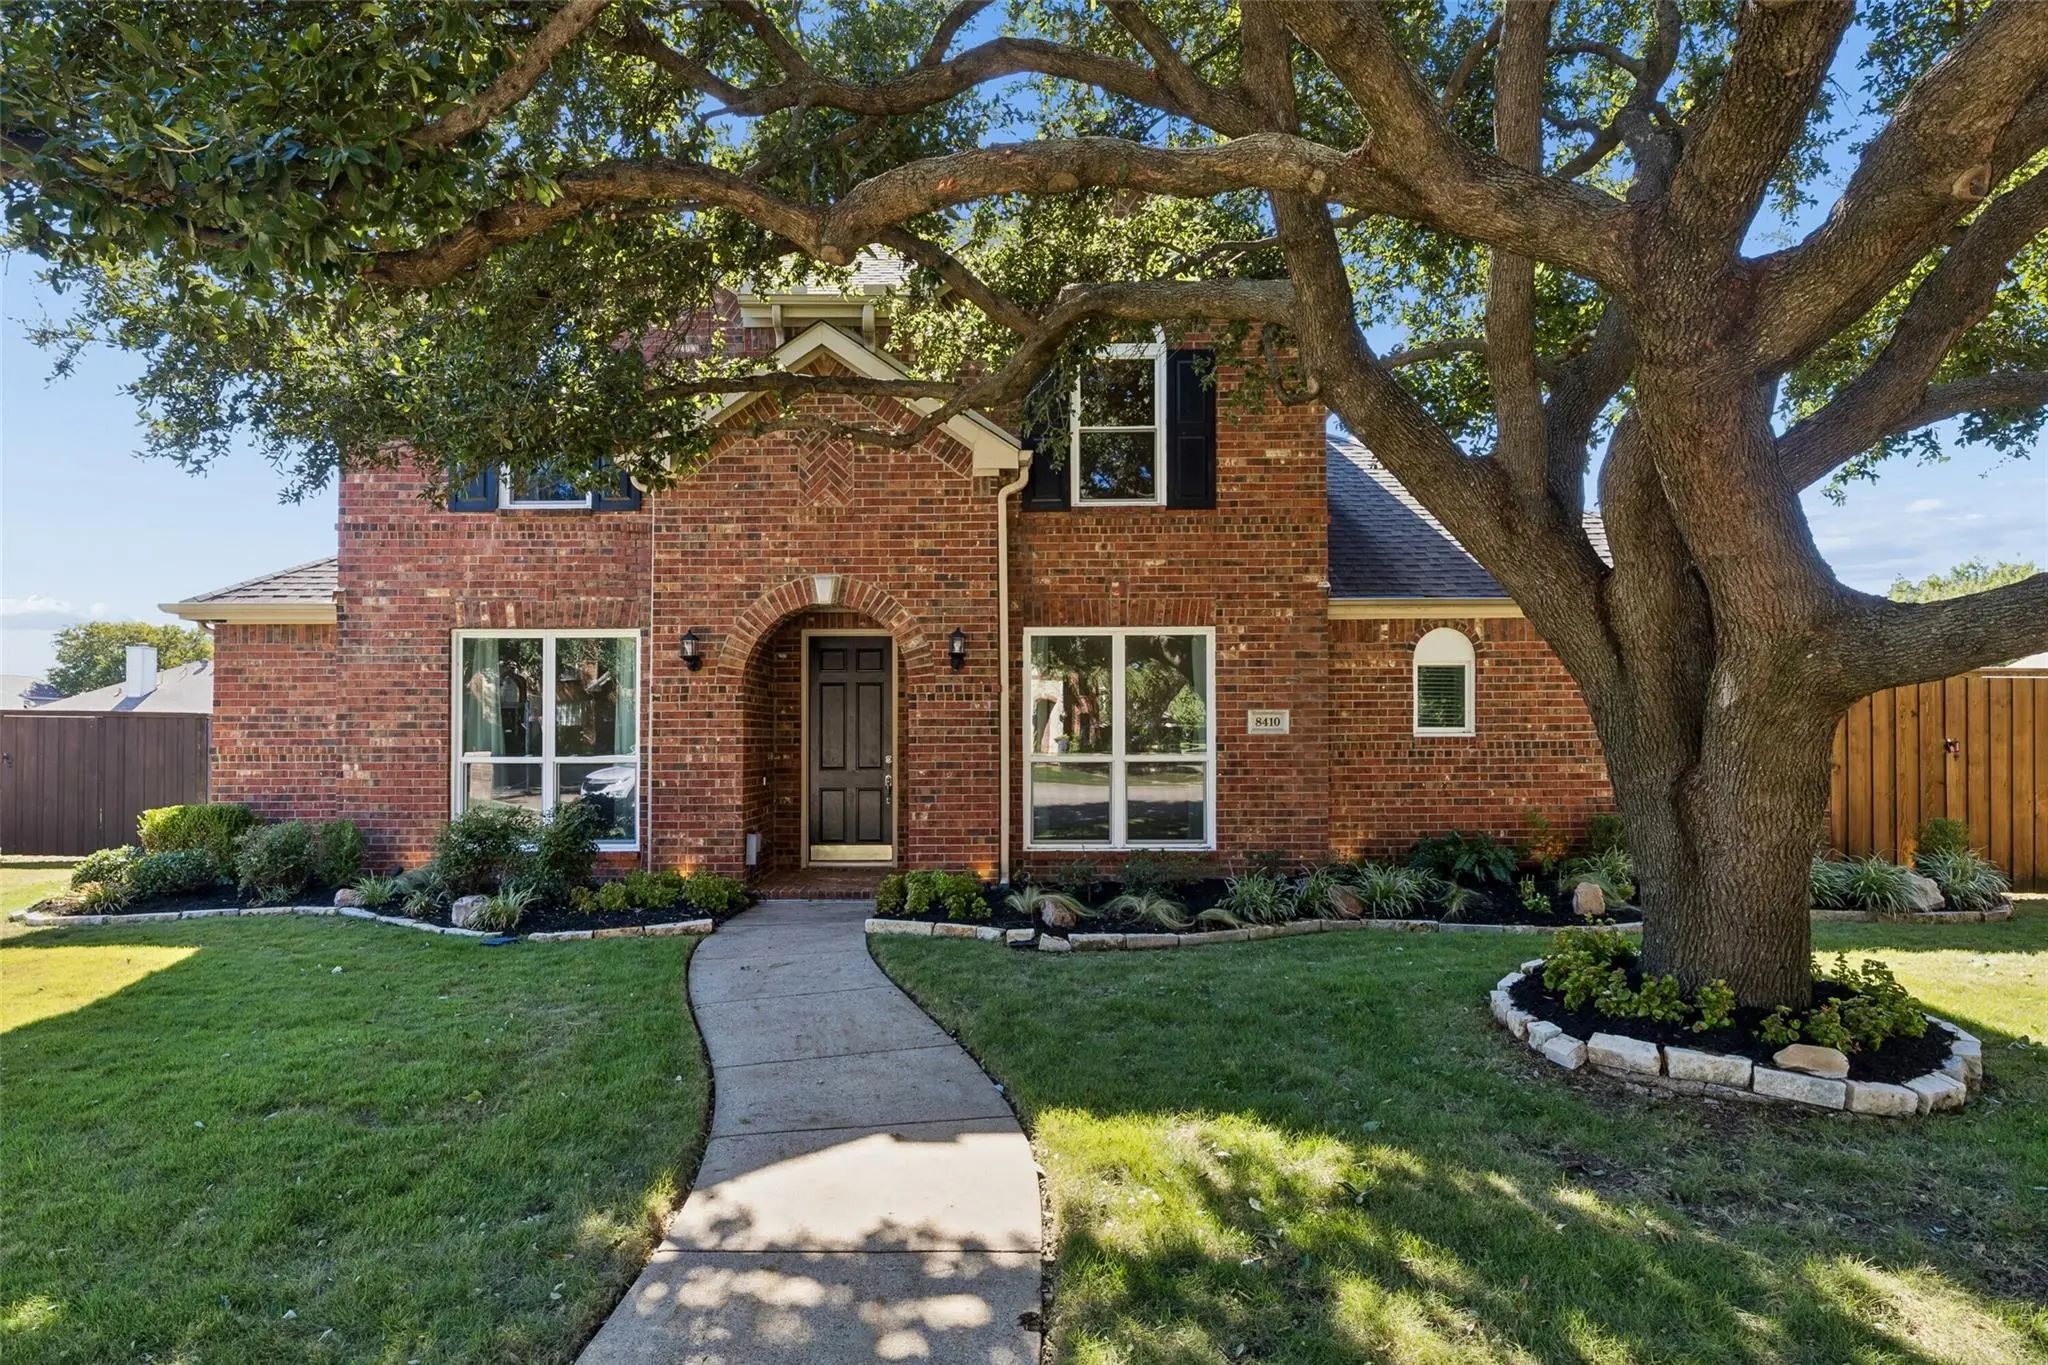
8410 Lexington Court Rowlett, Texas 75089-3859 Dallas | Garland ISD Register to View Community Name

- $475,000

Residential, Single Family Residence
  • 5 Beds
  • 2.1 Baths
  • 2,890 SQFT
  • 2 Car
View details More Photos Save

Come Home To More Room To Unwind, Gather, And Enjoy The Outdoors In Rowlett’s Lakewood Pointe. Set On A Quarter-acre Cul-de-sac Lot Surrounded By Mature Trees, This 4-bedroom Home Pairs Flexible Living Spaces With A Private Backyard Made For Memor...

7513 Kallan Drive Rowlett, Texas 75089-3846 Dallas | Garland ISD Register to View Community Name

- $470,000

Residential, Single Family Residence
  • 5 Beds
  • 3 Baths
  • 3,542 SQFT
  • 2 Car
View details More Photos Save

Welcome To This Spacious 5-bedroom, 3-bath Home Offering Over 3,500 Square Feet Of Versatile Living Space! The Thoughtfully Designed Two-story Floor Plan Features A Primary Suite And Additional Bedroom Downstairs, With Three More Bedrooms And A La...

Users may not reproduce or redistribute the data found on this site. The data is for viewing purposes only. Data is deemed reliable, but is not guaranteed accurate by the MLS or NTREIS.

Listing information last updated on October 15th, 2026 at 7:47am CDT.