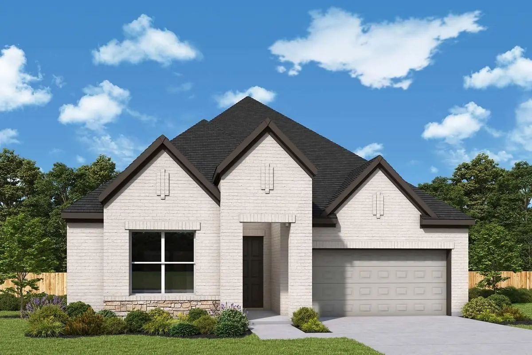
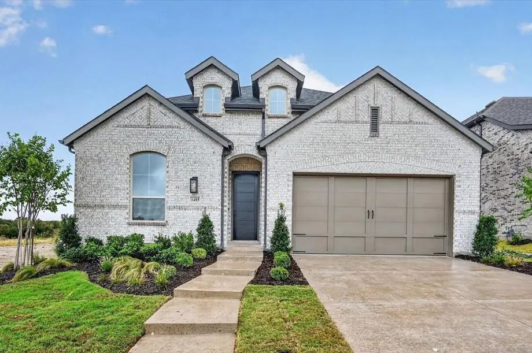
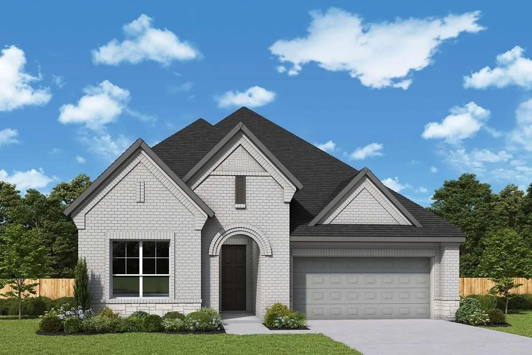
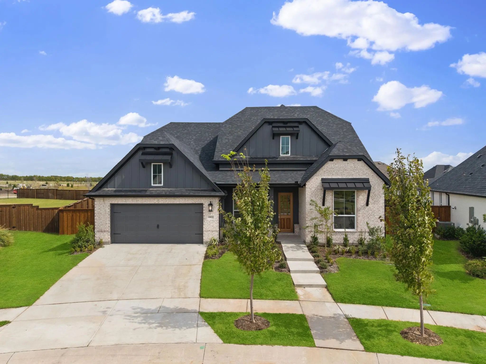
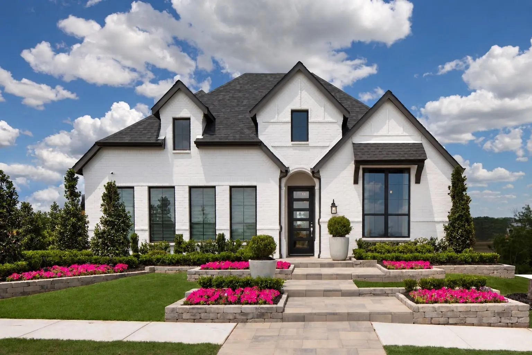
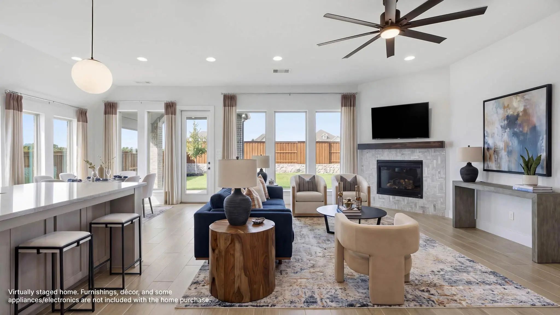
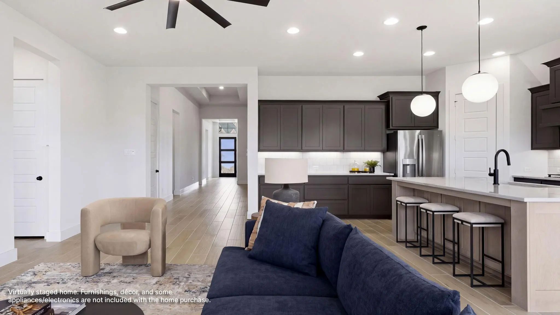
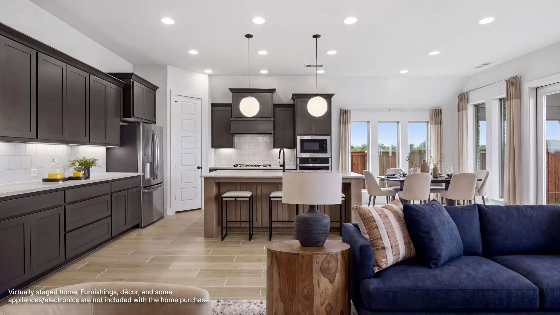
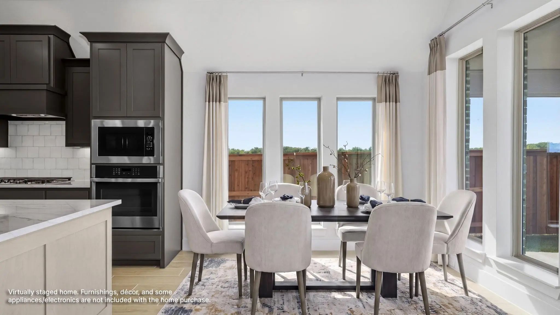
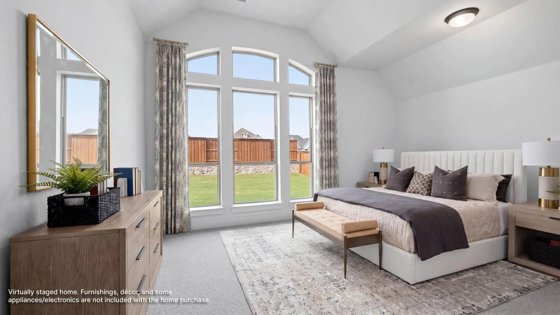
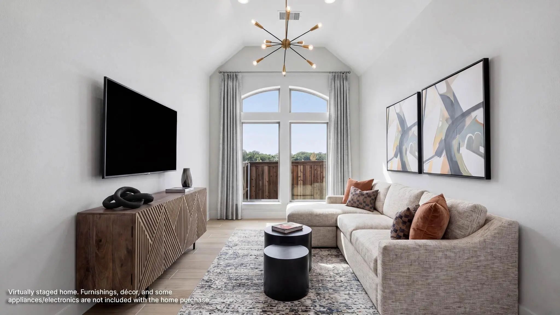
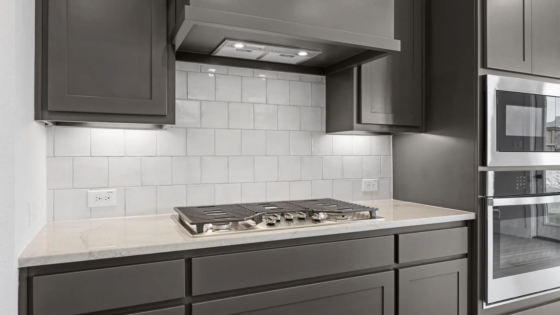
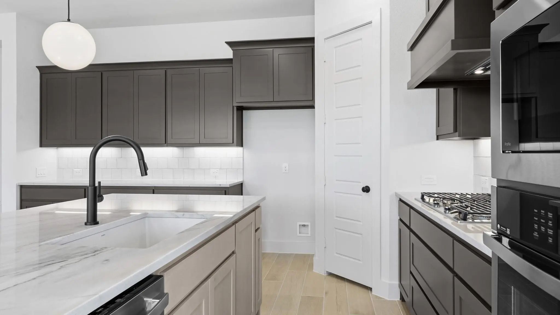
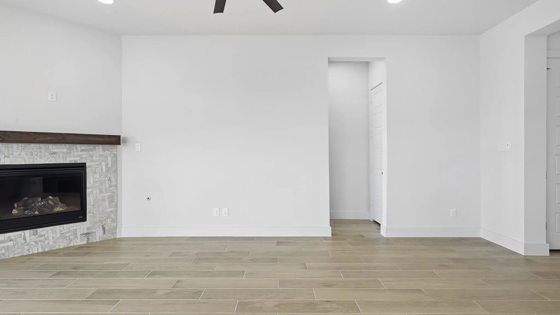
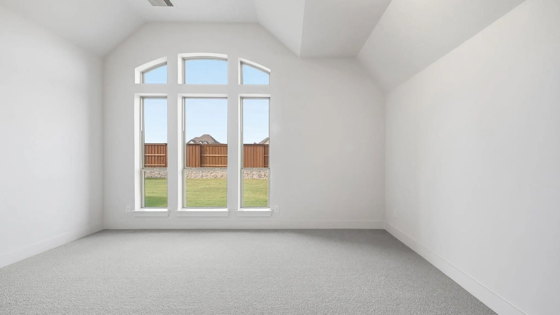
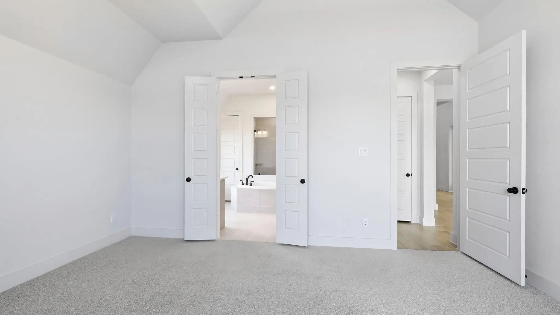
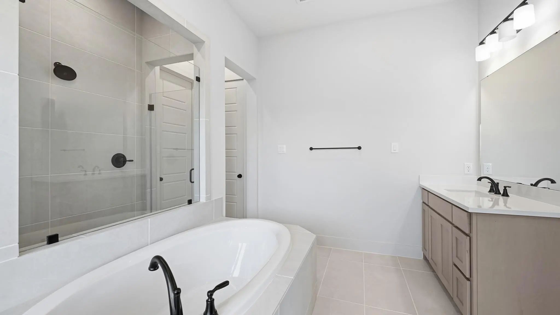
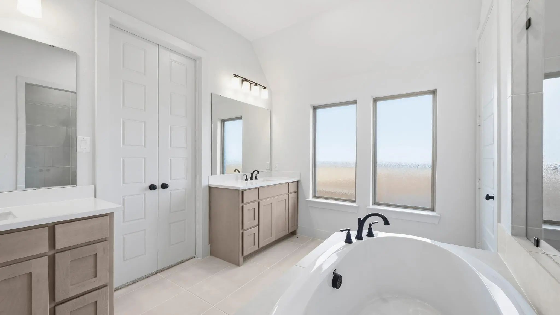
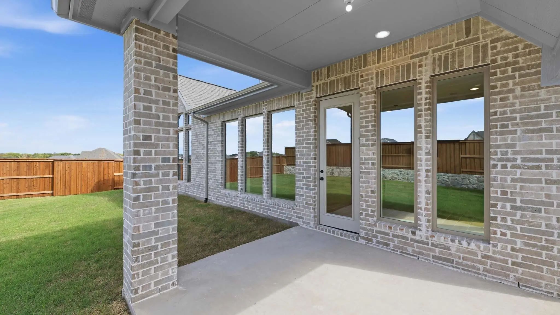
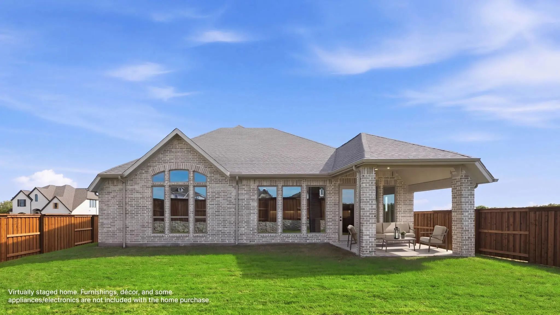
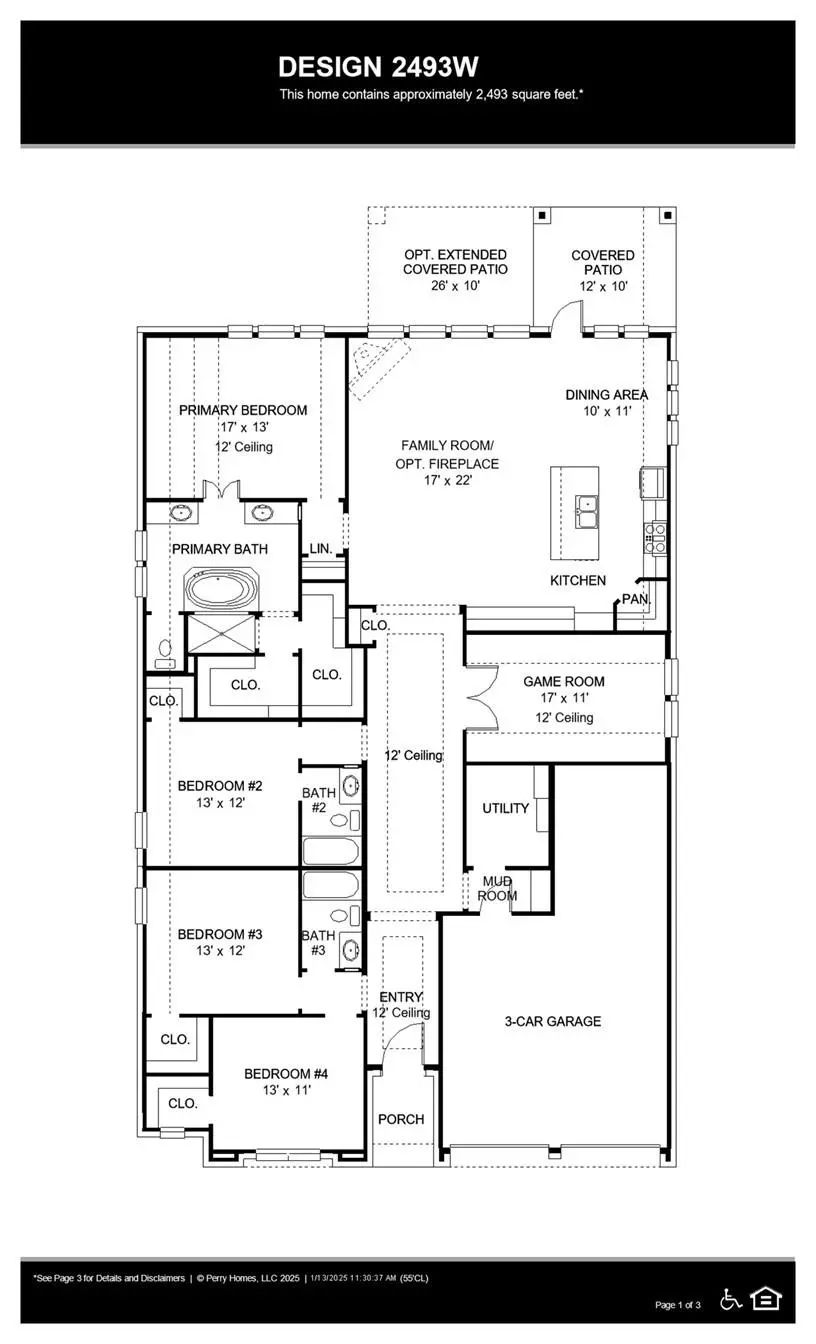
Entry welcomes with a 12-foot ceiling. Game room with French doors and a 12-foot ceiling is off the extended entry. Kitchen and dining area open to spacious family room with a wood mantel fireplace and a wall of windows. Kitchen hosts a 5-burner gas cooktop, an inviting island with built-in seating space, and a corner walk-in pantry. Primary suite includes a bedroom with a 12-foot ceiling. Double doors lead to primary bath with dual vanities, a garden tub, a separate glass-enclosed shower, and two walk-in closets. Abundant closet space and natural light throughout. Covered backyard patio. Mud room off three-car garage.
Make Your New Home Dreams A Reality With The Innovative Jasmine Floor Plan By David Weekley Homes In Mantua Point. Prepare, Present And Enjoy Your Culinary Masterpieces On The Contemporary Kitchen’s Island Overlooking The Spacious Family And Dinin...
Experience The Quality Craftsmanship, Innovative Design, And Customer-focused Service That Make Highland Homes One Of Texas' Most Respected Builders. This Beautiful Davenport Plan Offers 3 Bedrooms, 3 Bathrooms, A Private Study, Entertainment Room...
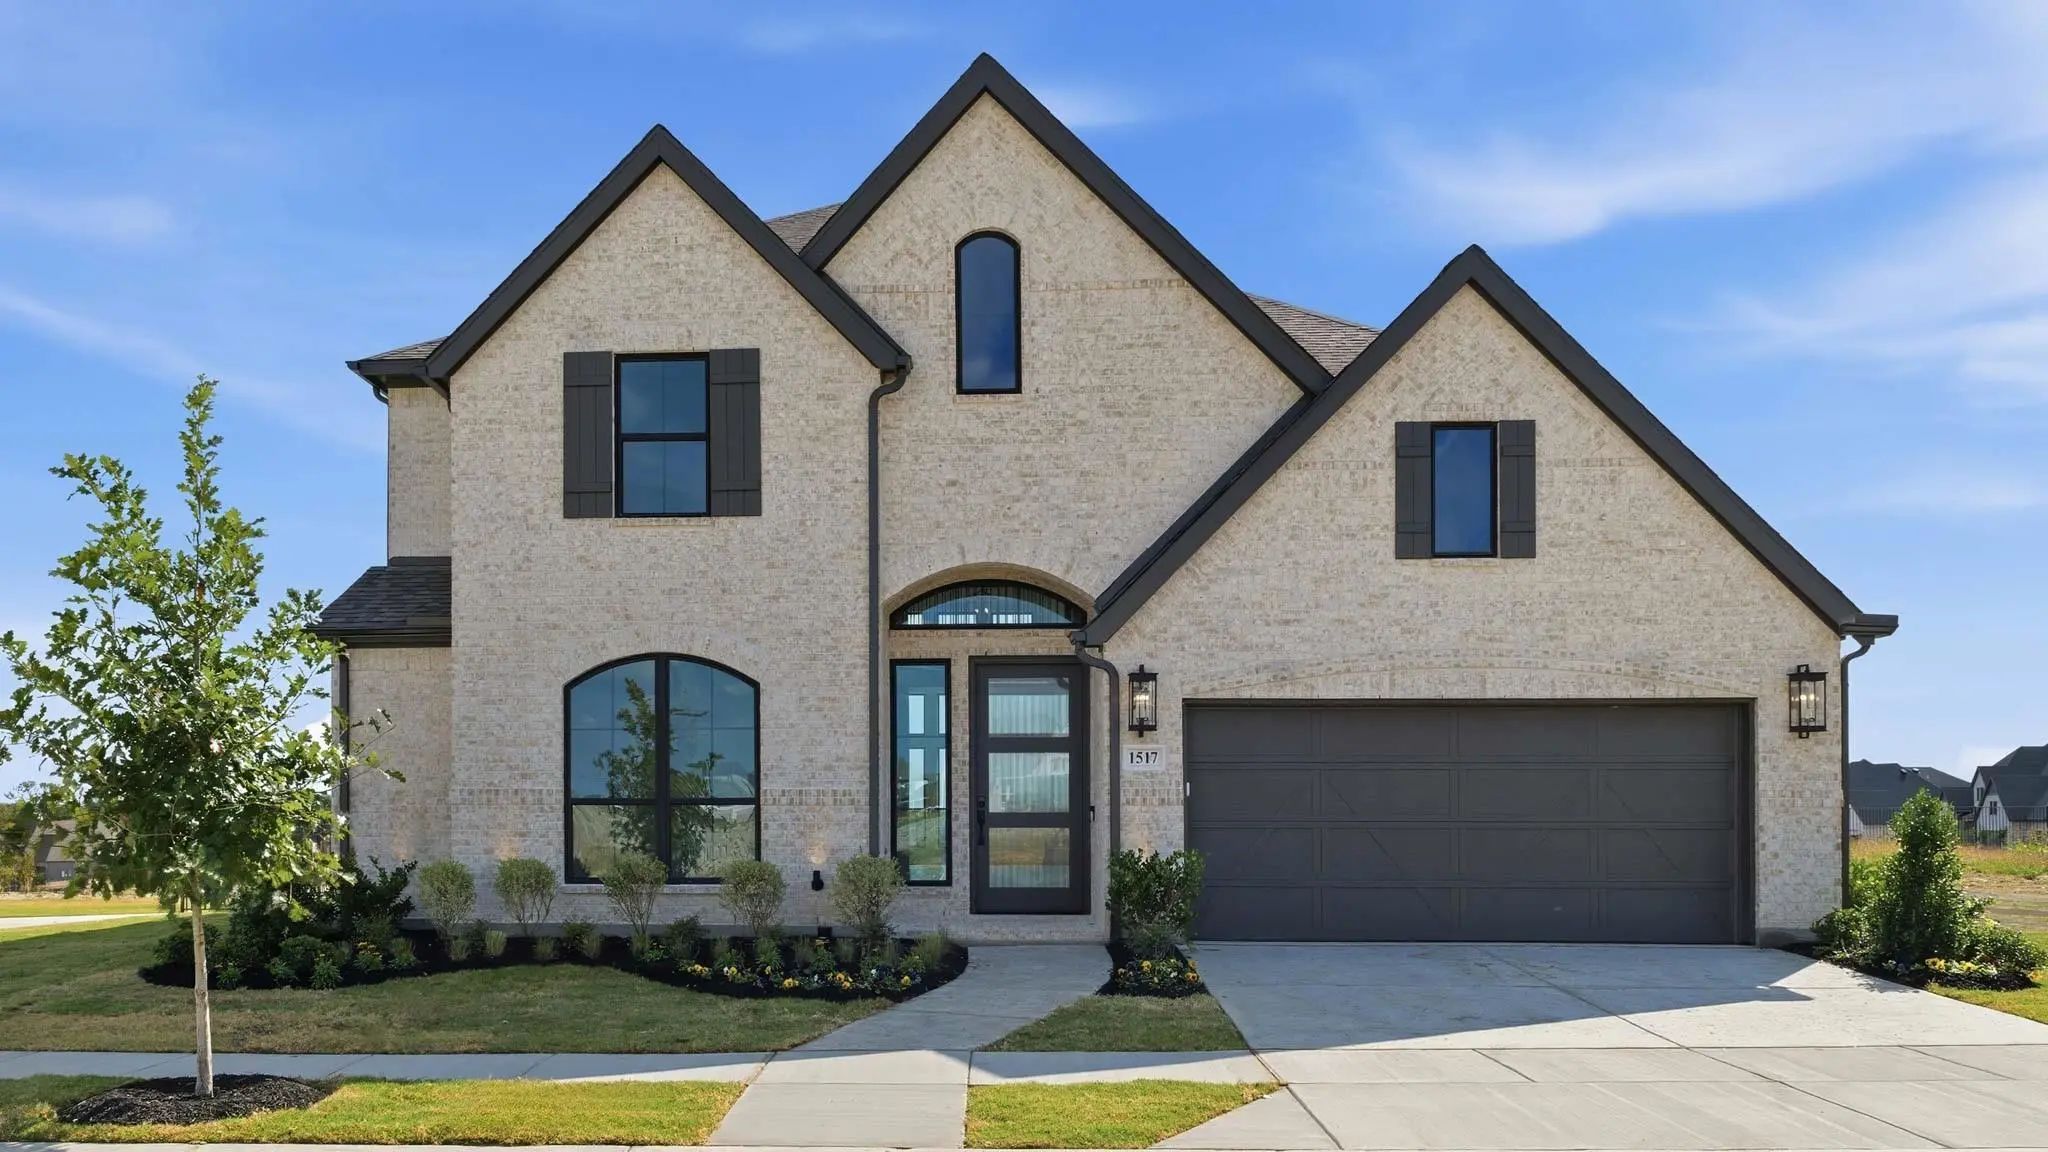
Home Office With French Doors Set At Two-story Entry. Formal Dining Room Across From Staircase. Two-story Family Room Opens To Kitchen And Morning Area. Family Room Features A Wood Mantel Fireplace And A Wall Of Windows. Kitchen Features A 5-burne...
Risland Homes 5102-c Home Design. Come See This Beautiful New Construction, Single-story Home Situated On An Oversized Cul-de-sac Lot, Facing The Community Garden! Featuring 3 Spacious Bedrooms, A Game Room, And A Convenient Half Bath For Guests,...
Don't Miss This Rare Opportunity To Own The Former Highland Homes Model Home, Loaded With Designer Upgrades And Premium Finishes Throughout. This Beautifully Appointed Davenport Plan Offers 3 Bedrooms, 2.5 Bathrooms, An Entertainment Room, And 2,3...
Users may not reproduce or redistribute the data found on this site. The data is for viewing purposes only. Data is deemed reliable, but is not guaranteed accurate by the MLS or NTREIS.
Listing information last updated on November 5th, 2026 at 2:05pm CST.

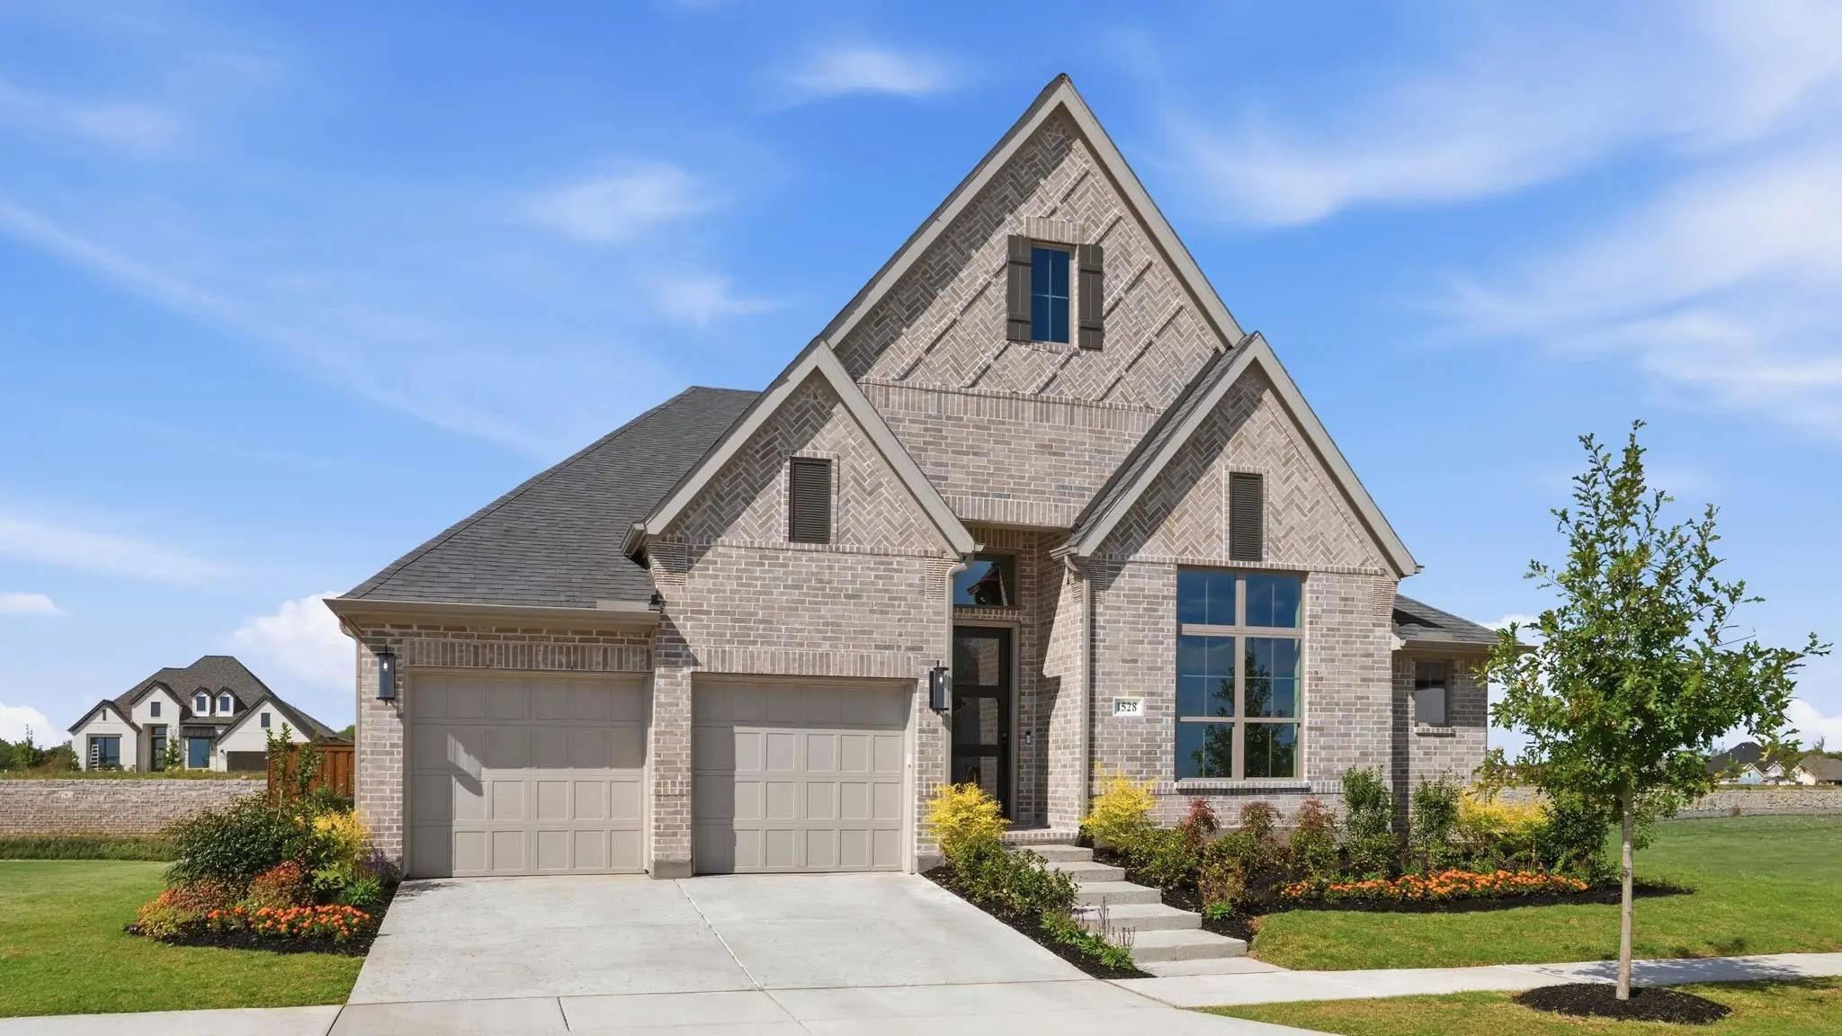
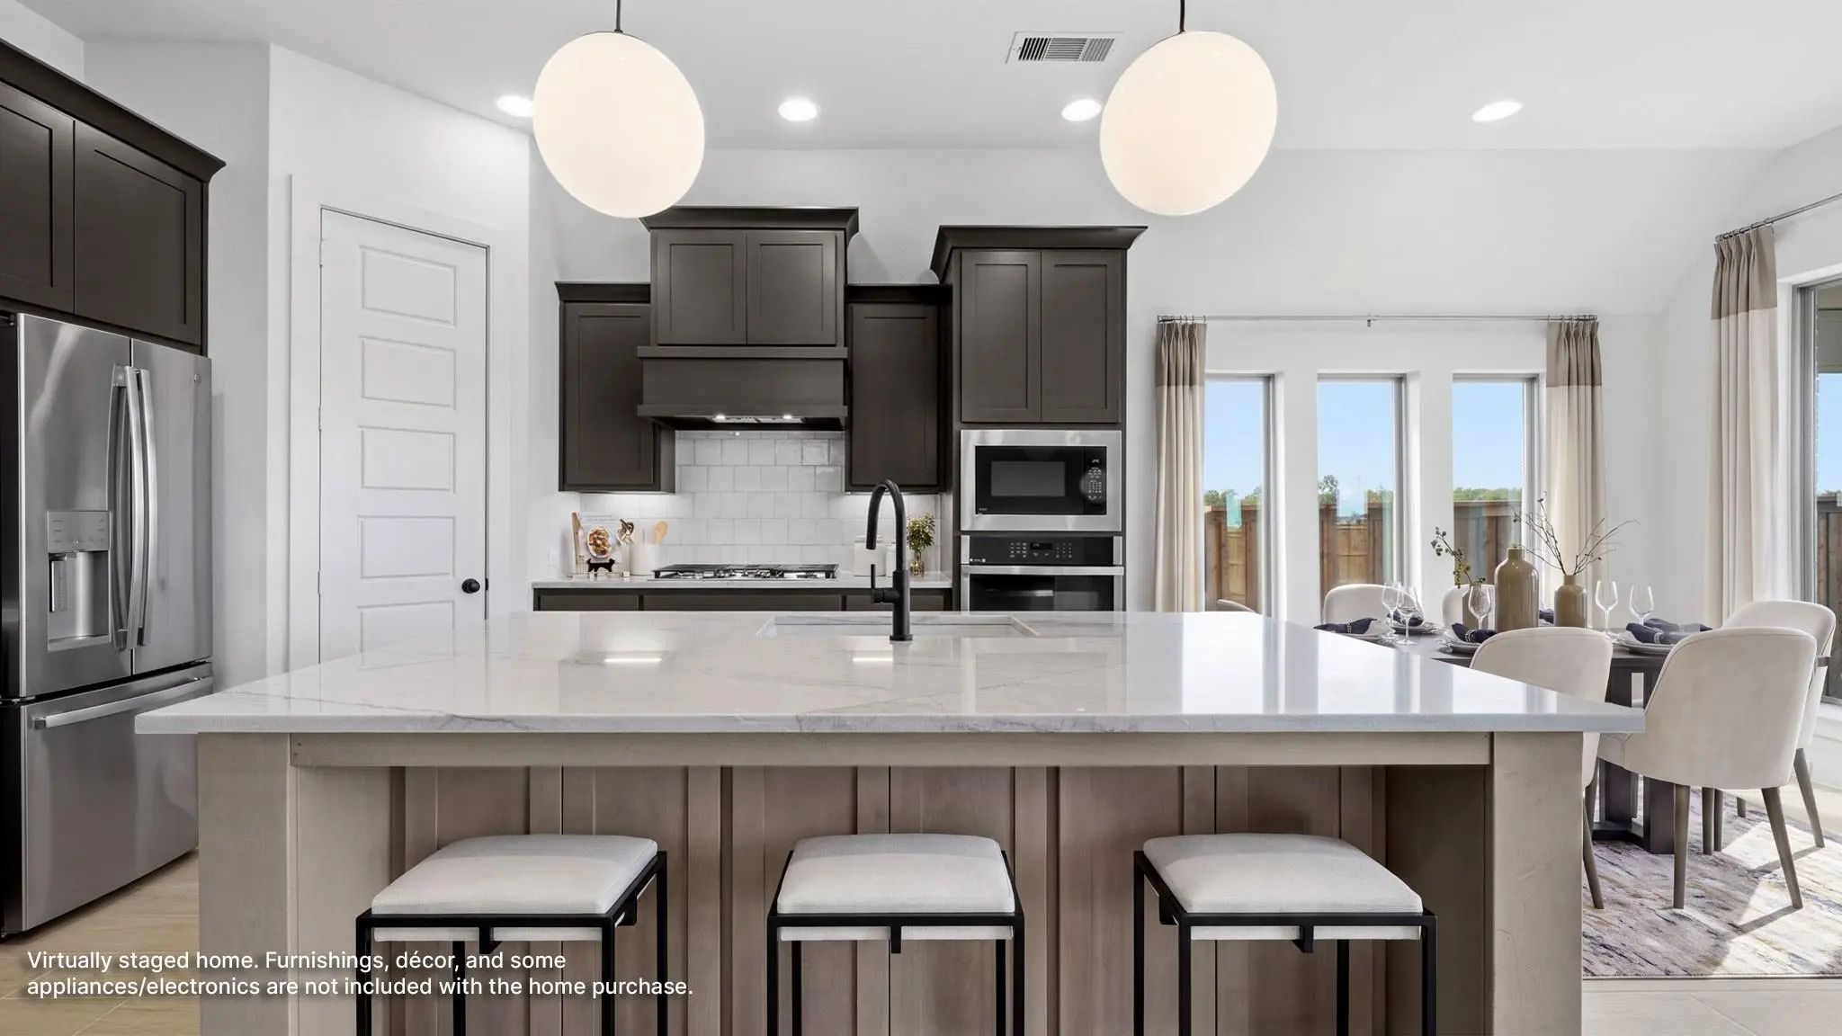









 Free Move-Up Offer For New Home Buyers with a Home to Sell