Contact / Login

Contact ARG Realty LLC

Find us on...
Dashboard

Login using...

7319 Prairieside Trail, Midlothian, Texas– $539,631
Unlock Restricted Data For Free!MLS Rules Require Registration - Unlock Now!

  • 5 Beds
  • 4 Baths
  • 3,307 Sqft
  • 3 Garages
  • .17 Acres
  • 2026 Year Built
  • Study
  • Game Room
  • Media
  • Pool
  • 5 Beds
  • 4 Baths
  • 3,307 Sqft
  • 3 Garages
  • .17 Acres
  • 2026 Year Built
  • Study
  • Game Room
  • Media
  • Pool
ARG Client Cash Rebate $13,491

7319 Prairieside Trail
Midlothian, Texas 76065

County: Ellis Goodland

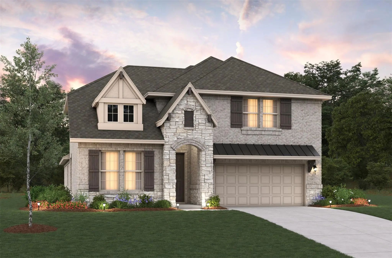
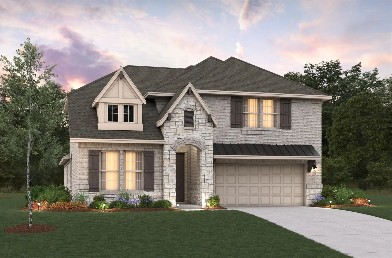
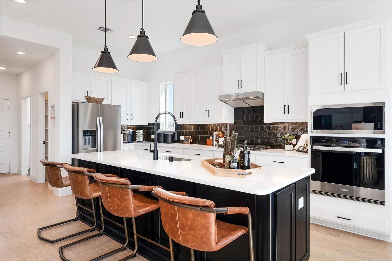
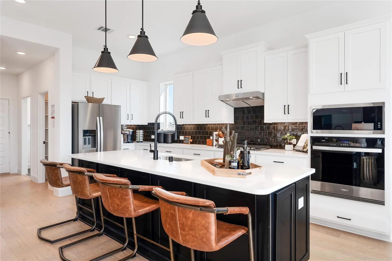
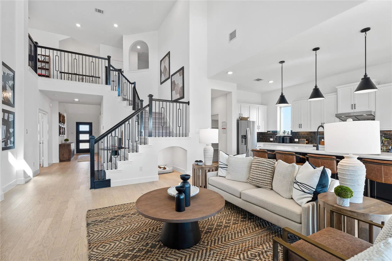
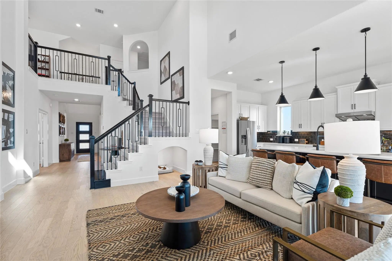
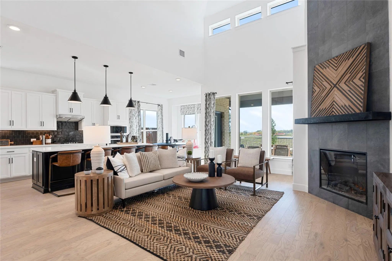
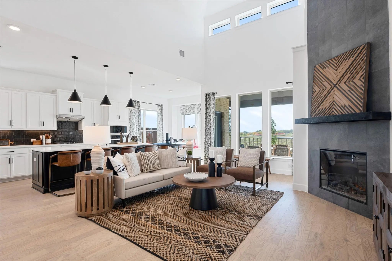
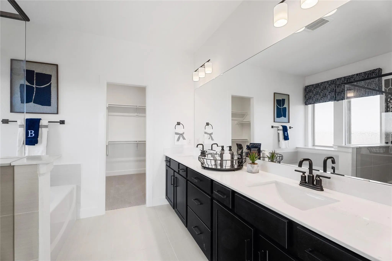
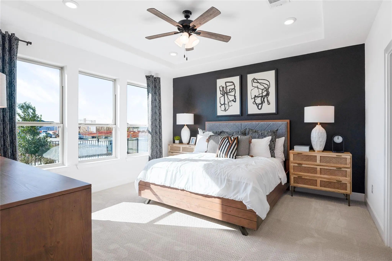
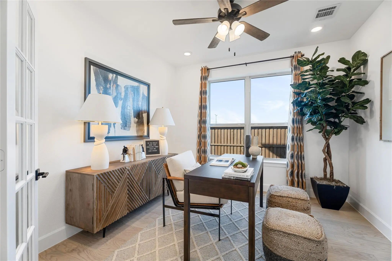
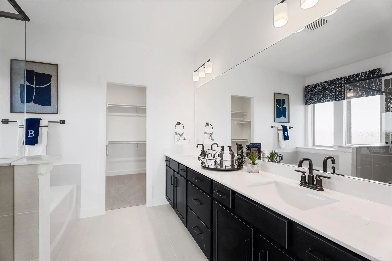
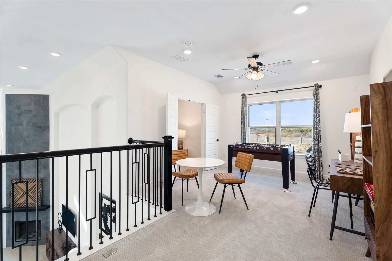
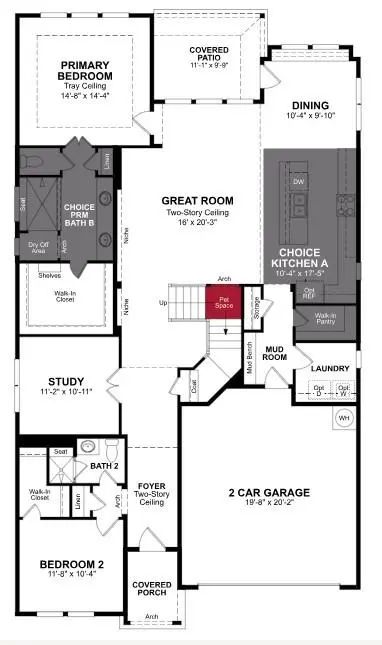
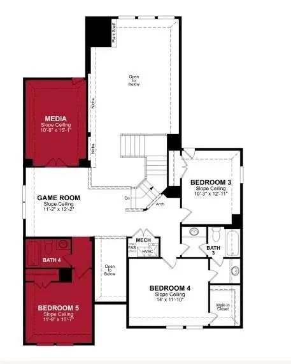
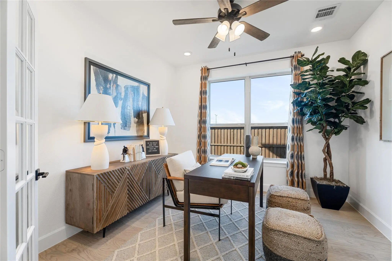
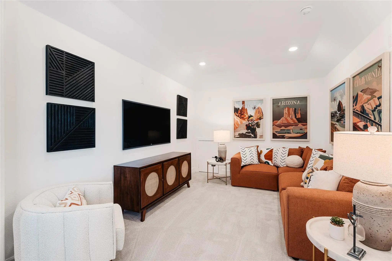
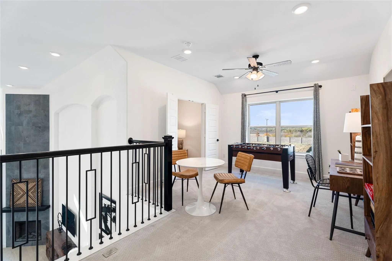
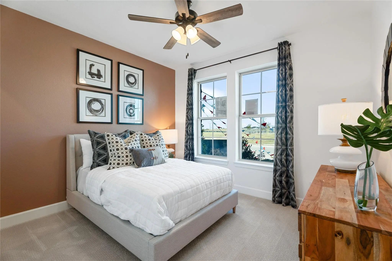
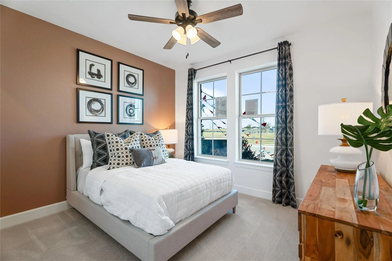
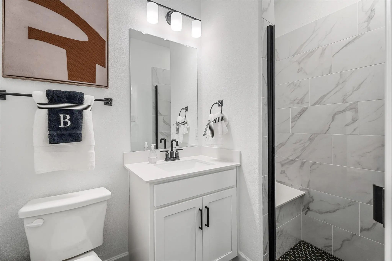
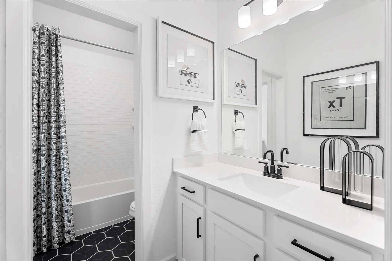
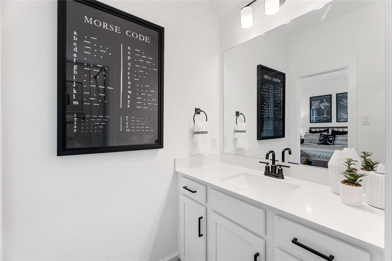
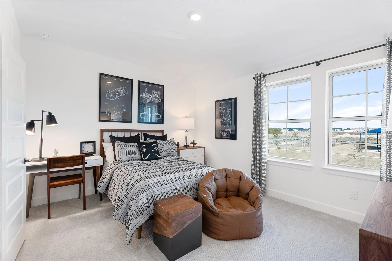
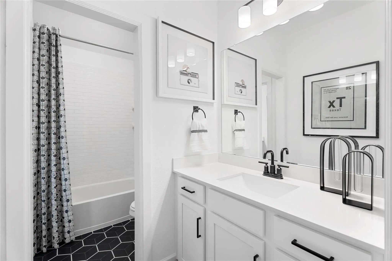
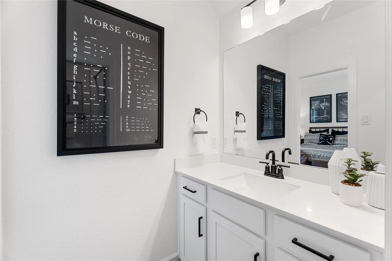
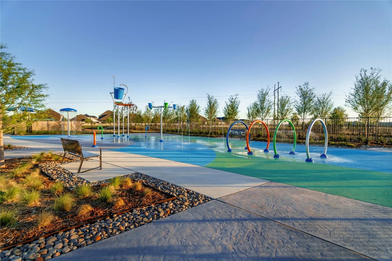
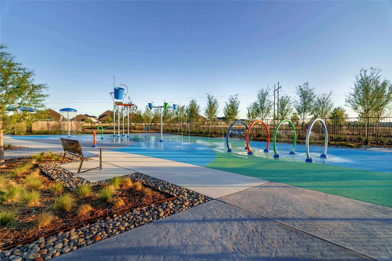
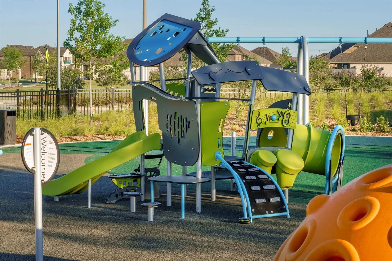
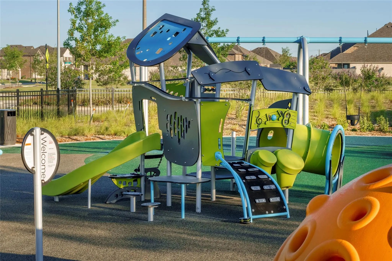
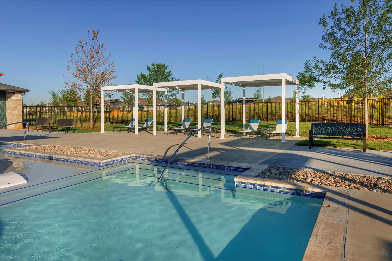
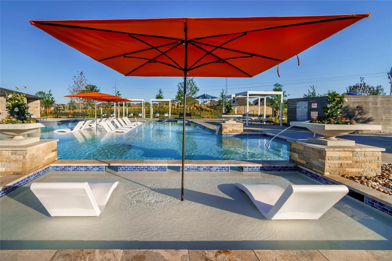
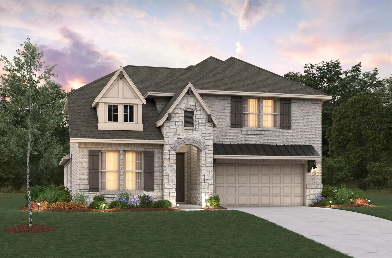
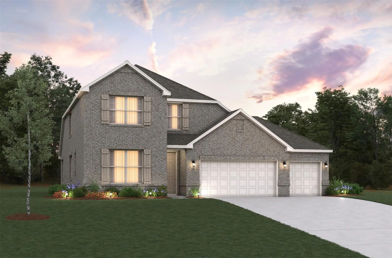
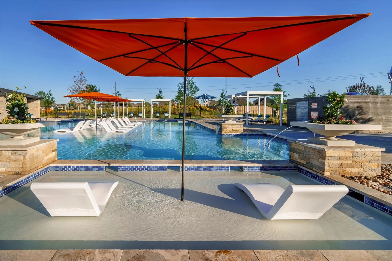
Welcome home to the Summerfield—a beautifully designed Beazer Home where style meets comfort. From the moment you step inside, soaring ceilings and a breathtaking curved staircase set the tone for a home that’s both stunning and inviting. This 5 bedroom, 4 bathroom home features a study, game room, and a covered patio, all situated on an east-facing homesite. The first-floor guest suite offers a warm welcome to visitors, while the thoughtfully designed layout ensures space for every part of your life. Designed with the latest trends in mind, this home showcases quartz countertops, rich hardwood flooring, and striking 42-inch cabinetry. Every Beazer home is certified by the Department of Energy as a Zero Energy Ready Home, designed for superior energy efficiency and healthier indoor air quality with Indoor airPLUS. This solar-ready home is built with durable 2x6 exterior walls and spray foam insulation, achieving an impressive average HERS score of 39. Goodland in Midlothian ISD offers an exceptional lifestyle with two resort-style amenity centers featuring pools, a catch-and-release fishing pond, an event lawn, a clubhouse, walking trails, and playgrounds. Students will benefit from the future on-site elementary school, making daily routines even more convenient. With easy access to Hwy 287 and 360, you'll be just minutes from an array of shopping and dining options. At Goodland, modern amenities and a prime location come together to create the perfect place to call home. Estimated completion: May 2026

View Virtual Tour

Estimate Your Monthly Payment

Tax Value @ 100% of Sales Price, HOA Included
Tax Value @ 85% of Market Value, HOA Not Included

Essential Information

  • Price$539,631
  • Est. Payment /m
  • Reduced By$14,120
  • Cumulative Days on MarketUnlock
  • MLS® #21298164
  • Bedrooms5
  • Bathrooms4.00
  • Square Footage3,307
  • Acres0.17
  • Year Built2026
  • Built Desc.New Construction - Incomplete
  • TypeResidential
  • Sub-TypeSingle Family Residence
  • StyleTraditional
  • StatusActive
Please provide a valid email address.

Quick Valuation Analysis from 5 Active and 31 Sold Listings

Pricing Trends from 5 Active Listings in Goodland

This Home's Price $539,631 This Home's Price Per SqFt $
Average Price $503,904 Average Price Per SqFt $
Highest Price $559,990 Highest Price Per SqFt $
Lowest Price $449,918 Lowest Price Per SqFt $

Pricing Trends from 31 Sold Listings in Goodland

This Home's Price $539,631 This Home's Price Per SqFt $
Average Price $525,220 Average Price Per SqFt $
Highest Price $740,760 Highest Price Per SqFt $
Lowest Price $409,990 Lowest Price Per SqFt $

Free Move-Up Offer For New Home Buyers with a Home to Sell
Find Out Your Cost To Sell Your Home When You Buy This Home Through ARG!
Total Cost Includes Buyer & Seller Agents

Property Details

School Information

Community

  • Address7319 Prairieside Trail
  • SubdivisionGoodland
  • CityMidlothian
  • CountyEllis
  • StateTexas
  • Zip Code76065
  • HOAMandatory
  • HOA Fees$1,375
  • HOA Fees FrequencyAnnually
  • UtilitiesCity Sewer, City Water, Concrete, Curbs

Amenities

  • SecurityCarbon Monoxide Detector(s), Fire Sprinkler System, Smoke Detector(s)
  • # of Garages3
  • GaragesCovered, Garage, Garage Door Opener, Garage Faces Front

Interior

  • Interior FeaturesCable TV Available, High Speed Internet Available
  • FloorsCarpet, Ceramic Tile, Wood
  • FireplacesElectric

Exterior

  • Exterior FeaturesCovered Patio/Porch, Rain Gutters
  • FenceWood
  • Lot DescriptionFew Trees, Landscaped, Sprinkler System, Subdivision

Construction Details / Floorplan

  • Living Areas1
  • Dining Rooms1
  • Full Baths4
  • RoofComposition
  • FoundationSlab
  • ConstructionBrick, Rock/Stone

Energy Efficiency / Green Features / Heating & Cooling

  • Green FeaturesHVAC, Insulation, Windows
  • HeatingCentral, Natural Gas

Private Listing Information (Registration Required)

Listing Details

  • AgentGinger Weeks
  • OfficeRe/max Dfw Associates

Similar Listings

3726 Pinyon Pine Way Midlothian, Texas 76065 Ellis | Midlothian ISD Register to View Community Name

- $479,990

Residential, Single Family Residence
  • 4 Beds
  • 3 Baths
  • 2,835 SQFT
  • 2 Car
View details More Photos Save

Welcome Home To The Avalon—a Beautifully Designed Beazer Home Where Style Meets Comfort. From The Moment You Step Inside, Soaring Ceilings And A Breathtaking Staircase Set The Tone For A Home That’s Both Stunning And Inviting. This 4 Bedroom, 3 Ba...

3753 Jimson Avenue Midlothian, Texas 76065 Ellis | Midlothian ISD Register to View Community Name

- $449,918

Residential, Single Family Residence
  • 3 Beds
  • 2.1 Baths
  • 2,524 SQFT
  • 2 Car
View details More Photos Save

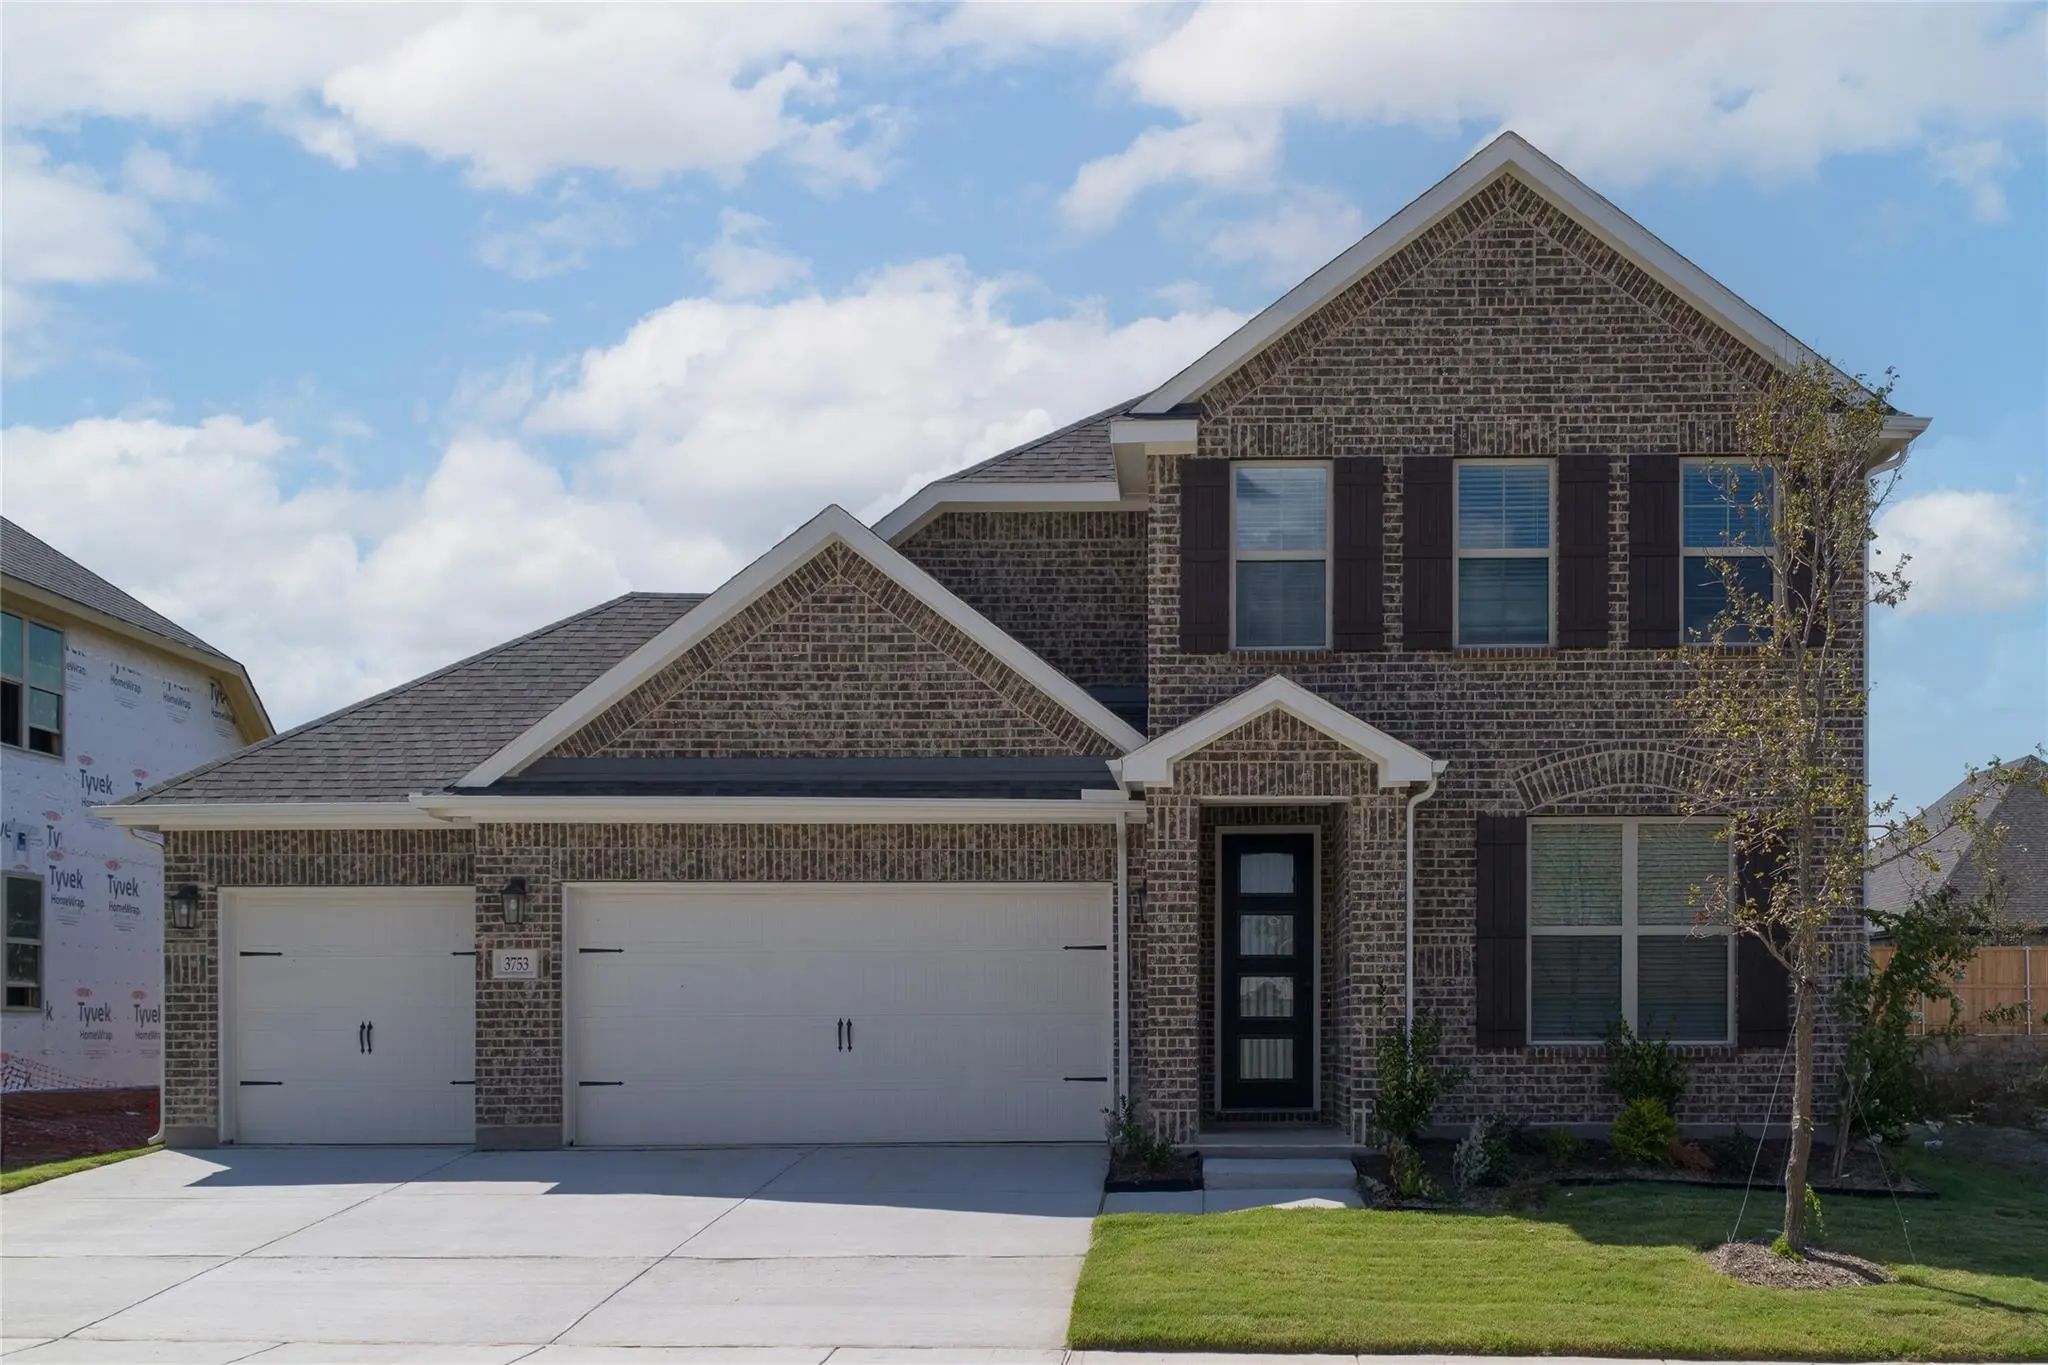
Welcome Home To The Avalon—a Beautifully Designed Beazer Home Where Style Meets Comfort. From The Moment You Step Inside, Soaring Ceilings And A Breathtaking Staircase Set The Tone For A Home That’s Both Stunning And Inviting. This 4 Bedroom, 3 Ba...

3746 Pinyon Pine Way Midlothian, Texas 76065 Ellis | Midlothian ISD Register to View Community Name

- $559,990

Residential, Single Family Residence
  • 4 Beds
  • 3 Baths
  • 3,024 SQFT
  • 3 Car
View details More Photos Save

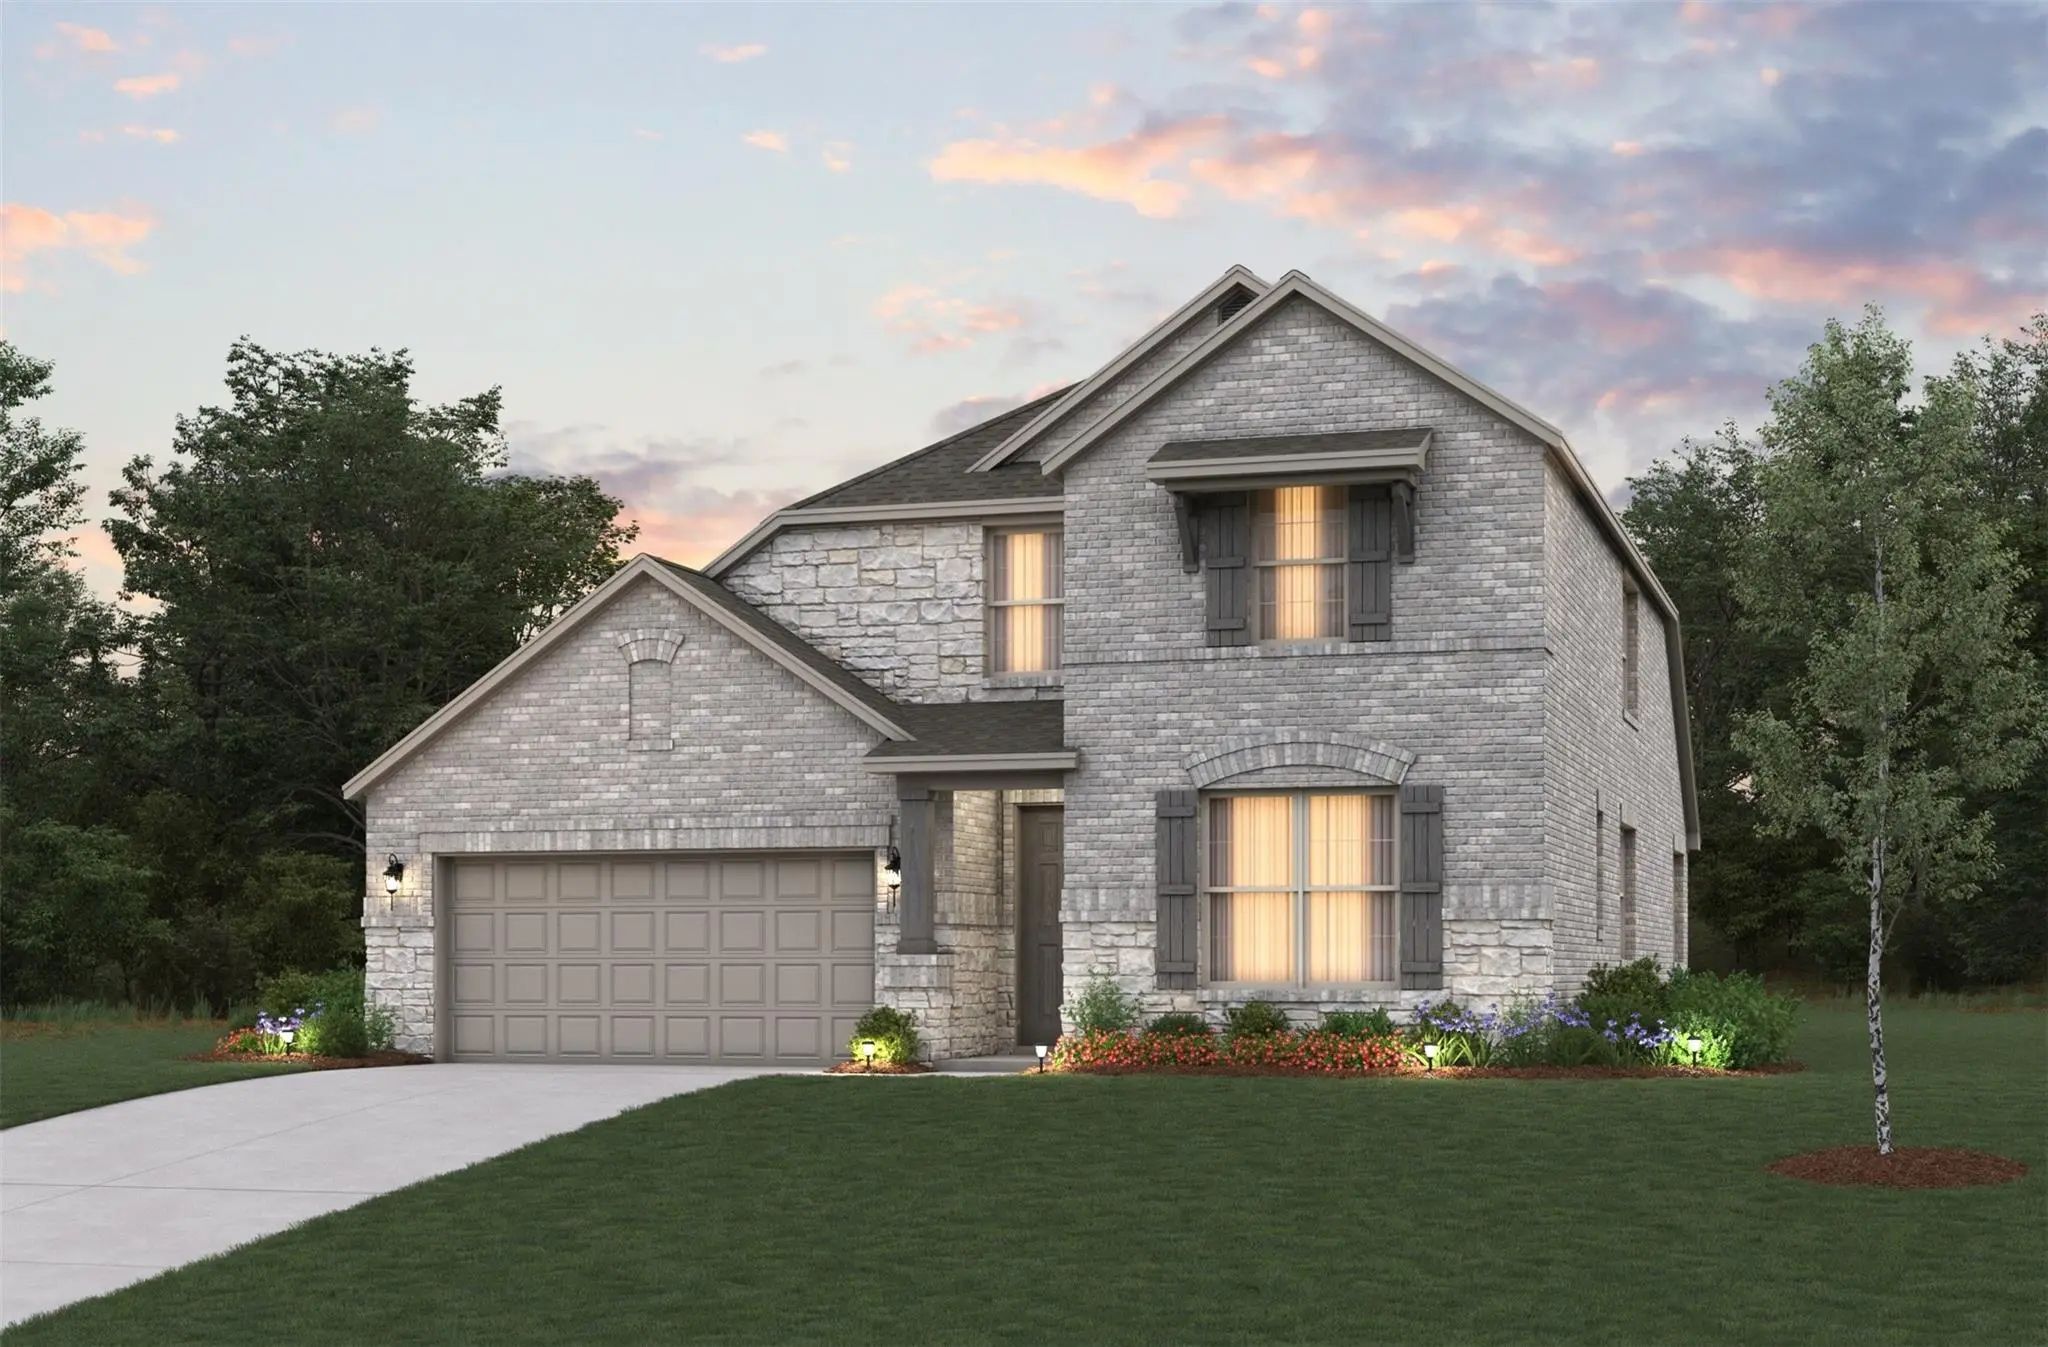
Welcome Home To The Summerfield—a Beautifully Designed Beazer Home Where Style Meets Comfort. From The Moment You Step Inside, Soaring Ceilings And A Breathtaking Curved Staircase Set The Tone For A Home That’s Both Stunning And Inviting. This 5 B...

7123 Mallow Lane Midlothian, Texas 76065 Ellis | Midlothian ISD Register to View Community Name

- $489,990

Residential, Single Family Residence
  • 4 Beds
  • 3 Baths
  • 3,098 SQFT
  • 3 Car
View details More Photos Save

This Stunning 4 Bedroom 3 Bath Home Offers The Perfect Blend Of Space, Style And Function! Upstairs Features A Spacious Loft And Media Room, While The Formal Dining Room Provides A Convenient Walk-through To The Enhanced Kitchen. Enjoy Quartz Coun...

Users may not reproduce or redistribute the data found on this site. The data is for viewing purposes only. Data is deemed reliable, but is not guaranteed accurate by the MLS or NTREIS.

Listing information last updated on October 21st, 2026 at 5:30am CDT.