.jpg)
- $130k Price
- 3 Beds
- 2 Baths
- 1,372 Sqft
- .17 Acres
- 1940 Year Built
- Study
- Game Room
- Media
- Pool
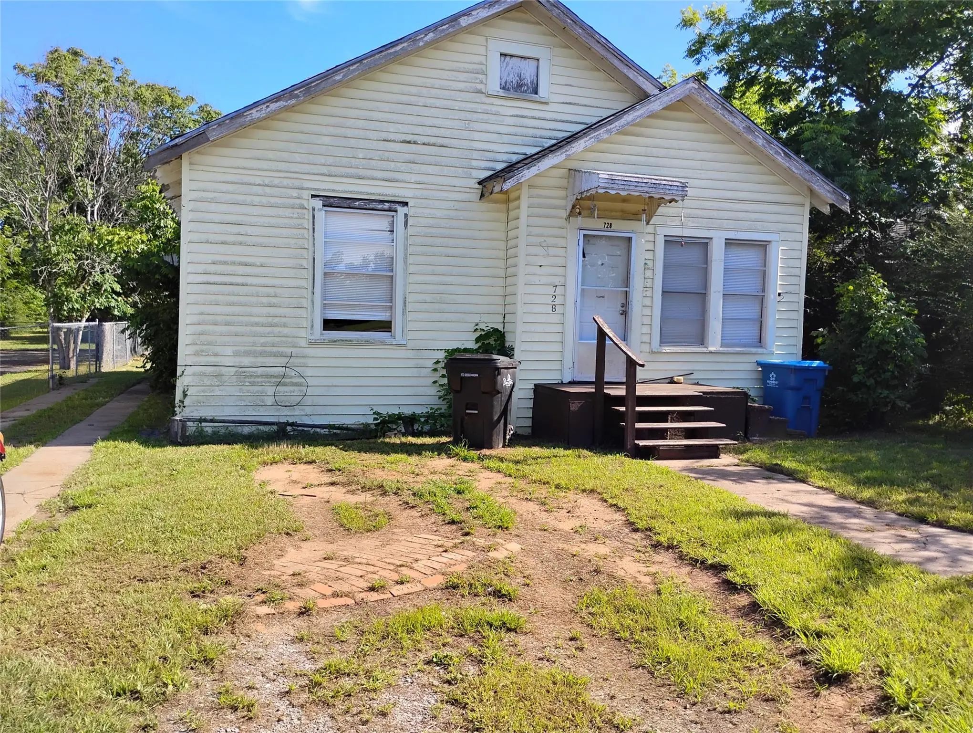
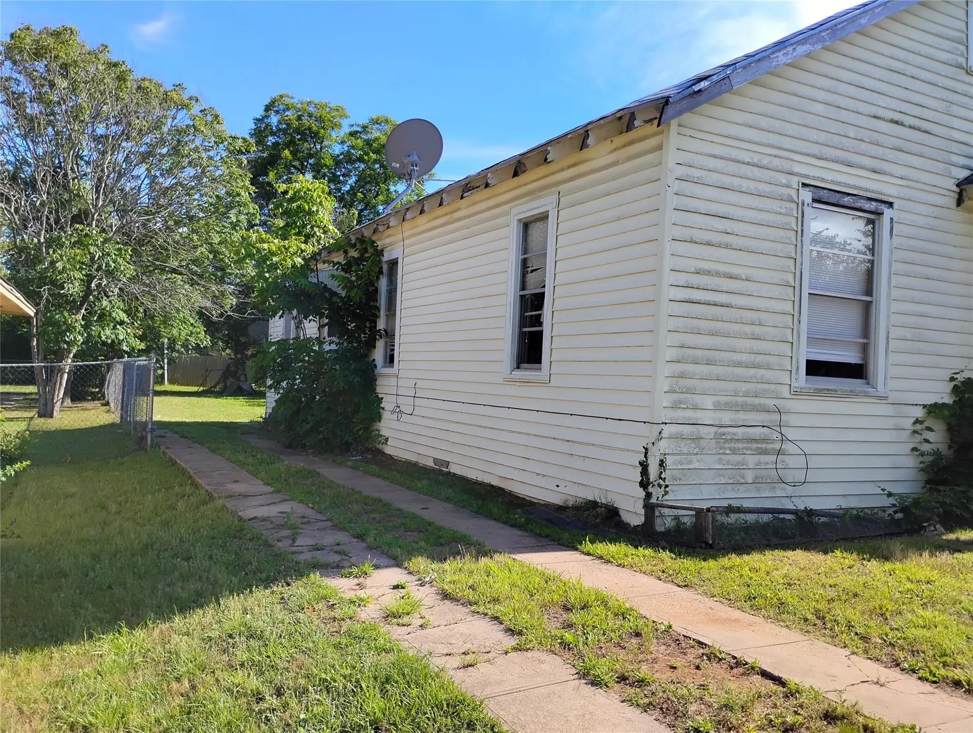
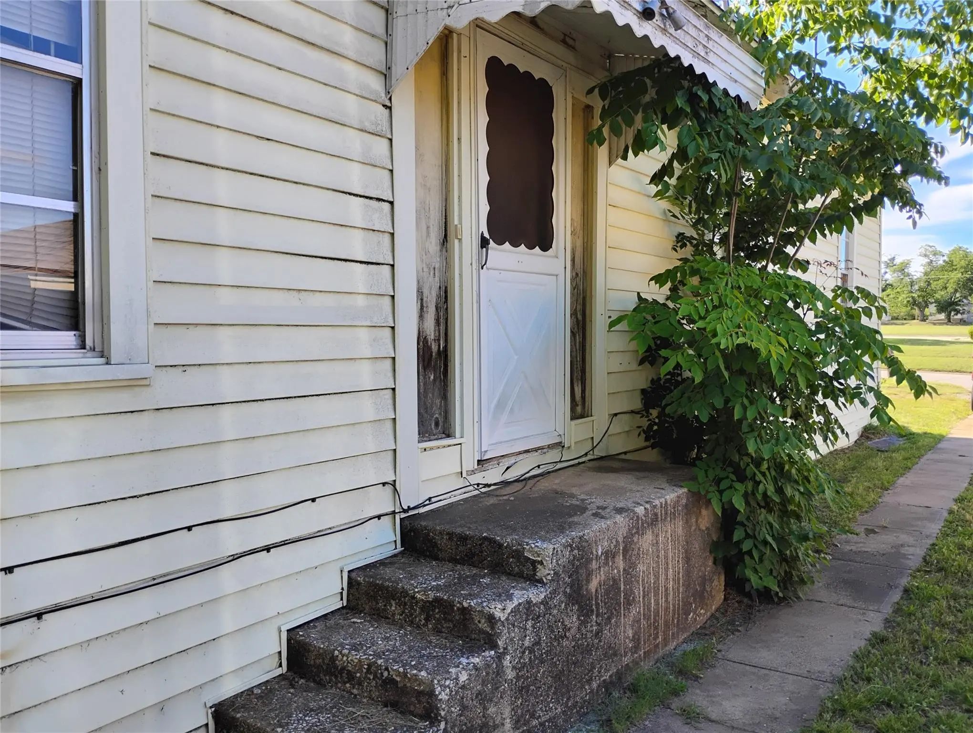
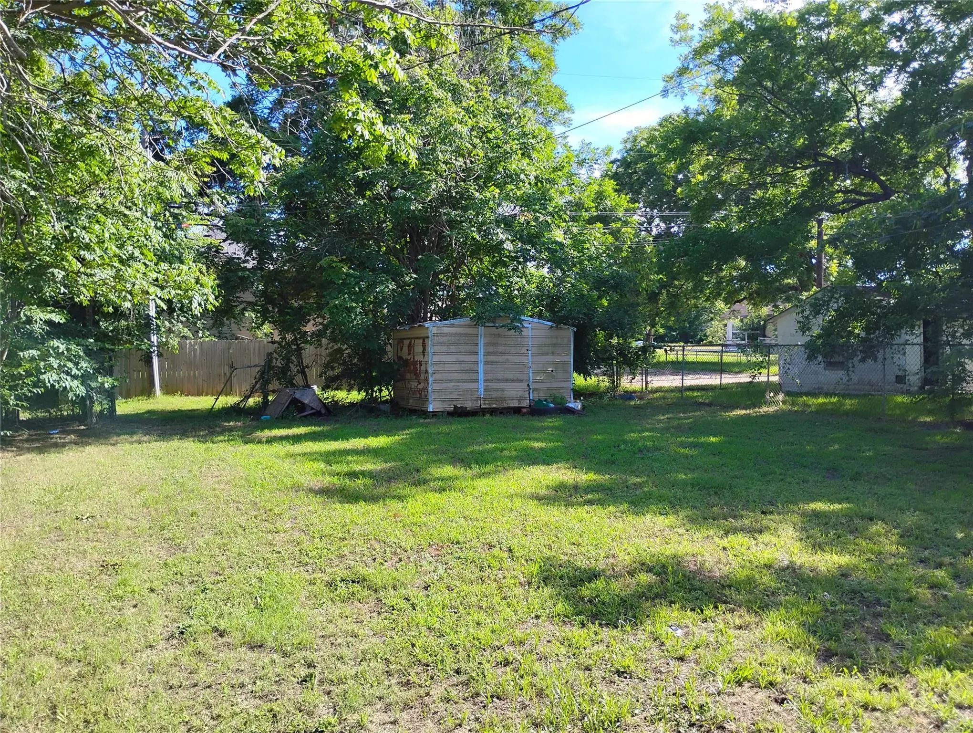
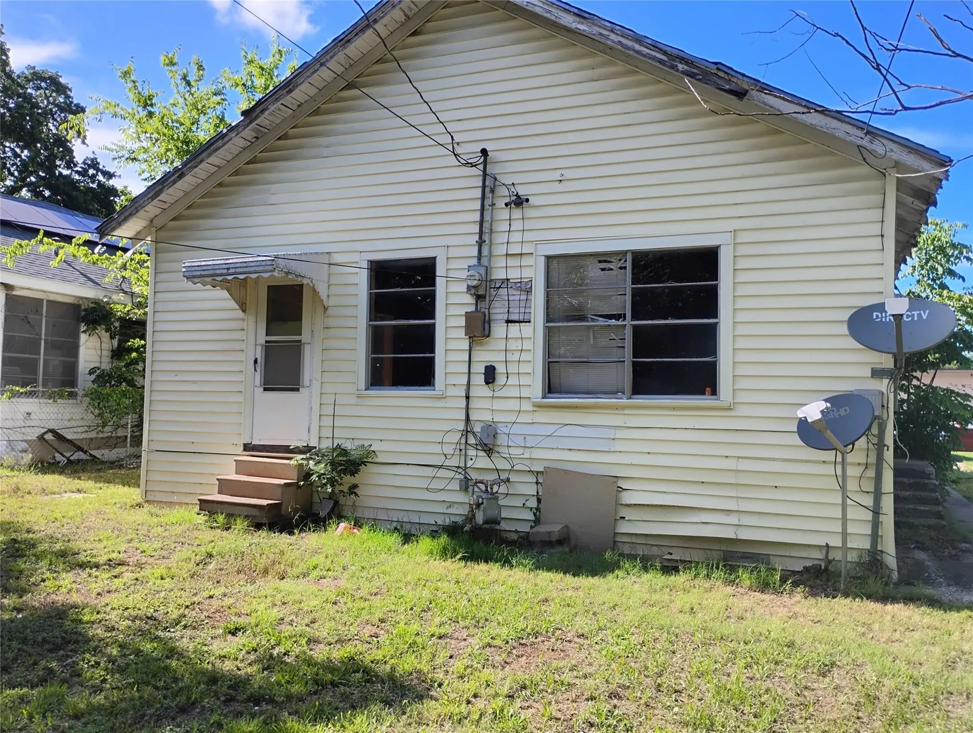
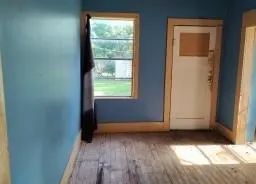
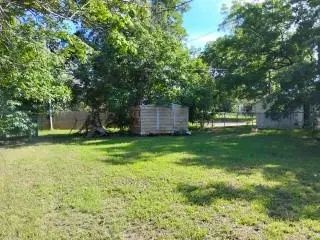
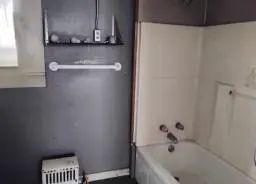


728 W Elm Street
Denison, Texas 75020-2264
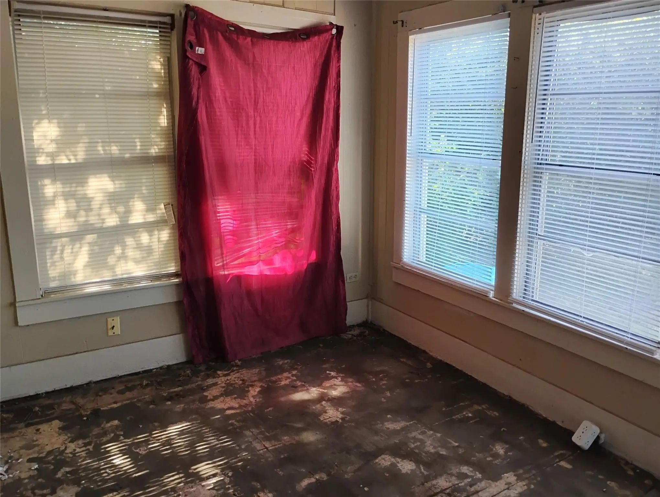
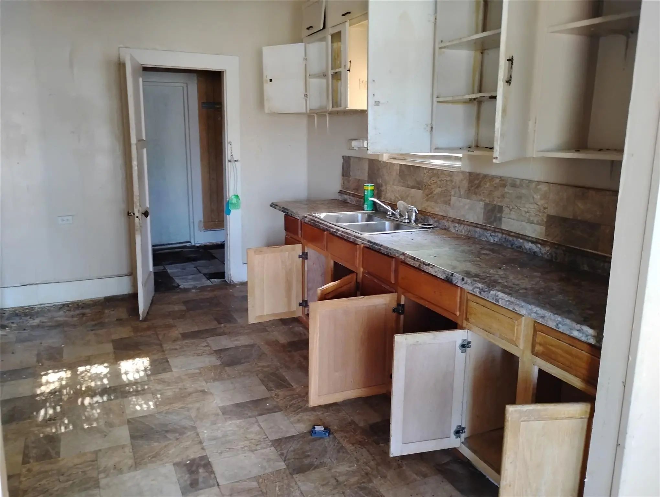
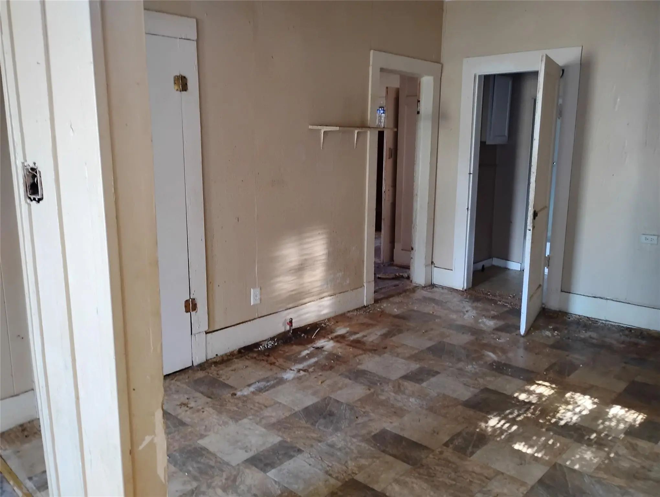
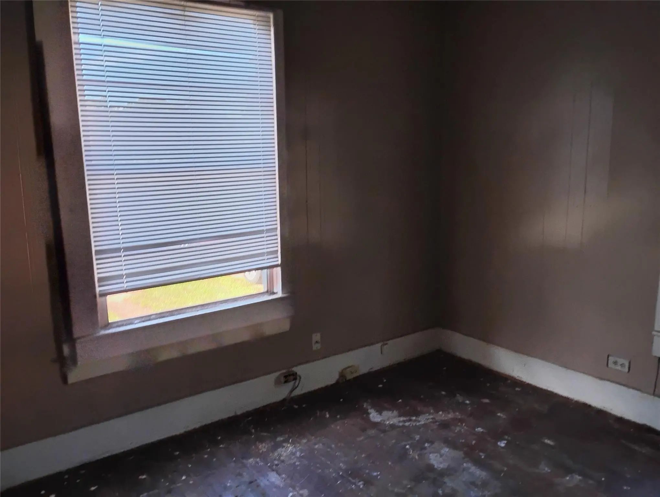
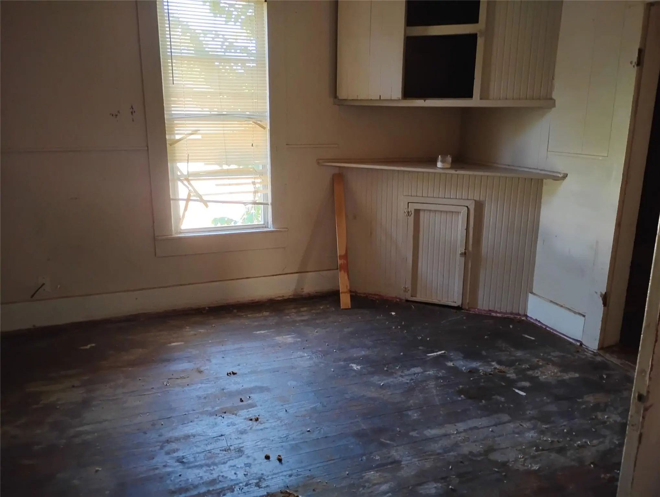
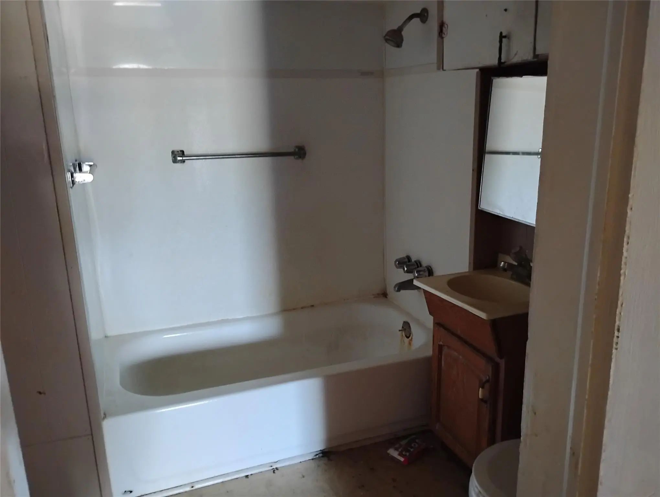
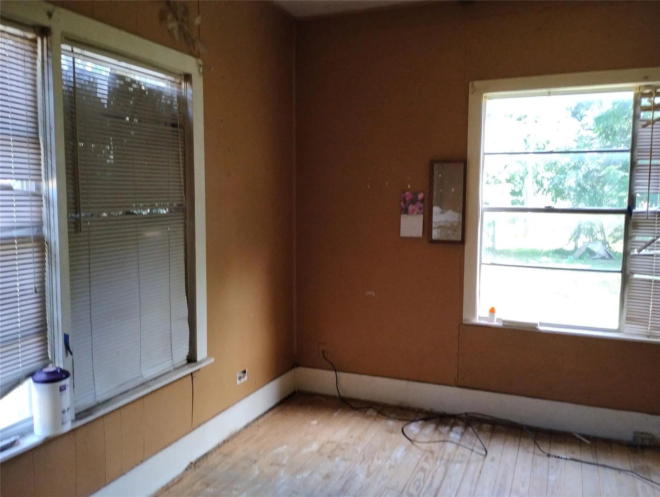
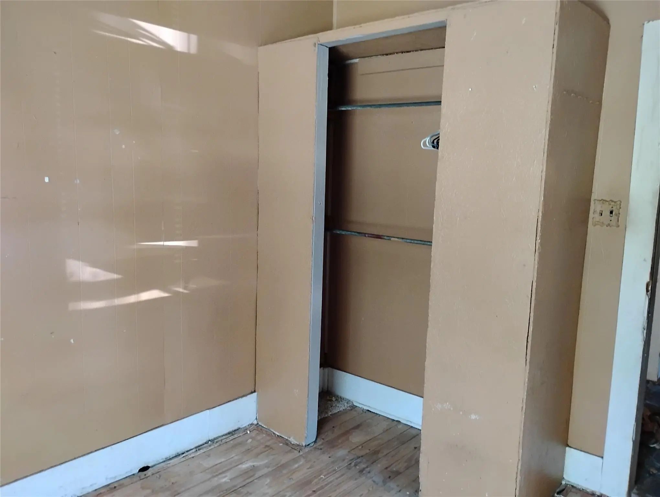
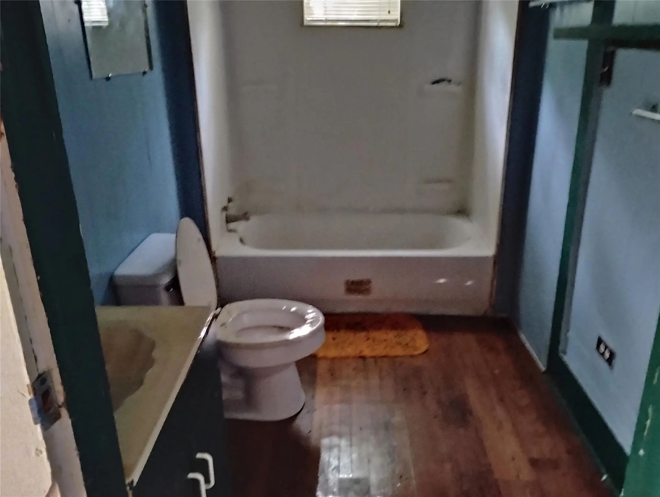
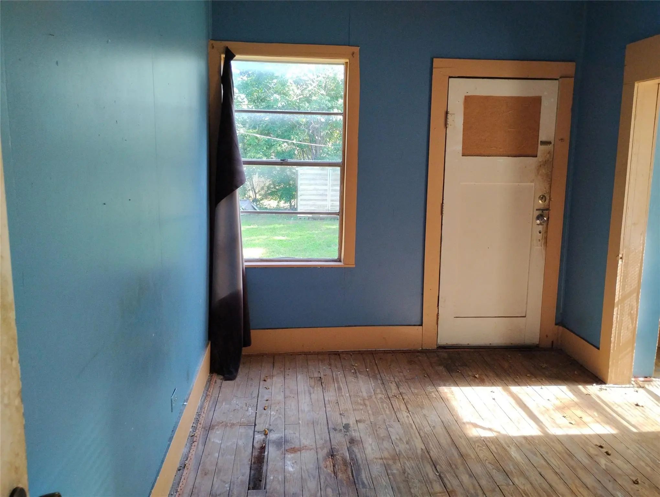
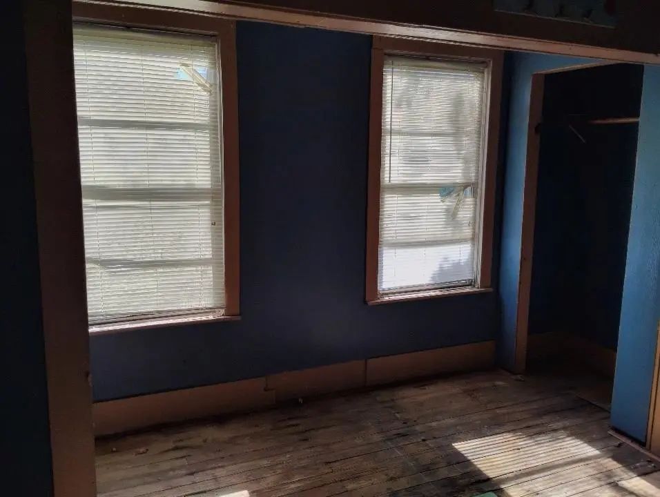
Wonderful 3 bedroom, 2 full bath, 2 living areas with open floor plan. Great opportunity to make this your home at a great price. Home is near schools, shopping, neighborhood parks, restaurants and churches. Home is near the newly opened downtown Denison main street. Call the agent office to schedule a showing soon! Be one of the first to make an offer on this gem.
View Virtual TourPrice and Status Change History for 728 W Elm Street
Price and Status Change History Require Client Level AccessQuick Valuation Analysis from 2 Active and 2 Sold Listings
Pricing Trends from 2 Active Listings in Day & Munson Add
| This Home's Price | $129,500 | This Home's Price Per SqFt | $ |
| Average Price | $111,750 | Average Price Per SqFt | $ |
| Highest Price | $129,500 | Highest Price Per SqFt | $ |
| Lowest Price | $94,000 | Lowest Price Per SqFt | $ |
Pricing Trends from 2 Sold Listings in Day & Munson Add
| This Home's Price | $129,500 | This Home's Price Per SqFt | $ |
| Average Price | $179,495 | Average Price Per SqFt | $ |
| Highest Price | $189,000 | Highest Price Per SqFt | $ |
| Lowest Price | $169,990 | Lowest Price Per SqFt | $ |
School Information
- School DistrictDenison ISD
- Elementary SchoolTerrell
- Middle SchoolHenry Scott
- High SchoolDenison
- Intermediate SchoolMcdaniel
Community
- Address728 W Elm Street
- SubdivisionDay & Munson Add
- CityDenison
- CountyGrayson
- StateTexas
- Zip Code75020-2264
- HOANone
- UtilitiesCable Available, City Sewer, City Water, Electricity Available, Individual Water Meter
- Taxes2809
Amenities
- GaragesDriveway
Interior
- Interior FeaturesCable TV Available, Eat-in Kitchen, Open Floorplan, Walk-In Closet(s)
- FloorsCarpet, Combination, Laminate, Tile
Construction Details / Floorplan
- Living Areas2
- Dining Rooms1
- Full Baths2
- RoofAsphalt
- FoundationPillar/Post/Pier
- ConstructionFrame
Energy Efficiency / Green Features / Heating & Cooling
- HeatingSpace Heater
Private Listing Information (Registration Required)
Listing Details
- AgentObie Greenleaf
- OfficeGreenleaf Realty
Users may not reproduce or redistribute the data found on this site. The data is for viewing purposes only. Data is deemed reliable, but is not guaranteed accurate by the MLS or NTREIS.
Listing information last updated on October 18th, 2026 at 8:00am CDT.