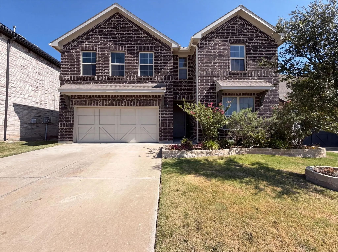
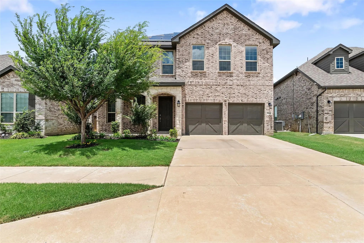
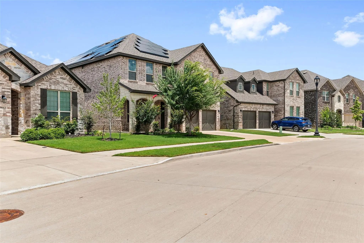
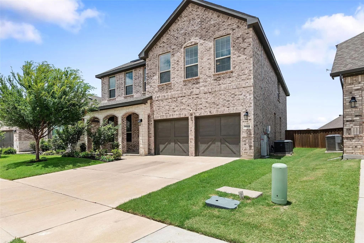
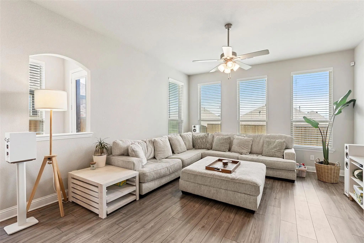
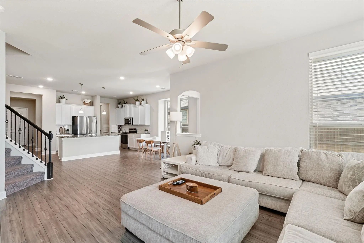
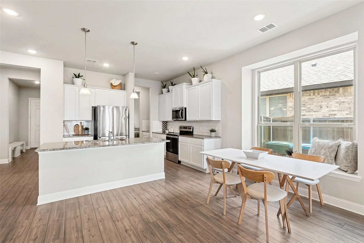
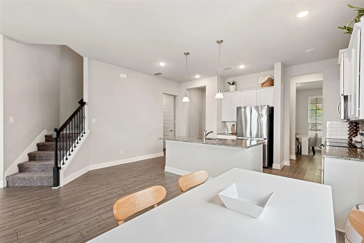
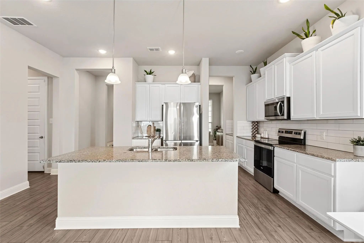
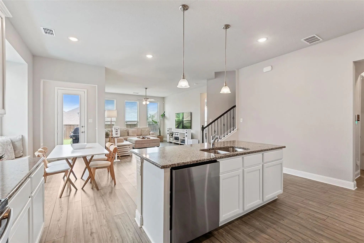
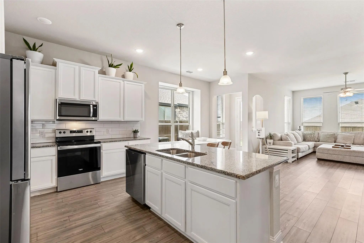
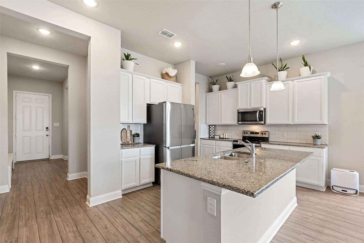
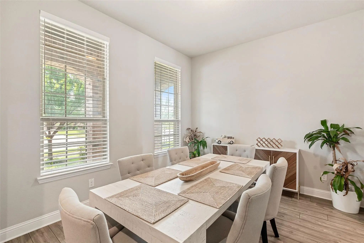
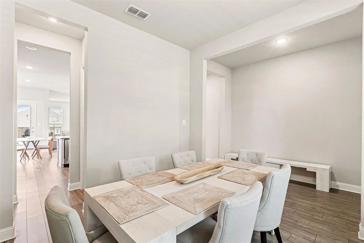
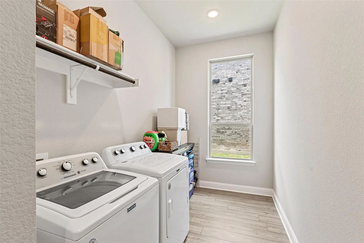
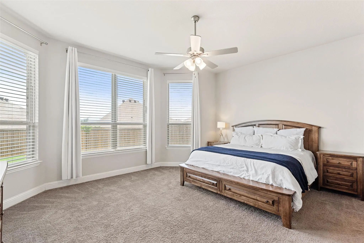
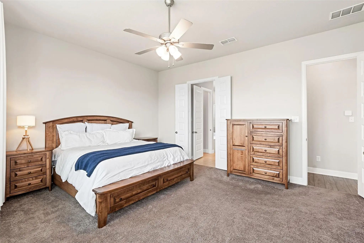
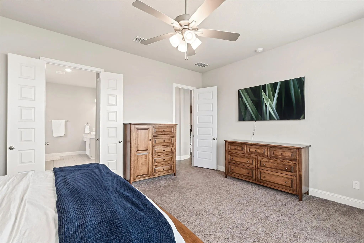
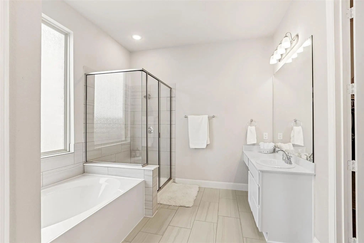
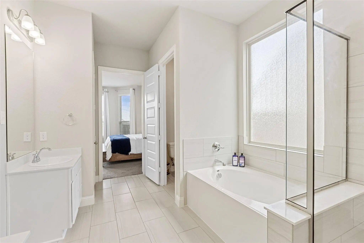
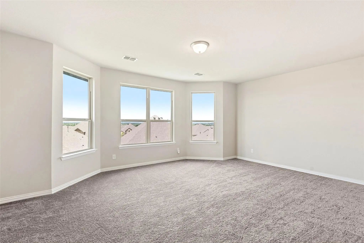
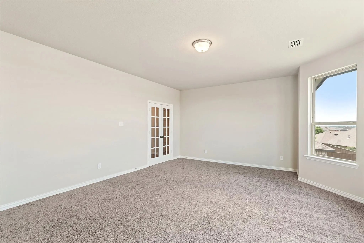
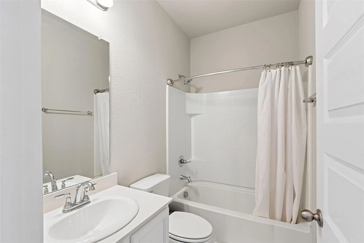
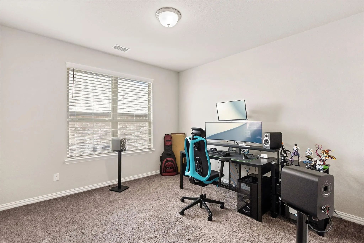
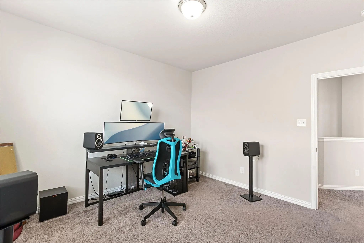
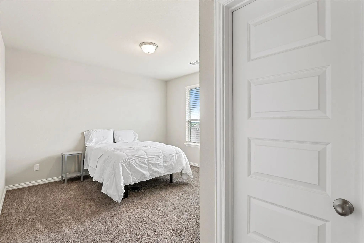
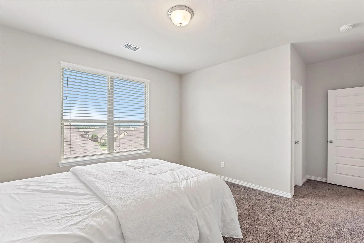
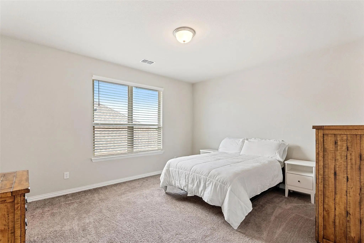
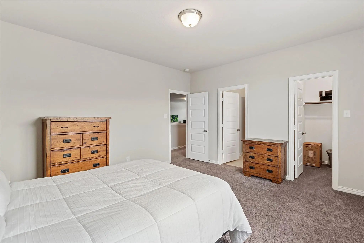
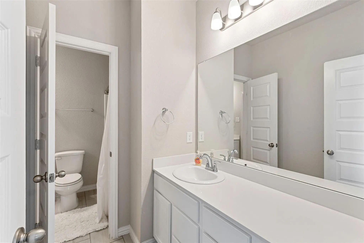
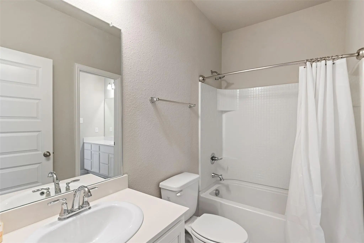
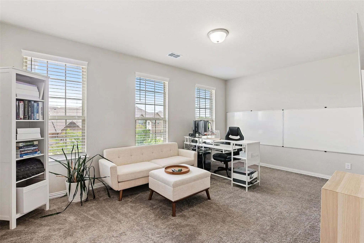
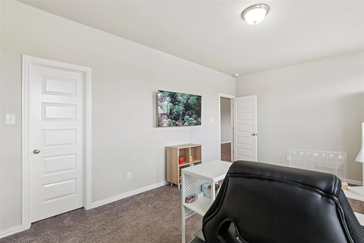
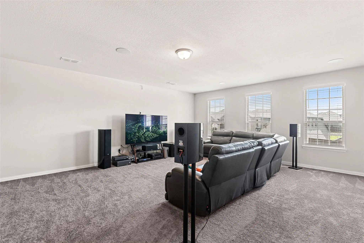
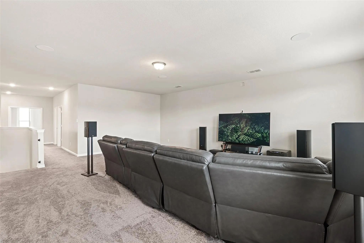
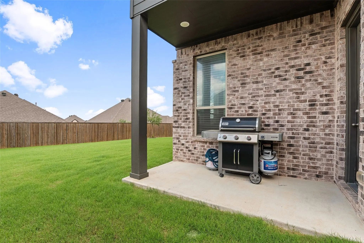
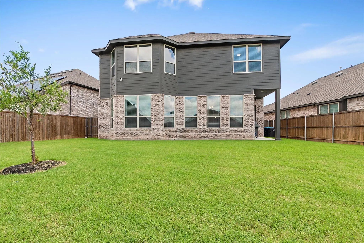
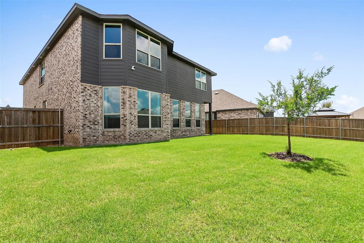
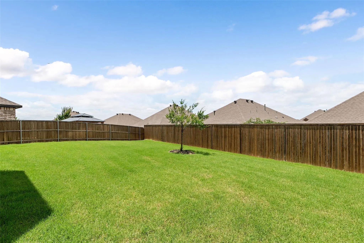
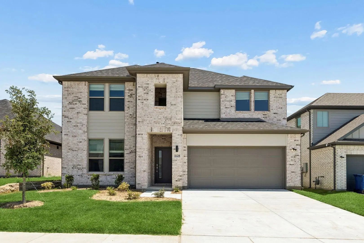
Sellers are highly motivated and are offering a concession, making this an exceptional opportunity for buyers!!! This beautifully maintained two-story home is truly move-in ready and nestled on a quiet cul-de-sac street. The sought-after Ebony floorplan offers a thoughtfully designed layout featuring a large, oversized media room and a gourmet kitchen with shaker-style cabinetry, granite countertops, tile backsplash, a generous island, and stainless steel appliances, including a range, microwave, and dishwasher. The open-concept design seamlessly connects the kitchen, breakfast nook, and family room, creating an inviting space for everyday living and entertaining. A formal dining area and convenient butler’s pantry are ideal for hosting gatherings, while the spacious utility room provides additional functionality with room for a freezer. The primary suite offers a relaxing retreat with a spa-inspired bath that includes dual vanities, a soaking tub, and a separate shower. Upstairs, you’ll find a large game room complete with built-in surround sound, along with additional generously sized bedrooms and well-appointed bathrooms. Ample storage throughout the home adds to its appeal. Durable luxury vinyl plank flooring enhances the main level with easy maintenance, while neutral carpeting provides comfort upstairs. The expansive backyard offers endless possibilities, with plenty of space to design your dream outdoor oasis while still leaving room for play.
Interior FeaturesCable TV Available, Decorative Lighting, Eat-in Kitchen, Flat Screen Wiring, Granite Counters, High Speed Internet Available, Kitchen Island, Sound System Wiring, Walk-In Closet(s), Wired for Data
FloorsCarpet, Ceramic Tile, Luxury Vinyl Plank
Exterior
Exterior FeaturesCovered Patio/Porch, Lighting
FenceWood
Lot DescriptionCul-De-Sac, Few Trees, Interior Lot, Landscaped, Sprinkler System, Subdivision
Construction Details / Floorplan
Living Areas2
Dining Rooms2
Full Baths3
Half Baths1
RoofAsphalt, Composition
FoundationSlab
ConstructionBrick
Energy Efficiency / Green Features / Heating & Cooling
Green FeaturesAppliances, HVAC, Low Flow Commode, Thermostat
HeatingCentral, Electric
Private Listing Information (Registration Required)
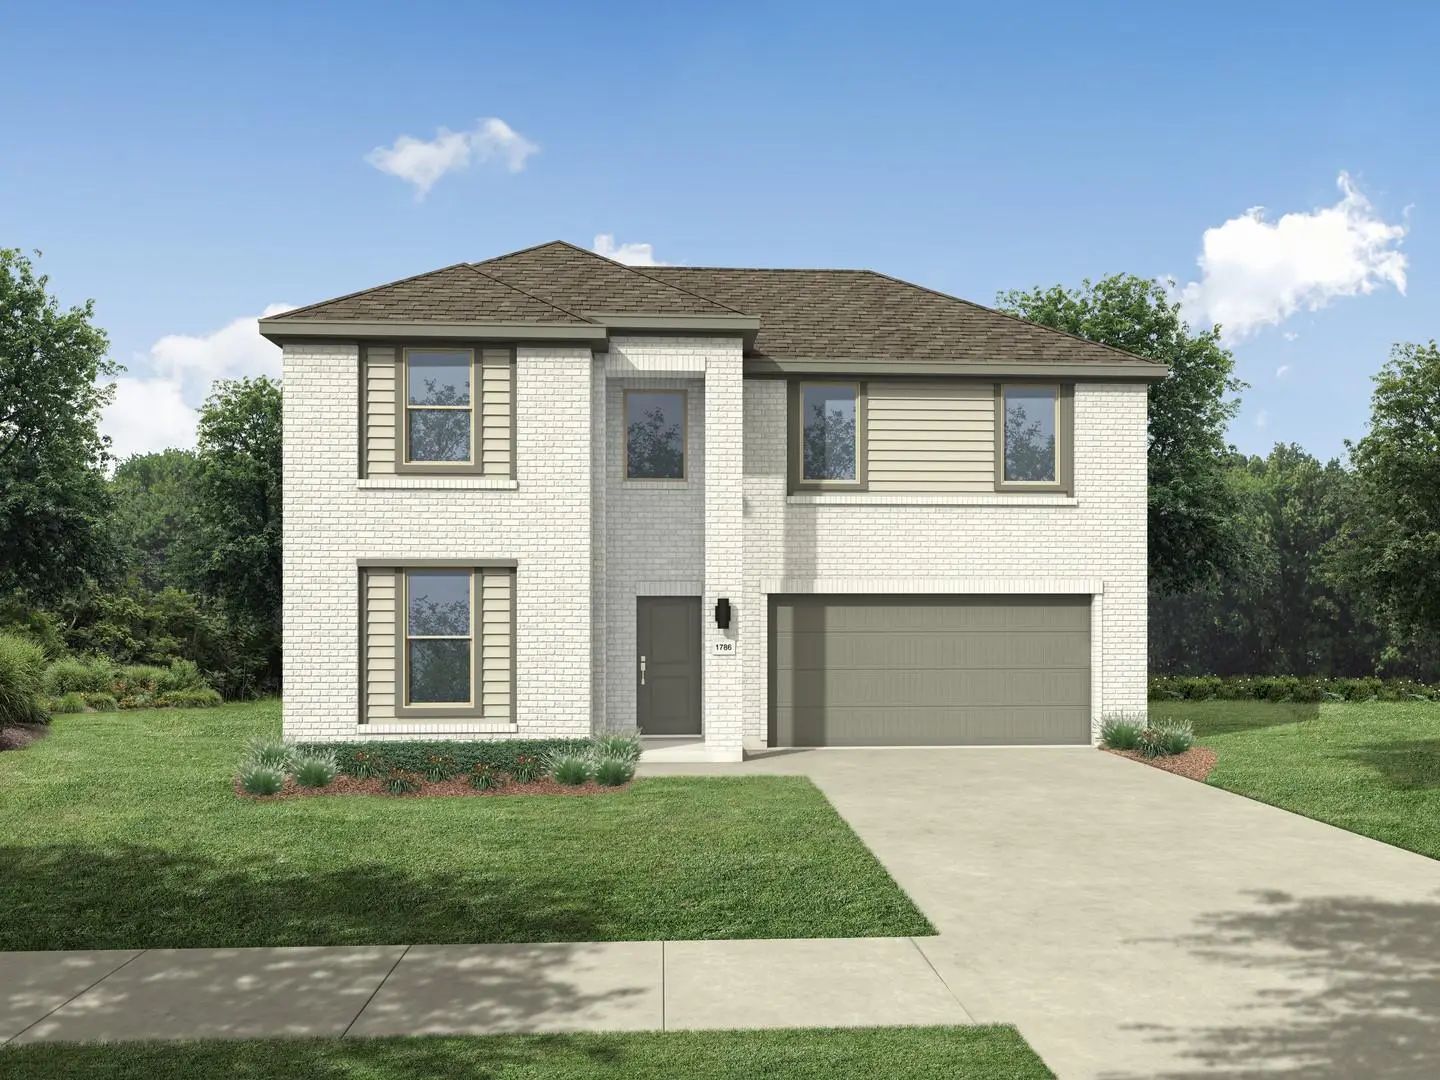
Mls# 21388737 - Built By Trophy Signature Homes - Ready Now! ~ Perennially Popular, The Masters Boasts Everything You Could Want In A Home And More. Offering Even More Space, The Five-bedroom Design Is Sure To Be The Go-to Home For Holiday Dinners...
New ConstructionReduced 2%
6637 Coyote Valley Trail Fort Worth, Texas 76036
Tarrant |
Crowley ISD
Tesoro at Chisholm Trail Ranch
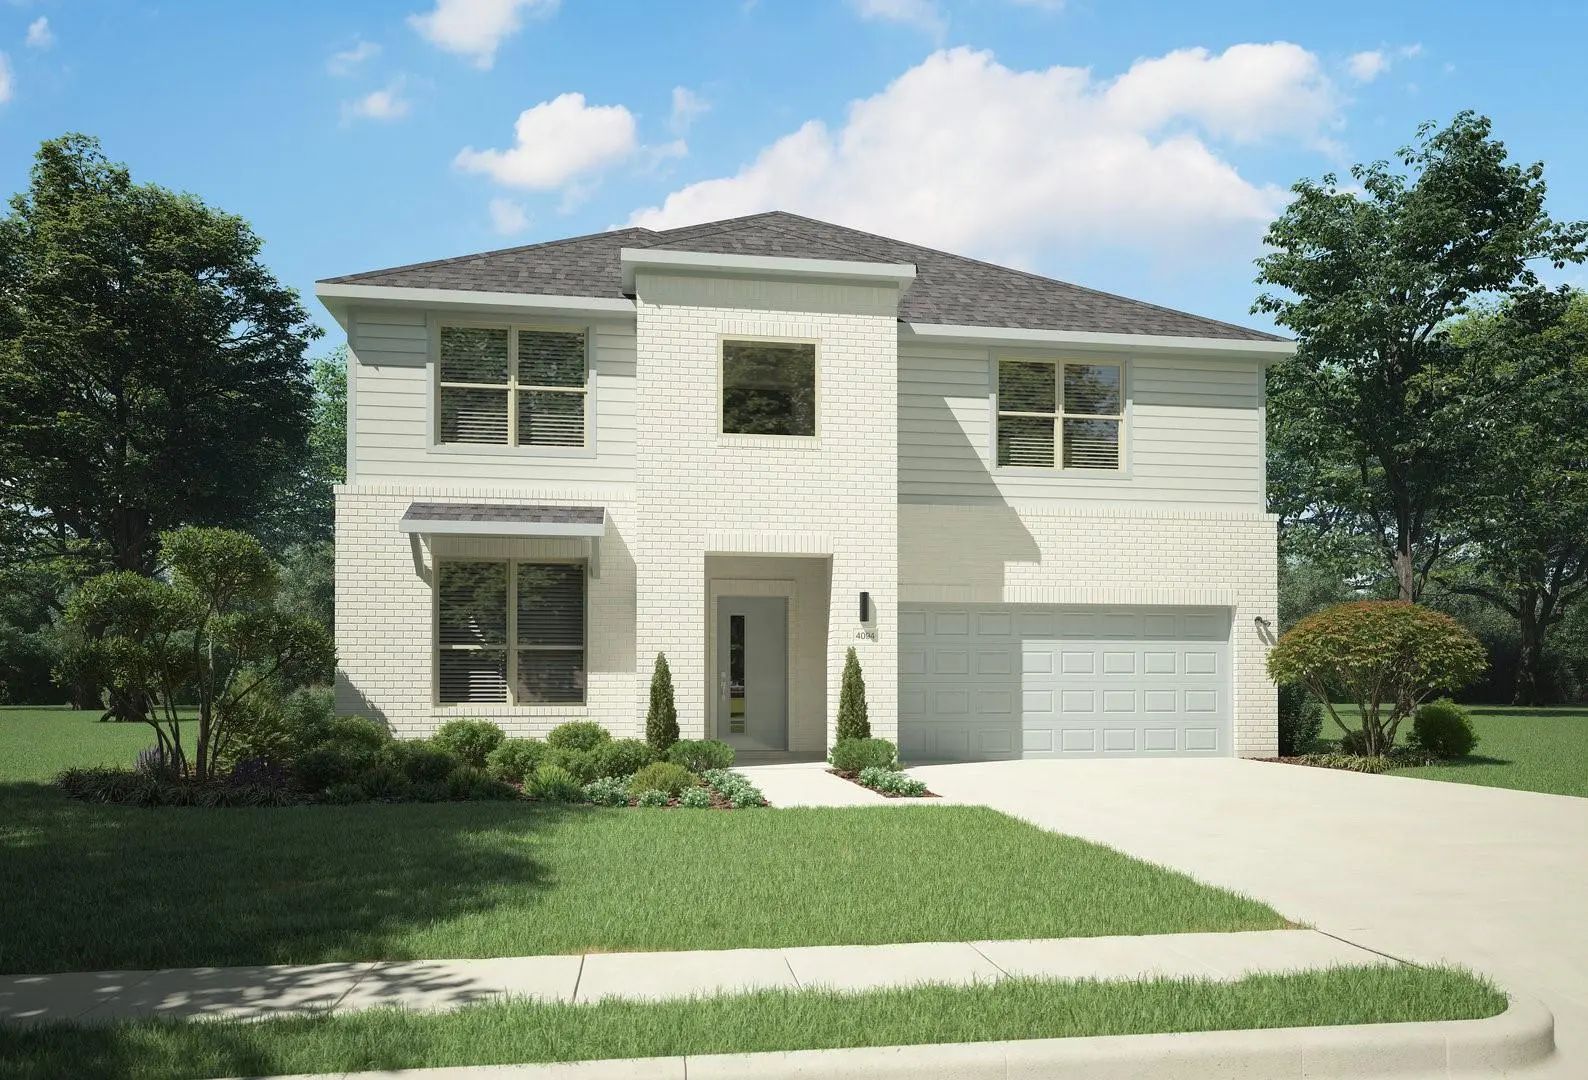
Mls# 21283213 - Built By Trophy Signature Homes - Ready Now! ~ Welcome Home To The Holden! This Five Bedroom, Three Bathroom Plan Offers Generous Space For Entertaining And Everyday Living. The Expansive Living Area Flows Seamlessly Into A Gourmet...
New ConstructionReduced 1%
6637 Creek Edge Circle Fort Worth, Texas 76036
Tarrant |
Crowley ISD
Tesoro at Chisholm Trail Ranch
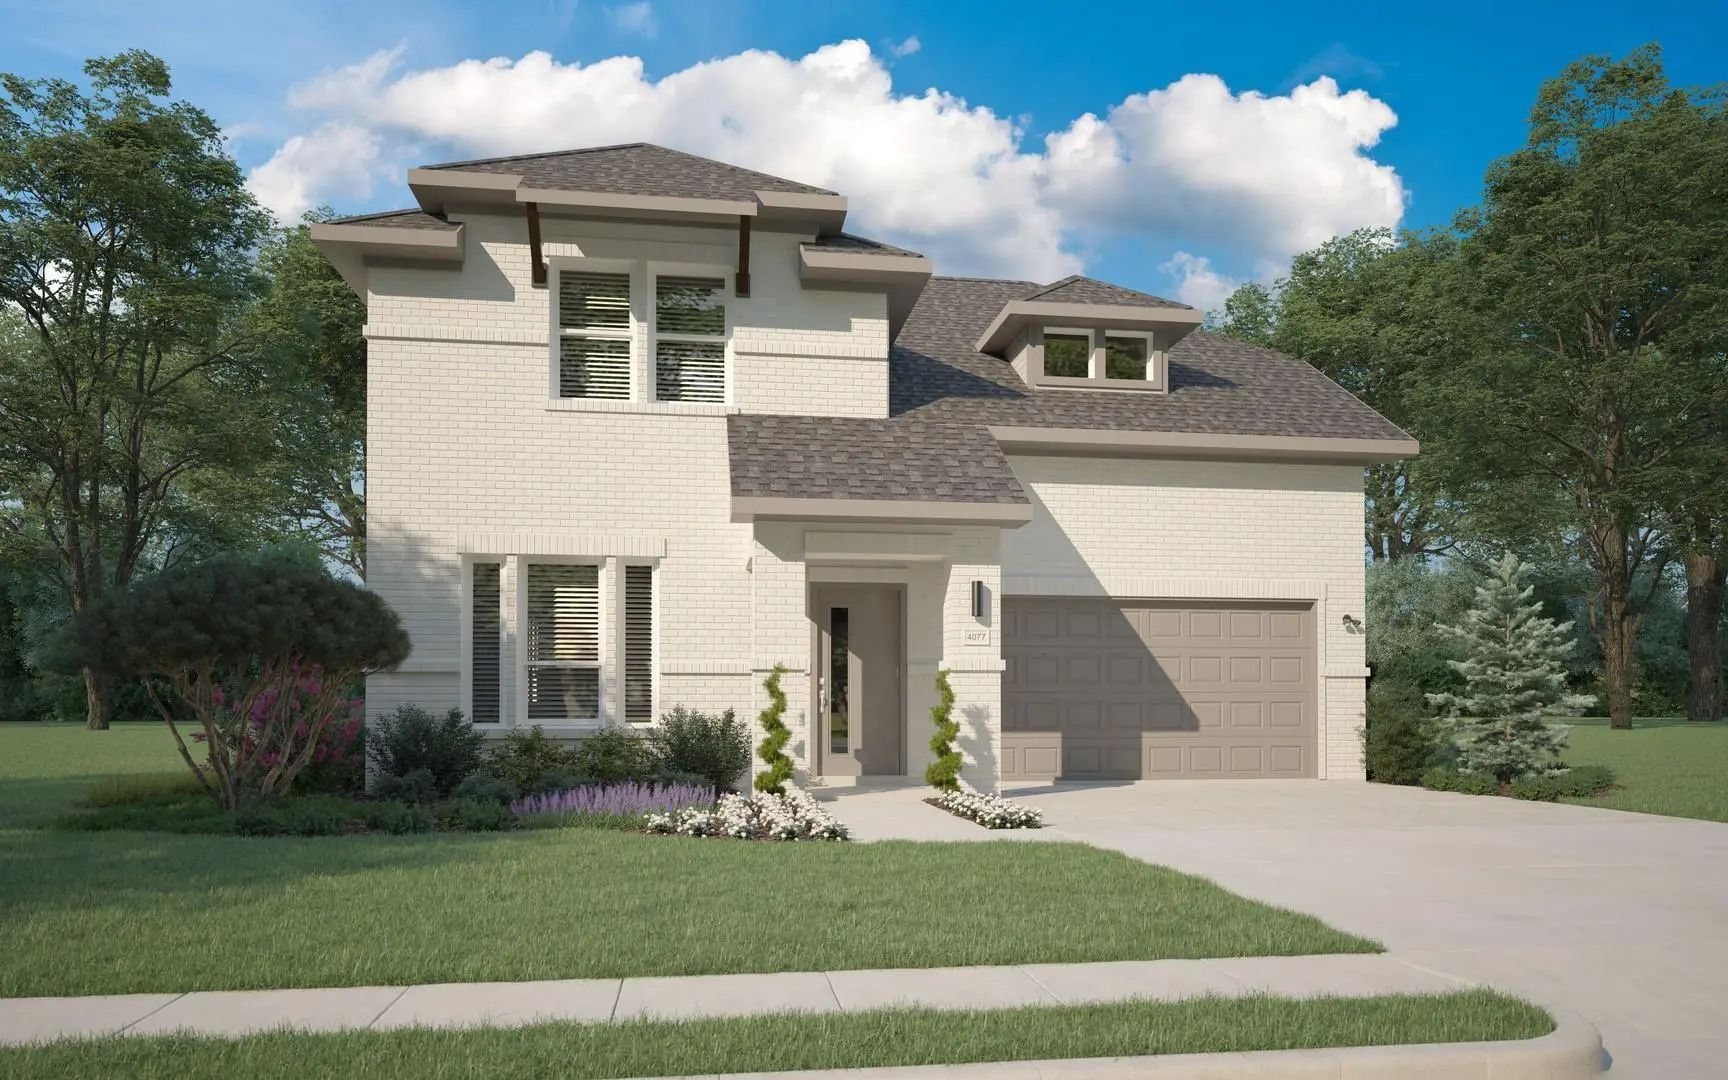
Mls# 21389372 - Built By Trophy Signature Homes - Ready Now! ~ The Winters Plan Is Tailored To Fulfill Your Requirements Currently And For The Long Term. With Five Bedrooms, Everyone Enjoys Their Own Space, Accompanied By Three Bathrooms For Added...
New ConstructionReduced 1%
6644 Valley Lake Lane Fort Worth, Texas 76036
Tarrant |
Crowley ISD
Tesoro at Chisholm Trail Ranch
Mls# 21344866 - Built By Trophy Signature Homes - Ready Now! ~ The Stanley Ii Is A Winning Combination Of Comfort And Adaptability. The Main Floor Offers A Bedroom With A Full Bath For Guests. Of Course, No One Could Blame You If You Crafted An Ex...
As Low As 4.99% Initial Interest Rate On This Home With A 5-6 Arm When You Finance With The Seller’s Preferred Lender. Terms Apply. 5904 Saddle Pack Dr Is A Two-story Fort Worth Home With Over 2,900 Square Feet Of Living Space, Offering Four Bedro...
Under ContractReduced 4%
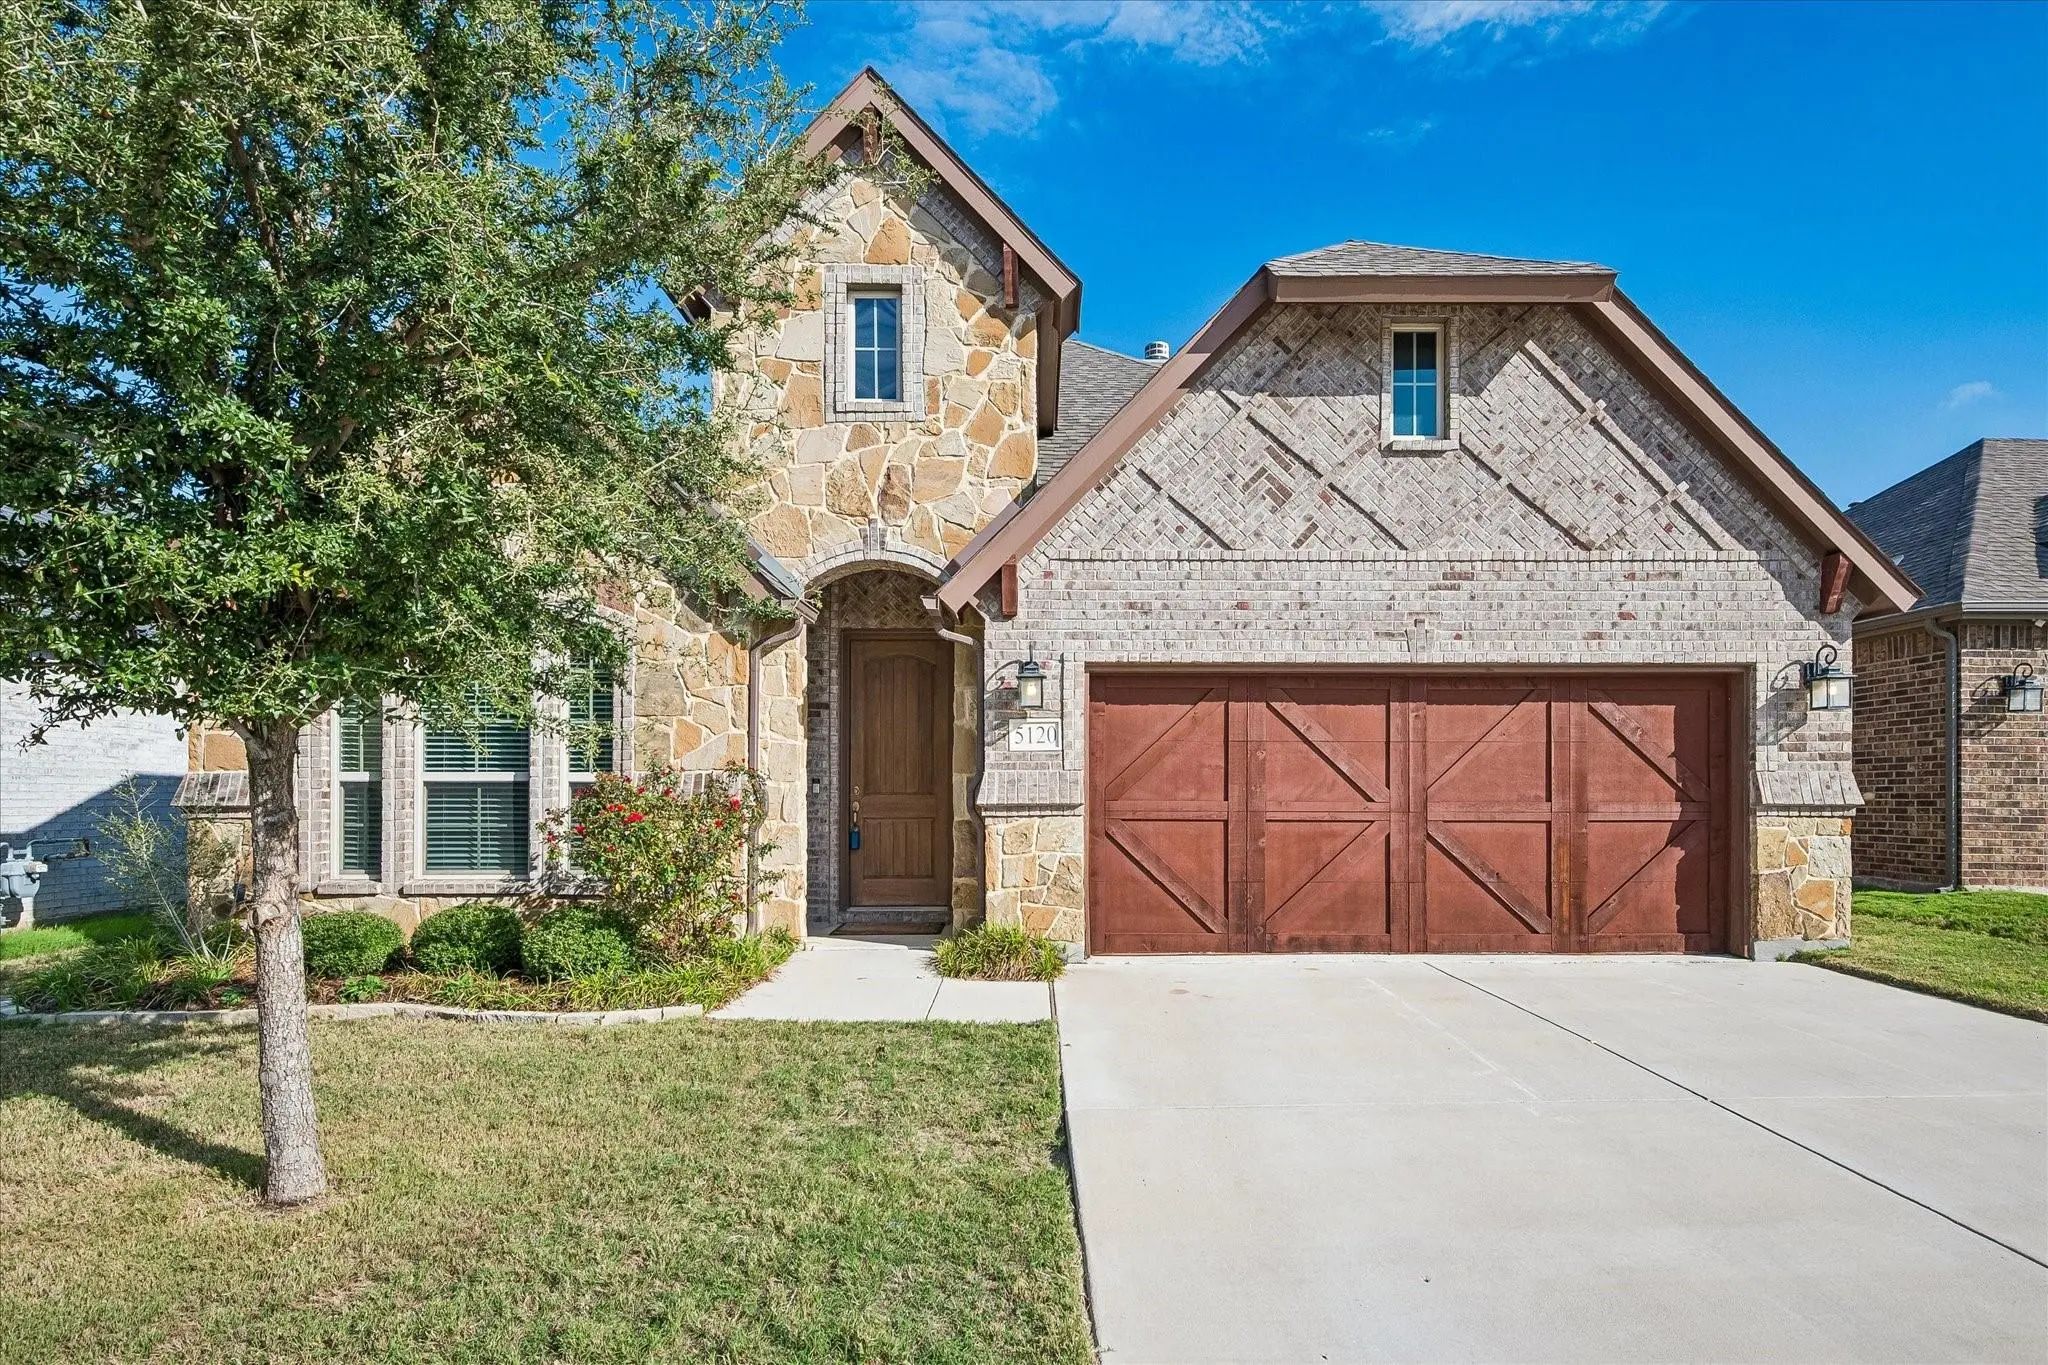
5120 Cantle Court Fort Worth, Texas 76036-2353
Tarrant |
Crowley ISD
Chisholm Trail Ranch Ph II Sec 1
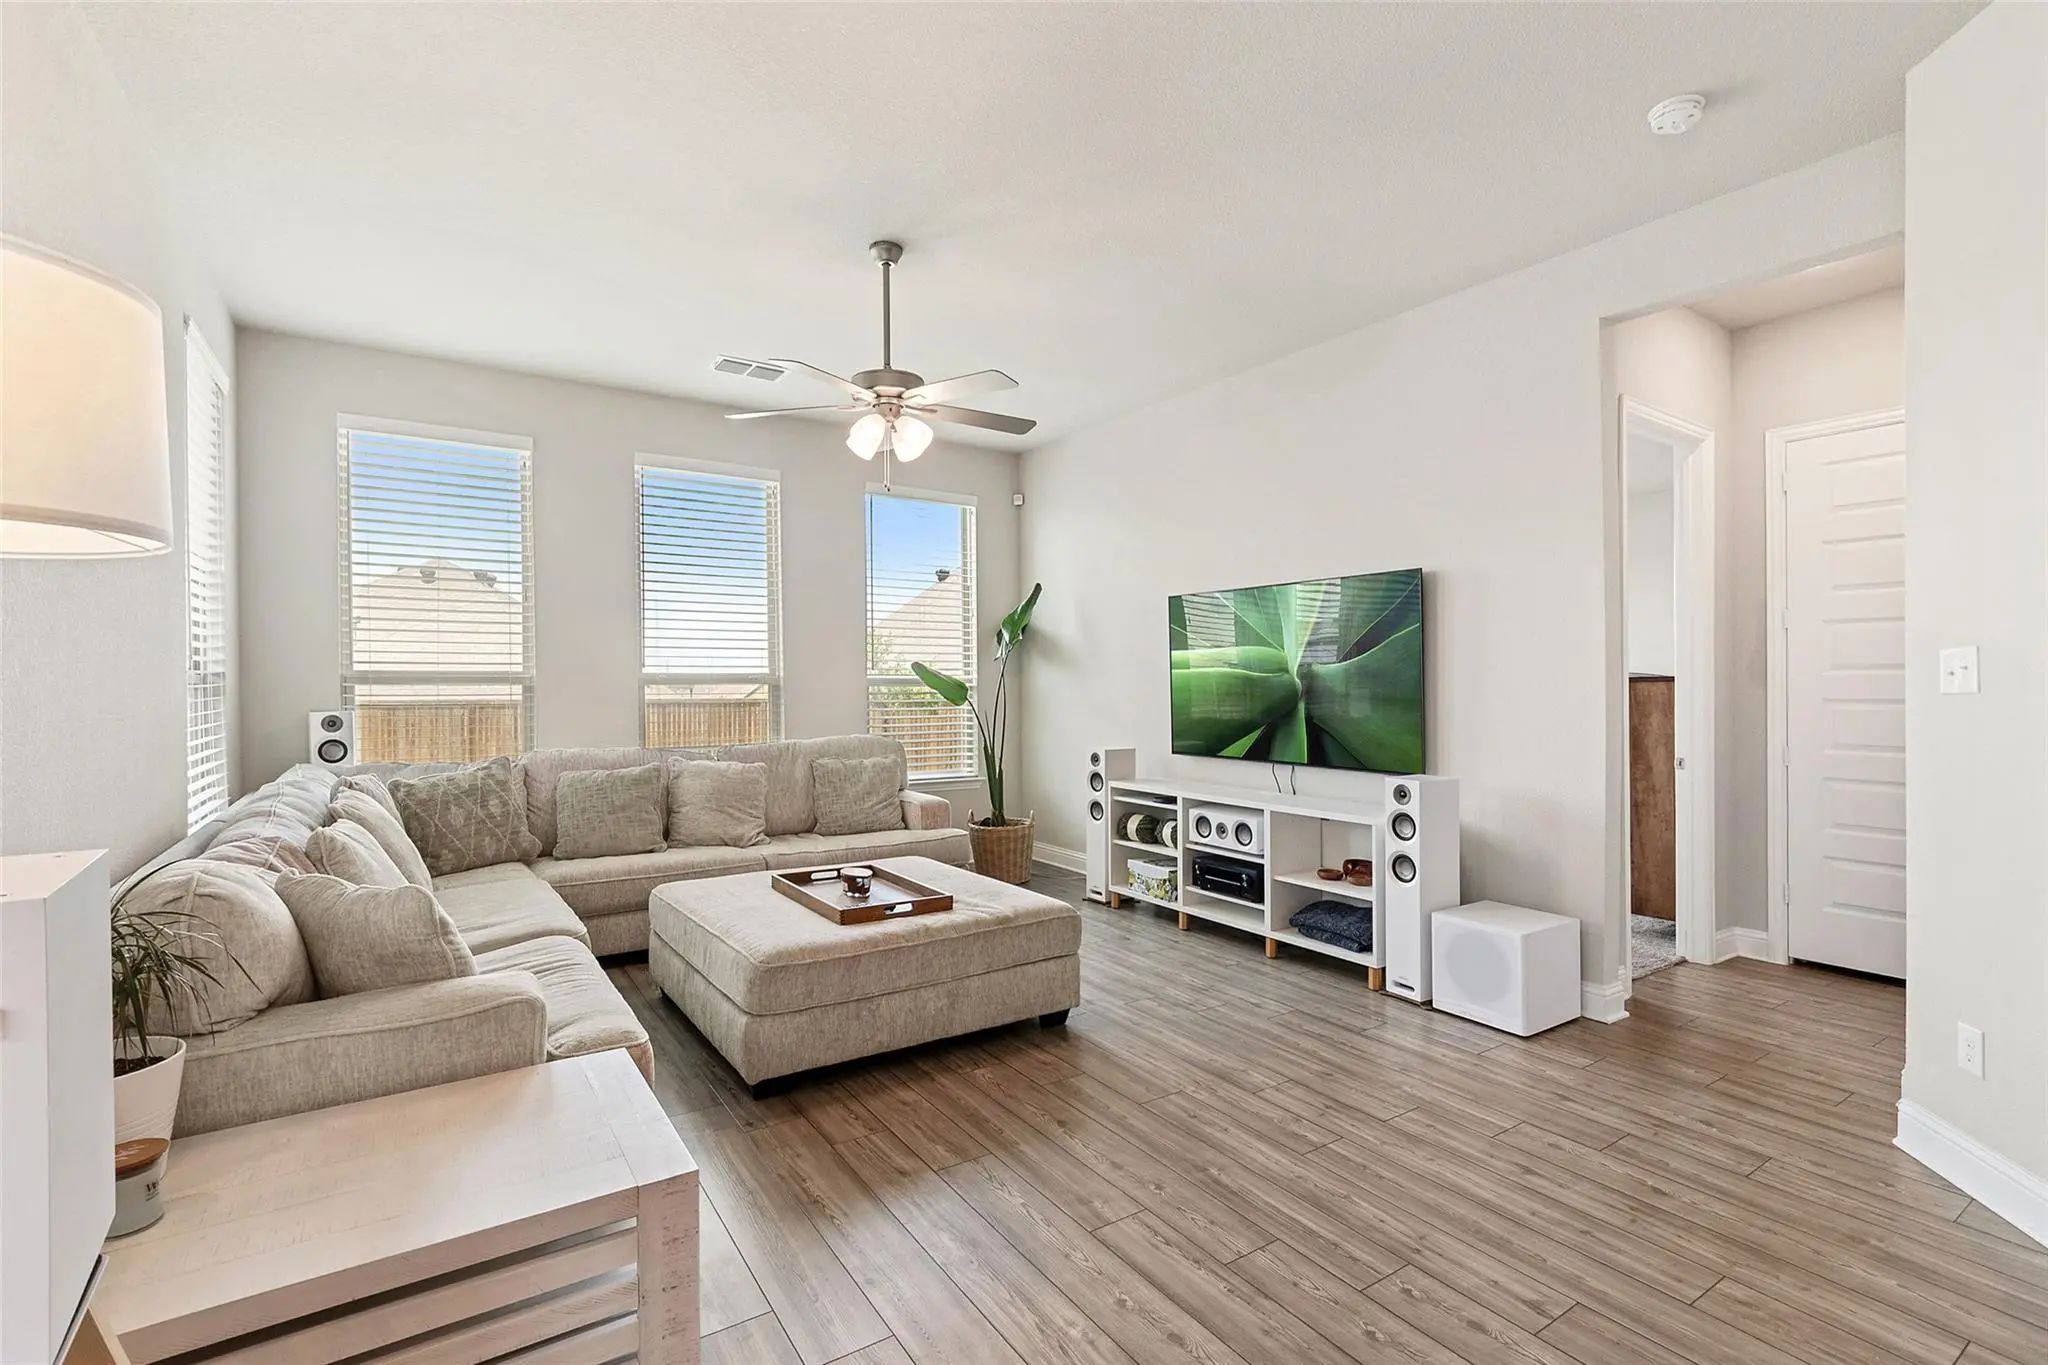
Chisholm Trail Ranch Beauty! Lovely Home Offers Thoughtful Design, Quality Finishes, Upgrades And An Easy-flowing Single-story Floor Plan. Built By Trendmaker, The Kensington Plan Features A Private Primary Suite, Secondary Bedrooms, Formal Dining...
Users may not reproduce or redistribute the data found on this site. The data is for viewing purposes only. Data is deemed reliable, but is not guaranteed accurate by the MLS or NTREIS.
Listing information last updated on October 29th, 2026 at 9:45pm CDT.


 New Construction