
- 3 Beds
- 2 Baths
- 1,157 Sqft
- 1 Garage
- .18 Acres
- 1955 Year Built
- Study
- Game Room
- Media
- Pool
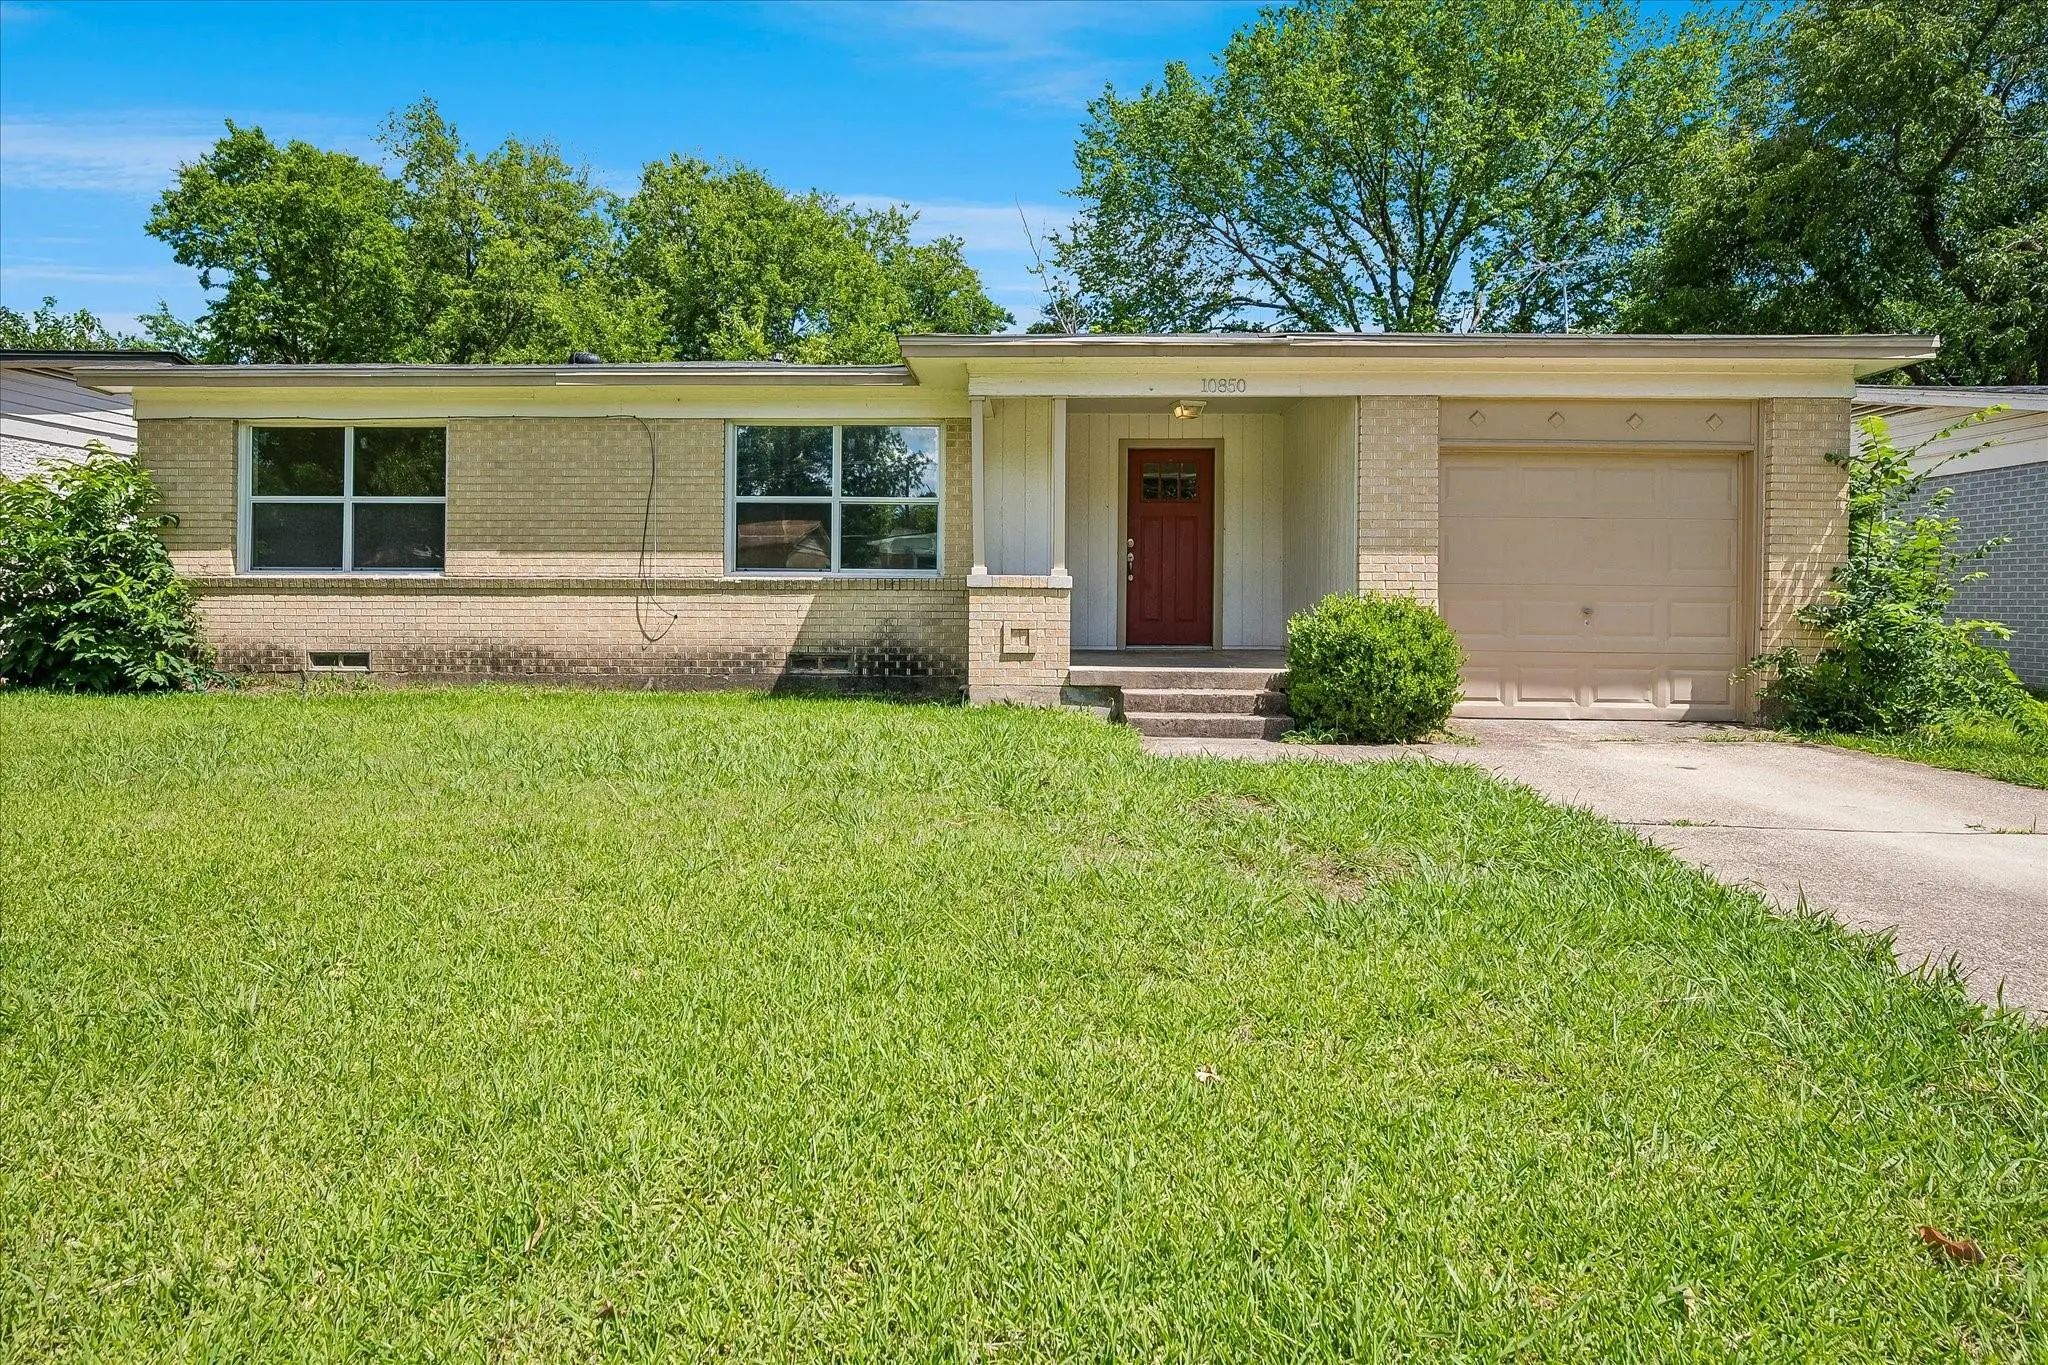

10850 Sharondale Drive
Dallas, Texas 75228-2445
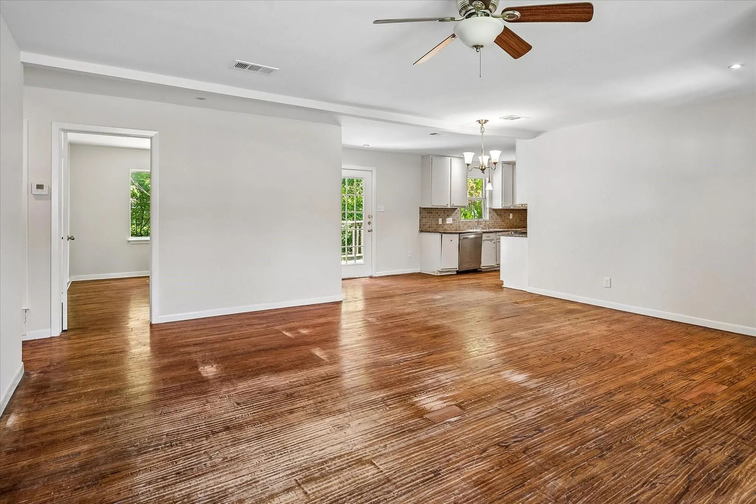
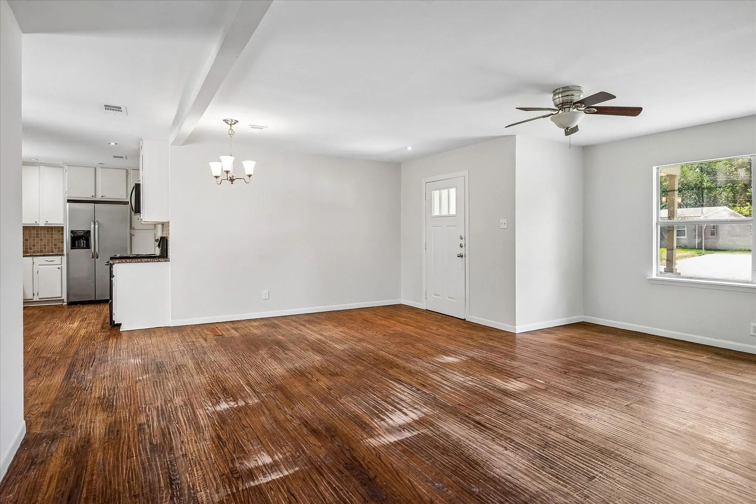
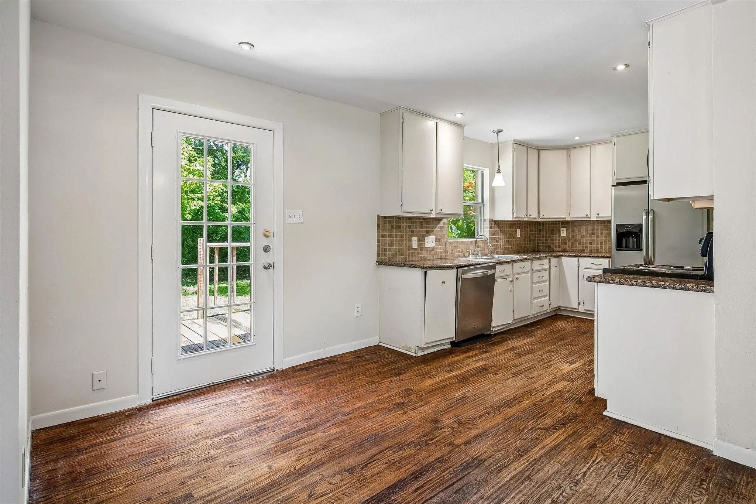
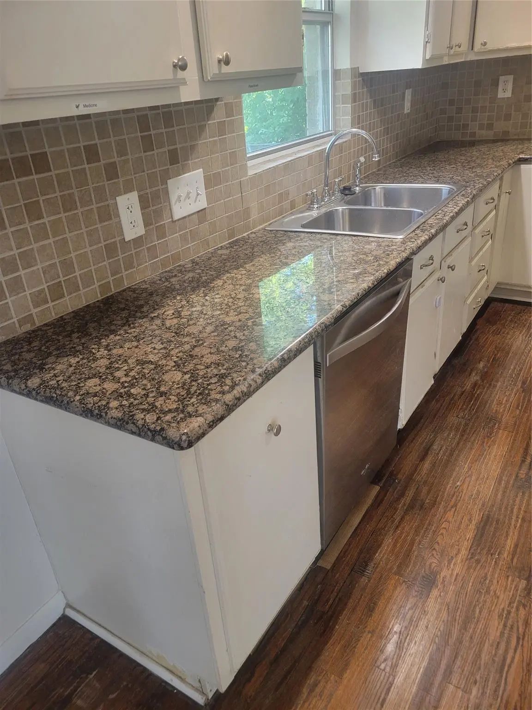
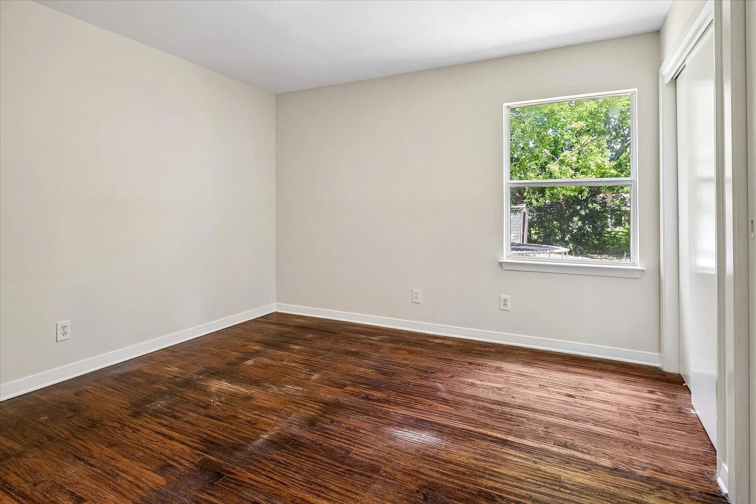
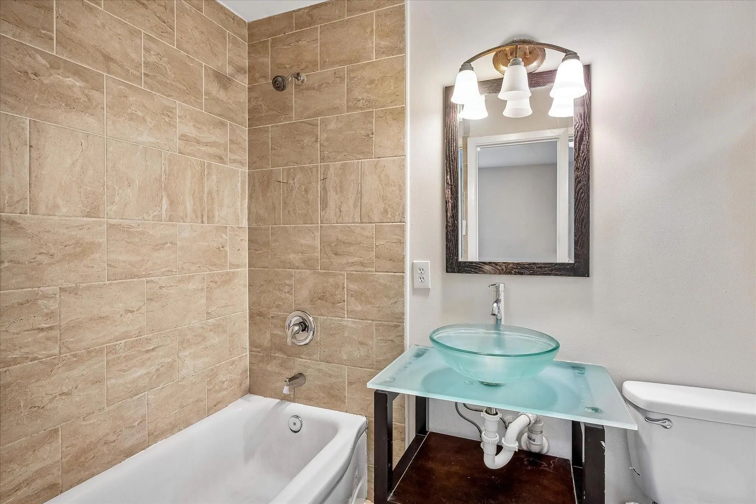
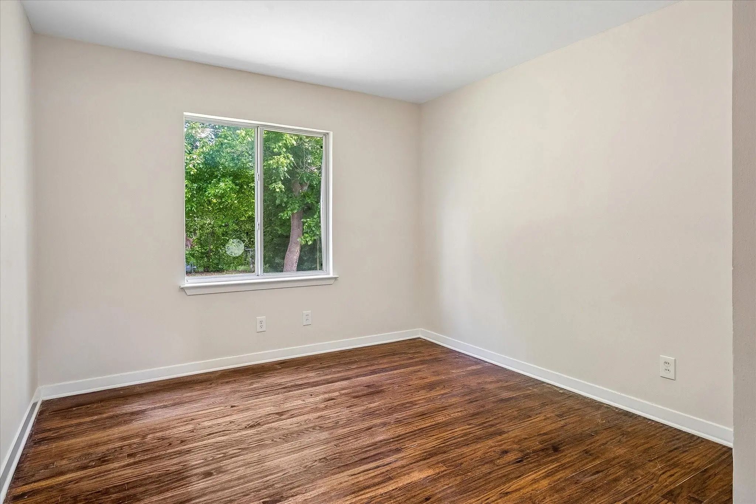
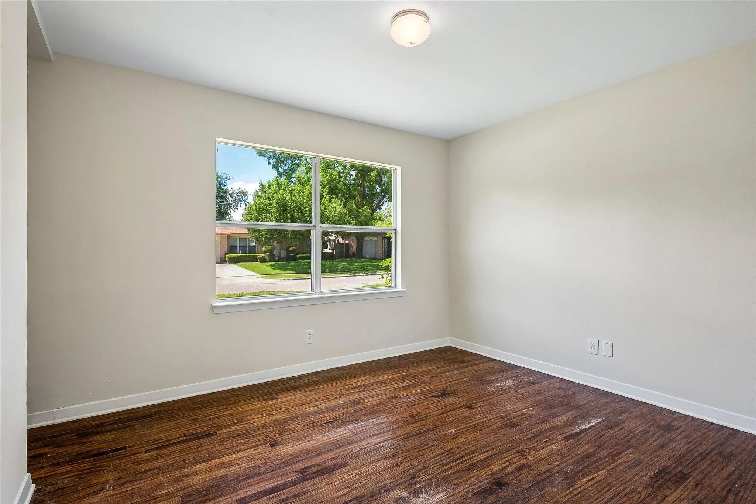
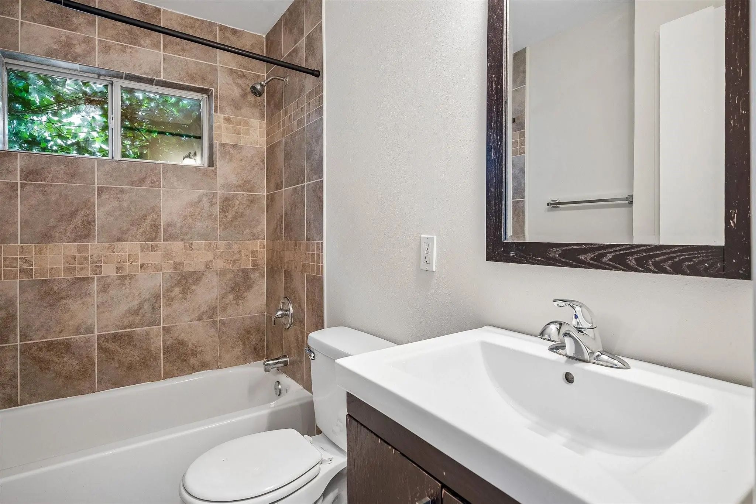
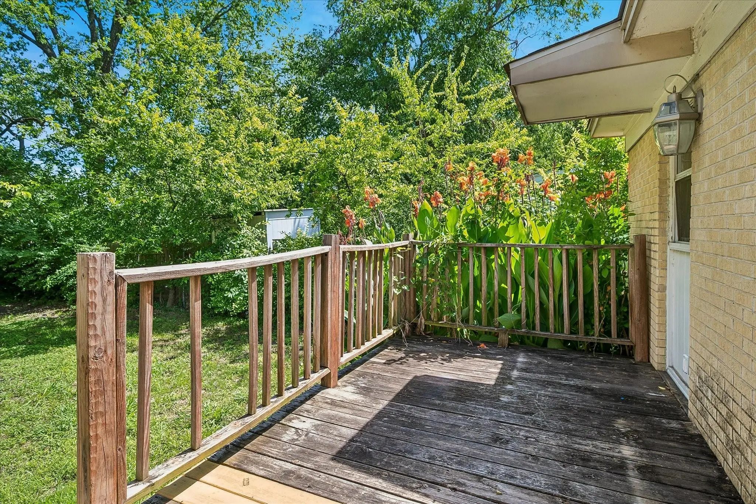
New price! Starter home or investment property. Mid-century traditional 3-2 with attached 1 car garage. Open living and dining area, hardwood flooring, and modern baths. Freshly painted. Granite counters plus good cabinet space in kitchen Shady backyard with shed at the rear. Thermostat 2026. Backyard gas line replaced 2025. Seller will consider contributing to buyer's closing costs, to buying down interest rate, etc.
View Virtual TourPrice and Status Change History for 10850 Sharondale Drive
Price and Status Change History Require Client Level AccessQuick Valuation Analysis from 2 Active Listings
Pricing Trends from 2 Active Listings in Country Club Park Add 02 Instl
| This Home's Price | $219,000 | This Home's Price Per SqFt | $ |
| Average Price | $259,450 | Average Price Per SqFt | $ |
| Highest Price | $299,900 | Highest Price Per SqFt | $ |
| Lowest Price | $219,000 | Lowest Price Per SqFt | $ |
School Information
- School DistrictDallas ISD
- Elementary SchoolSmith
- Middle SchoolGaston
- High SchoolAdams
Community
- Address10850 Sharondale Drive
- SubdivisionCountry Club Park Add 02 Instl
- CityDallas
- CountyDallas
- StateTexas
- Zip Code75228-2445
- HOANone
- UtilitiesAlley, City Sewer, City Water, Curbs, Electricity Available, Electricity Connected, Individual Gas Meter, Sidewalk
- Taxes5323
Amenities
- # of Garages1
- GaragesCovered, Driveway, Garage Faces Front, Garage Single Door
Interior
- Interior FeaturesChandelier, Granite Counters, Open Floorplan
- FloorsTile, Wood
Exterior
- FenceBack Yard, Chain Link
- Lot DescriptionFew Trees
Construction Details / Floorplan
- Living Areas1
- Dining Rooms1
- Full Baths2
- RoofComposition
- FoundationPillar/Post/Pier
- ConstructionBrick
Energy Efficiency / Green Features / Heating & Cooling
- HeatingCentral, Natural Gas
Private Listing Information (Registration Required)
Listing Details
- AgentPeggye Johnson
- OfficeGroup One Realtors
Users may not reproduce or redistribute the data found on this site. The data is for viewing purposes only. Data is deemed reliable, but is not guaranteed accurate by the MLS or NTREIS.
Listing information last updated on October 24th, 2026 at 7:45pm CDT.