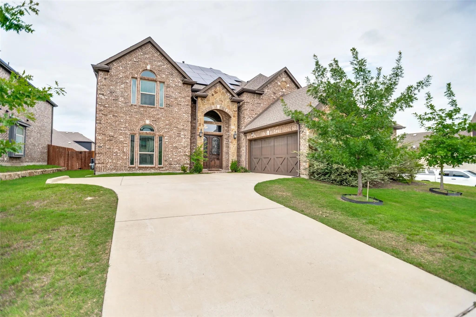
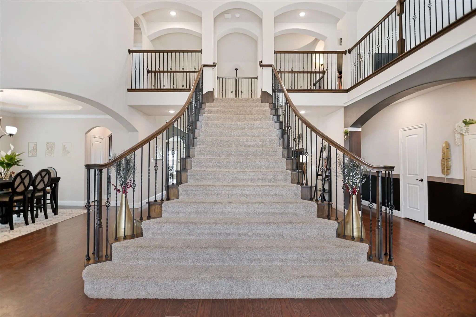
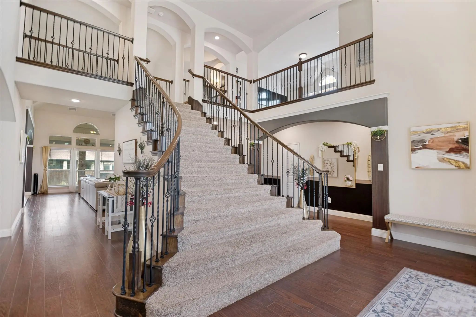
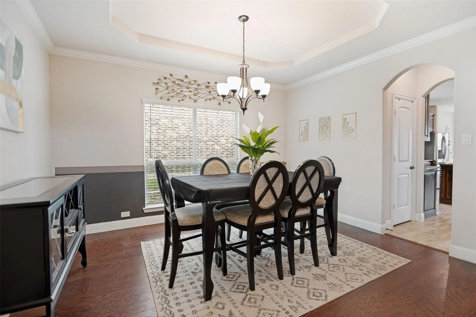
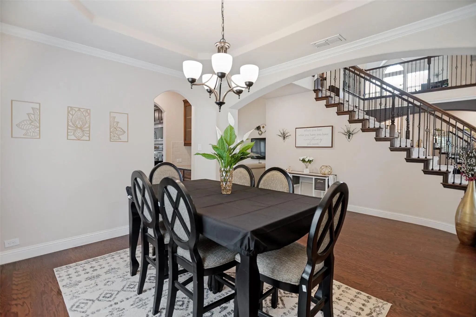
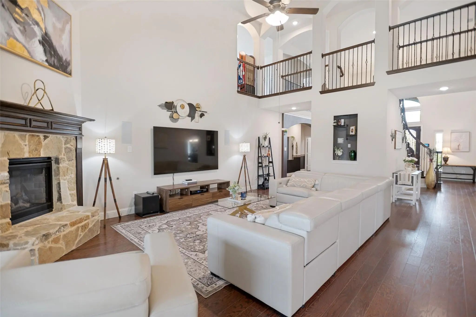
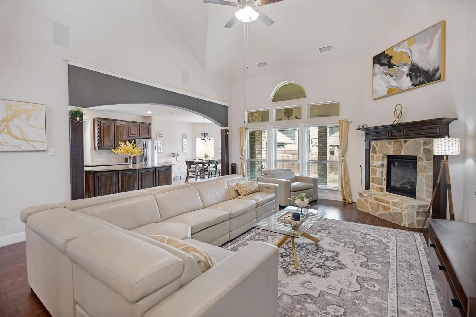
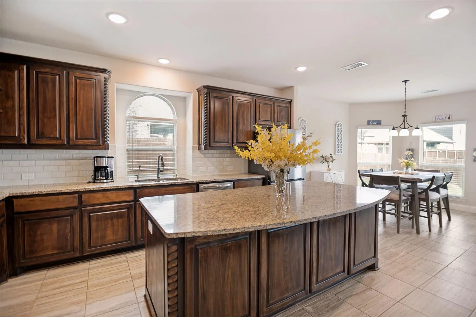
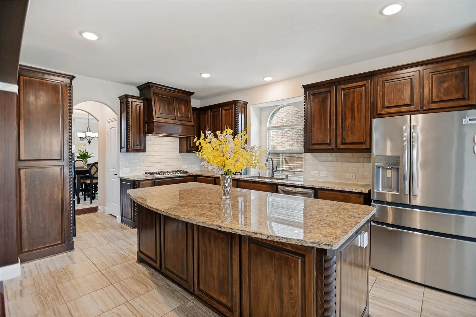
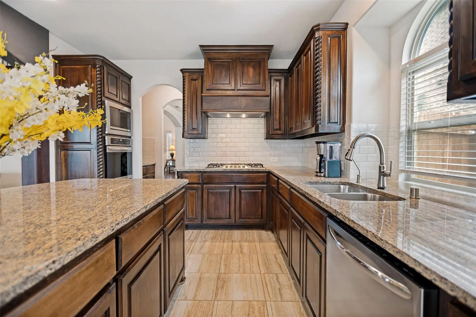
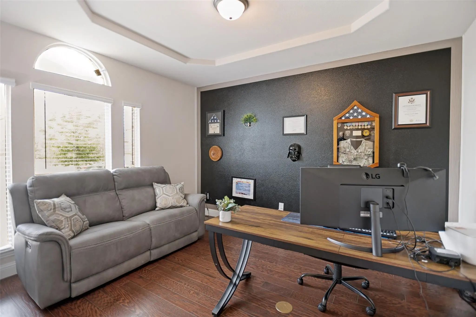
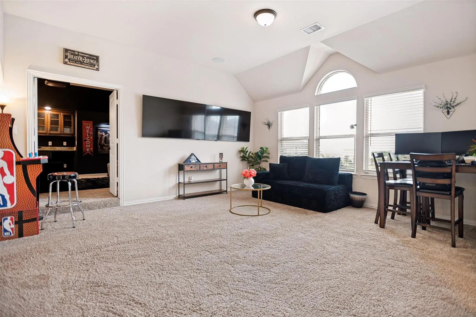
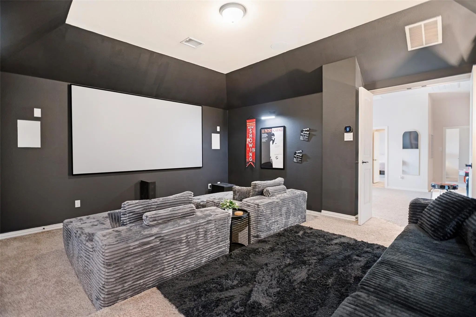
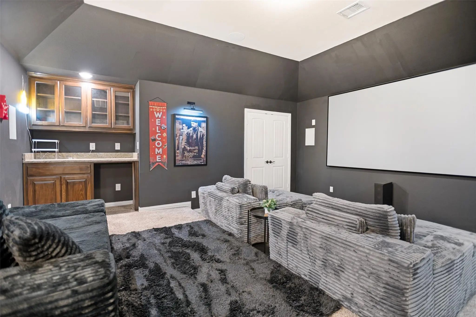
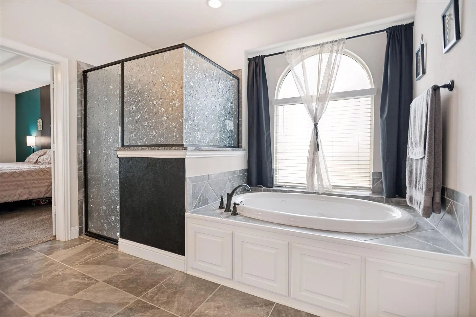
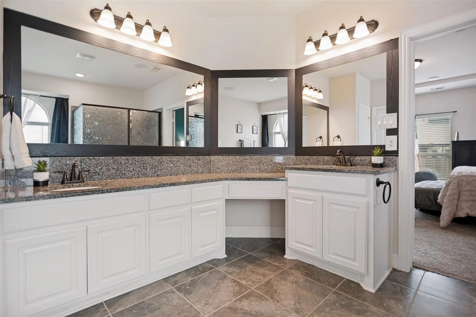
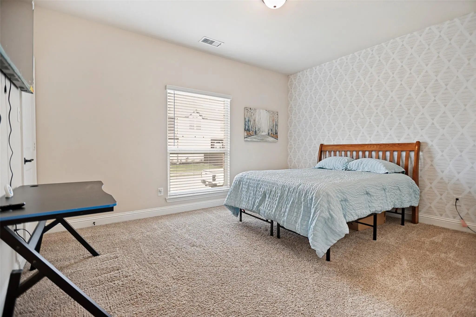
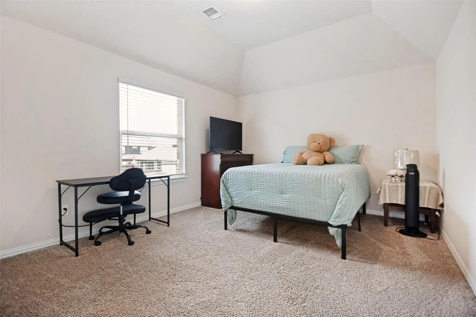
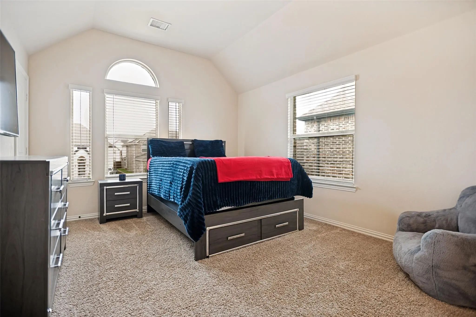
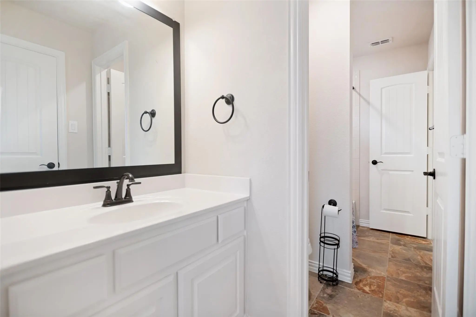
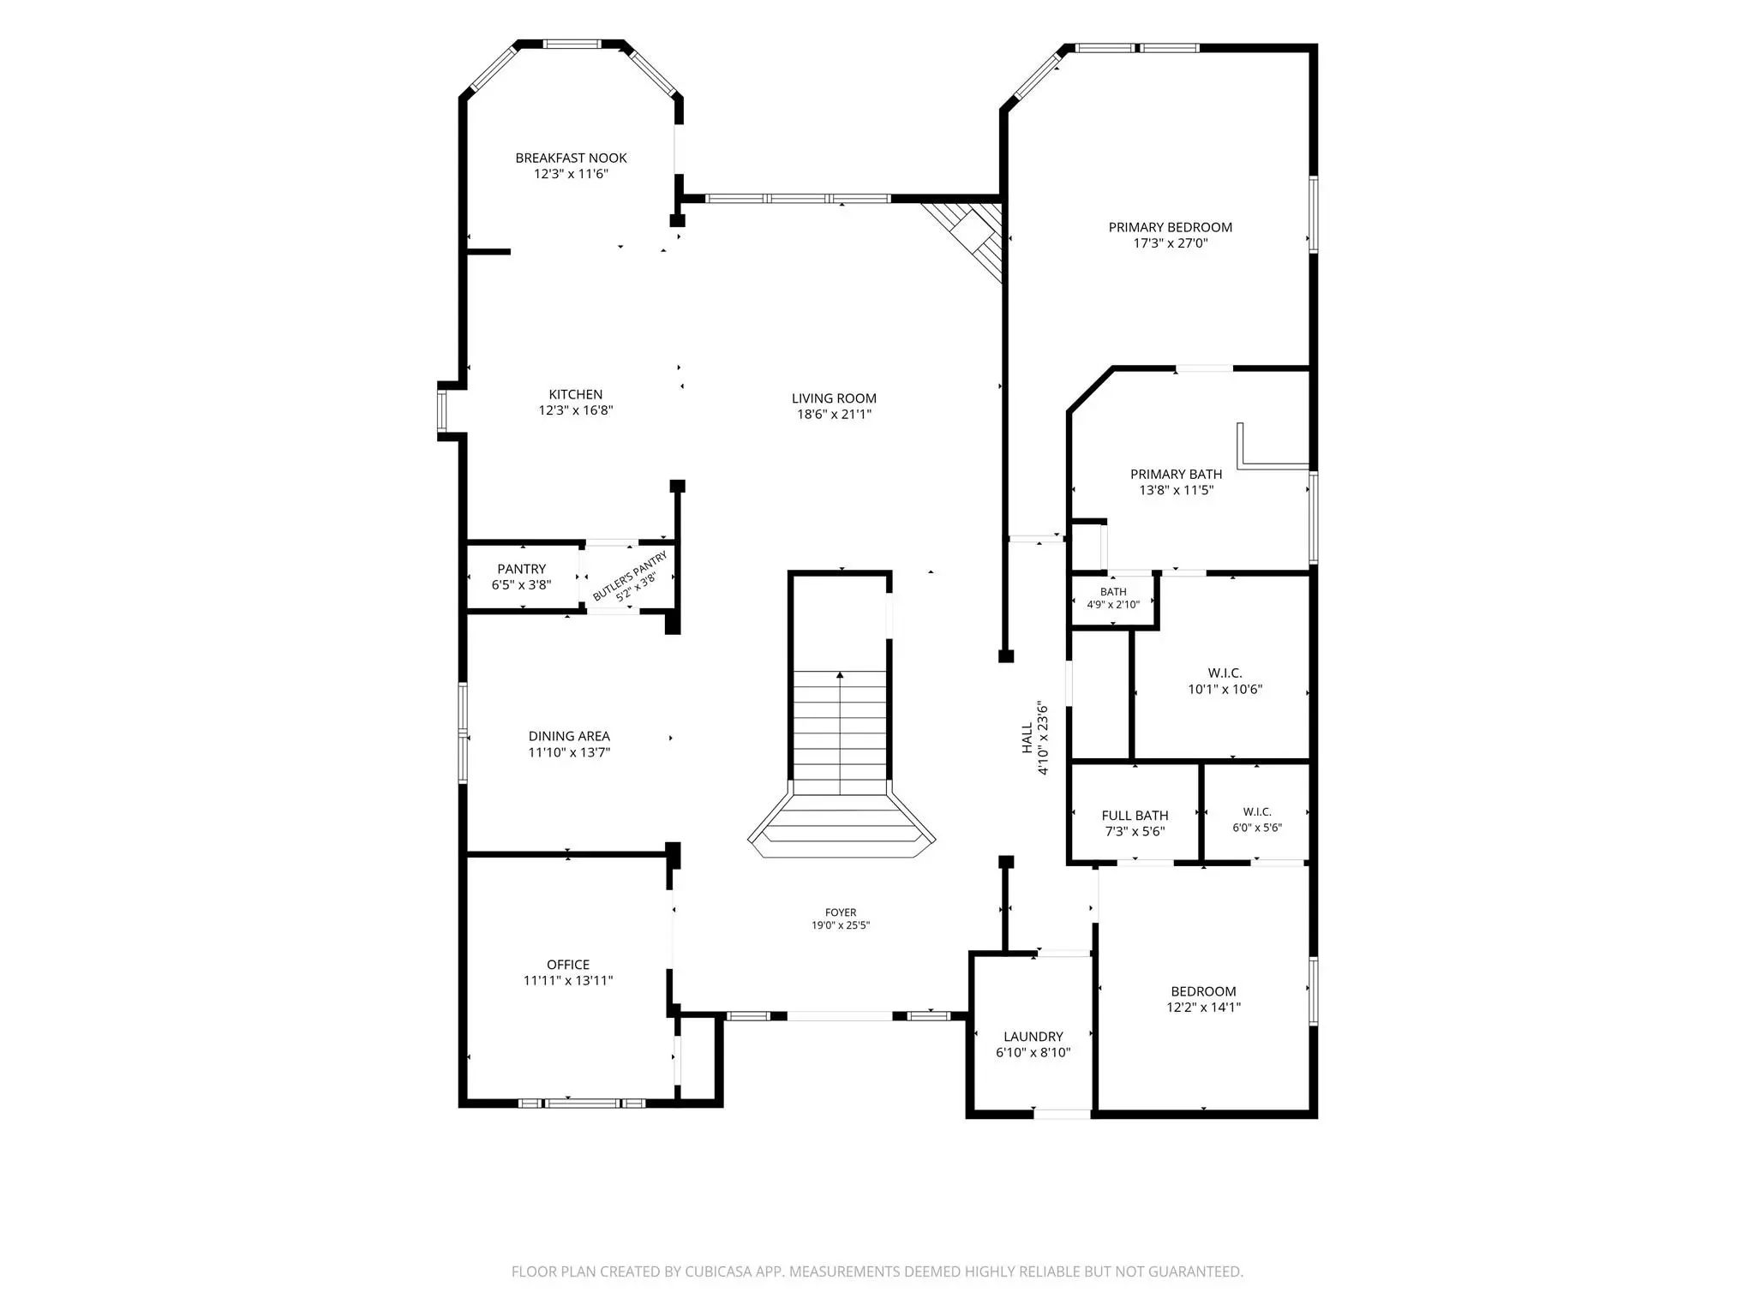
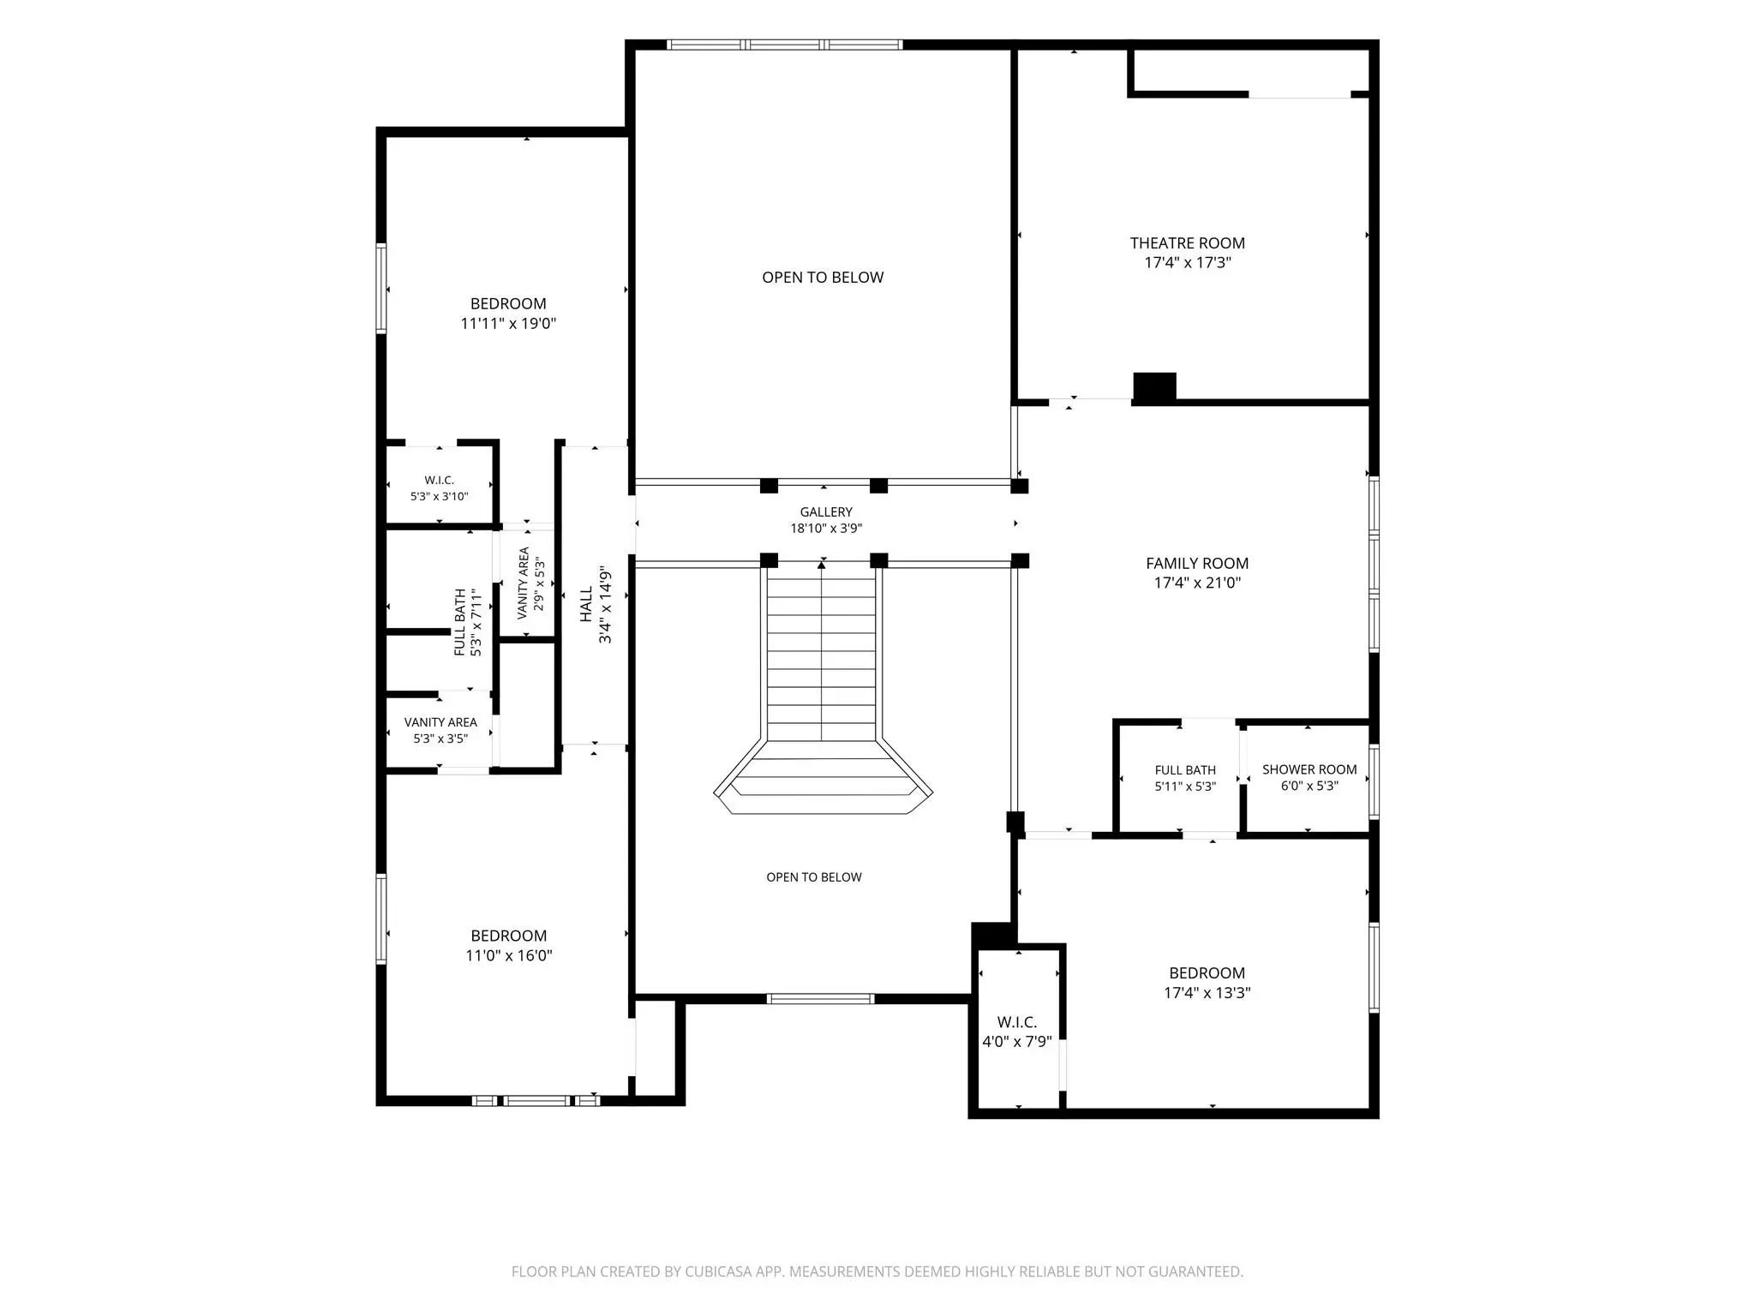
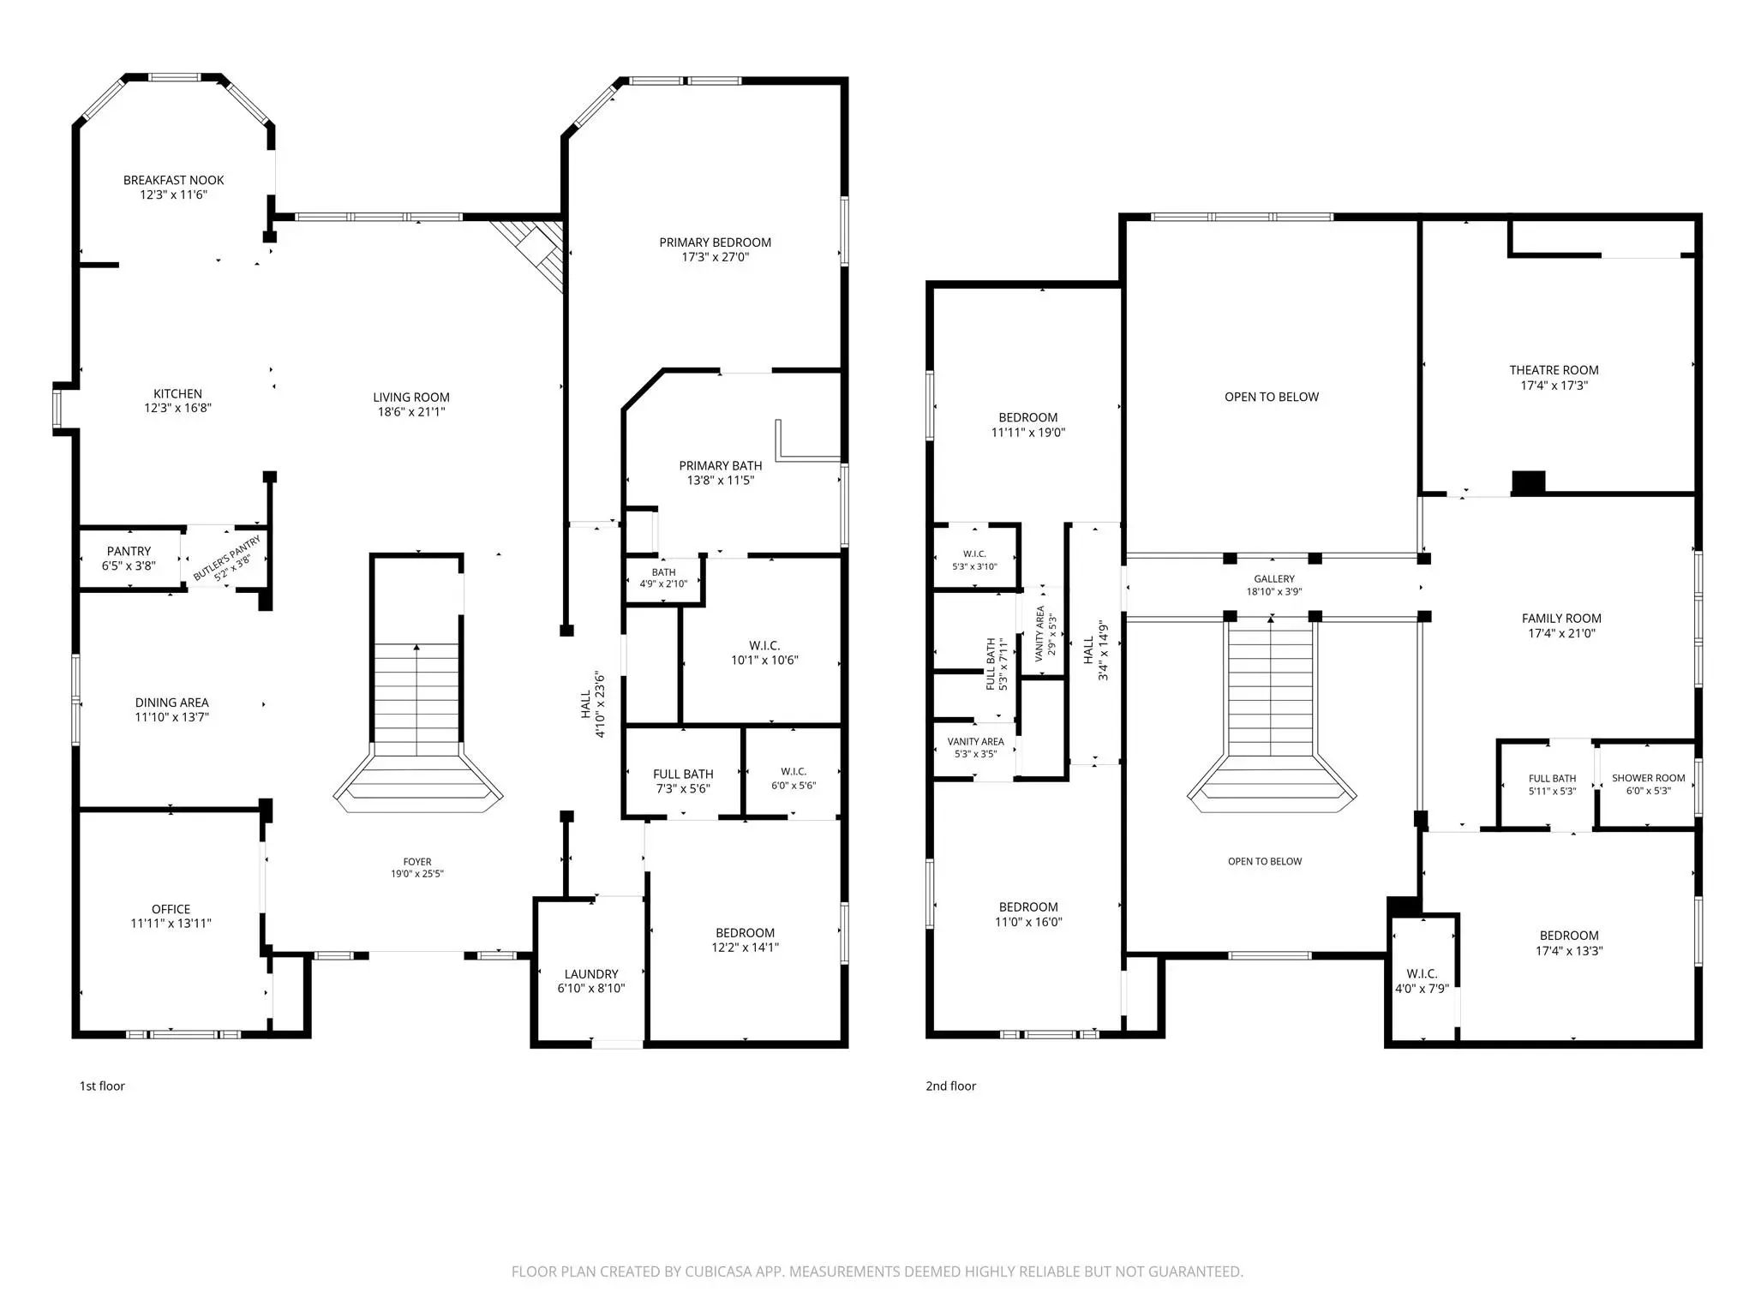
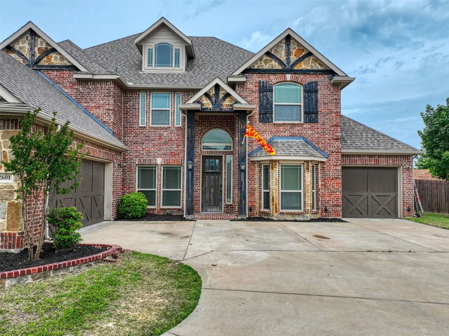
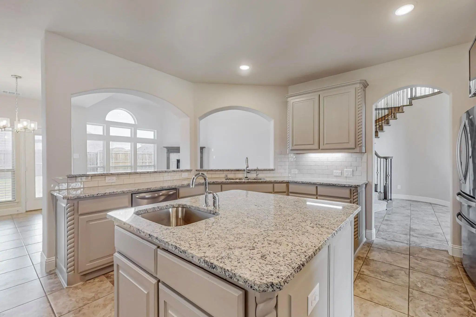
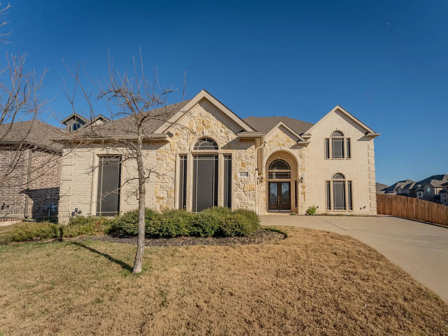
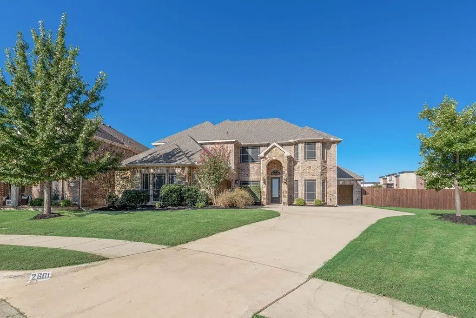
Welcome to 413 Frontier Court — a spacious 5-bedroom, 4.5-bath home with 4,510 sq. ft. of thoughtfully designed living space on a desirable corner lot in Midlothian. Built for everyday comfort and unforgettable entertaining, this home offers multiple living areas, a private office, a game room, and a dedicated media room with a home theater system and surround sound throughout. The open layout creates an impressive flow from the main living area to the kitchen, where you’ll find double ovens, a gas cooktop, a large island, a Butler’s pantry, and plenty of storage for the home chef.
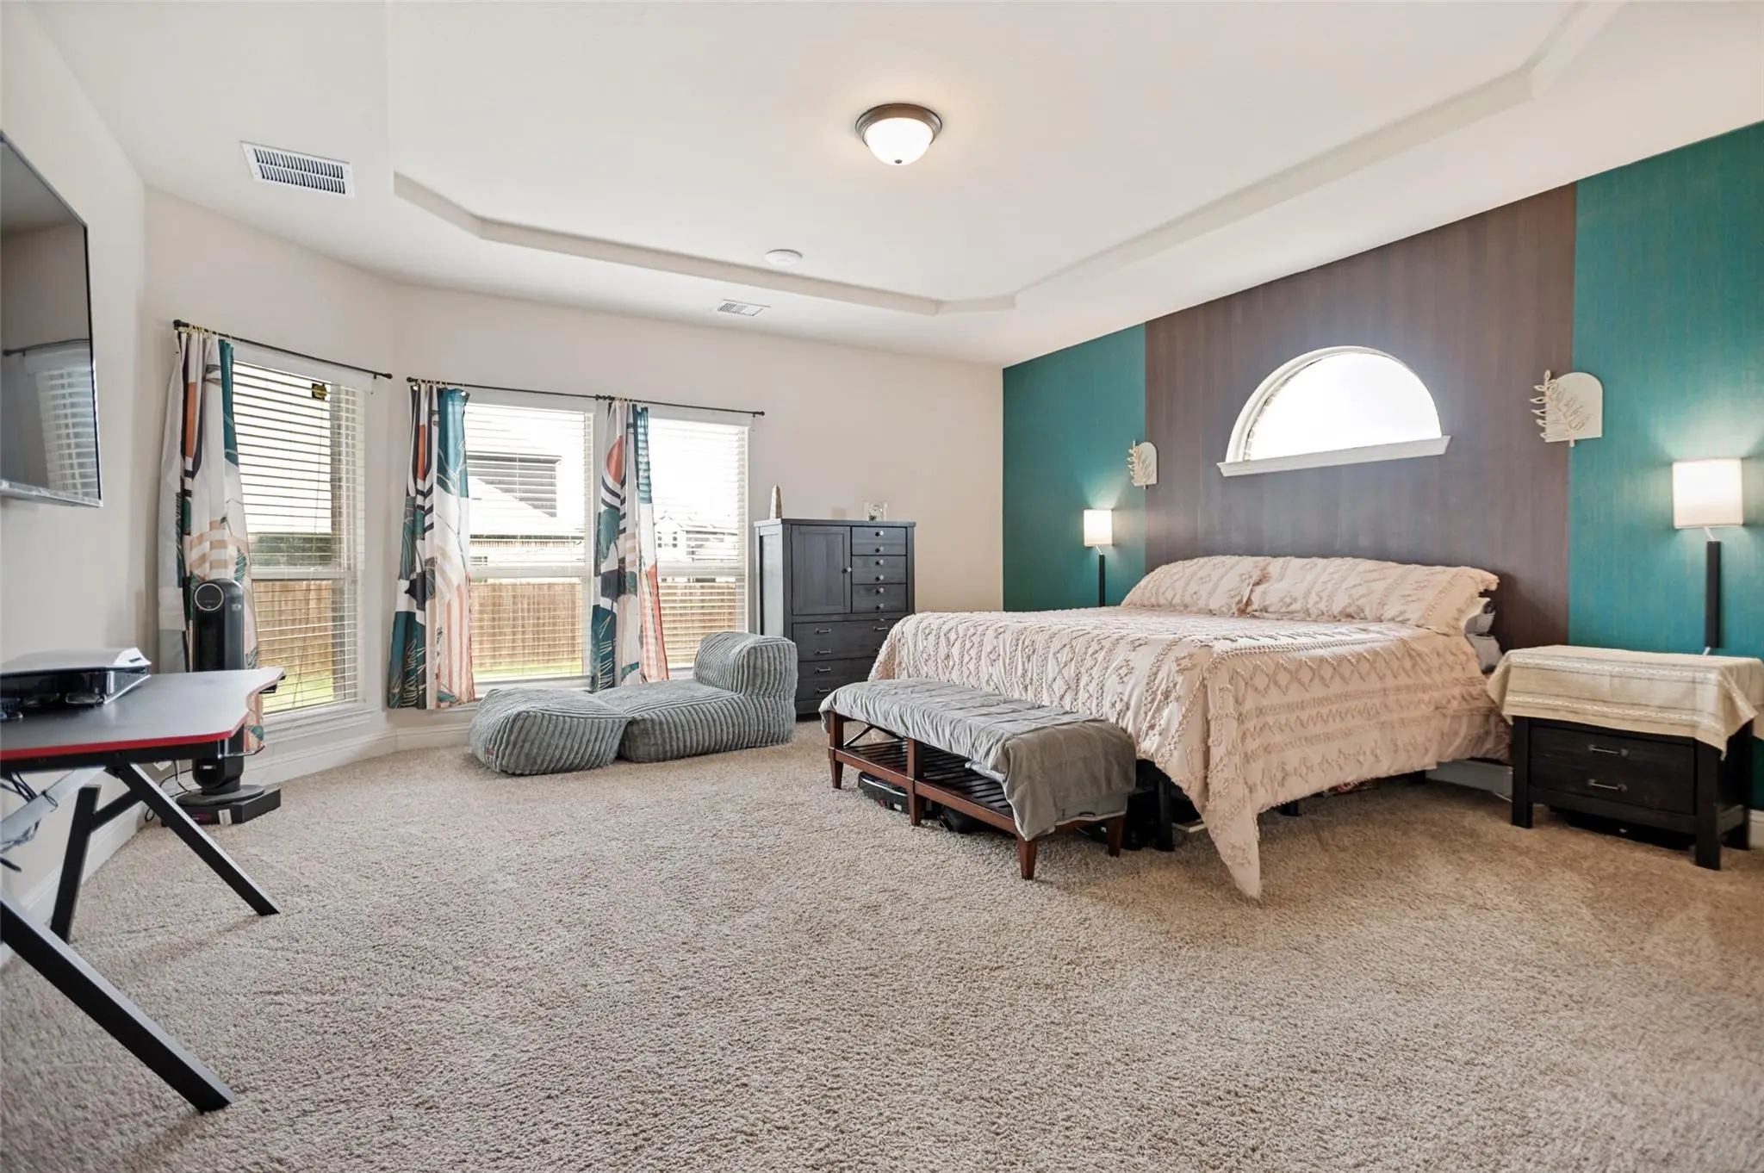
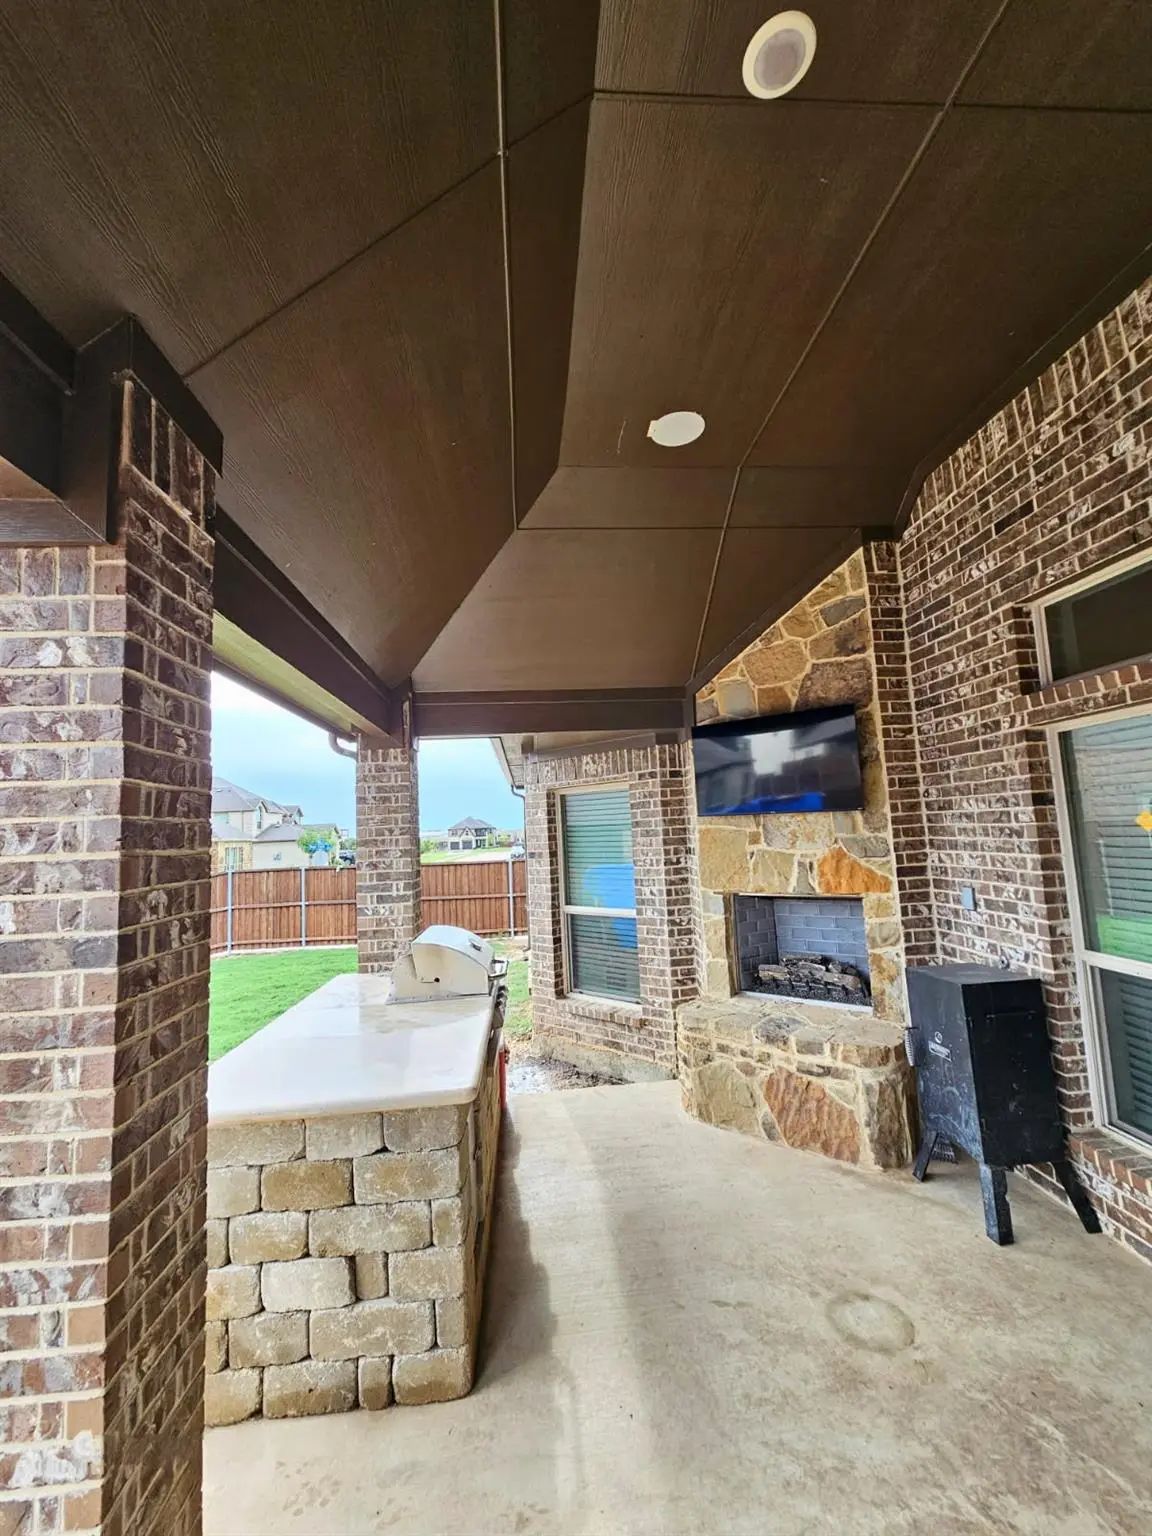
The primary suite provides a private retreat, while the second primary suite and additional bedrooms offer flexibility for family, guests, or multi-generational living. Upstairs and downstairs living spaces give everyone room to spread out without sacrificing connection. Step outside and enjoy an outdoor living setup made for Texas evenings, complete with a built-in grill station and outdoor fireplace — perfect for watching the game, hosting friends, or relaxing year-round.
Even better, the solar panels will be paid off at closing, allowing the new owner to enjoy lower electric bills without taking on a solar payment. That means more savings, more efficiency, and more value from day one. Located near shopping, dining, and schools, with convenient access to Hwy 287, this home combines size, functionality, entertainment, and energy savings in one standout package. If you’ve been waiting for a home that offers more than just square footage, this is the one to see.
UtilitiesCable Available, City Sewer, City Water, Electricity Connected, Individual Gas Meter, Individual Water Meter, Phone Available, Sidewalk
Taxes13788
Amenities
SecurityBurglar, Carbon Monoxide Detector(s), Fire Alarm, Prewired, Security System Leased, Smoke Detector(s
# of Garages2
GaragesGarage, Garage Faces Front, Garage Single Door
Interior
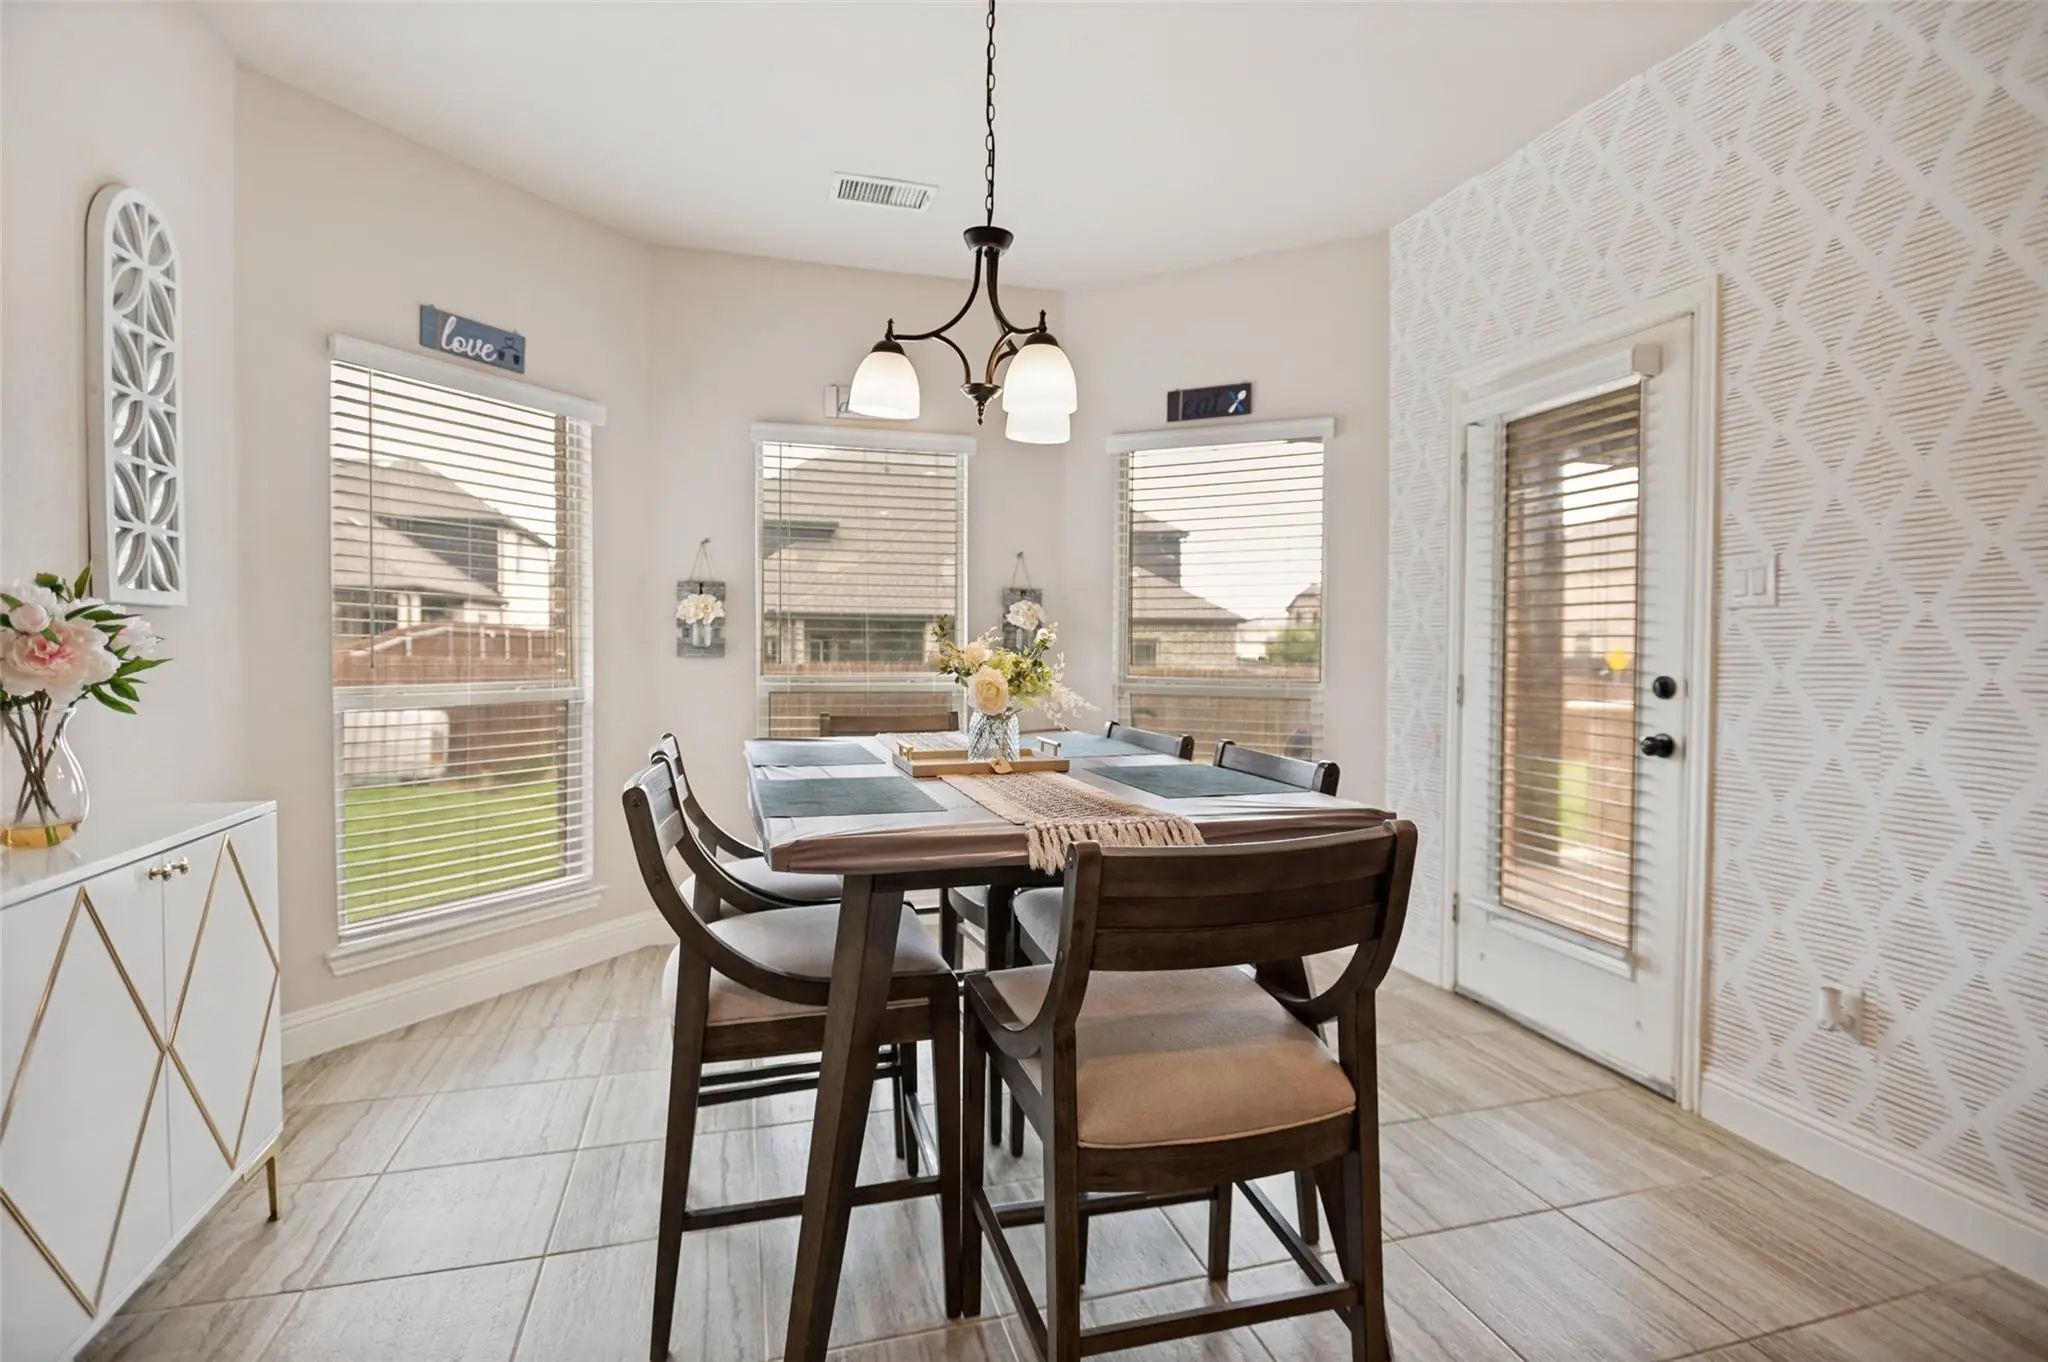
Interior FeaturesCable TV Available, Decorative Lighting, Eat-in Kitchen, Granite Counters, High Speed Internet Available, In-Law Suite Floorplan, Kitchen Island, Open Floorplan, Pantry, Smart Home System, Walk-In Closet(s), Second Primary Bedroom
FloorsCarpet, Luxury Vinyl Plank
FireplaceYes
# of Fireplaces2
FireplacesGas, Living Room
Exterior
FenceBack Yard, Wood
Lot DescriptionCorner Lot, Cul-De-Sac, Sprinkler System, Subdivision
Construction Details / Floorplan
Living Areas2
Dining Rooms2
Full Baths4
Half Baths1
RoofComposition, Shingle
FoundationSlab
ConstructionBrick, Rock/Stone
Energy Efficiency / Green Features / Heating & Cooling
HeatingCentral, Electric
Private Listing Information (Registration Required)
Welcome To This Stunning First Texas Home Nestled On A Spacious .33-acre Cul-de-sac Lot In The Highly Sought-after Hawkins Meadows Community Of Midlothian. Built In 2019, This Impressive 6-bedroom, 4-bath Residence Offers Over 4,200 Square Feet Of...
**buyer Incentive!** Seller Is Offering Up To $15,000 Toward Buyer’s Closing Costs And Or Interest Rate Buy-down With Acceptable Offer. Buyer May Use Their Lender Of Choice. This Stunning 5-bedroom, 3.5-bath Home Offers 4,182 Sq. Ft. Of Beautiful...
Stunning & Immaculately Maintained, This 4,570 Sqft, 2019-built, 5-bedroom, 4.5-bath, Preloved Home Is Now Ready For You! from The Moment You Enter, You’re Greeted By A Grand Entrance & Soaring Vaulted Ceilings, Setting The Tone For The Elegant Op...
No Hoa!! Beautiful Two-story Home Within Walking Distance To Shopping, Dining, And Jean Colman Elementary School. Features Wood And Tile Flooring Throughout The Main Areas Of The Home. Complete With Private Office, Formal Dining Room, Coffee Bar,...
Users may not reproduce or redistribute the data found on this site. The data is for viewing purposes only. Data is deemed reliable, but is not guaranteed accurate by the MLS or NTREIS.
Listing information last updated on October 26th, 2026 at 4:45am CDT.