Contact / Login

Contact ARG Realty LLC

Find us on...

Dashboard

Login using...

  • 3 Beds
  • 2.1 Baths
  • 2,151 Sqft
  • 2 Garages
  • .14 Acres
  • 2026 Year Built
  • Study
  • Game Room
  • Media
  • Pool
  • 3 Beds
  • 2.1 Baths
  • 2,151 Sqft
  • 2 Garages
  • .14 Acres
  • 2026 Year Built
  • Study
  • Game Room
  • Media
  • Pool
ARG Client Cash Rebate $7,580

1828 Acosta Drive
Forney, Texas 75126

County: Kaufman Bellagio

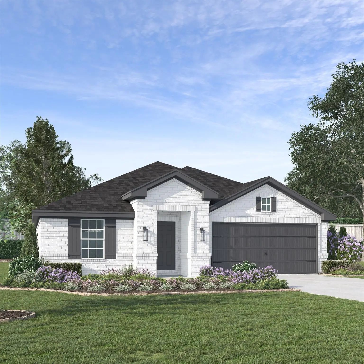
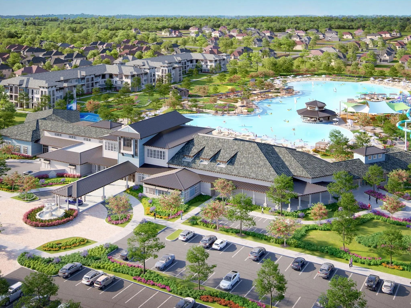
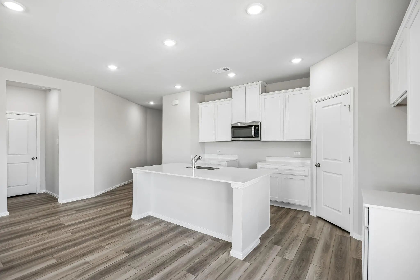
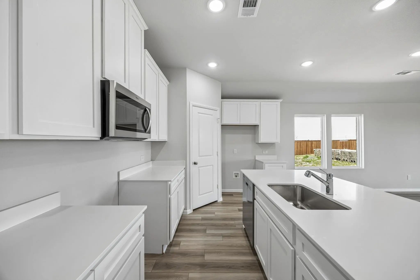
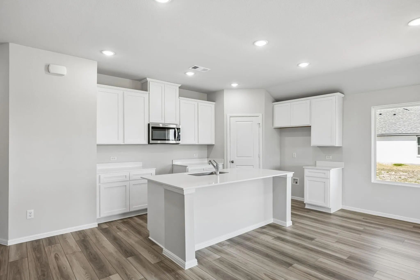
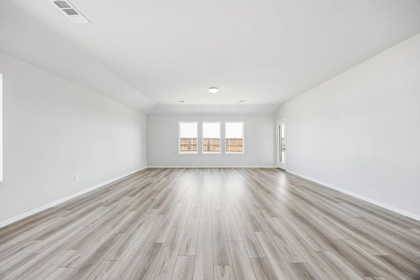
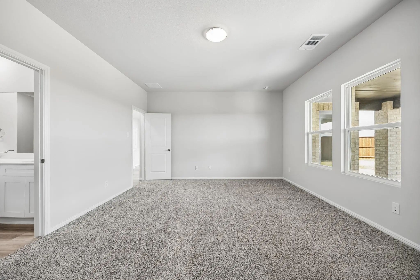
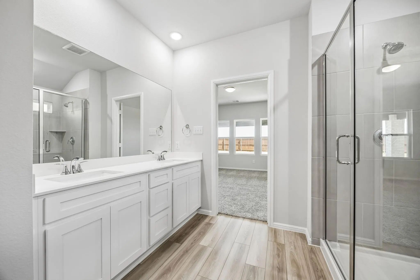
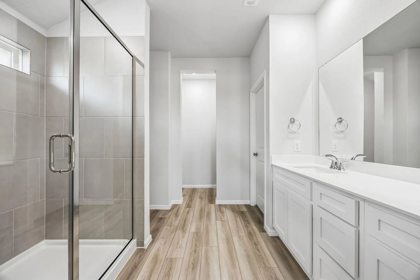
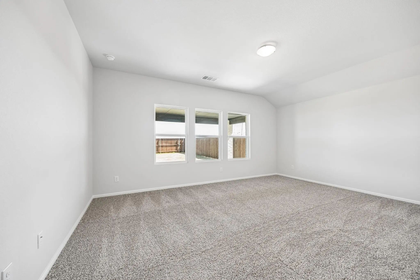
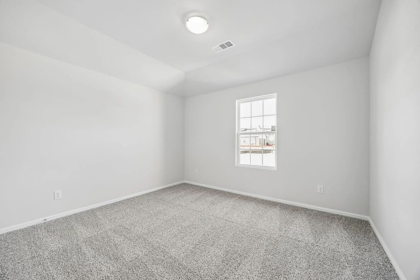
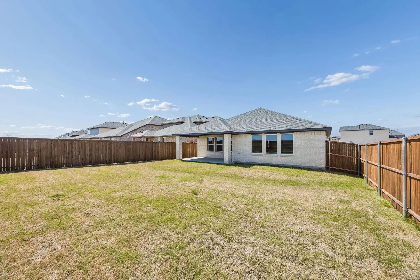
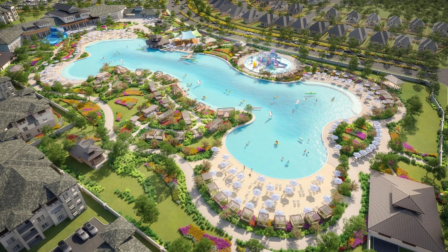
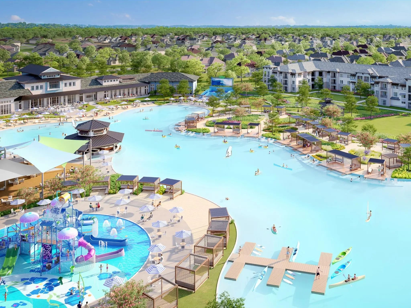
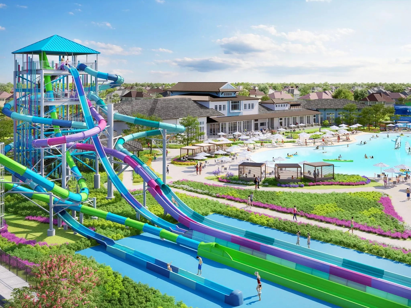
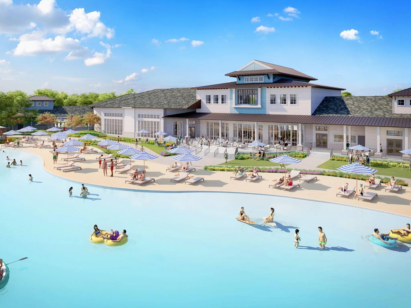
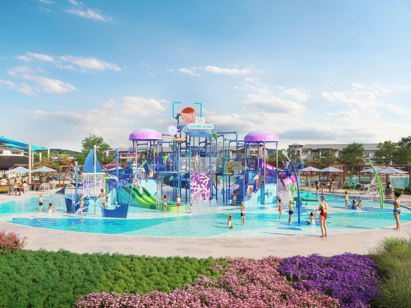
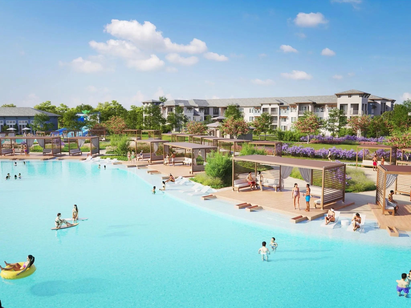
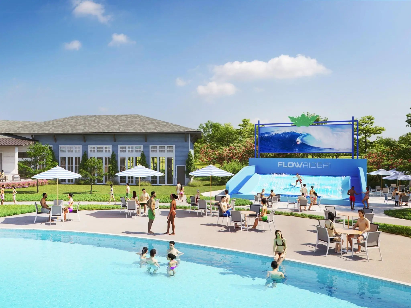
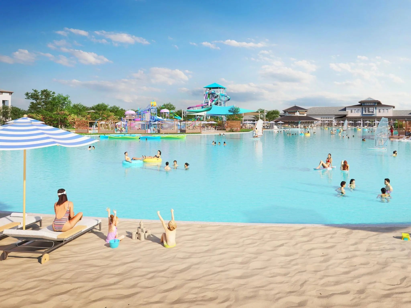
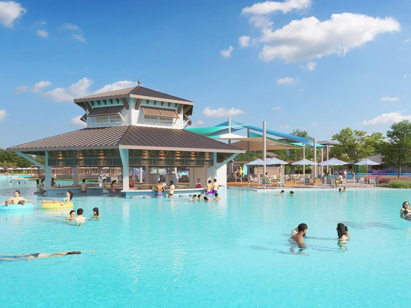
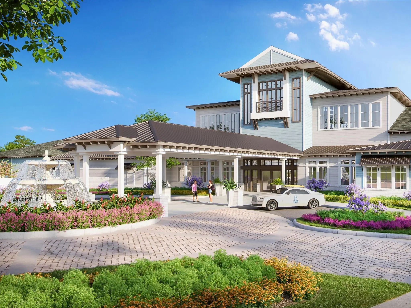
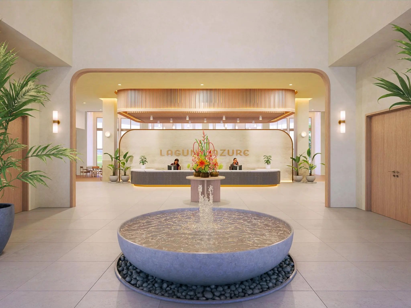
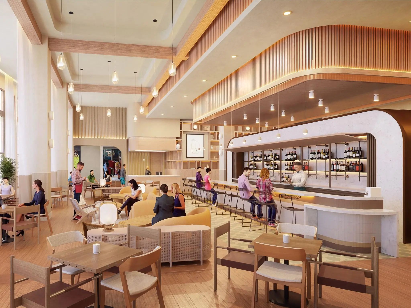
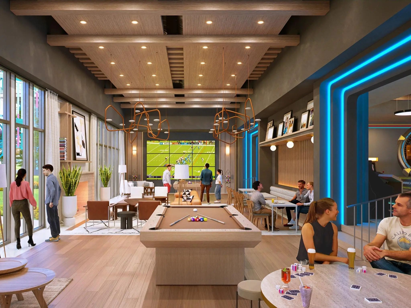
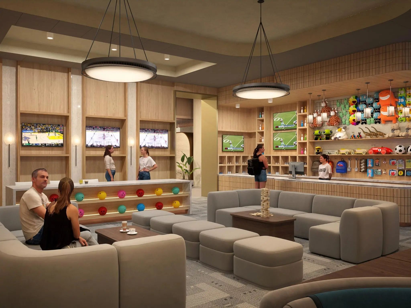
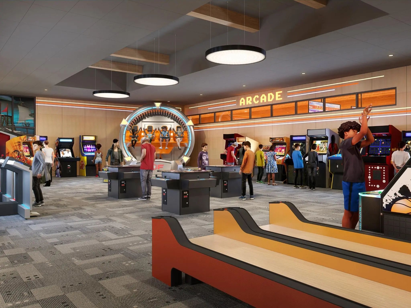
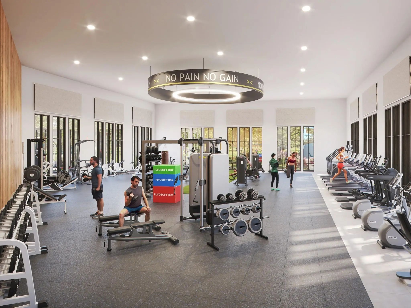
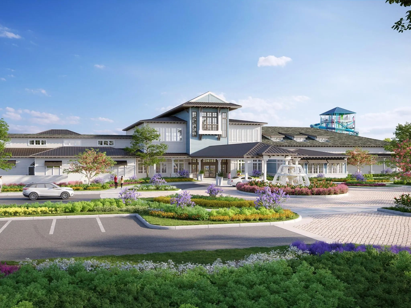
** 2.99% Rates (5.80% APR)* Plus, Receive $10,000 Toward Closing Costs & $700 Per Month For a Minimum of 2 Years After Closing When You Make Your Payments Through MegPrime Pay. Starting October 1st, Limited Time Only. Terms and Conditions Apply ** Brand New Construction by Megatel Homes! Our Asher plan is a 1-story, 2,151 square foot home featuring 3 inviting bedrooms, 2.5 bathrooms, a welcoming entry foyer, a private study, a convenient utility room, a covered patio, and a 2-car garage. The open-concept kitchen and living areas create a natural gathering place for family meals, relaxed evenings, and time spent with friends, while the separate bedroom spaces offer a little extra privacy when it's time to unwind. The primary suite serves as a comfortable retreat, complete with a generous walk-in closet and a private ensuite bath. Step outside to the covered patio, where you can enjoy a quiet morning or spend a relaxing evening in the backyard. Situated on a 50 ft lot, this home features elevation B, with distinctive exterior details that add character and curb appeal. Experience lagoon living in Forney ISD at Bellagio, a vibrant master planned community featuring highly rated schools, scenic parks, and a welcoming small-town atmosphere rich in history as the Antique Capital of Texas. Enjoy resort-style amenities including a lagoon, fitness and wellness spaces, a full-service restaurant and bar, plus entertainment and relaxation for all ages. Under Construction!

View Virtual Tour

Estimate Your Monthly Payment

Tax Value @ 100% of Sales Price, HOA Included
Tax Value @ 85% of Market Value, HOA Not Included

Essential Information

  • Price$379,000
  • Est. Payment /m
  • Reduced By$30,000
  • Cumulative Days on MarketUnlock
  • MLS® #21299135
  • Bedrooms3
  • Bathrooms2.10
  • Square Footage2,151
  • Acres0.14
  • Year Built2026
  • Built Desc.New Construction - Incomplete
  • TypeResidential
  • Sub-TypeSingle Family Residence
  • StatusActive
Please provide a valid email address.

Quick Valuation Analysis from 7 Active Listings

Pricing Trends from 7 Active Listings in Bellagio

This Home's Price $379,000 This Home's Price Per SqFt $
Average Price $347,714 Average Price Per SqFt $
Highest Price $399,000 Highest Price Per SqFt $
Lowest Price $284,000 Lowest Price Per SqFt $

Free Move-Up Offer For New Home Buyers with a Home to Sell
Find Out Your Cost To Sell Your Home When You Buy This Home Through ARG!
Total Cost Includes Buyer & Seller Agents

Property Details

School Information

Community

  • Address1828 Acosta Drive
  • SubdivisionBellagio
  • CityForney
  • CountyKaufman
  • StateTexas
  • Zip Code75126
  • HOAMandatory
  • HOA Fees$1,590
  • HOA Fees FrequencyAnnually
  • UtilitiesCity Sewer, City Water

Amenities

  • SecurityCarbon Monoxide Detector(s), Fire Alarm, Smoke Detector(s)
  • # of Garages2
  • GaragesGarage Door Opener, Garage Faces Front, Garage Single Door

Interior

  • Interior FeaturesCable TV Available, High Speed Internet Available
  • FloorsCarpet, Ceramic Tile

Exterior

  • Exterior FeaturesCovered Patio/Porch, Rain Gutters
  • FenceWood
  • Lot DescriptionFew Trees, Interior Lot, Landscaped

Construction Details / Floorplan

  • Living Areas1
  • Dining Rooms2
  • Full Baths2
  • Half Baths1
  • RoofComposition
  • FoundationSlab
  • ConstructionBrick

Energy Efficiency / Green Features / Heating & Cooling

  • Green FeaturesAppliances, HVAC, Insulation, Mechanical Fresh Air, Rain / Freeze Sensors, Thermostat, Windows
  • HeatingCentral, Natural Gas

Private Listing Information (Registration Required)

Listing Details

  • AgentJagjit Singh
  • OfficeJagjit Singh

Similar Listings

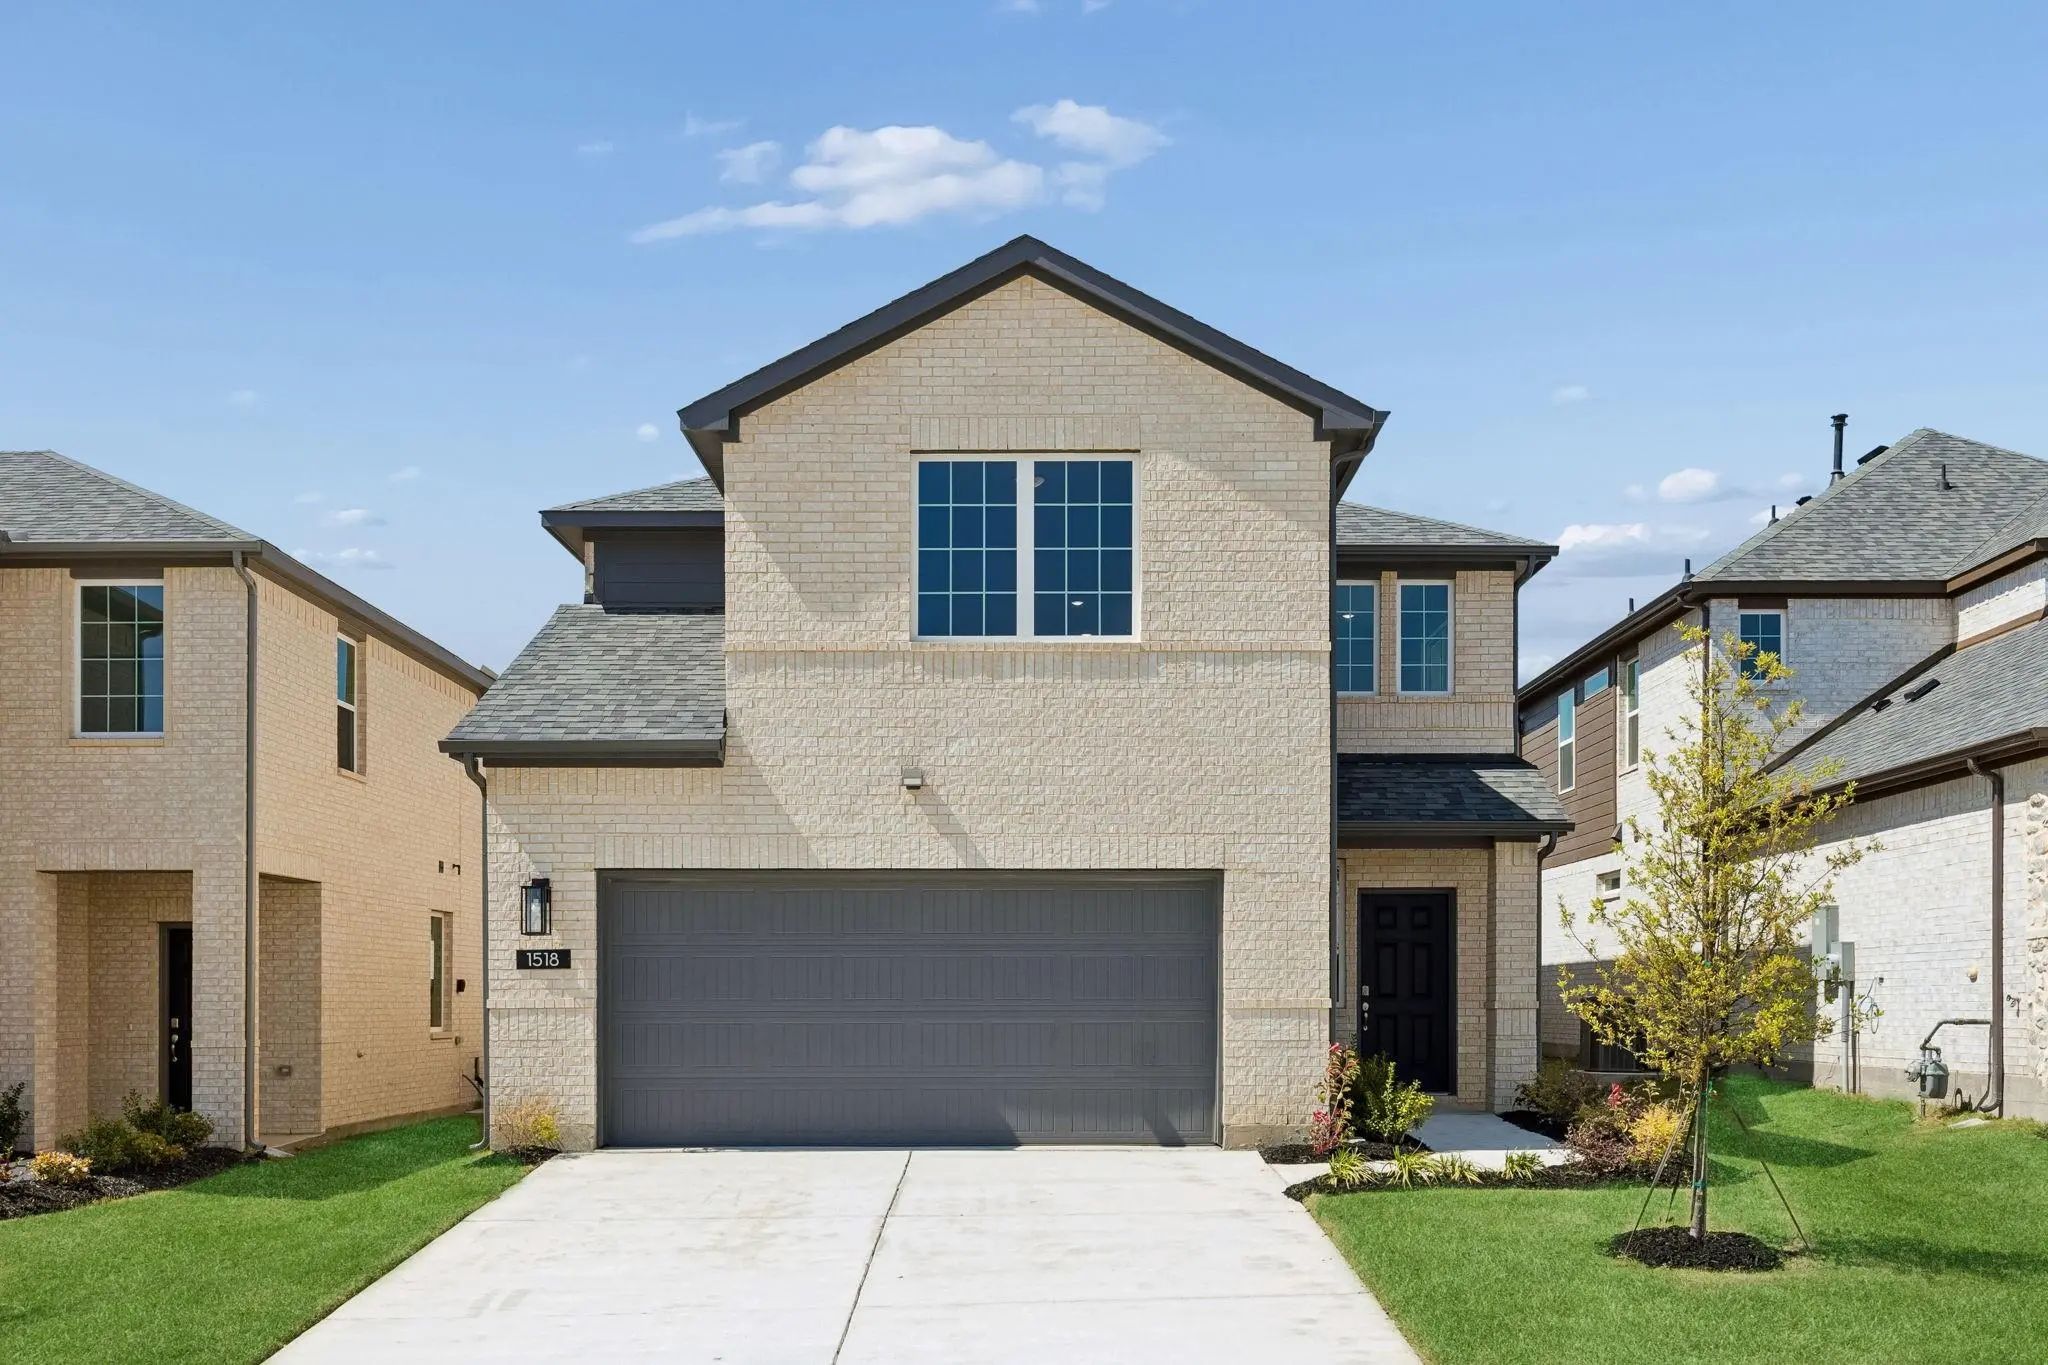
1518 Newcastle Lane Forney, Texas 75126 Kaufman | Forney ISD Register to View Community Name

- $399,000

Residential, Single Family Residence
  • 4 Beds
  • 2.2 Baths
  • 3,055 SQFT
  • 2 Car
View details More Photos Save

** 2.99% Rates (5.80% Apr)* Plus, Receive $10,000 Toward Closing Costs & $700 Per Month For A Minimum Of 2 Years After Closing When You Make Your Payments Through Megprime Pay. Starting October 1st, Limited Time Only. Terms And Conditions Apply **...

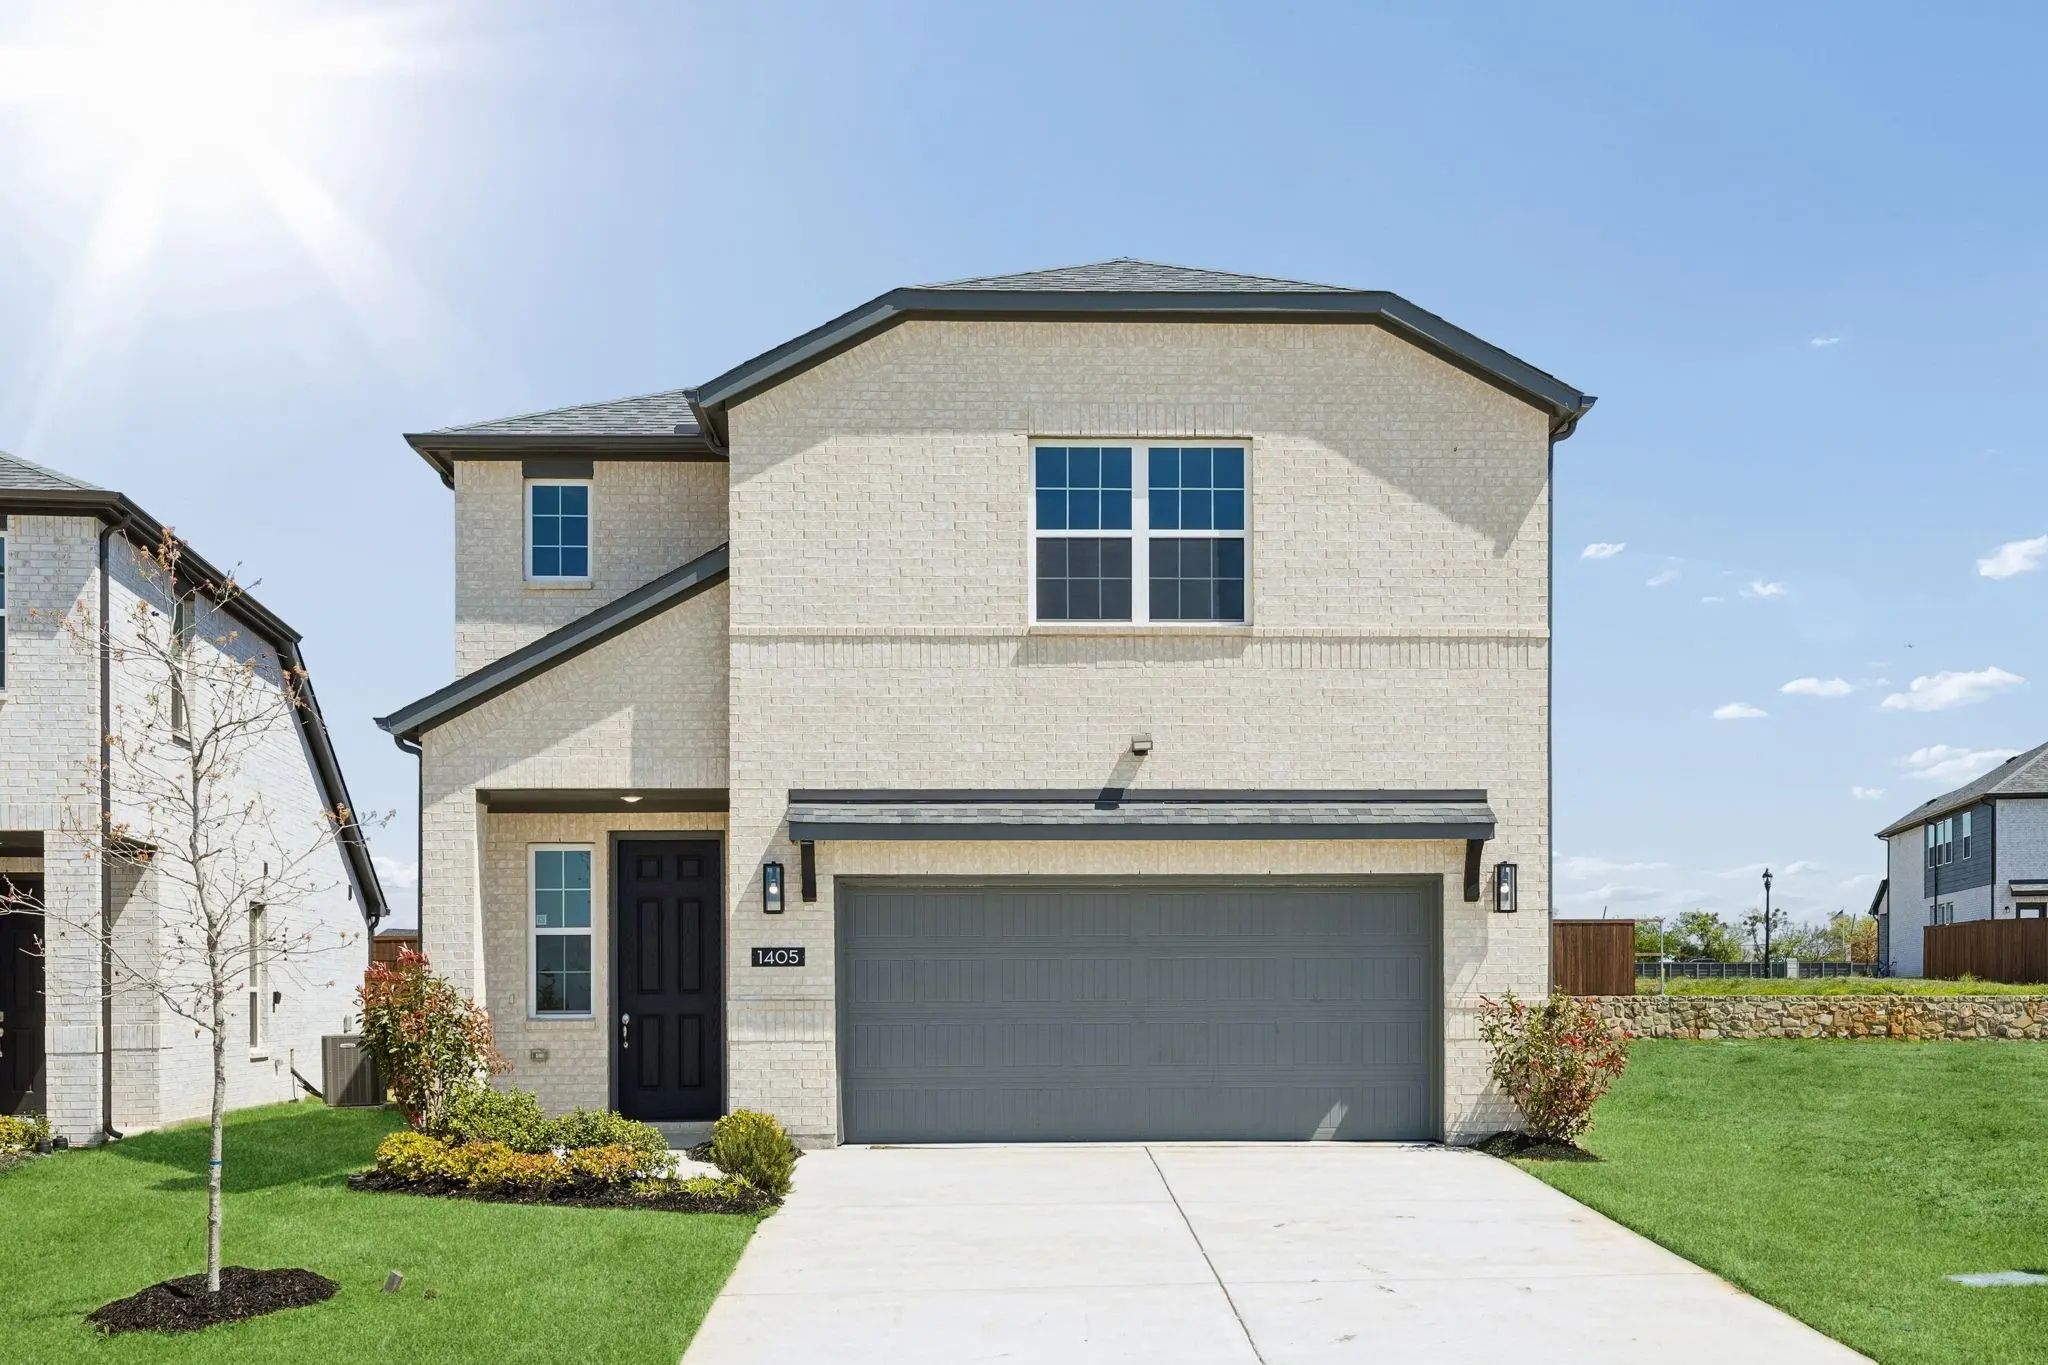
1405 Enzo Court Forney, Texas 75126 Kaufman | Forney ISD Register to View Community Name

- $339,000

Residential, Single Family Residence
  • 4 Beds
  • 2.1 Baths
  • 2,457 SQFT
  • 2 Car
View details More Photos Save

** 2.99% Rates (5.80% Apr)* Plus, Receive $10,000 Toward Closing Costs & $700 Per Month For A Minimum Of 2 Years After Closing When You Make Your Payments Through Megprime Pay. Starting October 1st, Limited Time Only. Terms And Conditions Apply **...

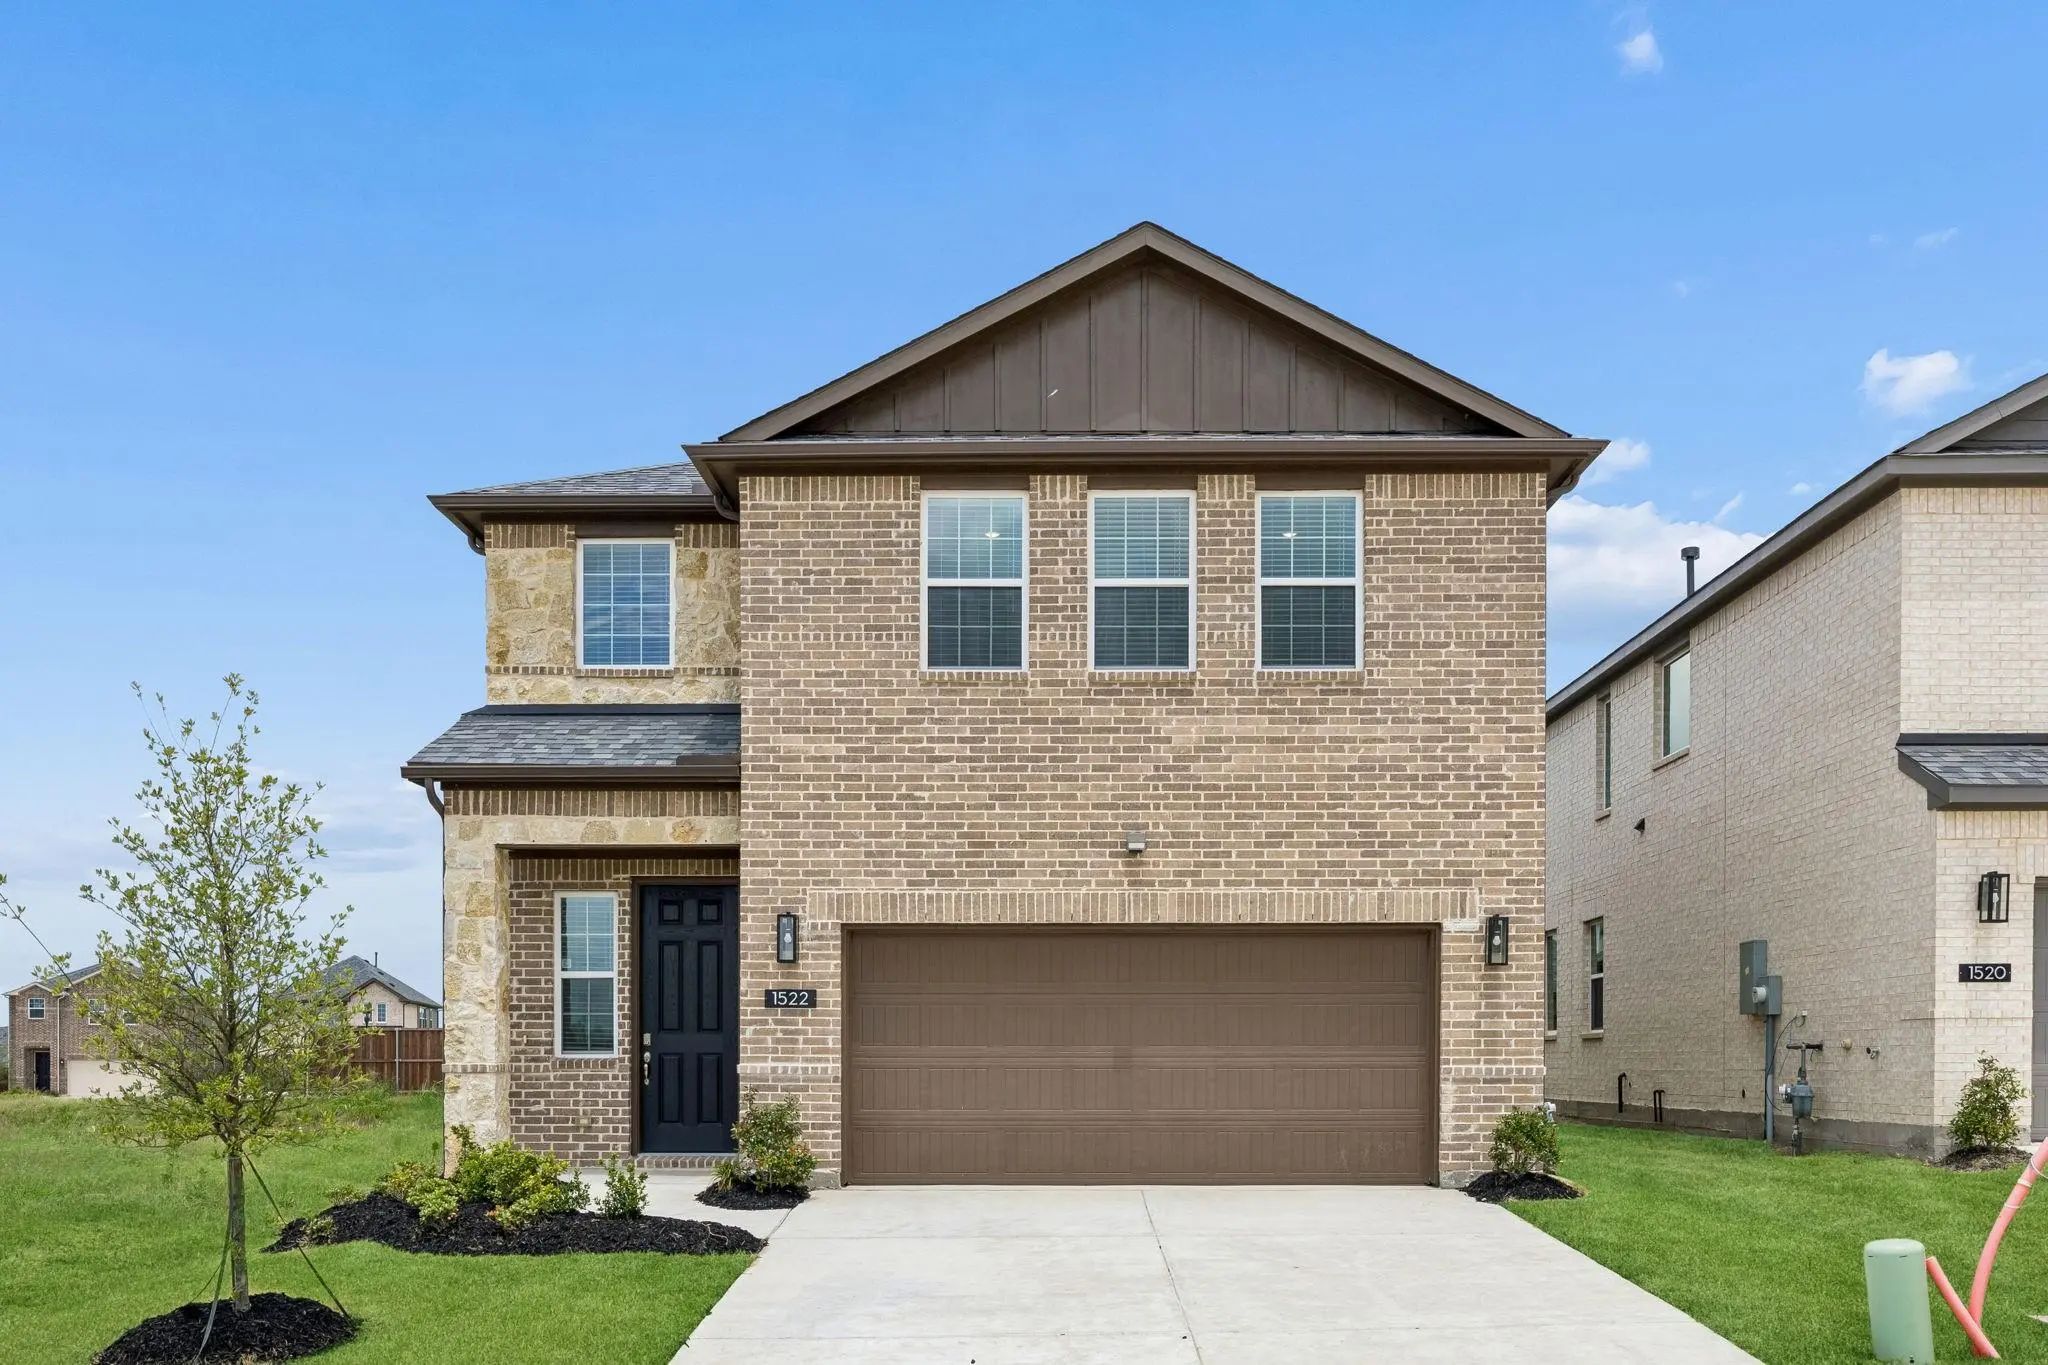
1522 Newcastle Lane Forney, Texas 75126 Kaufman | Forney ISD Register to View Community Name

- $339,000

Residential, Single Family Residence
  • 4 Beds
  • 2.1 Baths
  • 2,457 SQFT
  • 2 Car
View details More Photos Save

** 2.99% Rates (5.80% Apr)* Plus, Receive $10,000 Toward Closing Costs & $700 Per Month For A Minimum Of 2 Years After Closing When You Make Your Payments Through Megprime Pay. Starting October 1st, Limited Time Only. Terms And Conditions Apply **...

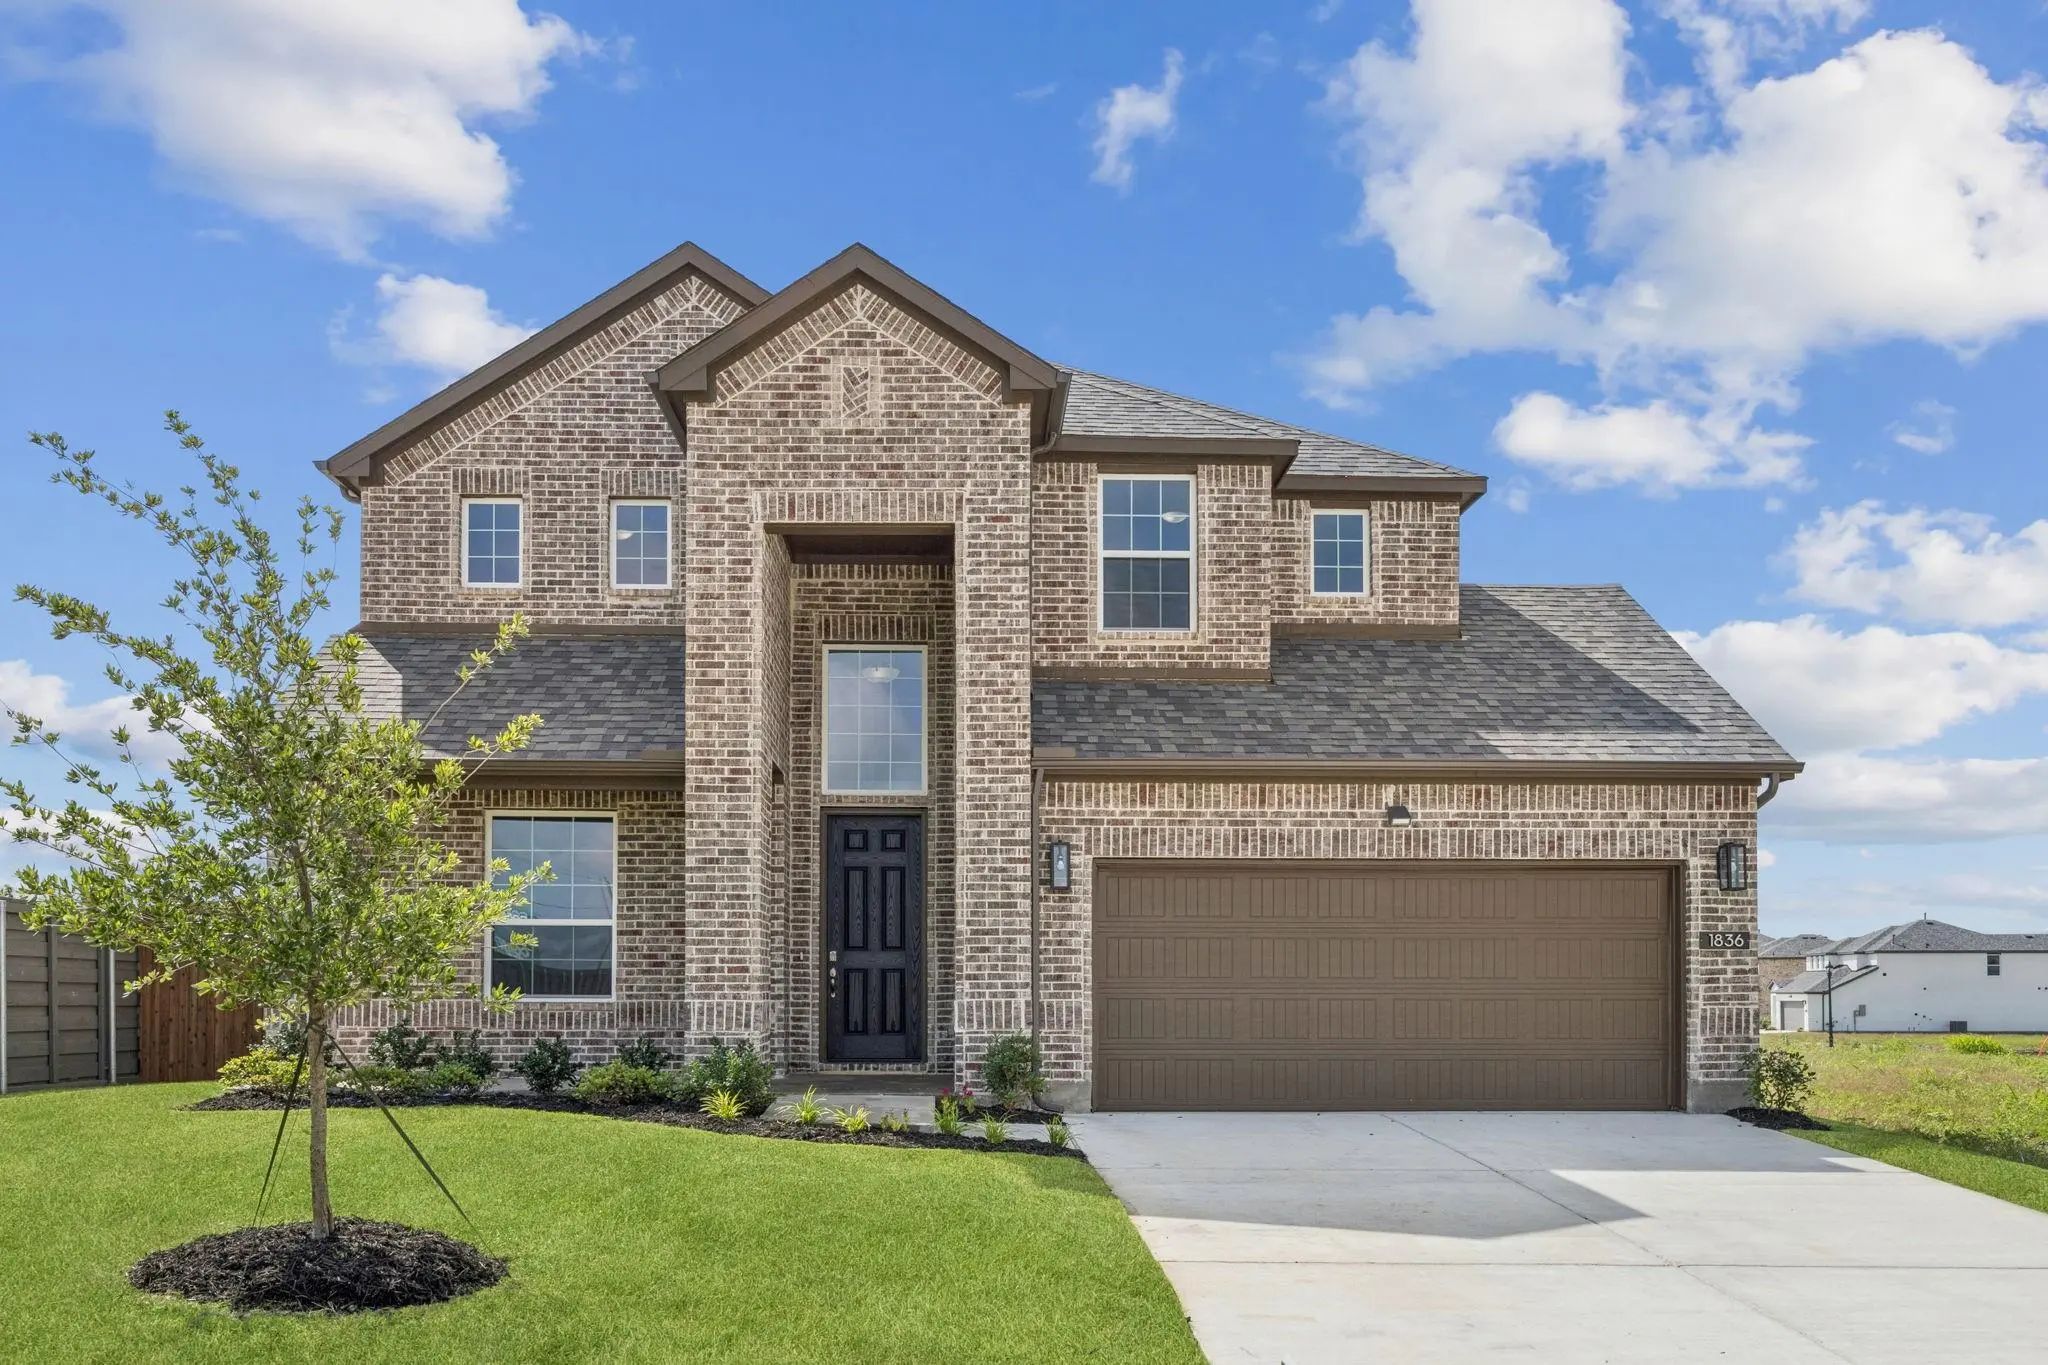
1836 Acosta Drive Forney, Texas 75126 Kaufman | Forney ISD Register to View Community Name

- $395,000

Residential, Single Family Residence
  • 5 Beds
  • 3.1 Baths
  • 2,664 SQFT
  • 2 Car
View details More Photos Save

** 2.99% Rates (5.80% Apr)* Plus, Receive $10,000 Toward Closing Costs & $700 Per Month For A Minimum Of 2 Years After Closing When You Make Your Payments Through Megprime Pay. Starting October 1st, Limited Time Only. Terms And Conditions Apply **...

Users may not reproduce or redistribute the data found on this site. The data is for viewing purposes only. Data is deemed reliable, but is not guaranteed accurate by the MLS or NTREIS.

Listing information last updated on October 19th, 2026 at 12:33am CDT.