Contact / Login

Contact ARG Realty LLC

Find us on...

Dashboard

Login using...

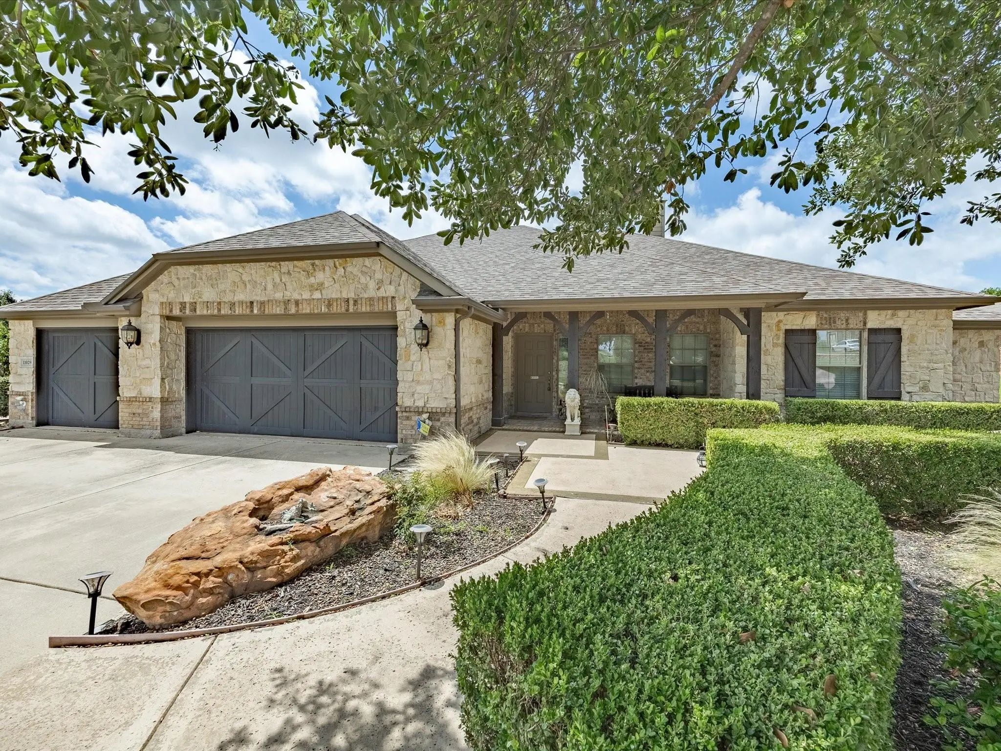
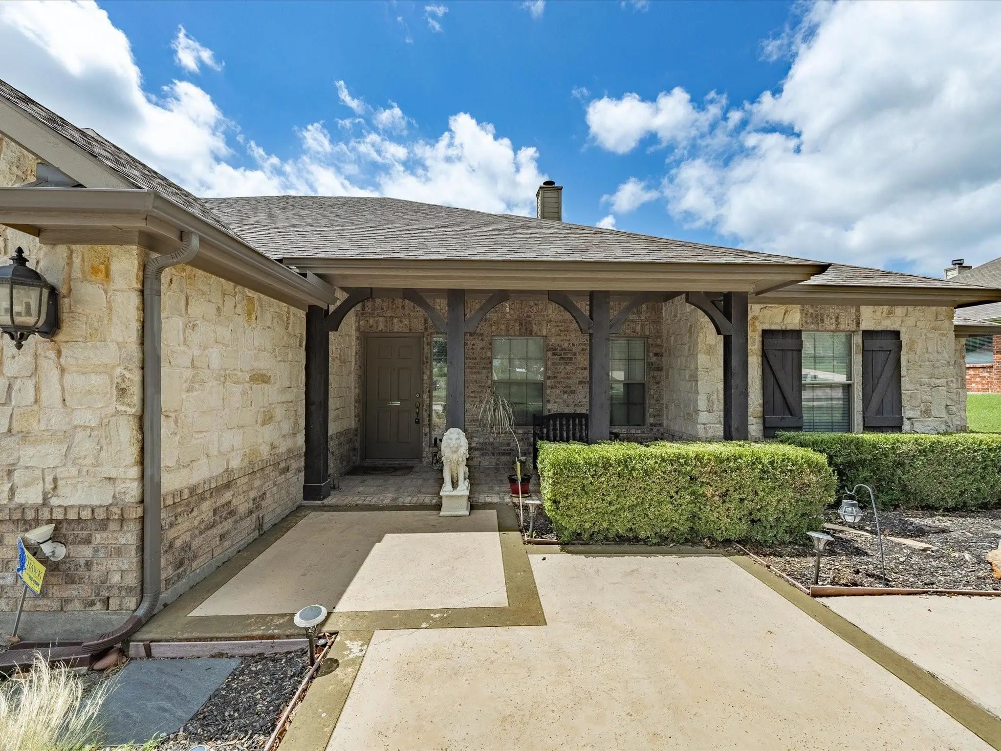
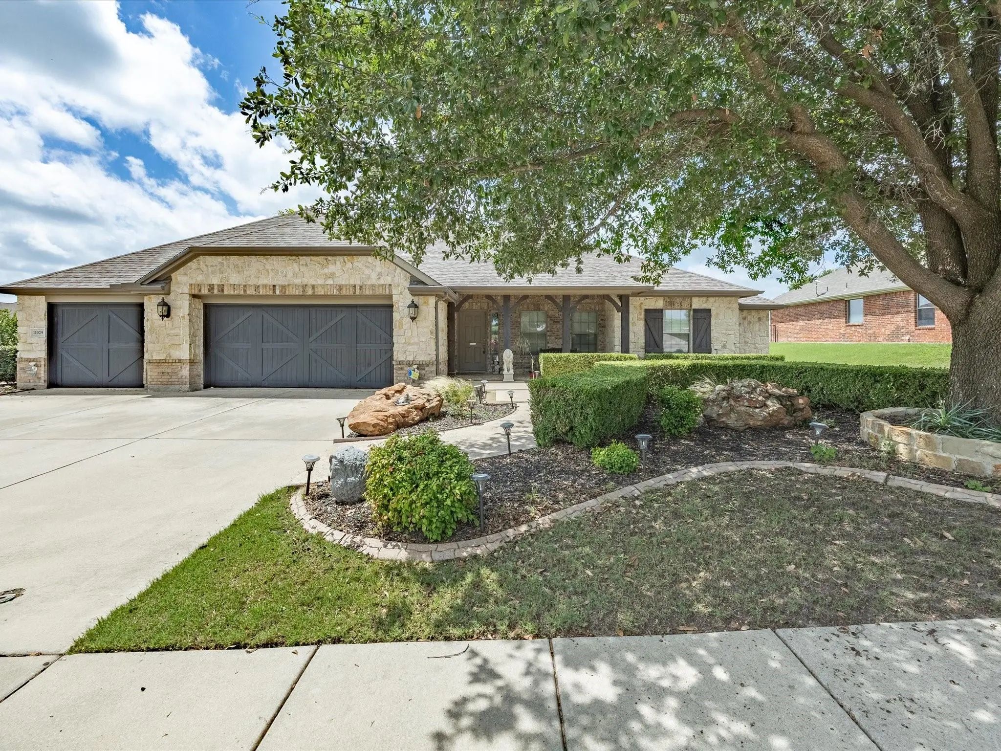
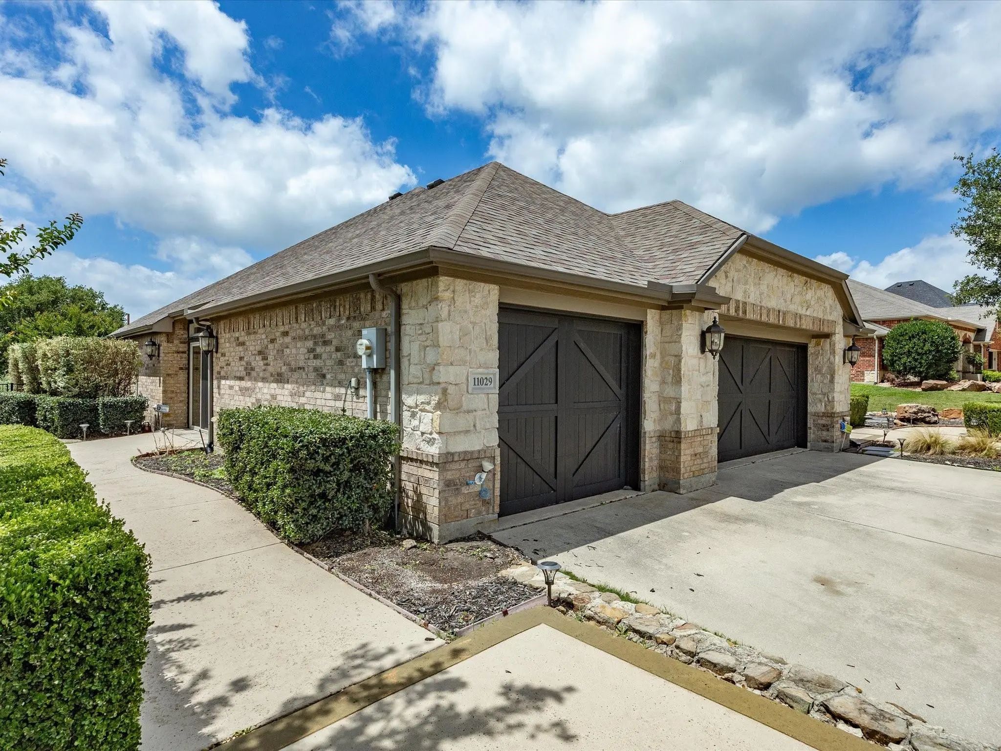
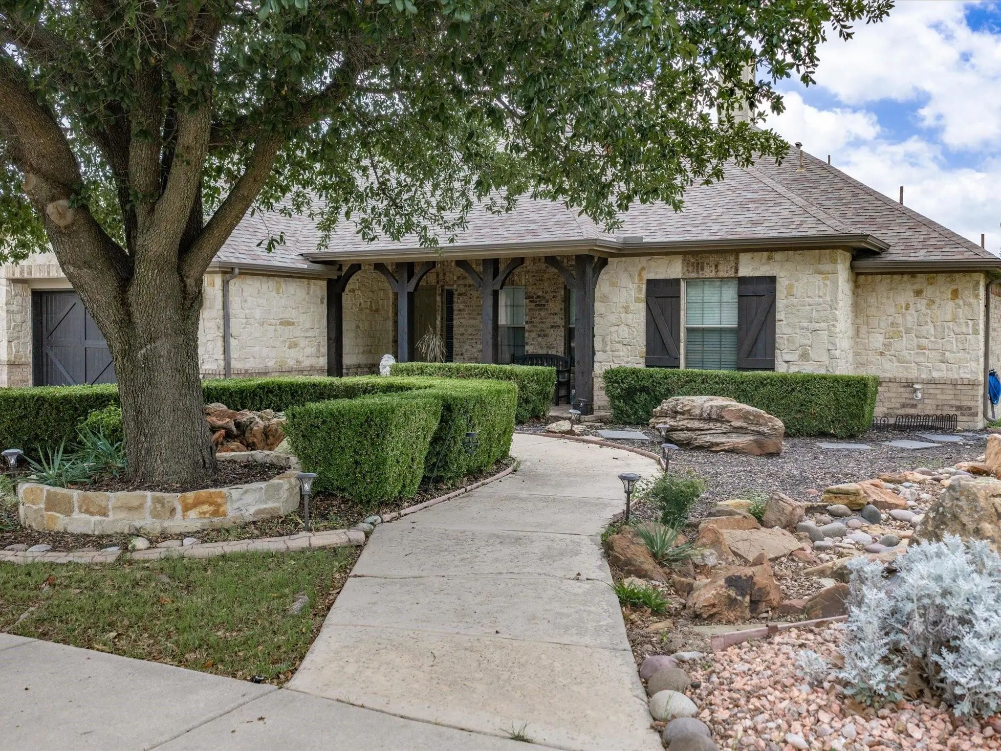
11029 Owl Creek Drive, Fort Worth, Texas– $469,900
Unlock Restricted Data For Free!MLS Rules Require Registration - Unlock Now!

  • 5 Beds
  • 3 Baths
  • 2,806 Sqft
  • 3 Garages
  • .38 Acres
  • 2005 Year Built
  • Study
  • Game Room
  • Media
  • Pool
  • 5 Beds
  • 3 Baths
  • 2,806 Sqft
  • 3 Garages
  • .38 Acres
  • 2005 Year Built
  • Study
  • Game Room
  • Media
  • Pool

11029 Owl Creek Drive
Fort Worth, Texas 76179-6843

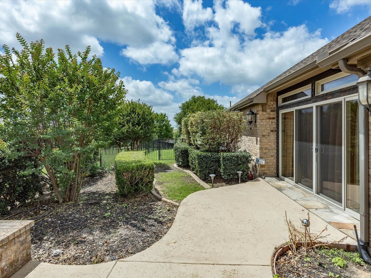
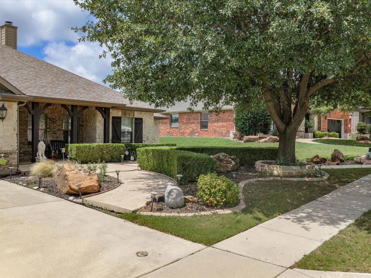
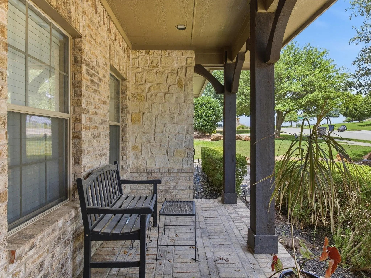
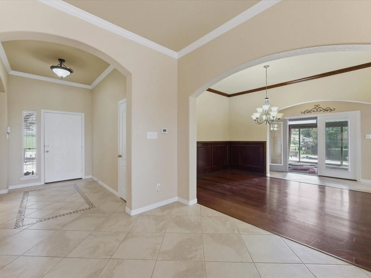
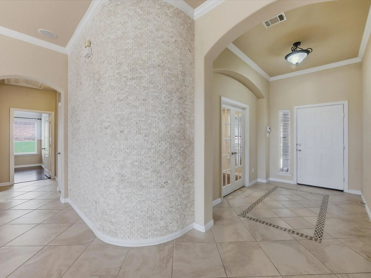
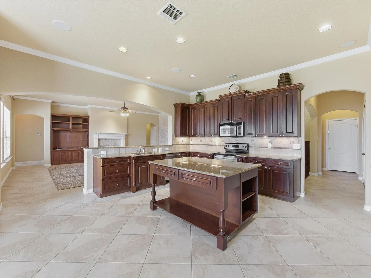
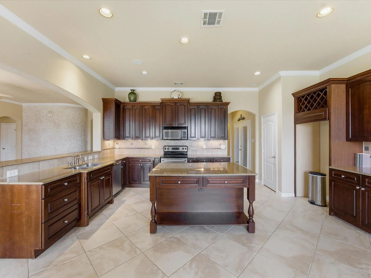
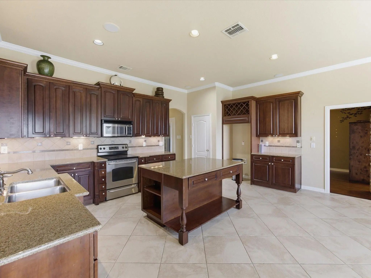
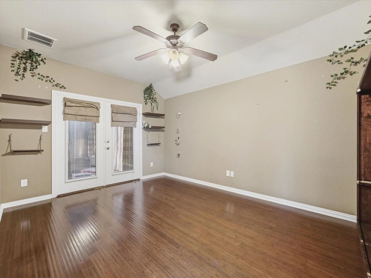
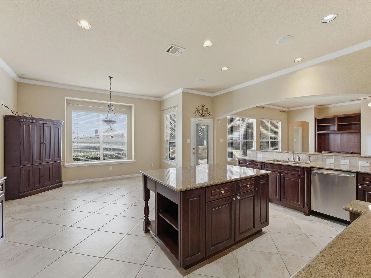
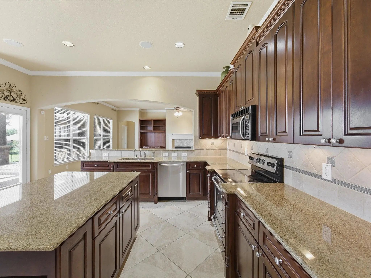
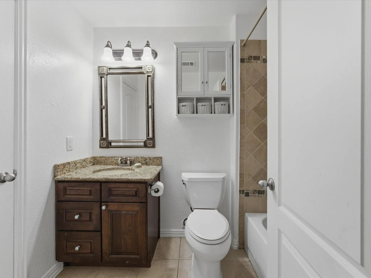
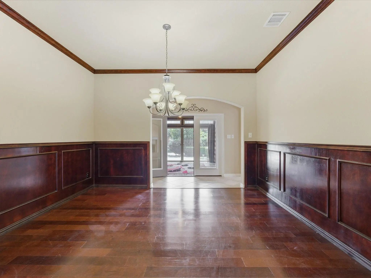
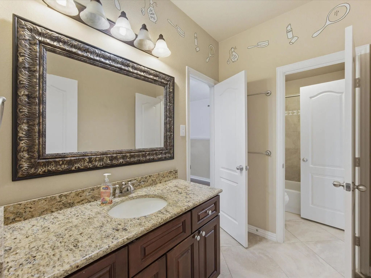
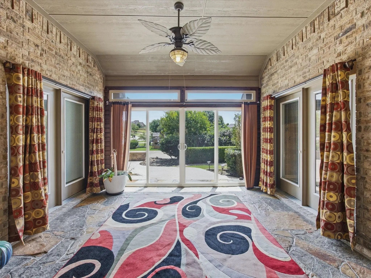
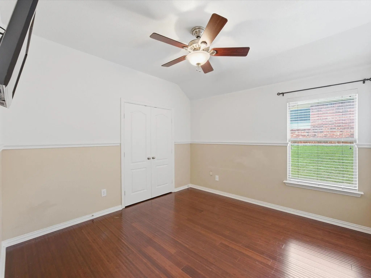
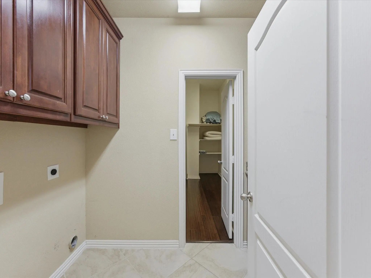
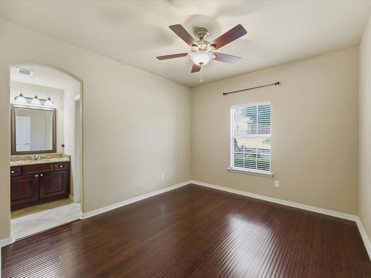
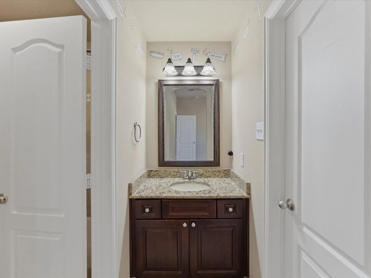
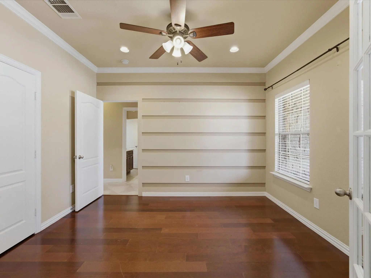
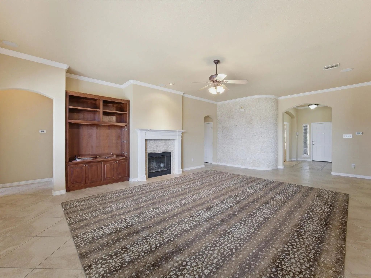
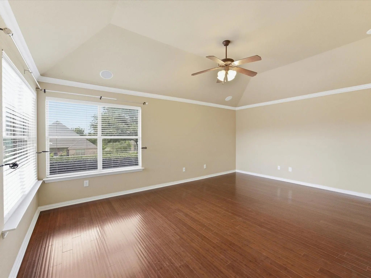
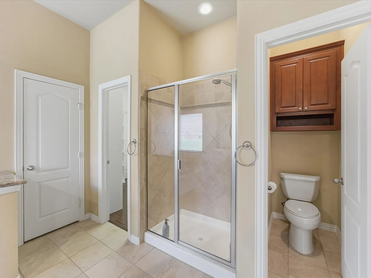
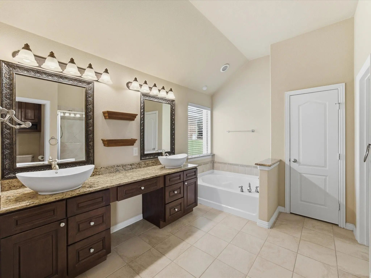
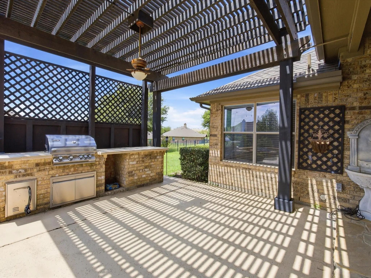
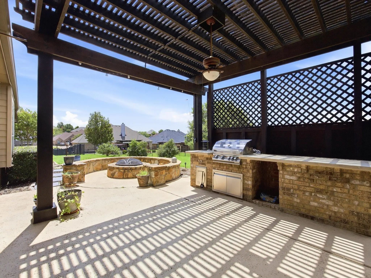
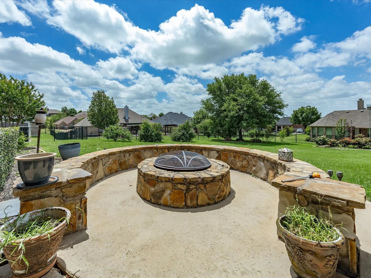
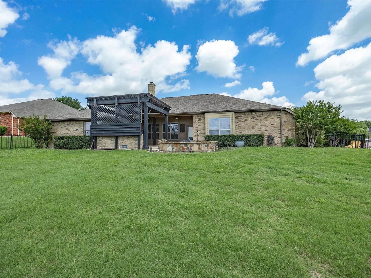
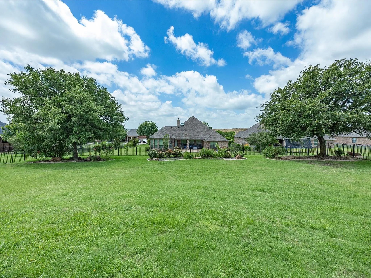
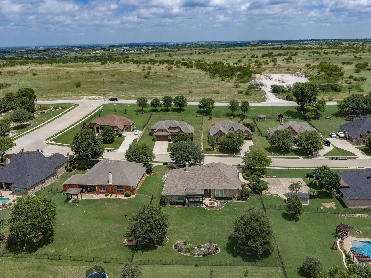
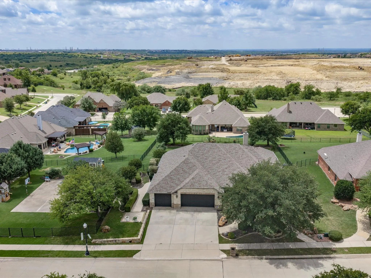
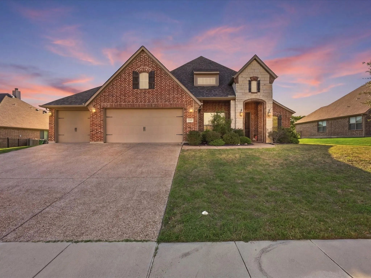
HUGE PRICE DROP!!!!! Large Family Home with with many extra features. This former Model Home includes a large fully landscaped lot with outdoor kitchen, fire pit, covered patio, Climate controlled large 3 car garage with plenty of storage. A fully enclosed side patio could be extra dining or living area. The living area is large and open with a view of the back yard and the kitchen is awesome with a big island and custom features. Master Suite is fully equipped with walk in closet, large shower, dual vanities and tub. Home has a sound system with several speakers. This home will be wonderful for a large family that loves to entertain and enjoy plenty of space inside and out.

View Virtual Tour

Estimate Your Monthly Payment

Tax Value @ 100% of Sales Price, HOA Included
Tax Value @ 85% of Market Value, HOA Not Included

Essential Information

  • Price$469,900
  • Est. Payment /m
  • Reduced By$80,000
  • Cumulative Days on MarketUnlock
  • MLS® #21299213
  • Bedrooms5
  • Bathrooms3.00
  • Square Footage2,806
  • Acres0.38
  • Year Built2005
  • TypeResidential
  • Sub-TypeSingle Family Residence
  • StyleTraditional
  • StatusActive
Please provide a valid email address.

Quick Valuation Analysis from 2 Active and 11 Sold Listings

Pricing Trends from 2 Active Listings in Lago Vista At Bonds Ranch Add

This Home's Price $469,900 This Home's Price Per SqFt $
Average Price $472,450 Average Price Per SqFt $
Highest Price $475,000 Highest Price Per SqFt $
Lowest Price $469,900 Lowest Price Per SqFt $

Pricing Trends from 11 Sold Listings in Lago Vista At Bonds Ranch Add

This Home's Price $469,900 This Home's Price Per SqFt $
Average Price $605,882 Average Price Per SqFt $
Highest Price $935,000 Highest Price Per SqFt $
Lowest Price $425,000 Lowest Price Per SqFt $

Property Details

School Information

Community

  • Address11029 Owl Creek Drive
  • SubdivisionLago Vista At Bonds Ranch Add
  • CityFort Worth
  • CountyTarrant
  • StateTexas
  • Zip Code76179-6843
  • HOAMandatory
  • HOA Fees$750
  • HOA Fees FrequencyAnnually
  • FeaturesClub House, Community Pool
  • UtilitiesCity Sewer, City Water, Curbs, Sidewalk
  • Taxes12280

Amenities

  • SecurityBurglar, Security System, Smoke Detector(s)
  • # of Garages3
  • GaragesDriveway, Garage, Garage Door Opener, Garage Double Door, Garage Faces Front, Heated Garage, Oversized

Interior

  • Interior FeaturesBuilt-in Features, Built-in Wine Cooler, Cable TV Available, Decorative Lighting, Double Vanity, Eat-in Kitchen, Flat Screen Wiring, Granite Counters, High Speed Internet Available, Kitchen Island, Open Floorplan, Paneling, Sound System Wiring, Wainscoting, Walk-In Closet(s), Wired for Data, Second Primary Bedroom
  • FloorsTile, Wood
  • FireplaceYes
  • # of Fireplaces1
  • FireplacesFire Pit, Wood Burning

Exterior

  • Exterior FeaturesAttached Grill, Barbecue, Built-in Barbecue, Fire Pit, Gas Grill, Outdoor Grill, Outdoor Kitchen
  • FenceMetal
  • Lot DescriptionFew Trees, Landscaped, Lrg. Backyard Grass, Sprinkler System

Construction Details / Floorplan

  • Living Areas2
  • Dining Rooms2
  • Full Baths3
  • RoofComposition
  • FoundationSlab
  • ConstructionBrick, Rock/Stone

Energy Efficiency / Green Features / Heating & Cooling

  • HeatingCentral, Electric

Private Listing Information (Registration Required)

Listing Details

  • AgentJim Bransom
  • OfficeBransom Real Estate

Similar Listings

10917 Swift Current Trail Fort Worth, Texas 76179-6848 Tarrant | Eagle MT-Saginaw ISD Register to View Community Name

- $475,000

Residential, Single Family Residence
  • 4 Beds
  • 3 Baths
  • 2,894 SQFT
  • 3 Car
View details More Photos Save

This Wonderful Well-maintained Home With Relaxing Hillside Views Is Waiting For You! This Home Features 4 Bedrooms Downstairs, 3 Full Bathrooms, Large Bonus Room Upstairs, Dining Room, Breakfast Area And A Front Facing 3 Car Garage. The Kitchen ...

Users may not reproduce or redistribute the data found on this site. The data is for viewing purposes only. Data is deemed reliable, but is not guaranteed accurate by the MLS or NTREIS.

Listing information last updated on October 17th, 2026 at 12:02pm CDT.