Contact / Login

Contact ARG Realty LLC

Find us on...
Dashboard

Login using...

158 Whispering Winds Drive, Gunter, Texas– $699,000
Unlock Restricted Data For Free!MLS Rules Require Registration - Unlock Now!

  • 6 Beds
  • 4.1 Baths
  • 4,621 Sqft
  • 3 Garages
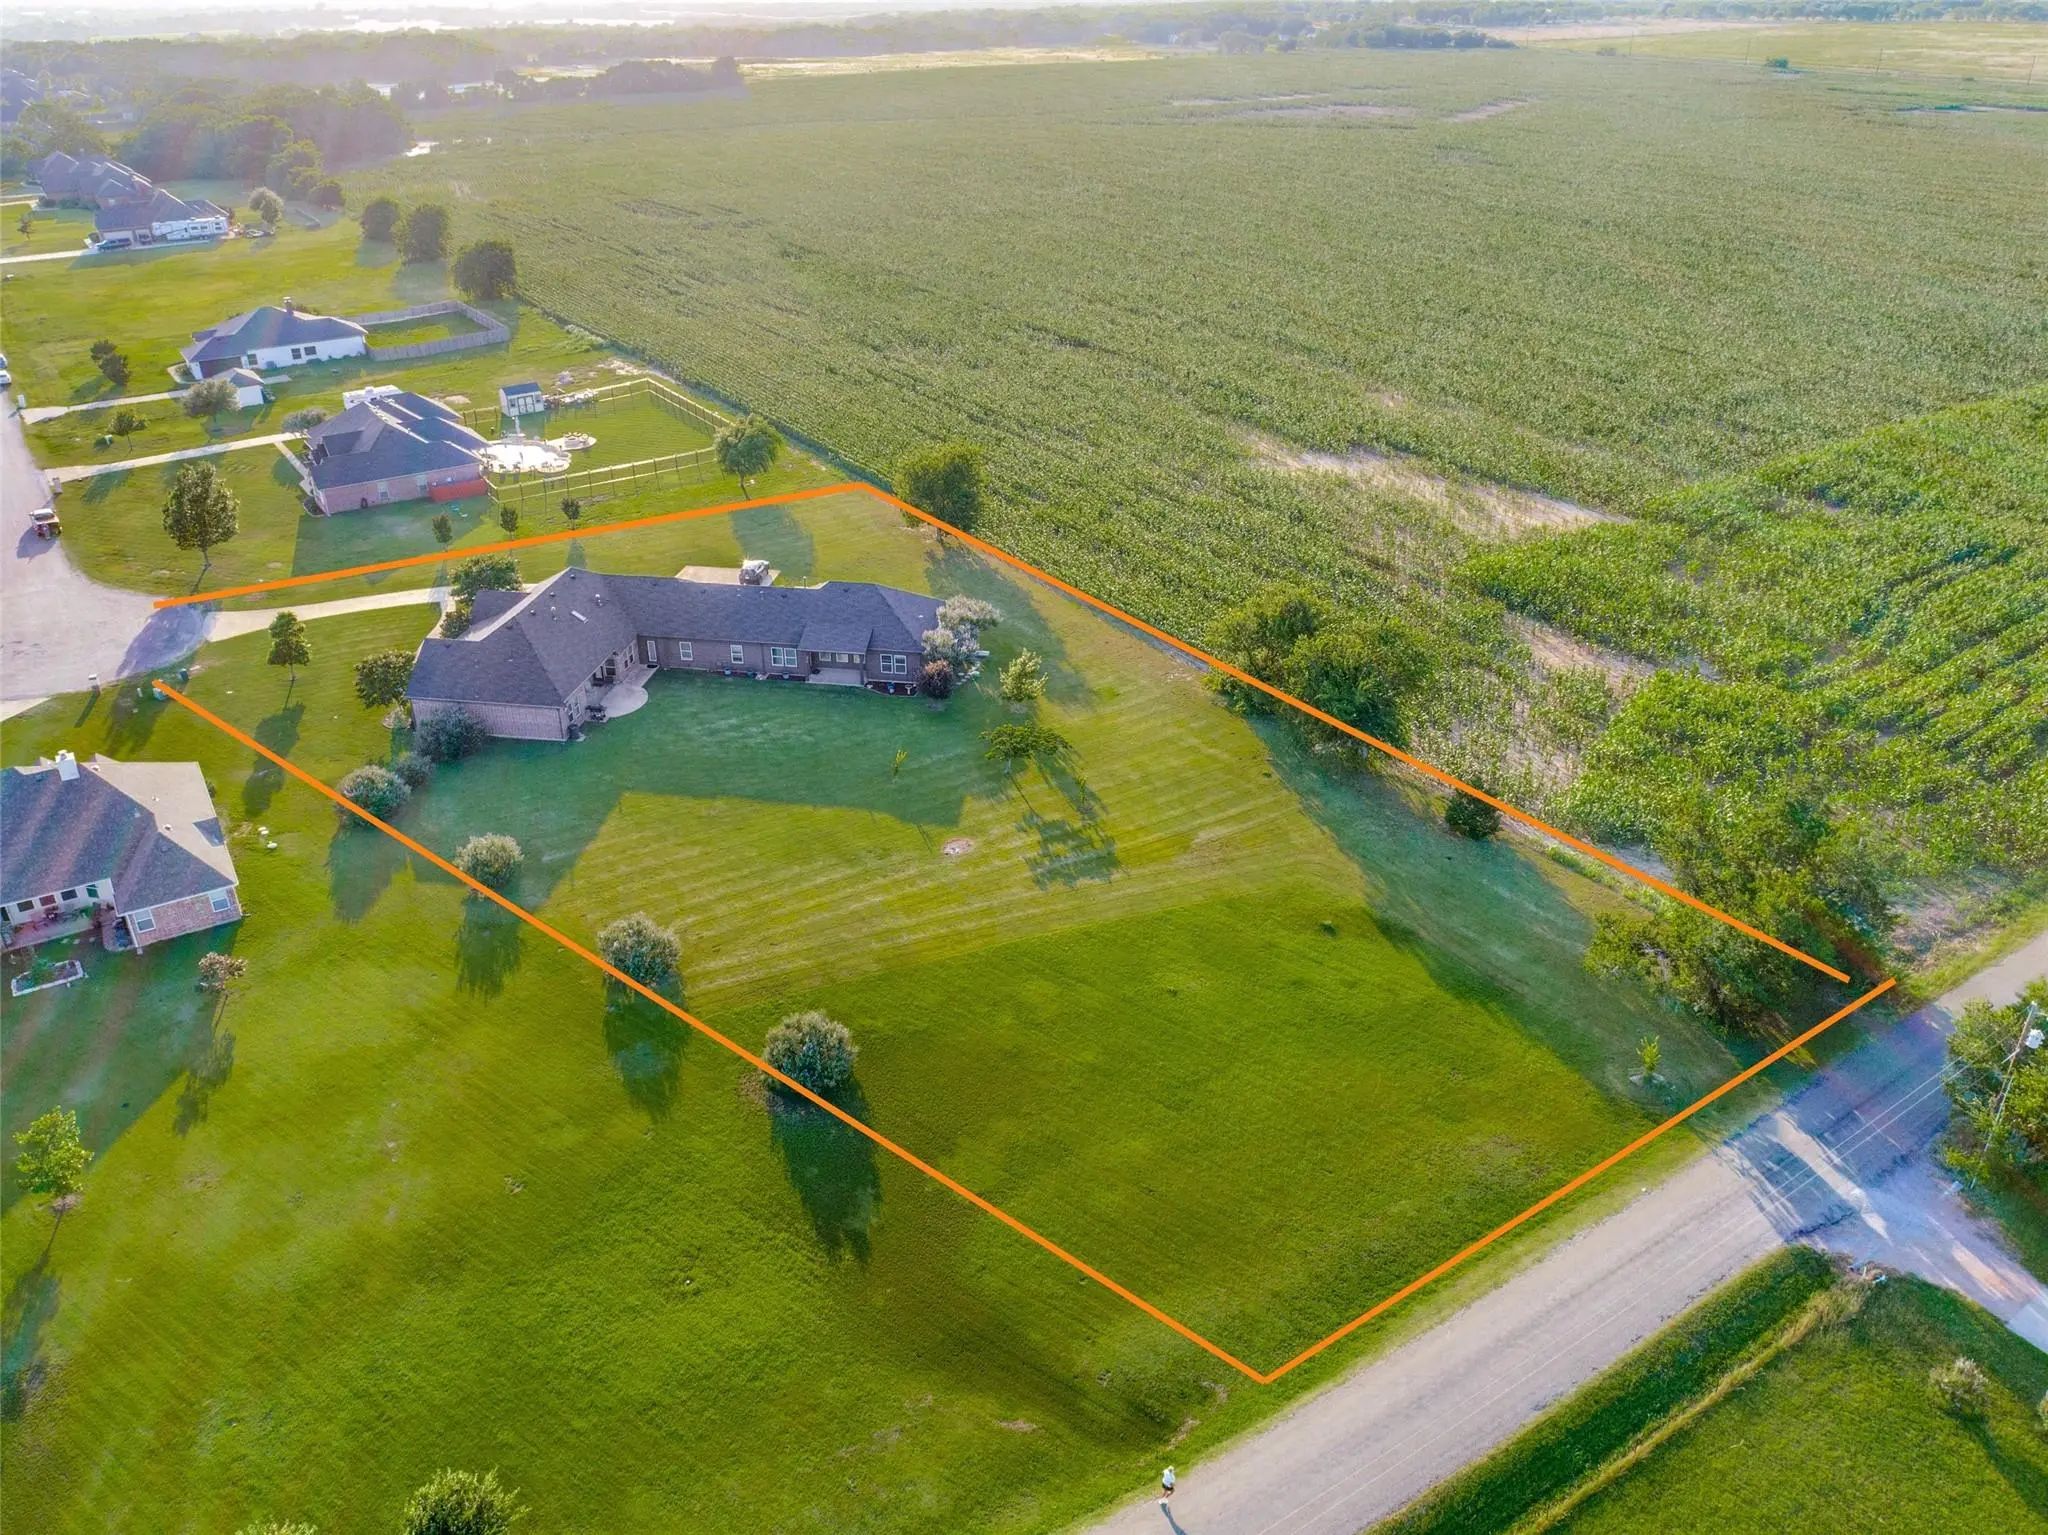
  • 1.37 Acres
  • 2015 Year Built
  • Study
  • Game Room
  • Media
  • Pool
  • 6 Beds
  • 4.1 Baths
  • 4,621 Sqft
  • 3 Garages
  • 1.37 Acres
  • 2015 Year Built
  • Study
  • Game Room
  • Media
  • Pool

158 Whispering Winds Drive
Gunter, Texas 75058-2556

County: Grayson Woodlands Of Preston

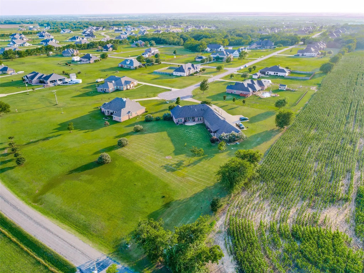
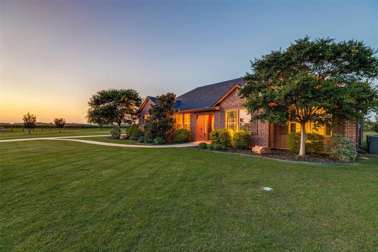
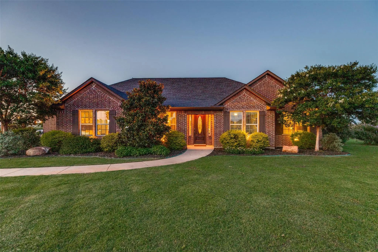
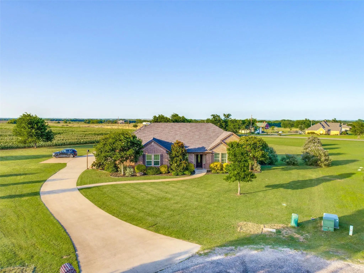
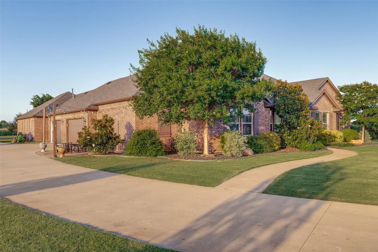
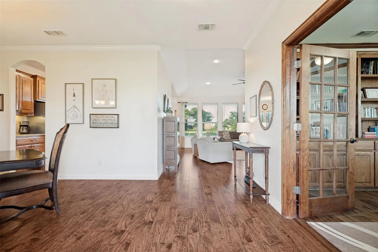
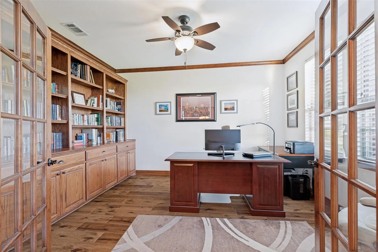
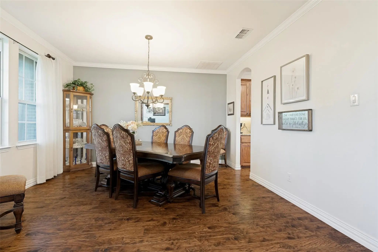
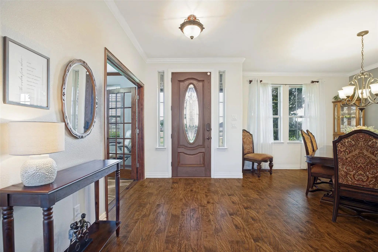
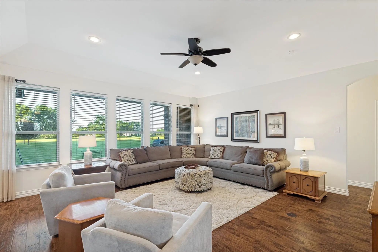
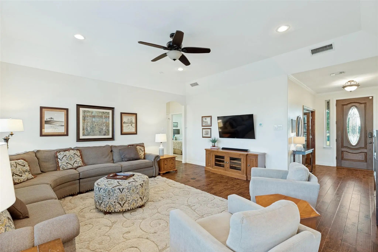
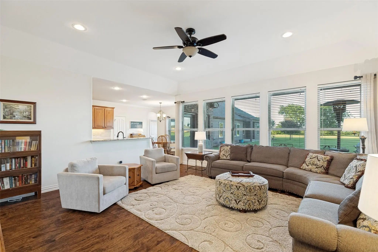
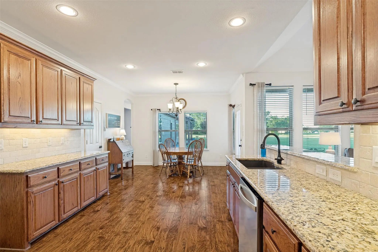
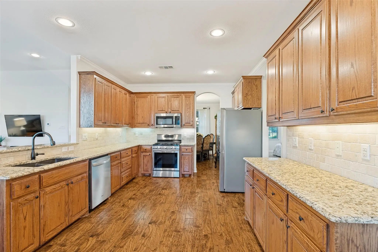
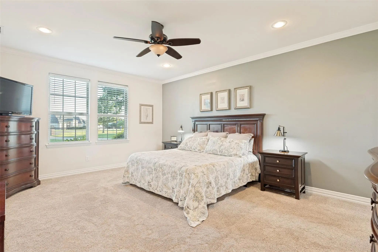
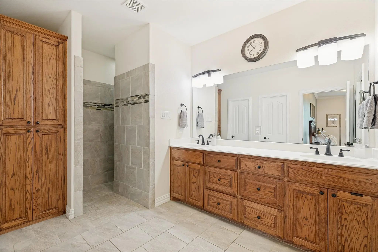
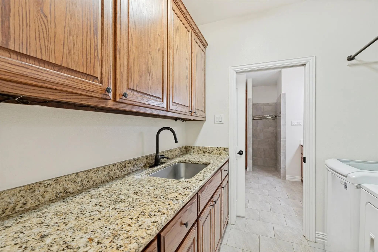
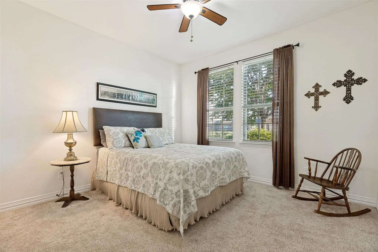
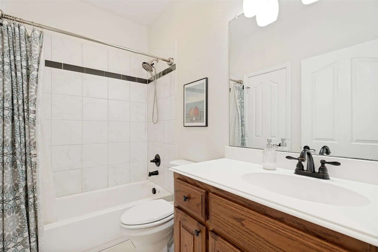
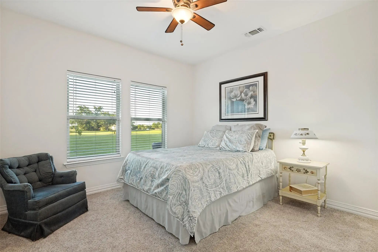
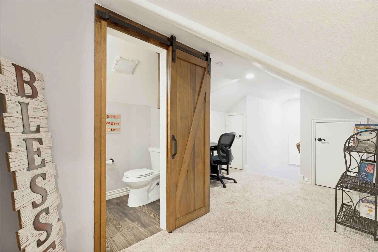
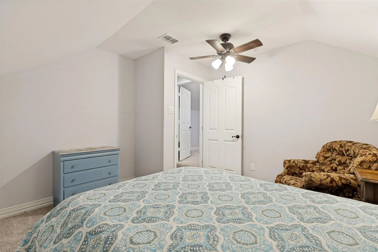
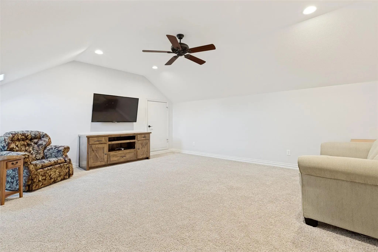
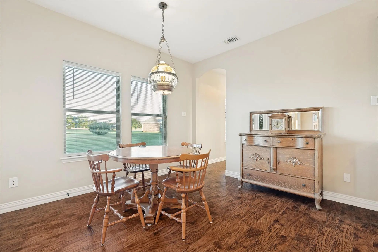
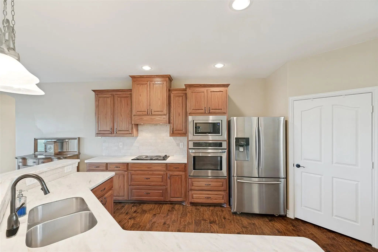
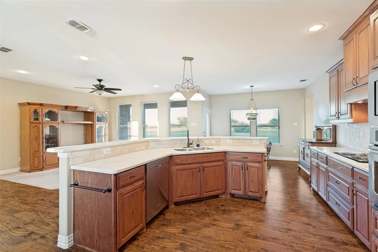
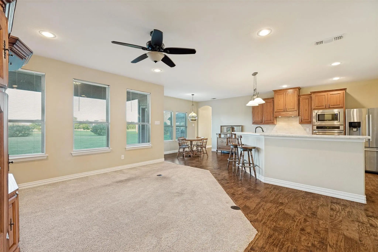
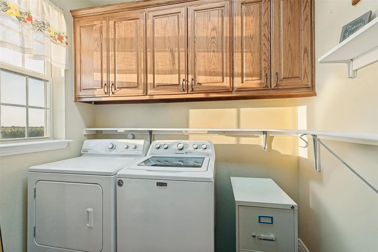
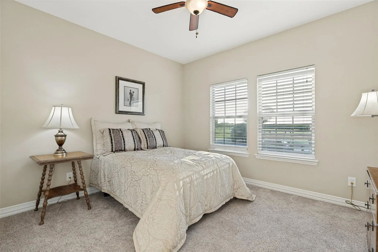
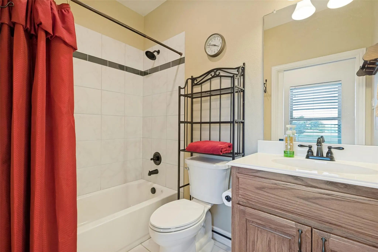
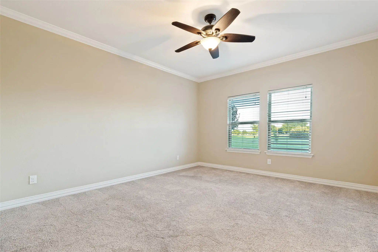
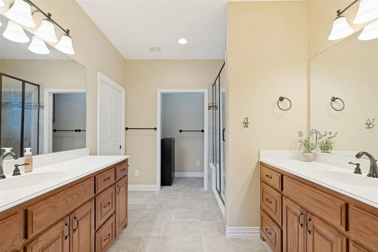
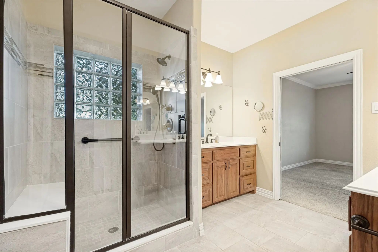
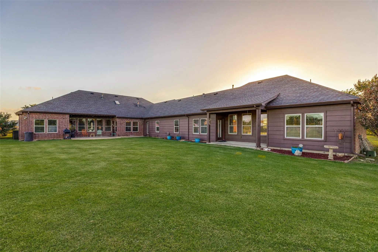
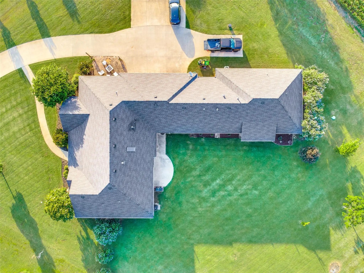
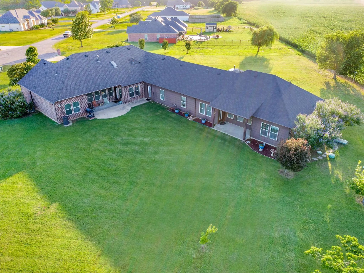
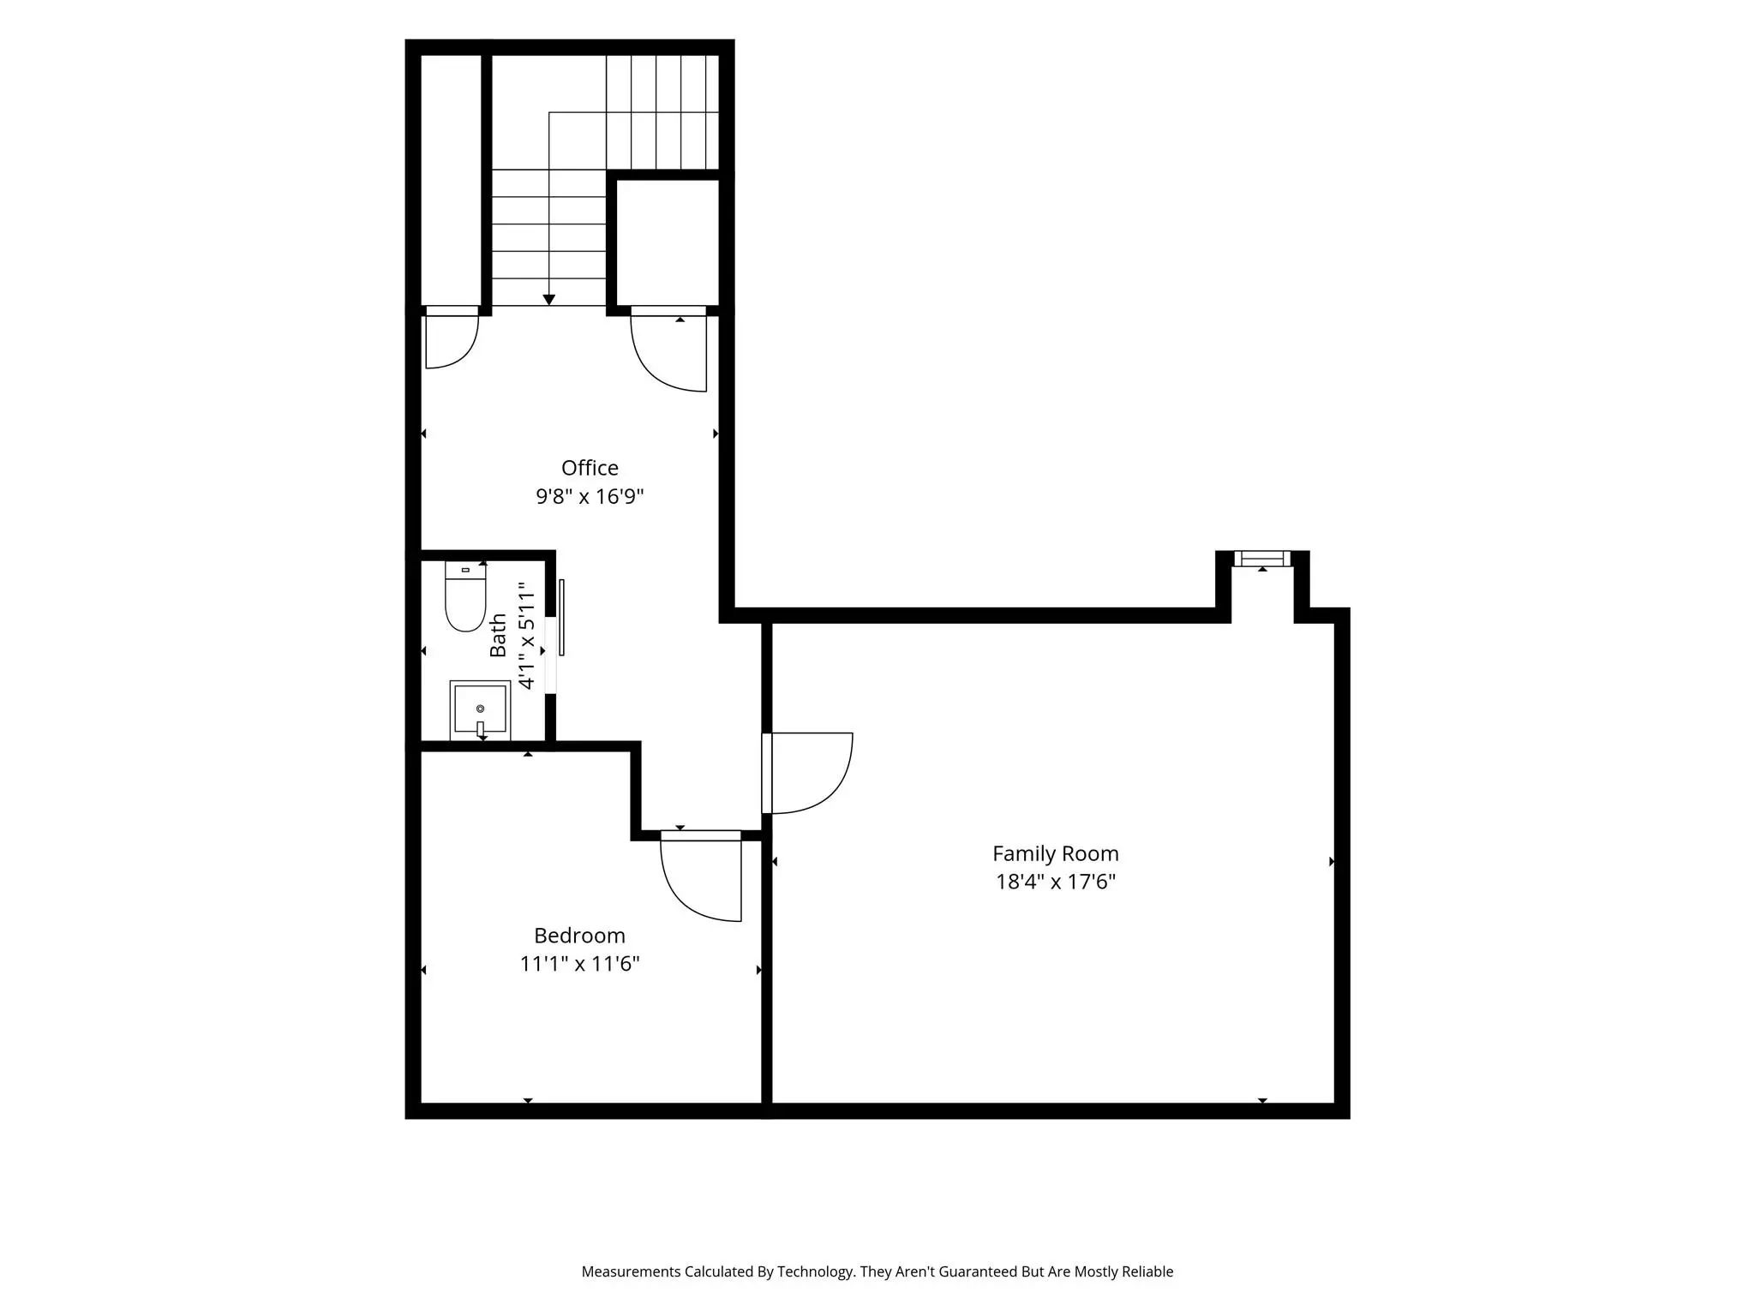
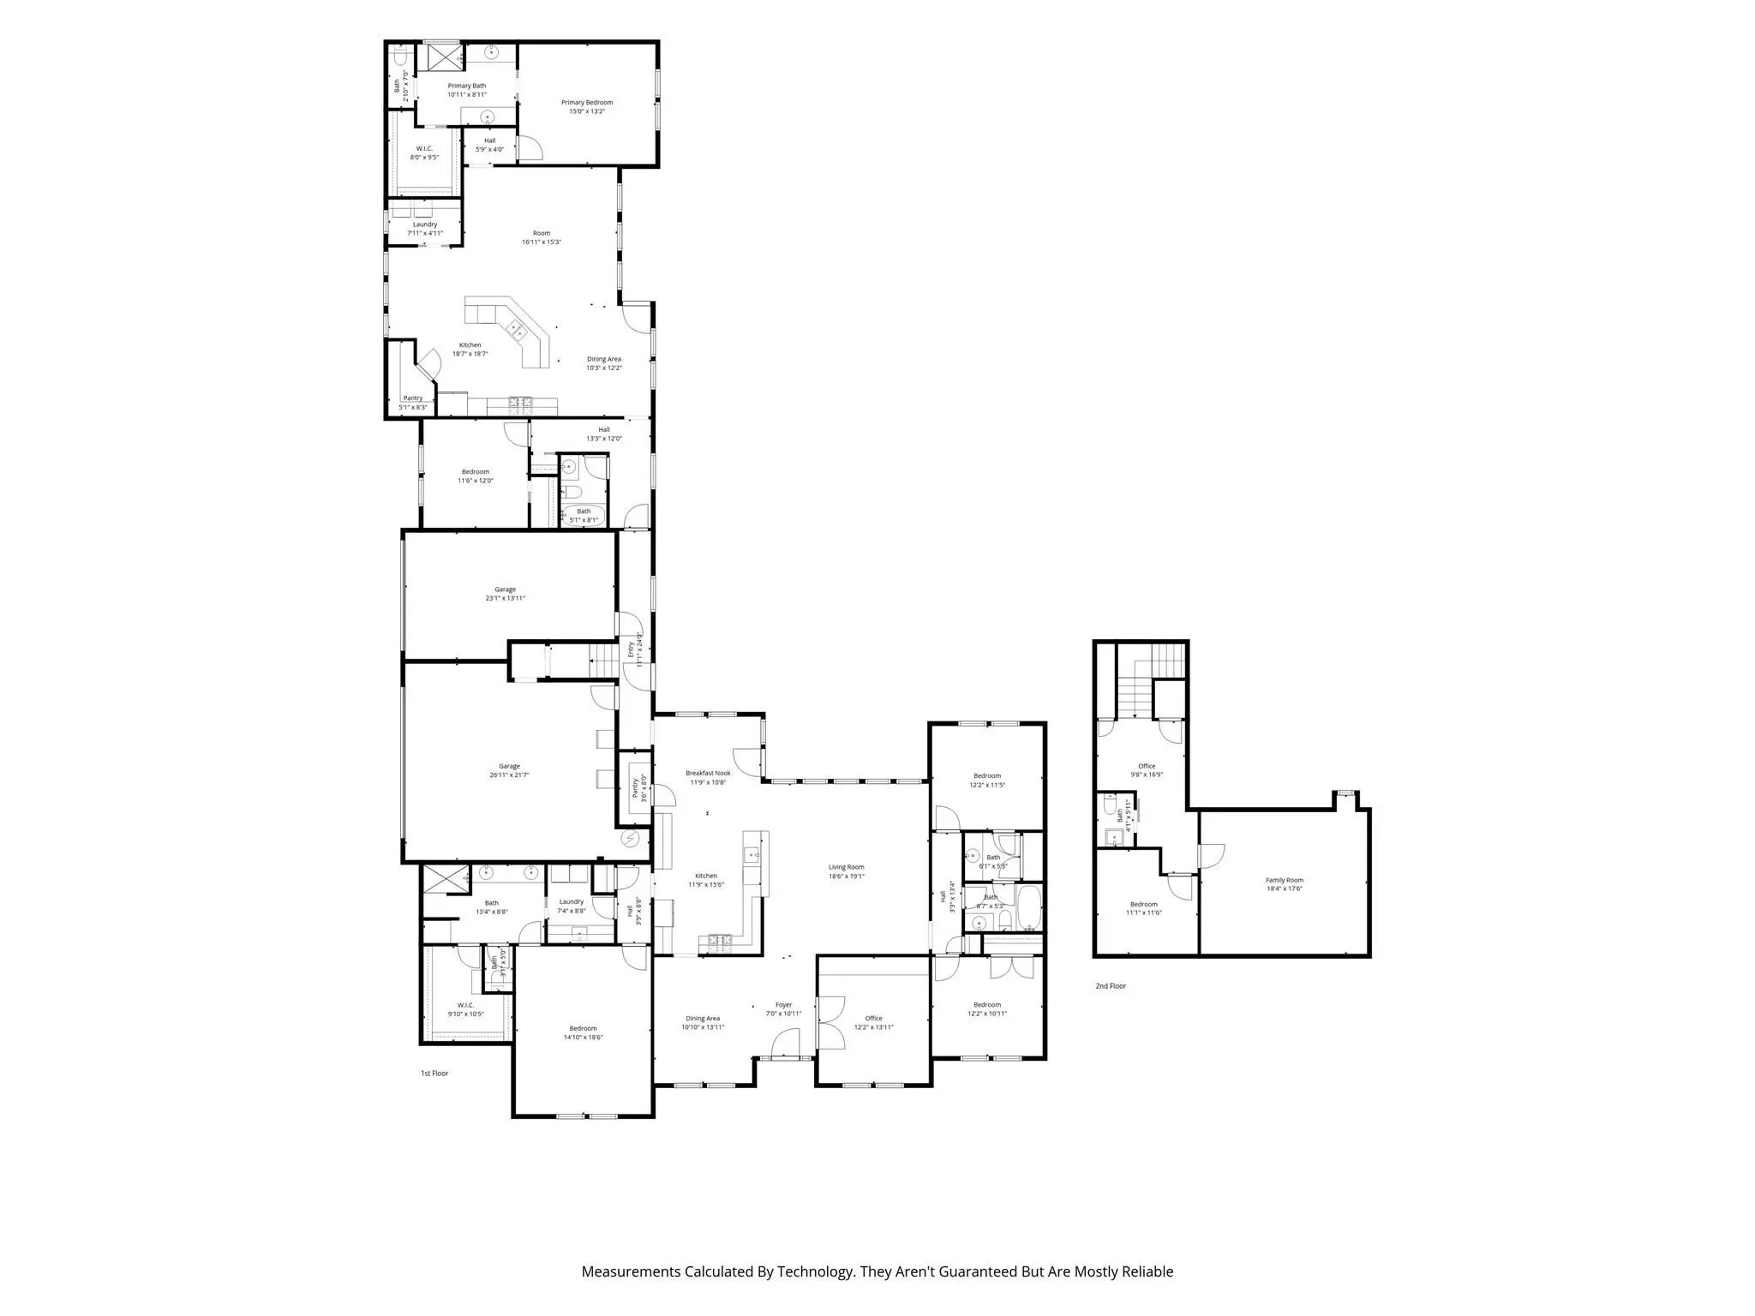
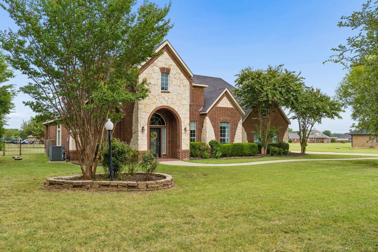
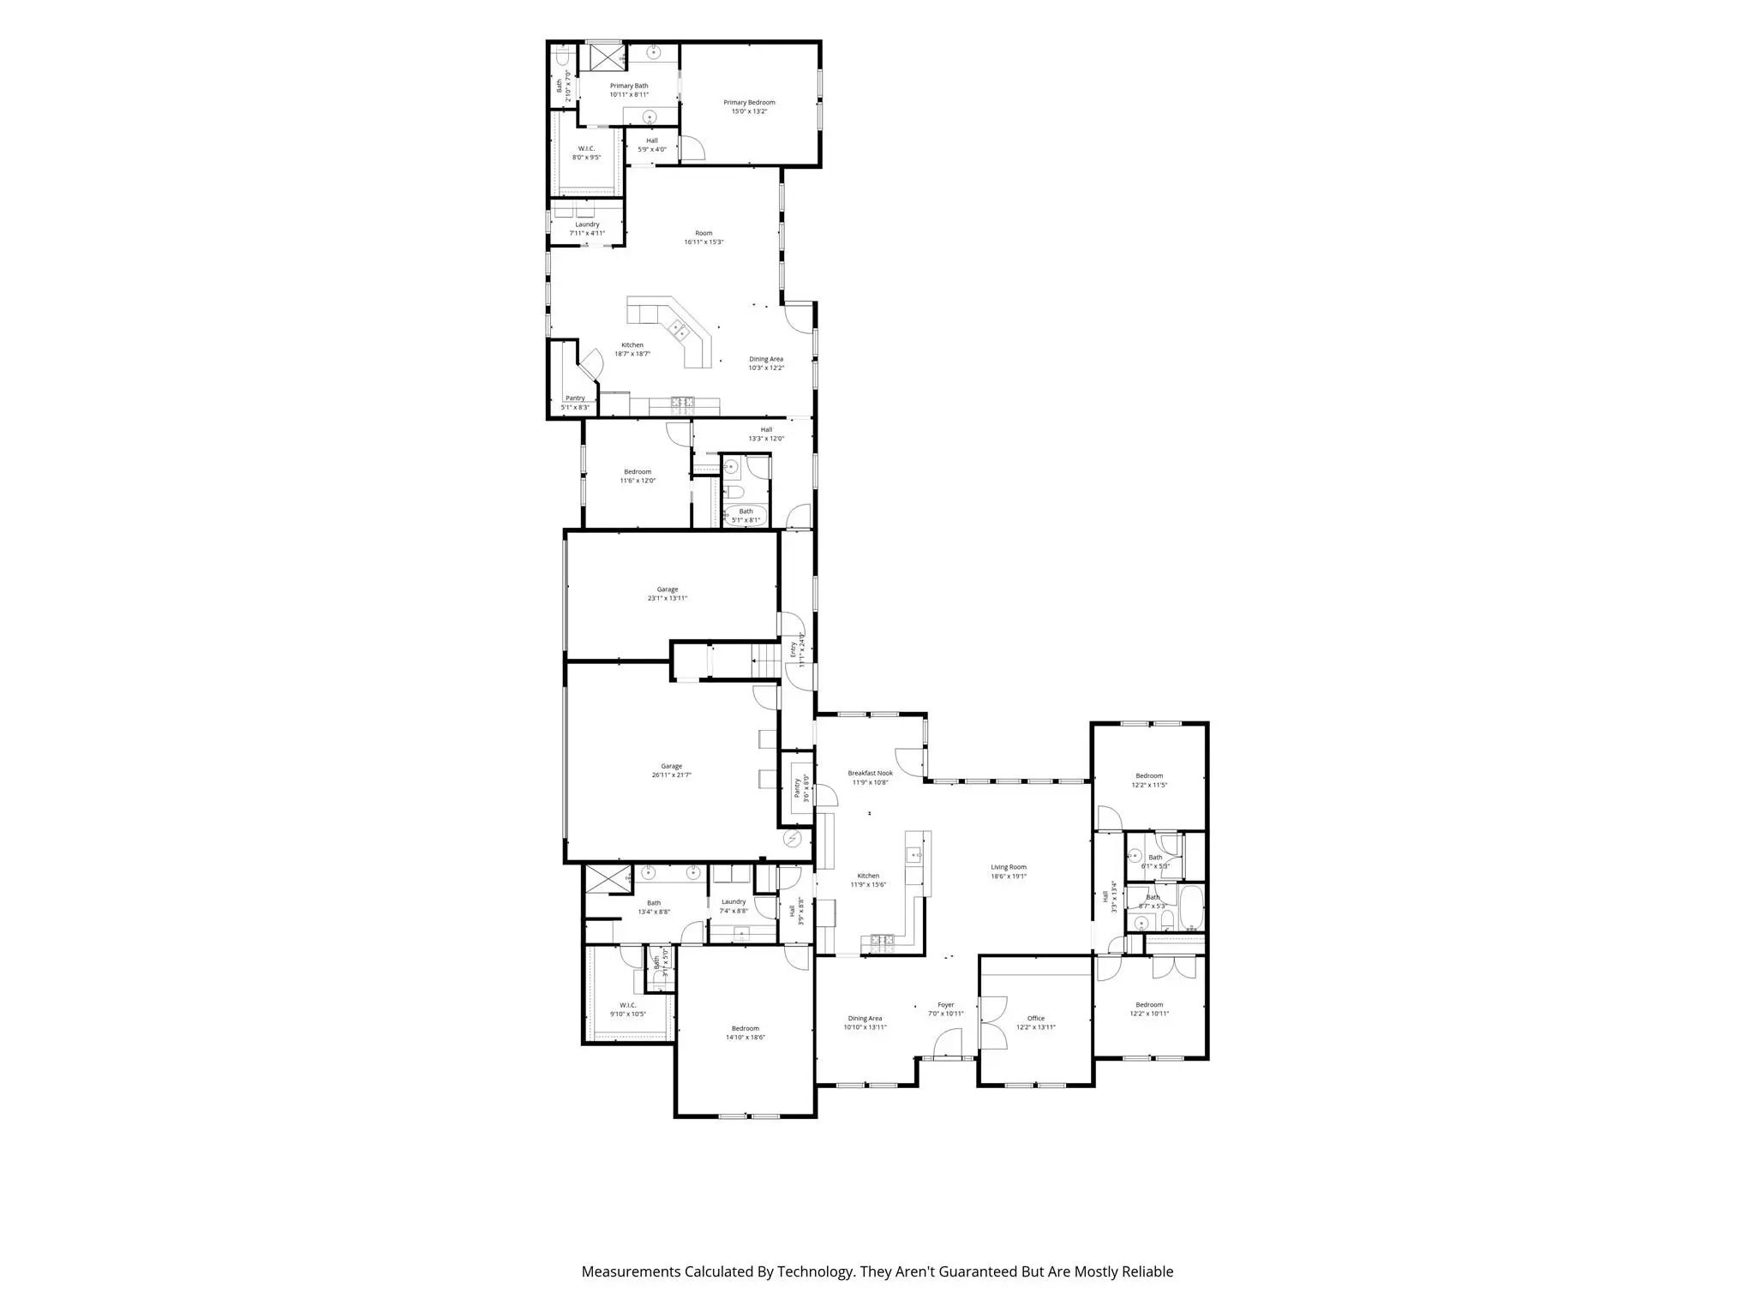
Welcome to this unique opportunity to own 2 houses under 1 roof! This is the perfect home for multi-generational living on 1.37 acres for your family to enjoy. With each property nestled on acre+ lots you get to enjoy the feeling of county living in the city limits. This home has a very thoughtful layout with over 4600sf so there is room for everyone in your family or to comfortably host for extended periods of time. The first home is 3084sf with 4 bedrooms, 2.5 baths, and 3 car garage. As you walk into the entry way you are met with tall ceilings and beautiful oak colored flooring throughout the dining room, office and living room. The office has glass french doors and floor to ceiling built-in shelving. The open concept flows into the kitchen with a gas range, walk in pantry, and eat in kitchen on the granite counter tops. This home has a split floor plan to provide tranquility and privacy for the owners. Upstairs there is a flex area on the landing at the top of the stairs, an oversized media or game room, a half bathroom, and an additional bedroom or 2nd office for those that work from home. The transition to the second home is simply a hallway away. The 2nd home is 1537sf with 2 bed, 2 baths, a 2nd full kitchen, 2nd breakfast area, 2nd laundry room, and an additional living room all with the same level finish out as the first home. The 2nd home offers a split floorplan as well and an ensuite for the 2nd primary bedroom. The primary bathroom has dual vanities, oversized shower, and a large walk in closet. On the exterior each home has a covered patio, up lighting and a sprinkler system. There's an additional patio on west side of the 1st home to watch beautiful sunsets surrounded by green space. LIFESAVER storm shelter on property. There's so much to love about this home and truly a unique opportunity to invest in your family's highest form of multi-generational living! Please view our features list and schedule a tour today because this one won't last long!

View Virtual Tour

Estimate Your Monthly Payment

Tax Value @ 100% of Sales Price, HOA Included
Tax Value @ 85% of Market Value, HOA Not Included

Essential Information

  • Price$699,000
  • Est. Payment /m
  • Cumulative Days on MarketUnlock
  • MLS® #21299483
  • Bedrooms6
  • Bathrooms4.10
  • Square Footage4,621
  • Acres1.37
  • Year Built2015
  • Built Desc.Preowned
  • TypeResidential
  • Sub-TypeSingle Family Residence
  • StyleTraditional
  • StatusActive
Please provide a valid email address.

Quick Valuation Analysis from 4 Active and 6 Sold Listings

Pricing Trends from 4 Active Listings in Woodlands Of Preston

This Home's Price $699,000 This Home's Price Per SqFt $
Average Price $784,499 Average Price Per SqFt $
Highest Price $899,995 Highest Price Per SqFt $
Lowest Price $660,000 Lowest Price Per SqFt $

Pricing Trends from 6 Sold Listings in Woodlands Of Preston

This Home's Price $699,000 This Home's Price Per SqFt $
Average Price $668,975 Average Price Per SqFt $
Highest Price $1,095,000 Highest Price Per SqFt $
Lowest Price $395,000 Lowest Price Per SqFt $

Property Details

School Information

Community

  • Address158 Whispering Winds Drive
  • SubdivisionWoodlands Of Preston
  • CityGunter
  • CountyGrayson
  • StateTexas
  • Zip Code75058-2556
  • HOAMandatory
  • HOA Fees$350
  • HOA Fees FrequencyAnnually
  • FeaturesClub House, Pool
  • UtilitiesCo-op Electric, Propane, Septic, Underground Utilities
  • Taxes11635

Amenities

  • SecuritySmoke Detector(s)
  • # of Garages3
  • GaragesAdditional Parking, Concrete, Driveway, Enclosed, Garage, Garage Door Opener, Garage Double Door, Garage Faces Side, Garage Single Door, Inside Entrance, Kitchen Level

Interior

  • Interior FeaturesBuilt-in Features, Chandelier, Decorative Lighting, Double Vanity, Eat-in Kitchen, Granite Counters, In-Law Suite Floorplan, Loft, Pantry, Vaulted Ceiling(s), Walk-In Closet(s), Second Primary Bedroom
  • AppliancesFuel Tank(s), Irrigation Equipment
  • FloorsCarpet, Ceramic Tile, Combination, Laminate

Exterior

  • Exterior FeaturesCovered Patio/Porch, Rain Gutters, Lighting
  • Lot DescriptionAcreage, Cul-De-Sac, Greenbelt, Landscaped, Level, Lrg. Backyard Grass, Sprinkler System

Construction Details / Floorplan

  • Living Areas3
  • Dining Rooms3
  • Full Baths4
  • Half Baths1
  • RoofComposition
  • FoundationSlab
  • ConstructionBrick

Energy Efficiency / Green Features / Heating & Cooling

  • HeatingCentral, Propane

Private Listing Information (Registration Required)

Listing Details

  • AgentAbra Barker
  • OfficeJpar - Central Metro

Similar Listings

Users may not reproduce or redistribute the data found on this site. The data is for viewing purposes only. Data is deemed reliable, but is not guaranteed accurate by the MLS or NTREIS.

Listing information last updated on October 21st, 2026 at 2:35pm CDT.