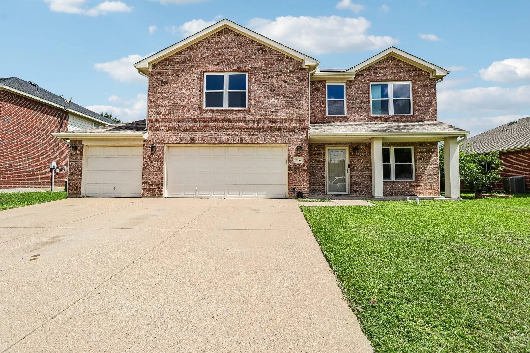
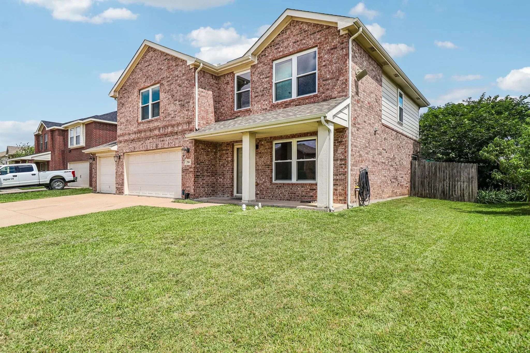
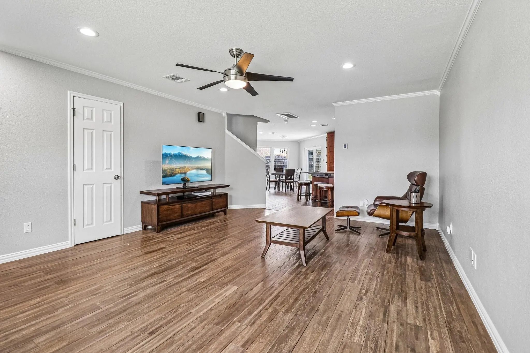
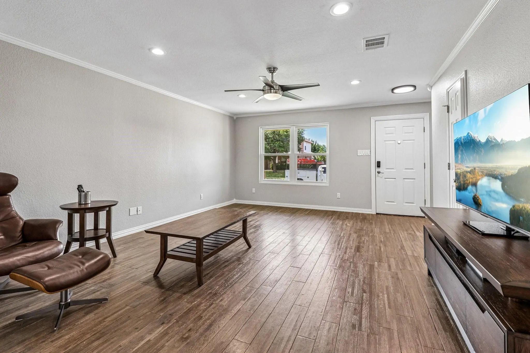
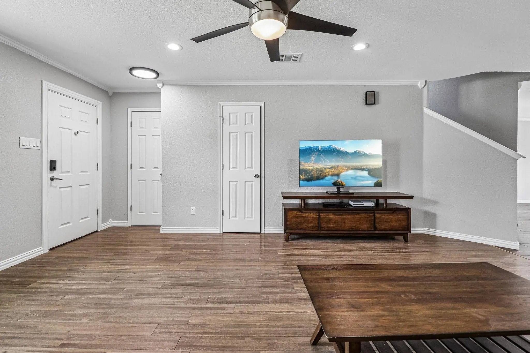
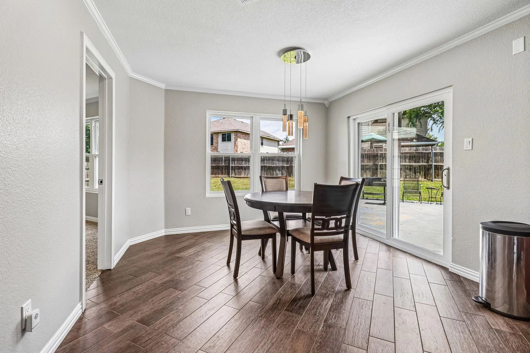
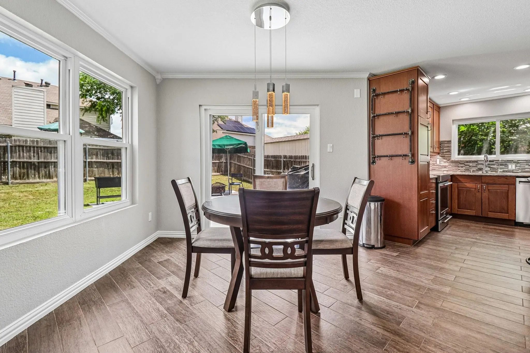
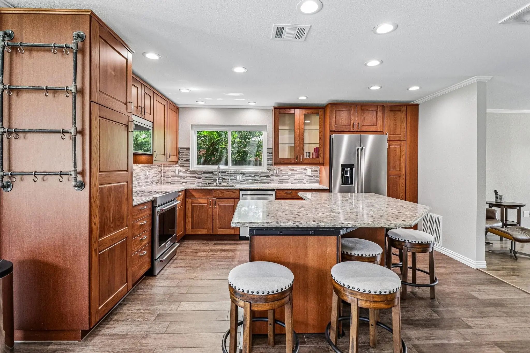
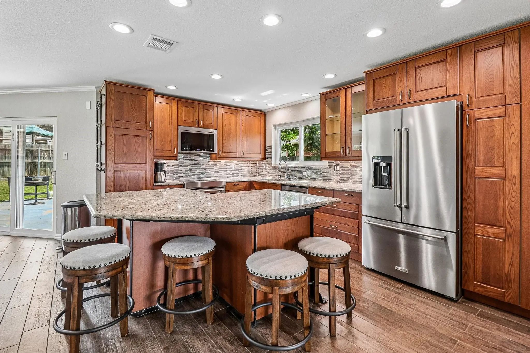
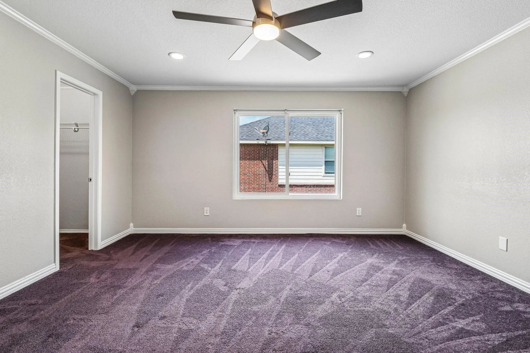
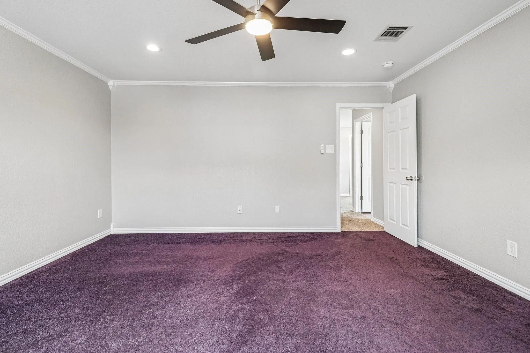
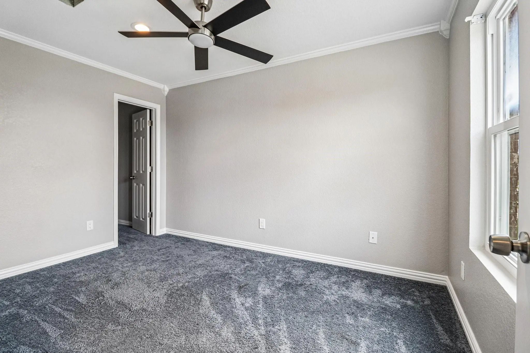
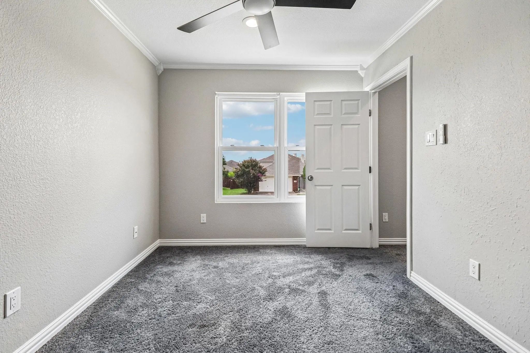
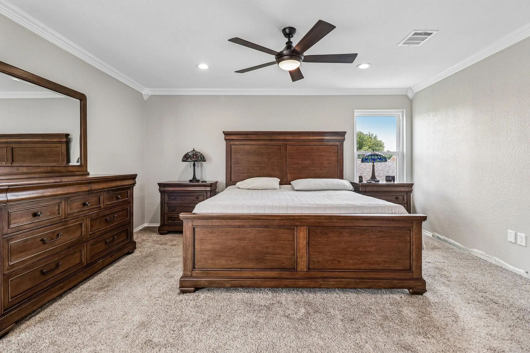
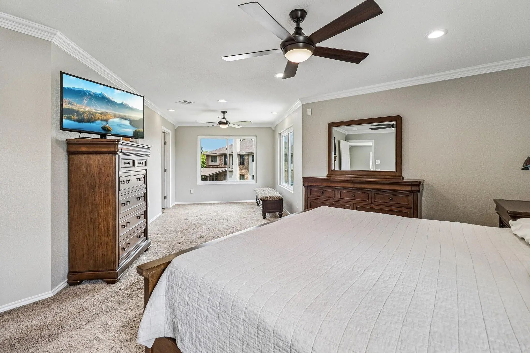
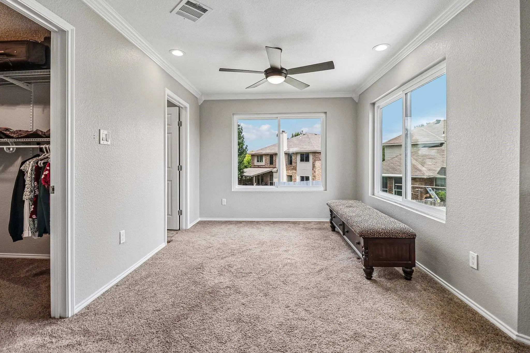
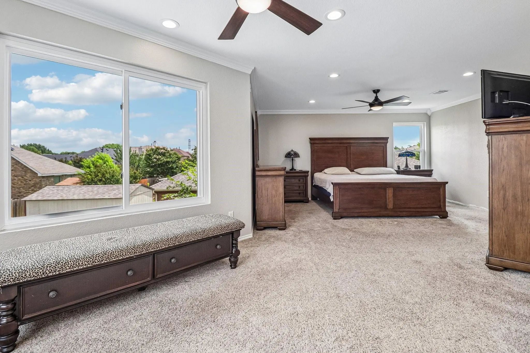
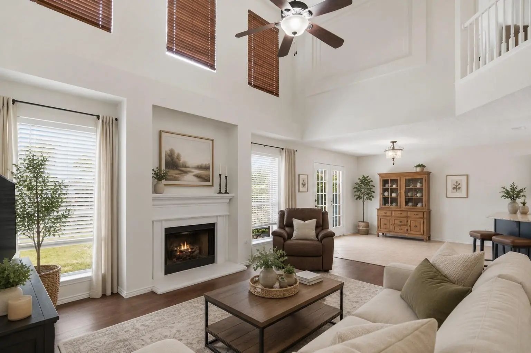
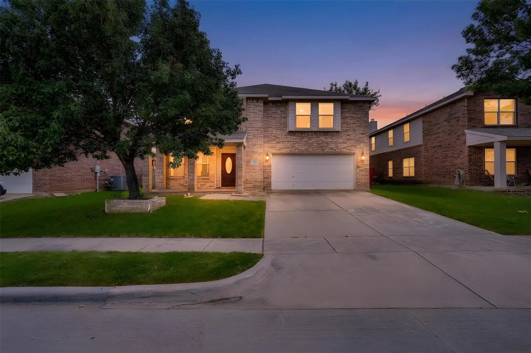
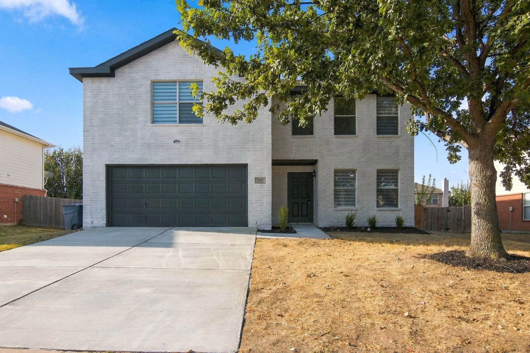
Welcome to 704 Partridge Drive in the heart of Saginaw—an extensively updated, meticulously maintained one-owner home offering a rare blend of space, flexibility, and modern upgrades. With 5 bedrooms, 3.5 bathrooms, a 3-car garage, and a spacious open-concept layout, this move-in ready home is designed for comfortable everyday living and effortless entertaining.
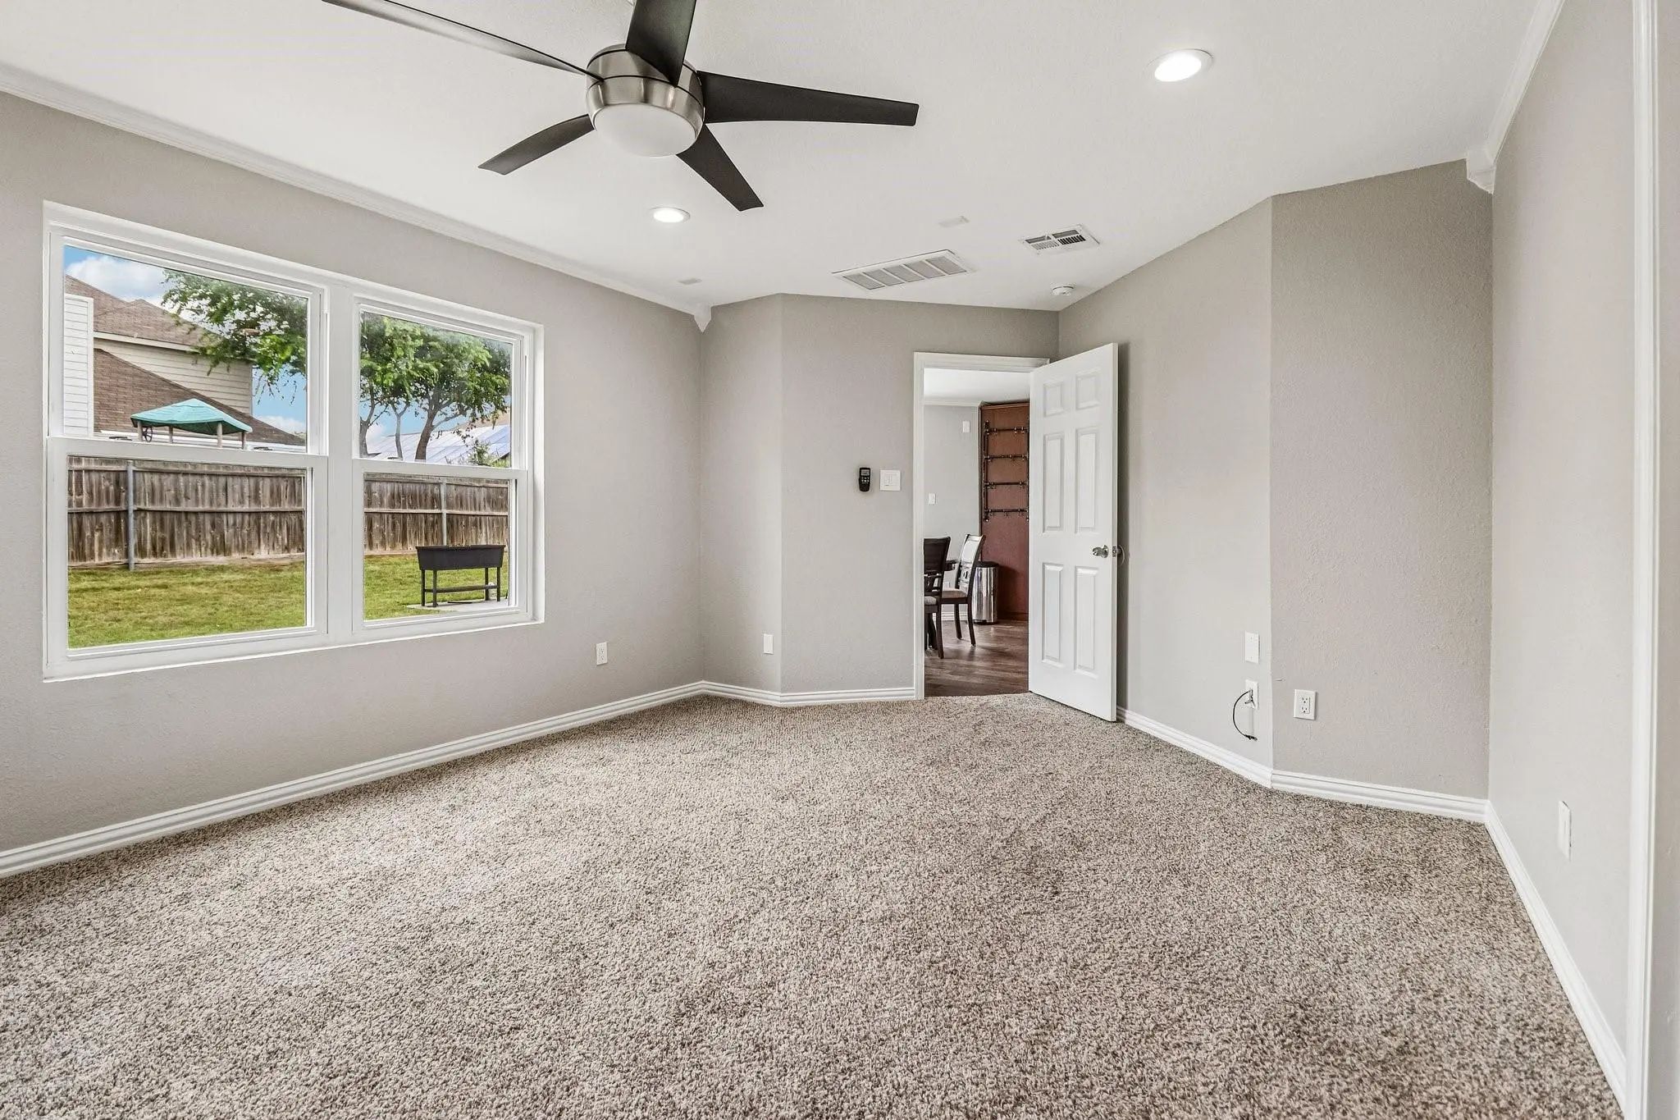
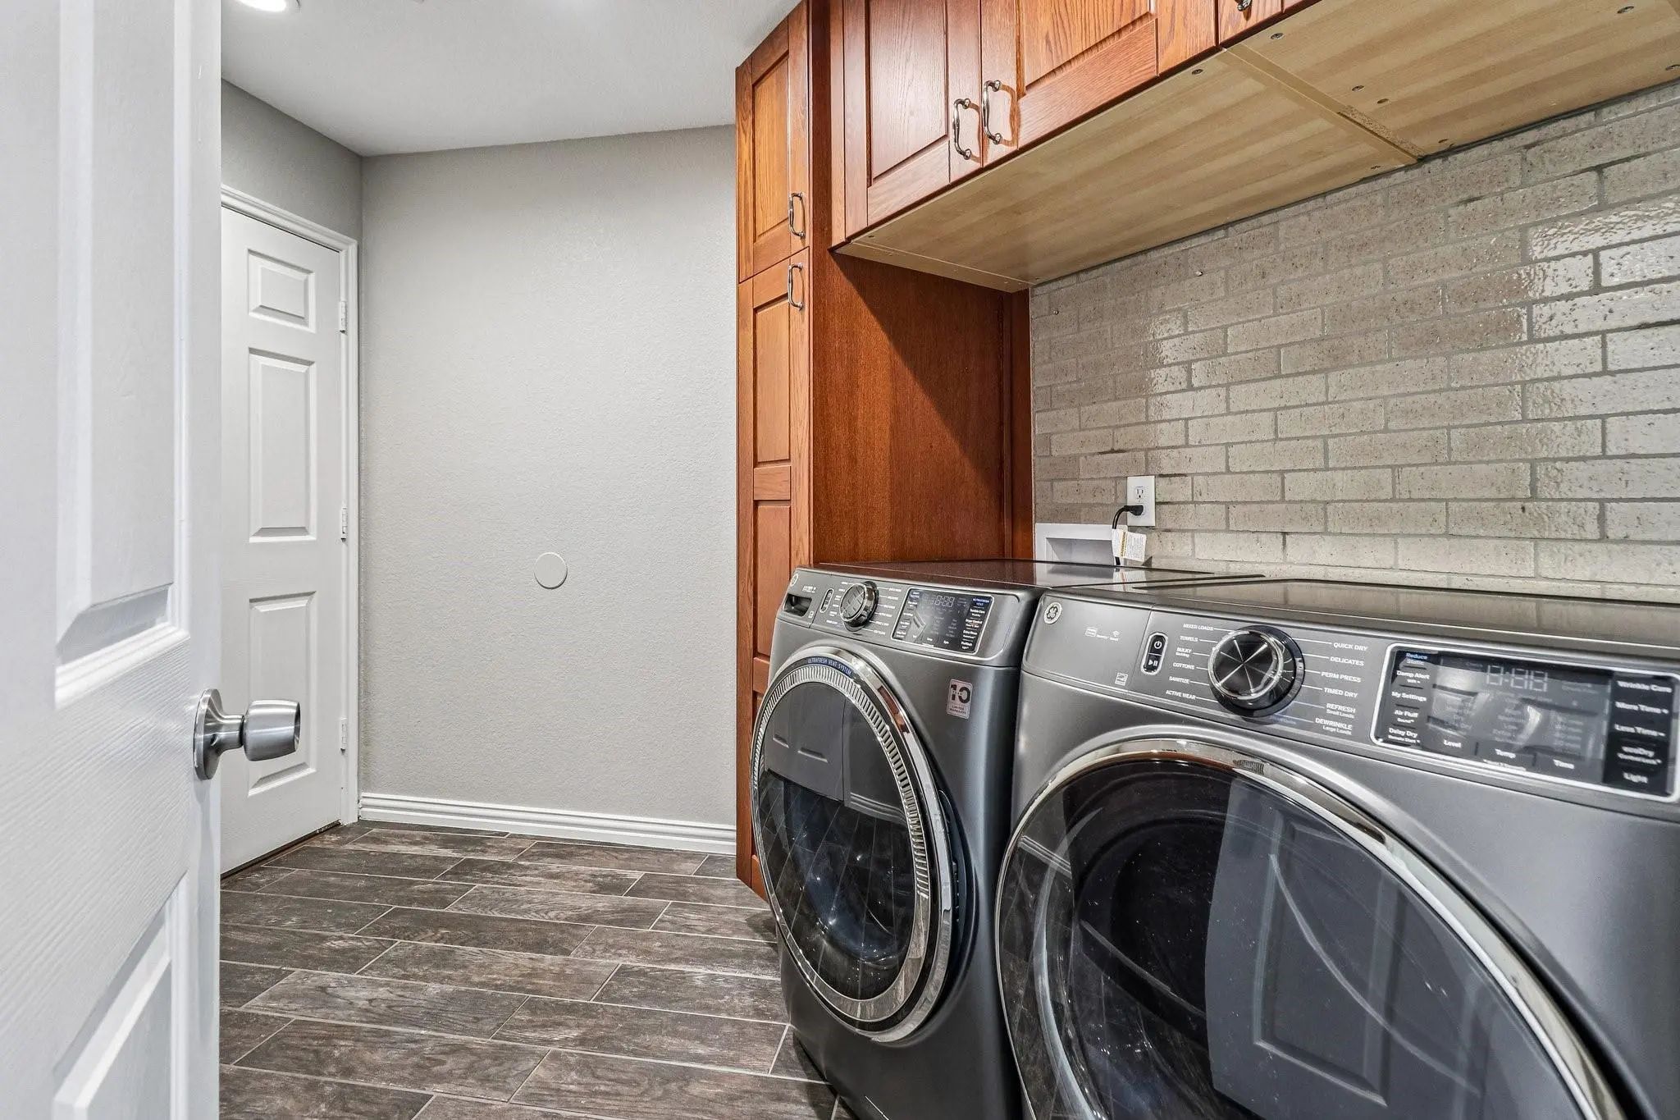
A standout feature of this home is the rare second primary suite, creating exceptional flexibility for multi-generational living, extended guests, or added privacy. Even daily routines are elevated with two separate laundry facilities for convenience and functionality.
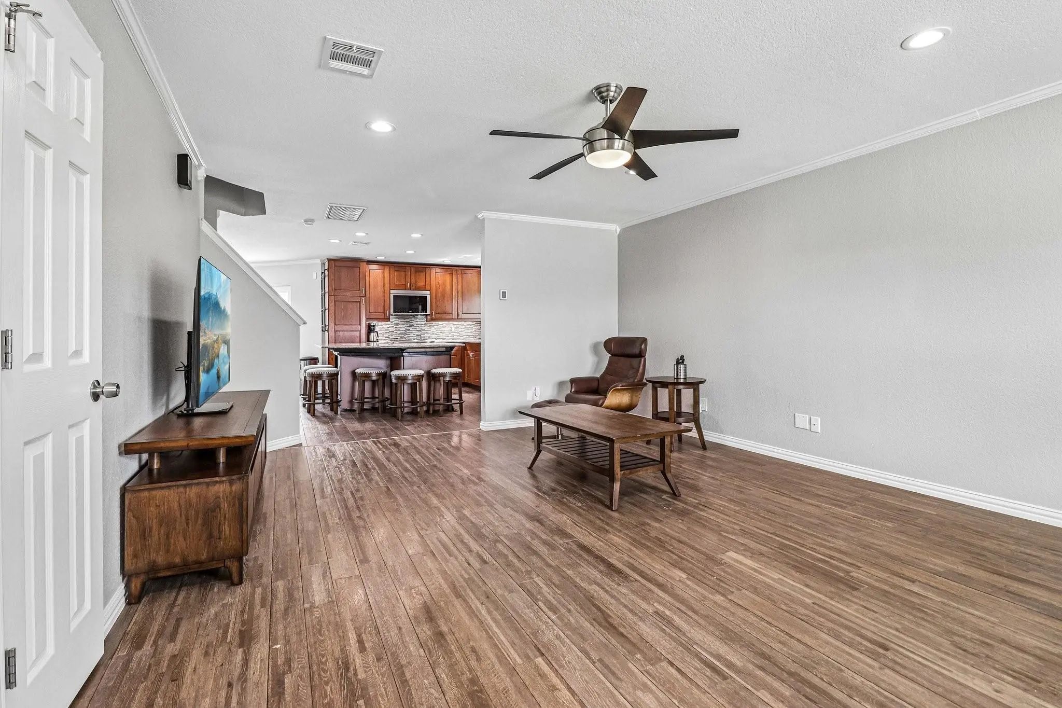
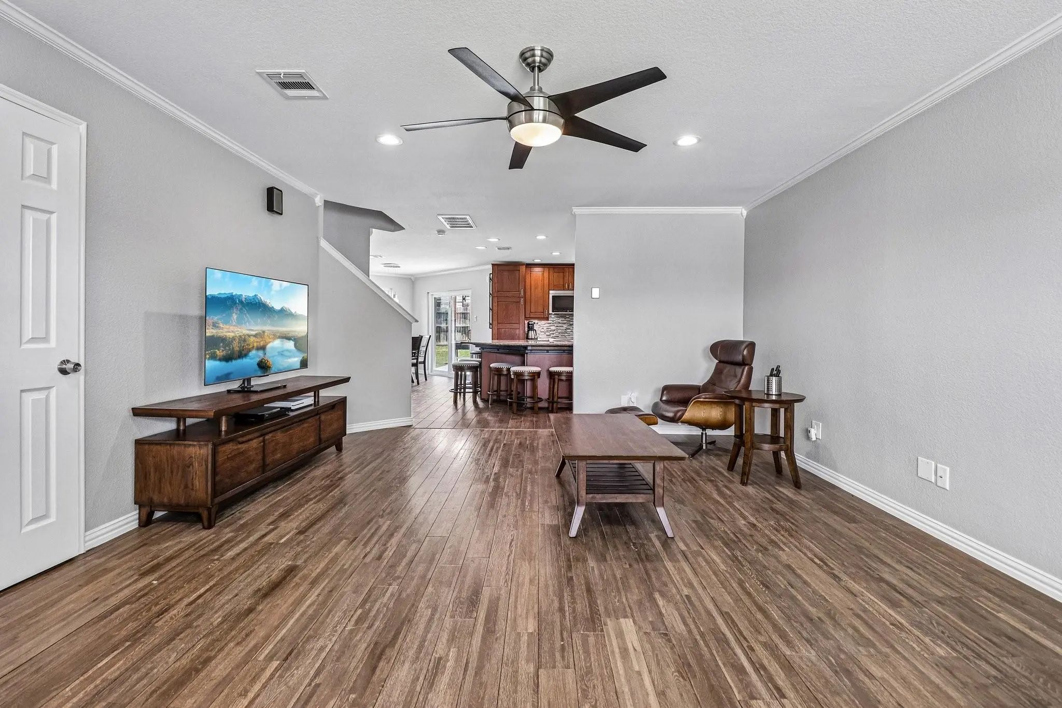
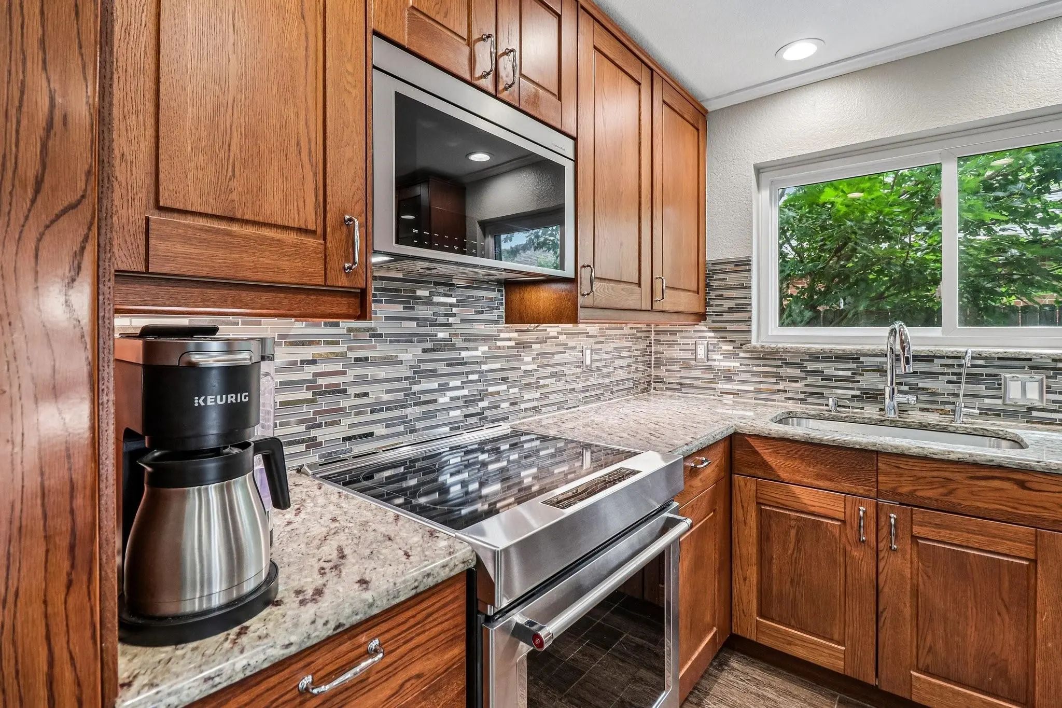
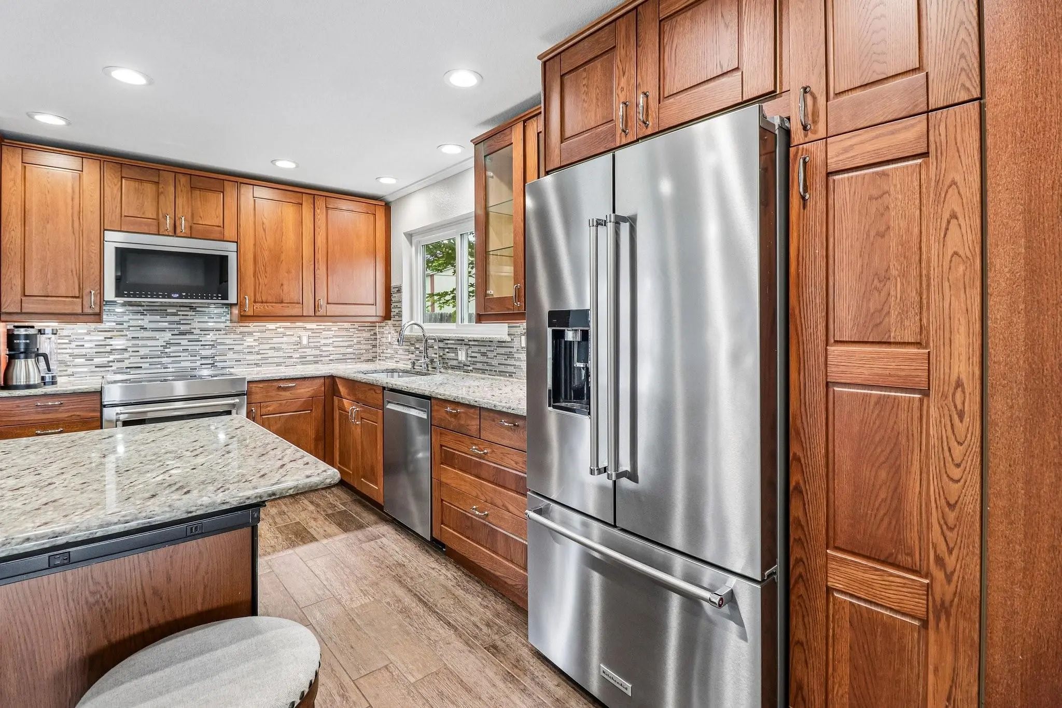
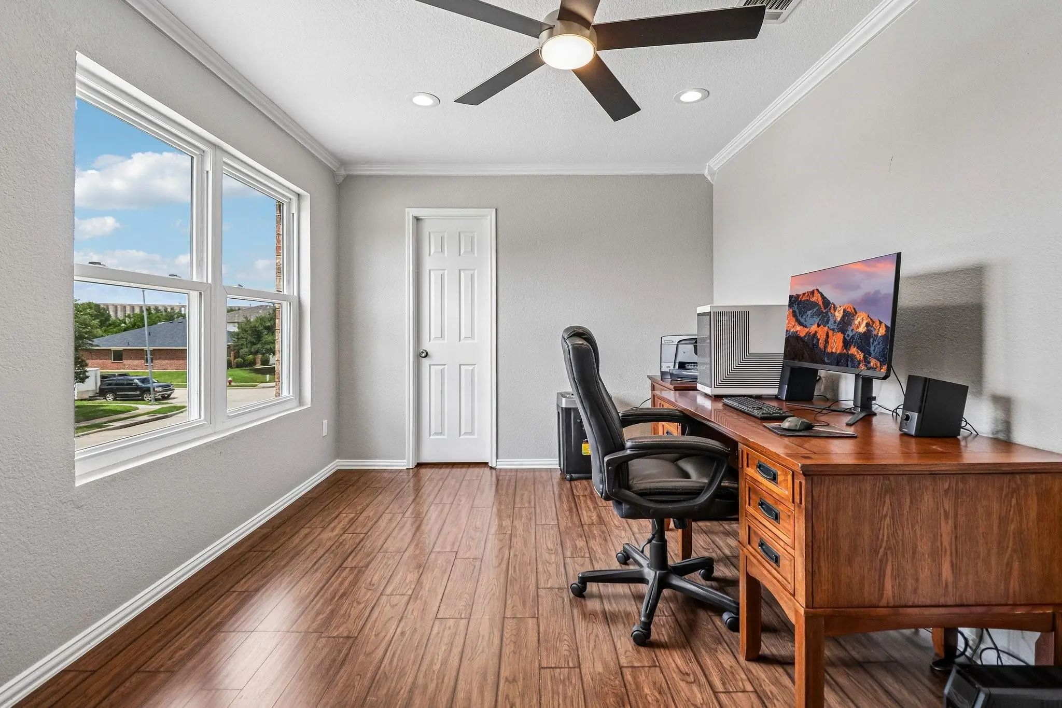
The fully remodeled kitchen serves as the centerpiece of the home and showcases custom cabinetry, stainless steel appliances, abundant storage, and thoughtful design. New flooring throughout the home and fresh interior paint create updated feel from room to room.
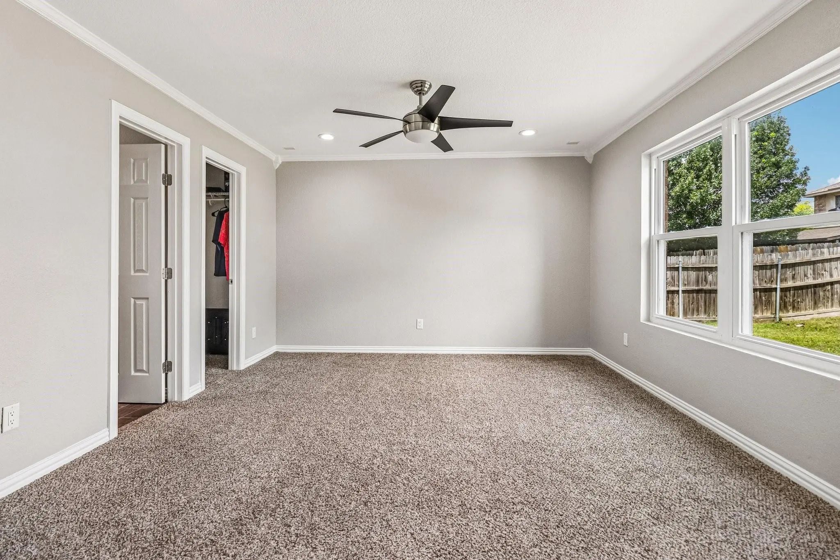
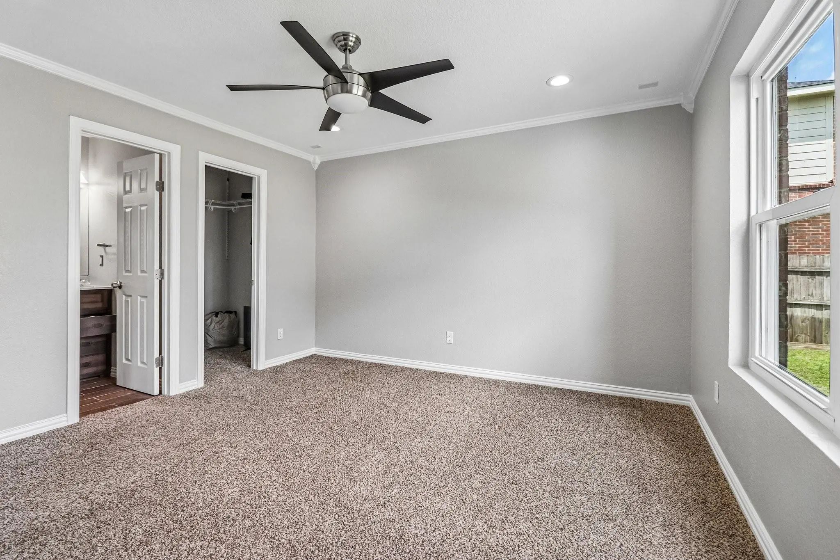
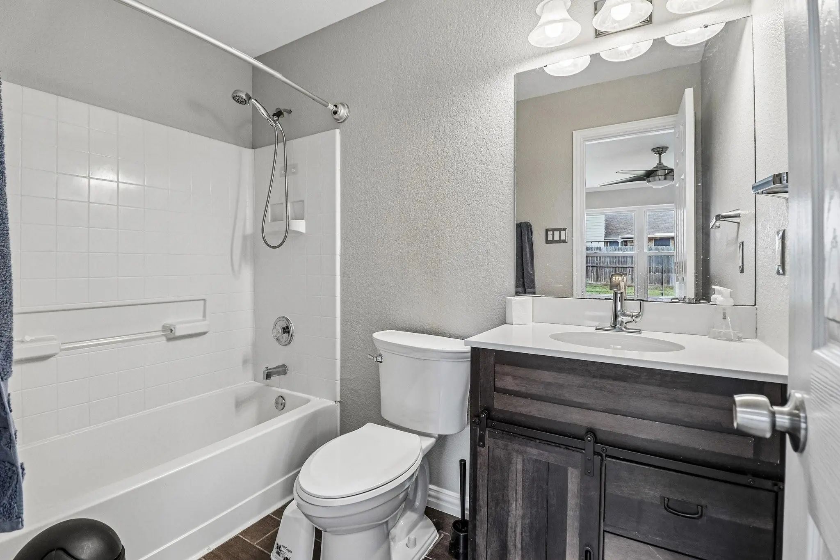
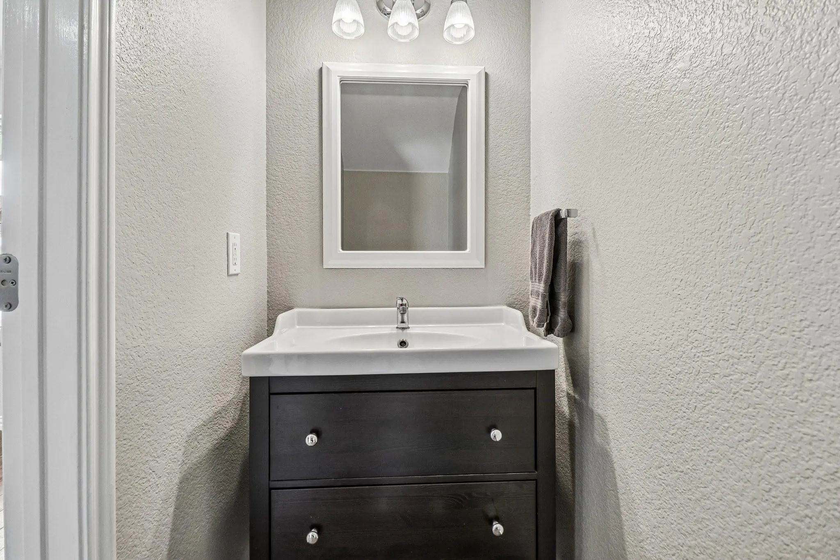
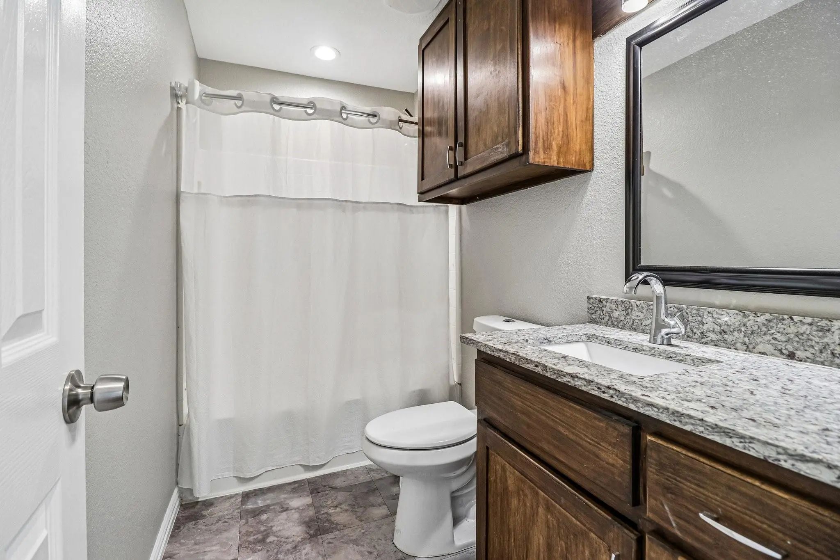
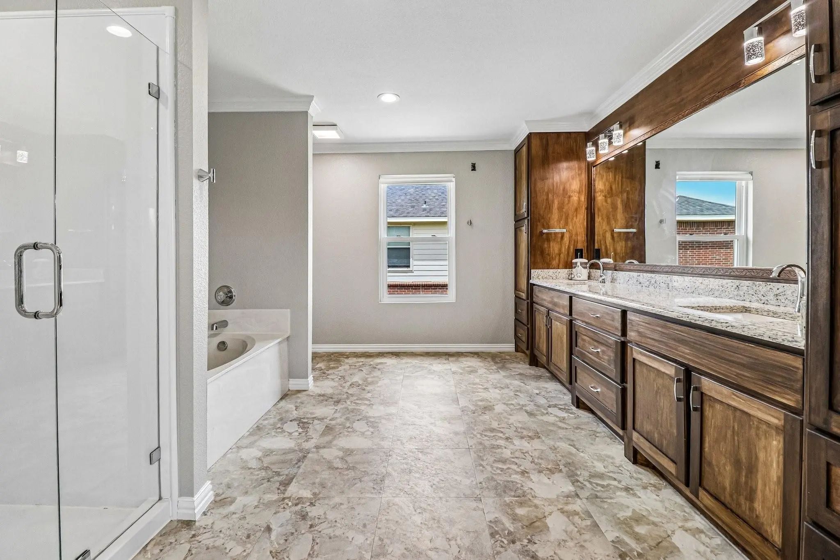
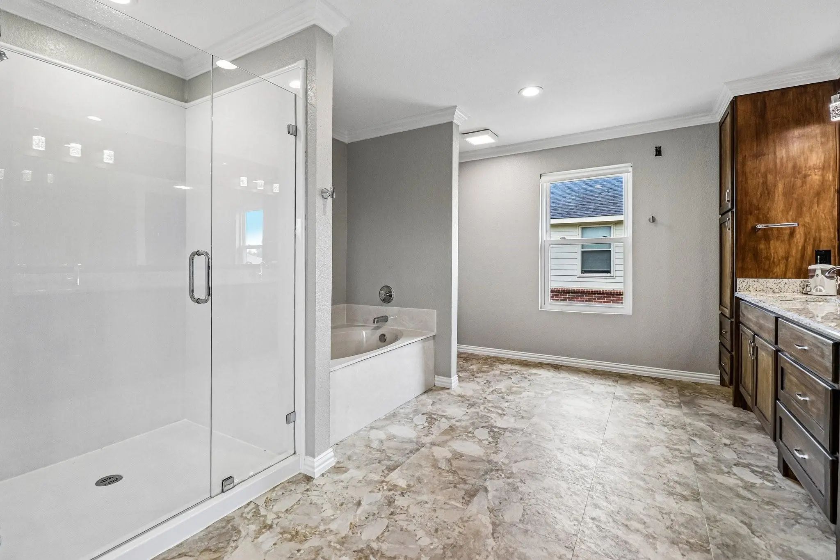
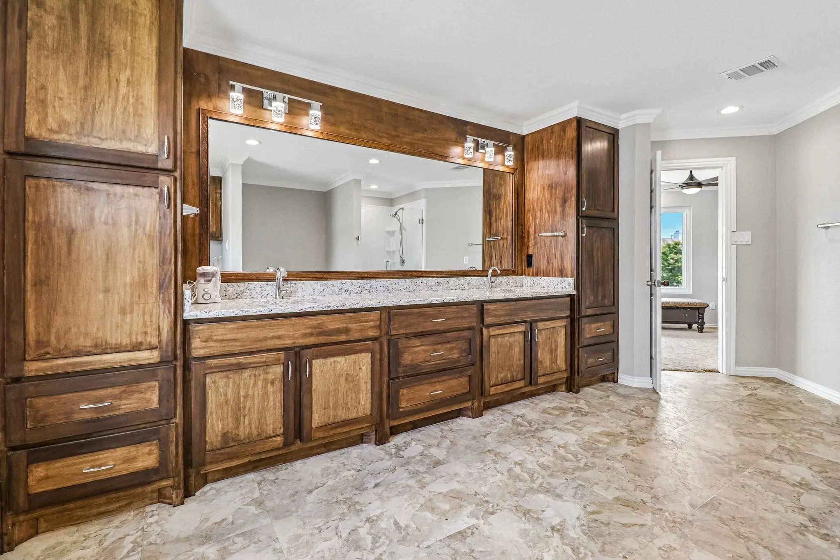
The oversized main primary suite offers a true retreat and features a beautifully remodeled spa-inspired bathroom with updated finishes, dual vanities, and a separate walk-in shower. Every bathroom in the home has been remodeled, bringing a modern, move-in ready experience throughout.
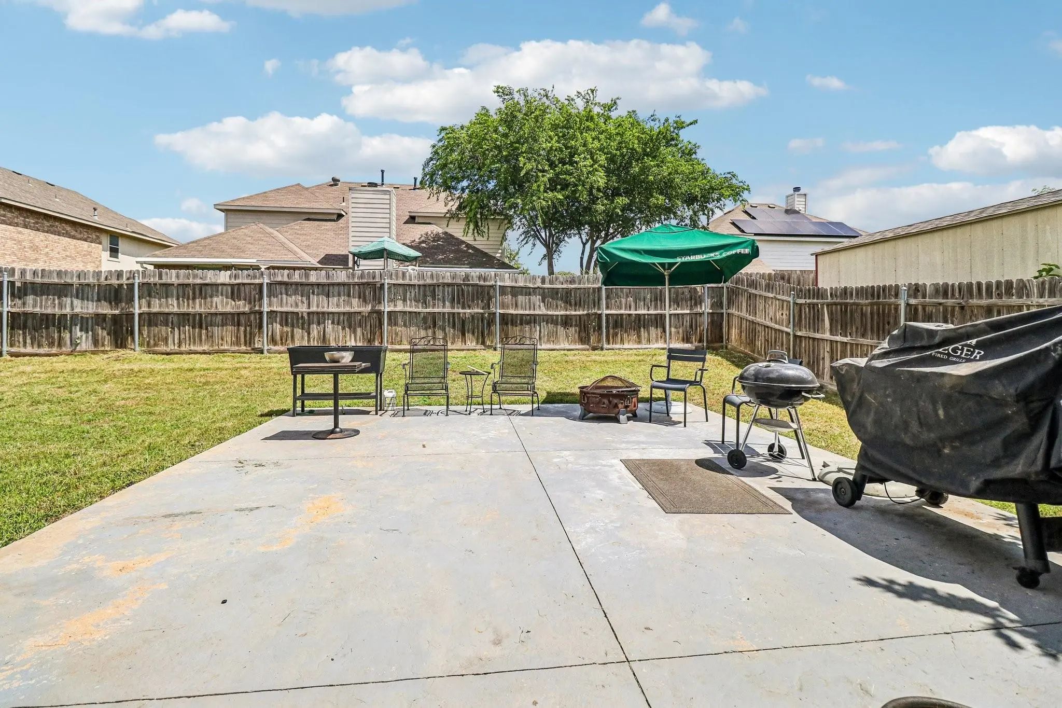
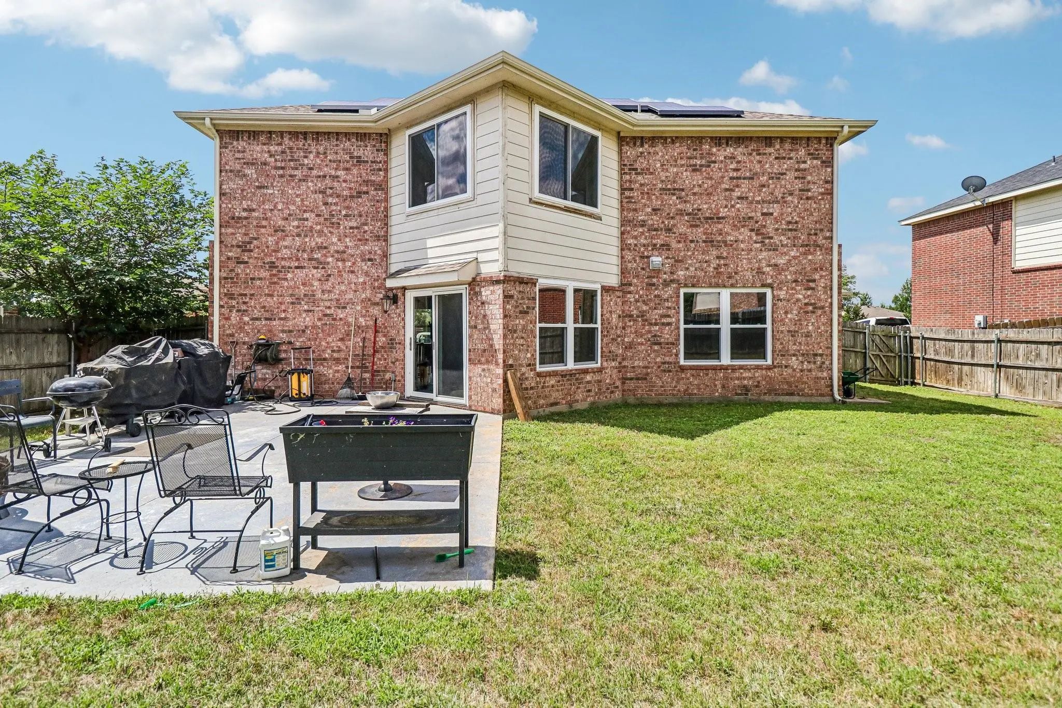
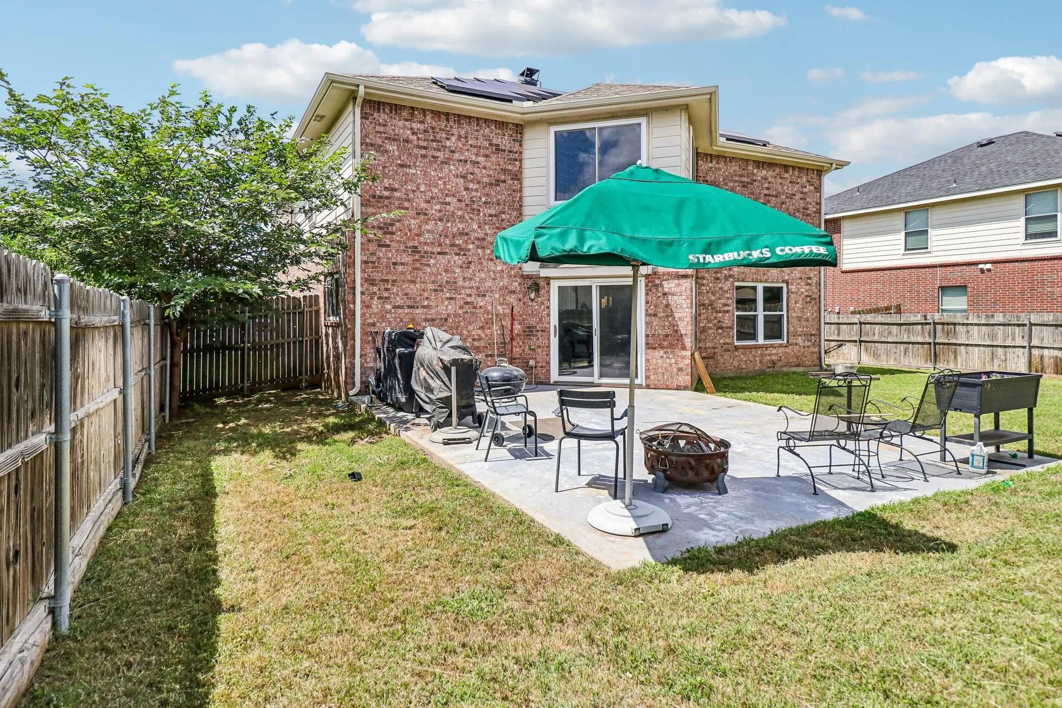
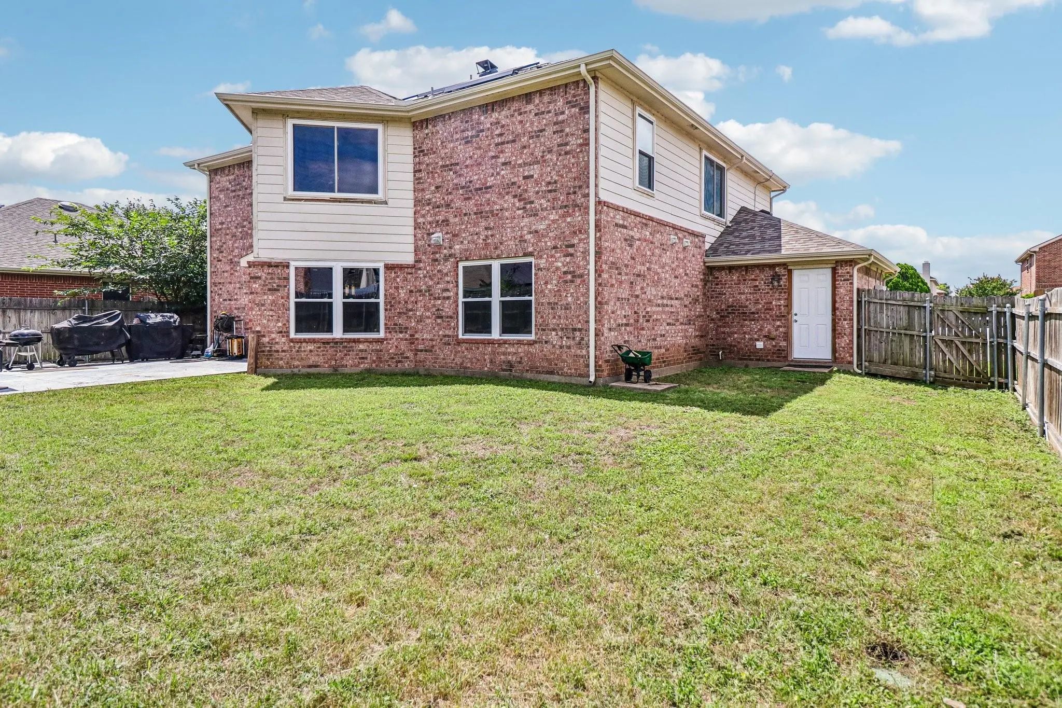
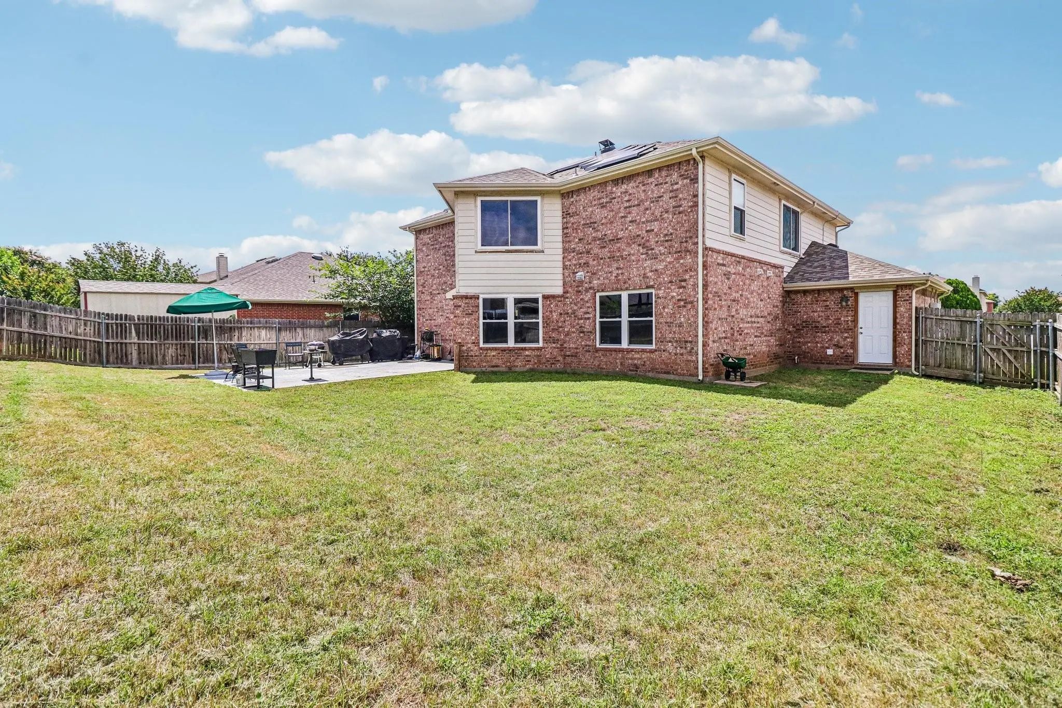
Step outside and enjoy the impressive 18' x 25' patio—perfect for entertaining, weekend BBQs, morning coffee, or relaxing evenings outdoors. The spacious backyard leaves plenty of room for future additions including a pool, play space, or garden.
Major system updates provide outstanding peace of mind:
• New water heater (2020)
• New roof (2021)
• New irrigation system (2022)
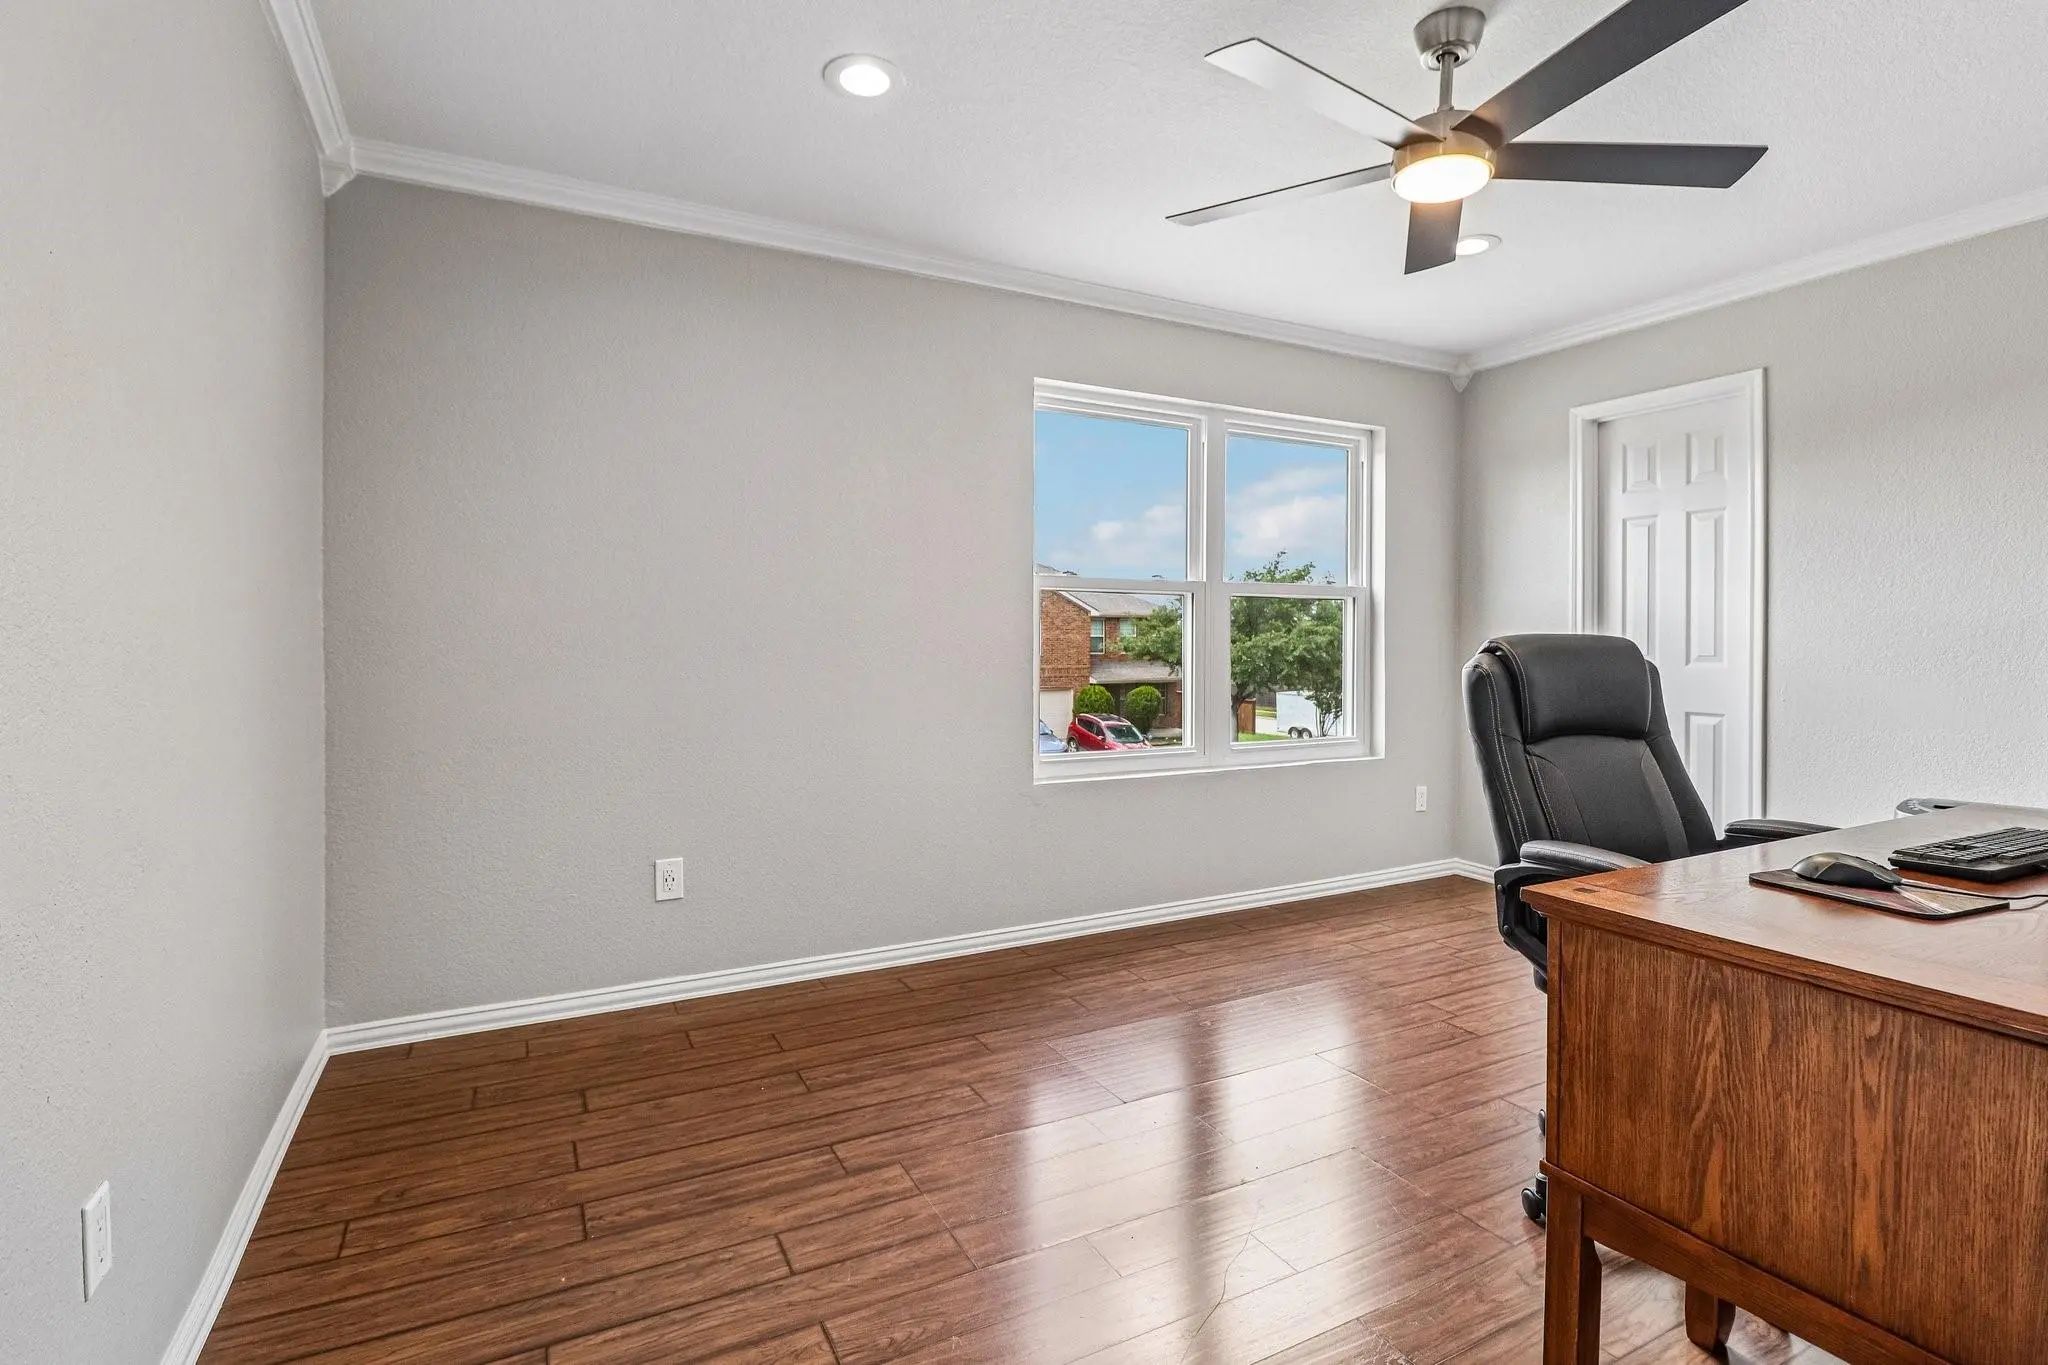
• Downstairs windows, screens, sliding glass door, and gutters replaced (2022)
• Upstairs windows replaced (2023)
• Two new heat pumps installed (2025)
Located in an established community with neighborhood amenities including a pool, playground, and walking trails, this exceptional home combines quiet neighborhood living with convenient access to shopping, dining, and major highways.
UtilitiesCable Available, City Sewer, City Water, Individual Gas Meter, Individual Water Meter, Natural Gas Available
Taxes7941
Amenities
# of Garages3
GaragesGarage, Garage Door Opener, Garage Faces Front, Garage Single Door
Interior
Interior FeaturesCable TV Available, Decorative Lighting, Double Vanity, Eat-in Kitchen, Granite Counters, High Speed Internet Available, Open Floorplan, Walk-In Closet(s), Second Primary Bedroom
FloorsCarpet, Ceramic Tile
Exterior
FenceWood
Lot DescriptionInterior Lot, Landscaped, Lrg. Backyard Grass, Subdivision
Construction Details / Floorplan
Living Areas1
Dining Rooms1
Full Baths3
Half Baths1
RoofComposition
FoundationSlab
ConstructionBrick, Siding
Energy Efficiency / Green Features / Heating & Cooling
HeatingCentral, Electric, Natural Gas
Private Listing Information (Registration Required)
Seller To Install New Flooring Throughout Entire Downstairs! Buyer Can Pick Color!!! Must Use Sellers Preferred Flooring Vendor, For New Flooring Incentive. Or Seller Will Give 6000. Towards Closing Cost. This Would Be For The Entry, Hall, Kitchen...
$5,000 Buyer Concession At Closing. Multi-generational Home With 2 Primary Suites!!! What A Flexible Property! This Could Be A Great Opportunity For An Investor Or A Family With Kids Or Someone Needing Two Primary Suites. This Home Is Priced To Se...
Completely Reimagined In 2026, This Stunning Home Offers The Look And Feel Of A New Home With Upgrades Rarely Found At This Price Point. The Extensive Renovation Includes A Brand-new Roof, Fresh Interior And Exterior Paint, New Flooring Throughout...
Users may not reproduce or redistribute the data found on this site. The data is for viewing purposes only. Data is deemed reliable, but is not guaranteed accurate by the MLS or NTREIS.
Listing information last updated on October 18th, 2026 at 8:00am CDT.
.jpg)