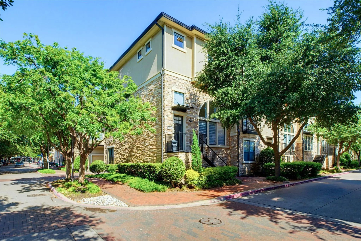
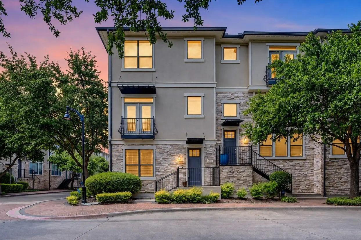
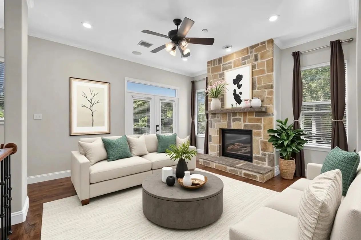
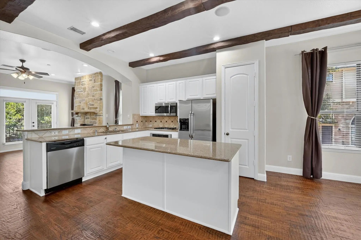
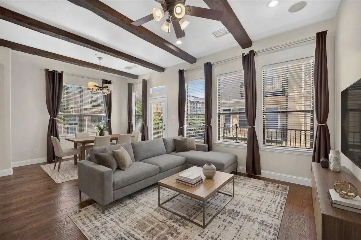
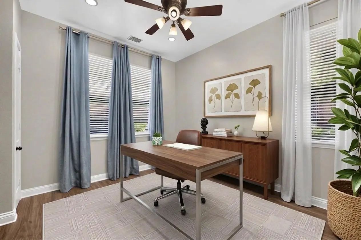
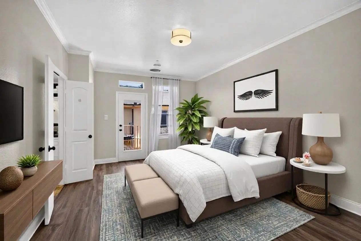
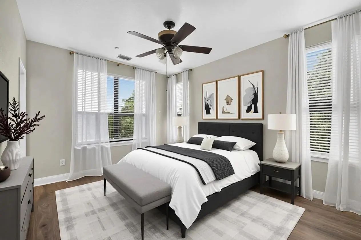
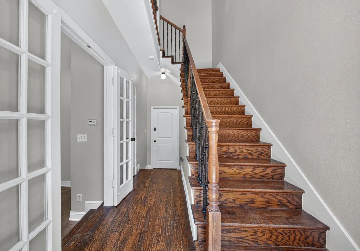
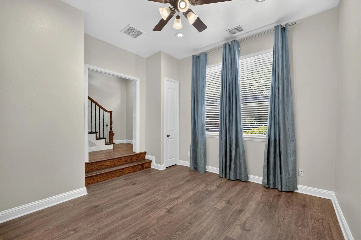
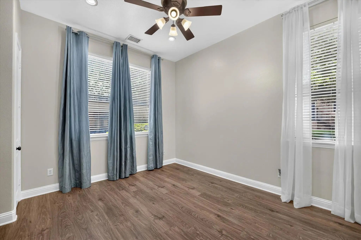
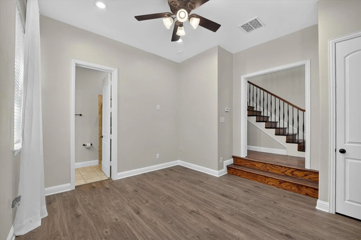
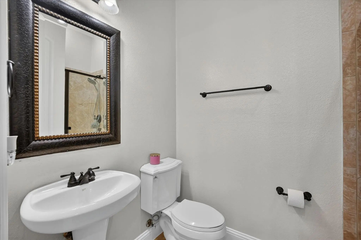
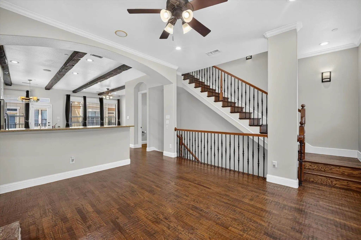
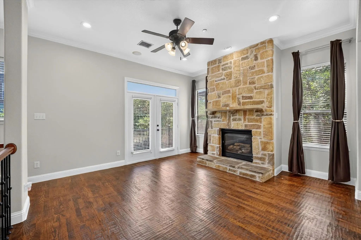
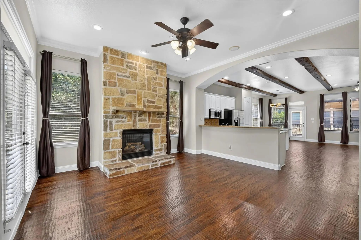
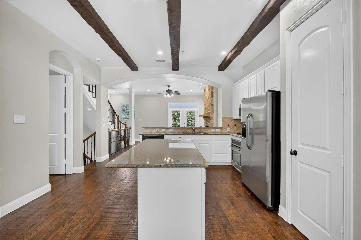
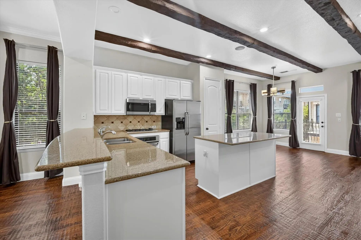
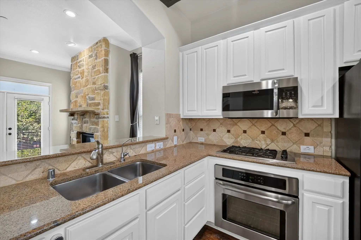
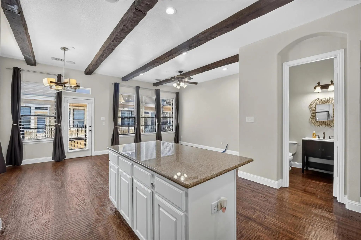
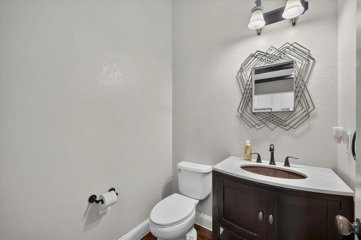
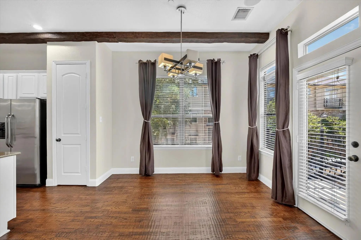
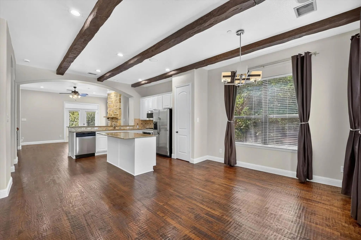
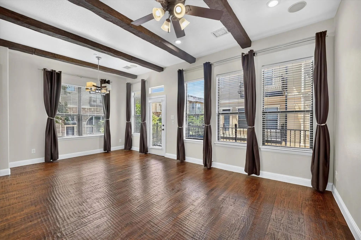
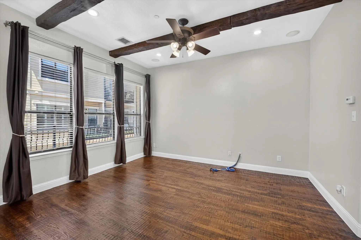
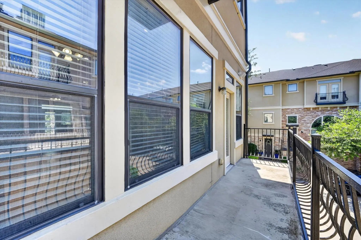
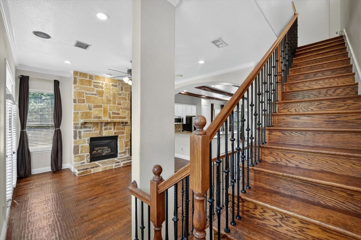
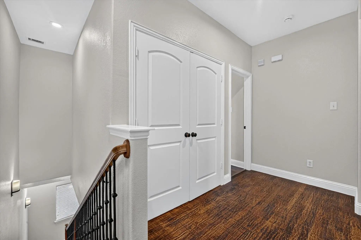
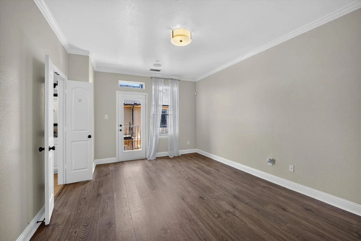
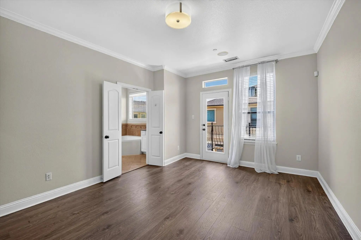
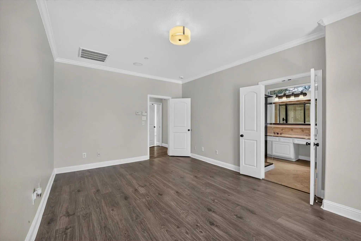
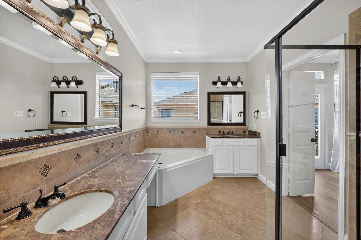
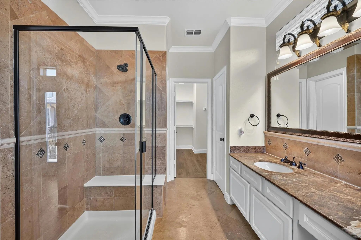
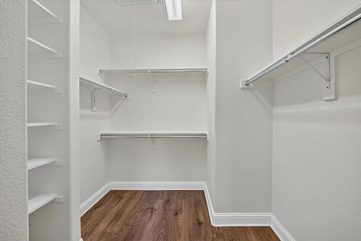
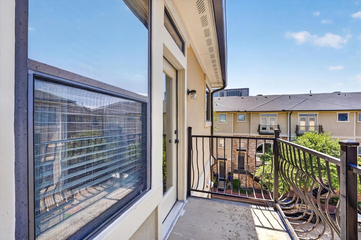
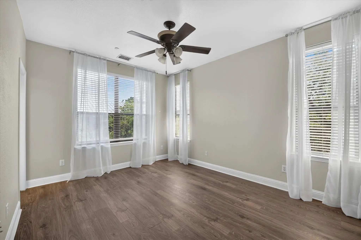
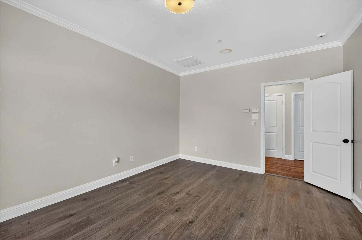
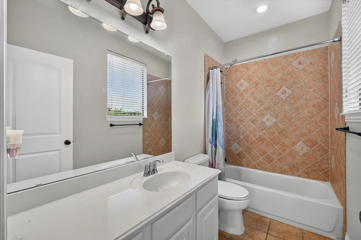
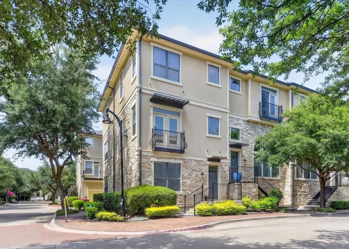
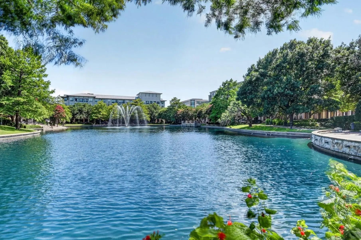
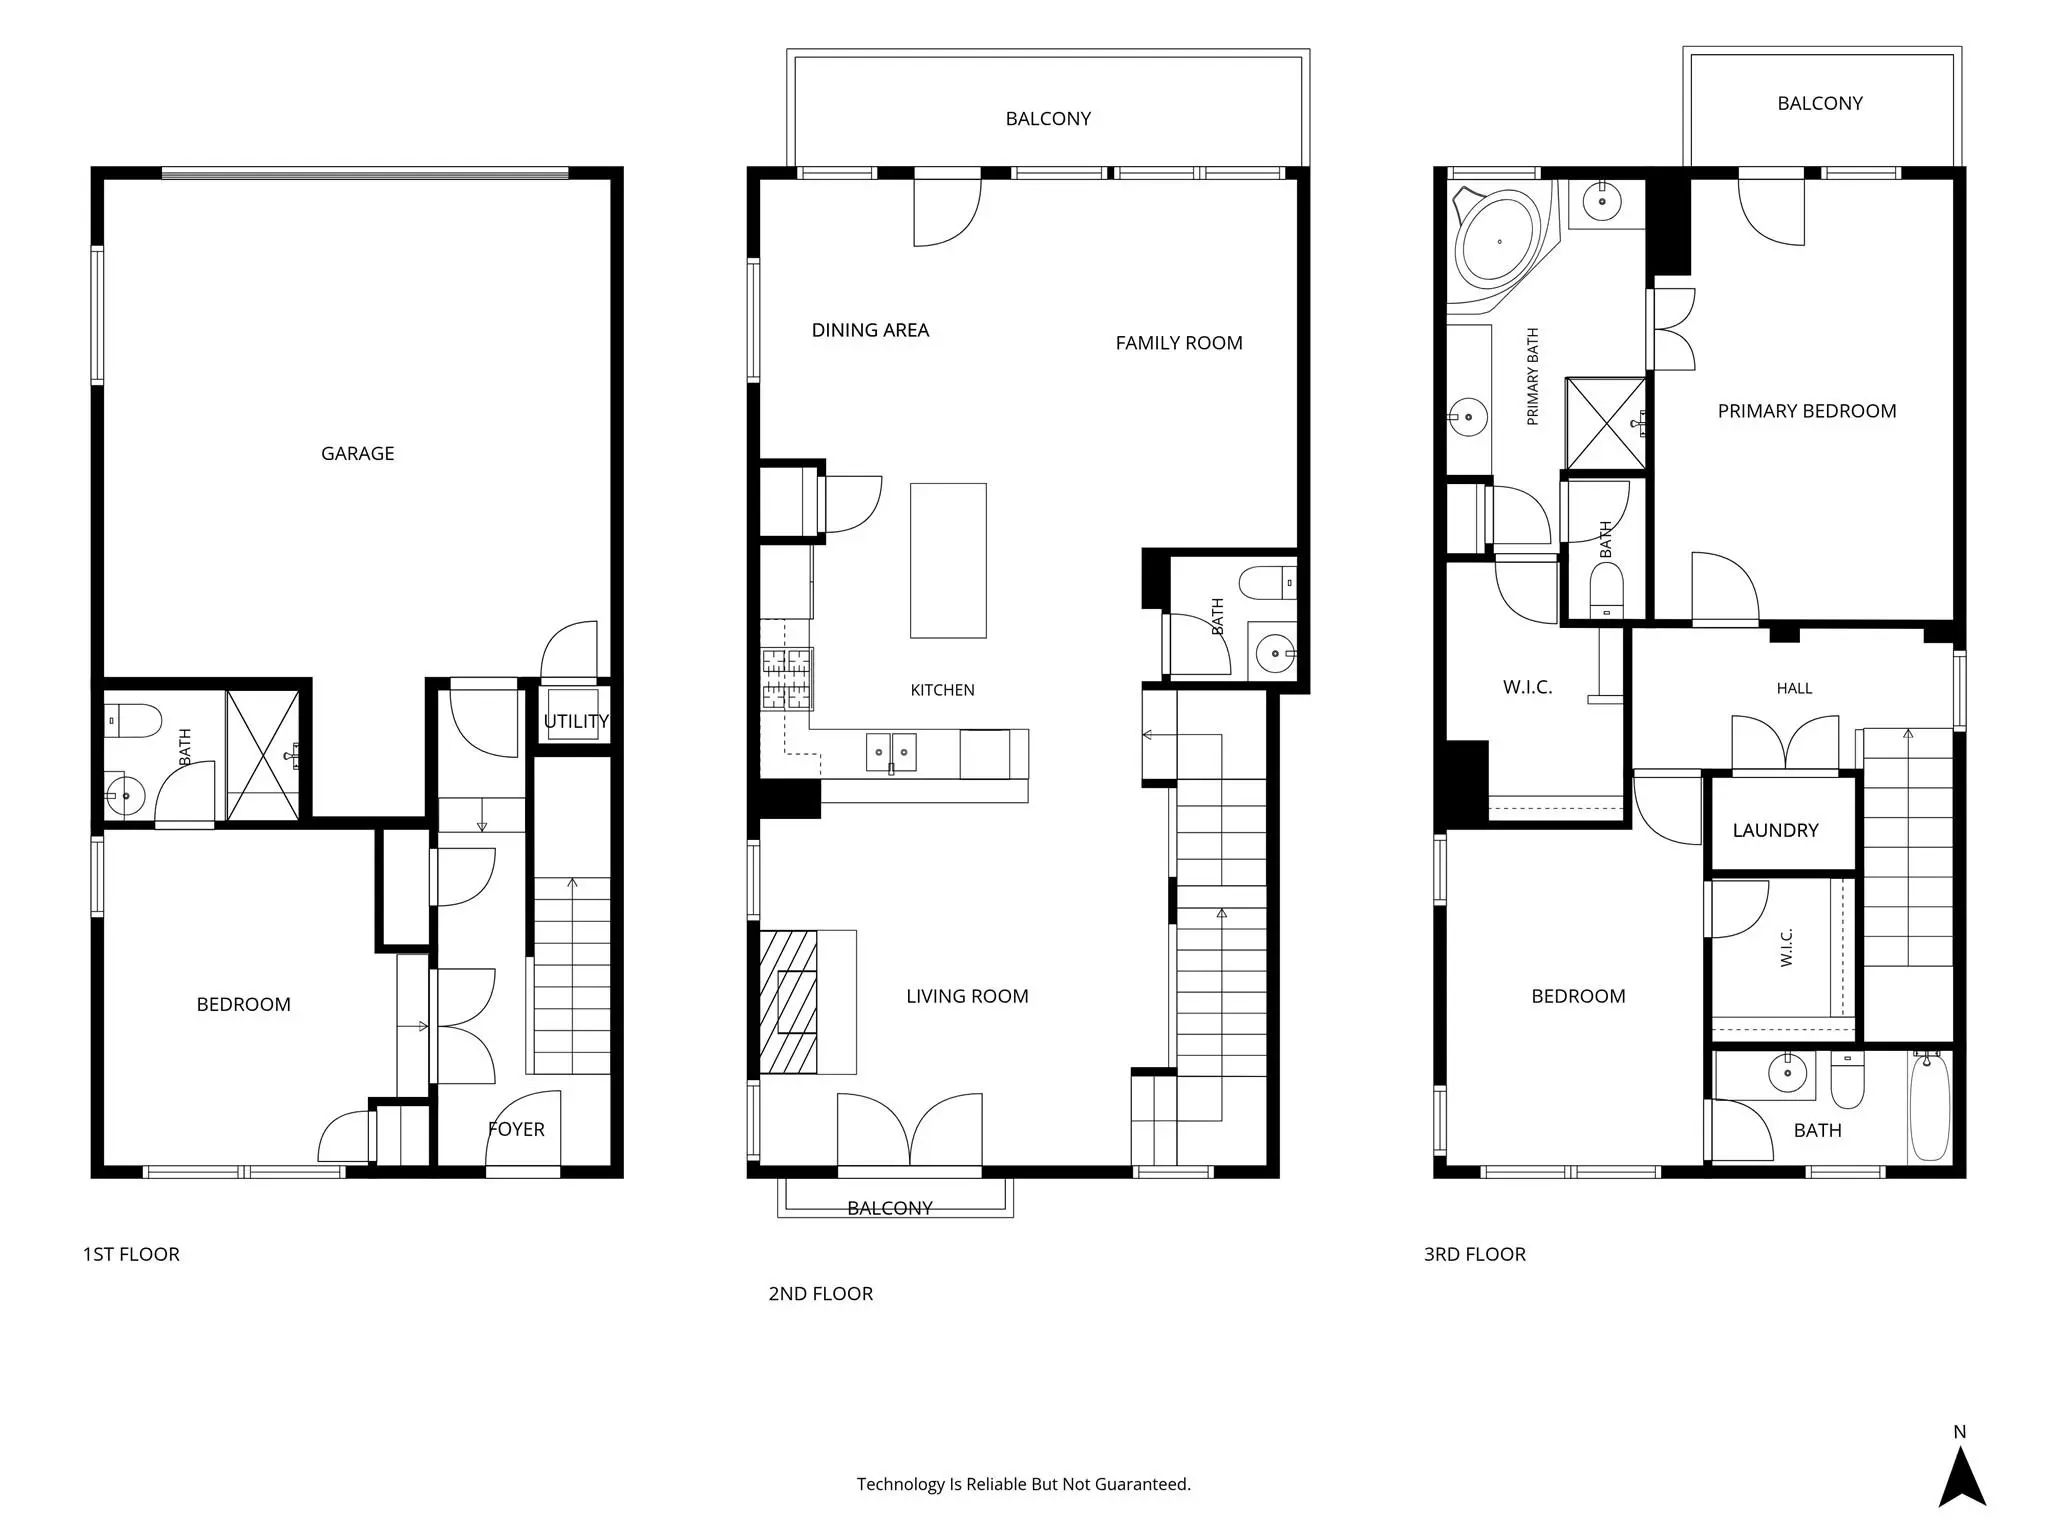
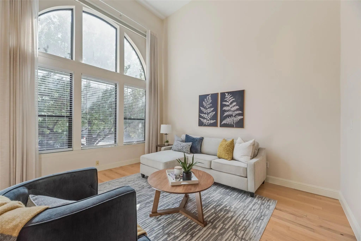
Experience the pinnacle of sophisticated urban living in this stunning former model home, perfectly situated as a premier luxury end-unit townhome across from the vibrant pulse of The Shops at Legacy. From the moment you arrive, the incredible walkable lifestyle beckons, putting over 80 upscale restaurants, lively bars, and boutique shops right outside your door, while offering easy access to the DNT and 121 for a seamless daily commute. Step inside to find an exquisitely crafted interior showcasing extensive hand-scraped wood flooring, elegant crown molding, solid core doors, wrought iron spindles, decorative lighting, and gorgeous wood-beamed ceilings. Two versatile secondary bedrooms with attached baths, including one on the first floor perfect for a quiet home office, provide ultimate flexibility for guests or remote work. Upstairs, the spectacular second level unveils a fluid open-concept floor plan designed for effortless entertaining. A dramatic floor-to-ceiling stone fireplace serves as the anchor for the front living room, which opens directly to a balcony framing serene views of the peaceful tree-lined street. The gourmet kitchen boasts granite counters, white cabinets, stainless steel appliances, a pantry, and an expansive island with a breakfast bar for casual dining. Just beyond, the cozy family room offers an intimate space to unwind, opening to its own large balcony perfect for relaxing evenings. Ascend to the third level to discover a lavish primary suite that acts as your private sanctuary, complete with its own intimate balcony, a massive walk-in closet with built-ins, and a spa-like bath featuring separate vanities with a dedicated makeup area, a soaking tub, and a separate shower. A convenient laundry closet and a two-car garage with a storage area complete this low-maintenance masterpiece. Take a first-person look at this gorgeous home! Click the Virtual Tour link to see the 3D Tour!
GaragesGarage, Garage Door Opener, Garage Faces Rear
Interior
Interior FeaturesCable TV Available, Decorative Lighting, Eat-in Kitchen, Granite Counters, High Speed Internet Available, Kitchen Island, Open Floorplan, Pantry, Sound System Wiring, Walk-In Closet(s)
FloorsCeramic Tile, Luxury Vinyl Plank, Wood
FireplaceYes
# of Fireplaces1
FireplacesFamily Room, Gas Logs, Gas Starter, Stone
Exterior
Exterior FeaturesBalcony, Rain Gutters, Lighting
Lot DescriptionCorner Lot, Landscaped, Subdivision
Construction Details / Floorplan
Living Areas2
Dining Rooms1
Full Baths3
Half Baths1
RoofComposition
FoundationSlab
ConstructionRock/Stone, Stucco
Private Listing Information (Registration Required)
Location, Walkability & Low-maintenance Living! People Looking For A High Walk-score, Often Have To Settle For A Drive-score Instead Here In Texas, But That Is Not The Case Here! Here You Will Have The Best Of Both! This Three-story Townhome Puts ...
Luxury Investment Opportunity With An Established Tenant In Place Through August 2027! Exquisitely Renovated, This Stunning Townhome Is Perfectly Positioned In Plano’s Premier Lifestyle Destination, The Shops Of Legacy East. With An Abundance Of N...
Users may not reproduce or redistribute the data found on this site. The data is for viewing purposes only. Data is deemed reliable, but is not guaranteed accurate by the MLS or NTREIS.
Listing information last updated on October 17th, 2026 at 3:00am CDT.
.jpg)

 Townhome