
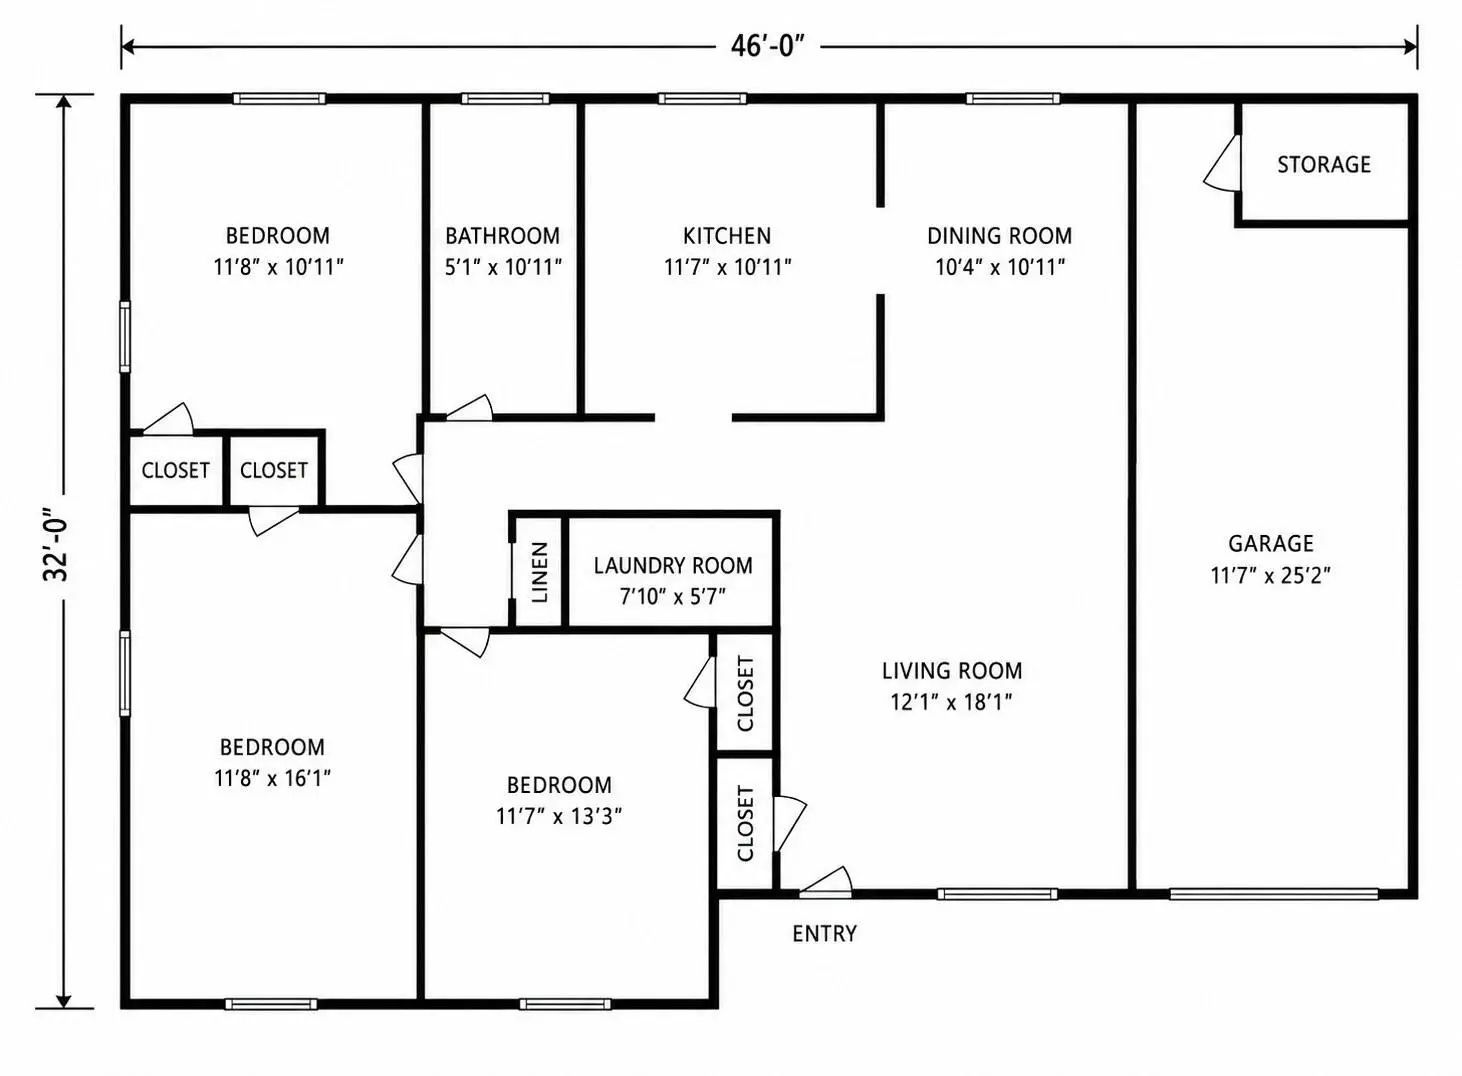
- 3 Beds
- 1 Bath
- 1,369 Sqft
- 1 Garage
- .18 Acres
- 1954 Year Built
- Study
- Game Room
- Media
- Pool
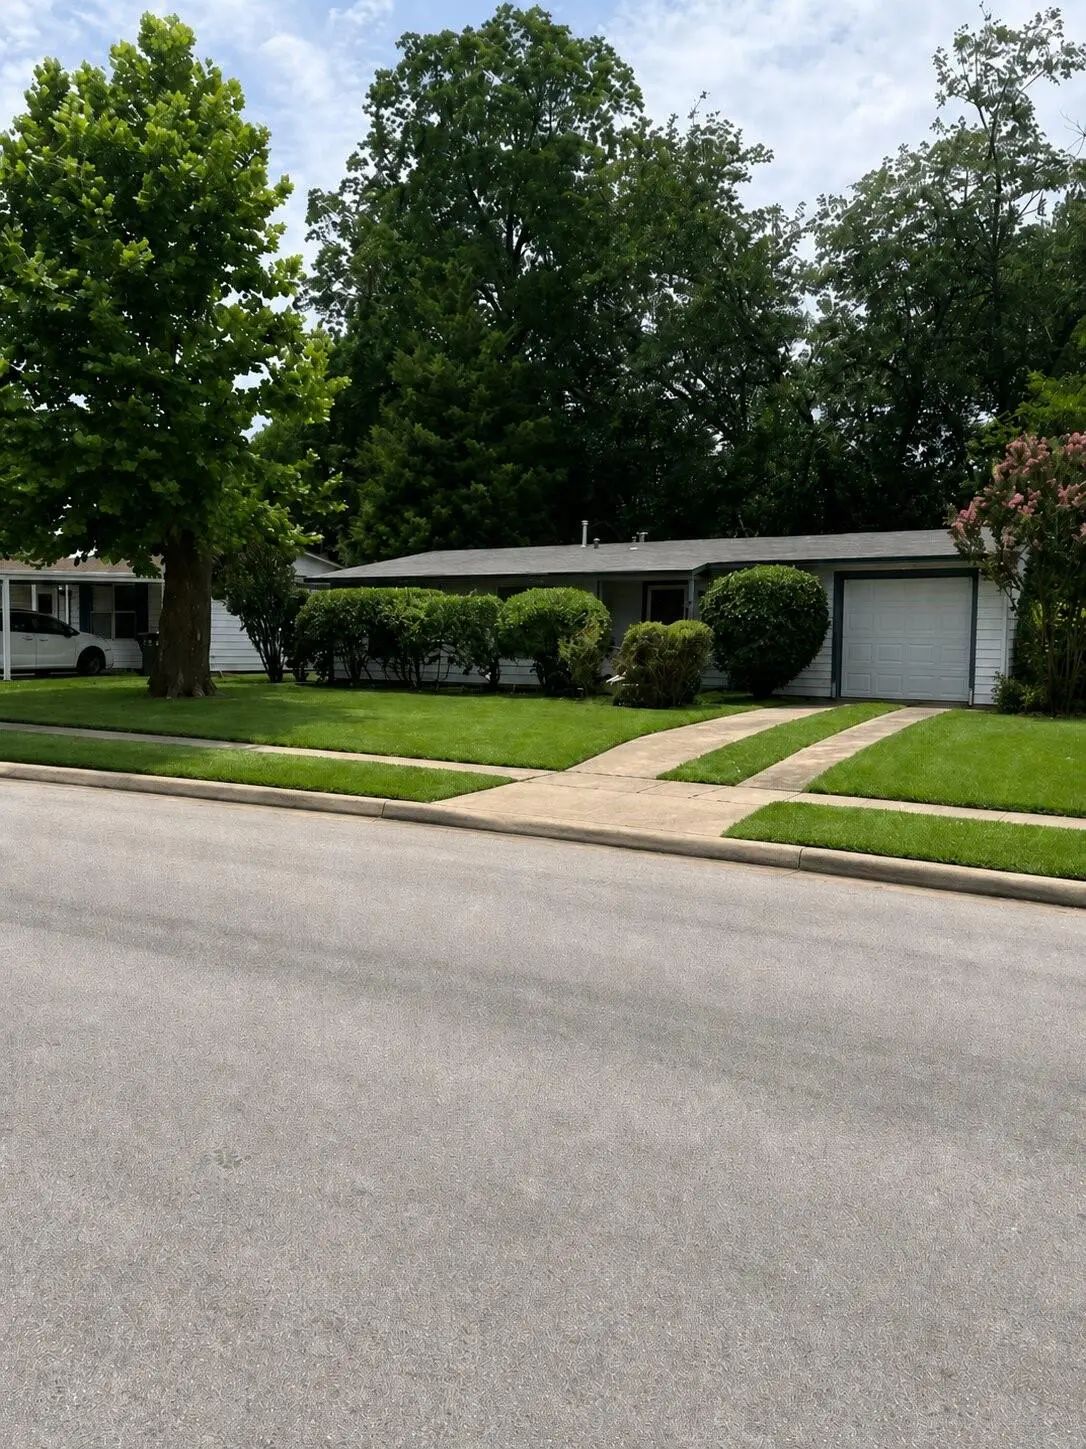

1513 Murray Drive
Garland, Texas 75042-8444
Welcome home to this charming 3-bedroom, 1-bath ranch-style home in Garland’s established Park Grove neighborhood within Crest Ridge Estates. Filled with character and curb appeal, this home features , a 1-car garage, and a comfortable floor plan with inviting living and dining areas. The bright kitchen and spacious primary bedroom add to the home’s easy everyday living. Enjoy a backyard perfect for relaxing, gardening, or entertaining. Conveniently located near schools, shopping, dining, I-635, and TX-78, this home offers comfort, charm.
Price and Status Change History for 1513 Murray Drive
Price and Status Change History Require Client Level AccessQuick Valuation Analysis from 2 Active and 13 Sold Listings
Pricing Trends from 2 Active Listings in Crest Ridge Estates
| This Home's Price | $180,000 | This Home's Price Per SqFt | $ |
| Average Price | $232,500 | Average Price Per SqFt | $ |
| Highest Price | $285,000 | Highest Price Per SqFt | $ |
| Lowest Price | $180,000 | Lowest Price Per SqFt | $ |
Pricing Trends from 13 Sold Listings in Crest Ridge Estates
| This Home's Price | $180,000 | This Home's Price Per SqFt | $ |
| Average Price | $234,123 | Average Price Per SqFt | $ |
| Highest Price | $305,000 | Highest Price Per SqFt | $ |
| Lowest Price | $155,000 | Lowest Price Per SqFt | $ |
School Information
- School DistrictGarland ISD
- Elementary SchoolChoice Of School
- Middle SchoolChoice Of School
- High SchoolChoice Of School
Community
- Address1513 Murray Drive
- SubdivisionCrest Ridge Estates
- CityGarland
- CountyDallas
- StateTexas
- Zip Code75042-8444
- HOANone
- UtilitiesCity Sewer, City Water
- Taxes4954
Amenities
- SecurityUnknown
- # of Garages1
- GaragesDriveway, Garage, Garage Faces Front
Interior
- Interior FeaturesCable TV Available, High Speed Internet Available, Other
- FloorsLaminate
Construction Details / Floorplan
- Living Areas1
- Dining Rooms1
- Full Baths1
- RoofComposition
- FoundationSlab
Private Listing Information (Registration Required)
Listing Details
- AgentJames Christie
- OfficeKeller Williams Realty Dpr
Users may not reproduce or redistribute the data found on this site. The data is for viewing purposes only. Data is deemed reliable, but is not guaranteed accurate by the MLS or NTREIS.
Listing information last updated on October 30th, 2026 at 11:19am CDT.