
- 3 Beds
- 2 Baths
- 1,428 Sqft
- 2 Garages
- .14 Acres
- 2004 Year Built
- Study
- Game Room
- Media
- Pool
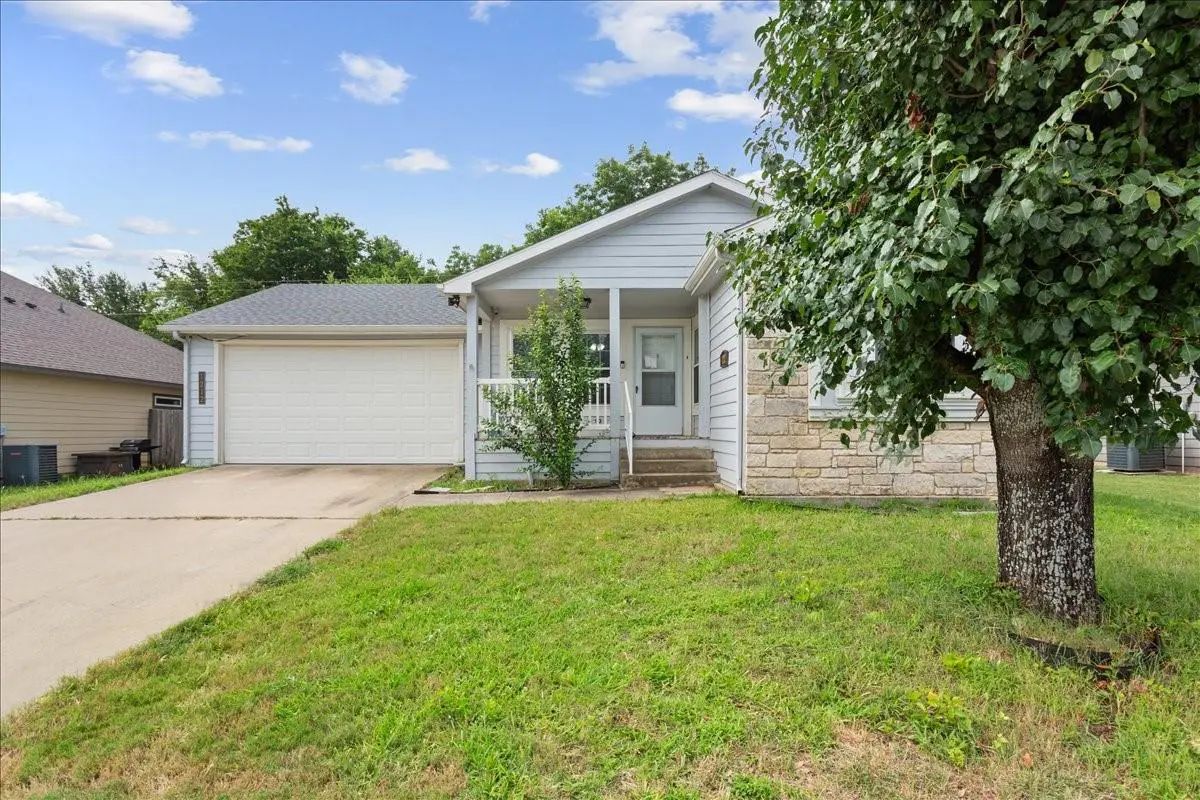
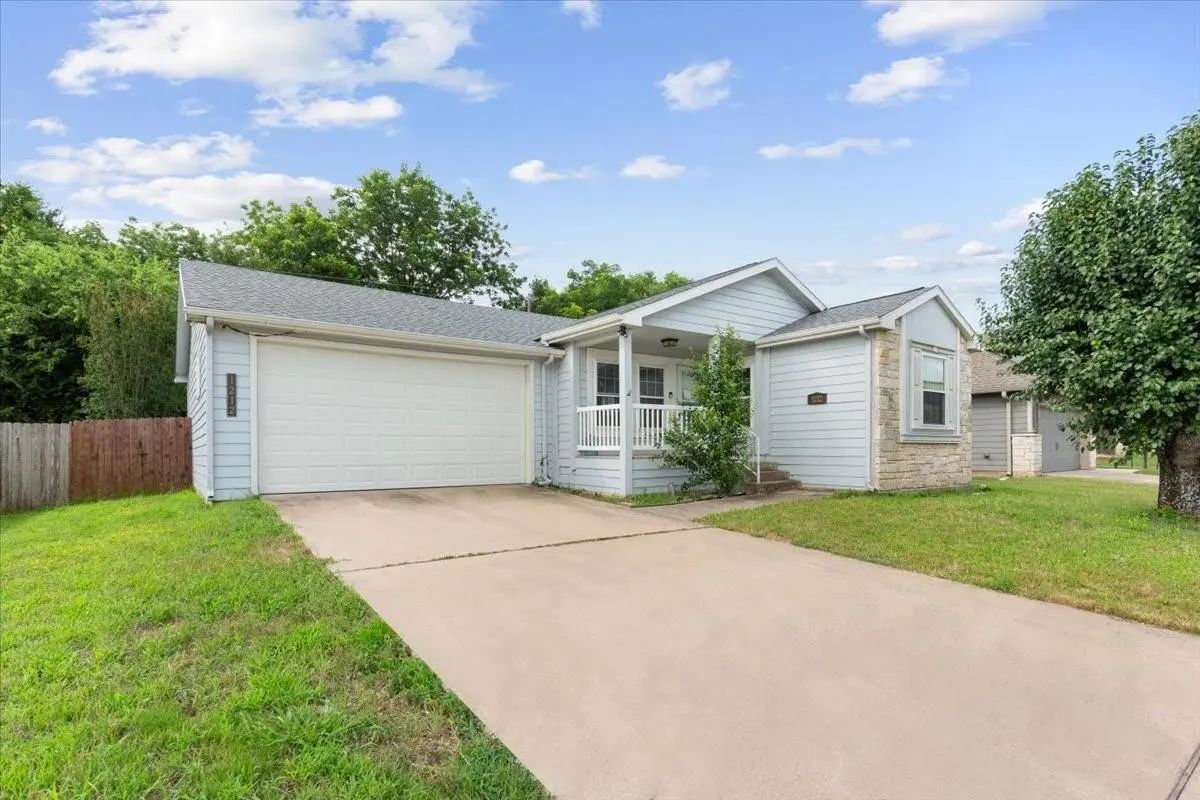
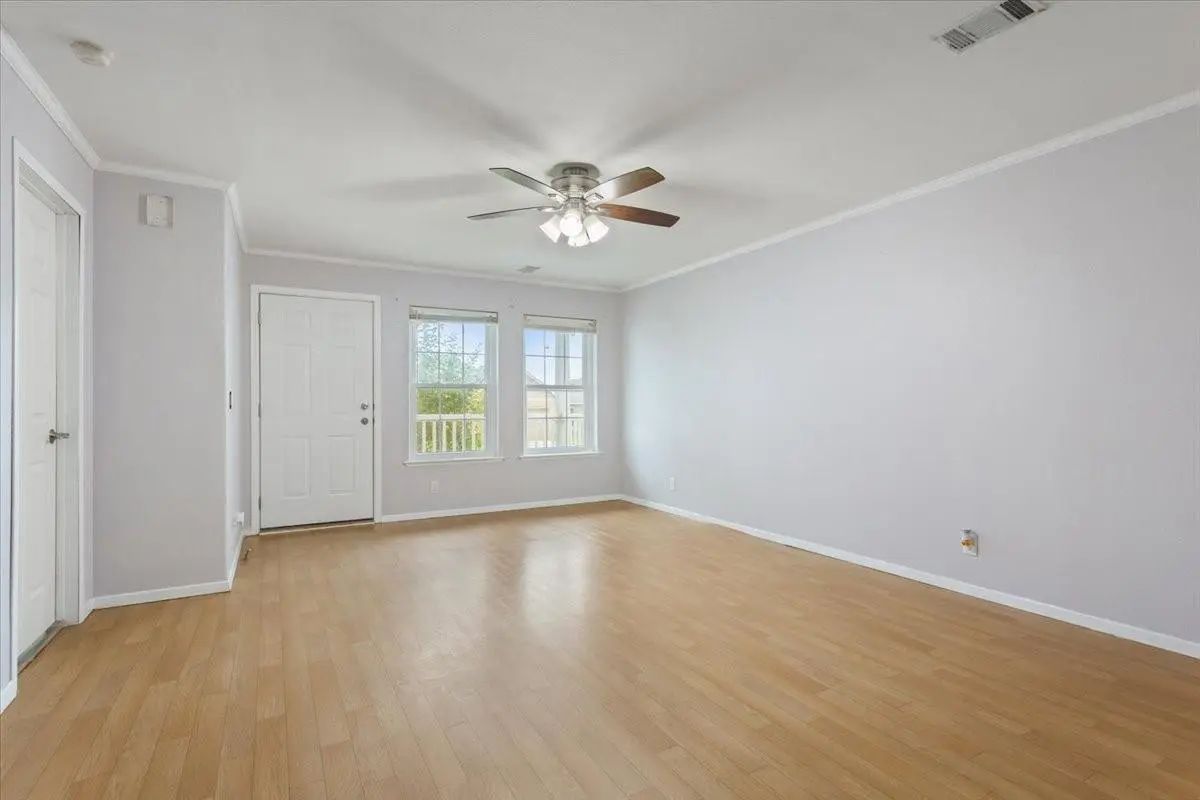
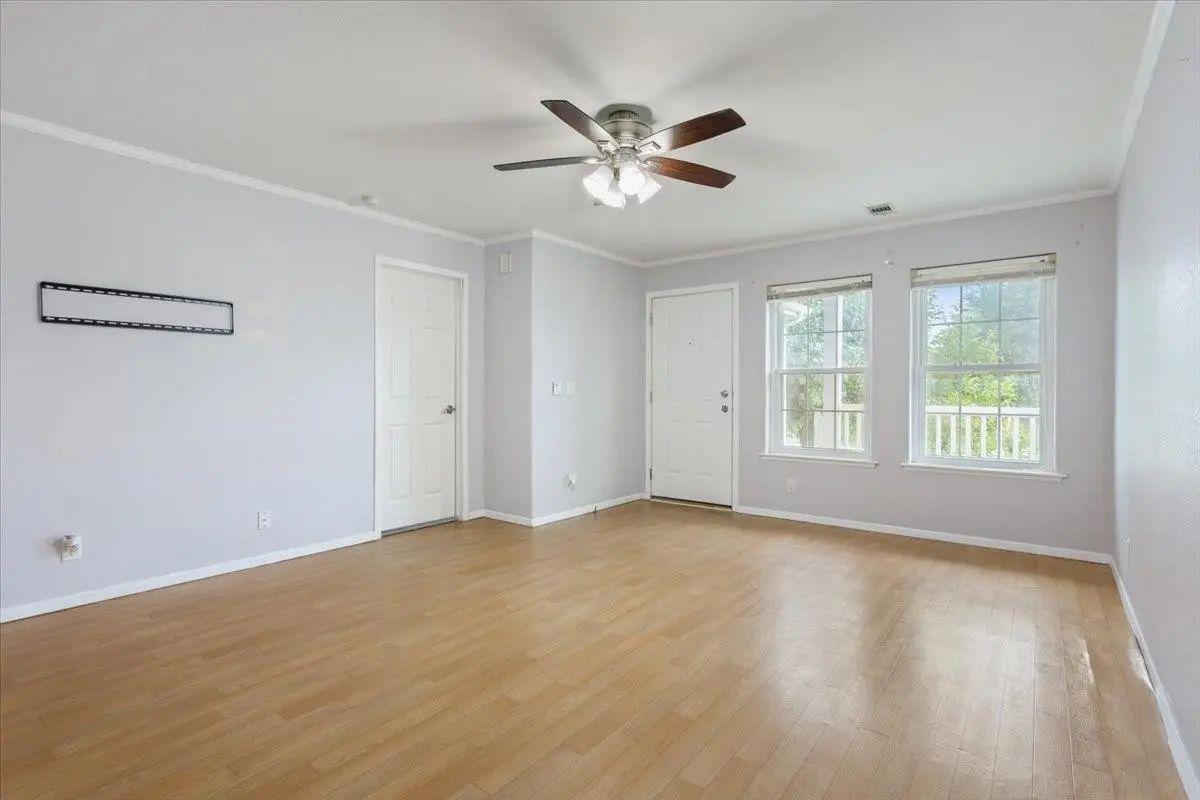

1212 Merganser Way
Waco, Texas 76706-4196
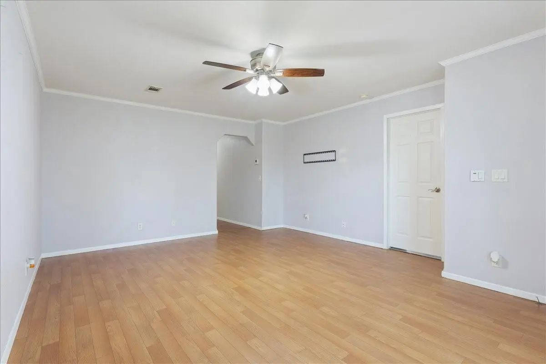
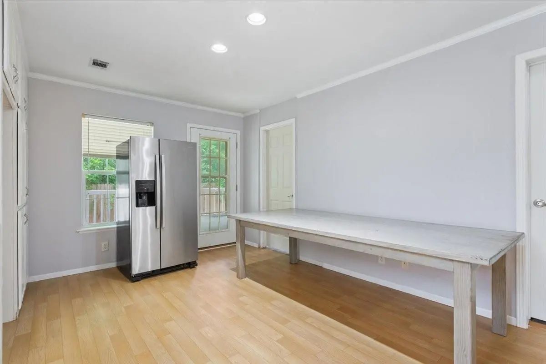
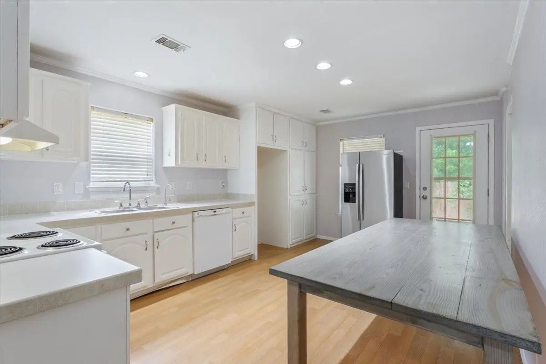
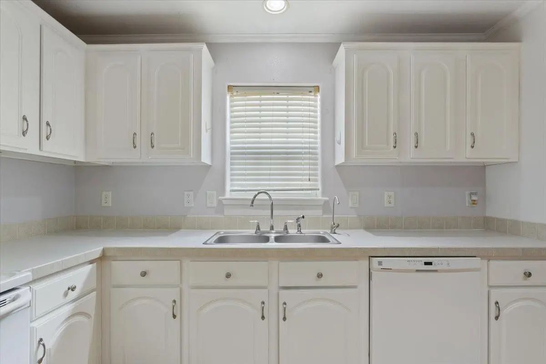
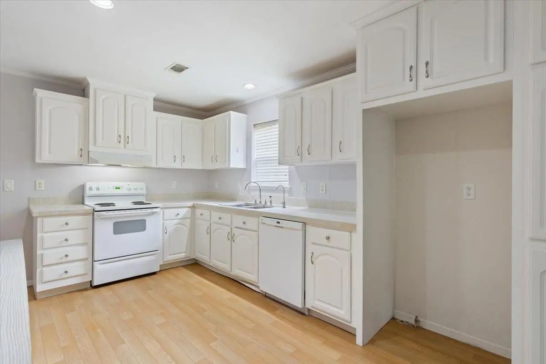
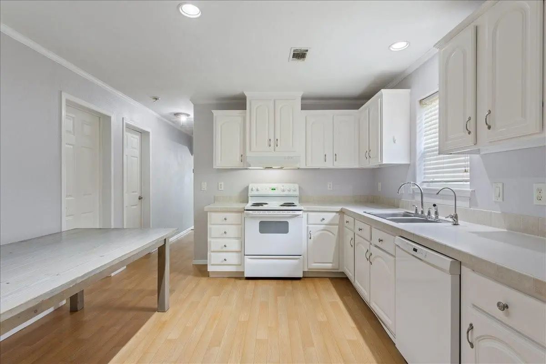
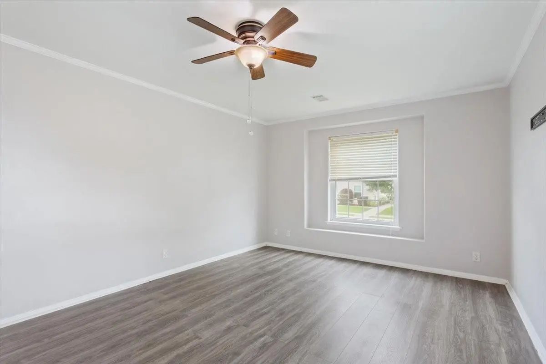
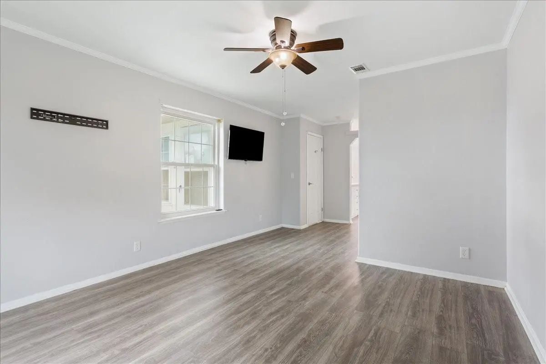
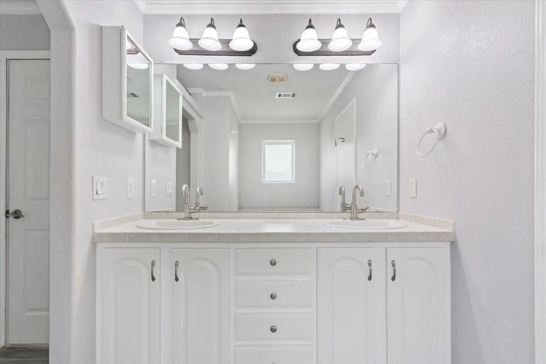
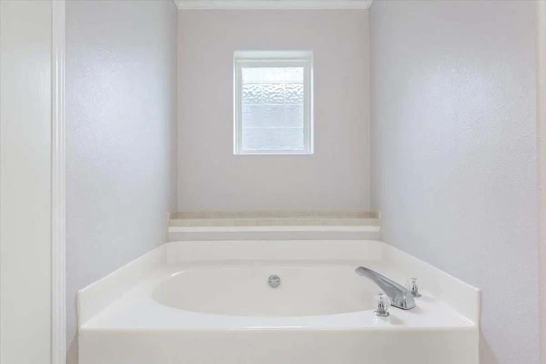
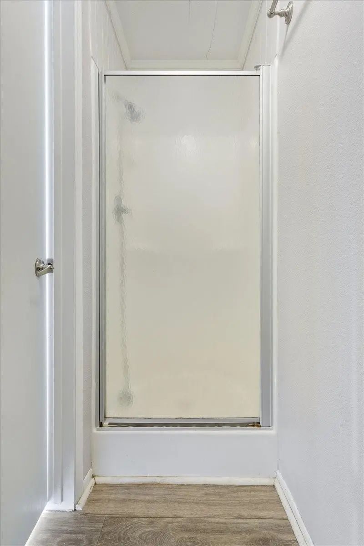
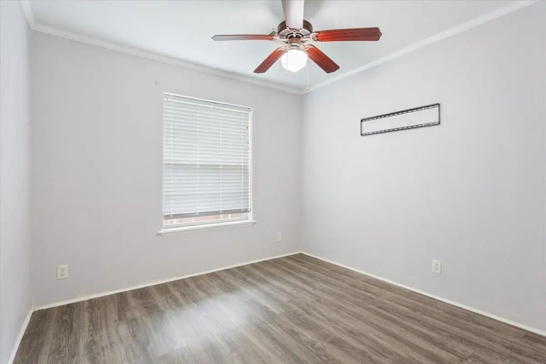
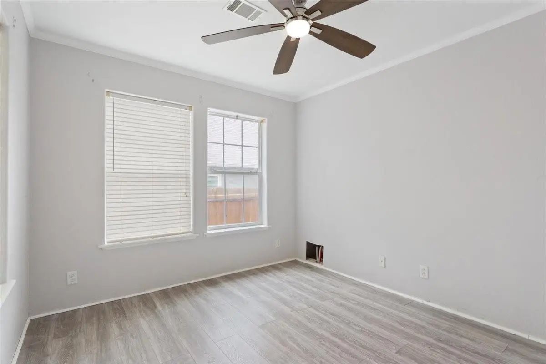
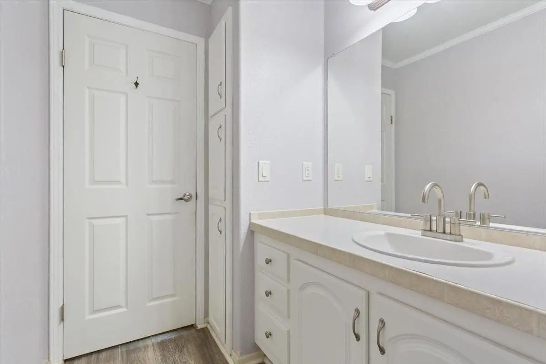
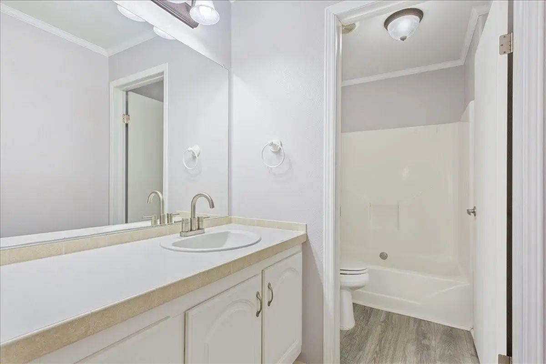
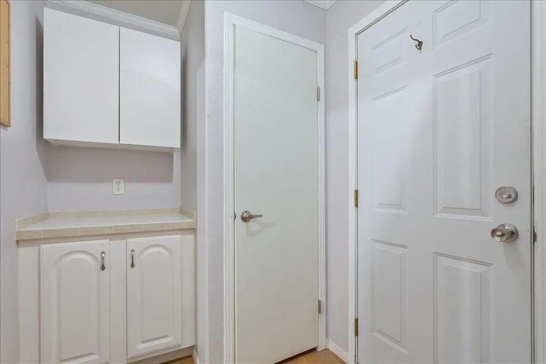
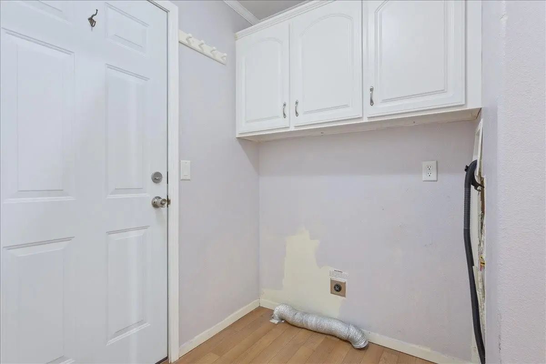
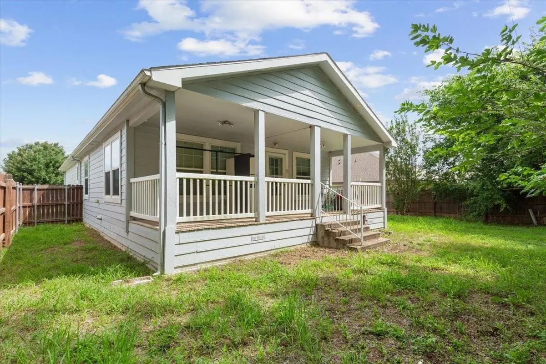
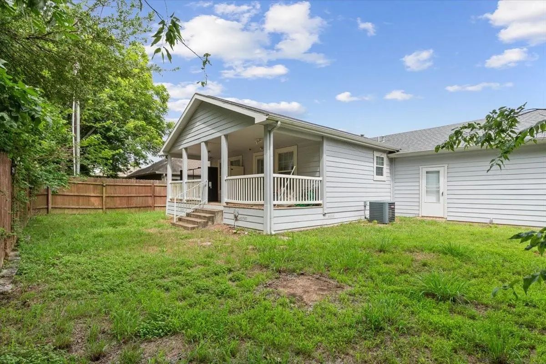
Welcome home to this inviting residence featuring an open-concept layout, spacious living areas, and a thoughtful floor plan designed for everyday comfort. The light-filled living room offers plenty of space for gathering and entertaining, complemented by neutral paint colors, crown molding accents, and durable flooring throughout much of the home. The kitchen provides abundant cabinet and countertop space, recessed lighting, a functional layout, and a large dining area capable of accommodating family meals and holiday gatherings. The adjoining dining space offers direct access to the covered back porch, creating a seamless indoor-outdoor flow. The primary suite features generous proportions, updated flooring, dual vanities, a relaxing garden tub, separate shower, and ample storage. Additional bedrooms offer flexibility for family, guests, a home office, or hobby space. Step outside to enjoy the covered rear porch overlooking a fenced backyard with mature trees providing added privacy and a peaceful backdrop. The oversized covered patio area is perfect for morning coffee, evening relaxation, or outdoor entertaining. Additional features include a two-car garage, dedicated laundry area with storage, neutral finishes throughout, and excellent natural light.
View Virtual TourPrice and Status Change History for 1212 Merganser Way
Price and Status Change History Require Client Level AccessQuick Valuation Analysis from 2 Active and 11 Sold Listings
Pricing Trends from 2 Active Listings in Lakes At University Parks
| This Home's Price | $200,000 | This Home's Price Per SqFt | $ |
| Average Price | $288,500 | Average Price Per SqFt | $ |
| Highest Price | $377,000 | Highest Price Per SqFt | $ |
| Lowest Price | $200,000 | Lowest Price Per SqFt | $ |
Pricing Trends from 11 Sold Listings in Lakes At University Parks
| This Home's Price | $200,000 | This Home's Price Per SqFt | $ |
| Average Price | $342,536 | Average Price Per SqFt | $ |
| Highest Price | $415,000 | Highest Price Per SqFt | $ |
| Lowest Price | $279,000 | Lowest Price Per SqFt | $ |
School Information
- School DistrictWaco ISD
- Elementary SchoolSouth Waco
- Middle SchoolCesar Chavez
- High SchoolUniversity
Community
- Address1212 Merganser Way
- SubdivisionLakes At University Parks
- CityWaco
- CountyMcLennan
- StateTexas
- Zip Code76706-4196
- HOANone
- UtilitiesCity Sewer, City Water
- Taxes5754
Amenities
- # of Garages2
- GaragesDriveway, Garage
Interior
- Interior FeaturesHigh Speed Internet Available, Other
Construction Details / Floorplan
- Living Areas1
- Dining Rooms1
- Full Baths2
Private Listing Information (Registration Required)
Listing Details
- AgentLance Donaldson
- OfficeExp Realty, Llc Waco
Users may not reproduce or redistribute the data found on this site. The data is for viewing purposes only. Data is deemed reliable, but is not guaranteed accurate by the MLS or NTREIS.
Listing information last updated on November 2nd, 2026 at 6:17am CST.