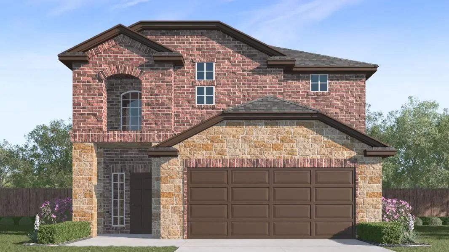
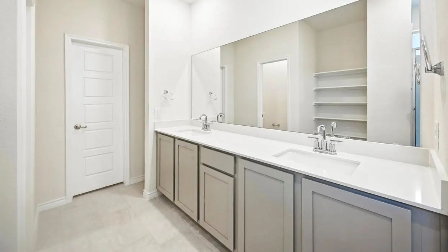
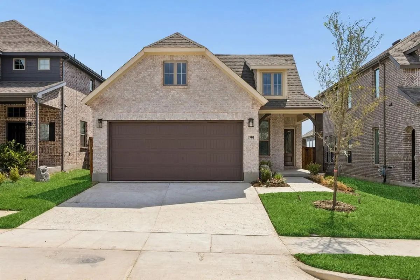
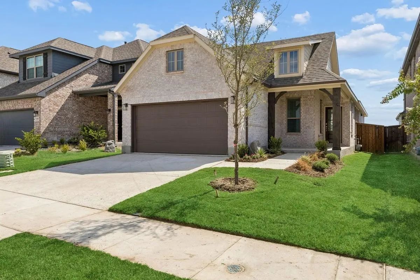
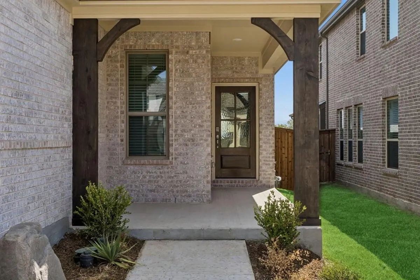
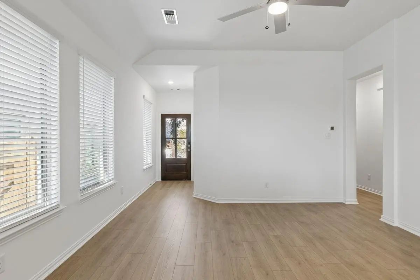
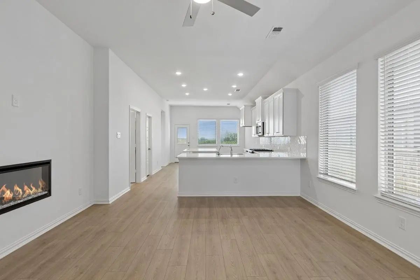
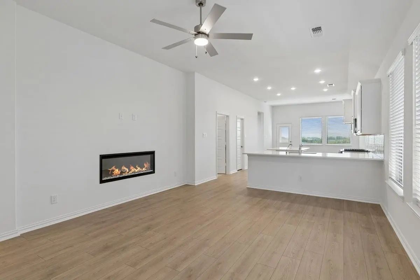
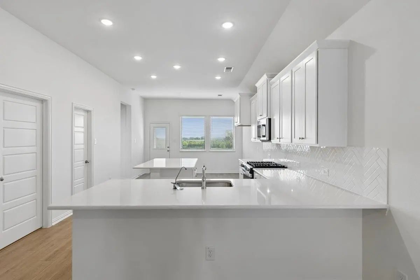
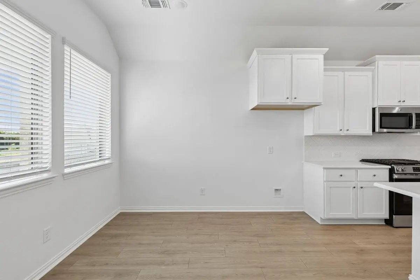
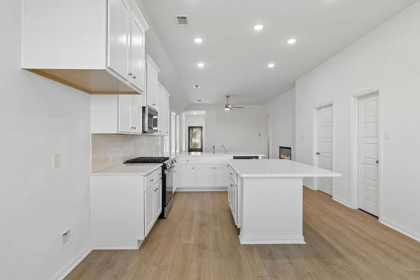
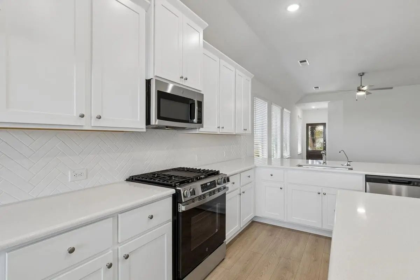
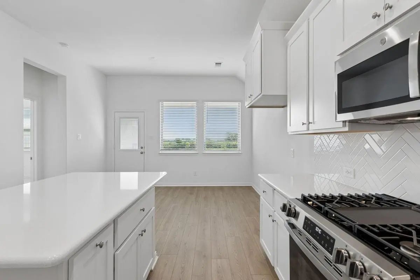
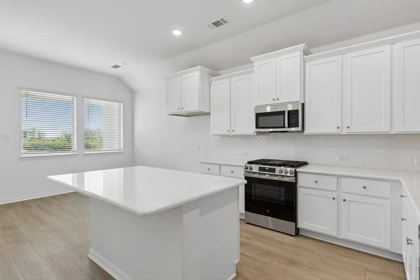
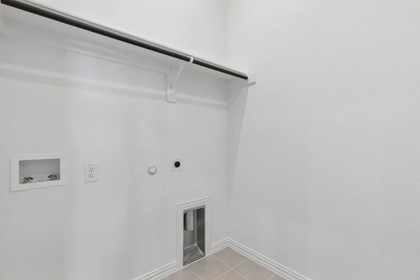
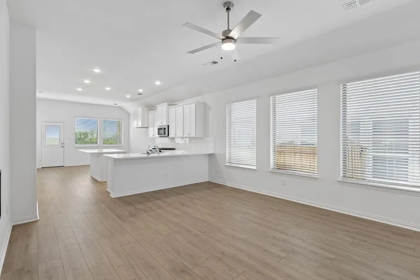
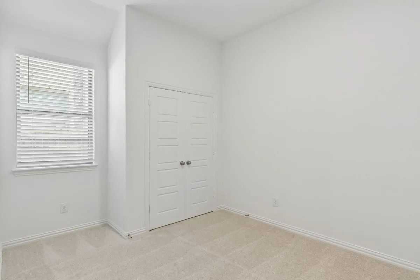
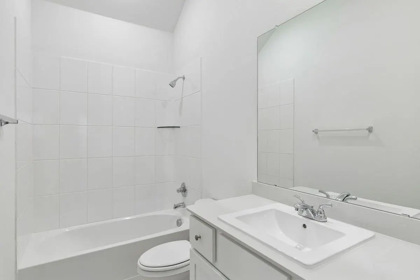
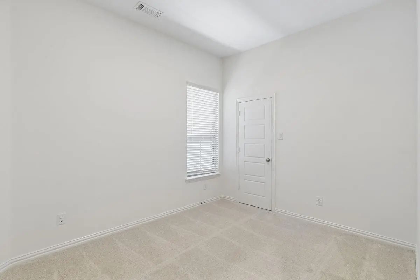
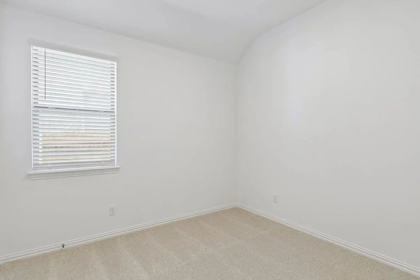
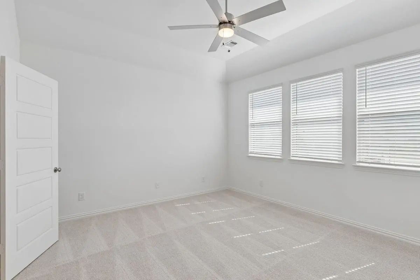
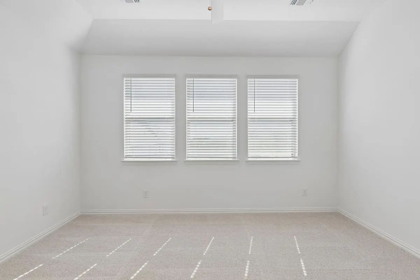
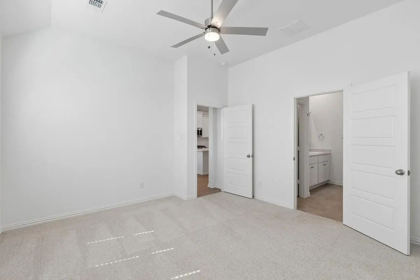
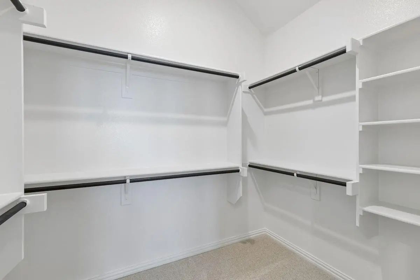
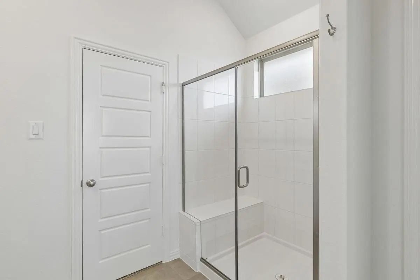
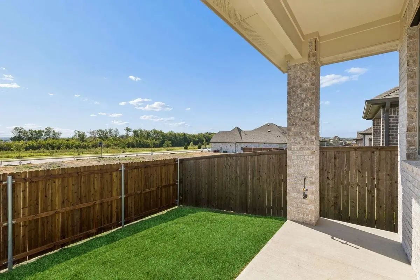
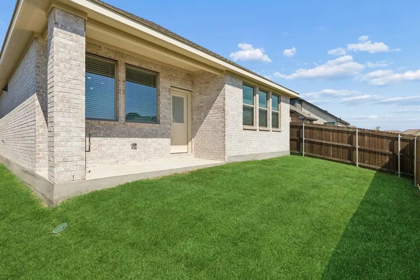
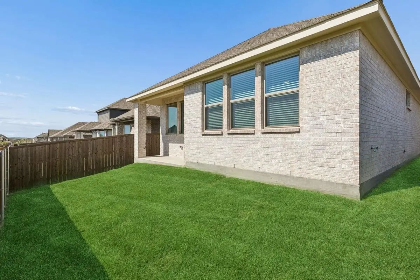
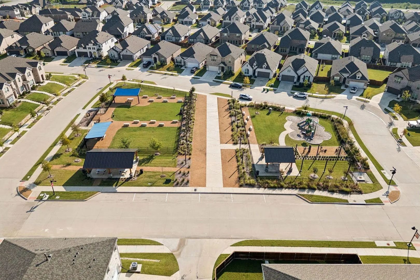
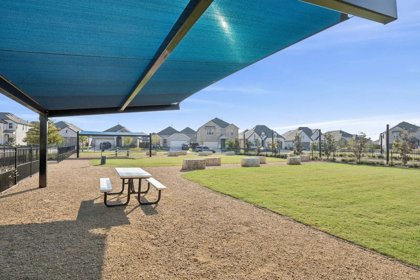
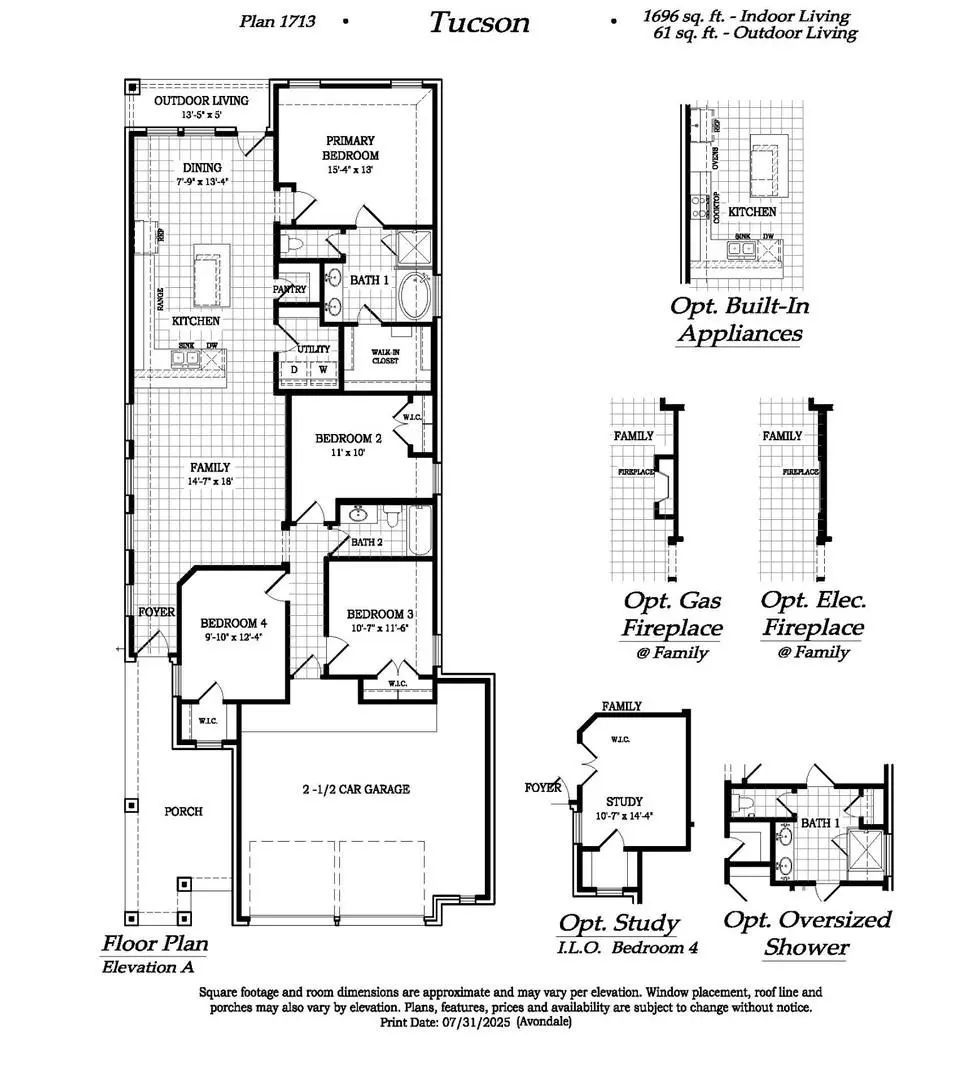
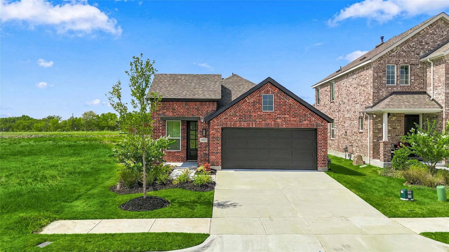
MLS# 21300296 - Built by Chesmar Homes - Ready Now! ~ Discover the Sacramento floor plan, a beautifully designed single-story new construction home that perfectly blends comfort, style, and easy everyday living. From the moment you arrive at the charming covered porch, you're welcomed into a bright, open-concept layout where the living room, dining area, and kitchen flow seamlessly together creating a light-filled space that's perfect for entertaining, relaxing, and making lasting memories. The thoughtfully designed kitchen offers great functionality and connection to the heart of the home, keeping everyone close whether you're hosting or enjoying a quiet night in. Tucked away for privacy, the spacious primary suite features a large walk-in closet and a peaceful atmosphere to unwind at the end of the day, while additional bedrooms provide flexibility for guests, hobbies, or a home office. Step outside to the covered outdoor living area, where you can sip your morning coffee, enjoy evening breezes, or gather with friends year-round. Complete with a 2-car garage and desirable features like single-story convenience, open-concept design, and indoor-outdoor flow, this Sacramento plan offers the perfect combination of functionality and charm. Photos are representatives.
GaragesGarage Door Opener, Garage Faces Front, Side By Side
Interior
Interior FeaturesCable TV Available, Granite Counters, High Speed Internet Available, Kitchen Island, Open Floorplan, Pantry, Smart Home System, Walk-In Closet(s)
FloorsCarpet, Luxury Vinyl Plank
FireplaceYes
# of Fireplaces1
FireplacesElectric, Family Room
Exterior
Exterior FeaturesCovered Deck, Rain Gutters, Outdoor Living Center, Private Yard
FenceBack Yard, Fenced, Gate, Wood
Construction Details / Floorplan
Living Areas1
Dining Rooms1
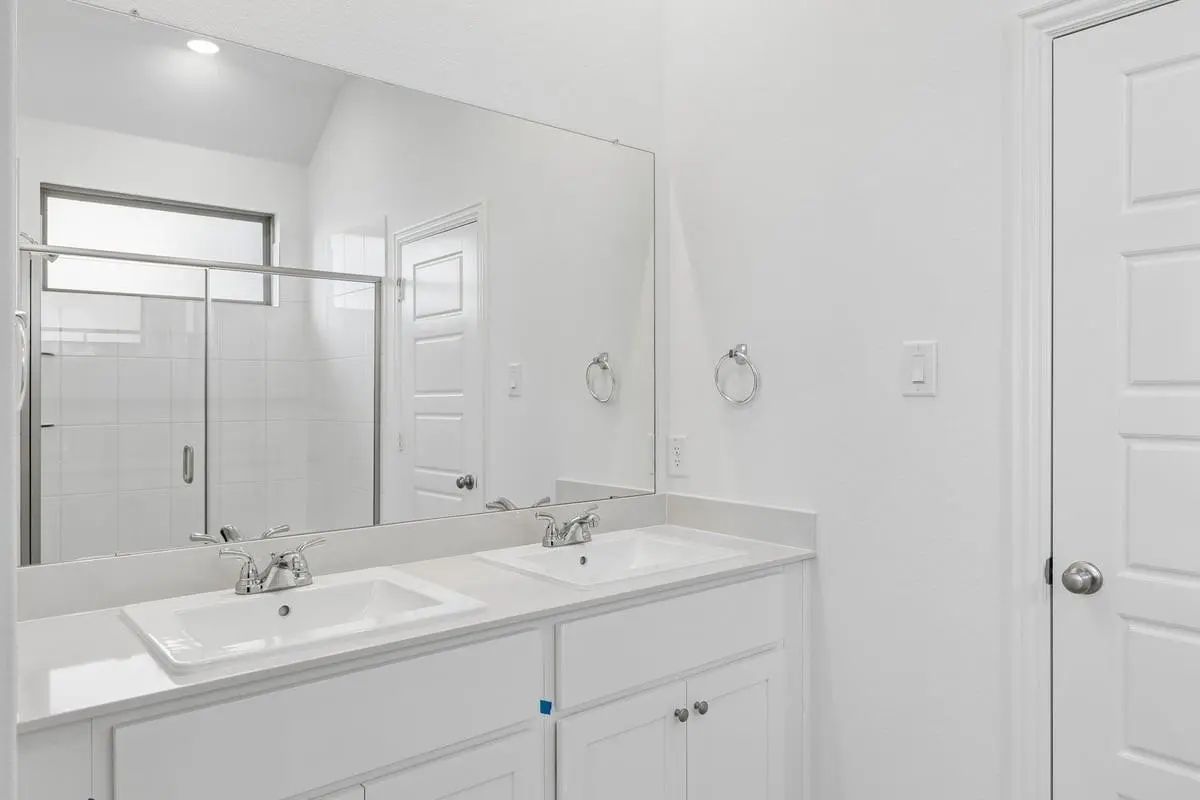
Full Baths2
RoofComposition
FoundationBrick/Mortar, Slab, Stone
ConstructionBrick, Stone Veneer
Energy Efficiency / Green Features / Heating & Cooling
Green Features12 inch+ Attic Insulation, Construction, Doors, HVAC, Insulation, Low Flow Commode, Thermostat, Windows
HeatingCentral, ENERGY STAR Qualified Equipment
Private Listing Information (Registration Required)
Discover The Perfect New Single-story Home! The Horizon Floor Plan Is A Stunning 1,518 Sq Ft Residence That Offers A Spacious And Open Floor Plan. The Tasteful Layout Seamlessly Transitions From The Dining Room And Great Room To Your Expansive Kit...
Just Listed
4261 Zayan Drive Sherman, Texas 75090
Grayson |
Sherman ISD
Bel Air Village
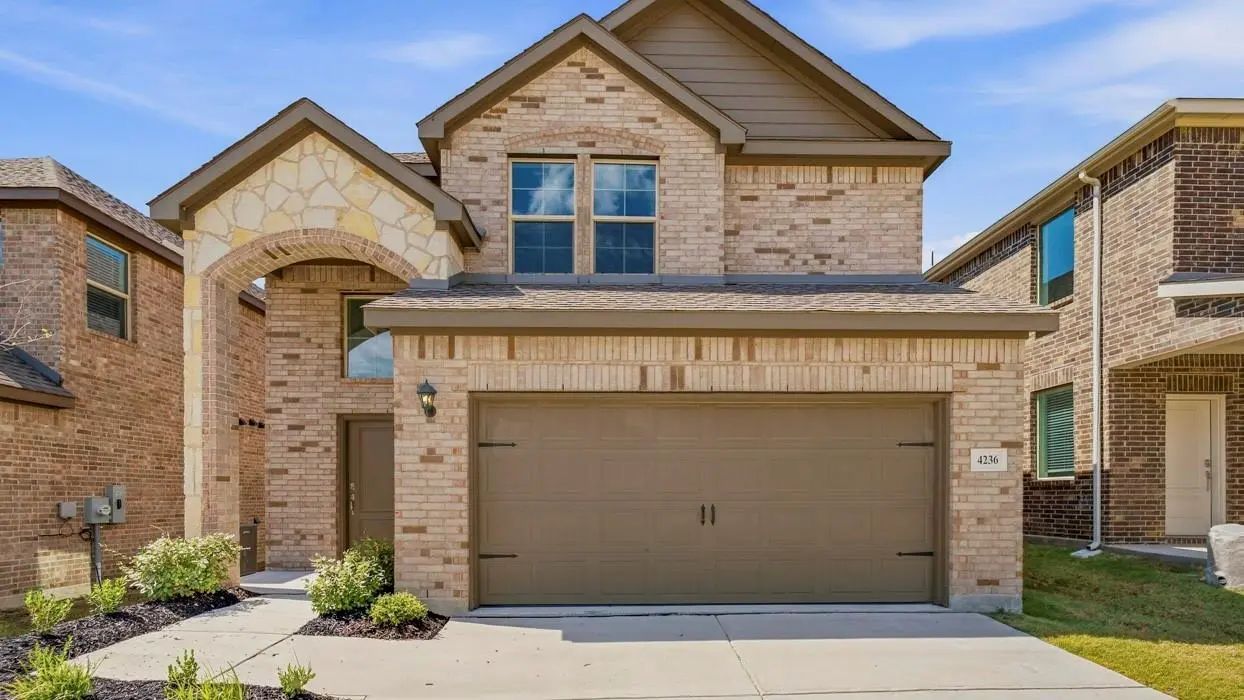
Welcome To Your Brand New Home! You Will Love The Tanzanite Plan As It Offers A Comfortable Open Concept, Where Your Kitchen, Living, And Dining Areas Blend Into A Space Perfect For Everyday Living. The Kitchen Features Cabinets With Hidden Hinges...
Just Listed
4236 Zayan Drive Sherman, Texas 75090
Grayson |
Sherman ISD
Bel Air Village
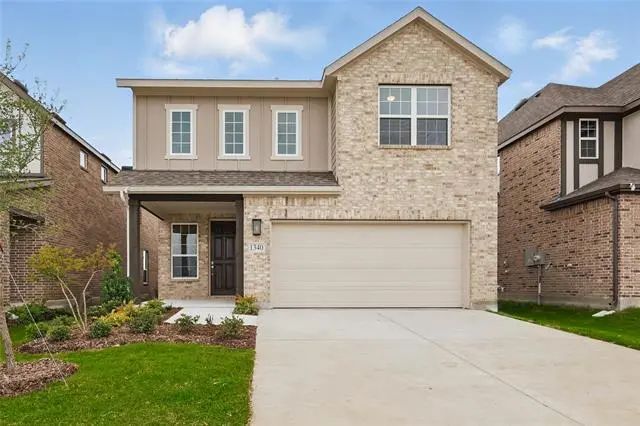
New Construction By Dr Horton. This Beautiful Two Story Home Offers 3 Bedrooms, 2.5 Bathrooms, Open To Below, 2 Car Garage, Offers An Open Concept Floor Plan With A Covered Patio. Energy Efficient And Smart Home Features Included. Call Today To Sc...
New ConstructionReduced 20%
1340 Lollipop Lane Sherman, Texas 75090
Grayson |
Sherman ISD
Bel Air Village
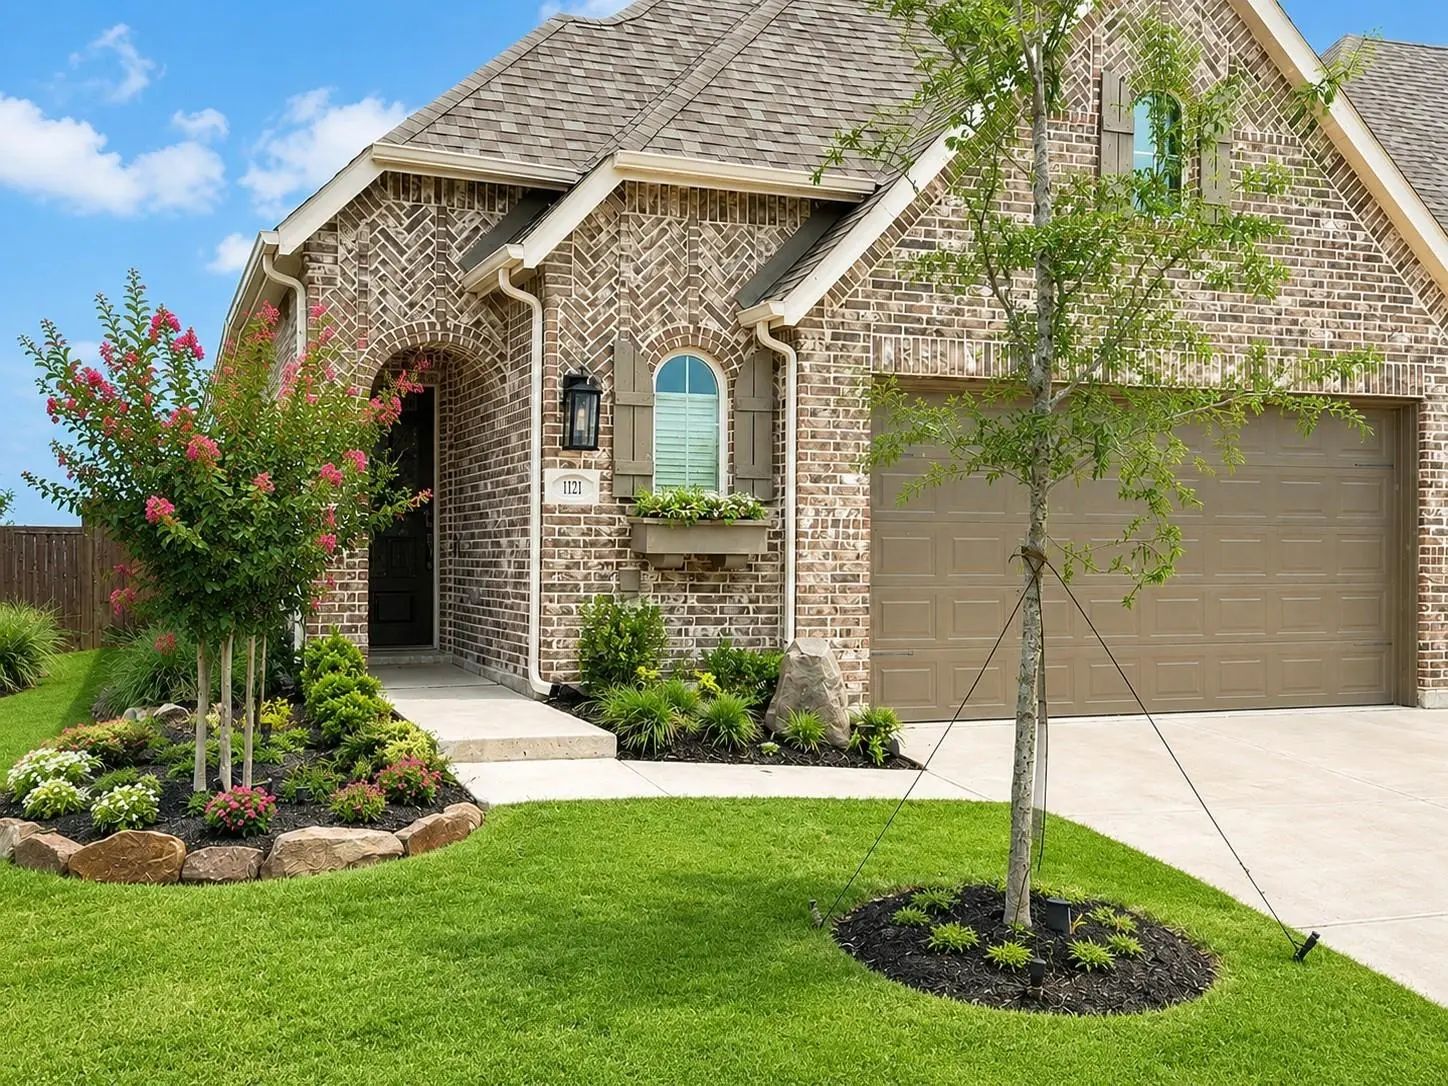
Newly Released Undecorated Field Model! The Only Ready-to-move-in Home Designed For Entertaining, Featuring Both A Game Room And A Media Room. Welcome To Our Benchmark, A Stunning Two-story Brightland Home That Boasts A Smart Floor Plan And A Luxu...
Reduced 5%
1221 Newport Street Sherman, Texas 75090-5196
Grayson |
Sherman ISD
Bel Air Village
Welcome Home To This Stunning 3-bedroom, 2-bath Residence Offering 1,635 Square Feet Of Thoughtfully Designed Living Space In The Highly Sought-after Bel Air Village Community. The Open-concept Floor Plan Is Enhanced By Beautiful Luxury Vinyl Pla...
New ConstructionReduced 4%
4254 Zayan Drive Sherman, Texas 75090
Grayson |
Sherman ISD
Bel Air Village
Welcome Home! The Lakehurst Plan Catches Your Eyes From The Start With It's Souring Ceilings And Abundant Natural Lighting. You Will Have A Comfortable Open Concept, Where Your Kitchen, Living, And Dining Areas Blend Into A Space Perfect For Every...
Users may not reproduce or redistribute the data found on this site. The data is for viewing purposes only. Data is deemed reliable, but is not guaranteed accurate by the MLS or NTREIS.
Listing information last updated on November 2nd, 2026 at 4:30am CST.





 Free Move-Up Offer For New Home Buyers with a Home to Sell
 New Construction