
- 4 Beds
- 4 Baths
- 3,019 Sqft
- 3 Garages
- 12.45 Acres
- 2022 Year Built
- Study
- Game Room
- Media
- Pool

231 Geis Drive
Pottsboro, Texas 75076
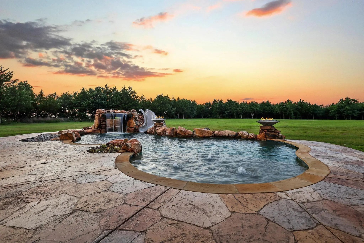
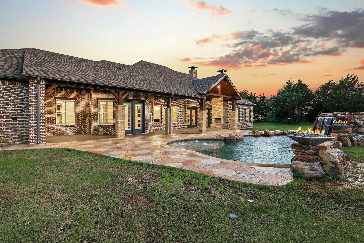
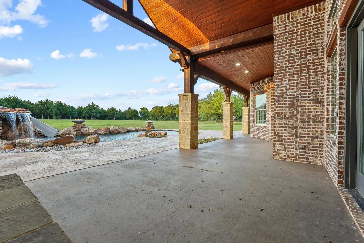
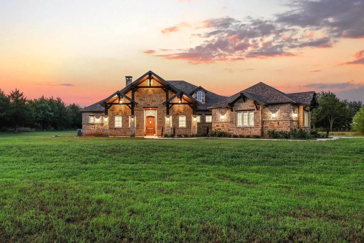
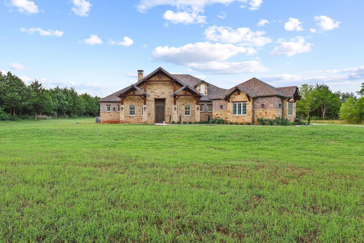
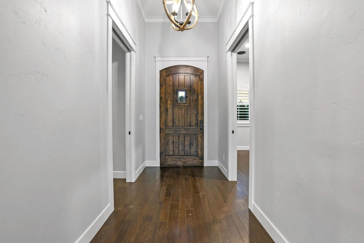
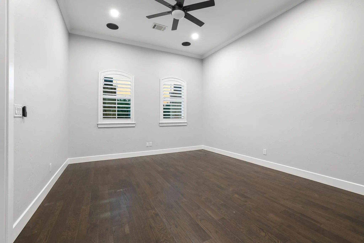
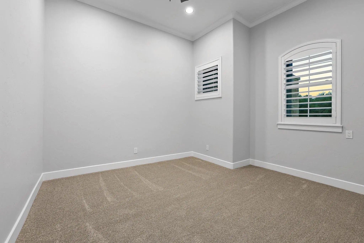
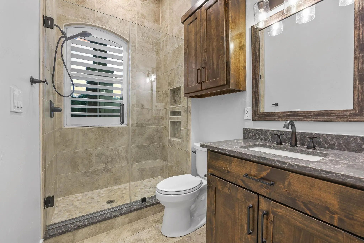
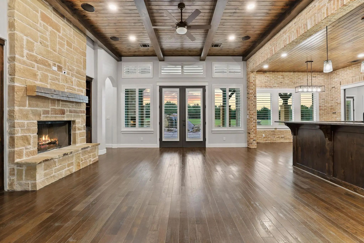
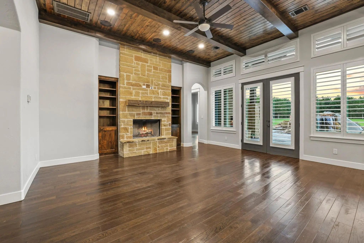
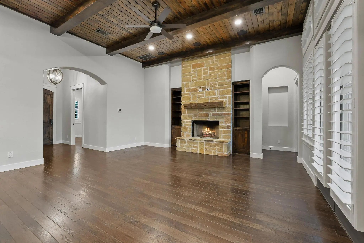
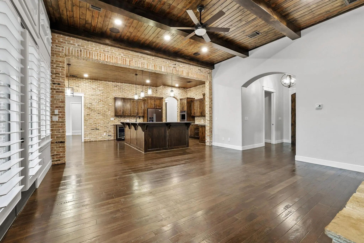
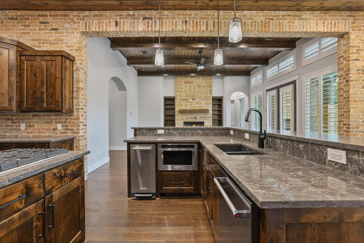
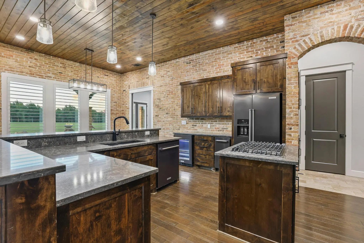
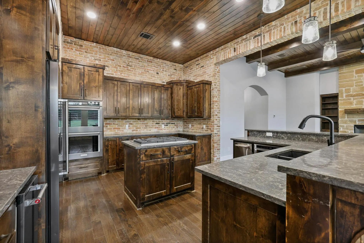
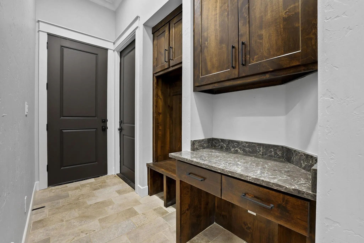
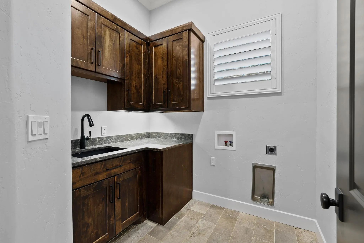
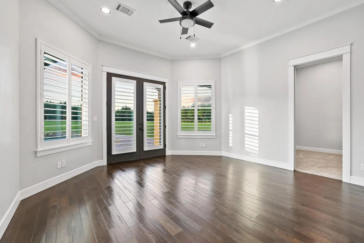
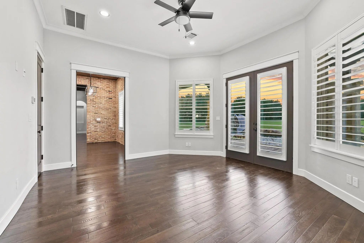
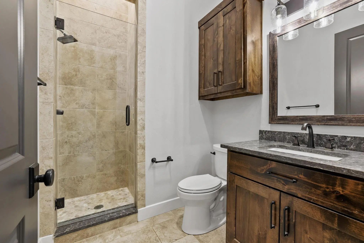
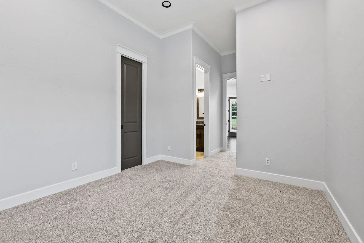
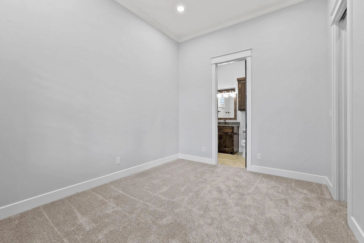
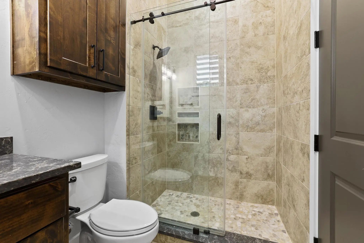
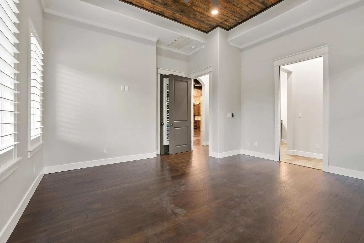
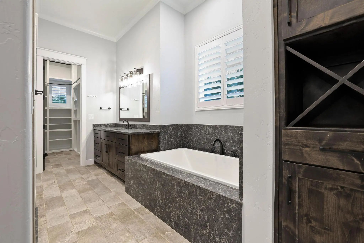
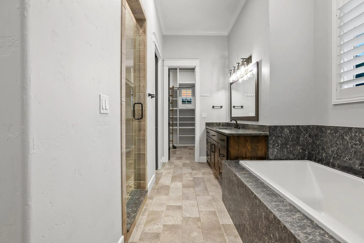
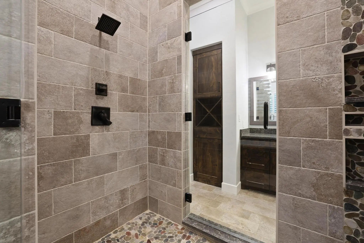
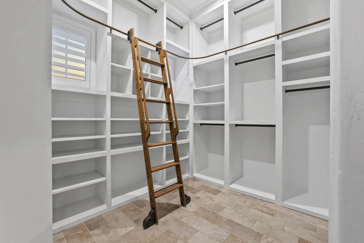
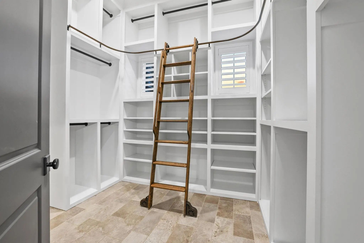
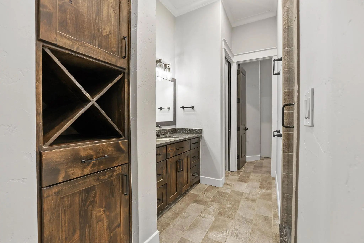
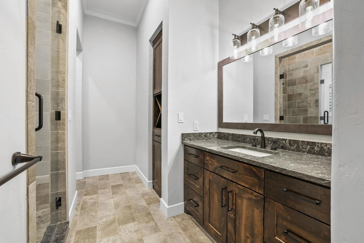
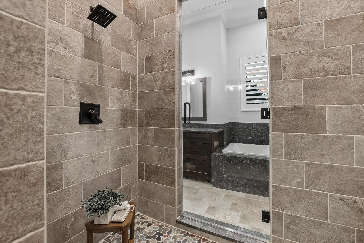
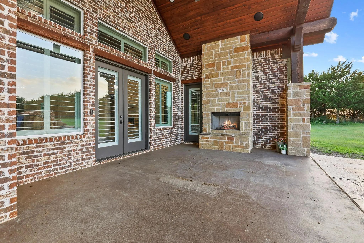
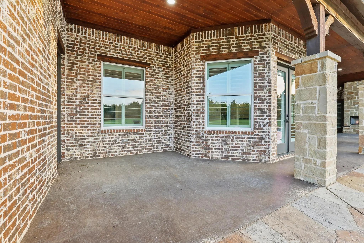
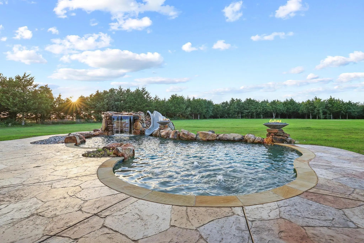
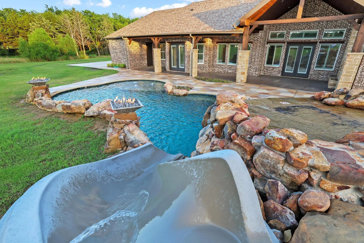
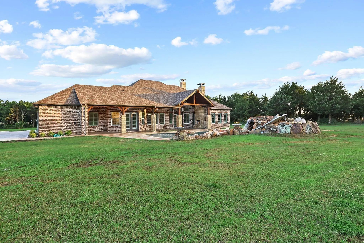
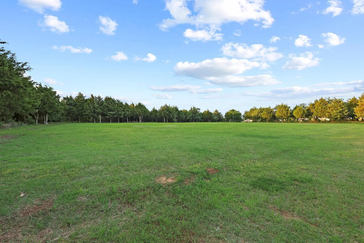
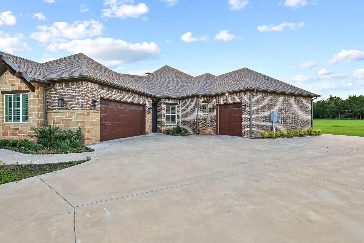
Hidden behind a canopy of mature trees & approached by a winding drive, this extraordinary custom estate offers the rare combination of luxury, privacy, & thoughtful design. From the moment you step inside, the craftsmanship is undeniable. Soaring wood-beamed ceilings, imported Chicago brick accents, rich hardwood floors, & a stunning floor-to-ceiling fireplace create a warm yet sophisticated atmosphere. The open-concept design flows effortlessly. Anchored by expansive quartz surfaces, custom stained cabinetry, & oversized islands, the space is equipped with premium appliances including double ovens, microwave drawer, wine chiller, ice maker, trash compactor, & refrigerator. The primary suite is a true owner's retreat, privately positioned & designed for comfort & convenience. Featuring dual vanity areas, separate water closets, & an impressive walk-through closet & shower, it offers the perfect escape at the end of the day. Designed with both family living & guest privacy in mind, the split-bedroom layout provides spacious secondary suites, each with its own bath. Separate living area tucked between 2 bdrms creates the ideal kids' retreat, guest wing, or flex space. Pocket doors allow this portion of the home to function as its own private suite. Luxury extends beyond aesthetics. Spray foam insul., tankless WH's, whole-home vacuum, smart-home wiring, built-in sound, oversized garages, private well water, & exceptional storage throughout provide the efficiency & convenience today's buyers expect. Step outside & the property transforms into a private oasis. An expansive patio stretches across the rear of the home - ample space for entertaining. Beyond lies a spectacular custom pool complete with a grotto, waterfall, slide, fire bowls, & extensive stamped concrete decking. Whether hosting friends, spending time with family, or simply enjoying a quiet evening under the stars, this outdoor space was designed to create unforgettable memories. Additional acreage avail.
View Virtual TourPrice and Status Change History for 231 Geis Drive
Price and Status Change History Require Client Level AccessQuick Valuation Analysis from 2 Active Listings
Pricing Trends from 2 Active Listings in Sg Perkins Surv Abs
| This Home's Price | $1,400,000 | This Home's Price Per SqFt | $ |
| Average Price | $1,195,000 | Average Price Per SqFt | $ |
| Highest Price | $1,400,000 | Highest Price Per SqFt | $ |
| Lowest Price | $990,000 | Lowest Price Per SqFt | $ |
School Information
- School DistrictPottsboro ISD
- Elementary SchoolPottsboro
- Middle SchoolPottsboro
- High SchoolPottsboro
Community
- Address231 Geis Drive
- SubdivisionSg Perkins Surv Abs #975
- CityPottsboro
- CountyGrayson
- StateTexas
- Zip Code75076
- HOANone
- UtilitiesAerobic Septic, Asphalt, Electricity Connected, Outside City Limits, Private Water, Propane, Septic, Underground Utilities
- Taxes14803
Amenities
- SecurityCarbon Monoxide Detector(s), Fire Alarm, Smoke Detector(s)
- # of Garages3
- GaragesAdditional Parking, Concrete, Covered, Direct Access, Driveway, Garage, Garage Door Opener, Garage Double Door, Garage Faces Side, Garage Single Door, Golf Cart Garage, Gravel, Kitchen Level, Lighted, Oversized
- Has PoolYes
- PoolGunite, In Ground, Outdoor Pool, Private, Pump, Salt Water, Sport, Water Feature, Waterfall, Other
Interior
- Interior FeaturesBuilt-in Wine Cooler, Cable TV Available, Cathedral Ceiling(s), Central Vacuum, Decorative Lighting, Double Vanity, Eat-in Kitchen, Flat Screen Wiring, Granite Counters, High Speed Internet Available, In-Law Suite Floorplan, Kitchen Island, Natural Woodwork, Open Floorplan, Pantry, Sound System Wiring, Vaulted Ceiling(s), Walk-In Closet(s), Wired for Data, Second Primary Bedroom
- FloorsCarpet, Ceramic Tile, Engineered Wood
- FireplaceYes
- # of Fireplaces2
- FireplacesDecorative, Gas Starter, Living Room, Outside, Propane, Raised Hearth, Stone, Wood Burning
Exterior
- Exterior FeaturesCovered Patio/Porch, Rain Gutters, Lighting, Outdoor Shower, Private Entrance, Private Yard
- Lot DescriptionAcreage, Cleared, Few Trees, Landscaped, Level, Lrg. Backyard Grass
Construction Details / Floorplan
- Living Areas2
- Dining Rooms1
- Full Baths4
- RoofComposition
- FoundationSlab
- ConstructionBrick, Rock/Stone, Wood
Energy Efficiency / Green Features / Heating & Cooling
- Green FeaturesInsulation, Waterheater
- HeatingCentral, Electric, Fireplace(s)
Private Listing Information (Registration Required)
Listing Details
- AgentLainie Ramsey
- OfficeHbl, Realtors
Users may not reproduce or redistribute the data found on this site. The data is for viewing purposes only. Data is deemed reliable, but is not guaranteed accurate by the MLS or NTREIS.
Listing information last updated on October 20th, 2026 at 11:19am CDT.