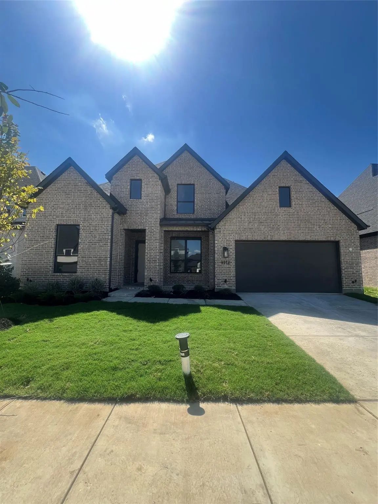
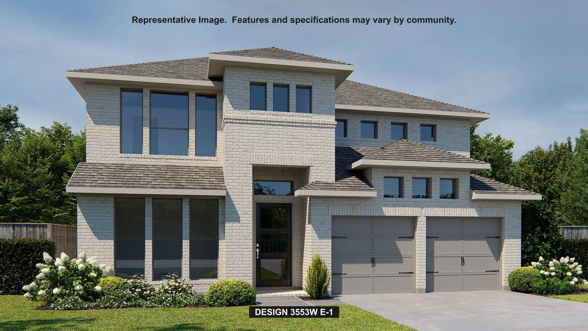
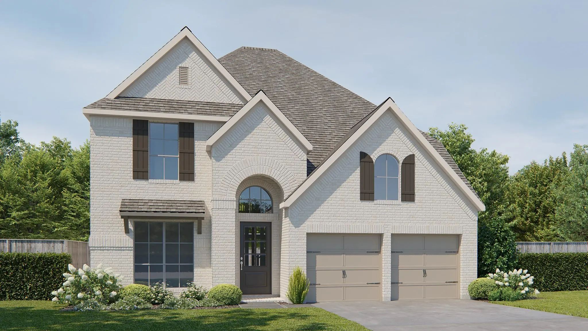
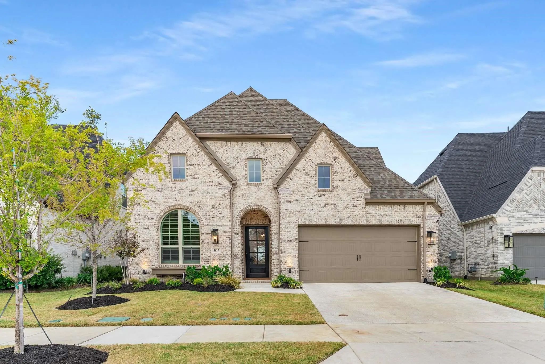
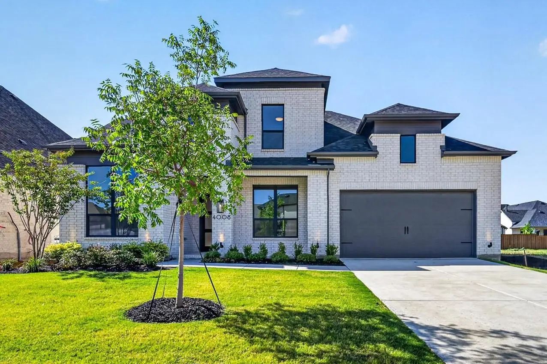
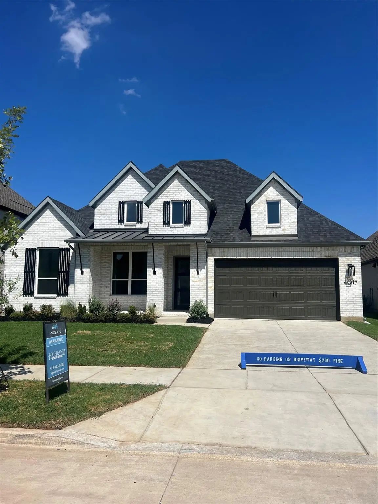
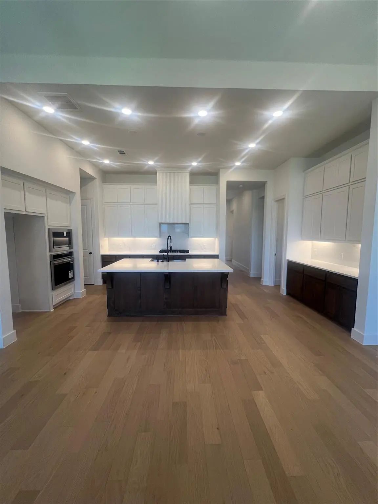
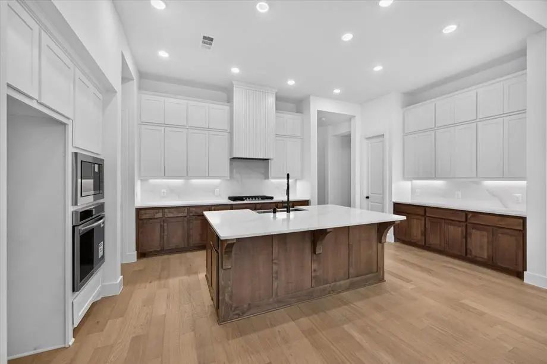
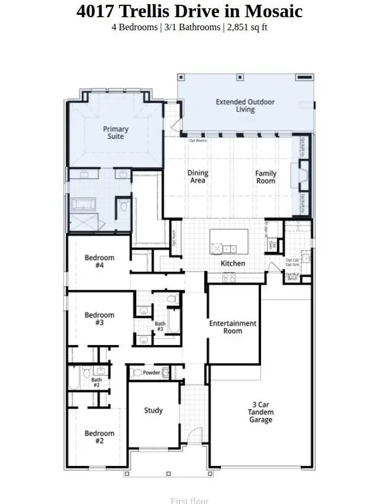
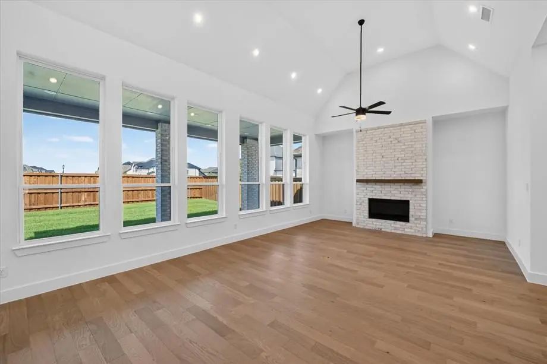
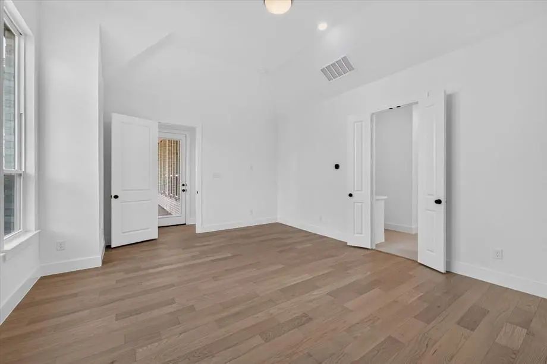
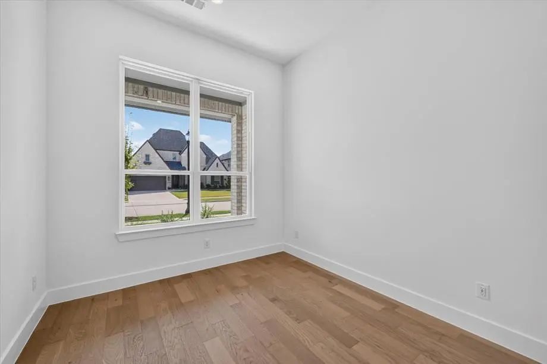
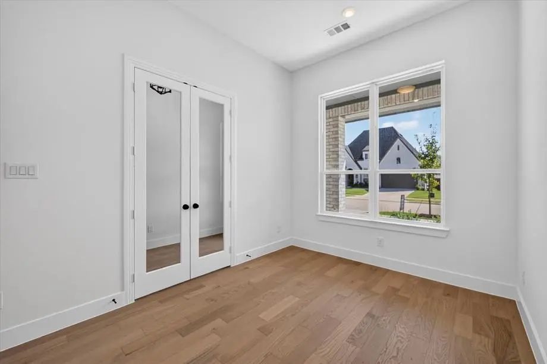
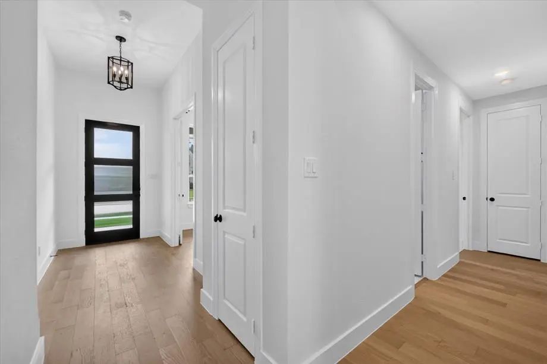
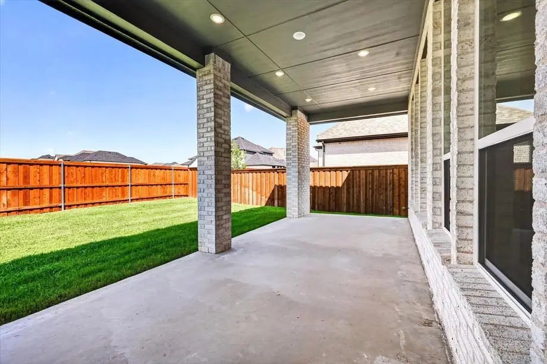
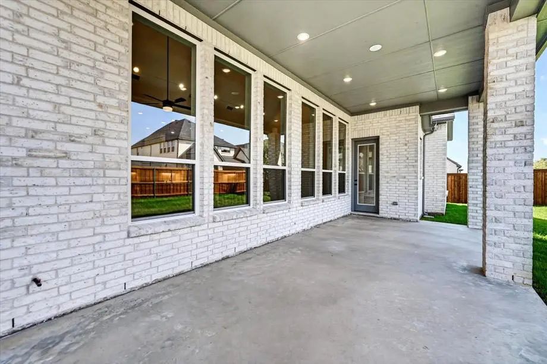
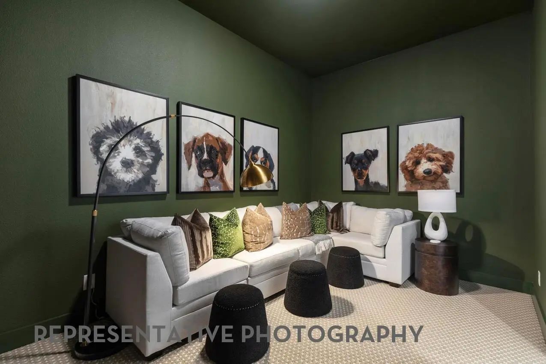
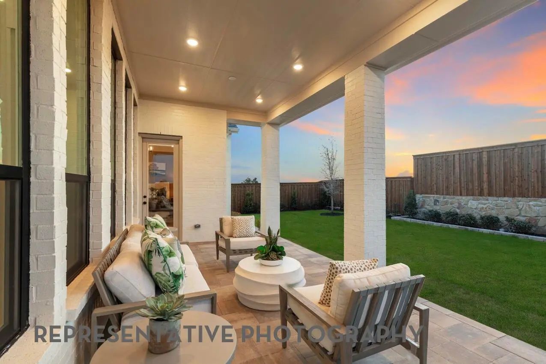
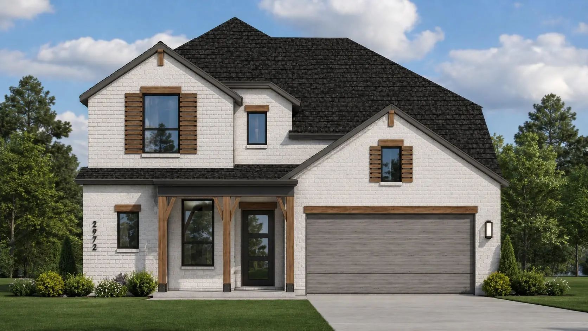
Move into your dream home this September! New Home Built by Highland Homes, this award-winning Birchwood plan combines luxury, comfort, and exceptional design in one of Prosper's most sought-after communities. This stunning one-story home features 4 spacious bedrooms, 4 full baths, 1 half bath, a private study, entertainment room, extended primary suite, oversized covered patio, and a 3-car tandem garage.
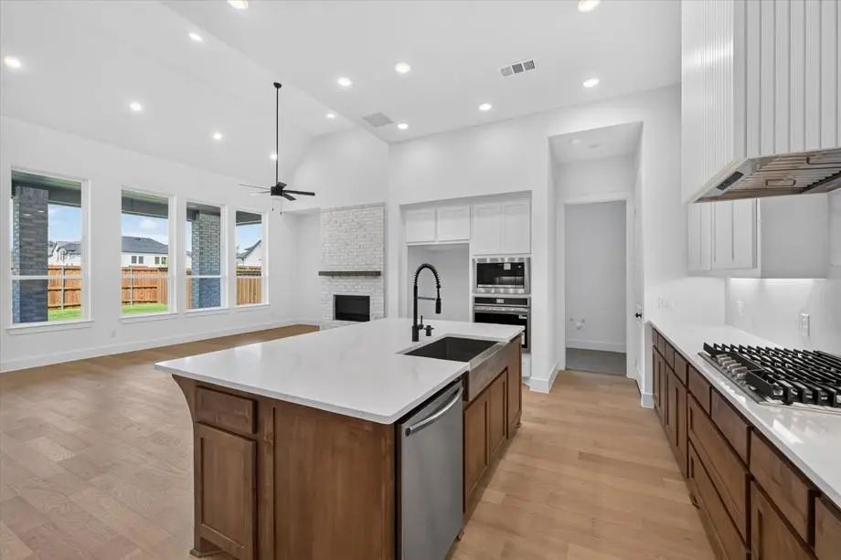
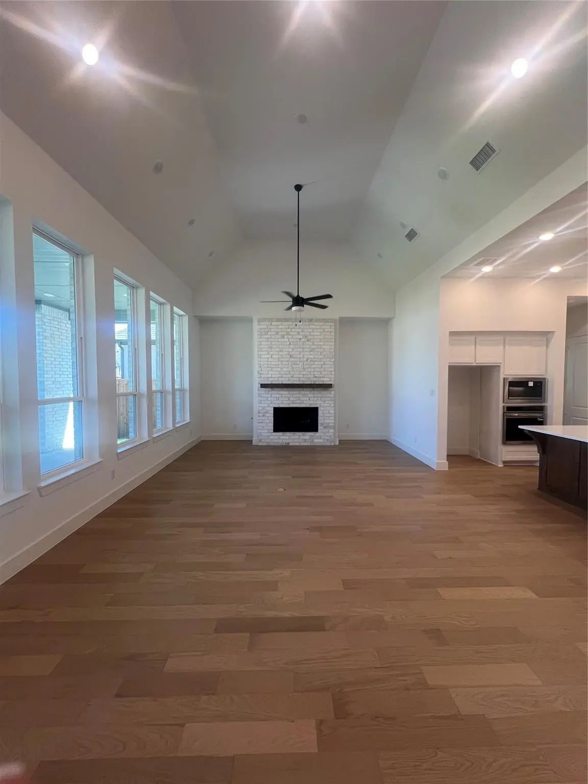
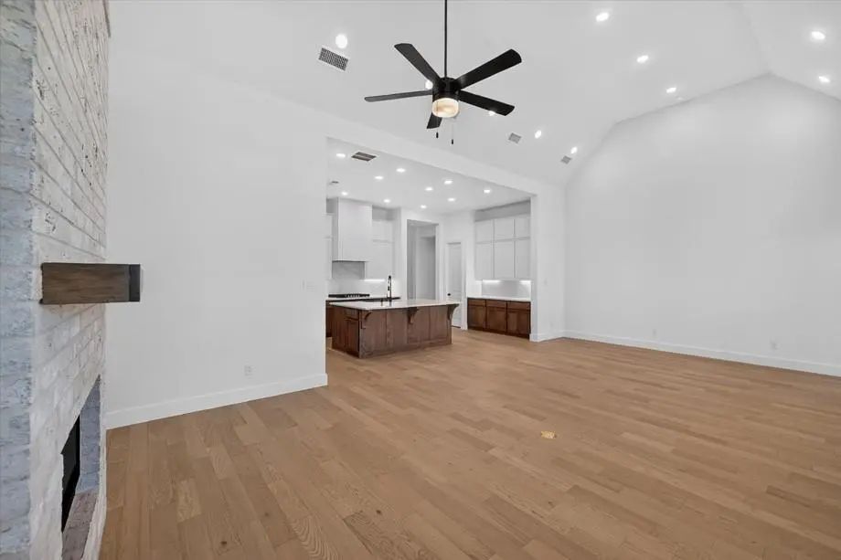
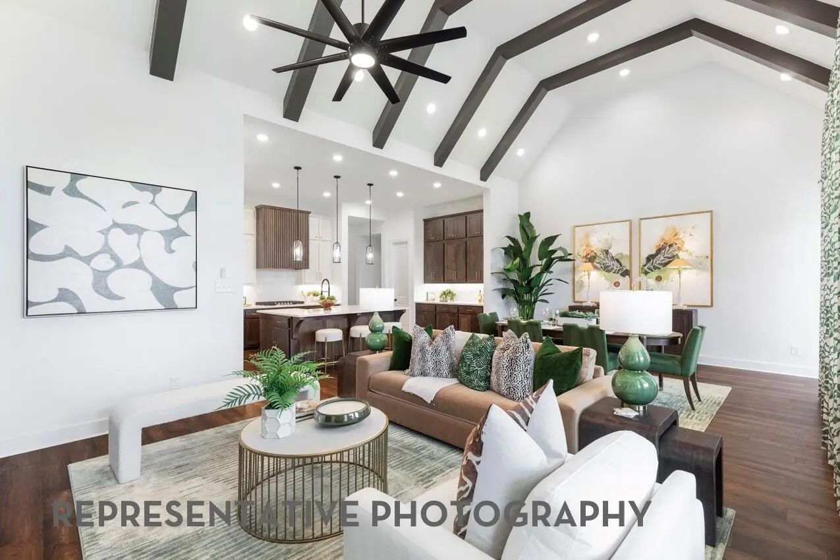
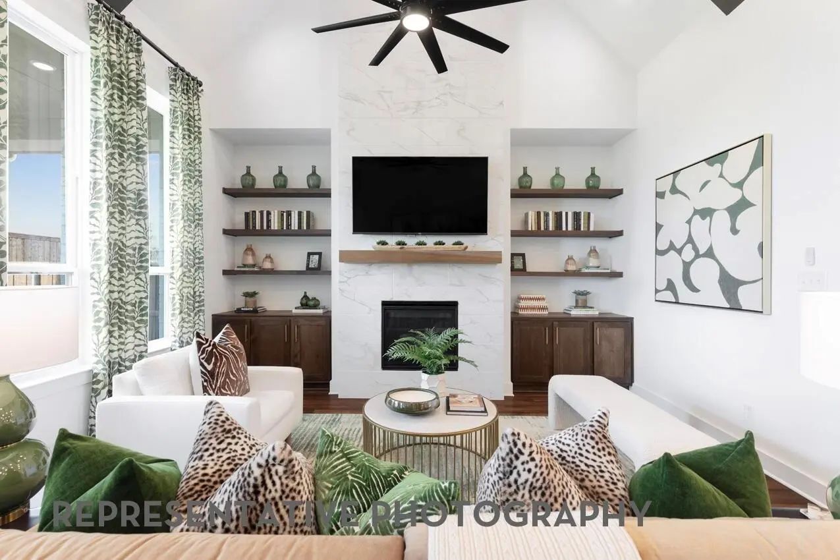
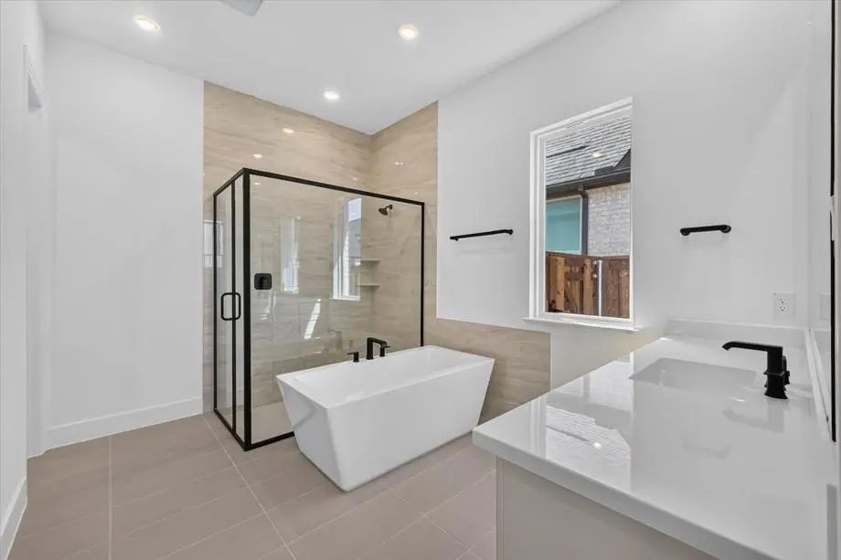
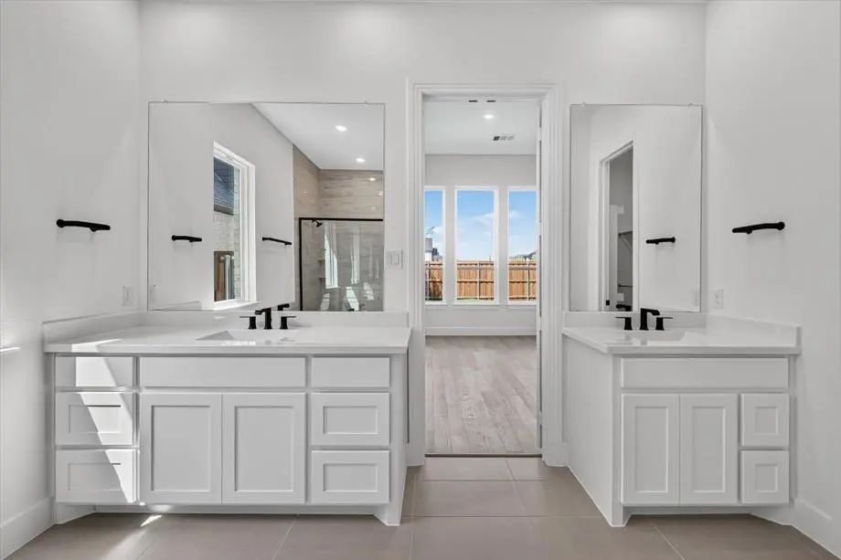
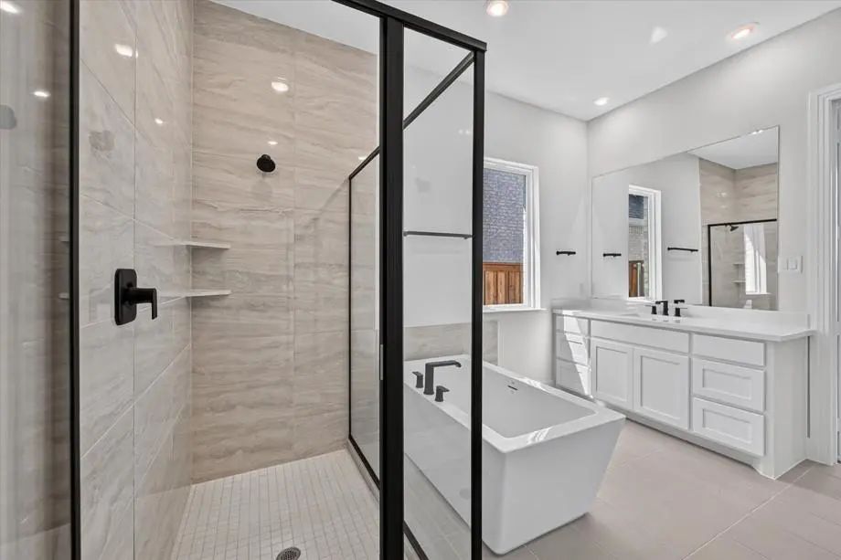
Designed for both everyday living and effortless entertaining, the open-concept layout showcases soaring ceilings, abundant natural light, and designer-selected finishes throughout. The chef-inspired kitchen flows seamlessly into the dining and living rooms, creating the perfect gathering space for guests. Retreat to the extended primary suite, offering a spa-like bath and generous closet space.
Beyond your front door, enjoy a resort-style lifestyle with an on-site elementary school, fitness center, expansive pool, lazy river, fishing docks, scenic walking trails, and pocket parks. Located in highly acclaimed Prosper ISD and just minutes from the Dallas North Tollway, H-E-B, premier shopping, dining, and entertainment.
Don't miss this opportunity to own an award-winning Highland Home and enjoy the perfect blend of luxury, convenience, complete with an industry-leading home warranty. Schedule your tour today before this exceptional home is gone!
October Move-in! New Construction! Discover The Yorktown By Award-winning Highland Homes In Mosaic, Zoned To Prosper Isd! This Beautifully Designed Home Offers 4 Bedrooms, 4.5 Baths, A Private Study, Media Room And Spacious Game Room, With Thought...
Top Rated New Home Builder Highland Homes! September Move-in. Elegant North-facing Stanley Plan Featuring Soaring Ceilings And An Exceptional Layout Designed For Both Everyday Living And Entertaining. This Spacious Home Offers 5 Bedrooms, 5 Full B...
Home Office With Double Doors Framing The Entry. The Two-story Entry Extends Past The Dining Room To The Kitchen And Family Room. Island Kitchen Offers A 5-burner Gas Cooktop, Built-in Seating Space, And A Corner Walk-in Pantry. Formal Dining Room...
Home Office With French Doors Set At The Two-story Entry With Hardwood Floors That Extend Throughout The Main Living Areas. Open Formal Dining Room Just Off The Kitchen Area. Two-story Family Room With 19-foot Ceilings, A Cast Stone Fireplace, And...
This Highland Homes Build In Mosaic Is The Popular 513 Plan With Room For Everyone! Two-story Ceilings, Walls Of Windows, And A Well Thought Out Floor Plan That Makes Everyday Life Feel A Little More Intentional.
With 5 Bedrooms, 5 Full Baths, ...
Regis Plan-stunning Two-story Home Offering 5 Bedrooms, 5.1 Baths, A Private Study, And An Entertainment Room Designed For Gatherings. The Open Family Room Showcases Dramatic Sliding Glass Doors, Enhancing Natural Light And Flow To The Outdoors. ...
Users may not reproduce or redistribute the data found on this site. The data is for viewing purposes only. Data is deemed reliable, but is not guaranteed accurate by the MLS or NTREIS.
Listing information last updated on October 21st, 2026 at 8:31am CDT.



 Free Move-Up Offer For New Home Buyers with a Home to Sell
 New Construction