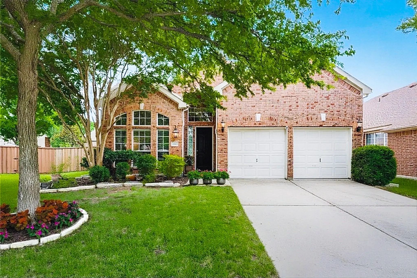
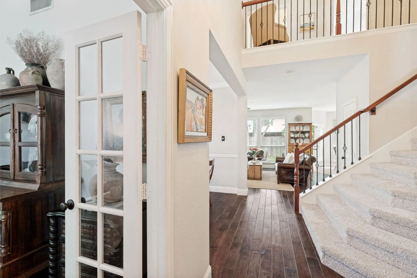
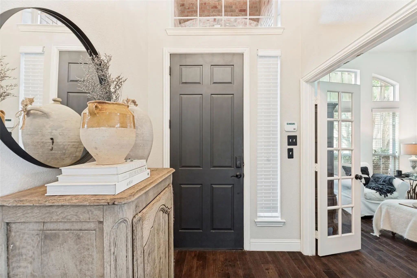
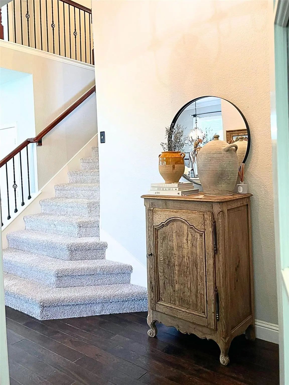
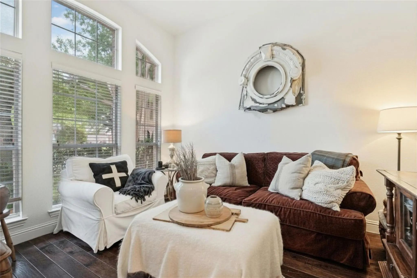
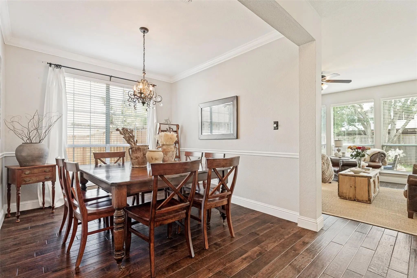
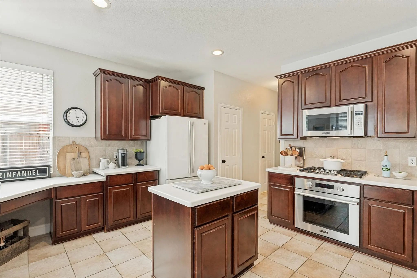
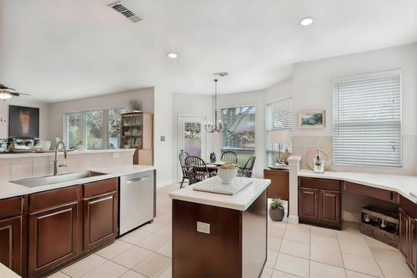
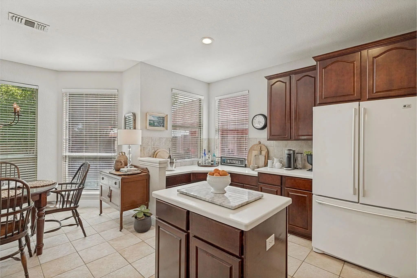
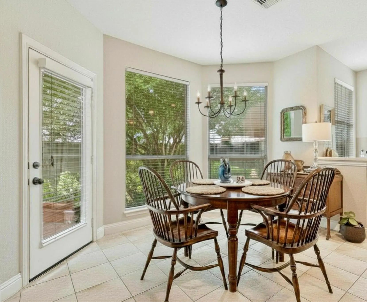
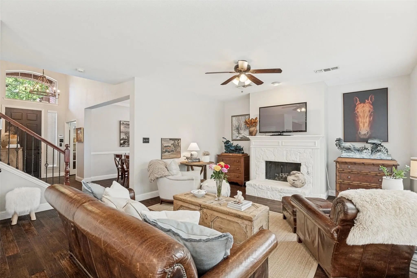
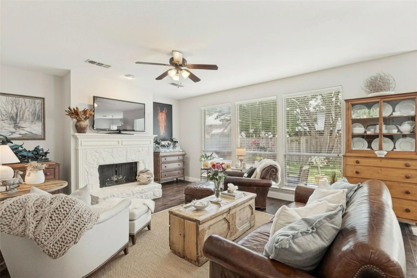
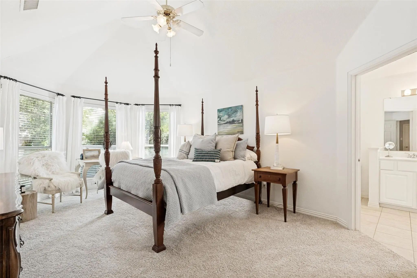
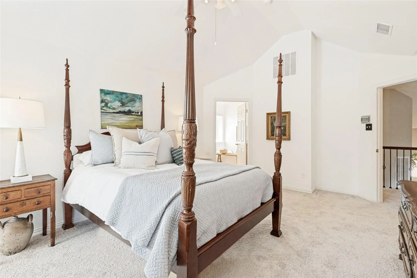
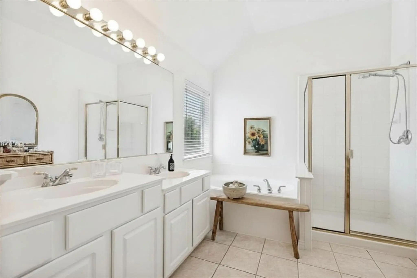
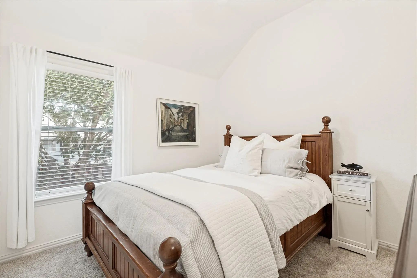
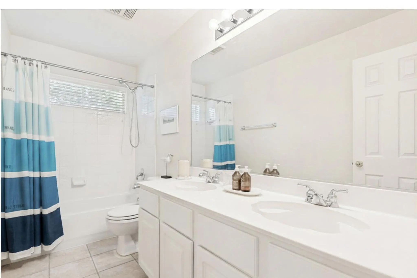
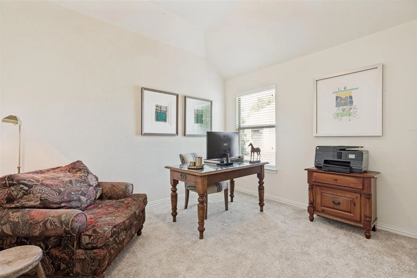
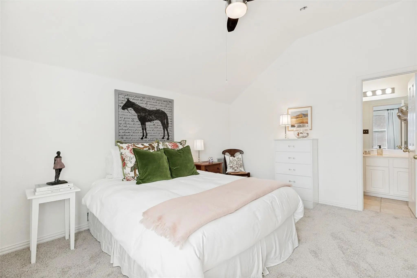
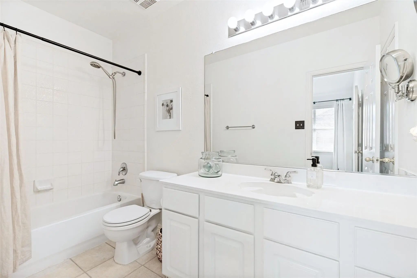
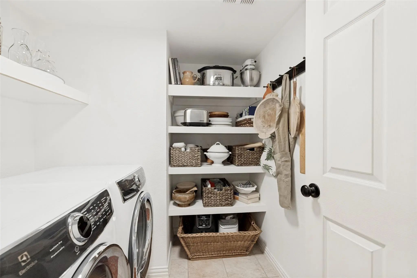
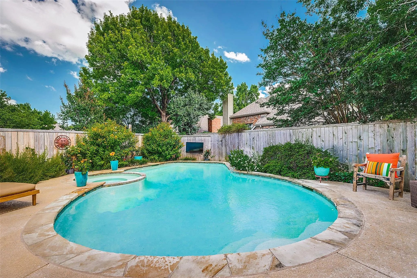
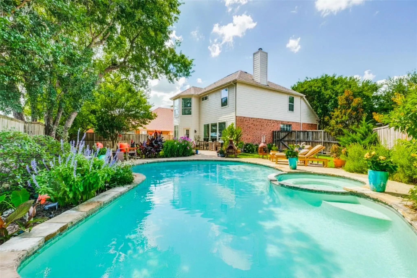
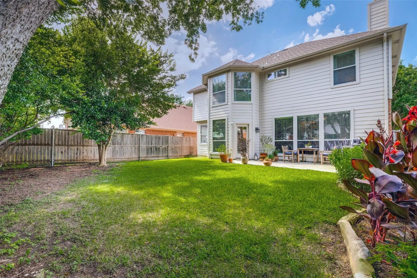
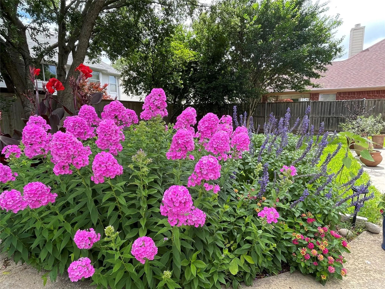
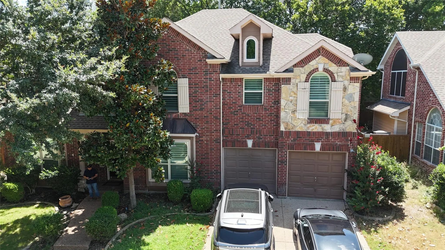
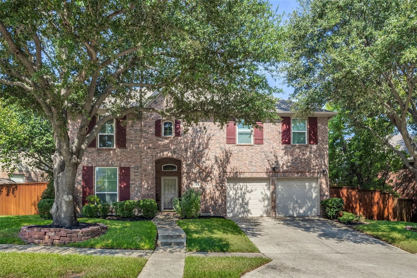
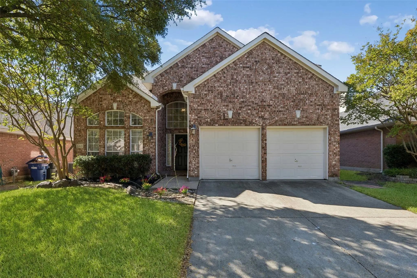
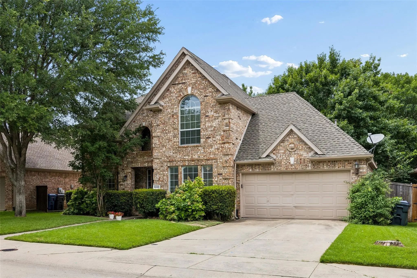
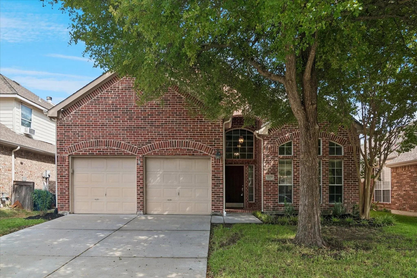
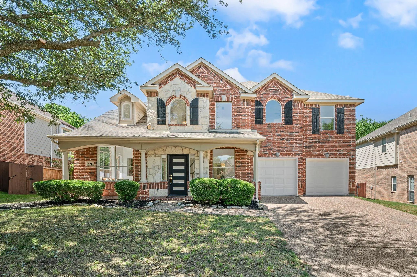
Stunning Highland Built Beauty with Pool on an Oversized Lot. This exceptional 4-bedroom, 3.5-bath home offers an ideal blend of comfort, style, and functionality with two spacious living areas, two dining areas. Abundant natural light welcomes you into the open-concept floor plan, where the Family Room with a stone fireplace overlooks the beautifully landscaped Backyard and sparkling Pool and flows seamlessly into the Kitchen and Breakfast Area. The Chef’s Kitchen features professional-grade stainless steel appliances, island, and 2 pantries. A versatile front Living Area with French doors provides the perfect space for an Office, Study or Den. Upstairs, the spacious Primary Suite with vaulted ceiling and bay windows that create room for a cozy sitting area or workspace. A Second Primary Suite with ensuite Bath is ideal for multigenerational living or guests. Two additional Bedrooms and a full Bath complete the second level. Neutral finishes throughout, wood and tile flooring on the first floor, and new carpet upstairs make this home truly move-in ready. Residents enjoy access to neighborhood pools and park with playground. Zoned Glenoaks Elementary, Dowell Middle School and Boyd High School.
FeaturesCommunity Pool, Park, Playground, Pool, Sidewalks
UtilitiesCity Sewer, City Water, Curbs, Electricity Available, Natural Gas Available, Sidewalk, Underground Utilities
Taxes8248
Amenities
SecurityPrewired, Smoke Detector(s)
# of Garages2
GaragesGarage, Garage Door Opener, Garage Faces Front
Has PoolYes
PoolFenced, Gunite, In Ground, Outdoor Pool, Pool/Spa Combo, Private
Interior
Interior FeaturesCable TV Available, Chandelier, Decorative Lighting, Eat-in Kitchen, Flat Screen Wiring, High Speed Internet Available, In-Law Suite Floorplan, Kitchen Island, Open Floorplan, Pantry, Vaulted Ceiling(s), Walk-In Closet(s), Second Primary Bedroom
FloorsCarpet, Tile, Wood
FireplaceYes
# of Fireplaces1
FireplacesFamily Room, Gas, Gas Logs, Gas Starter, Raised Hearth, Stone
Welcome To This Beautifully Updated 4-bedroom, 3.5-bath Home Featuring A Spacious Open-concept Layout Designed For Both Everyday Living And Entertaining. A Dedicated Home Office Provides The Perfect Space For Working Remotely, Studying, Or Enjoyin...
Absolutely Stunning! This Updated 4-bedroom Home Sits On A Tree-lined Street, Conveniently Located To Shopping And Downtown Mckinney. This Home Features Lots Of Upgrades, Including Granite Counters In The Kitchen, Downstairs, And Master Bathroom. ...
Welcome To Stone Brooke Crossing, A Friendly Neighborhood Featuring This Well-maintained 2-story Home With 4 Bedrooms, 3.5 Baths, And A Spacious 2-car Garage, Offering Plenty Of Modern Updates Throughout. The Home Offers A Light And Bright Open Fl...
Welcome To This Well-maintained Two-story Traditional Home, Offering Exceptional Curb Appeal In The Highly Sought-after Stone Brooke Crossing Community. Residents Enjoy A Variety Of Neighborhood Amenities Designed To Keep The Whole Family Active, ...
Walk In To Open And Impressive! This Highland Built Four Bedroom, Three And One-half Bath Home Is Ready For You. It Has Wood Floors, Recent Paint, Two Pantries, Replaced Appliances And More. The Island Kitchen Is Open To The Living Den And Ther...
Fully Renovated Home In The Highly Sought After Stone Brooke Crossing Subdivision Feeding Top Ranking Mckinney Schools! Amazing Location Backing Up To Private Trees Near The Clubs Of Stonebridge Ranch, And Centrally Located Between 380, 75, And 12...
Users may not reproduce or redistribute the data found on this site. The data is for viewing purposes only. Data is deemed reliable, but is not guaranteed accurate by the MLS or NTREIS.
Listing information last updated on October 16th, 2026 at 3:48pm CDT.
.jpg)