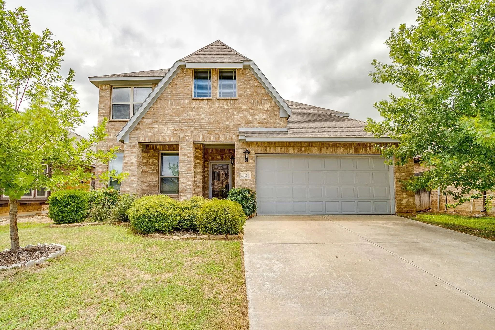
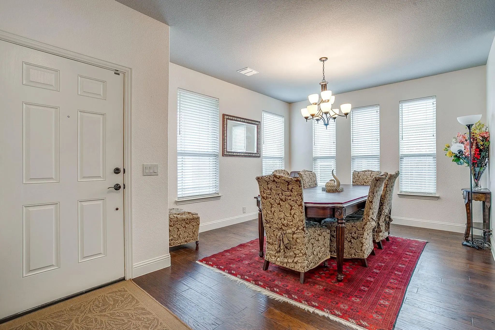
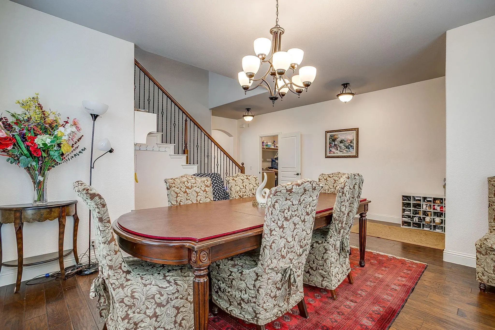
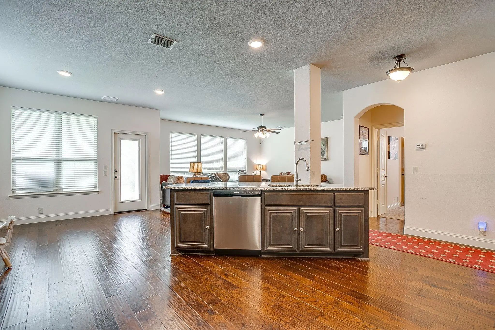
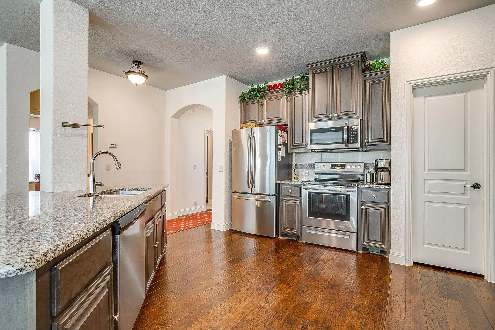
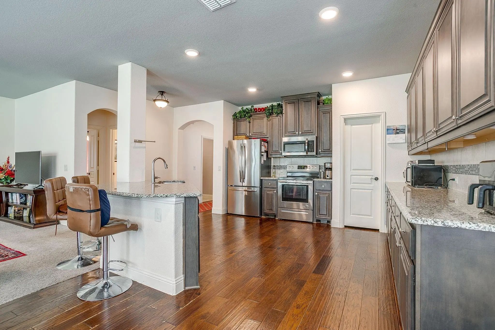
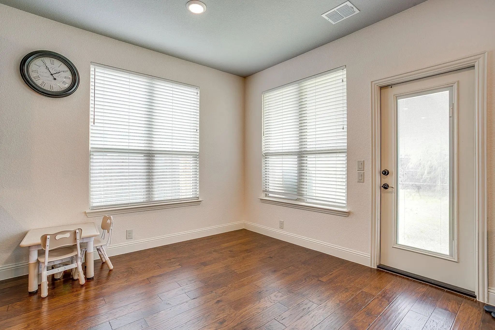
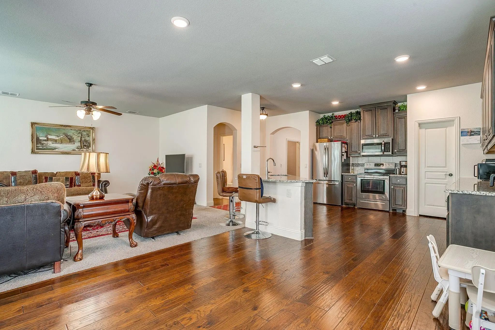
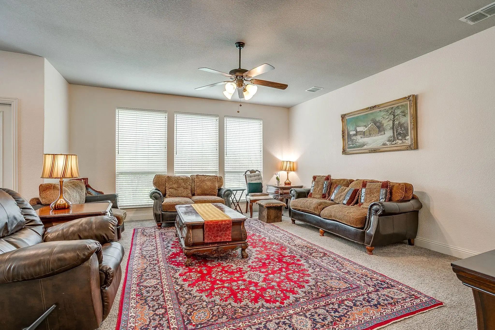
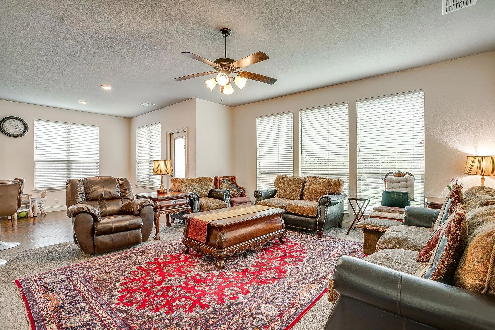
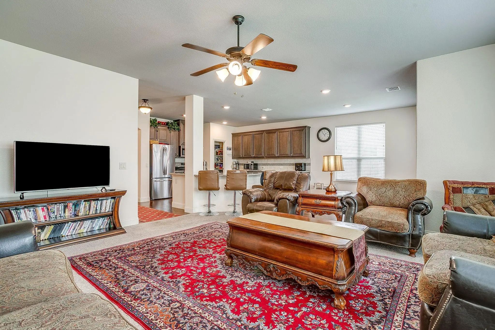
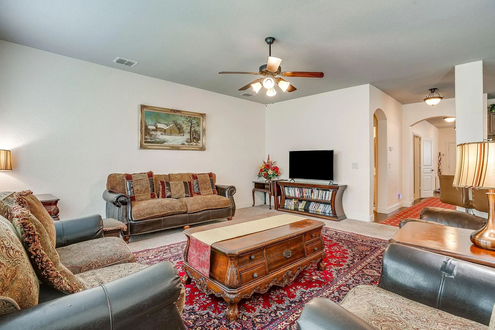
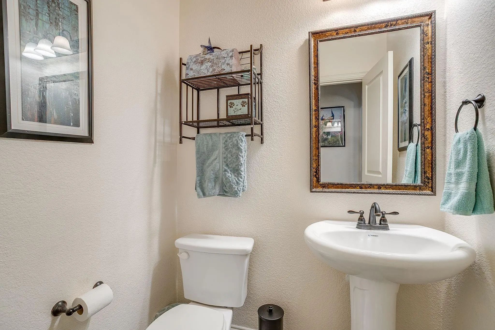
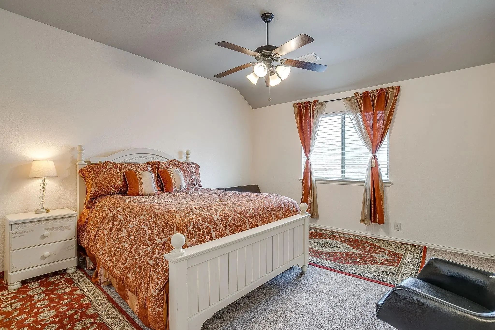
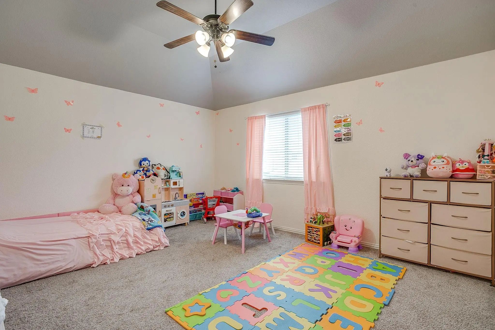
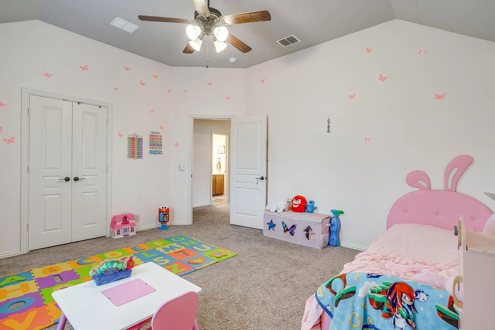
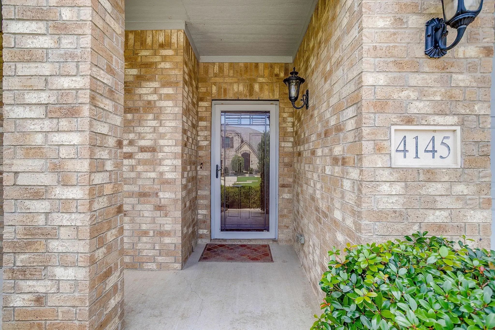
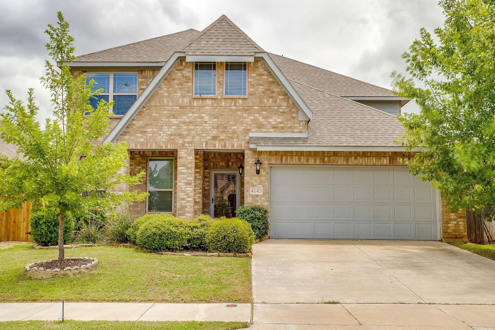
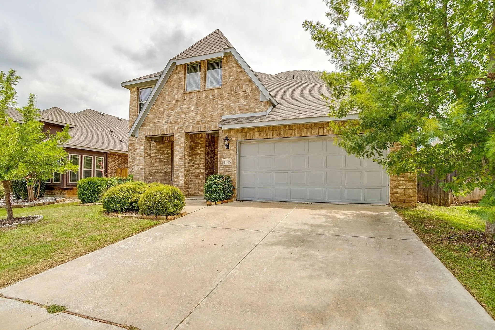
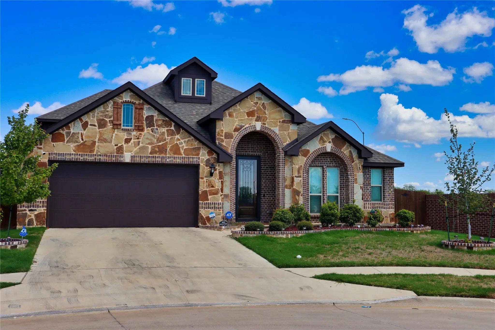
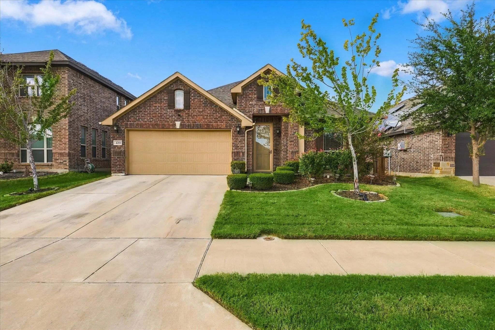
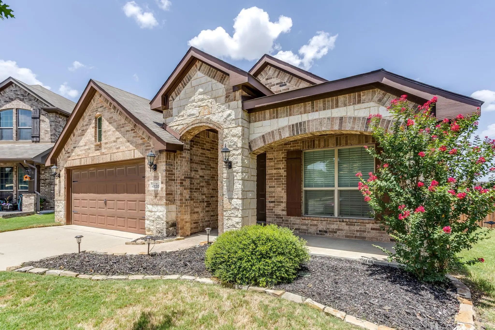
Spacious, stylish, and thoughtfully designed, this beautiful 5-bedroom home in Rosemary Ridge offers the perfect blend of comfort, functionality, and modern finishes. With a flexible floor plan, generous living spaces, and abundant storage, there's room for everyone to spread out and feel at home.
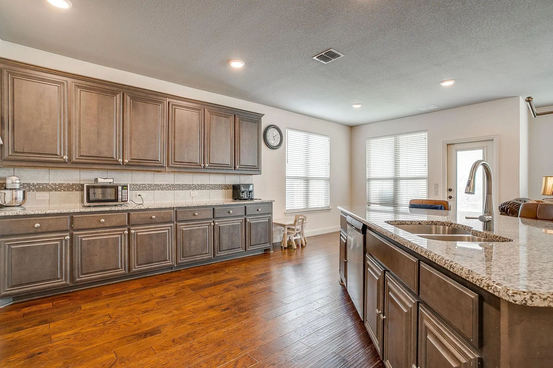
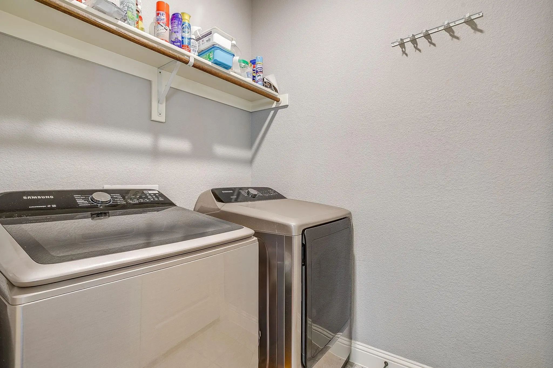
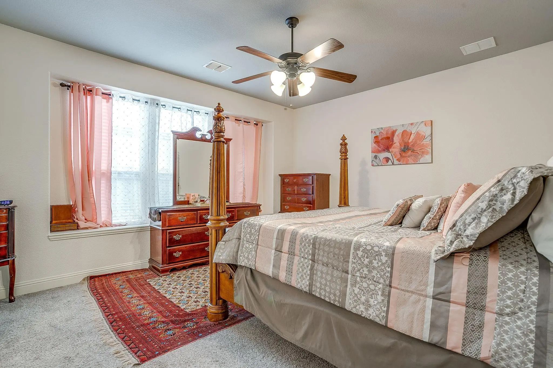
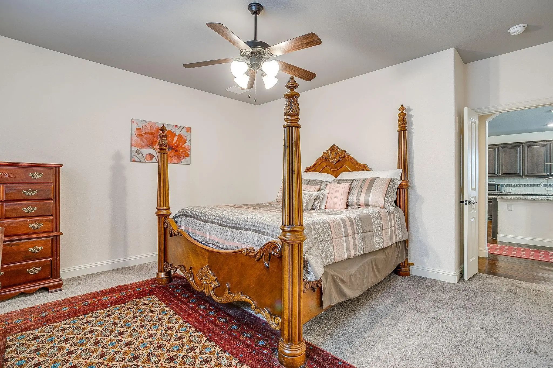
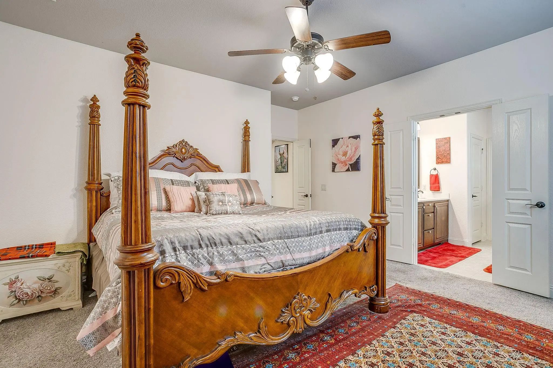
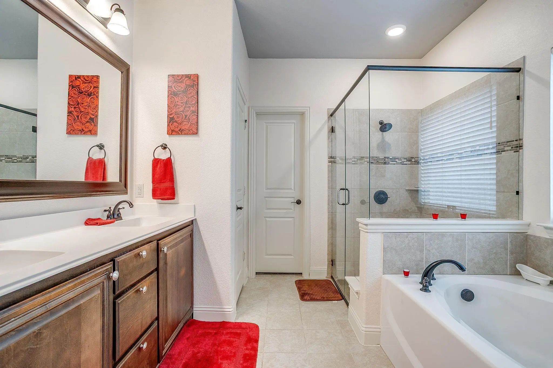
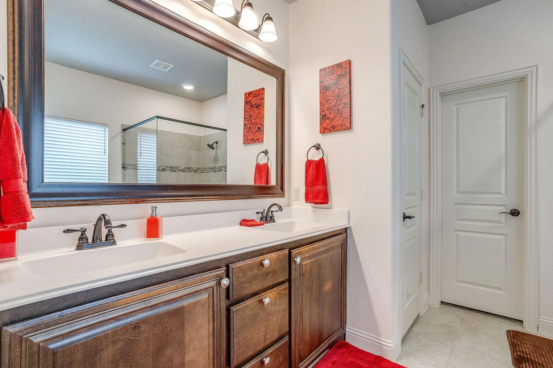
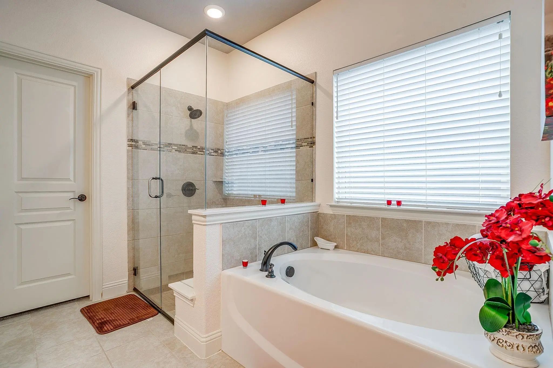
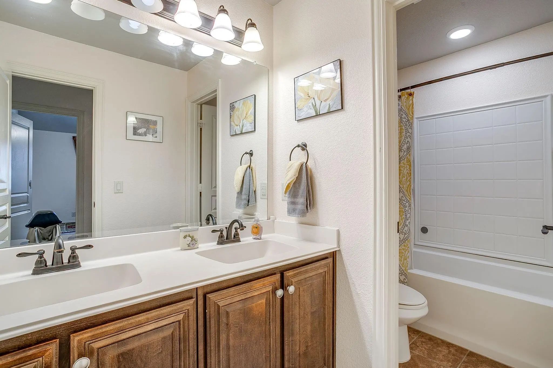
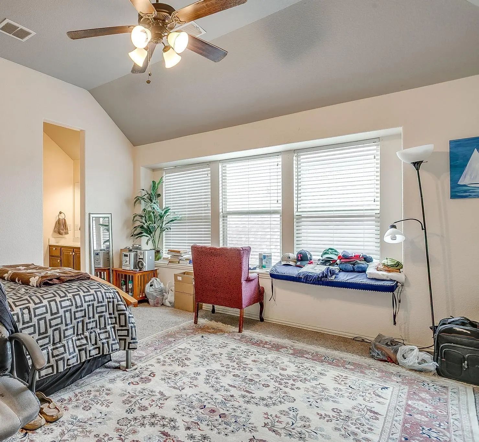
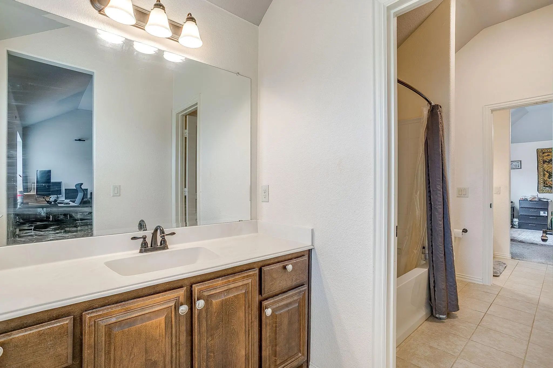
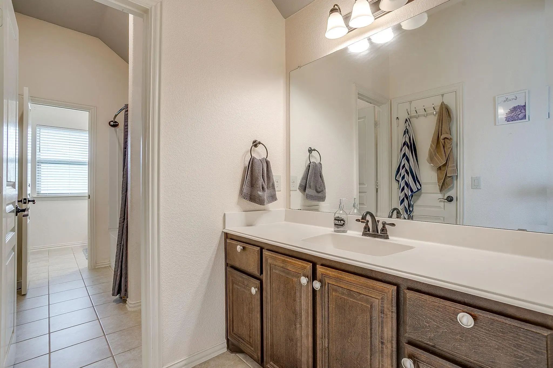
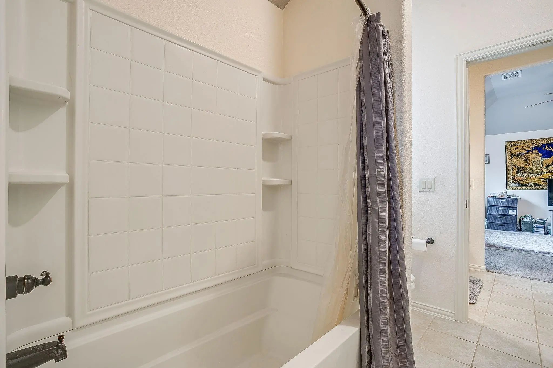
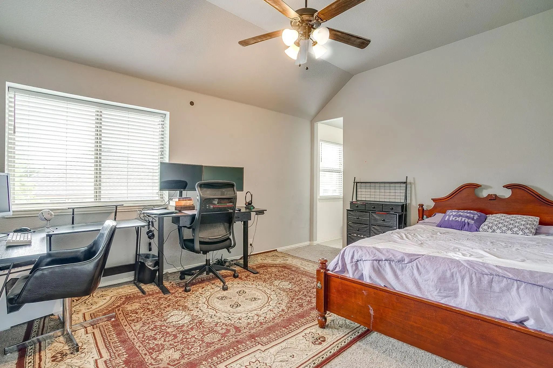
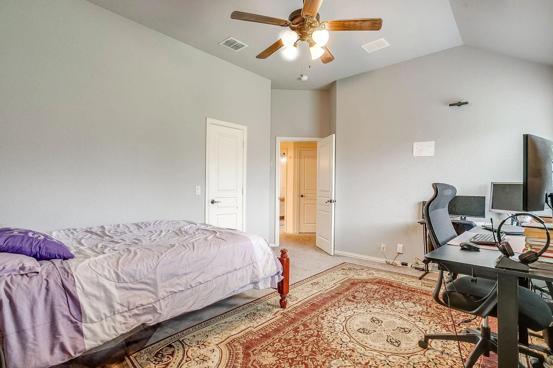
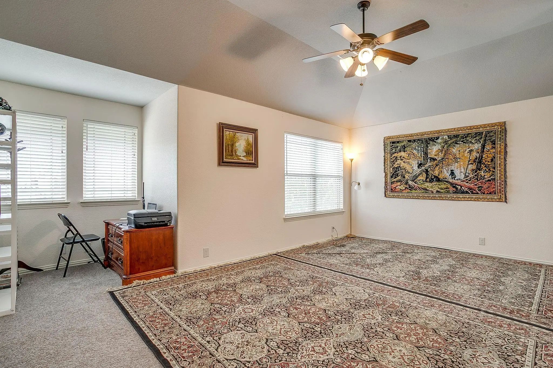
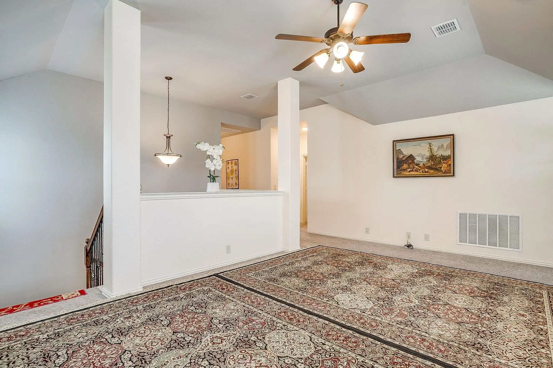
The heart of the home is the expansive open-concept kitchen, breakfast area, and living room—perfect for entertaining or everyday living. The kitchen features granite countertops, stainless steel appliances, an oversized island with seating, extensive cabinetry, and an incredible 10' x 7' walk-in pantry that provides storage rarely found at this price point. The private first-floor primary suite offers a peaceful retreat with a spacious ensuite bath featuring dual vanities, a relaxing garden tub, separate glass-enclosed shower, large walk-in closet, and plenty of storage. Upstairs you'll find four generously sized bedrooms, a large loft that makes an ideal game room, media room, or second living area, plus a convenient study nook perfect for homework or working from home. Two upstairs bedrooms feature walk-in closets-two with double closets.The upstairs bathrooms are designed for busy households with a full bath and a convenient Jack-and-Jill bath offering vanity space on each side with a shared tub and toilet area in between. Additional features include luxury vinyl plank flooring throughout the main living areas downstairs, ceramic tile in the bathrooms, plush carpet in the bedrooms, ceiling fans throughout, a separate utility room, abundant closets and storage, and an attached two-car garage. Outside, enjoy a spacious backyard offering plenty of room for entertaining, gardening, pets, or future outdoor living. Conveniently located near shopping, dining, schools, and Chisholm Trail Parkway, this meticulously maintained home combines generous living space with everyday convenience. Move-in ready and waiting for its next owners!
UtilitiesAll Weather Road, City Sewer, City Water, Curbs, Electricity Connected, Individual Water Meter, Sidewalk
Taxes8608
Amenities
SecuritySmoke Detector(s)
# of Garages2
GaragesGarage, Garage Door Opener, Garage Double Door, Garage Faces Front, Garage Single Door
Interior
Interior FeaturesBuilt-in Features, Cable TV Available, Decorative Lighting, Double Vanity, Eat-in Kitchen, Granite Counters, High Speed Internet Available
FloorsCarpet, Ceramic Tile, Luxury Vinyl Plank
Exterior
Exterior FeaturesCovered Patio/Porch
FenceWood
Lot DescriptionLandscaped, Level
Construction Details / Floorplan
Living Areas2
Dining Rooms2
Full Baths3
Half Baths1
RoofComposition
FoundationSlab
ConstructionBrick
Energy Efficiency / Green Features / Heating & Cooling
HeatingCentral, Electric
Private Listing Information (Registration Required)
I Am Beautiful'.. Bloomfield Home Built In 2019.. This 4 Bedroom, 3 Bath Homes Features An Elegant 8 Inch Wrought Iron Front Door And A Brick And Stone Exterior: Lighted Art Niches In The Entry; Large Kitchen With Granite Counters, Island And Walk...
Welcome Home To This Beautifully Maintained, Move-in Ready 3-bedroom, 2-bathroom Home That Truly Shows Like New! Thoughtfully Cared For, This Open-concept Floor Plan Offers A Spacious Living Area That Flows Seamlessly Into The Well-appointed Kitch...
Users may not reproduce or redistribute the data found on this site. The data is for viewing purposes only. Data is deemed reliable, but is not guaranteed accurate by the MLS or NTREIS.
Listing information last updated on October 15th, 2026 at 12:23pm CDT.
.jpg)