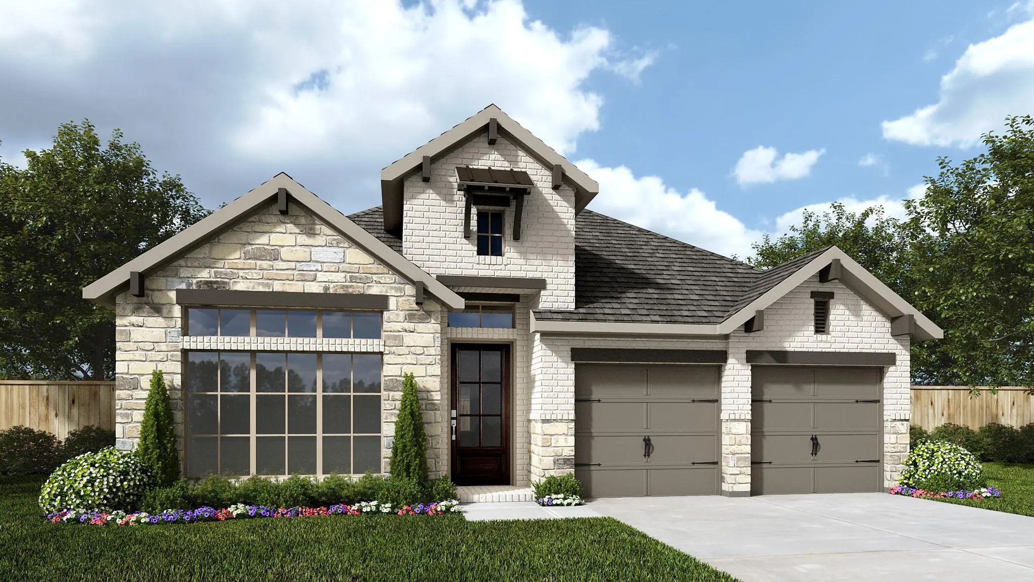
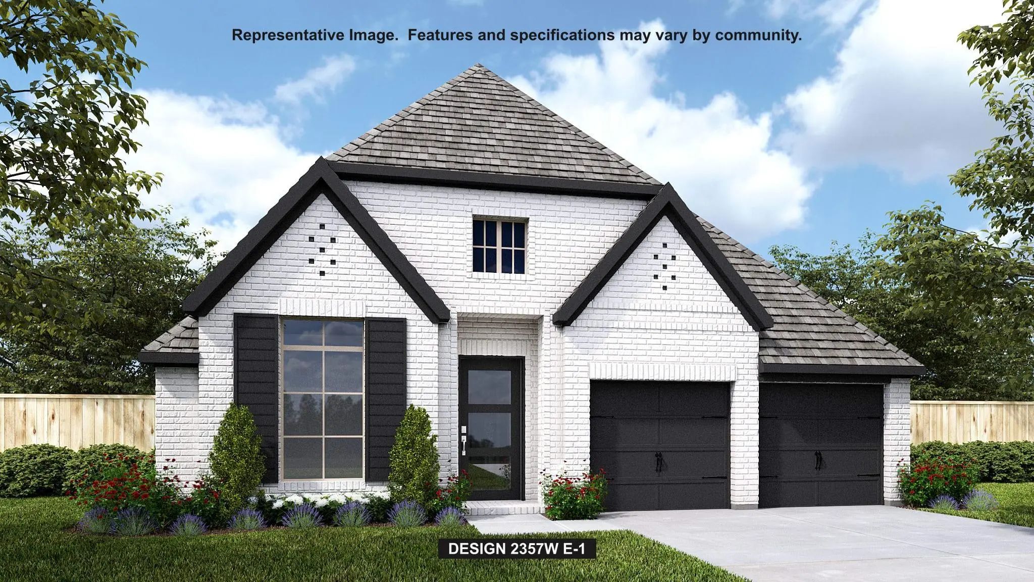
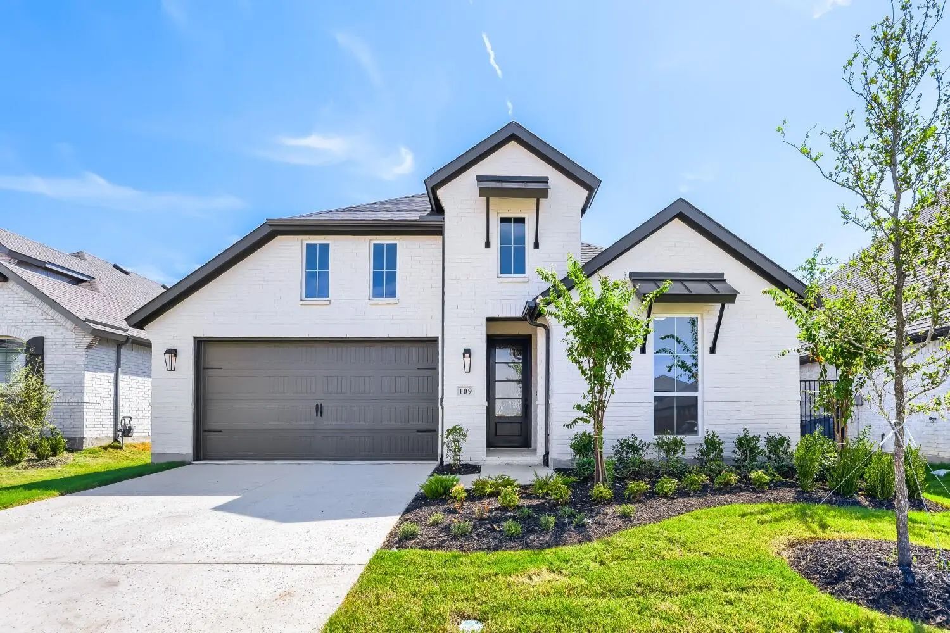
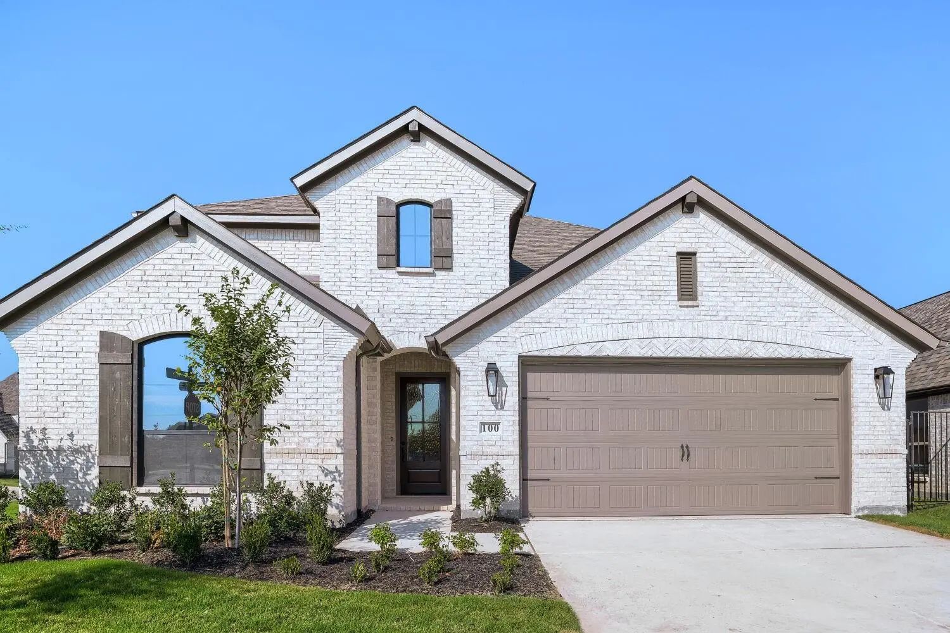
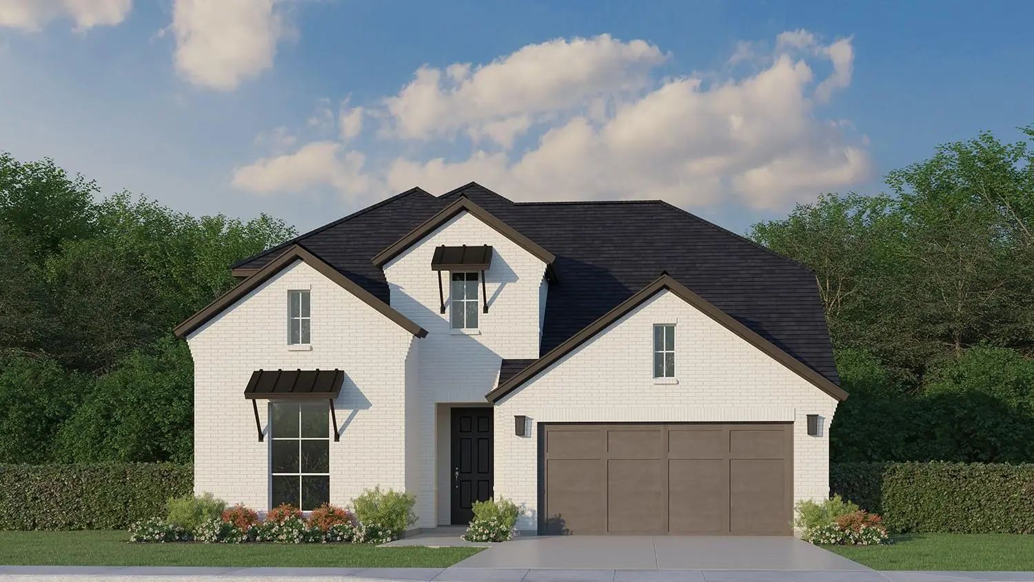
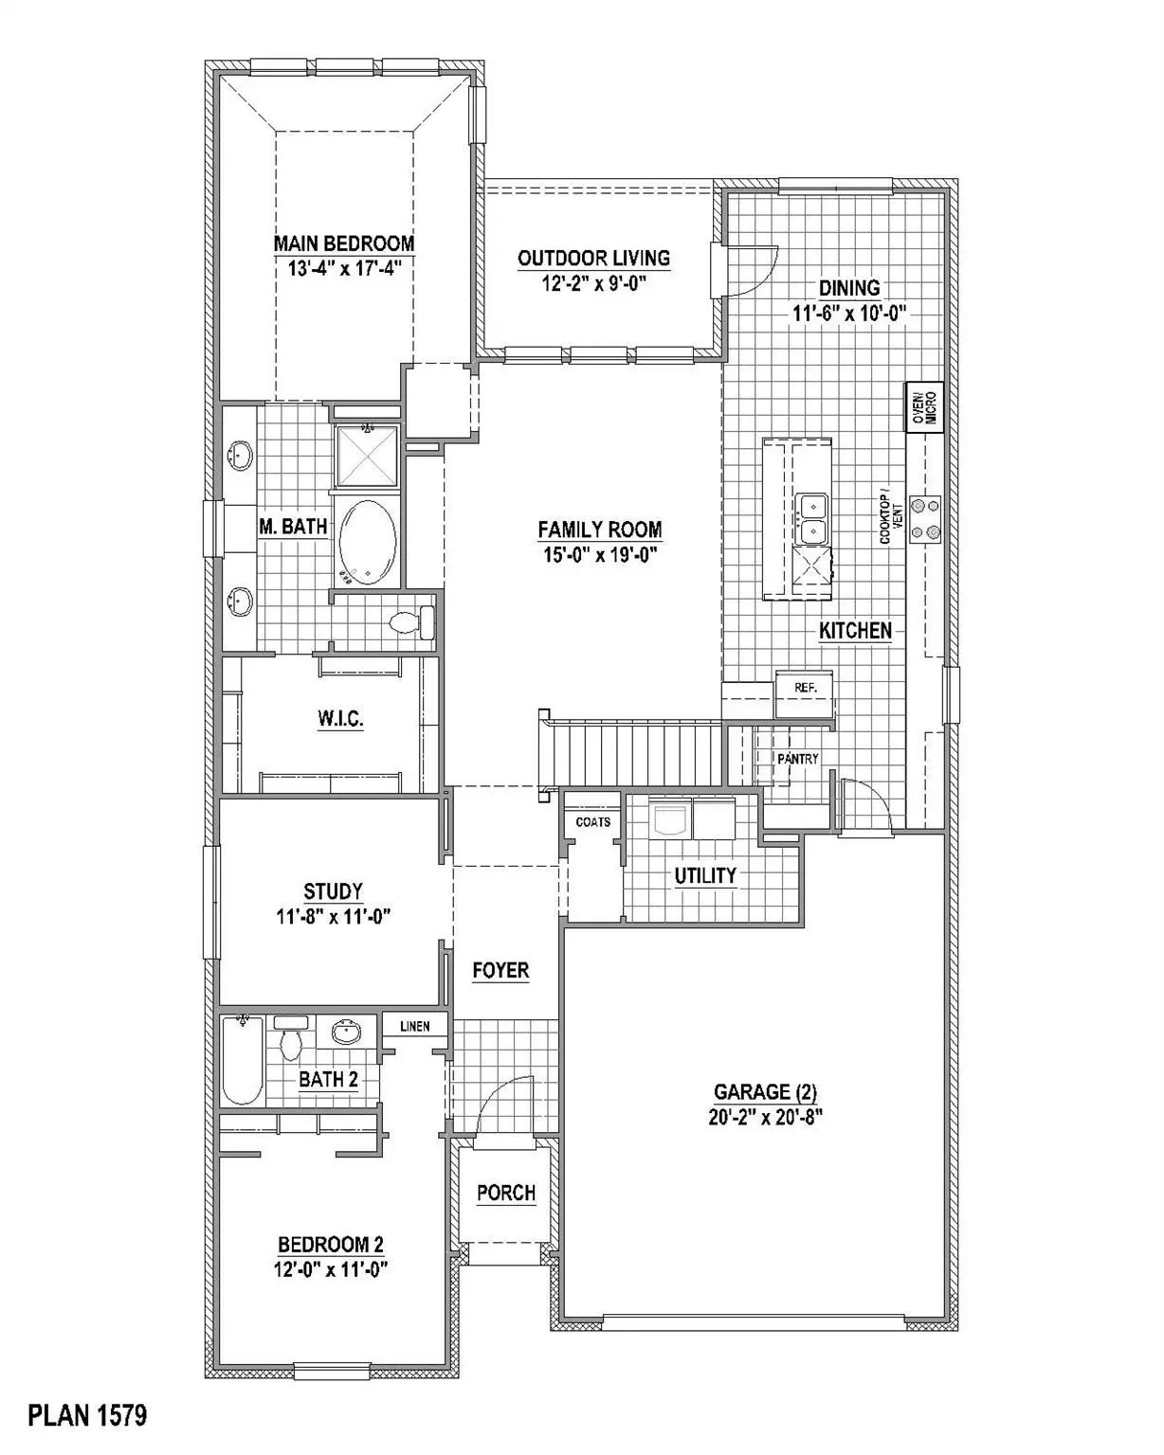
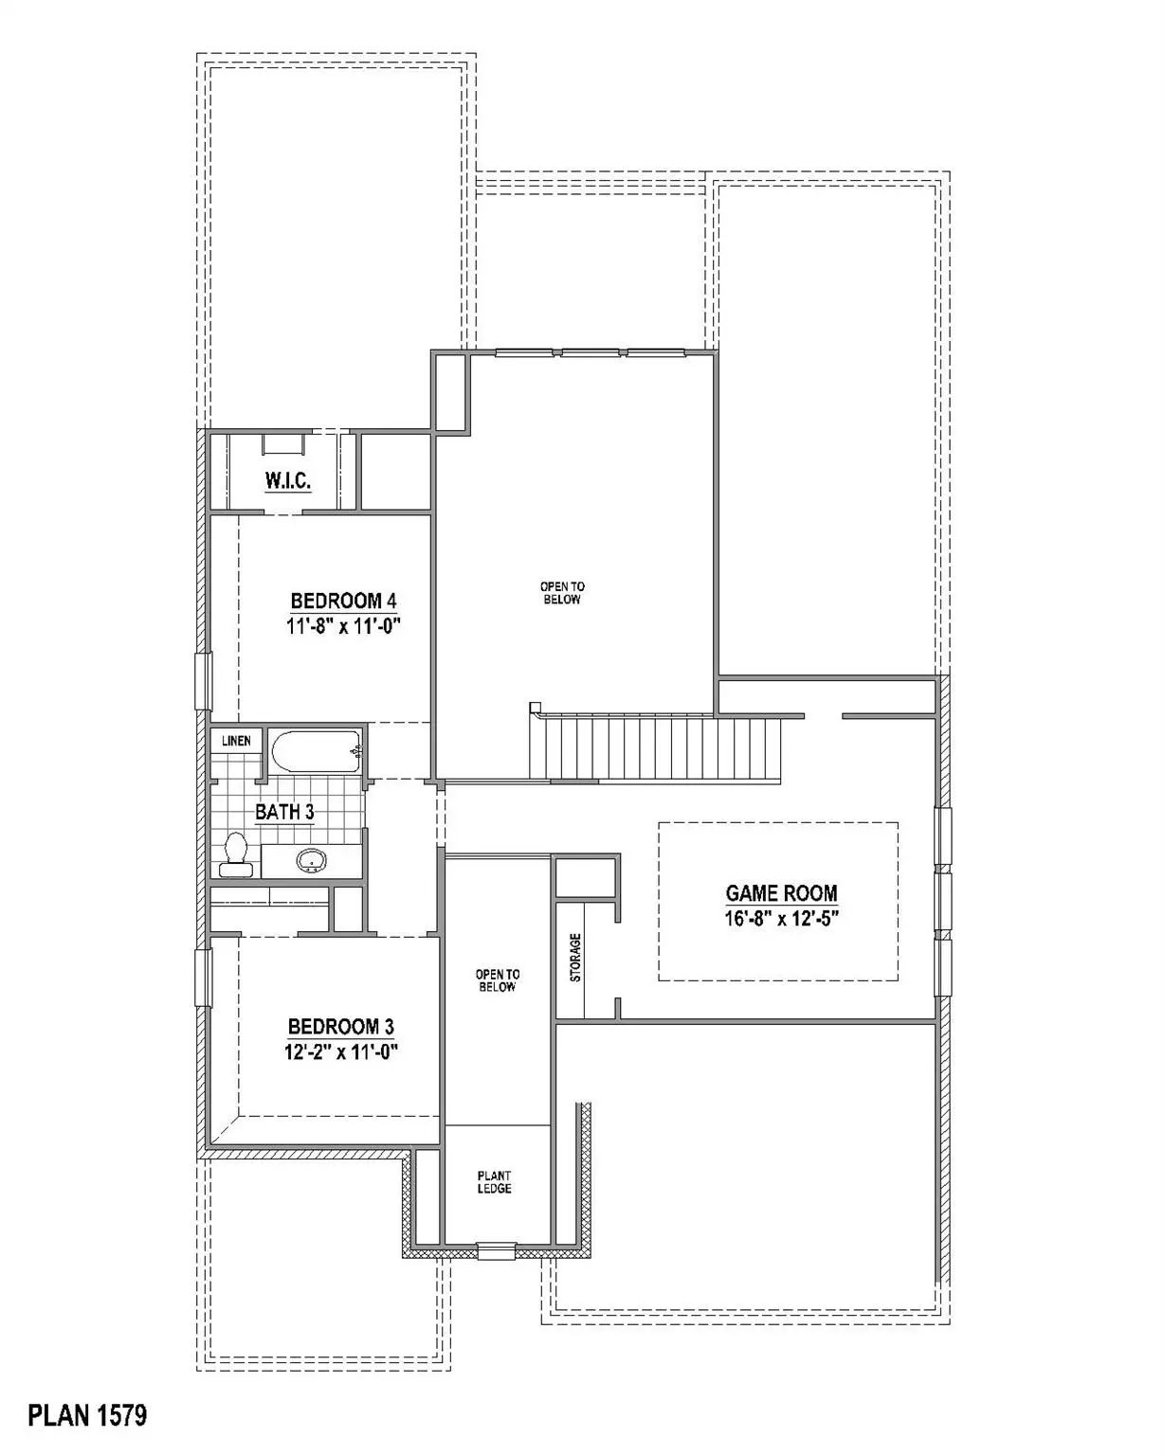
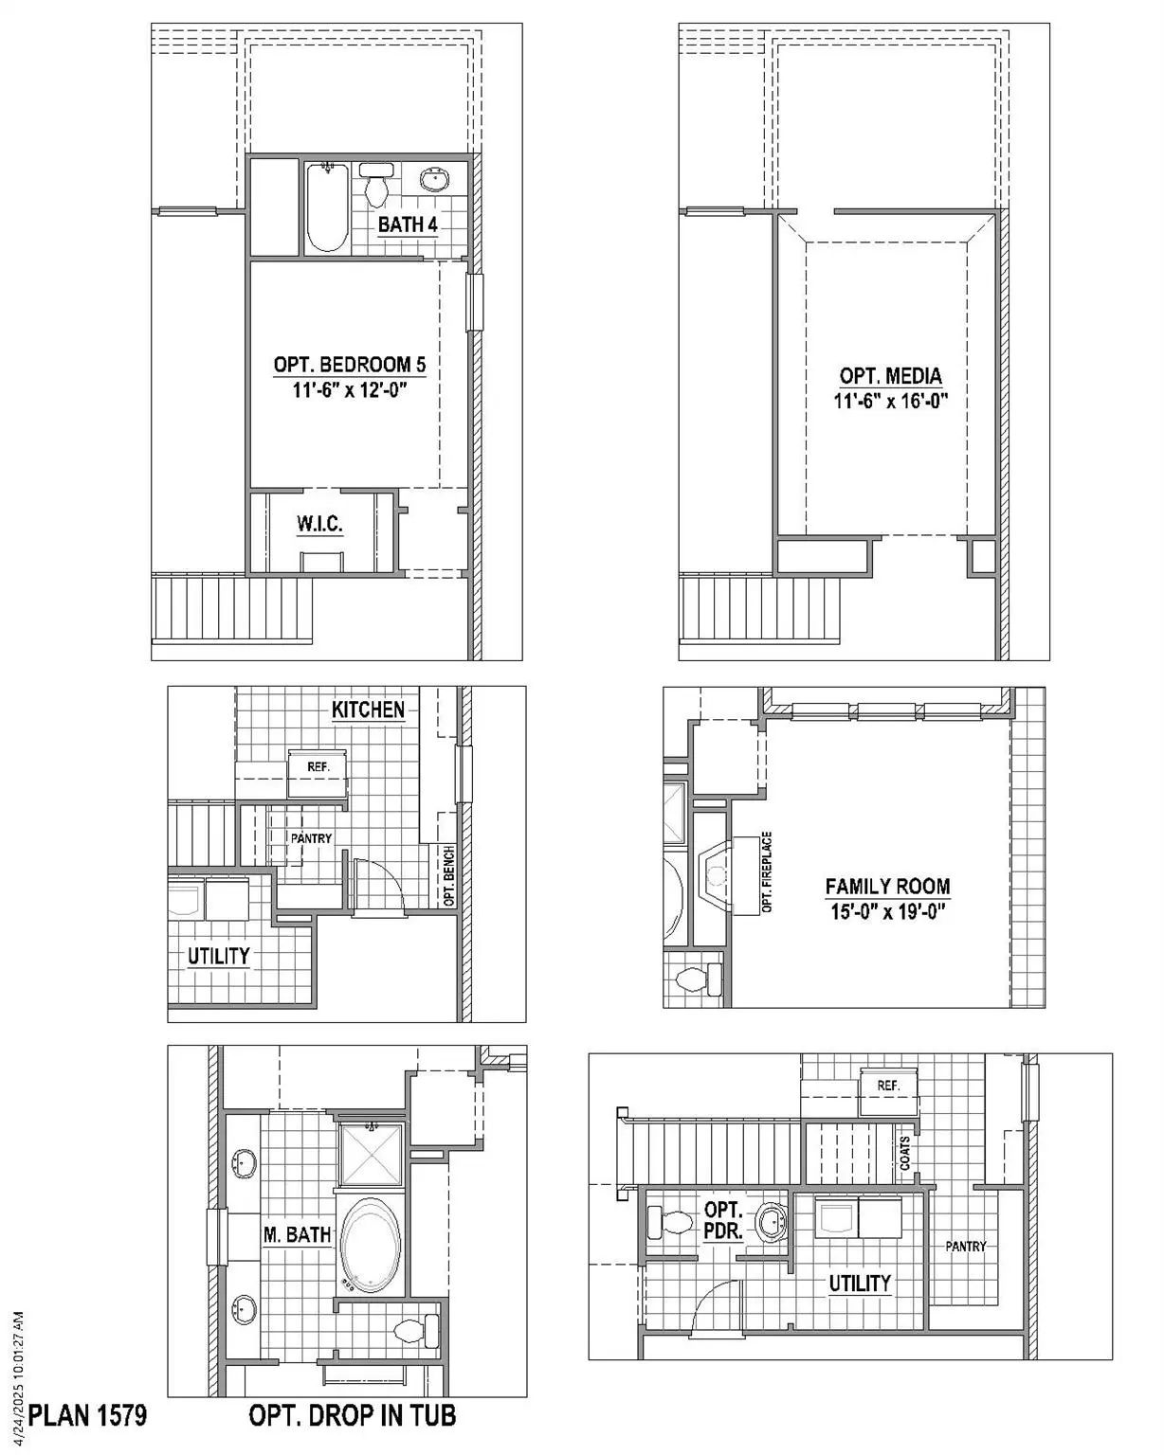
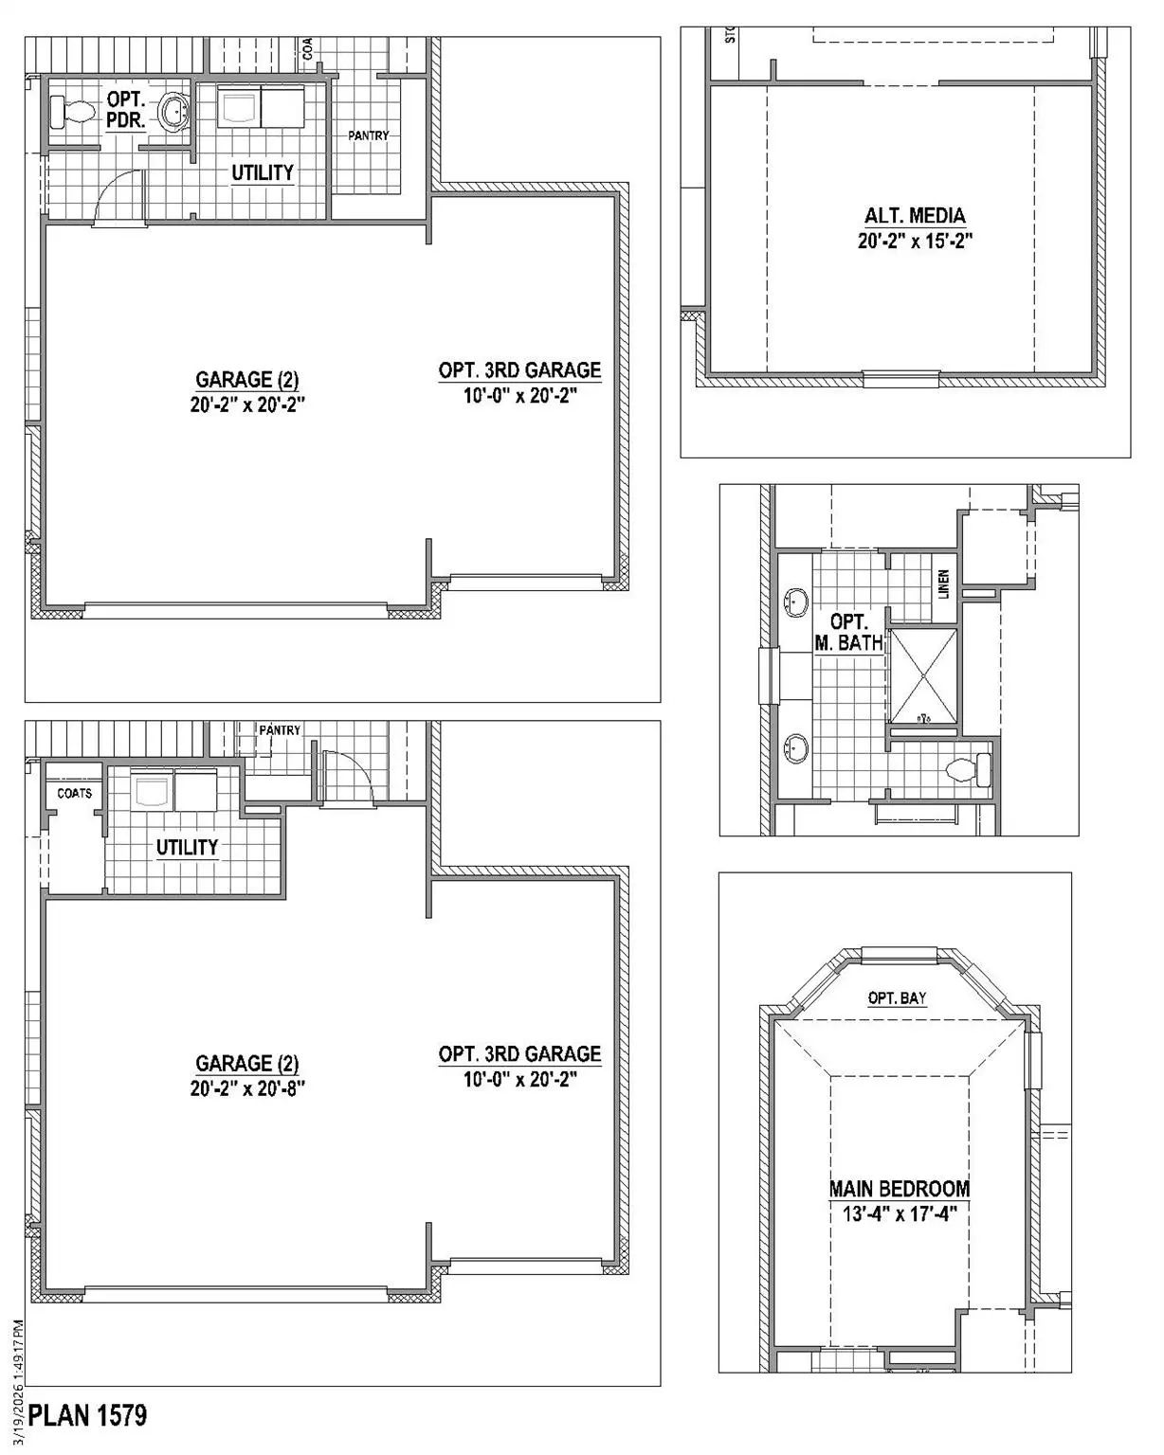
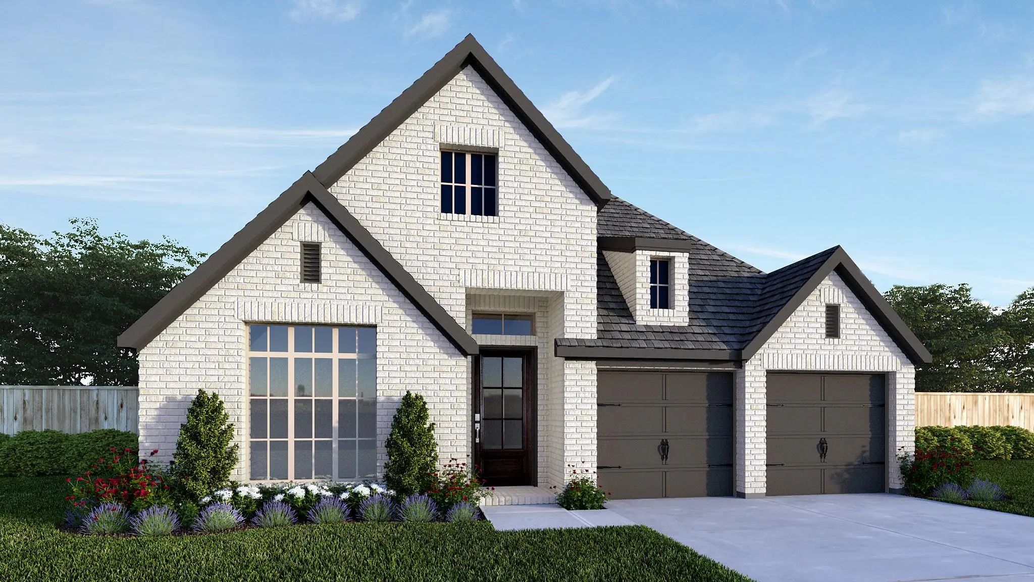
This home features two bedrooms on the first floor and three bedrooms upstairs which is a perfect arrangement for all members of the family. As you enter, you will be amazed at the 18-foot ceilings which carry through to the family room where you will be impressed at the stacked double set of windows and direct vent fireplace. This home features a true chef's kitchen with a large walk-in pantry, extensive countertops, a storage closet and a window for extra light. The 12 ft X 9 ft outdoor living area is an included feature for this plan and will extend your living space dramatically. The game room which is open to below is perfect for entertaining and features a closet for games and more. The alternate media room selected for this home has windows to the front of the home giving a multipurpose use of the space. The upstairs bedrooms can be a “quiet” zone as they are separated from the entertainment area. The 5th bedroom has been added and has an ensuite bathroom. To round out the rooms in this plan, you can enjoy working from home or reading a book in the beautiful first floor study. Visit our model home to get an idea of this amazing plan.
GaragesGarage, Garage Door Opener, Garage Faces Front
Interior
Interior FeaturesDecorative Lighting, Double Vanity, Flat Screen Wiring, High Speed Internet Available, Kitchen Island, Open Floorplan, Sound System Wiring, Walk-In Closet(s)
FloorsCarpet, Ceramic Tile, Hardwood
Exterior
Exterior FeaturesCovered Patio/Porch, Rain Gutters, Outdoor Living Center
FenceWood
Lot DescriptionCorner Lot, Interior Lot, Landscaped, Sprinkler System, Subdivision
Construction Details / Floorplan
Living Areas3
Dining Rooms1
Full Baths4
RoofComposition
FoundationSlab
ConstructionBrick
Energy Efficiency / Green Features / Heating & Cooling
Green FeaturesAppliances, Drought Tolerant Plants, HVAC, Low Flow Commode, Mechanical Fresh Air, Roof, Thermostat, Waterheater, Windows
HeatingCentral, Zoned
Private Listing Information (Registration Required)
Welcoming Front Porch Opens Into An Extended Entryway Adorned With 12-foot Ceilings. French Doors Open Into The Private Home Office, Located Just Off The Entrance. Down The Hallway, You Will Find The Secondary Bedrooms, Each Featuring Walk-in Clos...
New ConstructionReduced 13%
200 Loma Vista Drive Lakewood Village, Texas 75068
Denton |
Little Elm ISD
Lakewood Village
Welcoming Front Porch Opens Into An Extended Entryway Adorned With 12-foot Ceilings. French Doors Open Into The Private Home Office, Located Just Off The Entrance. Down The Hallway, You Will Find The Secondary Bedrooms, Each Featuring Walk-in Clos...
New ConstructionReduced 14%
129 Enclave Drive Lakewood Village, Texas 75068
Denton |
Little Elm ISD
Lakewood Village
Extended Entry Highlights 12-foot Coffered Ceiling. Home Office With French Doors Set At Entry. Dining Area Flows Into Open Family Room With Cast Stone Fireplace And Wall Of Windows And Wood Mantel Fireplace. Open Kitchen Offers 5-burner Gas Cookt...
New ConstructionReduced 6%
109 Enclave Drive Lakewood Village, Texas 75068
Denton |
Little Elm ISD
Lakewood Village
Gorgeous Single Story Home With 4 Bedrooms, 3 Full Baths, 1 Half Bath, Dining Area, Outdoor Living Area And 2-car Garage! This Charming And Versatile One-story Home Will Take Your Breath Away! Adjacent To The Extended Foyer, Lay Two Secondary Bedr...
Reduced 16%
2221 Village Trail Lakewood Village, Texas 75068
Denton |
Little Elm ISD
Northshore at Lakewood Village
Fulfill Your Interior Design Dreams In The Beautiful And Spacious Adia Floor Plan By David Weekley Homes. Nestled In The Welcoming Lakeside Community Of Lakewood Village, This Thoughtfully Designed Home Offers A Peaceful Retreat With Easy Access ...
New ConstructionReduced 5%
100 Enclave Drive Lakewood Village, Texas 75068
Denton |
Little Elm ISD
Lakewood Village
This Home Features Two Bedrooms On The First Floor And Two Bedrooms Upstairs, Which Is A Perfect Arrangement For All Members Of The Family. As You Enter, You Will Be Amazed At The 18-foot Ceilings Which Carry Through To The Family Room Where You W...
Users may not reproduce or redistribute the data found on this site. The data is for viewing purposes only. Data is deemed reliable, but is not guaranteed accurate by the MLS or NTREIS.
Listing information last updated on October 17th, 2026 at 11:44pm CDT.
.jpg)

 Free Move-Up Offer For New Home Buyers with a Home to Sell
 New Construction