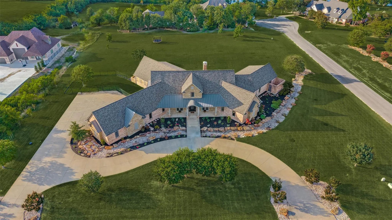
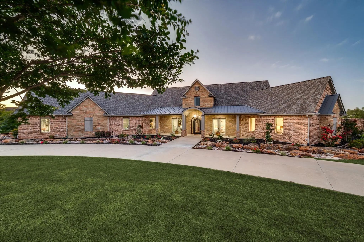
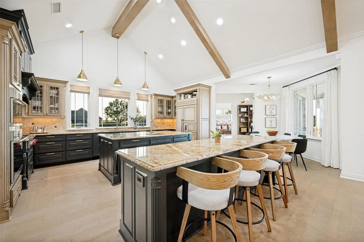
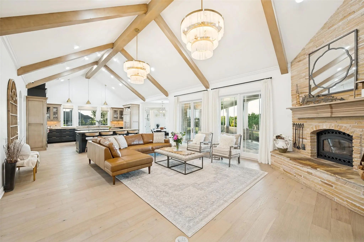
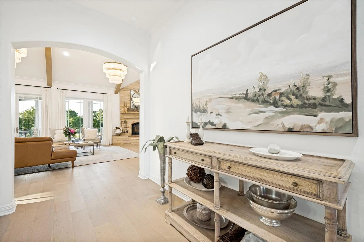
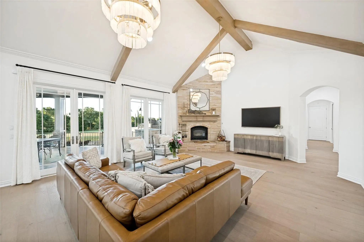
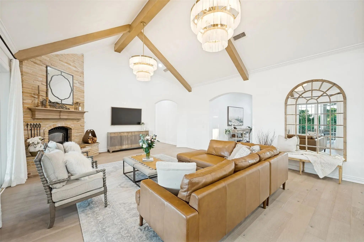
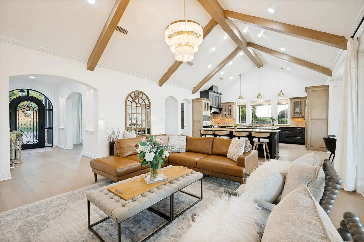
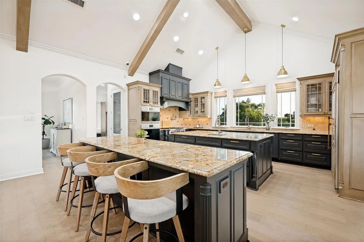
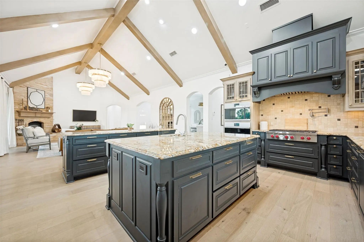
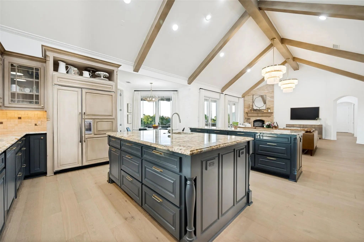
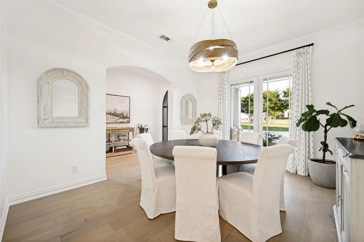
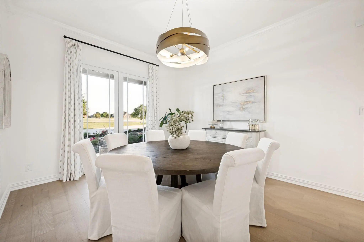
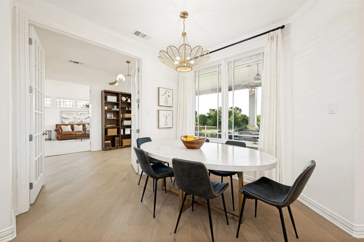
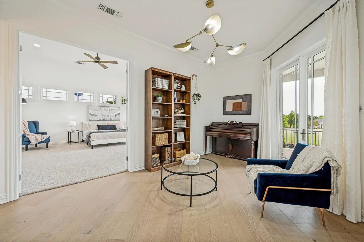
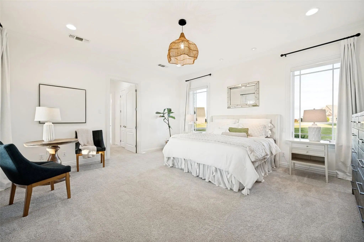
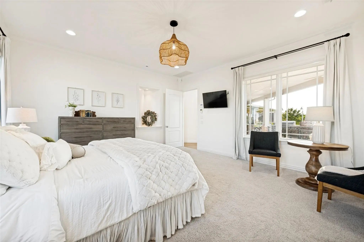
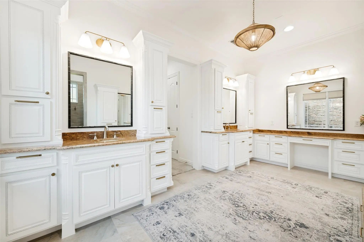
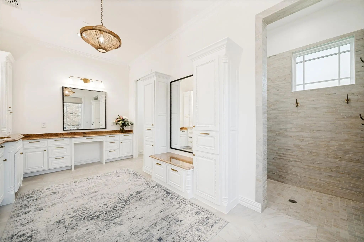
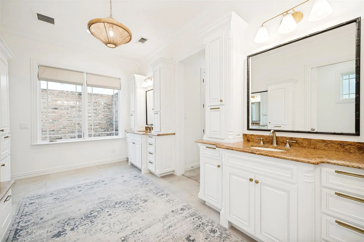
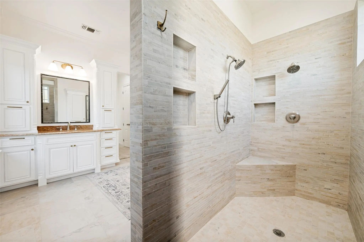
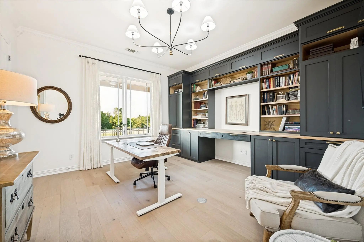
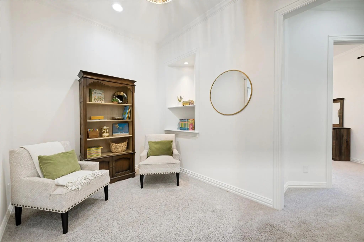
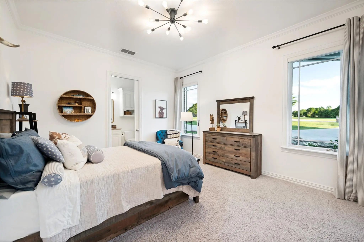
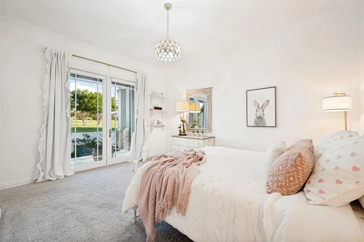
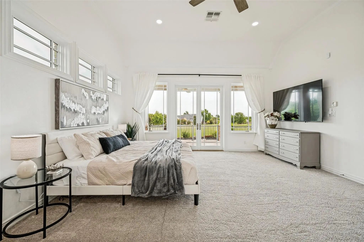
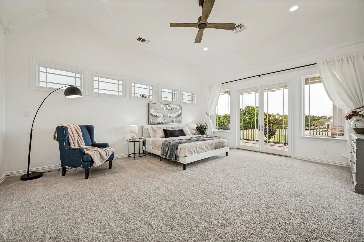
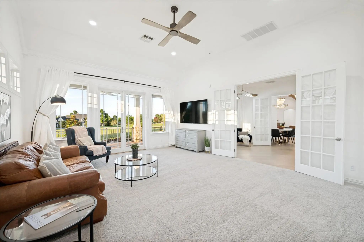
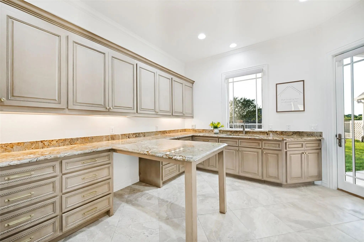
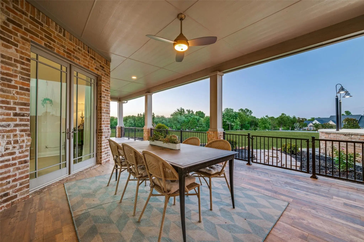
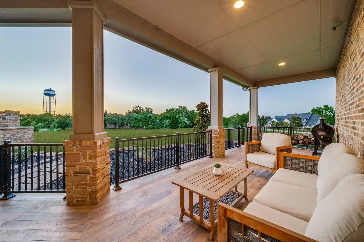
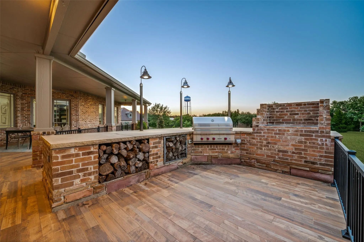
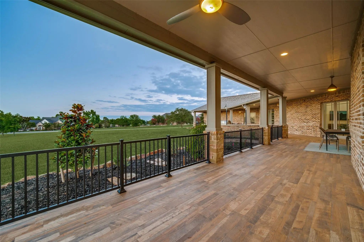
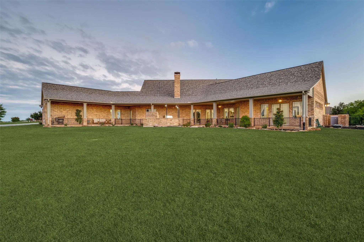
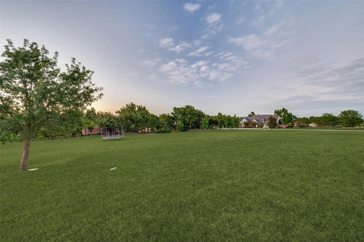
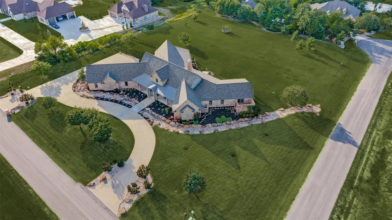
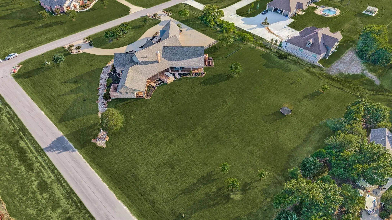
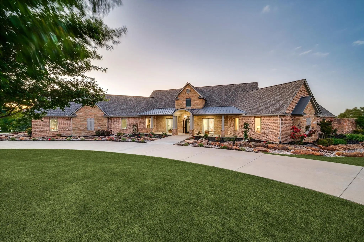
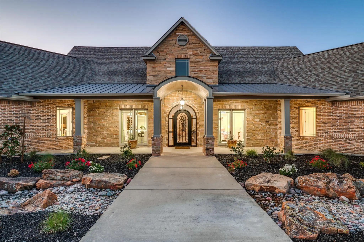
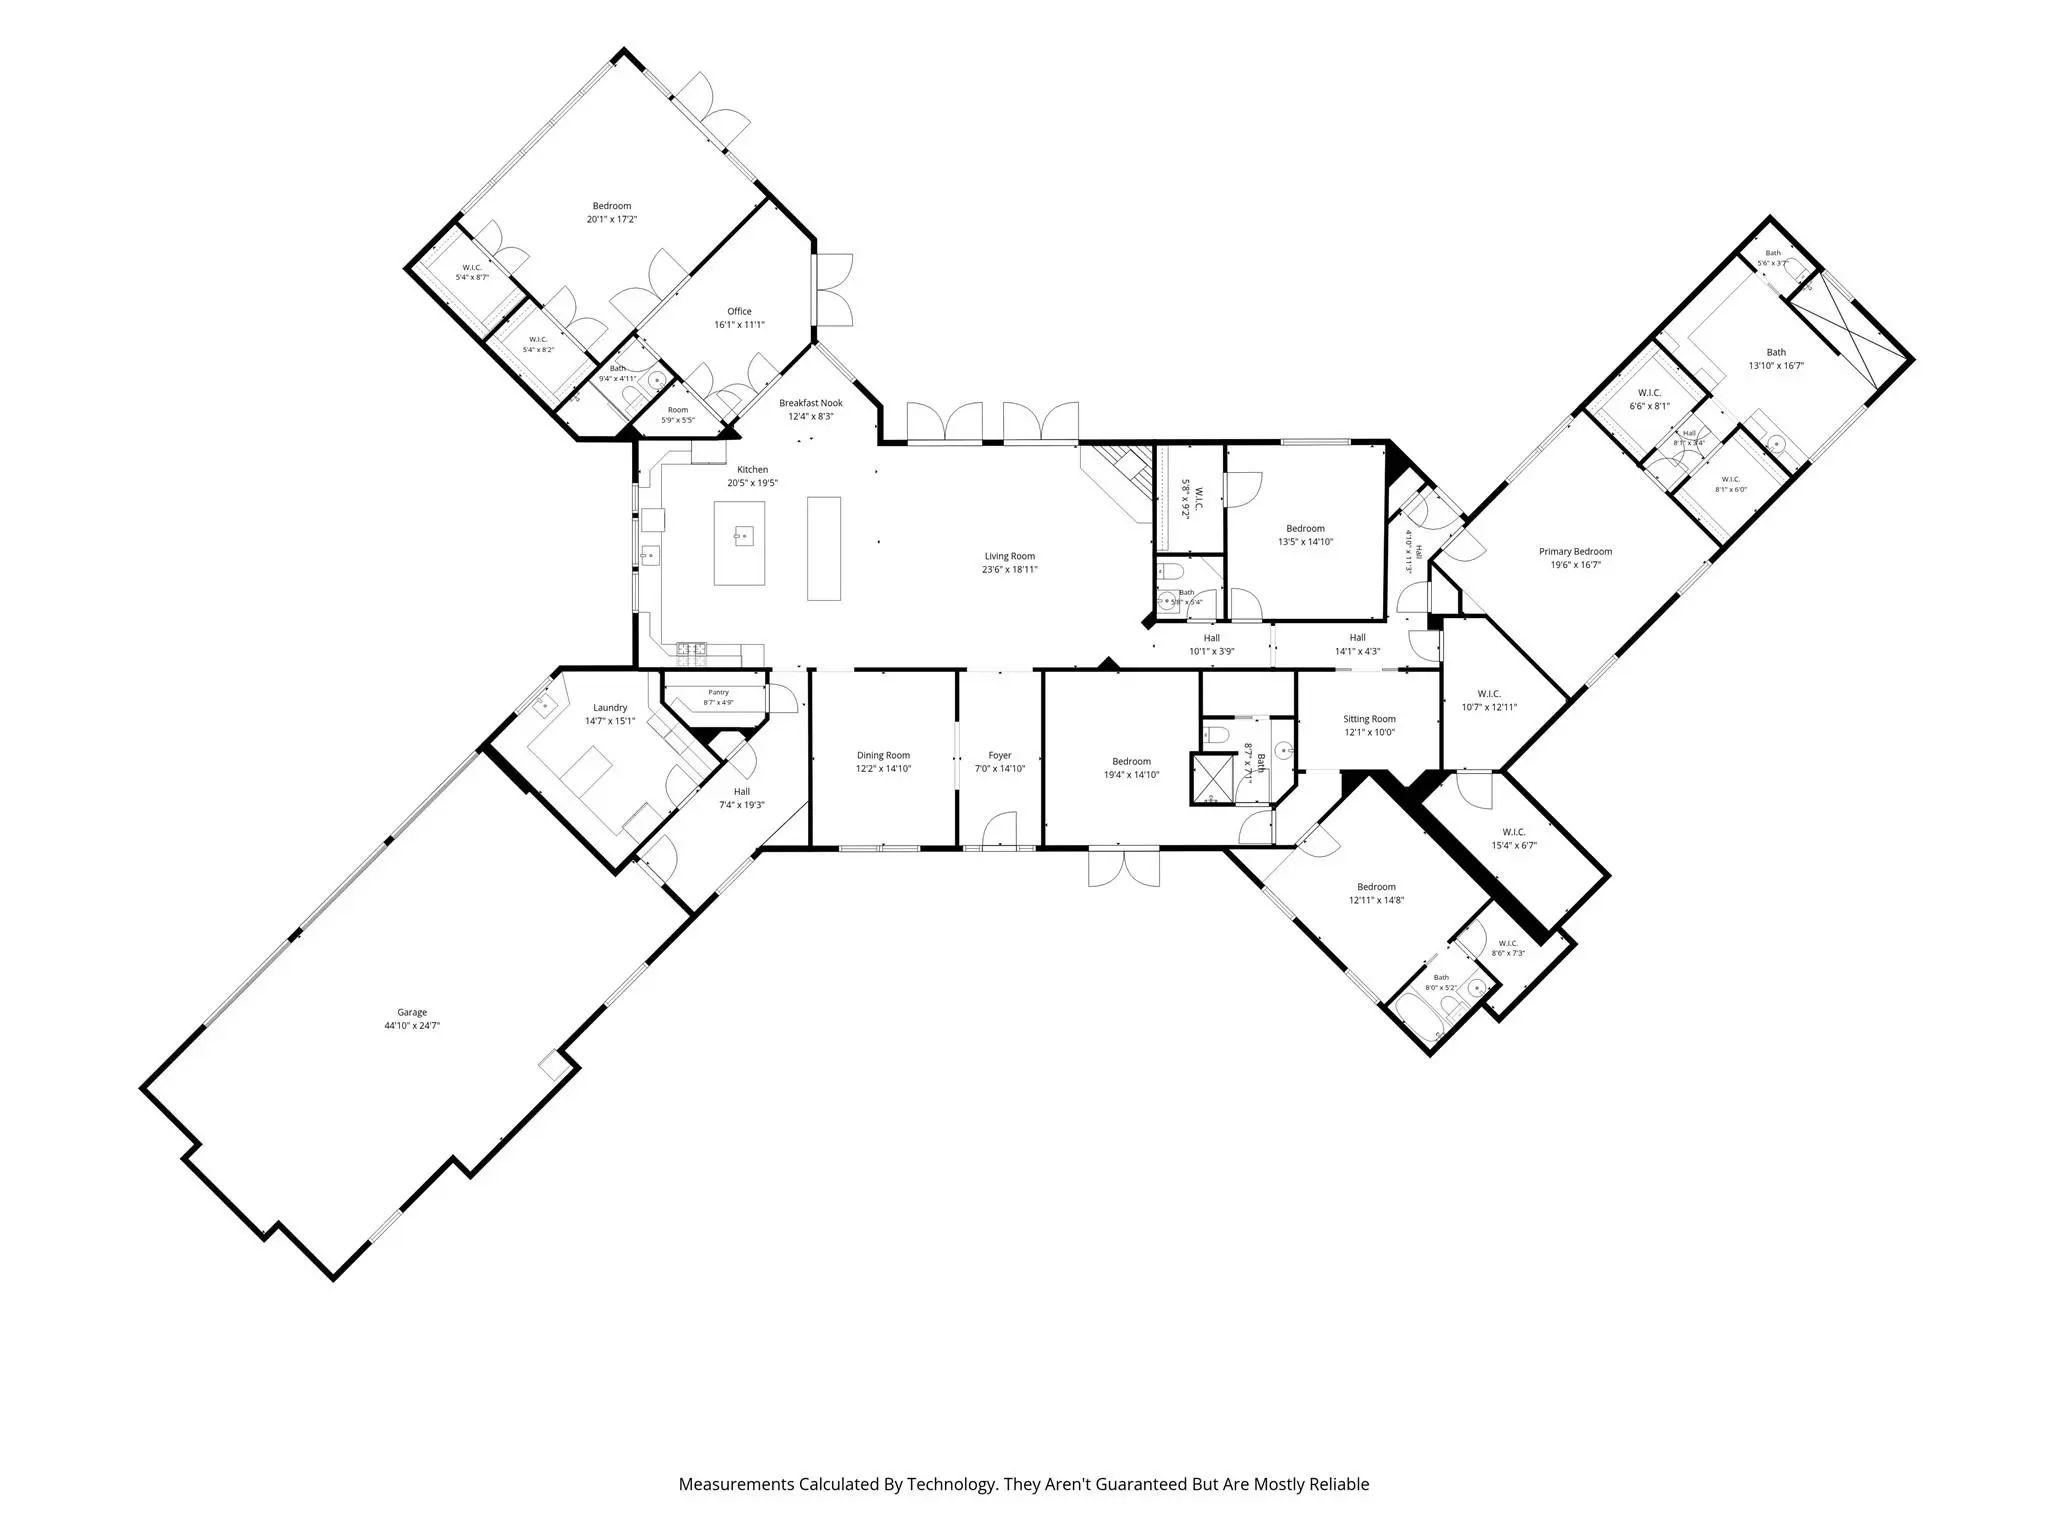
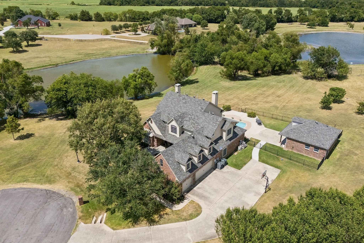
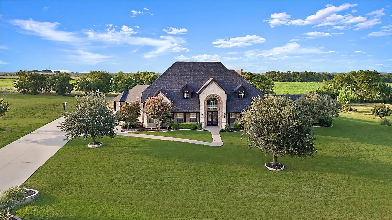
Unbelievable perfection on 2 acres! This one-of-a-kind, ONE STORY custom home was crafted with everything imaginable, starting with 2x6 exterior walls for extreme energy efficiency and a foundation supported by 76 piers to 18 ft. depth. Cased Marvin windows (wood inside, vinyl outside) are built to withstand the elements while showcasing stunning views throughout. The quality kitchen is an entertainer's dream featuring Wolf appliances with a 6-burner cooktop, pot filler, 2 dishwashers, 2 sinks, 2 islands, Sub-Zero refrigerator, and a huge walk-in pantry with custom shelves. Custom cabinets and built-ins are found throughout the entire home. The primary suite is a dream with its spa-inspired bath and serene feel. Beyond that, you will find three additional bedrooms and a massive flex space that sets this home apart. Already equipped with a full bath and two oversized walk-in closets, this room is practically a second primary suite waiting to happen.The enormous utility room offers a sink, ample cabinet storage, space for an extra refrigerator, and a door leading to a gated side yard with a private patio. All bedrooms are oversized with walk-in closets, and storage is abundant with multiple hall closets and a 15-foot concrete tornado safe room with a lead door built inside the home. A mud room with built-ins leads to an oversized 3-car garage, large motor court, and circle drive, providing exceptional parking for any occasion. Outside, the professionally landscaped grounds feature a rock waterfall, rock riverbed for water runoff, and exterior lighting, all on fully irrigated 2-acre grounds. The massive covered patio spans the entire back of the home and is equipped with a built-in Wolf grill and fire grill, the ultimate outdoor entertaining space. New Roof 2026!
GaragesAdditional Parking, Circular Driveway, Concrete, Covered, Direct Access, Driveway, Enclosed, Epoxy Flooring, Garage, Garage Door Opener, Garage Double Door, Garage Faces Rear, Garage Single Door, Inside Entrance, Oversized
Interior
Interior FeaturesCable TV Available, Cathedral Ceiling(s), Chandelier, Decorative Lighting, Double Vanity, Granite Counters, High Speed Internet Available, In-Law Suite Floorplan, Kitchen Island, Open Floorplan, Pantry, Walk-In Closet(s)
FloorsCarpet, Simulated Wood, Tile
FireplaceYes
# of Fireplaces1
FireplacesLiving Room, Stone, Wood Burning
Exterior
Exterior FeaturesAttached Grill, Built-in Barbecue, Covered Courtyard, Covered Patio/Porch, Dog Run, Lighting, Outdoor Grill, Outdoor Kitchen, Outdoor Living Center, Private Yard
FenceMetal
Lot DescriptionAcreage, Corner Lot, Few Trees, Landscaped, Lrg. Backyard Grass, Many Trees, Sprinkler System, Subdivision
Construction Details / Floorplan
Living Areas2
Dining Rooms2
Full Baths4
Half Baths1
RoofComposition
FoundationSlab
ConstructionBrick, Rock/Stone
Energy Efficiency / Green Features / Heating & Cooling
HeatingElectric
Private Listing Information (Registration Required)
Two Acres Backing To Greenbelt With Private Pond Views, At The End Of A Cul-de-sac In High Point Estates, Celina. Detached 700 Sqft Guest House (bedroom, Kitchen, Full Bath, Covered Porch) Ideal For Multi-gen Living, Extended-stay Guests, Or A Pri...
Don't Miss This Incredible Opportunity In Celina, Tx!
Sitting On Two Acres, This Beautiful Home Offers Space, Privacy, And Peaceful Views - Something That's Becoming Harder To Find. Designed With Both Everyday Living And Entertaining In Mind, The...
Users may not reproduce or redistribute the data found on this site. The data is for viewing purposes only. Data is deemed reliable, but is not guaranteed accurate by the MLS or NTREIS.
Listing information last updated on October 21st, 2026 at 4:45am CDT.