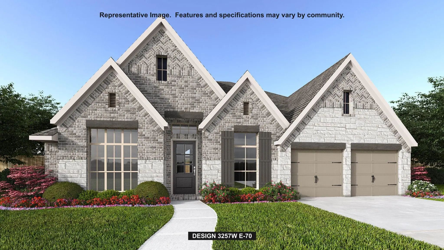
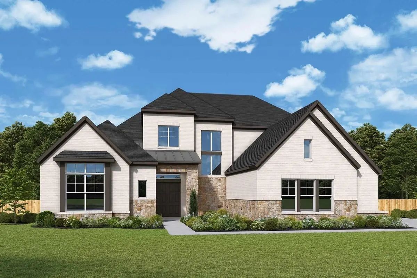
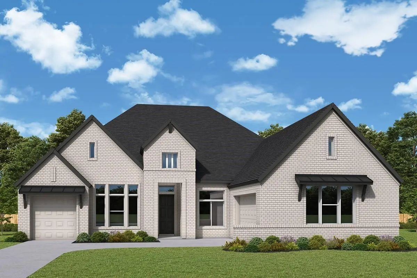
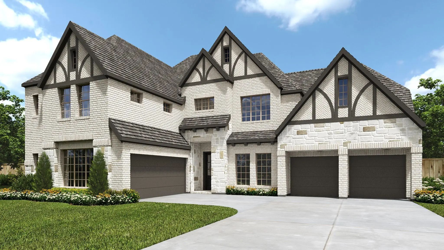
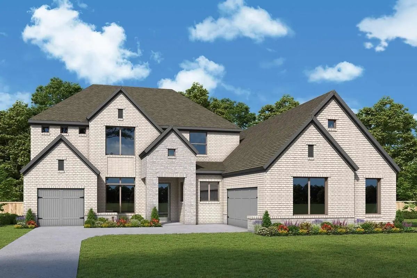
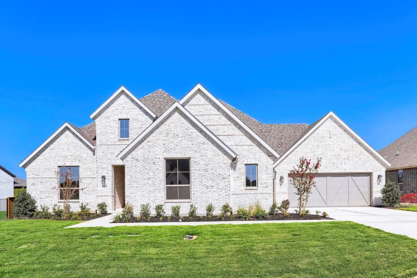
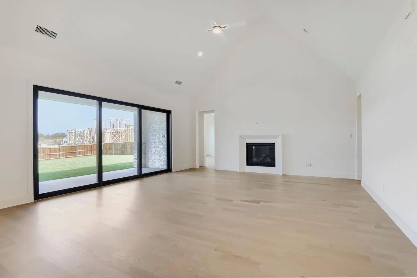
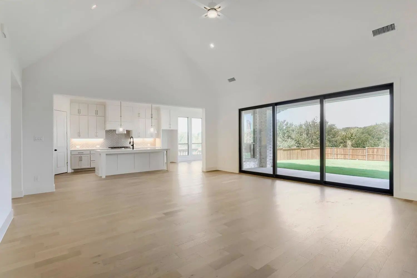
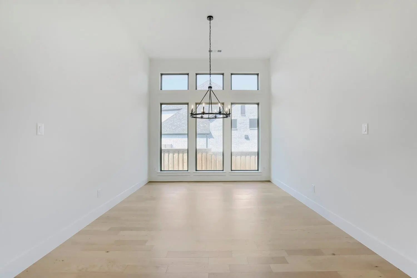
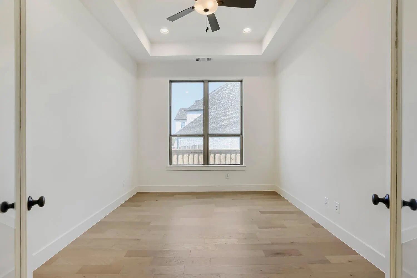
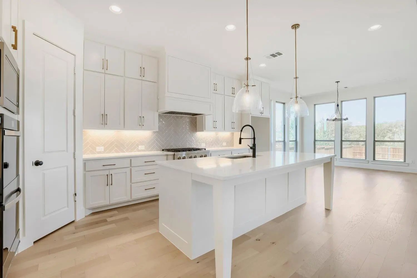
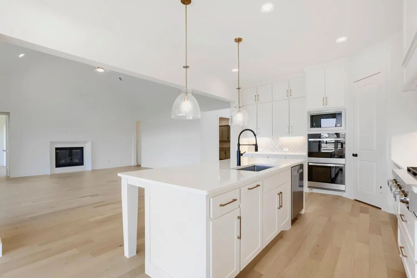
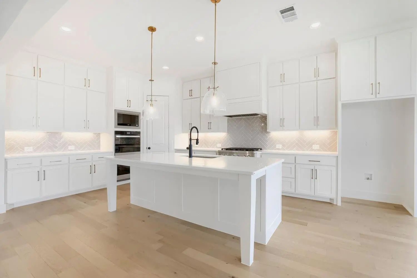
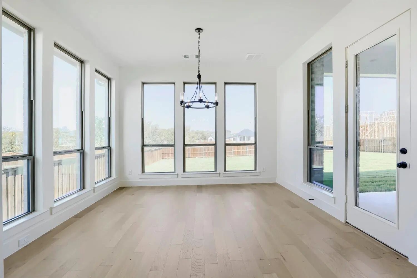
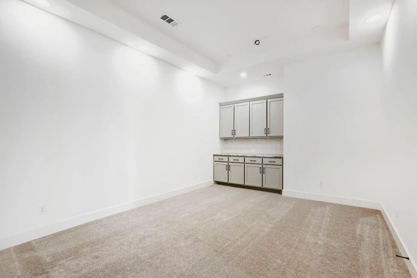
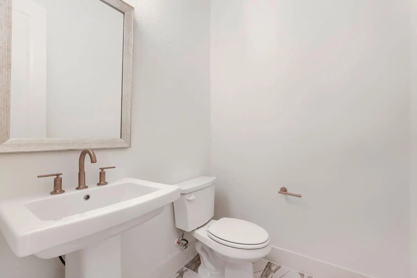
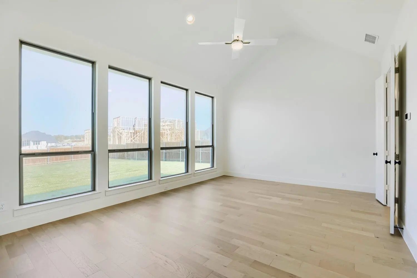
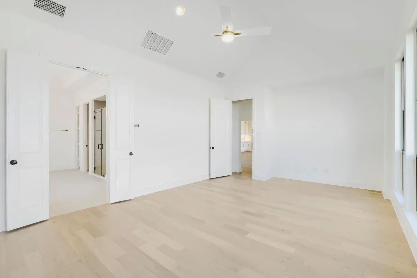
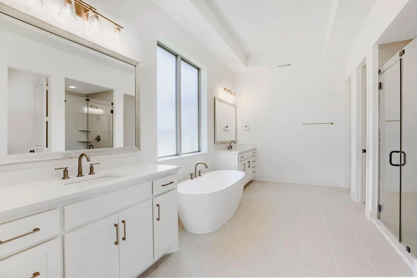
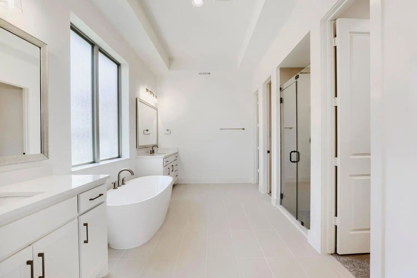
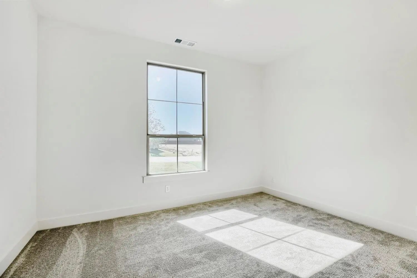
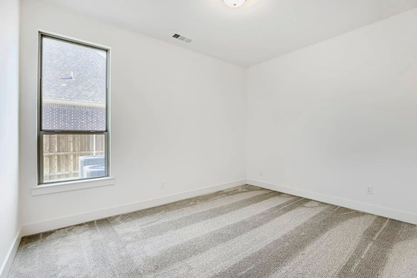
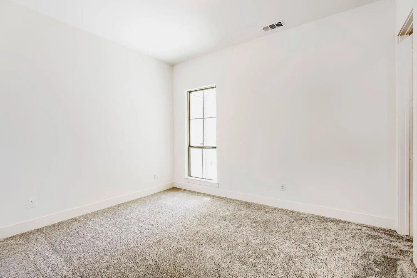
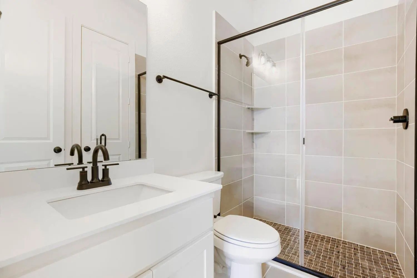
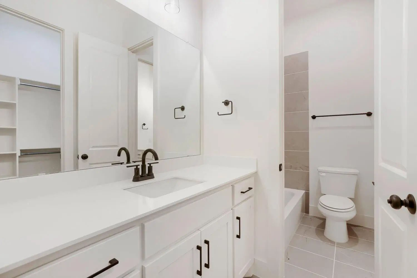
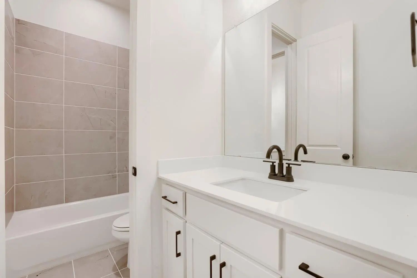
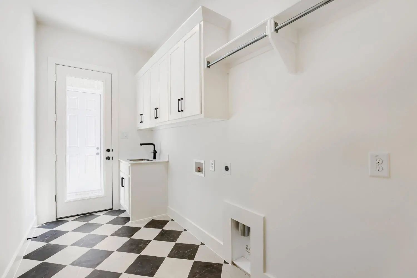
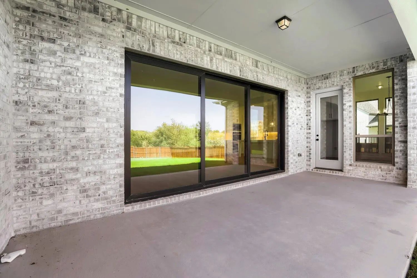
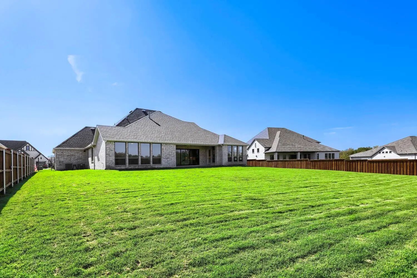
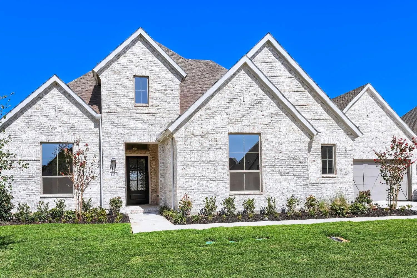
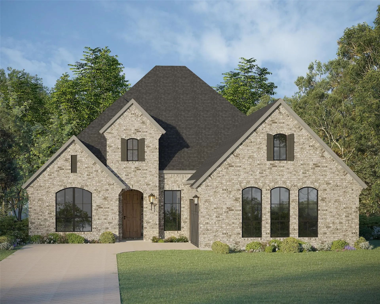
You’ll feel right at home in this gorgeous 1-story design with 4 bedrooms, 3 full baths, 1 powder bath, study and media room with a dry bar. At the front of the home you will find the laundry and mud rooms that connect to the 4-car swing-style garage. On the opposite side of the entryway you will find an ensuite bedroom and bath with a walk-in shower. As you make your way through the foyer you have a spacious media room with the private study across the extended entry. The formal dining is wide open to possibilities of a game room or flex space. The open-concept kitchen, family room and extended dining room is an entertainer’s dream with vaulted ceilings, an abundance of cabinetry, a large eat at island and a central fireplace. The family room is bright and open featuring a wall of slider glass doors that take you to the covered outdoor living. The main bedroom retreat is privately located at the back of the home and features 2 walk-in closets, dual vanities and a free standing tub and walk-in shower. The main suite is spacious and bright with an abundance of windows. Beautifully designed and spacious home to fit all of your needs on 1 level. The additional 2 bedrooms share a jack and jill bathroom. A private vanity for each bedroom with a shared tub & shower. The floor plan offers a sense of privacy to the bedroom spaces. The oversized estate lot is stunning.
GaragesGarage, Garage Door Opener, Garage Double Door, Garage Faces Front, Garage Faces Side
Interior
Interior FeaturesDecorative Lighting, Double Vanity, Dry Bar, Flat Screen Wiring, High Speed Internet Available, Kitchen Island, Open Floorplan, Sound System Wiring, Walk-In Closet(s)
FloorsCarpet, Ceramic Tile, Hardwood
FireplaceYes
# of Fireplaces1
FireplacesOther
Exterior
Exterior FeaturesCovered Patio/Porch, Rain Gutters, Outdoor Living Center
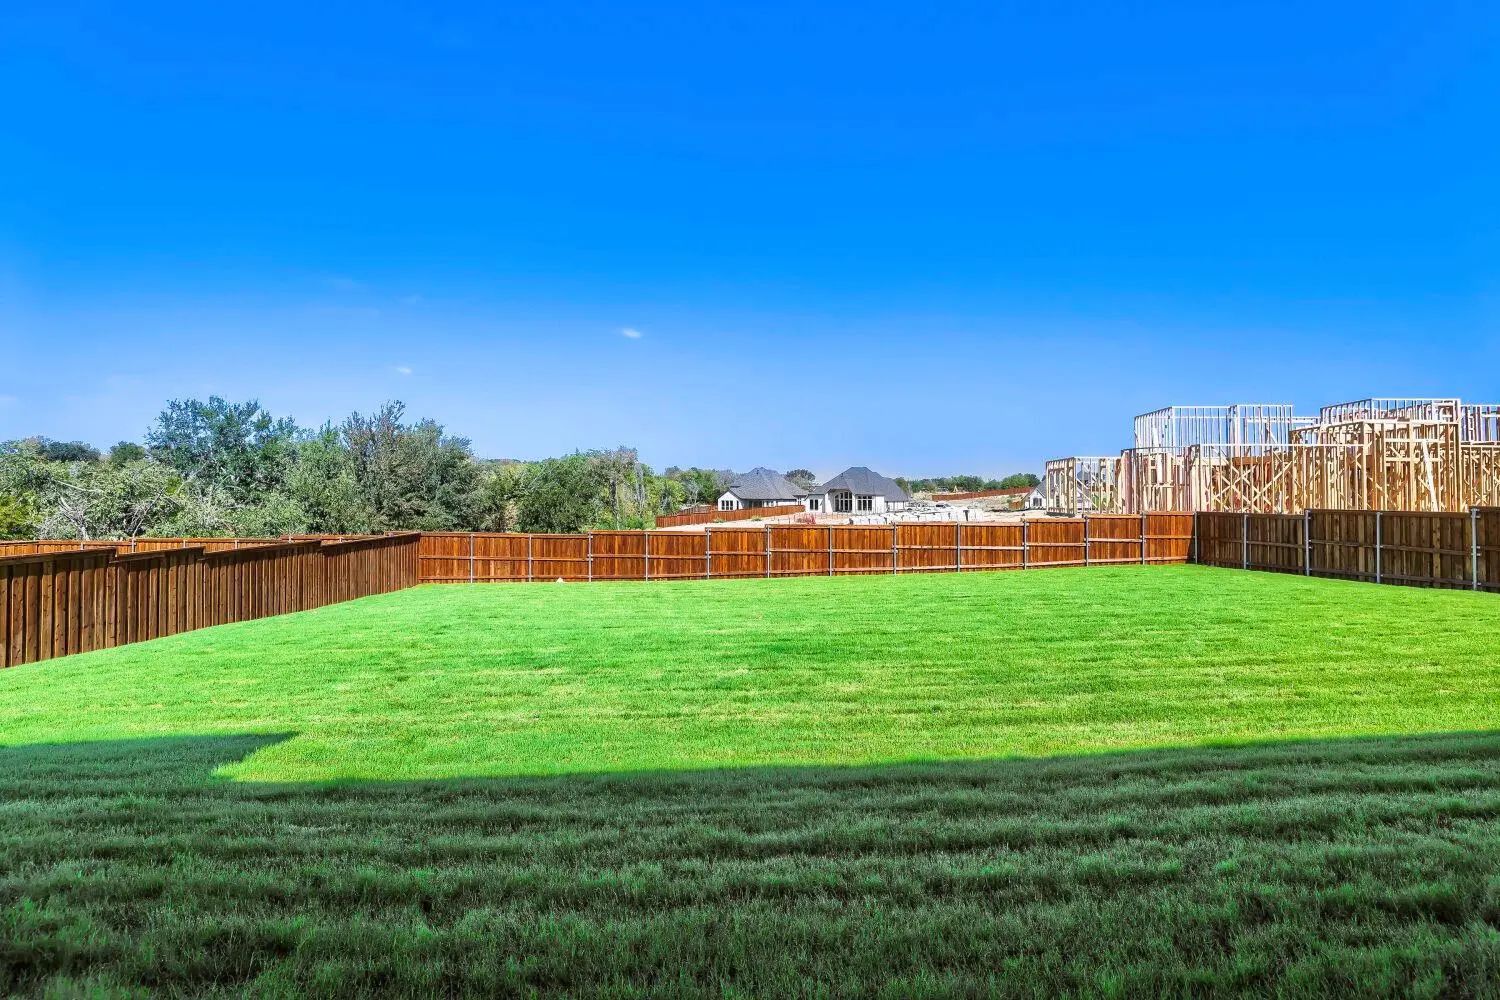
FenceWood
Lot DescriptionLandscaped, Lrg. Backyard Grass, Sprinkler System, Subdivision
Construction Details / Floorplan
Living Areas2
Dining Rooms2
Full Baths3
Half Baths1
RoofComposition
FoundationSlab
ConstructionBrick
Energy Efficiency / Green Features / Heating & Cooling
Green FeaturesAppliances, Drought Tolerant Plants, HVAC, Low Flow Commode, Mechanical Fresh Air, Roof, Thermostat, Waterheater, Windows
HeatingCentral, Zoned
Private Listing Information (Registration Required)
This Spacious Single Story Plan Design Offers Buyers The Perfect Places To Entertain, As Well As Secluded Spaces For Every Member Of The Family. Upon Entering The Home You'll Find A Secondary Bedroom With An Attached Bath, A Study, And Media Room ...
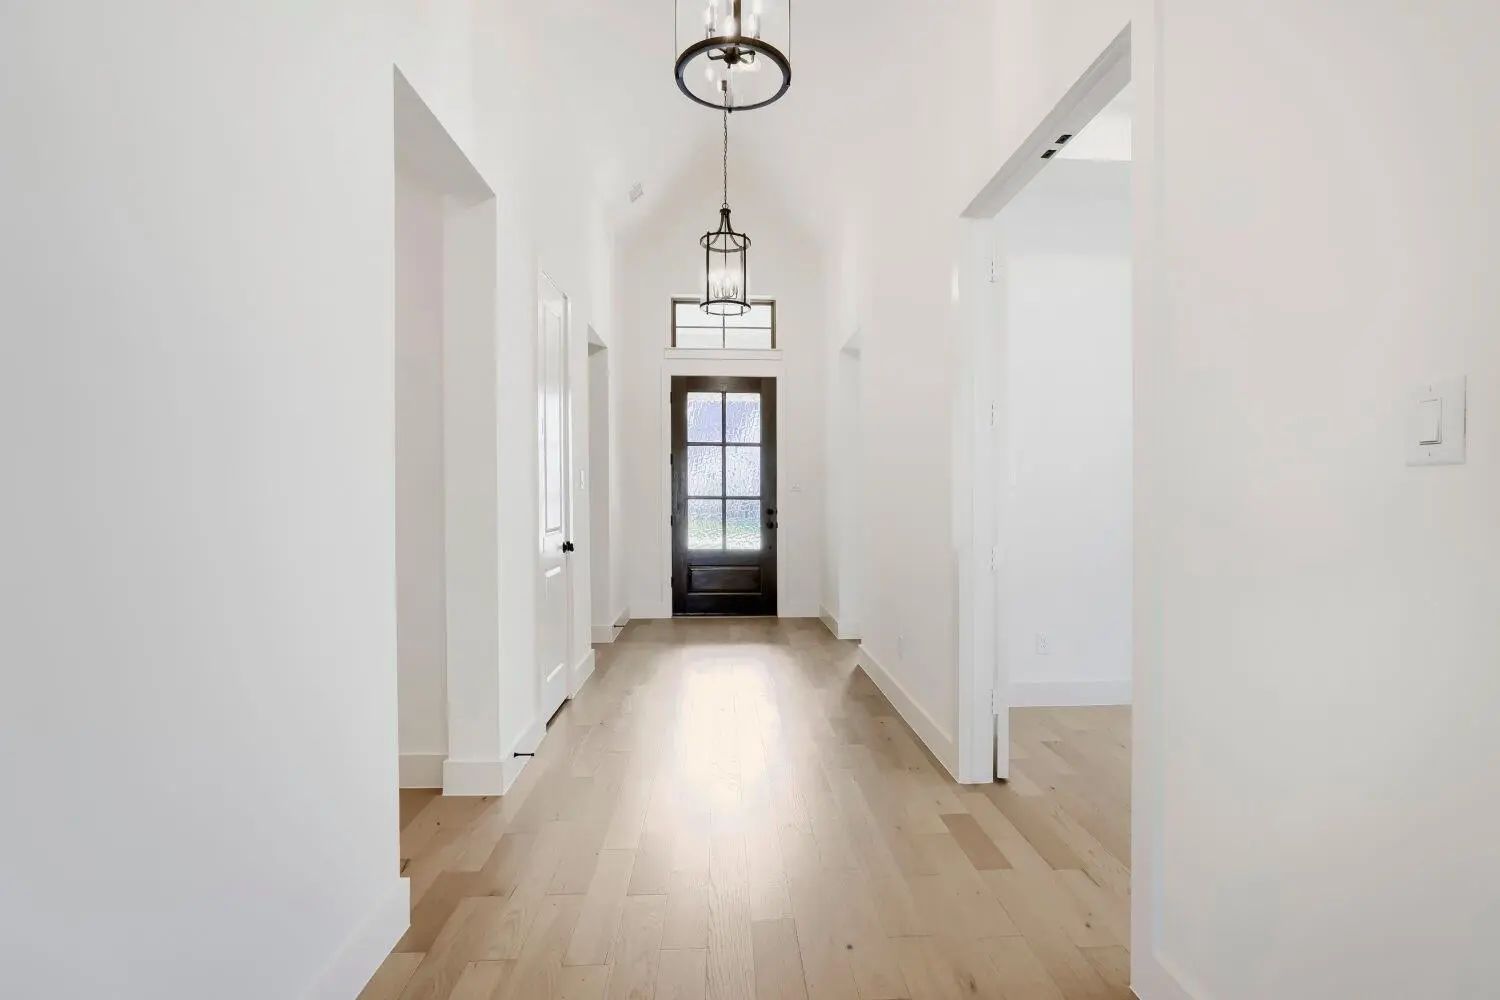
Home Office With French Doors And Formal Dining Room Frames Elongated Entry. Open Family Room Features Sliding Glass Doors And A Wood Mantel Fireplace. Hardwood Floors Throughout Main Living Area. Island Kitchen Features Butler's Pantry And Large ...
A Private Guest Suite With Full Bathroom Is Located Right Off The Mud Room That Opens Into The Two-car Split Garage. An Adjacent Home Office With French Doors Is Located Off The Front Entryway, Which Features Hardwood Floors That Extend To The Mai...
Discover The Memphis Floor Plan By David Weekley Homes, A Beautifully Designed Home Located In Northshore At Lakewood Village Near The Shores Of Lake Lewisville. Thoughtful Architecture And Quality Craftsmanship Come Together To Create Inviting Li...
Users may not reproduce or redistribute the data found on this site. The data is for viewing purposes only. Data is deemed reliable, but is not guaranteed accurate by the MLS or NTREIS.
Listing information last updated on October 15th, 2026 at 9:05am CDT.
.jpg)

 Free Move-Up Offer For New Home Buyers with a Home to Sell
 New Construction