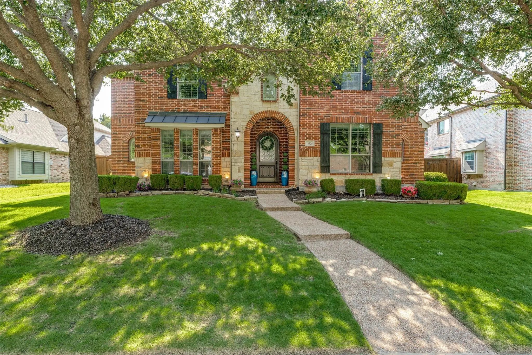
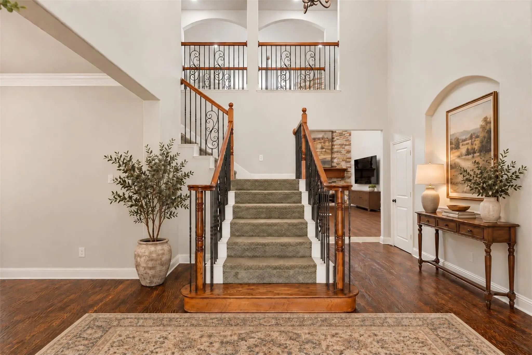
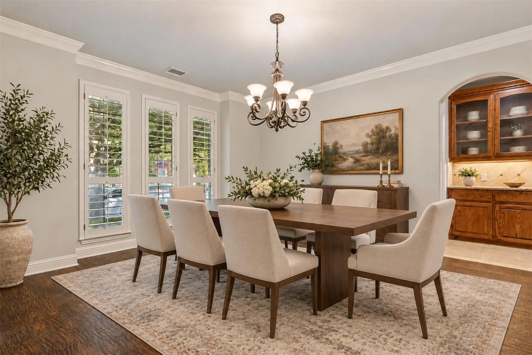
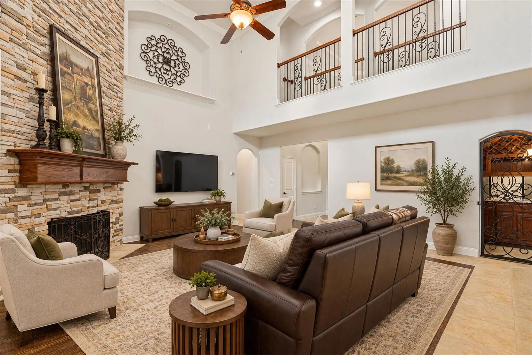
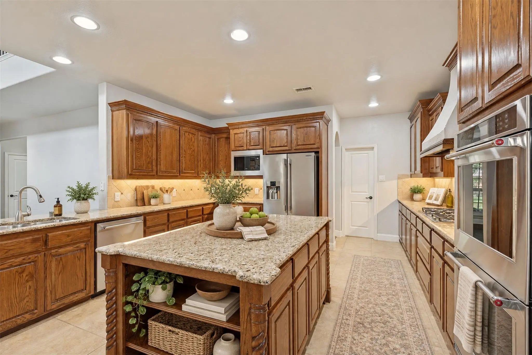
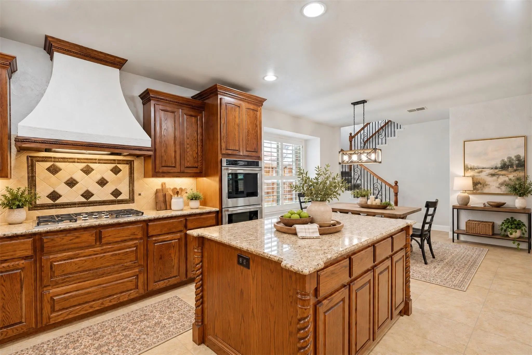
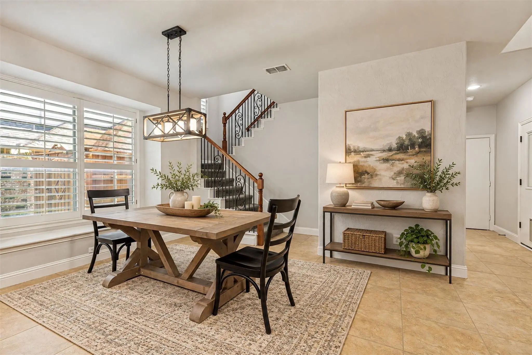
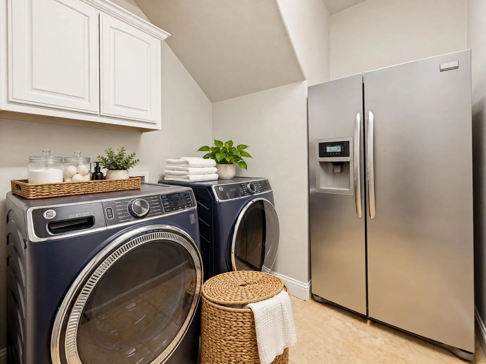
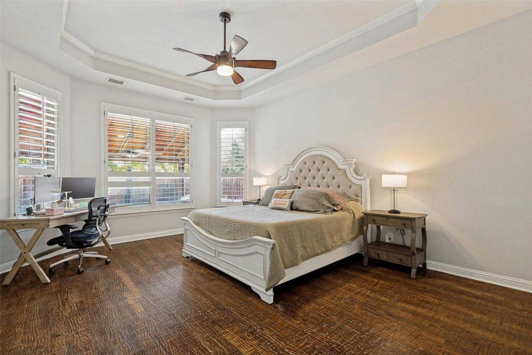
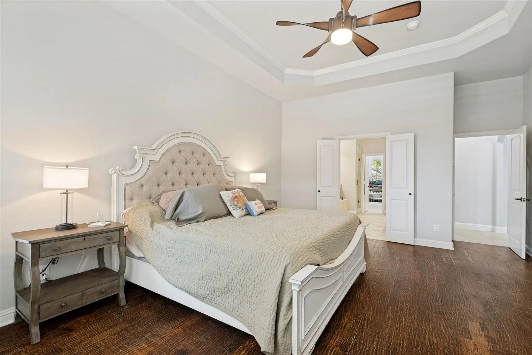
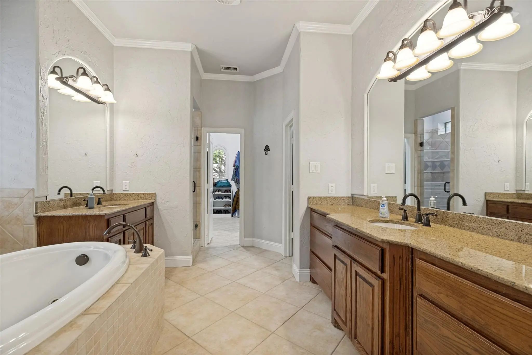
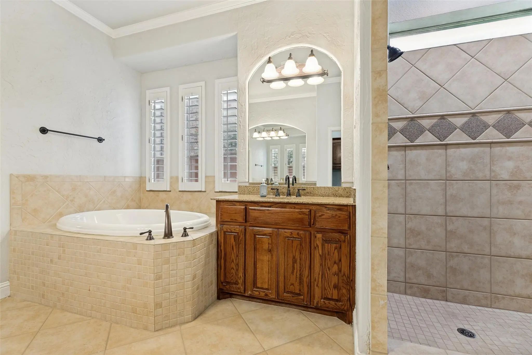
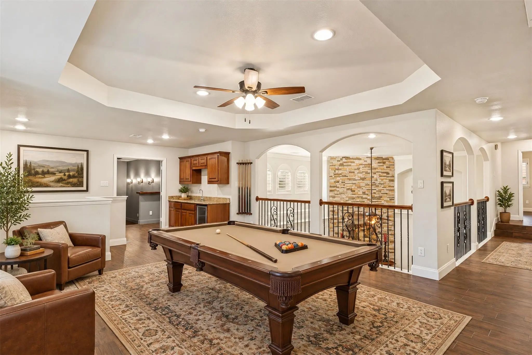
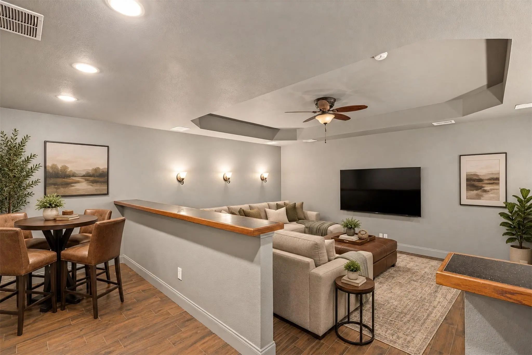
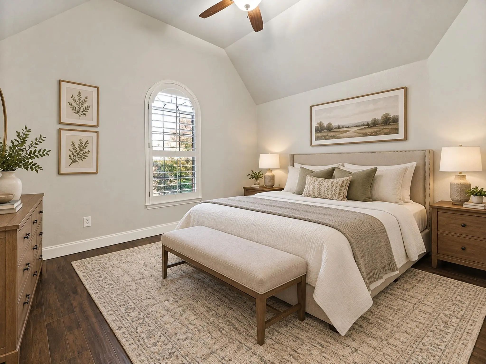
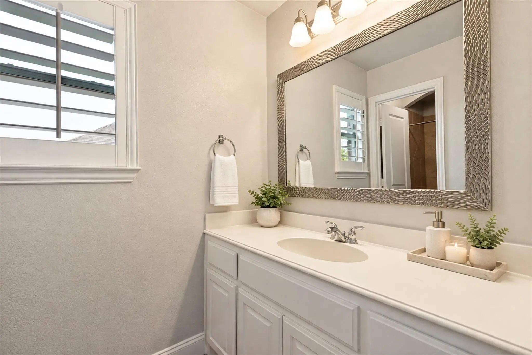
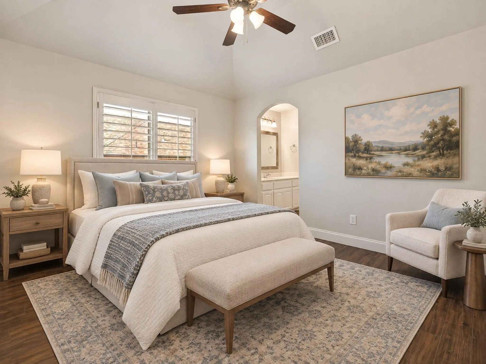
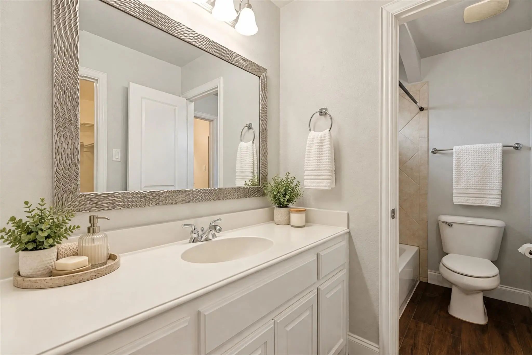
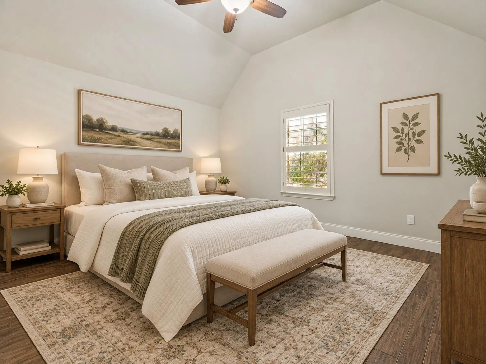
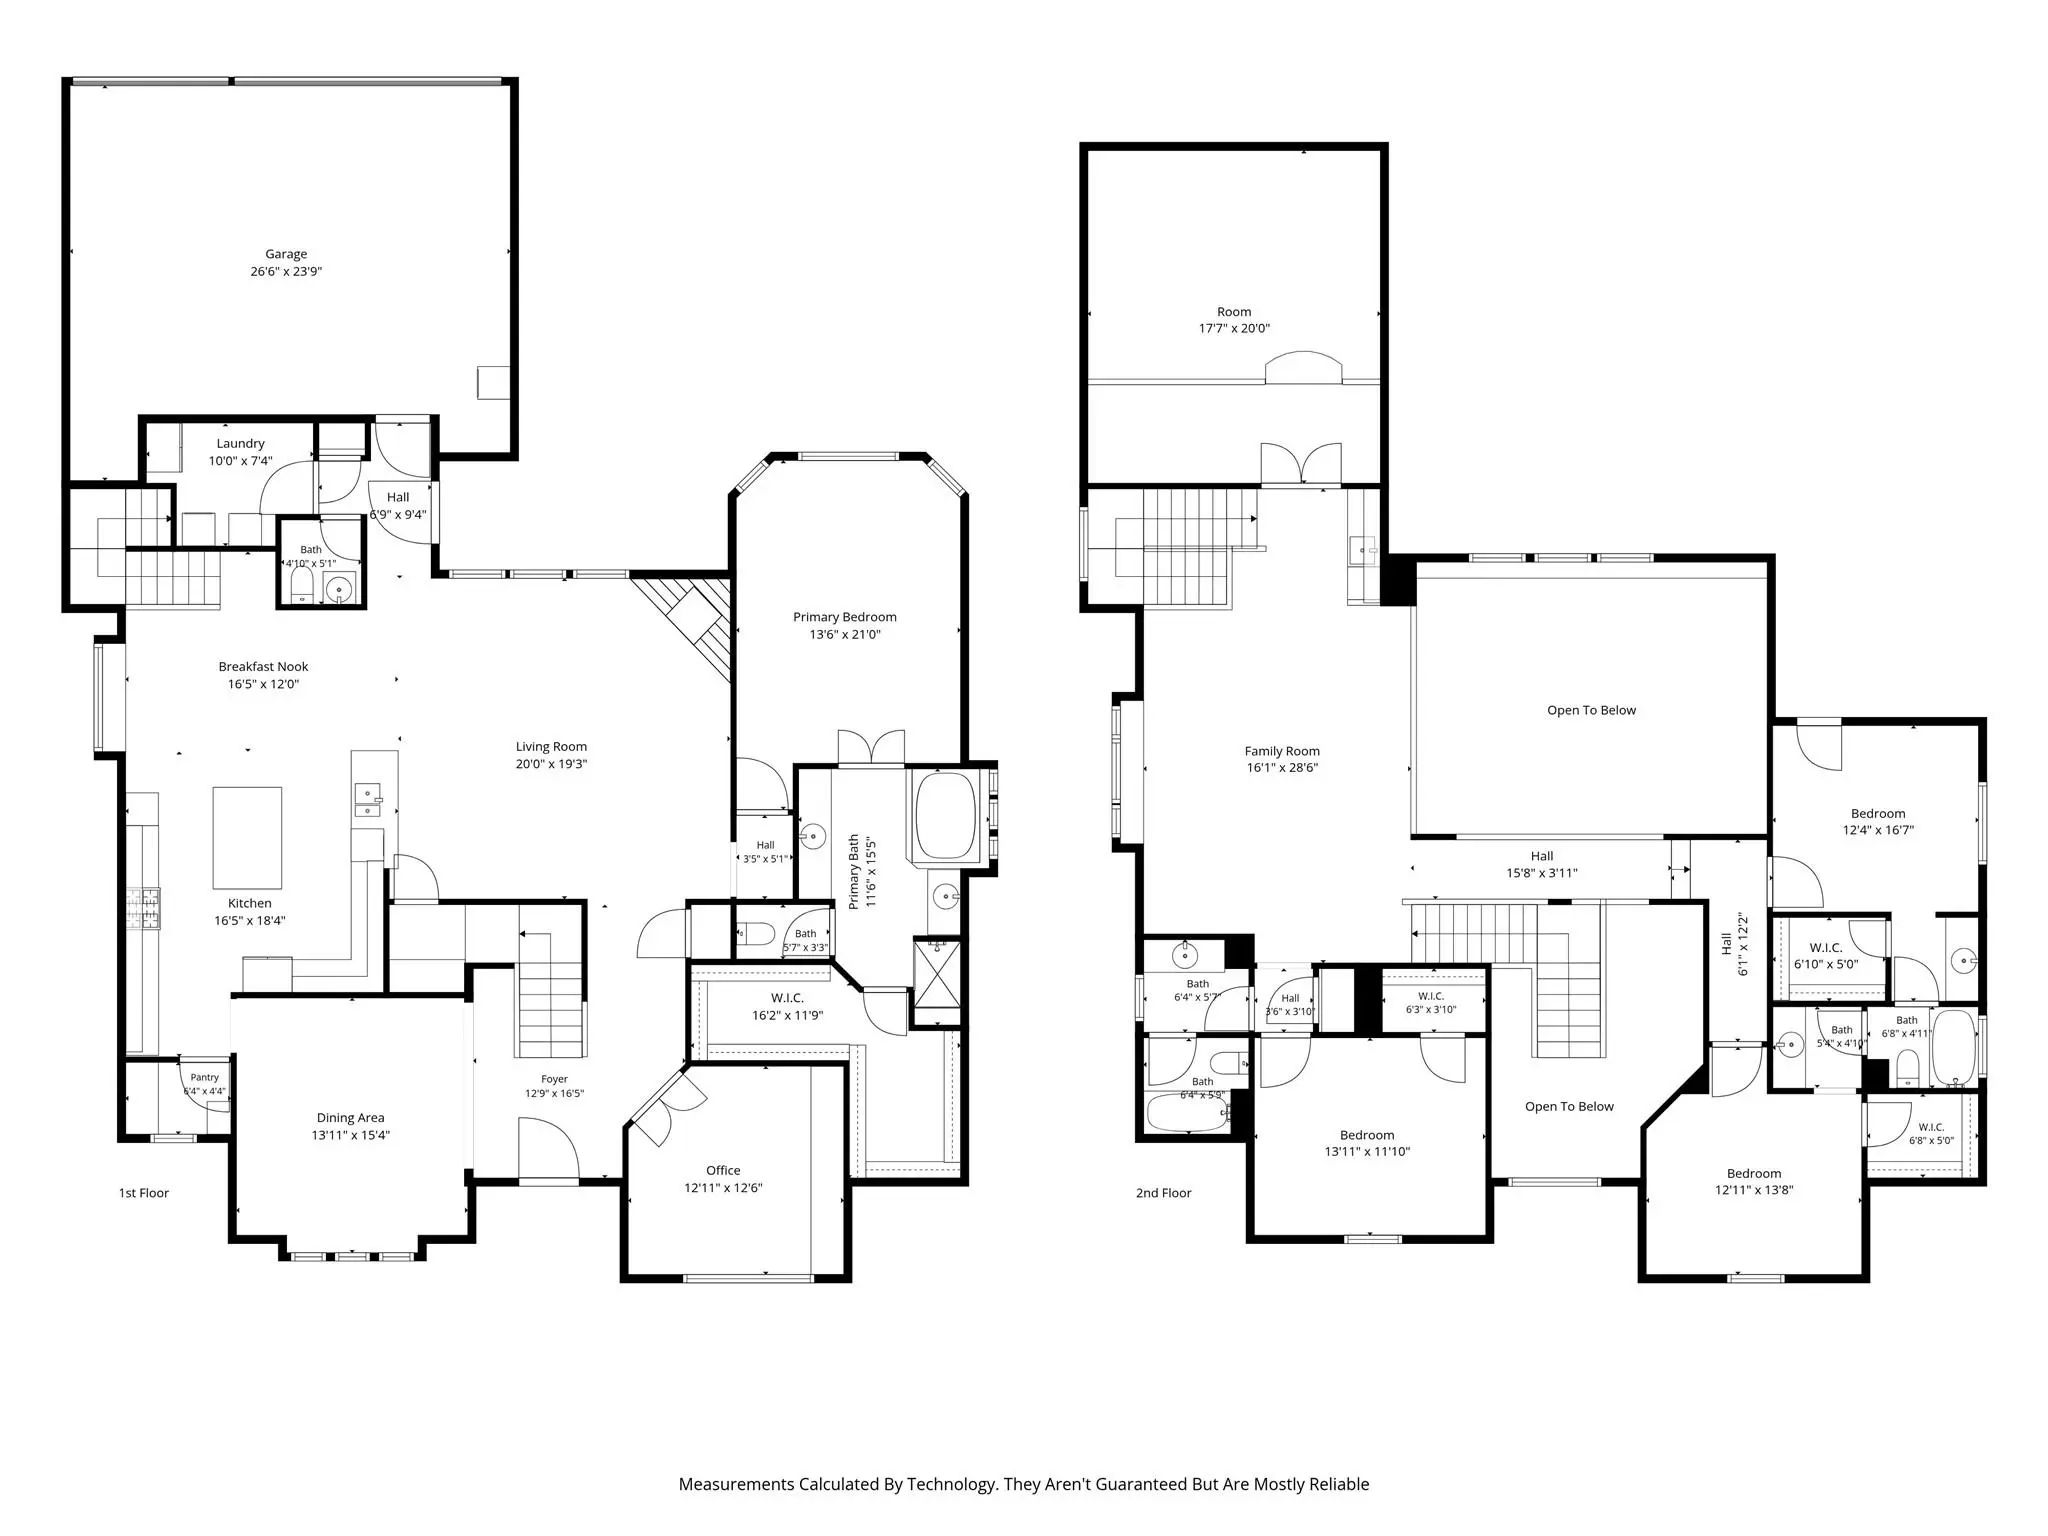
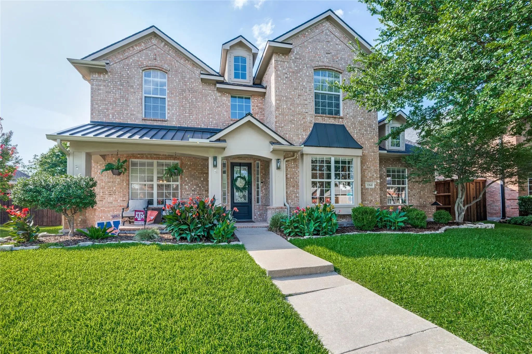
Welcome to Heather Ridge Estates, where luxury, lifestyle, and one of Frisco’s most prime locations come together. This beautiful home features hand-scraped hardwood floors, plantation shutters, a gourmet chef’s kitchen, a huge media room, a 3 car garage, and an oversized primary suite with an incredible walk in closet complete with high end custom organization built ins.
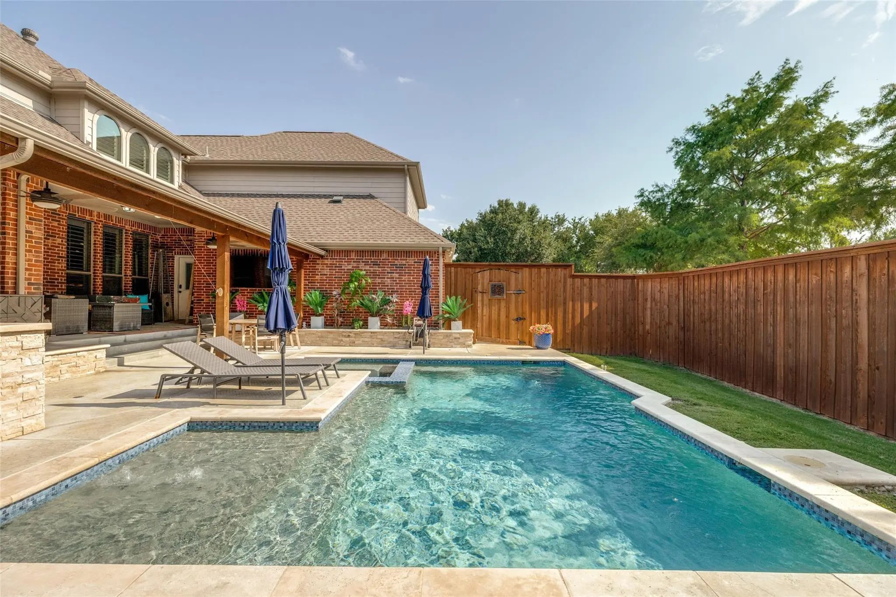
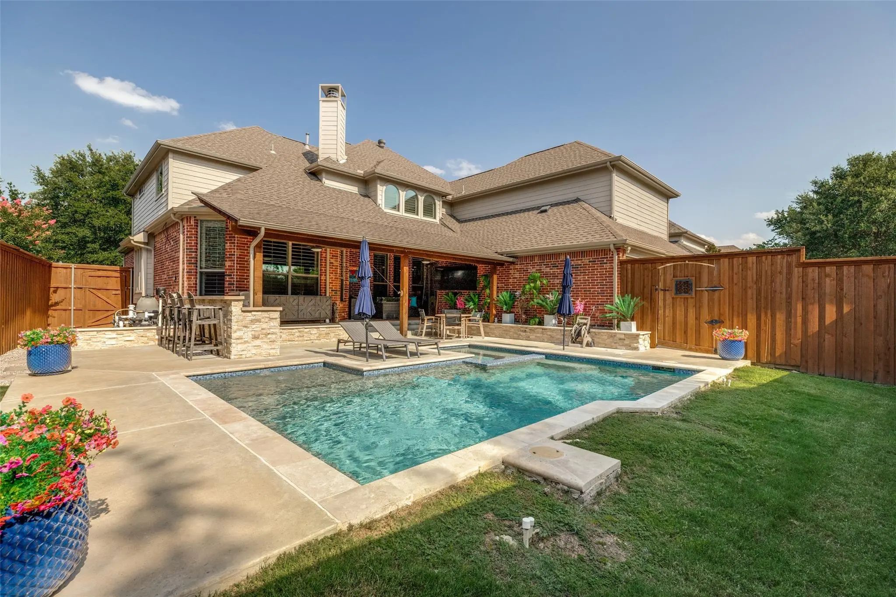
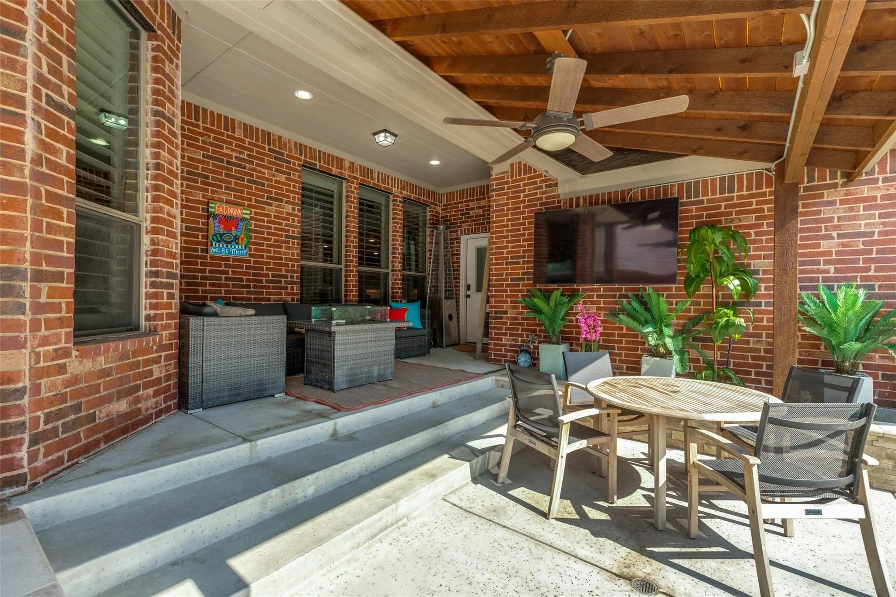
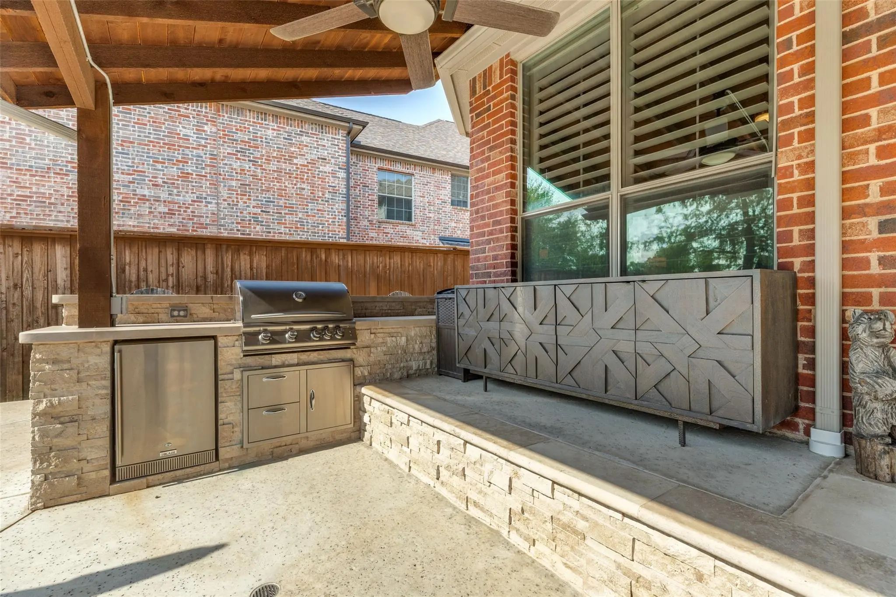
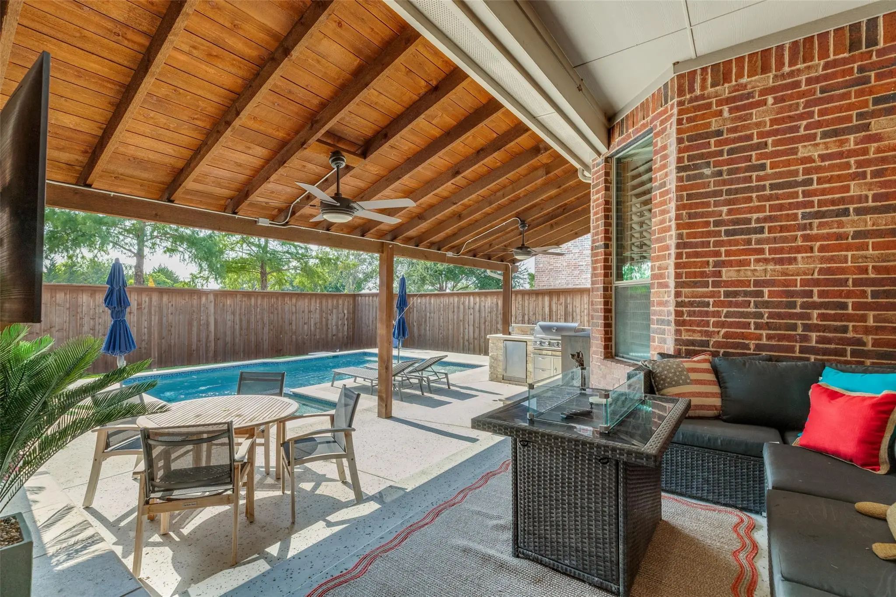
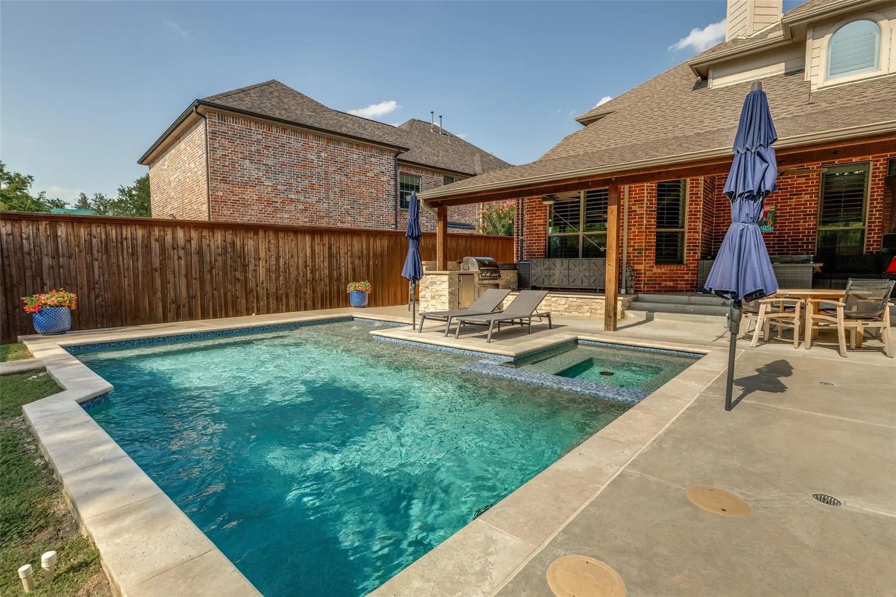
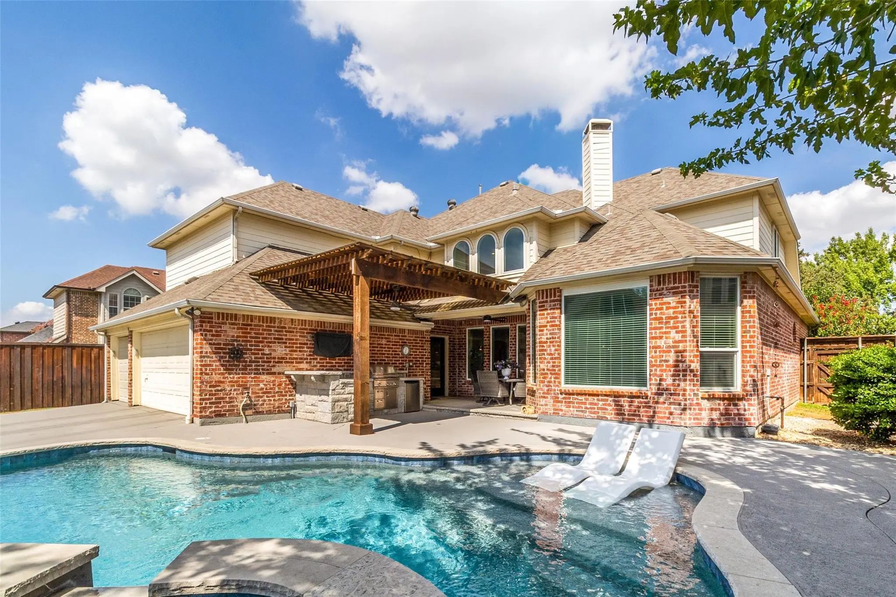
Step outside and enjoy your own private outdoor oasis with a heated pool, attached spa, and a full outdoor kitchen setup featuring a built-in grill, refrigerator, storage drawers, bar-height counter seating, and audio video hookups, perfect for entertaining, relaxing, or watching the game by the pool.
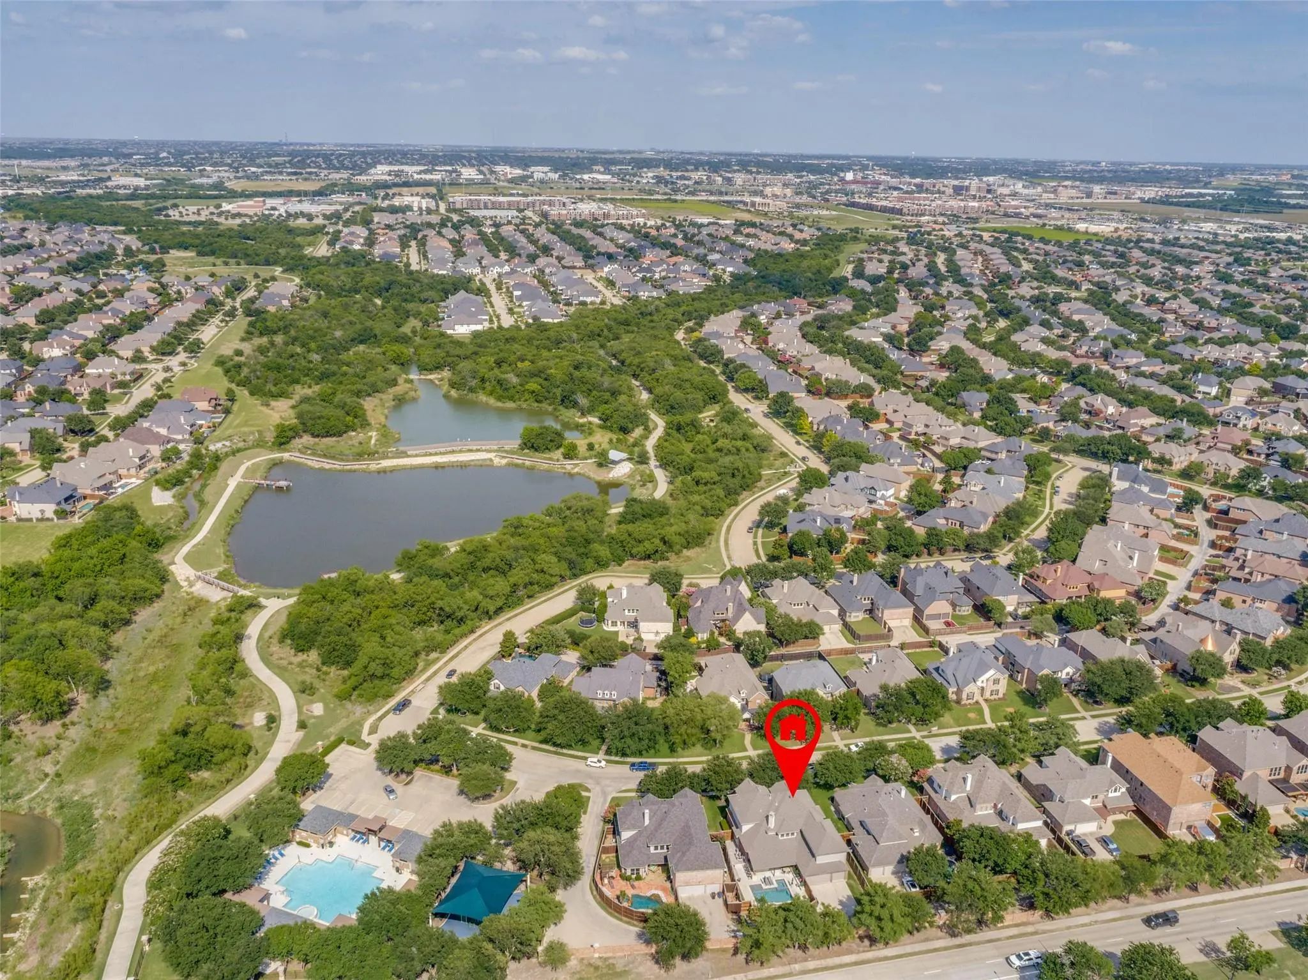
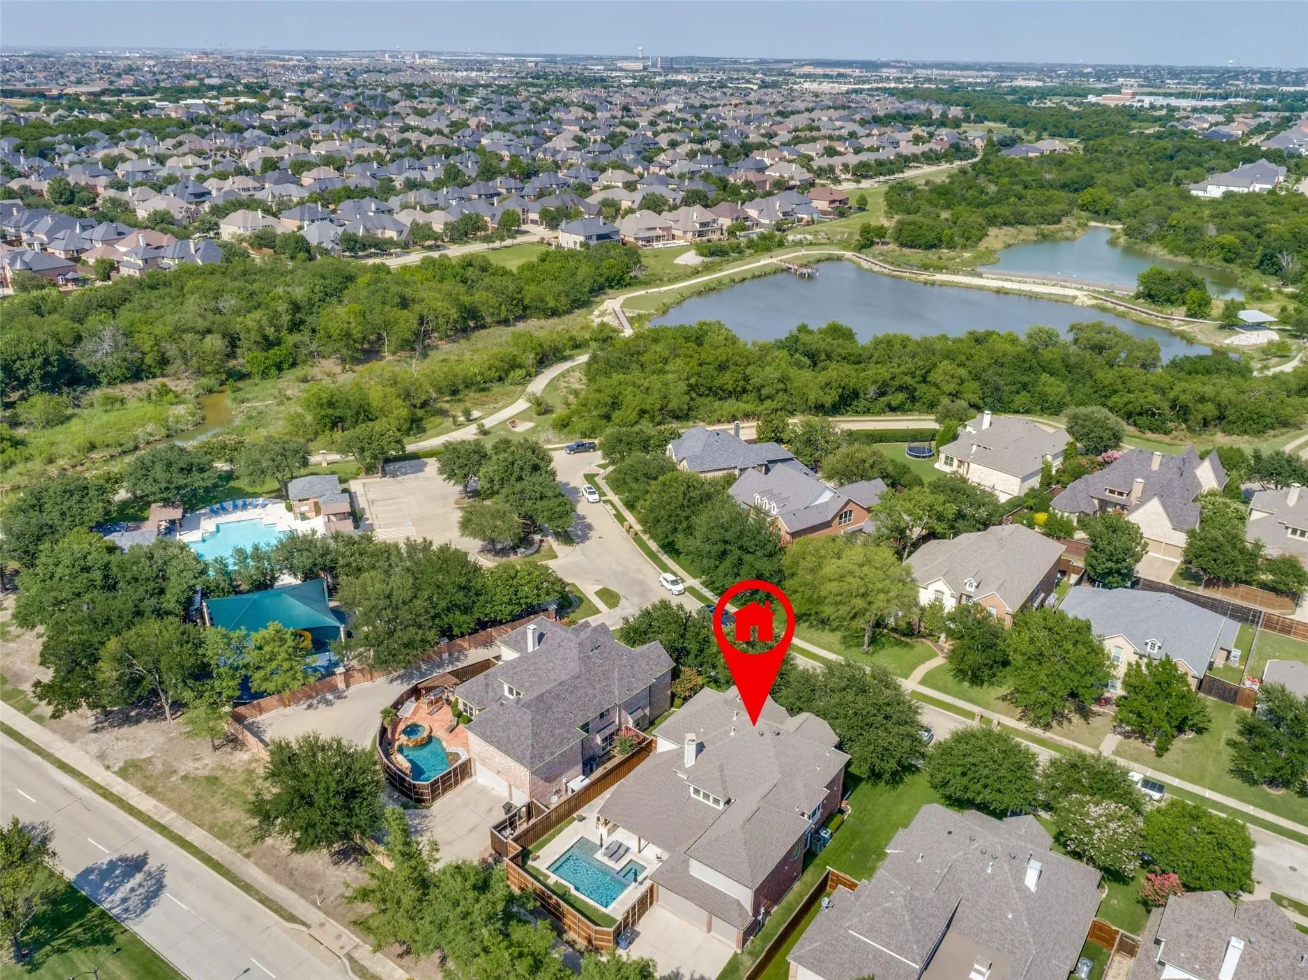
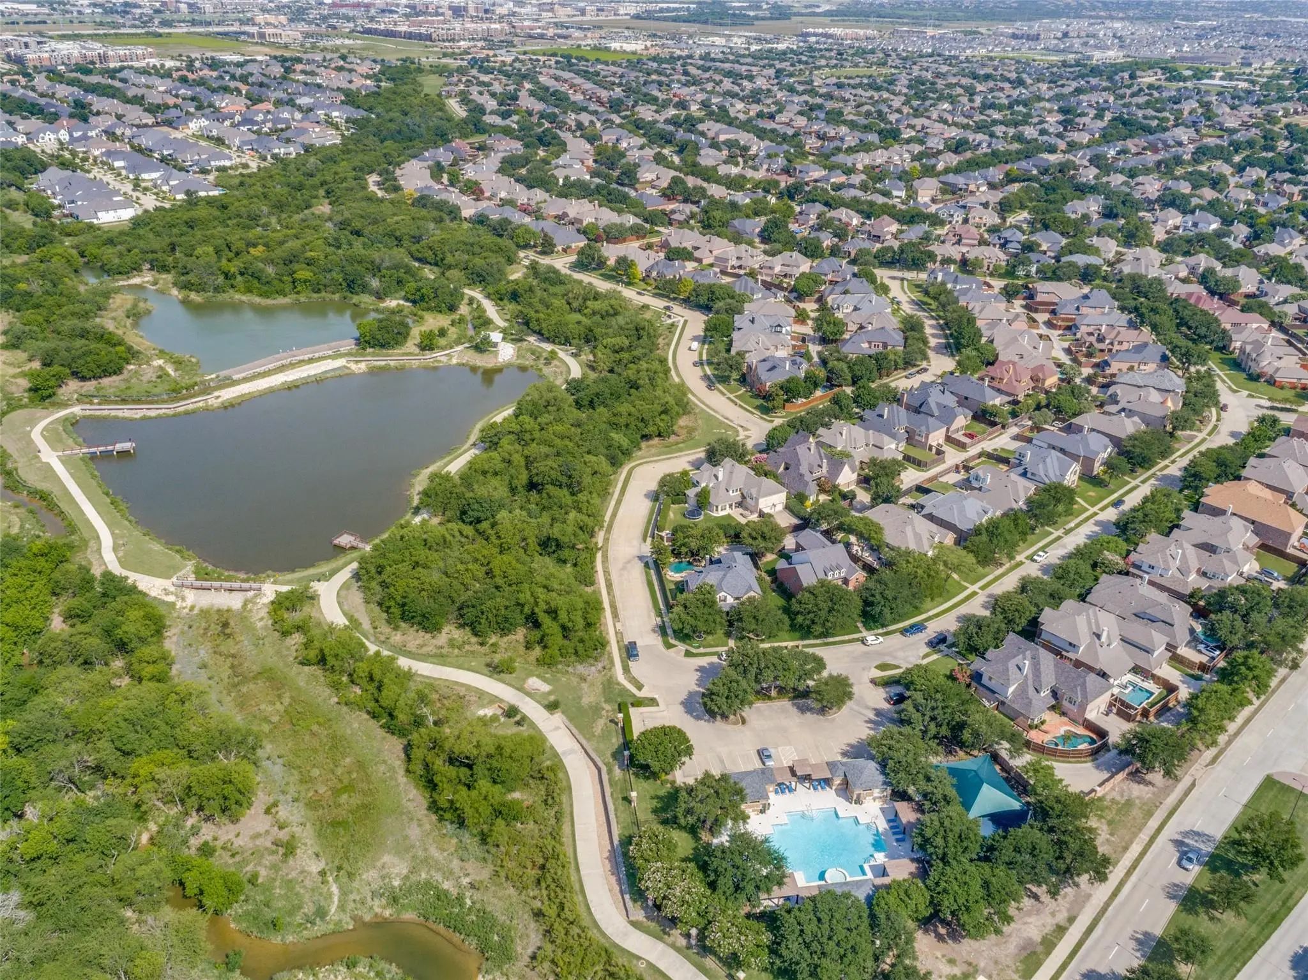
The location is truly hard to beat. This home is just two houses down from the neighborhood pool, directly across the street from The Trails Golf Course clubhouse, and only about a block from Cottonwood Creek Park, offering fishing ponds and more than two miles of paved and unpaved trails for running, biking, and outdoor enjoyment.
Zoned to highly regarded Wakeland High School, this home also places you within approximately five minutes of some of Frisco’s best destinations, including the PGA development, Toyota Stadium, Downtown Frisco, Lifetime Fitness, HEB, Grand Park, the Dallas North Tollway, the future Trader Joe’s, Lake Lewisville, and the new Universal theme park development.
With luxury features, resort style outdoor living, and a location that is as prime as it gets, this Heather Ridge Estates home offers the perfect blend of comfort, convenience, and Frisco lifestyle.
PoolGunite, Heated, In Ground, Pool Sweep, Pool/Spa Combo
Interior
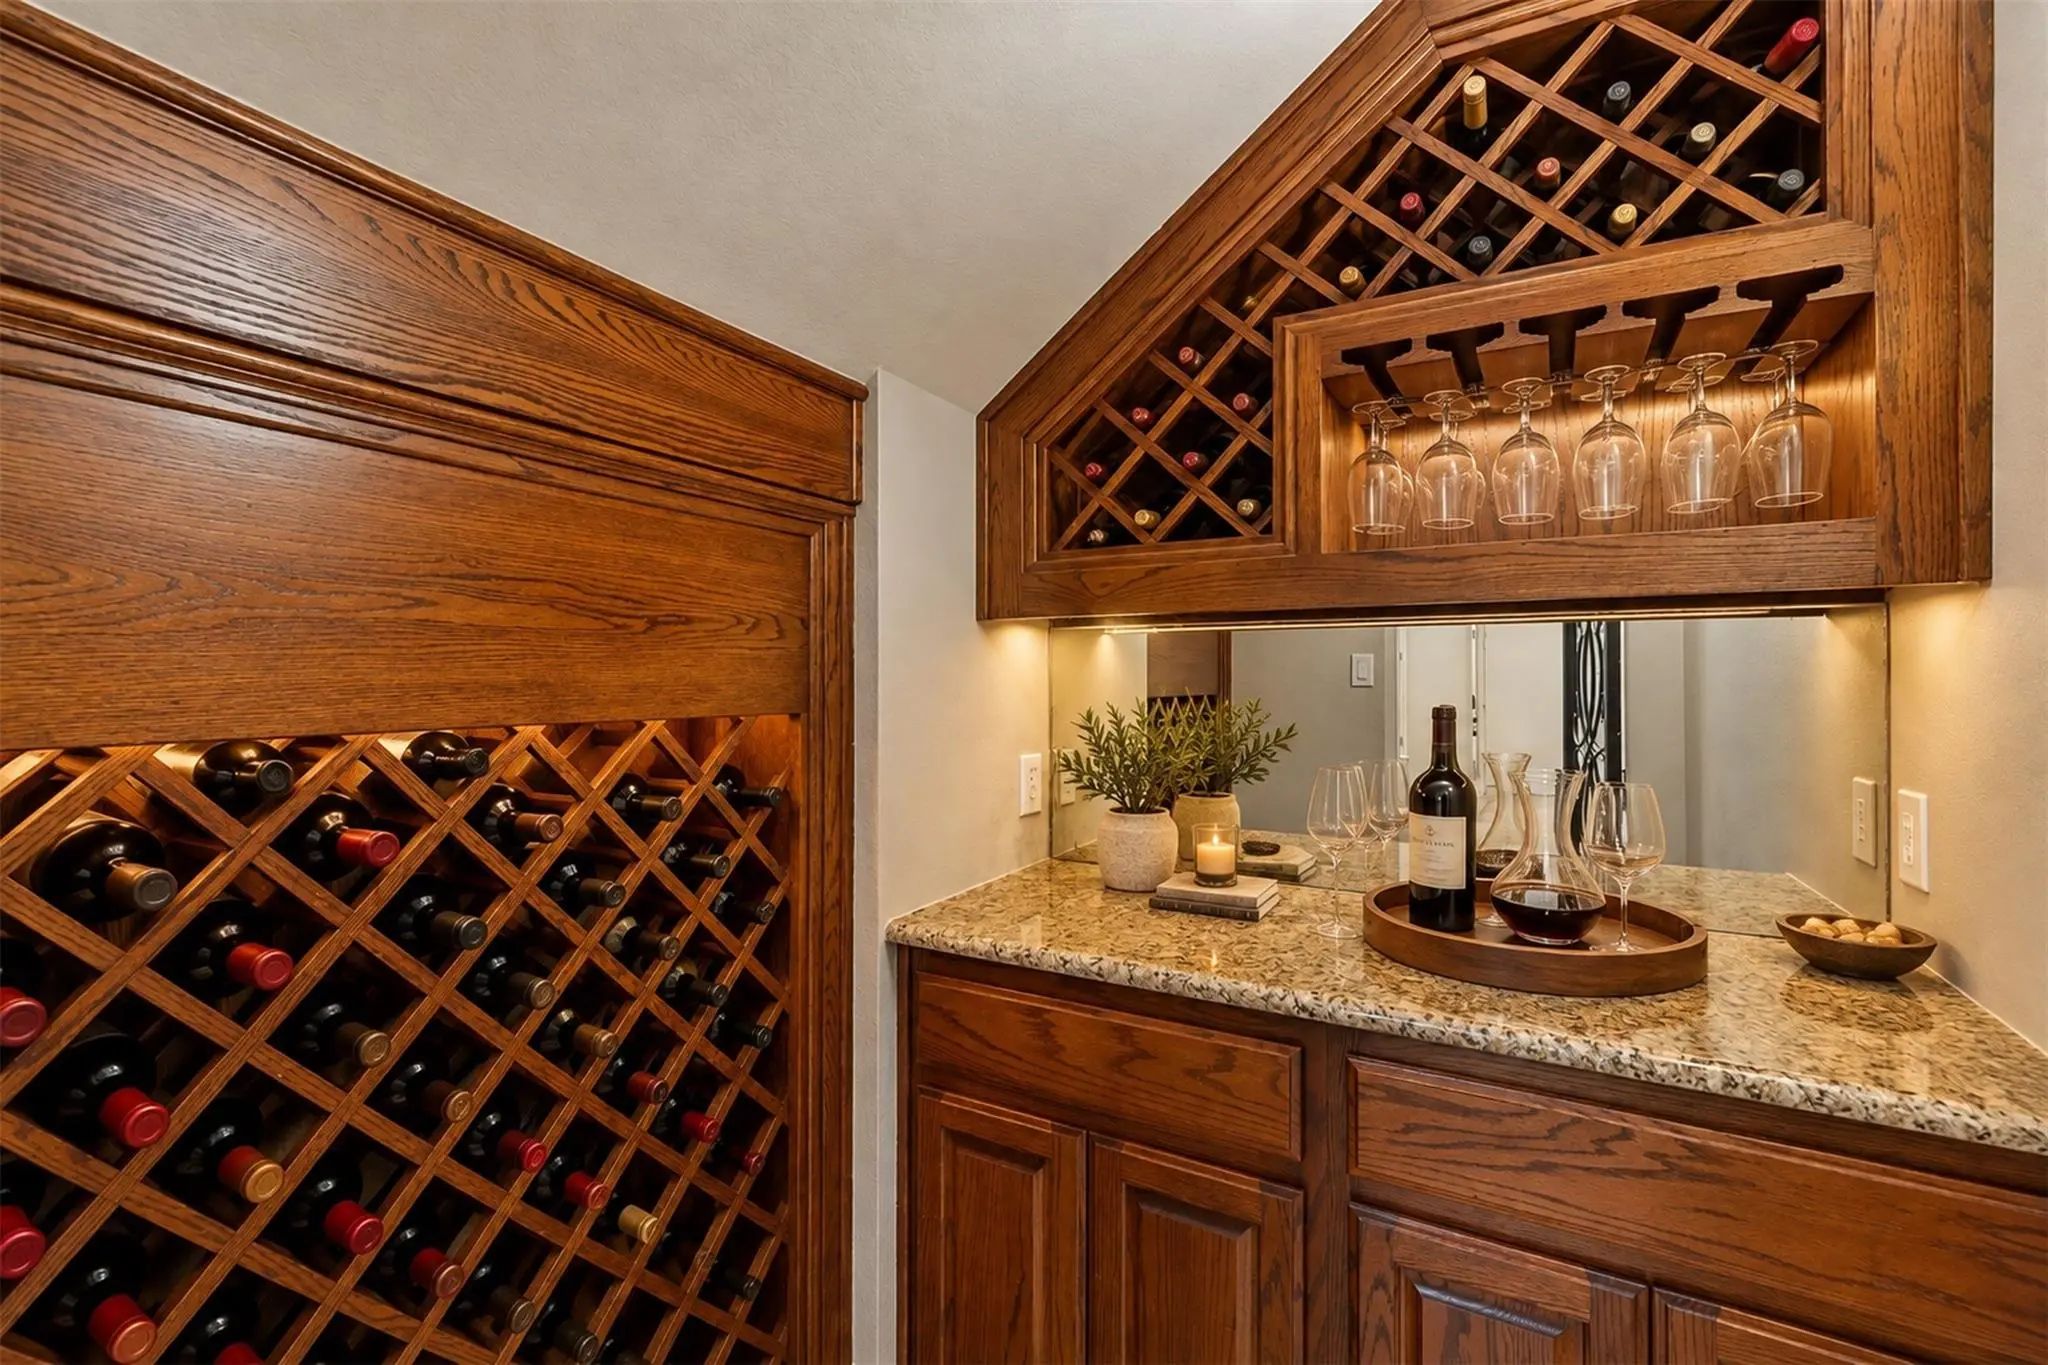
Interior FeaturesCable TV Available, Decorative Lighting, High Speed Internet Available, Multiple Staircases, Sound System Wiring, Vaulted Ceiling(s), Wet Bar
FloorsCarpet, Ceramic Tile, Wood
FireplaceYes
# of Fireplaces1
FireplacesGas Logs, Gas Starter, Stone
Exterior
Exterior FeaturesAttached Grill, Covered Patio/Porch, Rain Gutters, Lighting, Outdoor Grill, Outdoor Kitchen, Outdoor Living Center
FenceMetal, Wood
Lot DescriptionInterior Lot, Landscaped, Sprinkler System, Subdivision
Construction Details / Floorplan
Living Areas3
Dining Rooms2
Full Baths3
Half Baths1
RoofComposition, Shingle
FoundationPillar/Post/Pier, Slab
ConstructionBrick, Frame, Rock/Stone
Energy Efficiency / Green Features / Heating & Cooling
HeatingCentral, Natural Gas, Zoned
Private Listing Information (Registration Required)
This Beautifully Updated Home Located In The Heart Of Heather Ridge Estates Feeds Into Coveted Wakeland High School. Engineered Hardwood Floors Greet You As You Enter The Spacious Foyer Flanked By The Formal Dining Room And Formal Living Room. The...
Price Adjustment!! Beautifully Updated 5-bedroom, 4-bath Home, Conveniently Located In The Highly Rated Wakeland High School District On The Most Beautiful Street In Heather Ridge Estates! The Spectacular Backyard Is An Entertainer’s Dream With A ...
Users may not reproduce or redistribute the data found on this site. The data is for viewing purposes only. Data is deemed reliable, but is not guaranteed accurate by the MLS or NTREIS.
Listing information last updated on October 30th, 2026 at 9:00pm CDT.