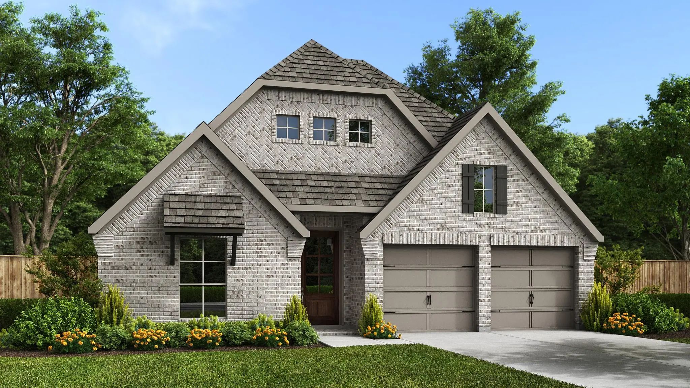
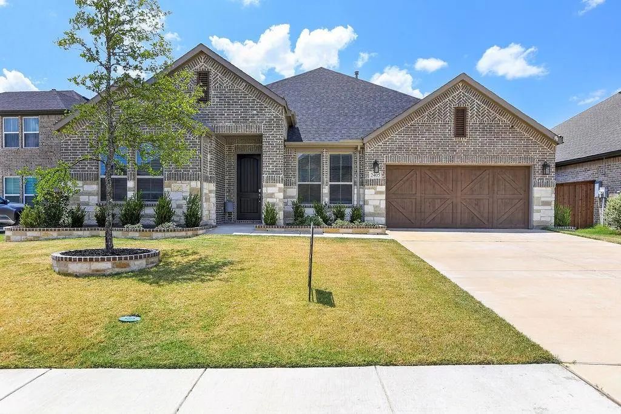
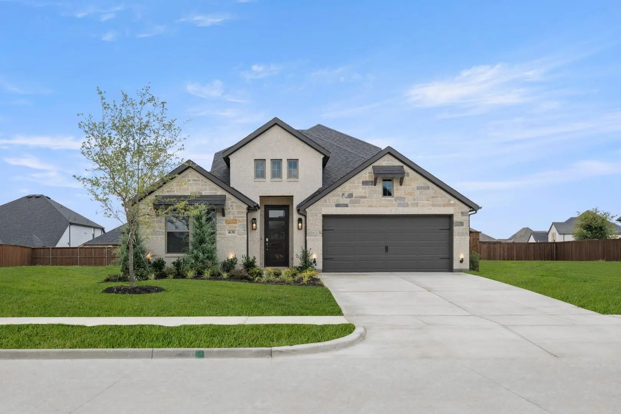
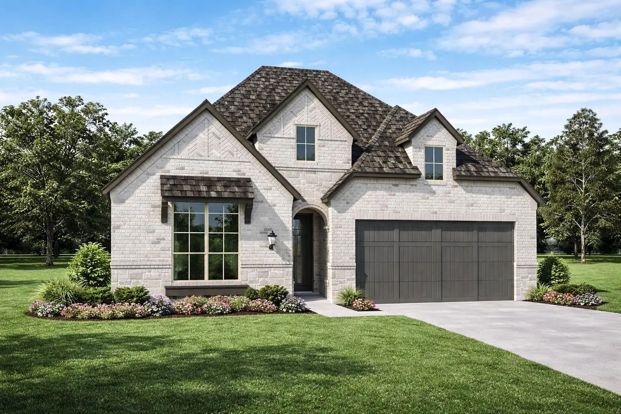
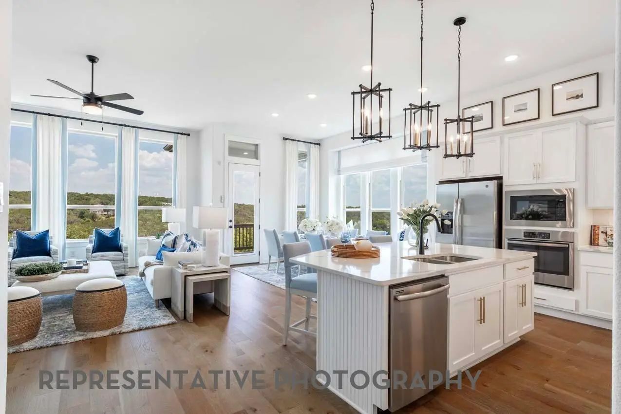
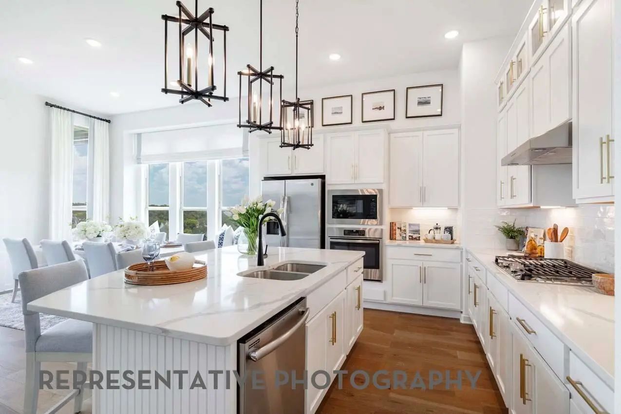
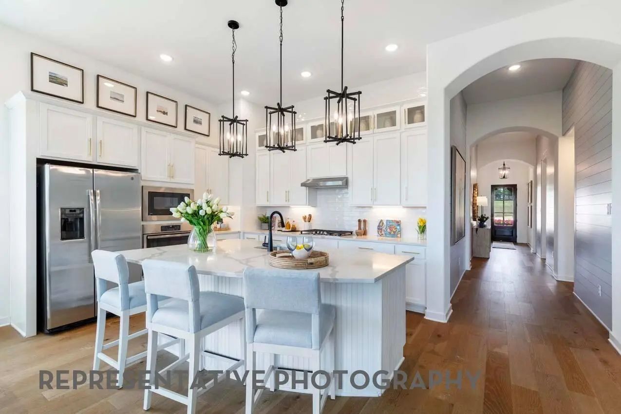
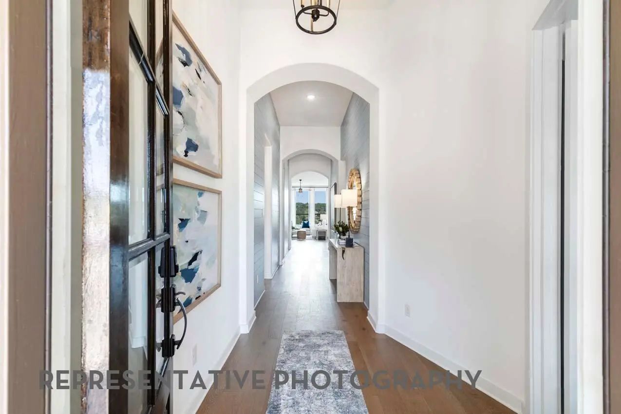
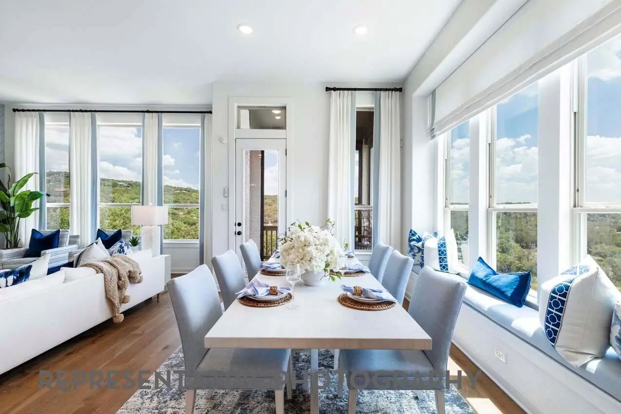
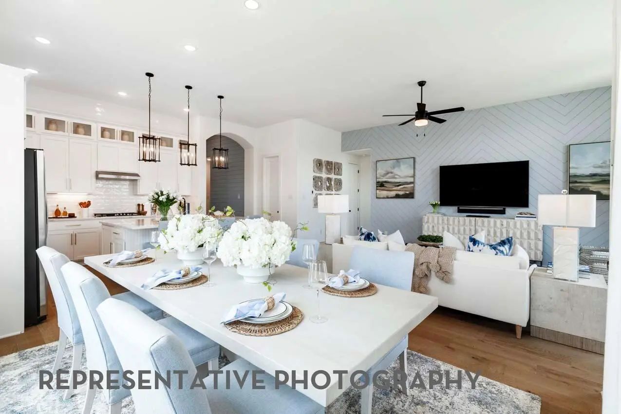
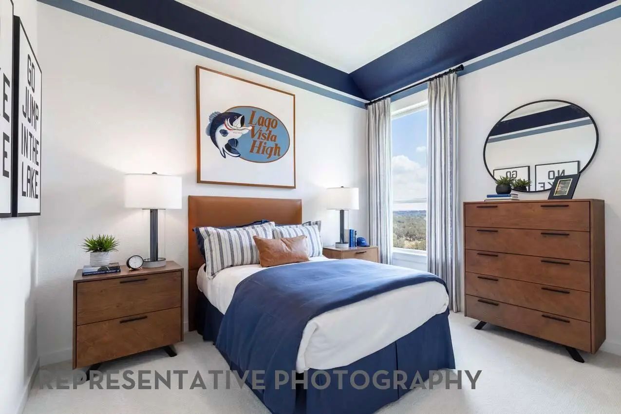
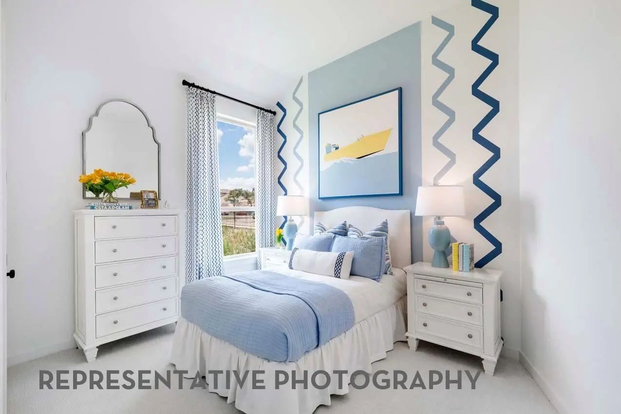
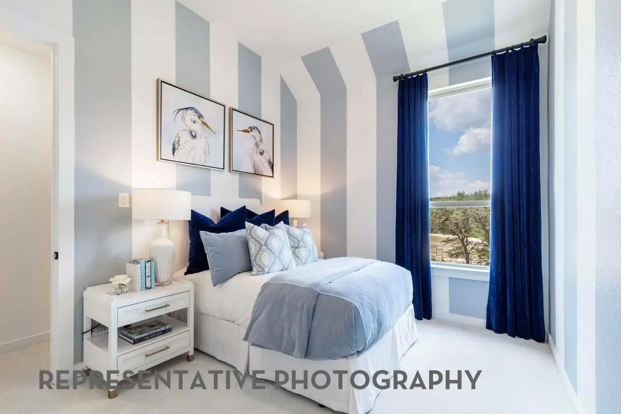
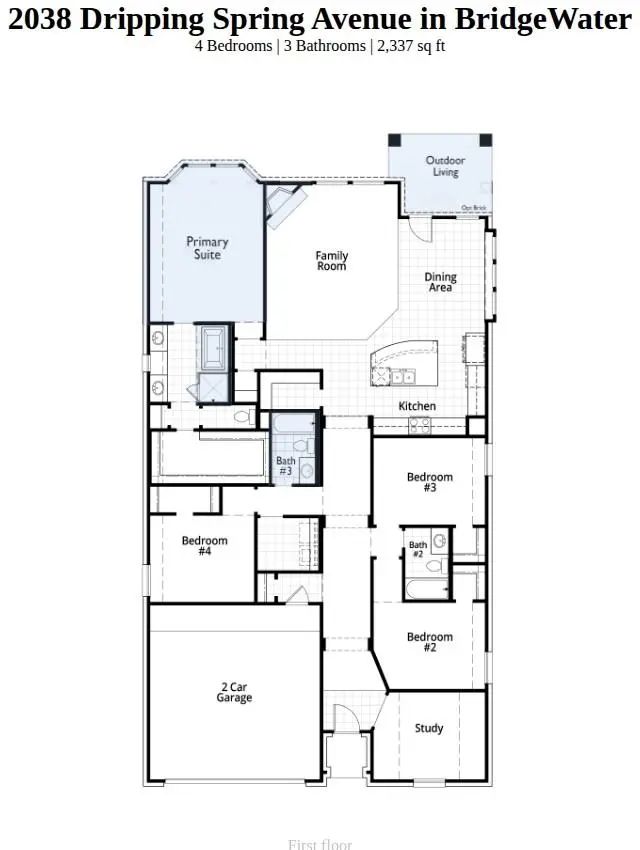
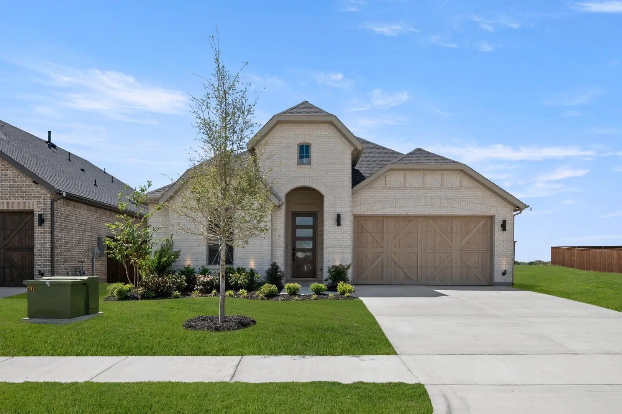
Stunning brand-new, single-story living at its finest! Welcome to this gorgeous award-winning Highland Home Davenport floor plan, offering a perfect blend of modern elegance, thoughtful design and everyday comfort. Spanning 2337 square feet, this beautifully designed home features four spacious bedrooms and three full baths.
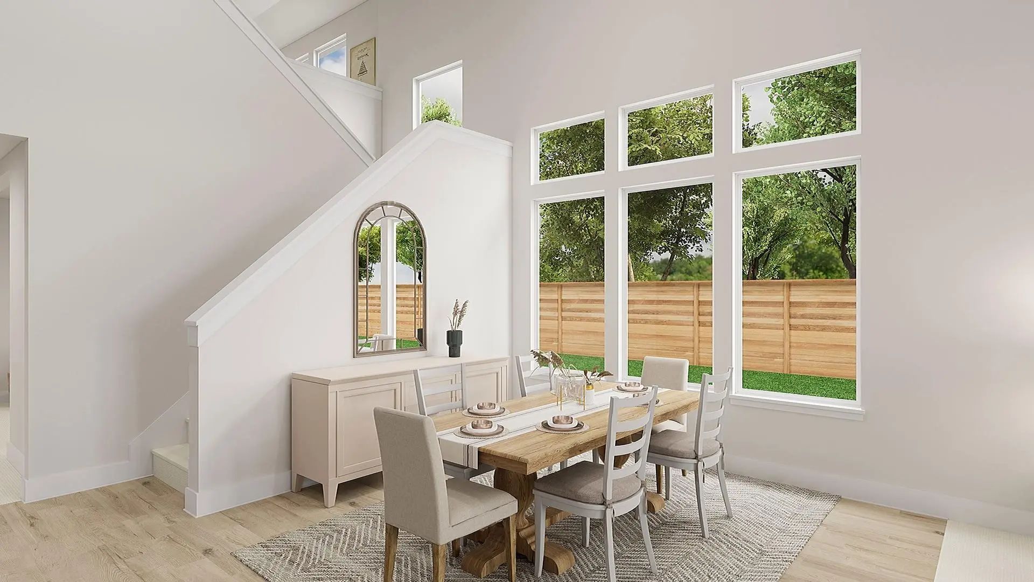
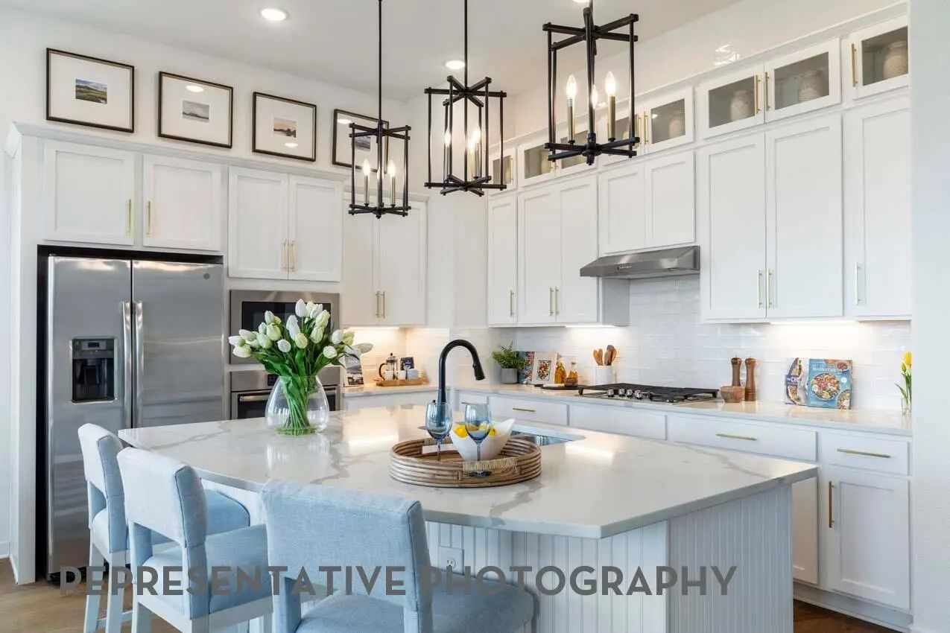
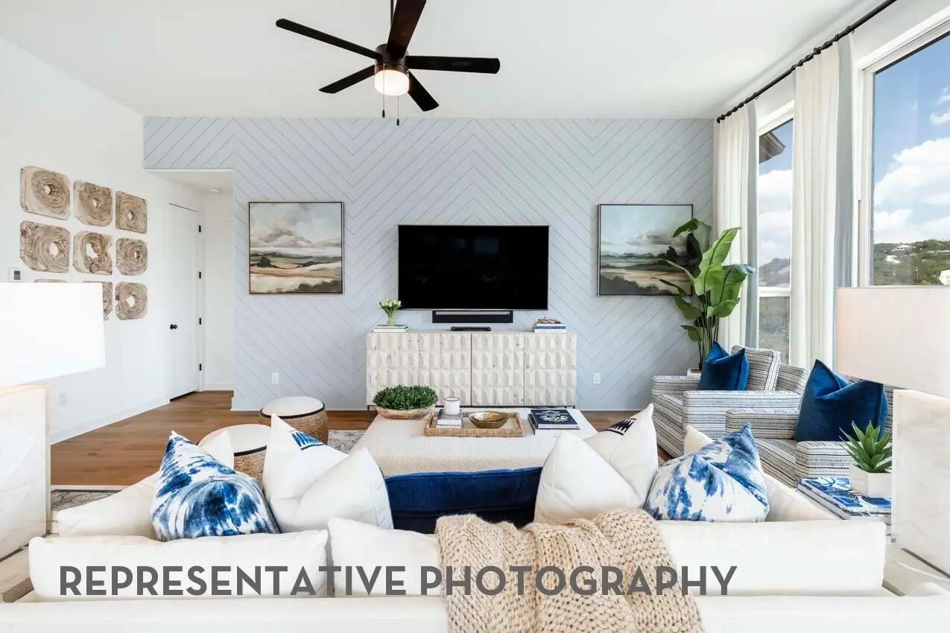
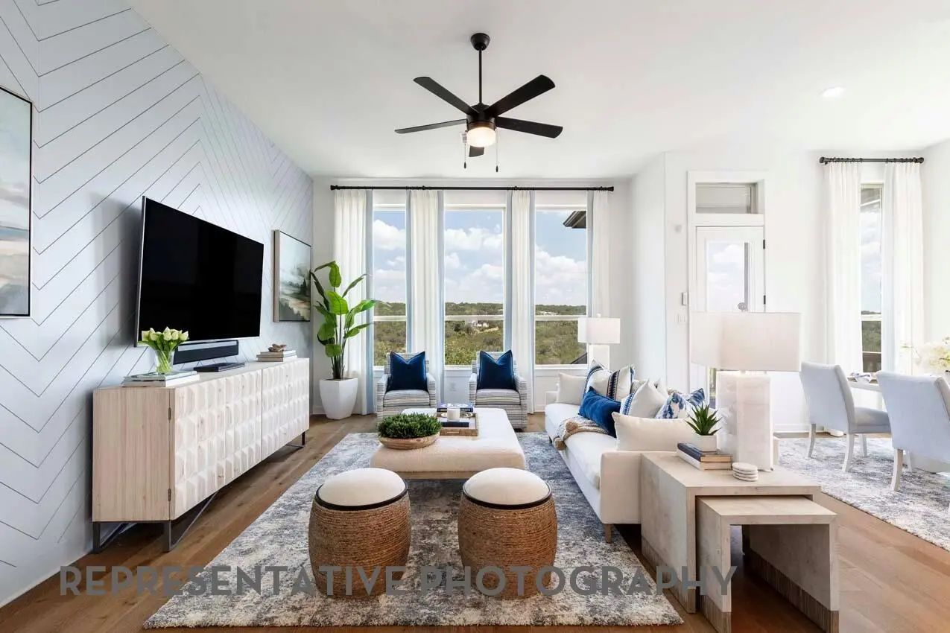
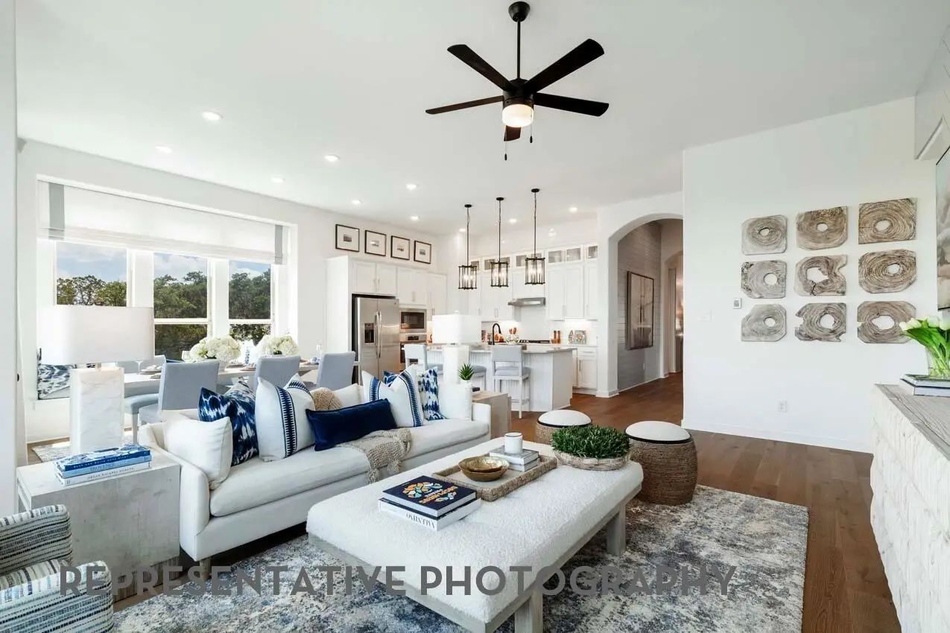
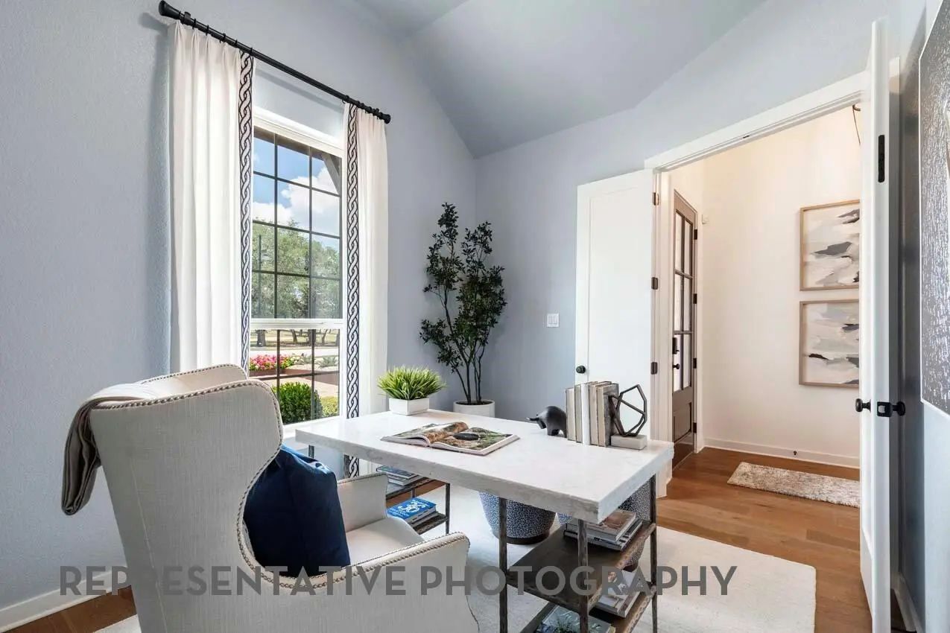
At the heart of the home is a bright, open concept family room that flows effortlessly into the dining area and a chef inspired kitchen. Anchored by a massive central island, this inviting space is perfect for entertaining guests or enjoying a quiet evening at home. Need to work from home? A private, light filled study tucked near the front of the home provides the perfect quiet retreat.
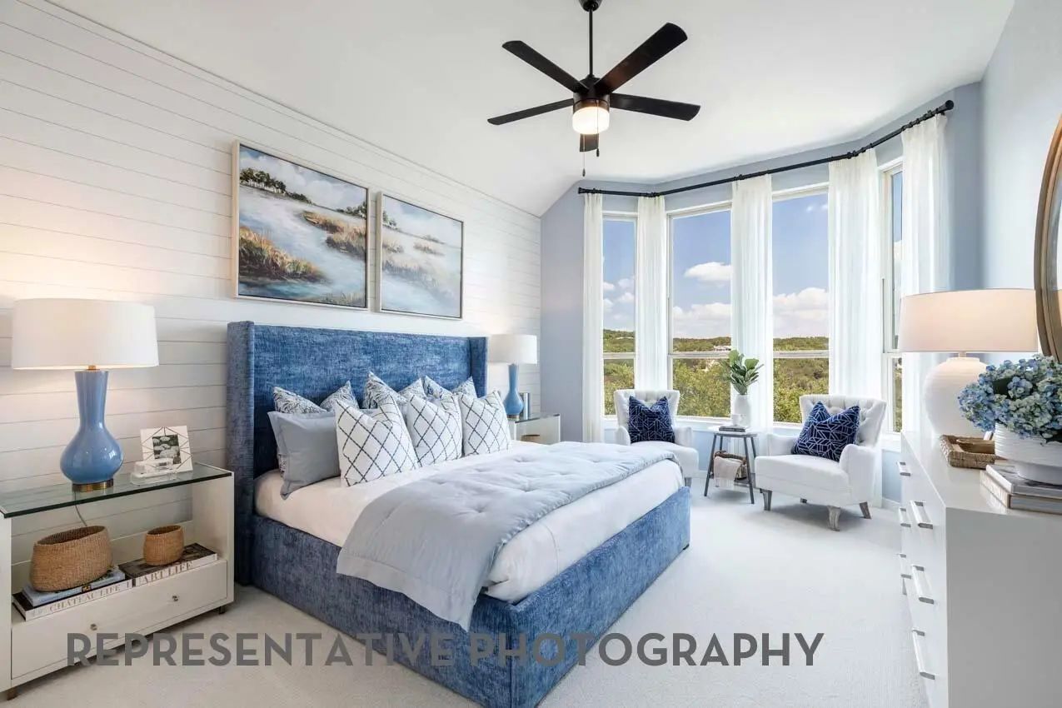
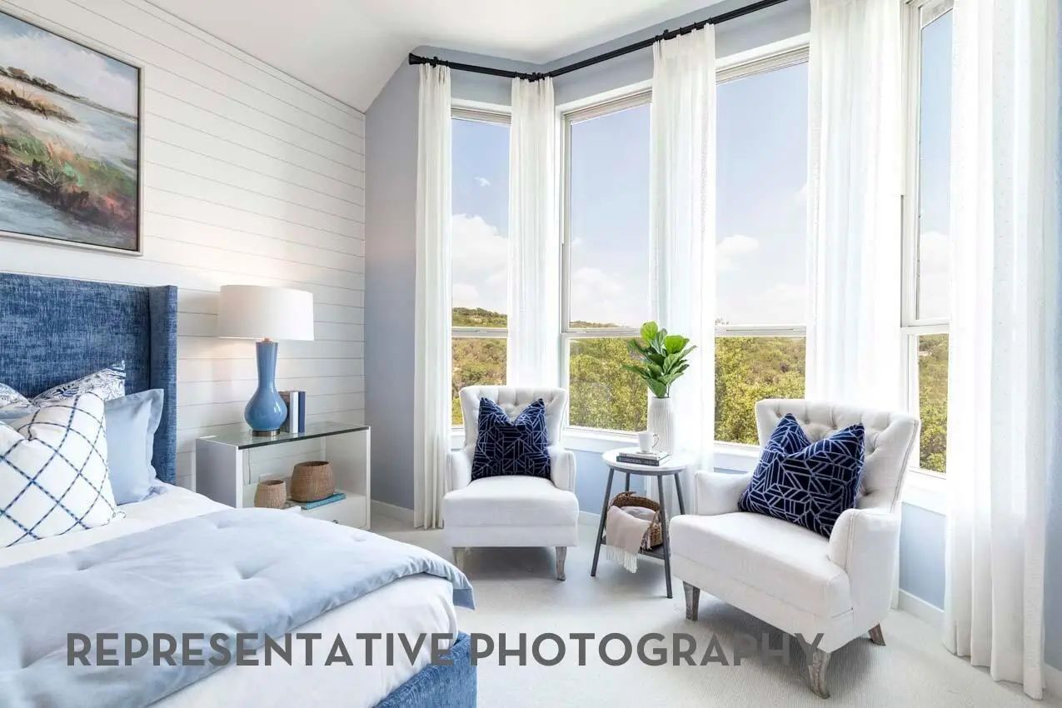
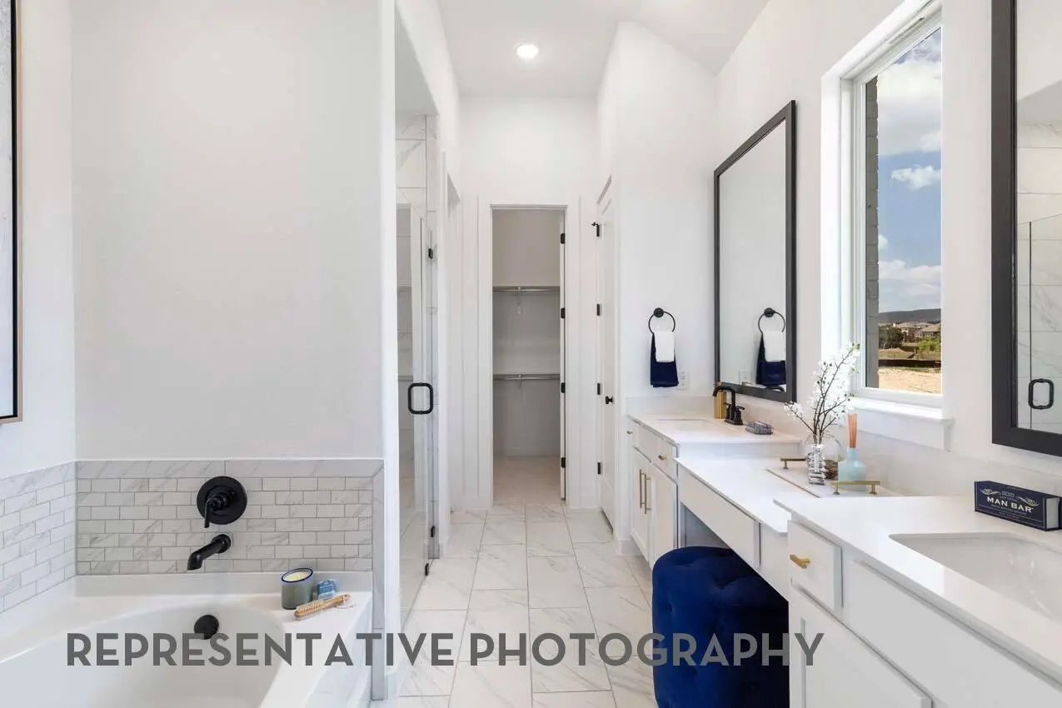
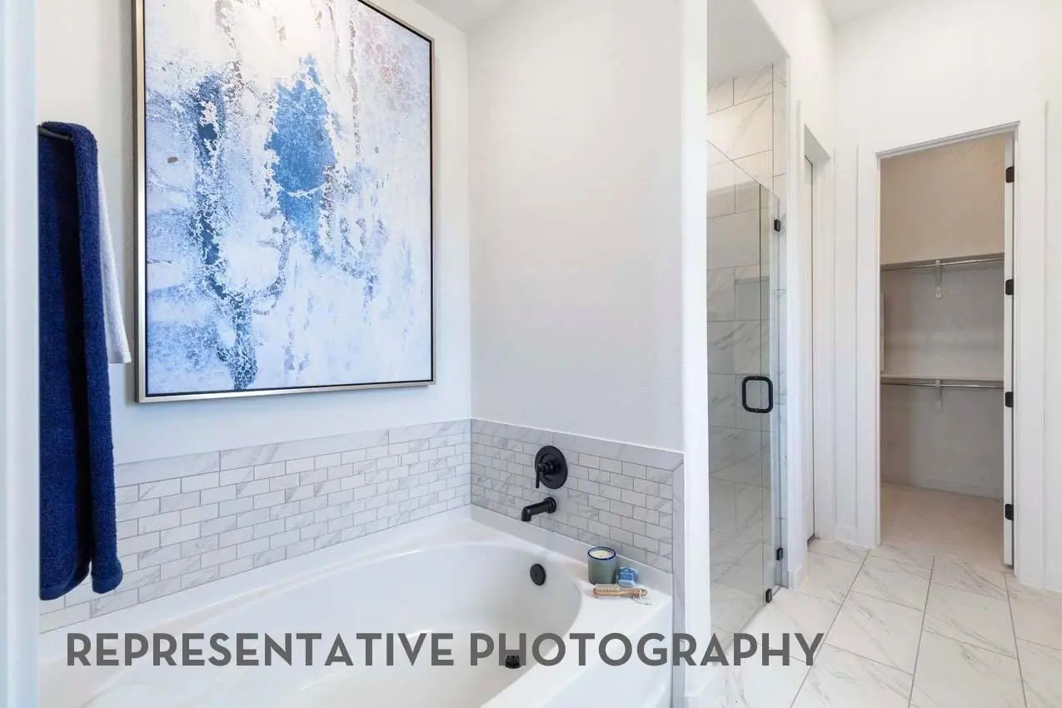
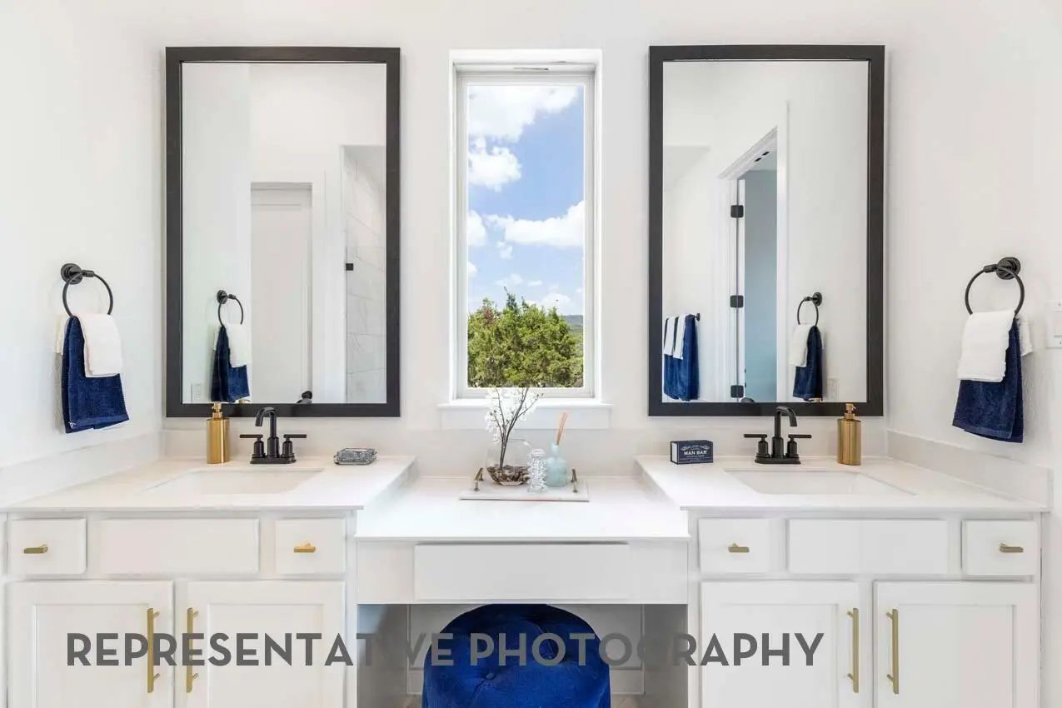
Unwind in the luxurious primary suite, complete with a spa like bath and oversized walk-in closet. A two car garage and covered patio add even more function and enjoyment to this exceptional home. Plus enjoy added peace of mind with Highland Homes included home warranty. Ready in October 2026.
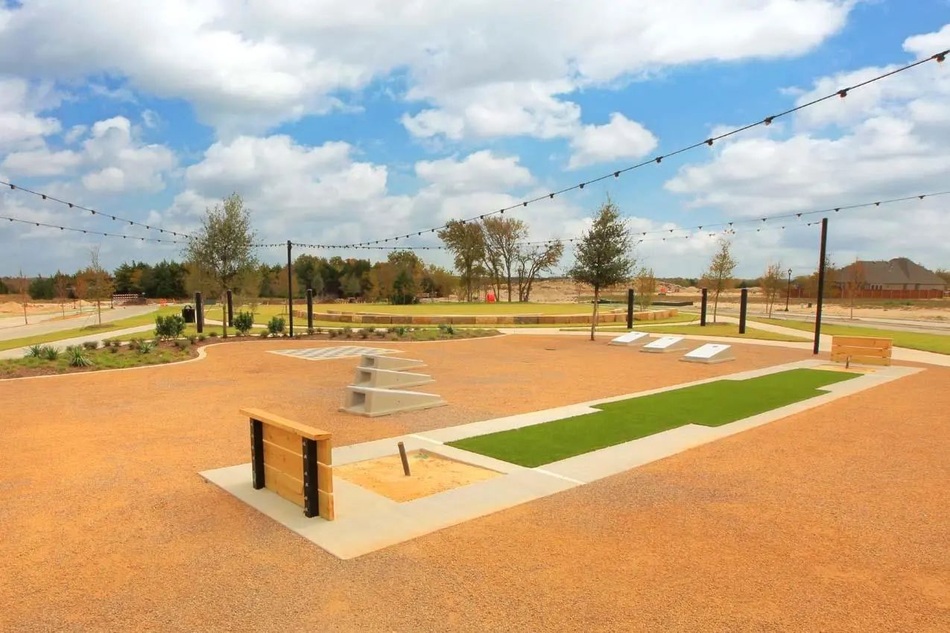
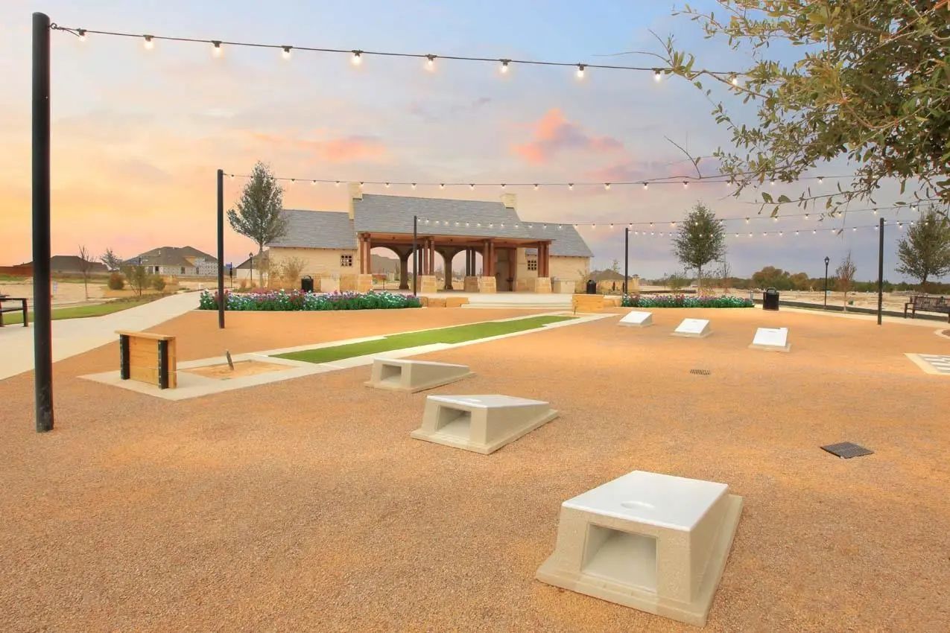
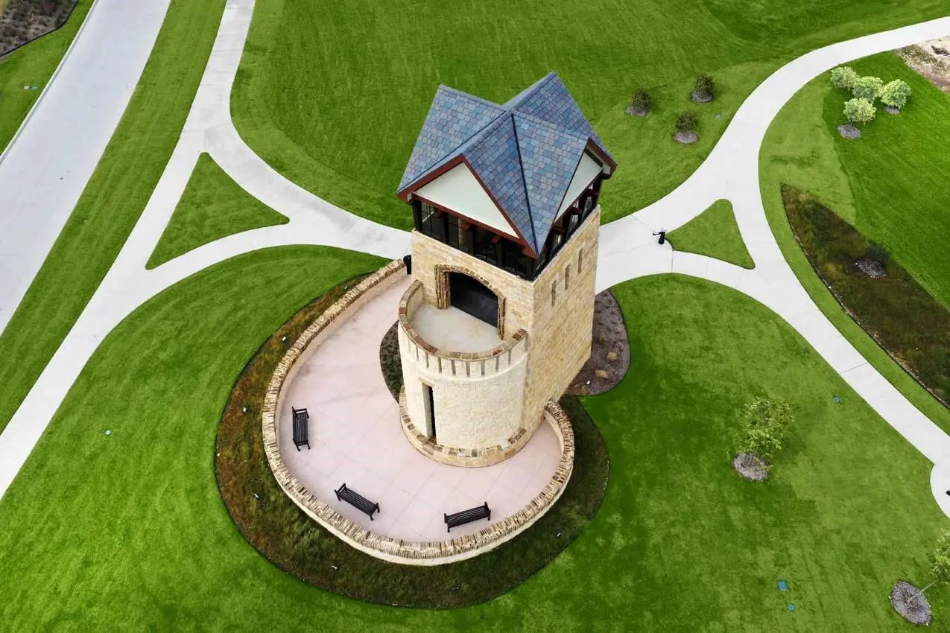
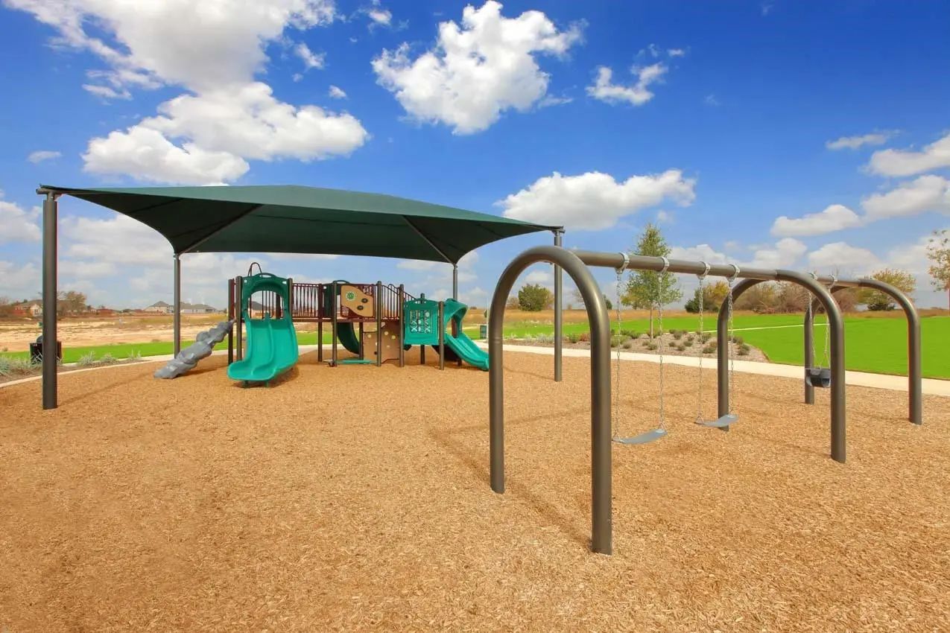
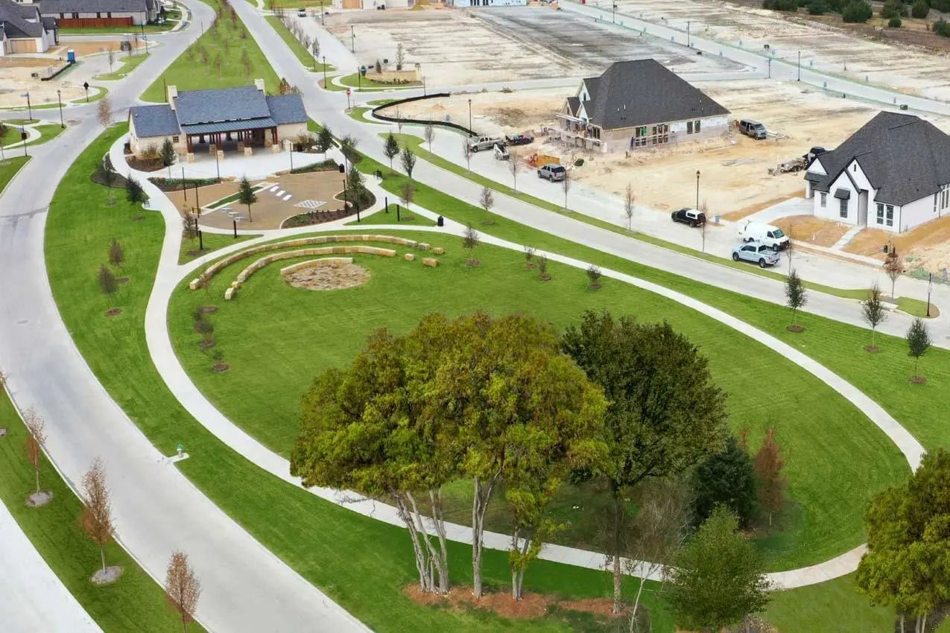
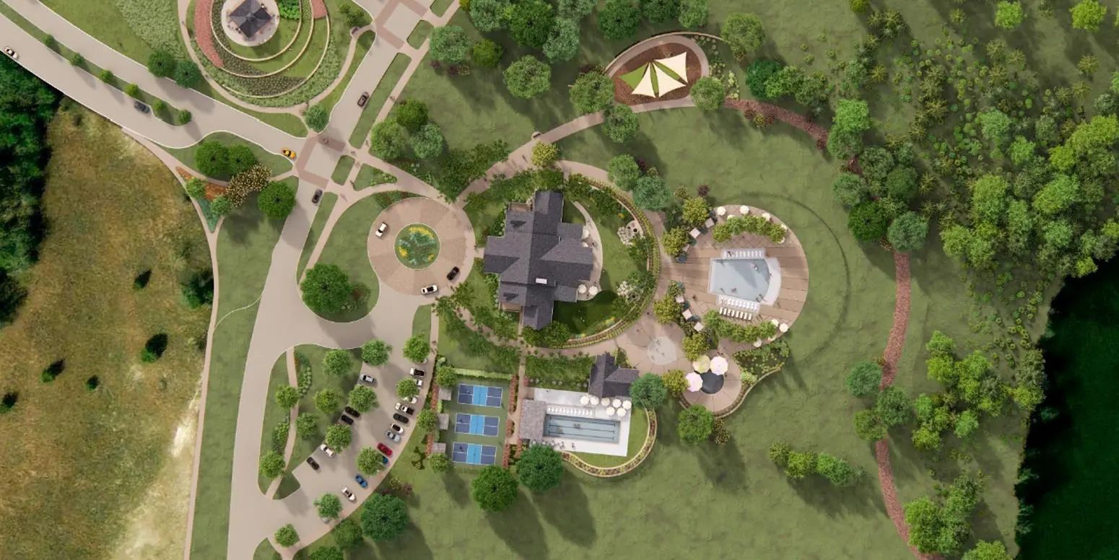
Nestled in the highly desirable, master-planned community of Bridgewater in Midlothian, this home offers an incredible lifestyle beyond your front door. Residents enjoy top-tier community amenities, including a resort-style pool, a vibrant cabana, a playground, and picturesque walking trails. With highly rated Midlothian ISD schools, Bridgewater is the perfect place to call home!
GaragesGarage, Garage Double Door, Garage Faces Front
Interior
Interior FeaturesDecorative Lighting, Double Vanity, Eat-in Kitchen, Kitchen Island, Open Floorplan, Pantry, Smart Home System, Walk-In Closet(s), Wired for Data
Mls# 21409679 - Built By J Houston Homes - Ready Now! ~ John Houston Home In Midlothian Isd! The Sorrento Floorplan Is Designed For Modern Living Featuring 4 Bedrooms, 3 Bathrooms, And A Welcoming Extended Foyer. The Kitchen Is A Dream For Entert...
Home Office With French Doors Set Entry. Media Room With French Doors Off Extended Entry. Formal Dining Room Flows Into Open Family Room With A Cast Stone Fireplace And Wall Of Windows. Kitchen Features Corner Walk-in Pantry And Generous Island Wi...
*** See If You Qualify For The Preferred Lender Credit Of Up To $4,000 *** This Beauty Is Situated In The Master Planned Bridgewater Community Located Off Us 287. Just 15 Minutes From Waxahachie And An Easy 30 Minute Drive To Downtown Dallas. St...
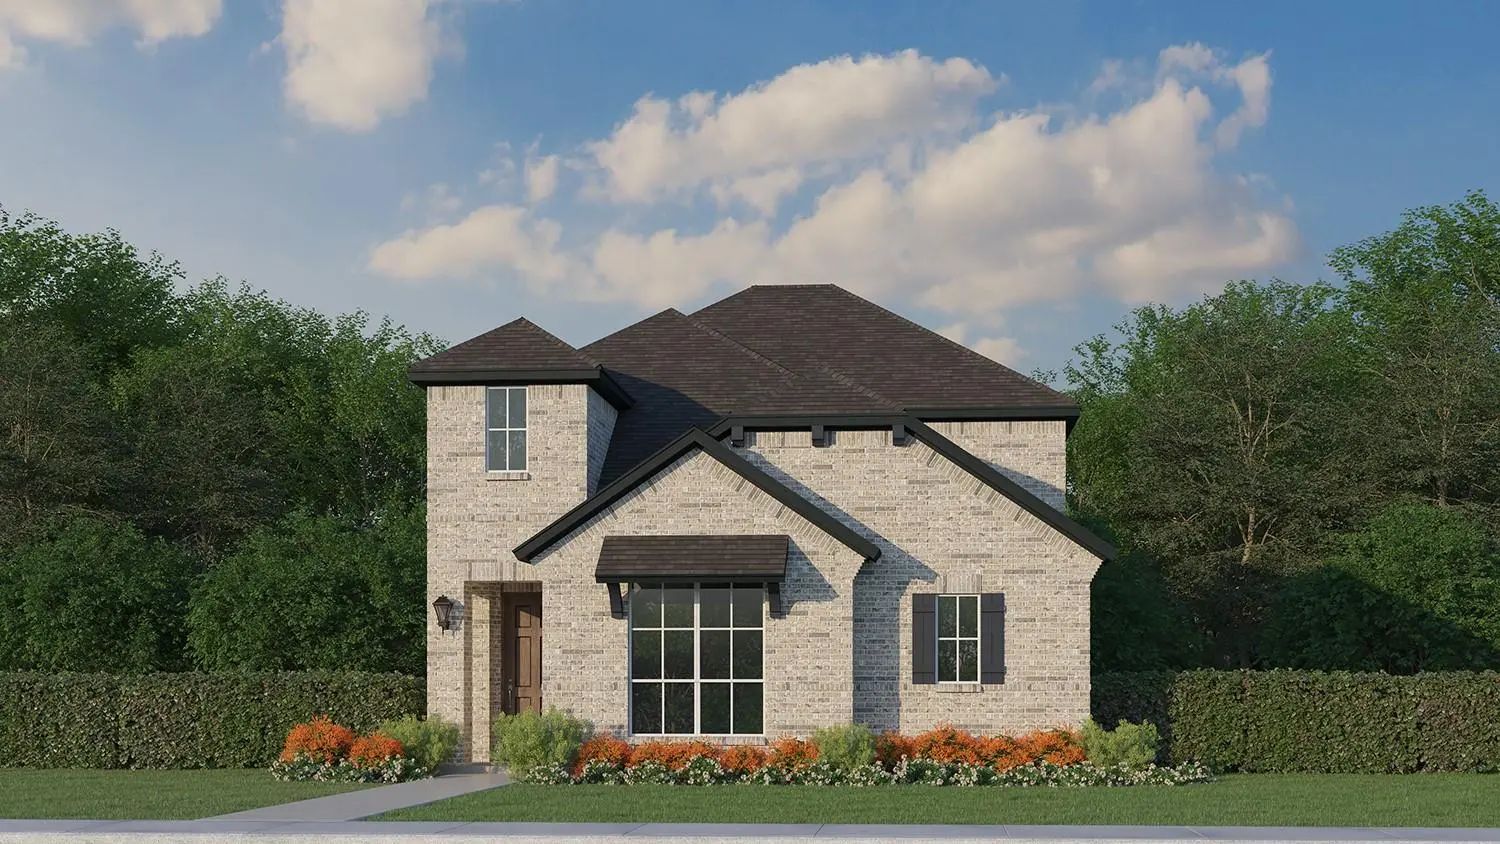
Welcome To 2237 Wispy Meadow Lane In Midlothian, Where Thoughtful Design And Everyday Comfort Come Together In This Beautifully Crafted Two-story Home. Offering 2,253 Square Feet Of Well-designed Living Space, This Home Features 3 Spacious Bedroom...
Mls# 21355629 - Built By Tri Pointe Homes - Ready Now! ~ The Evelyn Is Thoughtfully Designed For Growing Households, Offering 4 Bedrooms, 3 Bathrooms, A Dedicated Office, And A Media Room For Work, Relaxation, And Entertainment. Open Railing, A Sp...
Mls# 21326886 - Built By J Houston Homes - Ready Now! ~ New John Houston Home In Bridgewater Phase 1 & Midlothian Isd. This Cozy Augusta Floorplan Offers 3 Bedrooms, 3 Baths, And A 2 Car Garage. Unique Features Include Gameroom With A Full Bath Up...
Users may not reproduce or redistribute the data found on this site. The data is for viewing purposes only. Data is deemed reliable, but is not guaranteed accurate by the MLS or NTREIS.
Listing information last updated on October 17th, 2026 at 12:33am CDT.
.jpg)


 Free Move-Up Offer For New Home Buyers with a Home to Sell
 Just Listed